METAREALTY INC.

Amelia Condos

Public Sales

66 Amelia Street, Toronto, ON, Canada

Starting From
$1,685,970 - $1,711,710

Condo

Occupancy: Jun 2024

1 Star2 Stars3 Stars4 Stars5 Stars (No Ratings Yet)
Loading...

GET PLATINUM ACCESS!!

Register to Receive Guaranteed Platinum Access & Prices, Incentives & Discounts, Floor Plans & More!

Get Pricing, Floor Plans and Availability

Tell us what you need and a Meta Realty representative will follow up directly.

Are you a Realtor?
Sending…

About Amelia Condos

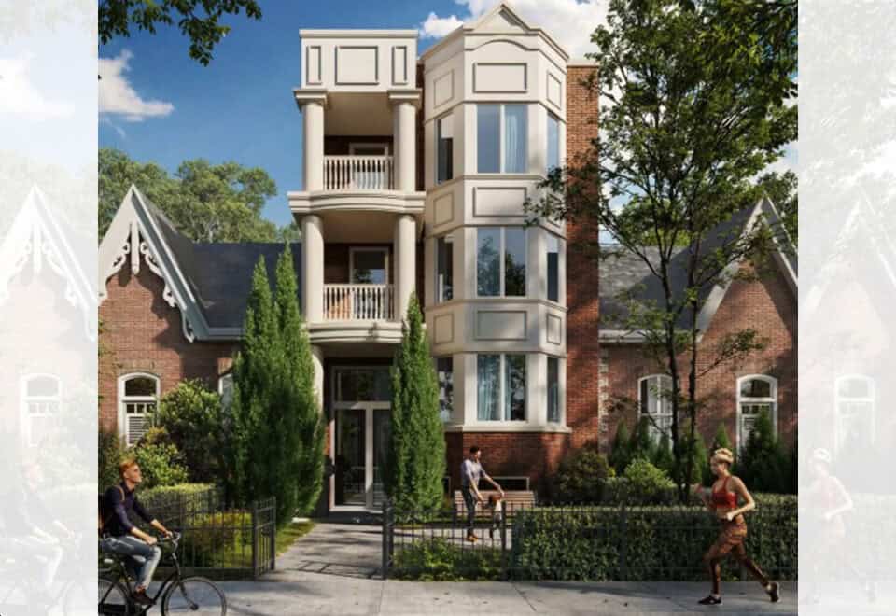
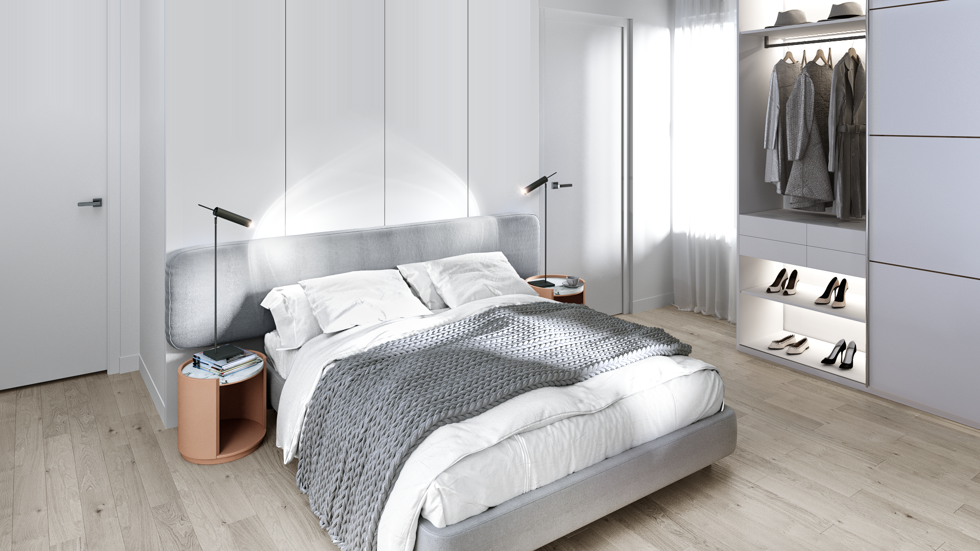
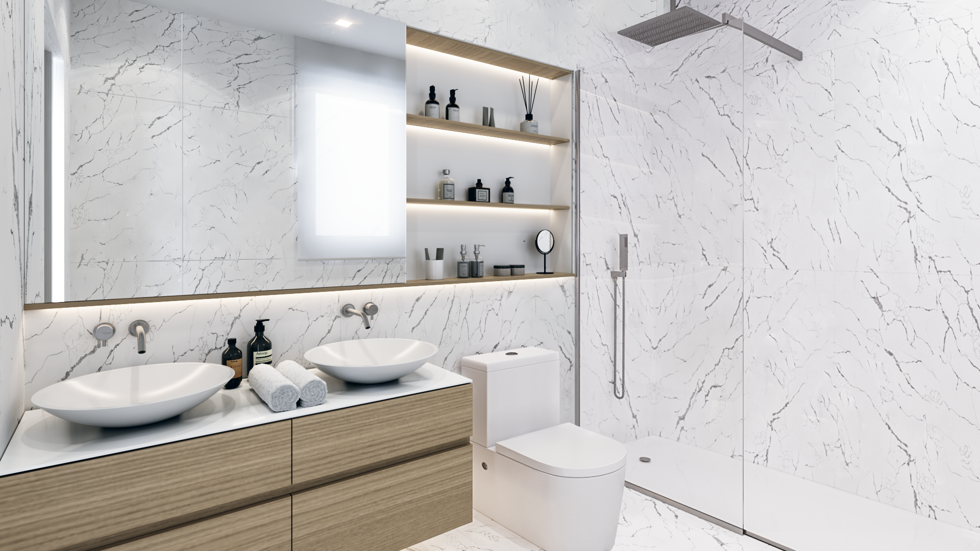
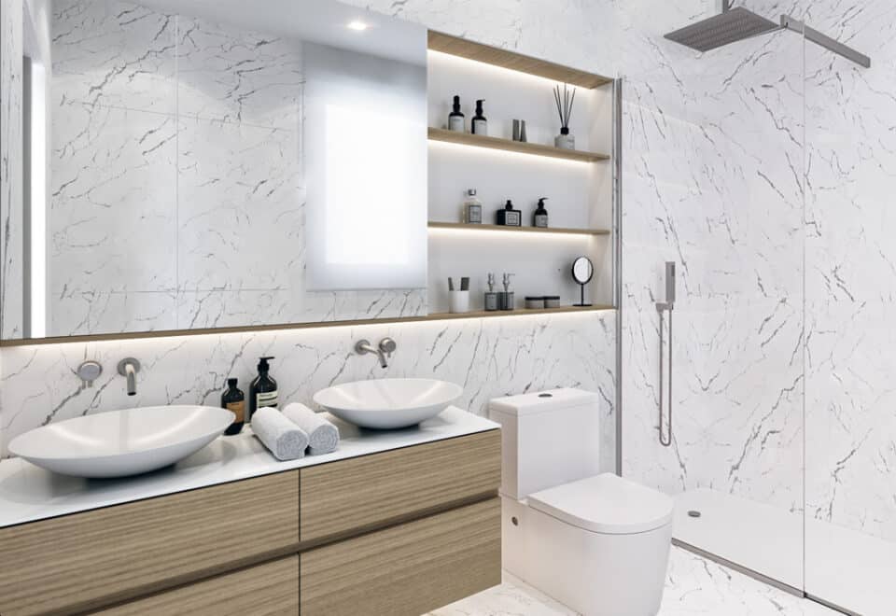
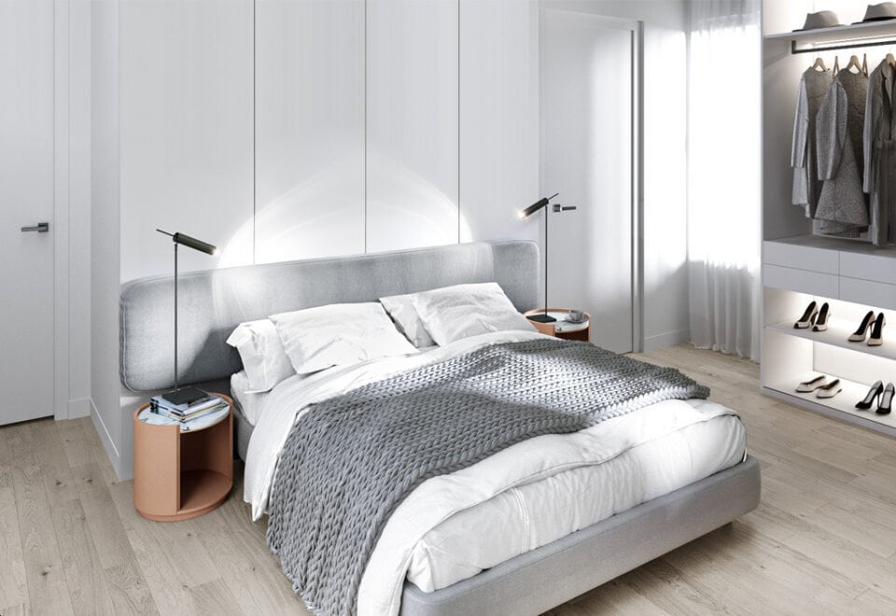
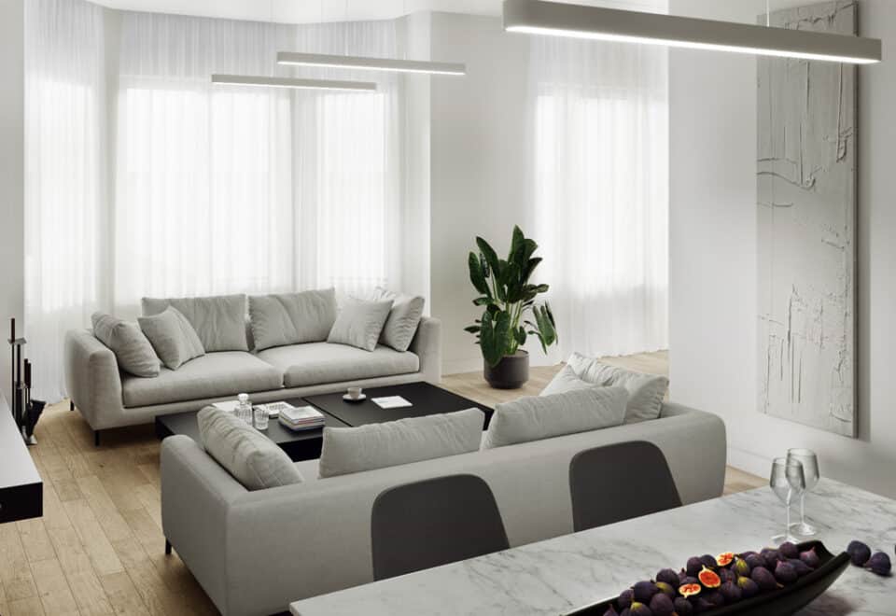
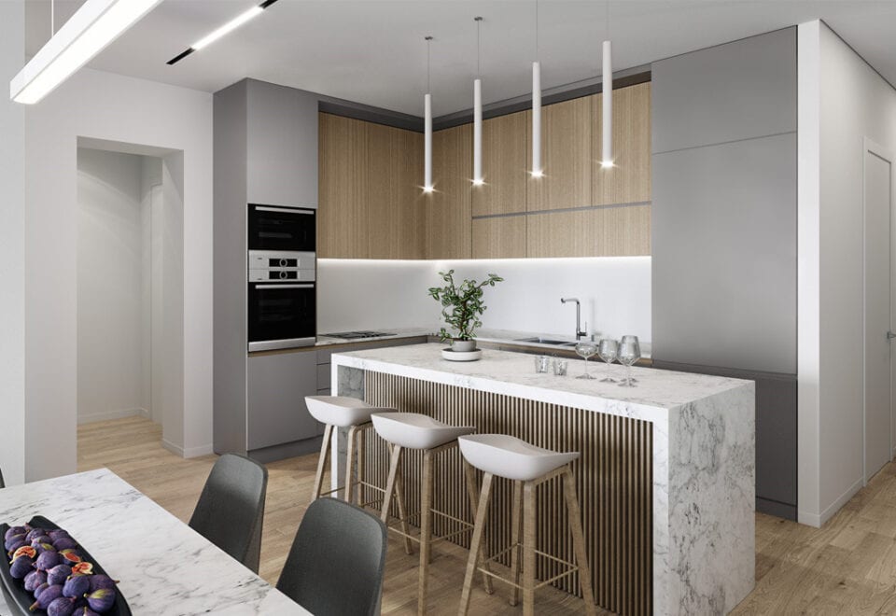
Amelia Condos is a 3-storey condominium under construction by Oikoi Living at 66 Amelia Street in Toronto’s Cabbagetown neighbourhood. Listed prices range from $1,685,970 to $1,711,710 for suites of 1,179 to 1,193 sq ft.

Amelia Condos pricing and floor plans

On a per-square-foot basis, listed pricing comes in at $1,428. The project has 5 floor plans on record, 3 two-bedroom layouts and 2 two-bedroom-plus-den layouts, within a narrow size band of 1,179 to 1,193 sq ft. Parking is listed at $25,000. Sales launched in March 2023.

Location

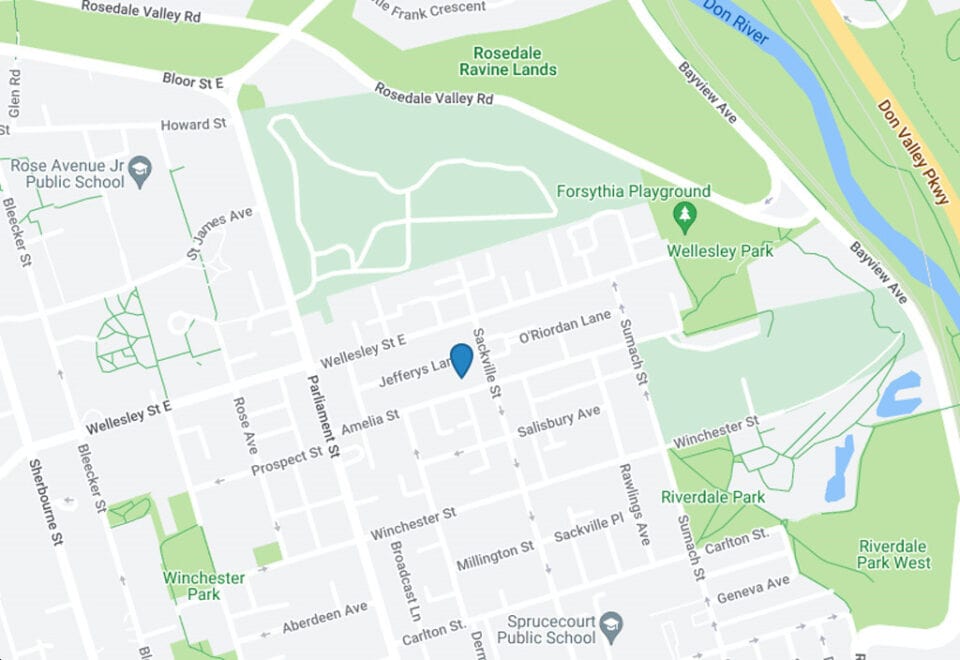
The site is 66 Amelia Street in Cabbagetown, Toronto. It scores 93 on Walk Score and 91 on Transit Score.

Amenities and features

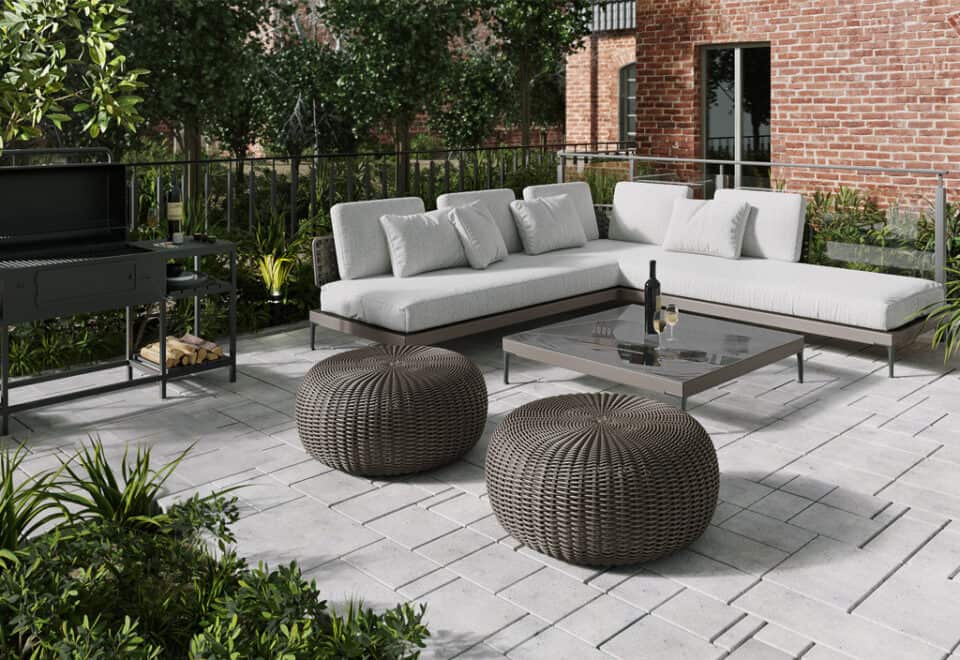
  • Garden courtyard
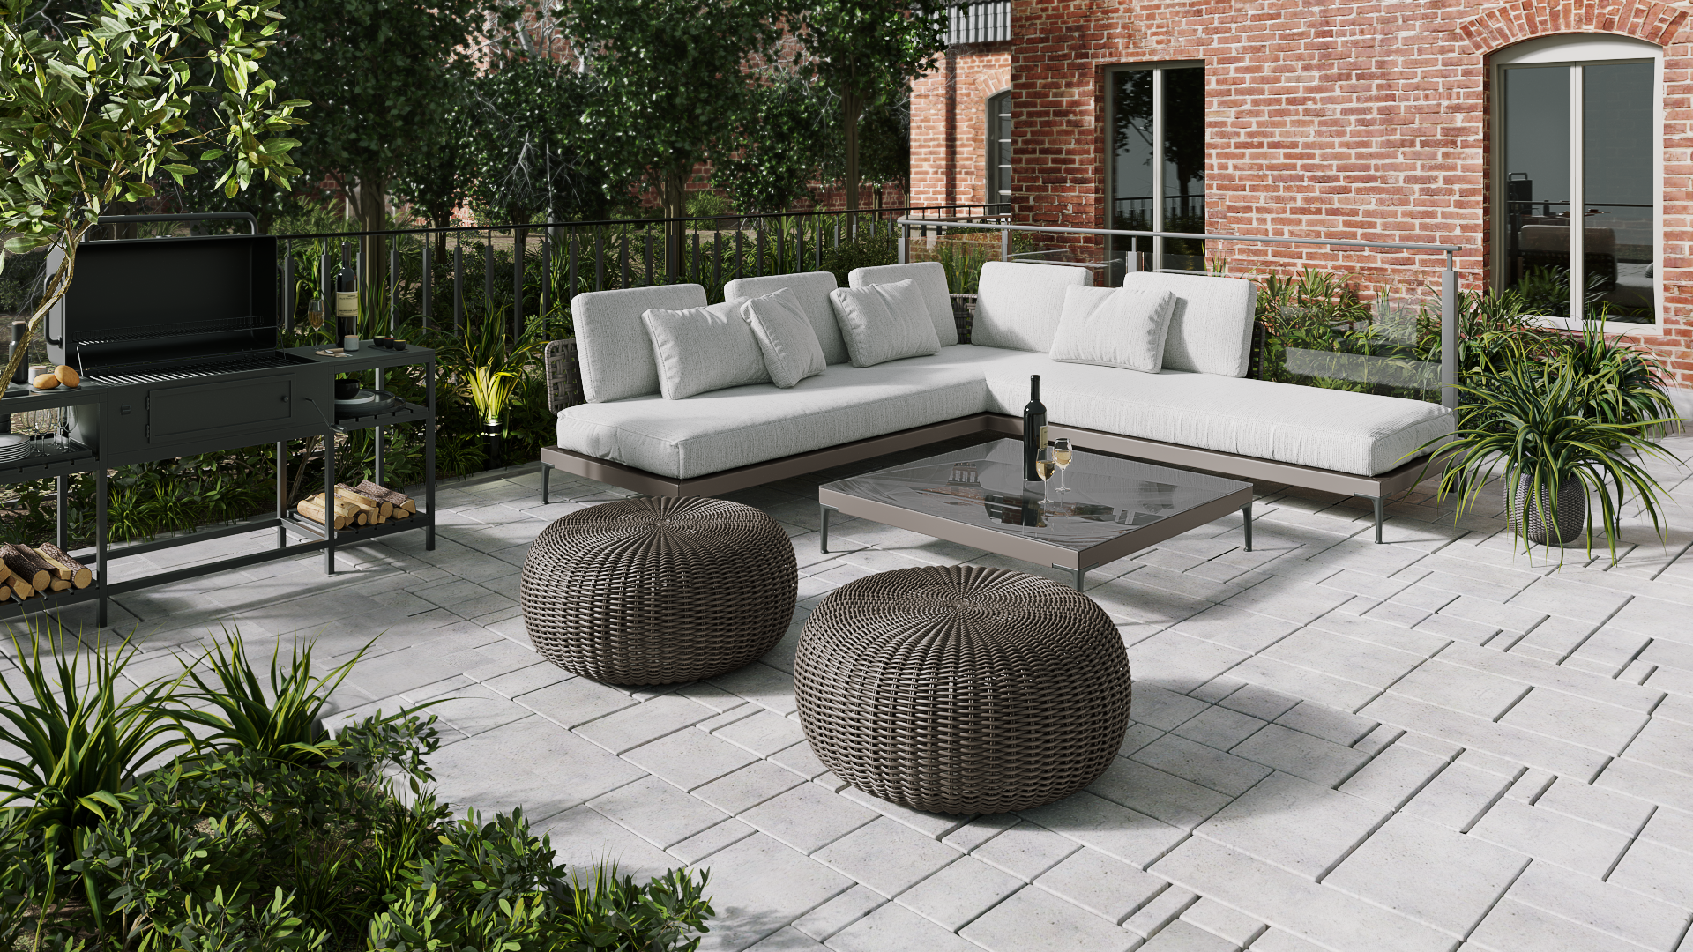
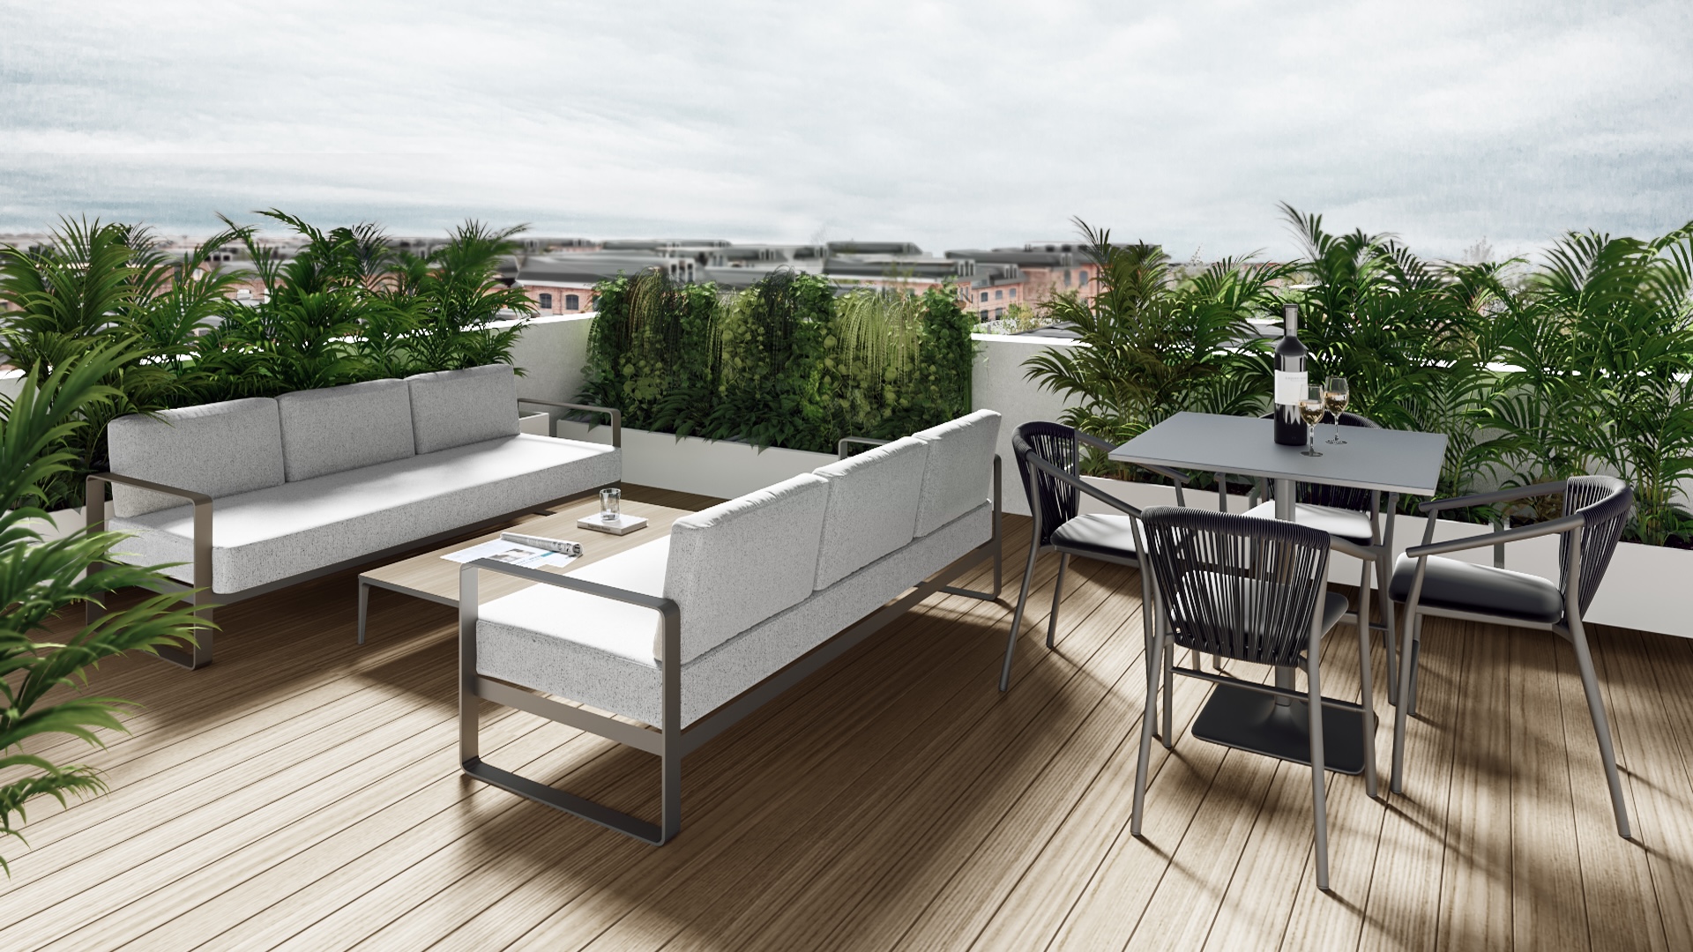
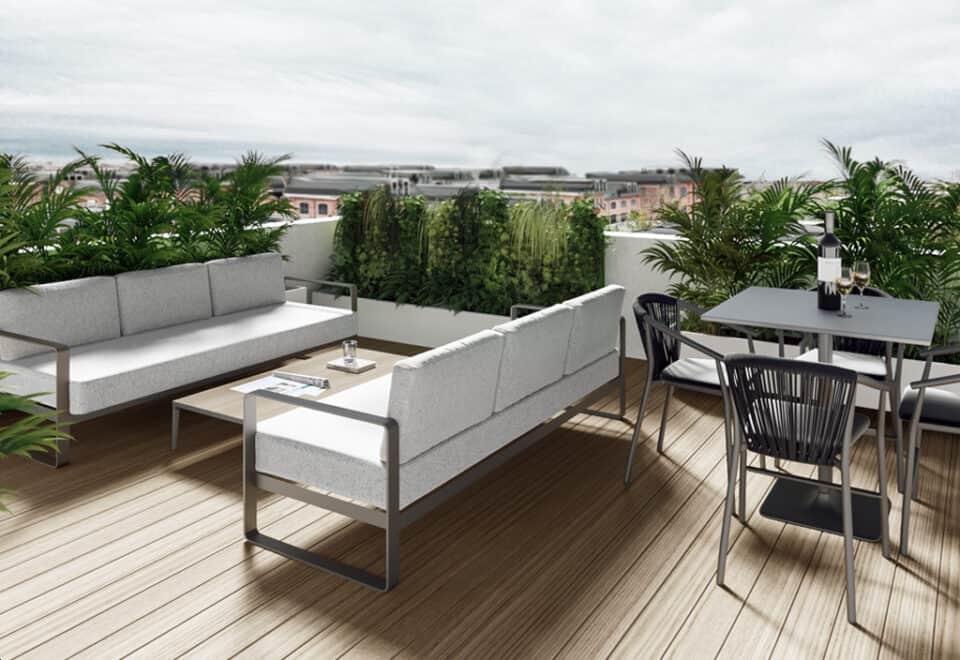
  • Rooftop patio

The development team

Amelia Condos is being developed by Oikoi Living.

Buying at Amelia Condos

Amelia Condos has opened public sales. Register with Meta Realty for platinum access to the floor plans, current pricing and any incentives on offer.

Prices, sizes, availability and incentives are subject to change without notice. E. & O.E.

Amelia Condos at a glance

Sales statusPublic Sales
ConstructionUnder Construction
Building typeCondo
Storeys3
Estimated occupancy2024
Launch2023-03-21
NeighbourhoodCabbagetown, Toronto
Home typesLaneway Suite
Walk Score93/100
Transit Score91/100

Frequently asked questions

Who is developing Amelia Condos?

The project is being developed by Oikoi Living.

Where is Amelia Condos?

Amelia Condos is going up at 66 Amelia Street in Cabbagetown, Toronto.

How much do suites at Amelia Condos cost?

Listed prices sit in a narrow band, from $1,685,970 to $1,711,710, at $1,428 per square foot.

What sizes and layouts does Amelia Condos have?

Its 5 floor plans are two-bedroom and two-bedroom-plus-den layouts from 1,179 to 1,193 sq ft.

How much is parking at Amelia Condos?

One parking space is listed at $25,000.

Key Facts

Ready to reserve?

Submit a worksheet for Amelia Condos: pick up to three suites and we will request your allocation from the builder.

Submit a worksheet

Information last updated on November 9, 2026

Amenities

  • Garden Courtyard
  • Rooftop Patio

91

Transit Score

93

Walk Score

Projects Nearby

  • Public Sales

    Q Tower

    200 Queens Quay West, Toronto, ON, Canada

    3 years ago

    $545,900 - $1,426,900

    Diamond Corp, Lifetime Developments

    Building Type: Condo

    1+1
    1+1
    1+1
  • Sold Out

    The Riv Condos

    93 River Street, Toronto, ON, Canada

    3 years ago

    $503,490 - $1,367,990

    Broccolini

    Building Type: Condo

    1+1
    1+1
    1+1
  • Public Sales

    Angular Condos

    1001 Broadview Avenue, Toronto, ON, Canada

    3 years ago

    $849,000 - $1,783,000

    Daffodil Developments

    Building Type: Condo

    1+1
    1+1
    1+1
  • Public Sales

    Reside on Richmond Condos

    627 Richmond Street West, Toronto, ON, Canada

    3 years ago

    $551,990 - $1,433,990

    Harlo Capital, Originate Developments Inc.

    Building Type: Condo

    1+1
    1+1
    1+1
  • 350 Davenport Condos rendering
    Public Sales

    350 Davenport Condos

    350 Davenport Road, Toronto, ON, Canada

    3 years ago

    $4,900,000 - $5,000,000

    EllisDon Capital

    Building Type: Condo

    1+1
    1+1
    1+1
  • Public Sales

    SkyTower Condos

    1 Yonge Street, Toronto, ON, Canada

    3 years ago

    $743,900 - $3,209,990

    Pinnacle International

    Building Type: Condo

    1+1
    1+1
    1+1
  • Public Sales

    Prestige Condos

    28 Freeland Street, Toronto, ON, Canada

    3 years ago

    $799,900 - $3,184,900

    Pinnacle International

    Building Type: Condo

    1+1
    1+1
    1+1
  • Sold Out

    The Leaside Condos

    138 Laird Drive, Toronto, ON, Canada

    3 years ago

    $639,990 - $1,589,990

    Core Development Group, Emblem Developments

    Building Type: Condo

    1+1
    1+1
    1+1
  • 2 Bedrooms

    From $1,685,970$1,420/ft(0%) Since Launch
    For Sale (3)Sold (2)All (5)
    Price Change
    2 Bed
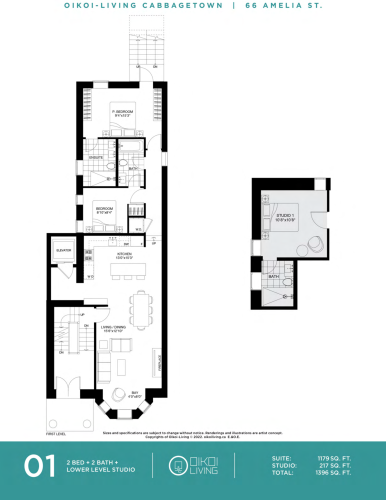
    01  Floor Plan at Amelia Condos by Oikoi Living - 1179 sq.ft

    01 is a 2-bedroom layout with 2 bathrooms and 1,179 sq ft of interior space at Amelia Condos in Toronto. It is priced from $1,711,710, about $1,452 per sq ft.

    2
    2.0
    1,179 sq.ft
    $1,452/ft $1,711,710
    launched at $1,711,710since launch no change
    1 w ago $1,711,710
    since launch no change
    1 m ago $1,711,710
    since launch no change
    3 m ago $1,711,710
    since launch no change
    1 y ago $1,711,710
    since launch no change
    2 y ago $1,711,710
    since launch no change
    3 y ago $1,711,710
    since launch no change
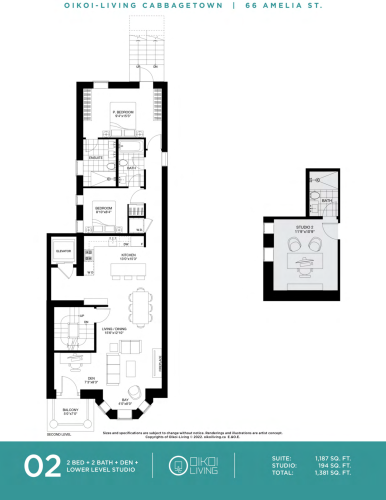
    02 Floor Plan at Amelia Condos by Oikoi Living - 1187 sq.ft

    At Amelia Condos in Toronto, the 02 plan is a 2-bedroom plus den layout with 2 bathrooms and 1,187 sq ft of interior space. The den adds flexible space, for example a home office. It is priced from $1,685,970, about $1,420 per sq ft.

    2
    2.0
    1,187 sq.ft
    $1,420/ft $1,685,970
    launched at $1,685,970since launch no change
    1 w ago $1,685,970
    since launch no change
    1 m ago $1,685,970
    since launch no change
    3 m ago $1,685,970
    since launch no change
    1 y ago $1,685,970
    since launch no change
    2 y ago $1,685,970
    since launch no change
    3 y ago $1,685,970
    since launch no change
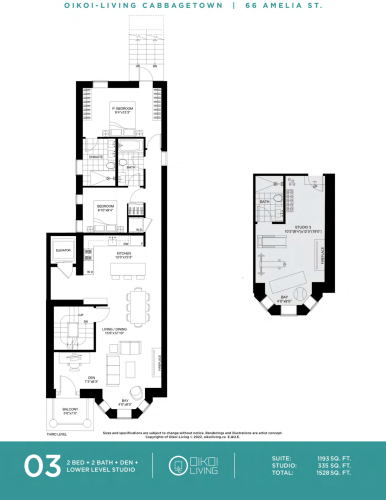
    03 Floor Plan at Amelia Condos by Oikoi Living - 1193 sq.ft

    At Amelia Condos in Toronto, the 03 plan is a 2-bedroom plus den layout with 2 bathrooms and 1,193 sq ft of interior space. The den adds flexible space, for example a home office. It is priced from $1,685,970, about $1,413 per sq ft.

    2
    2.0
    1,193 sq.ft
    $1,413/ft $1,685,970
    launched at $1,685,970since launch no change
    1 w ago $1,685,970
    since launch no change
    1 m ago $1,685,970
    since launch no change
    3 m ago $1,685,970
    since launch no change
    1 y ago $1,685,970
    since launch no change
    2 y ago $1,685,970
    since launch no change
    3 y ago $1,685,970
    since launch no change
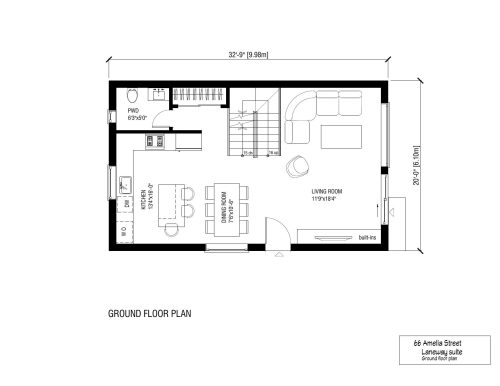
    Laneway suite - Ground Floor (1/2) Floor Plan at Amelia Condos by Oikoi Living -  sq.ft

    Laneway suite - Ground Floor (1/2)

    The Laneway suite - Ground Floor (1/2) floor plan at Amelia Condos (Toronto) offers a 2-bedroom layout with 2 bathrooms. It is offered on the ground floor. This plan is sold out with the builder.

    2
    2.0
    0 sq.ft
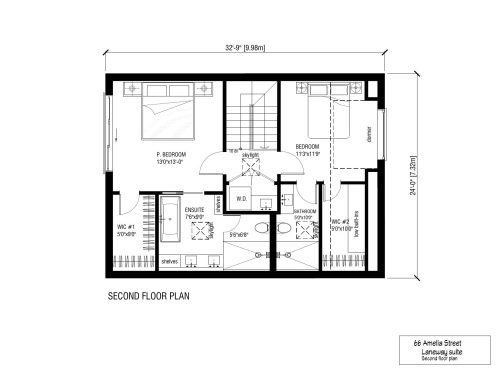
    Laneway suite - Second Floor (2/2) Floor Plan at Amelia Condos by Oikoi Living -  sq.ft

    Laneway suite - Second Floor (2/2)

    The Laneway suite - Second Floor (2/2) floor plan at Amelia Condos (Toronto) offers a 2-bedroom layout with 2 bathrooms. It is offered on floor 2. This plan is sold out with the builder.

    2
    2.0
    0 sq.ft