METAREALTY INC.

Allegro Phase 4

Public Sales

36 Klees Crescent, Aurora, ON, Canada

Starting From
$2,519,900 - $2,909,900

Single Family

1 Star2 Stars3 Stars4 Stars5 Stars (No Ratings Yet)
Loading...

GET PLATINUM ACCESS!!

Register to Receive Guaranteed Platinum Access & Prices, Incentives & Discounts, Floor Plans & More!

Get Pricing, Floor Plans and Availability

Tell us what you need and a Meta Realty representative will follow up directly.

Are you a Realtor?
Sending…

About Allegro Phase 4

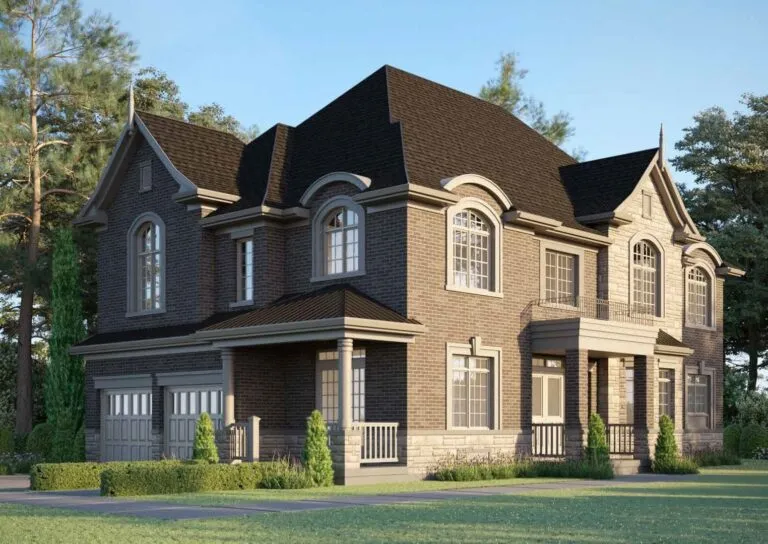
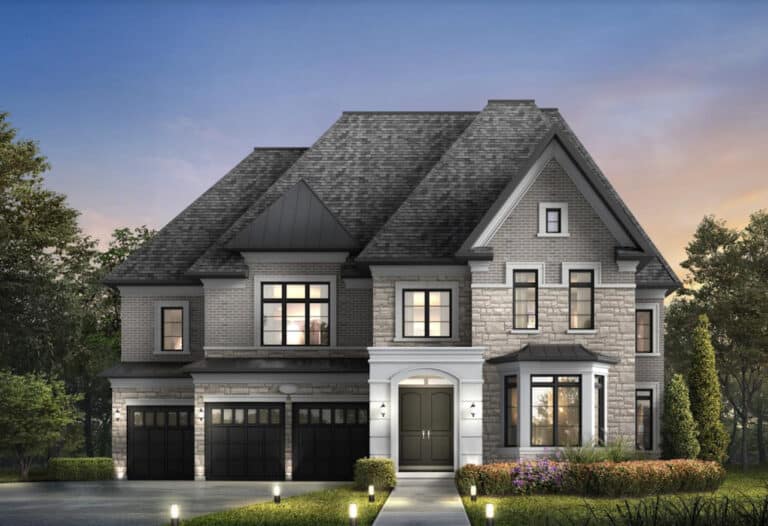
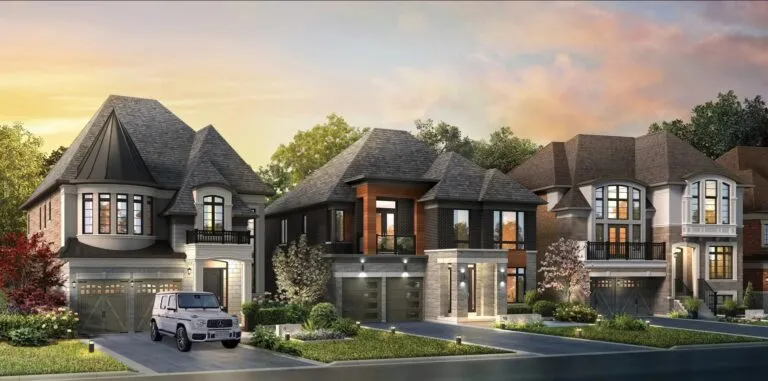
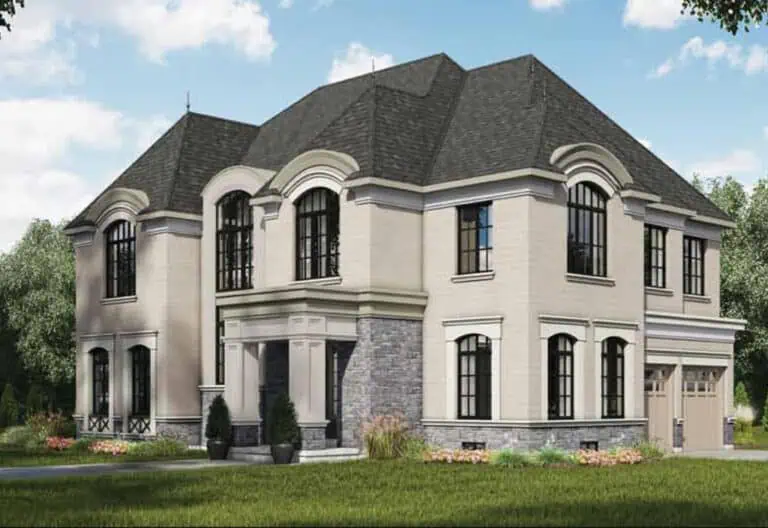
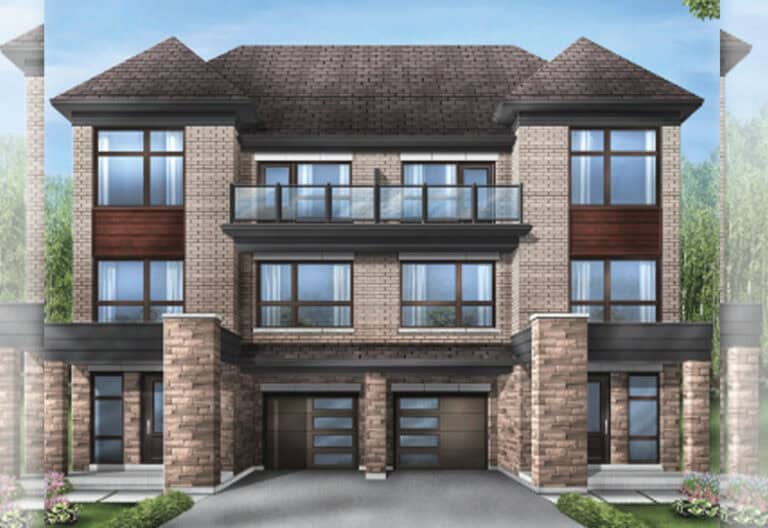
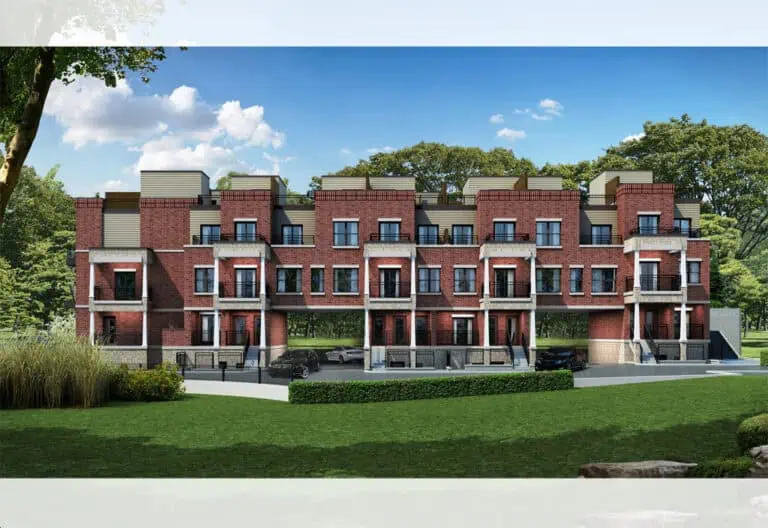
Geranium is developing Allegro Phase 4, a pre-construction home community at 36 Klees Crescent in Aurora, Ontario. Homes are priced from $2,519,900 to $2,909,900, ranging from 3,134 to 4,407 sq. ft.

Allegro Phase 4 pricing and floor plans

Allegro Phase 4 offers 27 floor plan layouts, priced from $2,519,900 to $2,909,900, or about $752 per sq. ft., and ranging from 3,134 to 4,407 sq. ft. The bedroom mix spans three to five bedrooms, with four-bedroom layouts the most common among the 27 plans.

Location

Allegro Phase 4 is located at 36 Klees Crescent in Aurora, within the Regional Municipality of York. The location has a Walk Score of 9 and a Transit Score of 19.

Deposit structure and incentives

The deposit at Allegro Phase 4 totals 12.5% of the purchase price, collected over 365 days: 2.5% on signing, and a further 2.5% at each of 60, 120, 180 and 365 days.

The development team

Allegro Phase 4 is developed by Geranium.

Buying at Allegro Phase 4

Allegro Phase 4 is selling now. Meta Realty offers platinum access to floor plans, current pricing and incentives for registered buyers.

Prices, sizes, availability and incentives are subject to change without notice. E. & O.E.

Allegro Phase 4 at a glance

Sales statusPublic Sales
ConstructionPre Construction
Building typeSingle Family Home
Launch2023-12-20
NeighbourhoodRegional Municipality of York
Walk Score9/100
Transit Score19/100

Frequently asked questions

What type of project is Allegro Phase 4?

It is a pre-construction home community by Geranium.

What is the price range?

Homes are priced from $2,519,900 to $2,909,900.

What sizes are available?

Homes range from 3,134 to 4,407 sq. ft.

How many floor plan layouts are offered?

Allegro Phase 4 offers 27 floor plan layouts.

What is the deposit structure?

The deposit totals 12.5% of the purchase price, paid as 2.5% on signing and 2.5% at each of 60, 120, 180 and 365 days.

What is the Walk Score and Transit Score?

The location has a Walk Score of 9 and a Transit Score of 19.
Key Facts

Ready to reserve?

Submit a worksheet for Allegro Phase 4: pick up to three suites and we will request your allocation from the builder.

Submit a worksheet

Information last updated on November 9, 2026

19

Transit Score

9

Walk Score

Projects Nearby

  • Public Sales

    High Park Urban Towns

    15086 Yonge Street, Aurora, ON, Canada

    3 years ago

    $809,990 - $1,079,990

    Caliber Homes

    Building Type: Townhome

    1+1
    1+1
    1+1
  • King East Estates rendering
    Public Sales

    King East Estates

    Toscanini Road & Puccini Drive, Richmond Hill, ON, Canada

    3 years ago

    $990,000 - $3,399,990

    Plaza

    Building Type: Single Family

    1+1
    1+1
    1+1
  • Public Sales

    Monteverdi Estates

    13759 Yonge St, Aurora, ON L4G 0L8, Canada

    3 years ago

    $2,949,990 - $4,699,990

    Ambria Homes

    Building Type: Single Family

    1+1
    1+1
    1+1
  • King’s Calling rendering
    Public Sales

    King’s Calling

    Dufferin Street & 15th Sideroad, King City, ON, Canada

    3 years ago

    $2,349,990 - $2,874,990

    Fernbrook Homes, Zancor Homes

    Building Type: Single Family

    1+1
    1+1
    1+1
  • Public Sales

    Allegro Homes

    36 Klees Crescent, Aurora, ON, Canada

    3 years ago

    $2,469,900 - $4,890,900

    Geranium

    Building Type: Single Family

    1+1
    1+1
    1+1
  • Planning

    Shining Hill Homes

    Yonge Street & Saint John's SideRoad, Aurora, ON, Canada

    3 years ago

    $919,990 - $1,223,990

    Regal Crest Homes

    Building Type: Single Family

    1+1
    1+1
    1+1
  • Planning

    120 Metcalfe Street Condos

    120 Metcalfe Street, Aurora, ON, Canada

    3 years ago

    Atria Development Corporation

    Building Type: Condo

    1+1
    1+1
    1+1
  • Planning

    13580 Yonge Street Condos

    13564 and 13580 Yonge Street and 40 Coons Road, Richmond Hill, ON, ON, Canada

    3 years ago

    Developer TBD

    Building Type: Condo

    1+1
    1+1
    1+1
  • For Sale (27)Sold (0)All (27)
    Price Change
    3 Bed4 Bed5 Bed
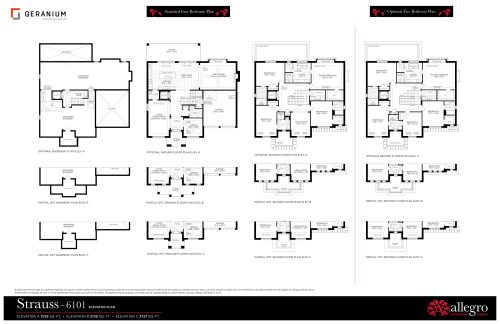
    Strauss - 6101 (Elevator Plan) Floor Plan at Allegro Phase 4 - 3728 sq.ft

    Strauss - 6101 (Elevator Plan) at Allegro Phase 4 is a 4-bedroom, 4.5-bathroom single family floor plan with 3,728 sq ft of interior space. It faces North. Priced from $2,839,900 ($762 per sq ft).

    4
    4.5
    3,728 sq.ft
    $762/ft $2,839,900
    launched at $2,839,900since launch no change
    1 w ago $2,839,900
    since launch no change
    1 m ago $2,839,900
    since launch no change
    3 m ago $2,839,900
    since launch no change
    1 y ago $2,839,900
    since launch no change
    2 y ago $2,839,900
    since launch no change
    3 y ago $2,839,900
    since launch no change
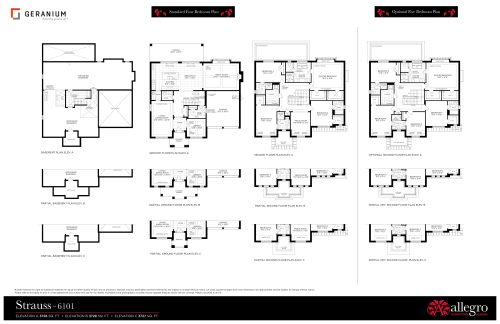
    Strauss - 6101 Floor Plan at Allegro Phase 4 - 3728 sq.ft

    Strauss - 6101 at Allegro Phase 4 is a 4-bedroom, 4.5-bathroom single family floor plan with 3,728 sq ft of interior space. It faces North. Priced from $2,839,900 ($762 per sq ft).

    4
    4.5
    3,728 sq.ft
    $762/ft $2,839,900
    launched at $2,839,900since launch no change
    1 w ago $2,839,900
    since launch no change
    1 m ago $2,839,900
    since launch no change
    3 m ago $2,839,900
    since launch no change
    1 y ago $2,839,900
    since launch no change
    2 y ago $2,839,900
    since launch no change
    3 y ago $2,839,900
    since launch no change
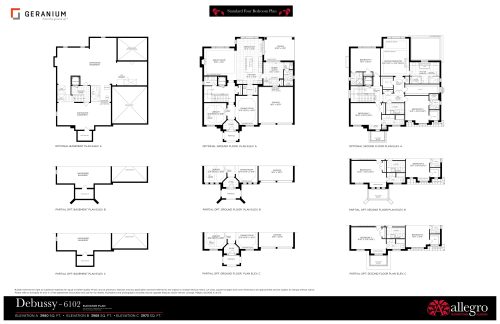
    Debussy - 6102 (Elevator Plan) Floor Plan at Allegro Phase 4 - 3980 sq.ft

    Debussy - 6102 (Elevator Plan) at Allegro Phase 4 is a 4-bedroom plus den, 5.5-bathroom single family floor plan with 3,980 sq ft of interior space. It faces North. Priced from $2,909,900 ($731 per sq ft).

    4
    5.5
    3,980 sq.ft
    $731/ft $2,909,900
    launched at $2,909,900since launch no change
    1 w ago $2,909,900
    since launch no change
    1 m ago $2,909,900
    since launch no change
    3 m ago $2,909,900
    since launch no change
    1 y ago $2,909,900
    since launch no change
    2 y ago $2,909,900
    since launch no change
    3 y ago $2,909,900
    since launch no change
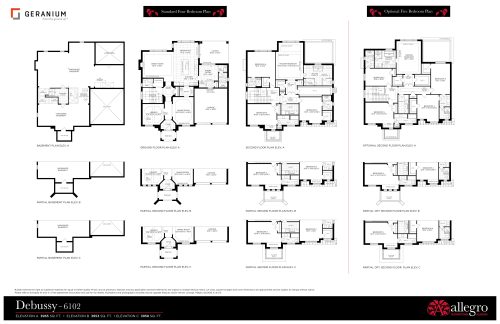
    Debussy - 6102 Floor Plan at Allegro Phase 4 - 3965 sq.ft

    Debussy - 6102 at Allegro Phase 4 is a 4-bedroom plus den, 5.5-bathroom single family floor plan with 3,965 sq ft of interior space. It faces North. Priced from $2,909,900 ($734 per sq ft).

    4
    5.5
    3,965 sq.ft
    $734/ft $2,909,900
    launched at $2,909,900since launch no change
    1 w ago $2,909,900
    since launch no change
    1 m ago $2,909,900
    since launch no change
    3 m ago $2,909,900
    since launch no change
    1 y ago $2,909,900
    since launch no change
    2 y ago $2,909,900
    since launch no change
    3 y ago $2,909,900
    since launch no change
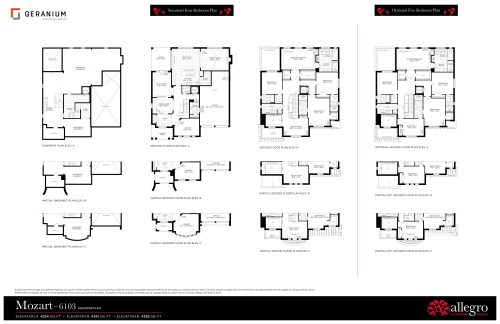
    Mozart - 6103 (Elevator Plan) Floor Plan at Allegro Phase 4 - 4358 sq.ft

    Mozart - 6103 (Elevator Plan) at Allegro Phase 4 is a 4-bedroom, 4.5-bathroom single family floor plan with 4,358 sq ft of interior space. It faces North.

    4
    4.5
    4,358 sq.ft
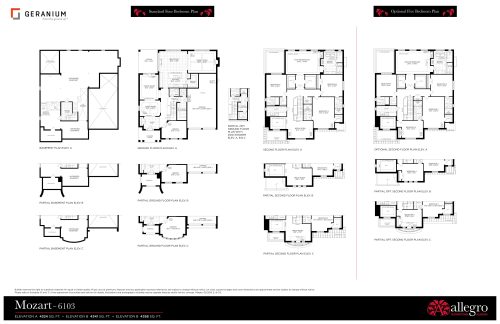
    Mozart - 6103 Floor Plan at Allegro Phase 4 - 4358 sq.ft

    Mozart - 6103 at Allegro Phase 4 is a 4-bedroom, 4.5-bathroom single family floor plan with 4,358 sq ft of interior space. It faces North.

    4
    4.5
    4,358 sq.ft
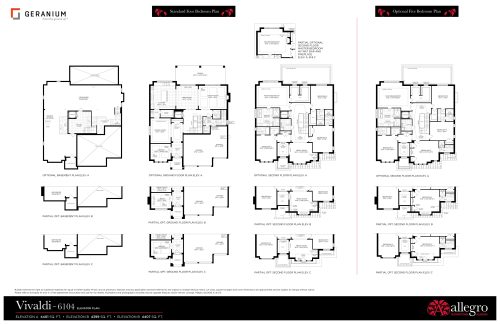
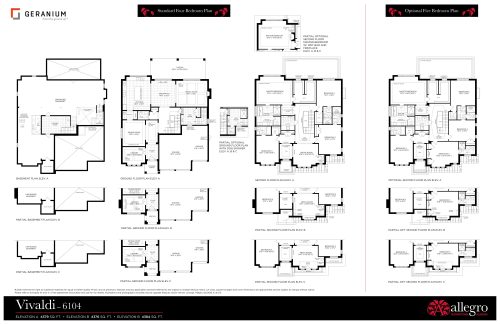
    Vivaldi - 6104 (Elevator Plan) Floor Plan at Allegro Phase 4 - 4407 sq.ft

    Vivaldi - 6104 (Elevator Plan) at Allegro Phase 4 is a 4-bedroom, 4.5-bathroom single family floor plan with 4,407 sq ft of interior space. It faces North.

    4
    4.5
    4,407 sq.ft
    Vivaldi - 6104 Floor Plan at Allegro Phase 4 - 4407 sq.ft

    Vivaldi - 6104 at Allegro Phase 4 is a 4-bedroom, 4.5-bathroom single family floor plan with 4,407 sq ft of interior space. It faces North.

    4
    4.5
    4,407 sq.ft
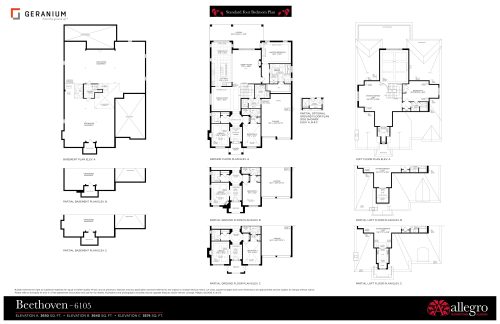
    Beethoven - 6105 Floor Plan at Allegro Phase 4 - 3674 sq.ft

    Beethoven - 6105 at Allegro Phase 4 is a 3-bedroom, 3.5-bathroom single family floor plan with 3,674 sq ft of interior space. It faces North.

    3
    3.5
    3,674 sq.ft
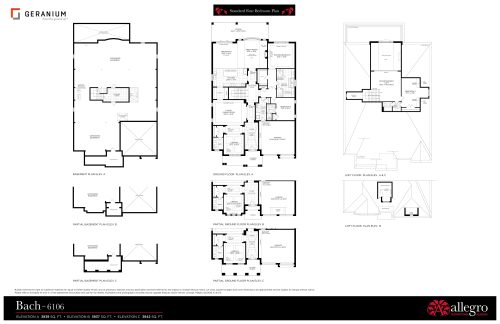
    Bach - 6106 Floor Plan at Allegro Phase 4 - 3842 sq.ft

    Bach - 6106 at Allegro Phase 4 is a 3-bedroom, 3.5-bathroom single family floor plan with 3,842 sq ft of interior space. It faces North.

    3
    3.5
    3,842 sq.ft
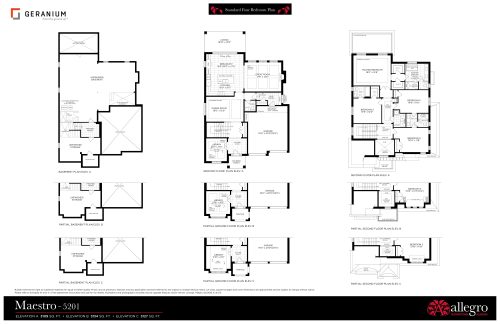
    Maestro - 5201 Floor Plan at Allegro Phase 4 - 3134 sq.ft

    Maestro - 5201 at Allegro Phase 4 is a 4-bedroom, 3.5-bathroom single family floor plan with 3,134 sq ft of interior space. It faces North. Priced from $2,519,900 ($804 per sq ft).

    4
    3.5
    3,134 sq.ft
    $804/ft $2,519,900
    launched at $2,519,900since launch no change
    1 w ago $2,519,900
    since launch no change
    1 m ago $2,519,900
    since launch no change
    3 m ago $2,519,900
    since launch no change
    1 y ago $2,519,900
    since launch no change
    2 y ago $2,519,900
    since launch no change
    3 y ago $2,519,900
    since launch no change
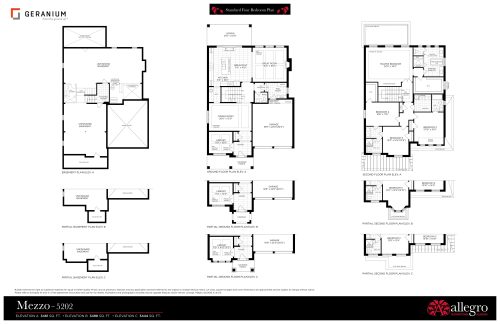
    Mezzo - 5202 Floor Plan at Allegro Phase 4 - 3498 sq.ft

    Mezzo - 5202 at Allegro Phase 4 is a 4-bedroom, 3.5-bathroom single family floor plan with 3,498 sq ft of interior space. It faces North. Priced from $2,629,900 ($752 per sq ft).

    4
    3.5
    3,498 sq.ft
    $752/ft $2,629,900
    launched at $2,629,900since launch no change
    1 w ago $2,629,900
    since launch no change
    1 m ago $2,629,900
    since launch no change
    3 m ago $2,629,900
    since launch no change
    1 y ago $2,629,900
    since launch no change
    2 y ago $2,629,900
    since launch no change
    3 y ago $2,629,900
    since launch no change
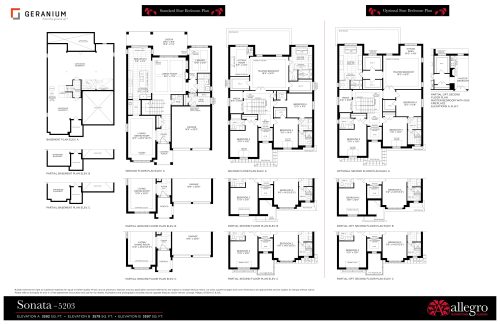
    Sonata - 5203 Floor Plan at Allegro Phase 4 - 3597 sq.ft

    Sonata - 5203 at Allegro Phase 4 is a 4-bedroom, 3.5-bathroom single family floor plan with 3,597 sq ft of interior space. It faces North. Priced from $2,679,900 ($745 per sq ft).

    4
    3.5
    3,597 sq.ft
    $745/ft $2,679,900
    launched at $2,679,900since launch no change
    1 w ago $2,679,900
    since launch no change
    1 m ago $2,679,900
    since launch no change
    3 m ago $2,679,900
    since launch no change
    1 y ago $2,679,900
    since launch no change
    2 y ago $2,679,900
    since launch no change
    3 y ago $2,679,900
    since launch no change
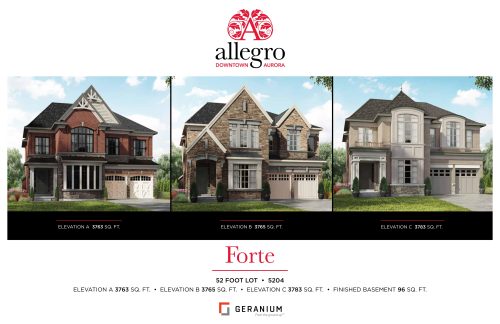
    Forte - 5204 Floor Plan at Allegro Phase 4 - 3783 sq.ft

    Forte - 5204 at Allegro Phase 4 is a 4-bedroom, 3.5-bathroom single family floor plan with 3,783 sq ft of interior space. It faces North. Priced from $2,739,900 ($724 per sq ft).

    4
    3.5
    3,783 sq.ft
    $724/ft $2,739,900
    launched at $2,739,900since launch no change
    1 w ago $2,739,900
    since launch no change
    1 m ago $2,739,900
    since launch no change
    3 m ago $2,739,900
    since launch no change
    1 y ago $2,739,900
    since launch no change
    2 y ago $2,739,900
    since launch no change
    3 y ago $2,739,900
    since launch no change
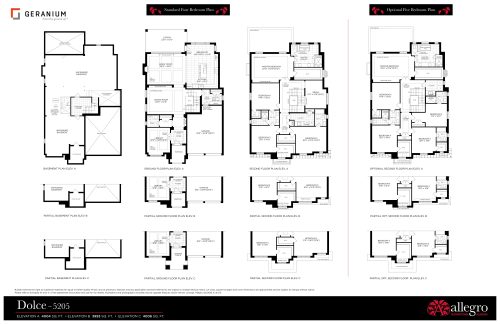
    Dolce - 5205 Floor Plan at Allegro Phase 4 - 4006 sq.ft

    Dolce - 5205 at Allegro Phase 4 is a 4-bedroom, 3.5-bathroom single family floor plan with 4,006 sq ft of interior space. It faces North. Priced from $2,834,900 ($708 per sq ft).

    4
    3.5
    4,006 sq.ft
    $708/ft $2,834,900
    launched at $2,834,900since launch no change
    1 w ago $2,834,900
    since launch no change
    1 m ago $2,834,900
    since launch no change
    3 m ago $2,834,900
    since launch no change
    1 y ago $2,834,900
    since launch no change
    2 y ago $2,834,900
    since launch no change
    3 y ago $2,834,900
    since launch no change
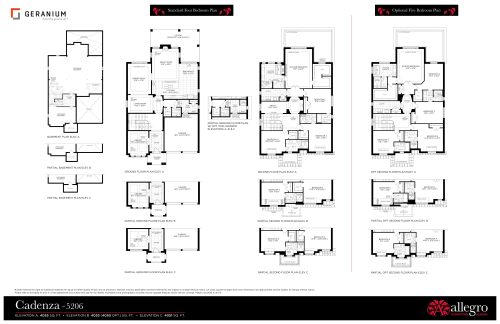
    Cadenza - 5206 Floor Plan at Allegro Phase 4 - 4055 sq.ft

    Cadenza - 5206 at Allegro Phase 4 is a 4-bedroom, 4.5-bathroom single family floor plan with 4,055 sq ft of interior space. It faces North. Priced from $2,849,900 ($703 per sq ft).

    4
    4.5
    4,055 sq.ft
    $703/ft $2,849,900
    launched at $2,849,900since launch no change
    1 w ago $2,849,900
    since launch no change
    1 m ago $2,849,900
    since launch no change
    3 m ago $2,849,900
    since launch no change
    1 y ago $2,849,900
    since launch no change
    2 y ago $2,849,900
    since launch no change
    3 y ago $2,849,900
    since launch no change
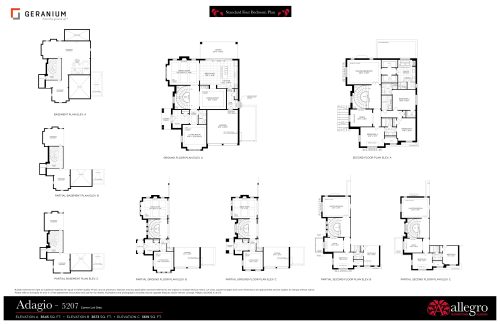
    Adagio - 5207 Floor Plan at Allegro Phase 4 - 3673 sq.ft

    Adagio - 5207 at Allegro Phase 4 is a 4-bedroom, 3.5-bathroom single family floor plan with 3,673 sq ft of interior space. It faces North. Priced from $2,699,900 ($735 per sq ft).

    4
    3.5
    3,673 sq.ft
    $735/ft $2,699,900
    launched at $2,699,900since launch no change
    1 w ago $2,699,900
    since launch no change
    1 m ago $2,699,900
    since launch no change
    3 m ago $2,699,900
    since launch no change
    1 y ago $2,699,900
    since launch no change
    2 y ago $2,699,900
    since launch no change
    3 y ago $2,699,900
    since launch no change
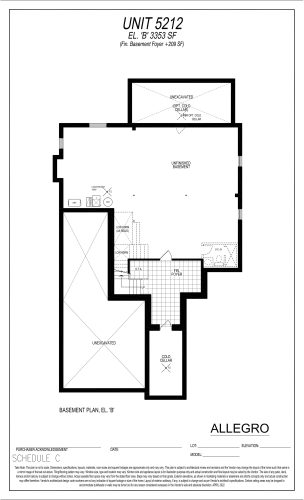
    Unit 5212 (Basement) Floor Plan at Allegro Phase 4 - 3353 sq.ft

    Unit 5212 (Basement) at Allegro Phase 4 is a 4-bedroom, 3.5-bathroom single family floor plan with 3,353 sq ft of interior space. It faces North. Priced from $2,582,900 ($770 per sq ft).

    4
    3.5
    3,353 sq.ft
    $770/ft $2,582,900
    launched at $2,582,900since launch no change
    1 w ago $2,582,900
    since launch no change
    1 m ago $2,582,900
    since launch no change
    3 m ago $2,582,900
    since launch no change
    1 y ago $2,582,900
    since launch no change
    2 y ago $2,582,900
    since launch no change
    3 y ago $2,582,900
    since launch no change
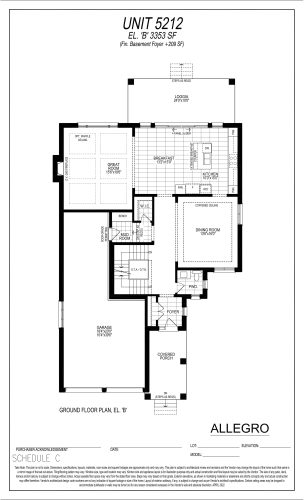
    Unit 5212 (Ground Floor) Floor Plan at Allegro Phase 4 - 3353 sq.ft

    Unit 5212 (Ground Floor) at Allegro Phase 4 is a 4-bedroom, 3.5-bathroom single family floor plan with 3,353 sq ft of interior space. It faces North. Priced from $2,582,900 ($770 per sq ft).

    4
    3.5
    3,353 sq.ft
    $770/ft $2,582,900
    launched at $2,582,900since launch no change
    1 w ago $2,582,900
    since launch no change
    1 m ago $2,582,900
    since launch no change
    3 m ago $2,582,900
    since launch no change
    1 y ago $2,582,900
    since launch no change
    2 y ago $2,582,900
    since launch no change
    3 y ago $2,582,900
    since launch no change
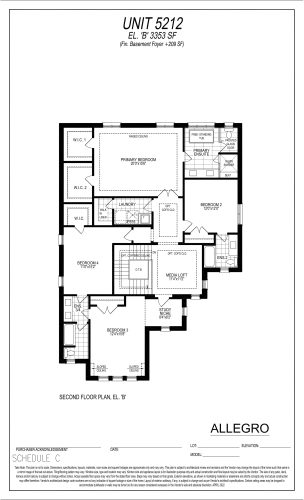
    Unit 5212 (2nd Floor) Floor Plan at Allegro Phase 4 - 3353 sq.ft

    Unit 5212 (2nd Floor) at Allegro Phase 4 is a 4-bedroom, 3.5-bathroom single family floor plan with 3,353 sq ft of interior space. It faces North. Priced from $2,582,900 ($770 per sq ft).

    4
    3.5
    3,353 sq.ft
    $770/ft $2,582,900
    launched at $2,582,900since launch no change
    1 w ago $2,582,900
    since launch no change
    1 m ago $2,582,900
    since launch no change
    3 m ago $2,582,900
    since launch no change
    1 y ago $2,582,900
    since launch no change
    2 y ago $2,582,900
    since launch no change
    3 y ago $2,582,900
    since launch no change
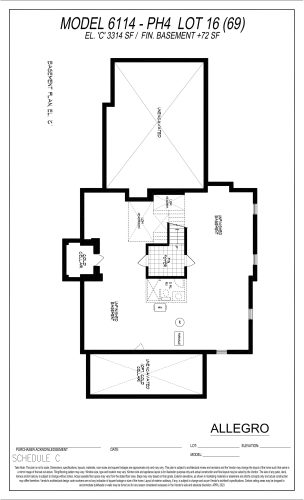
    Unit 6114 - PH4 Lot 16 (Basement) Floor Plan at Allegro Phase 4 - 3314 sq.ft

    Unit 6114 - PH4 Lot 16 (Basement) at Allegro Phase 4 is a 4-bedroom, 3.5-bathroom single family floor plan with 3,314 sq ft of interior space. It faces North.

    4
    3.5
    3,314 sq.ft
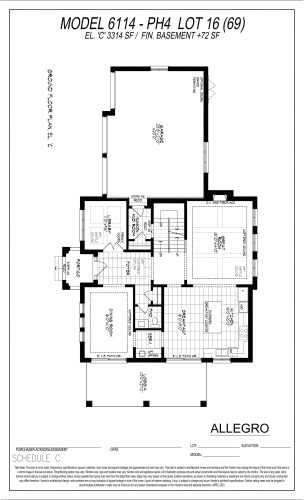
    Unit 6114 - PH4 Lot 16 (Ground Floor) Floor Plan at Allegro Phase 4 - 3314 sq.ft

    Unit 6114 - PH4 Lot 16 (Ground Floor) at Allegro Phase 4 is a 4-bedroom, 3.5-bathroom single family floor plan with 3,314 sq ft of interior space. It faces North.

    4
    3.5
    3,314 sq.ft
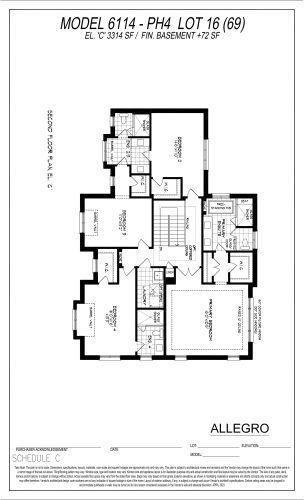
    Unit 6114 - PH4 Lot 16 (2nd Floor) Floor Plan at Allegro Phase 4 - 3314 sq.ft

    Unit 6114 - PH4 Lot 16 (2nd Floor) at Allegro Phase 4 is a 4-bedroom, 3.5-bathroom single family floor plan with 3,314 sq ft of interior space. It faces North.

    4
    3.5
    3,314 sq.ft
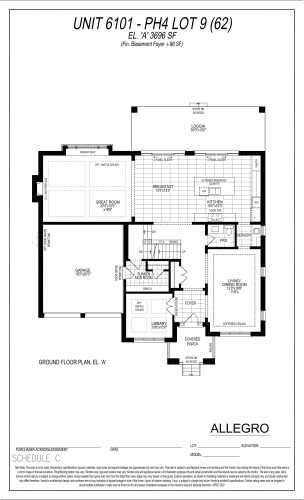
    Unit 6101 - PH4 Lot 9 (Ground Floor) Floor Plan at Allegro Phase 4 - 3696 sq.ft

    Unit 6101 - PH4 Lot 9 (Ground Floor) at Allegro Phase 4 is a 4-bedroom, 3.5-bathroom single family floor plan with 3,696 sq ft of interior space. It faces North. Priced from $2,839,900 ($768 per sq ft).

    4
    3.5
    3,696 sq.ft
    $768/ft $2,839,900
    launched at $2,839,900since launch no change
    1 w ago $2,839,900
    since launch no change
    1 m ago $2,839,900
    since launch no change
    3 m ago $2,839,900
    since launch no change
    1 y ago $2,839,900
    since launch no change
    2 y ago $2,839,900
    since launch no change
    3 y ago $2,839,900
    since launch no change
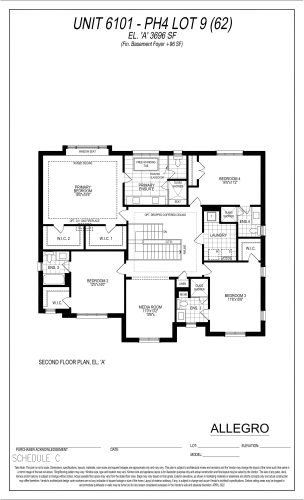
    Unit 6101 - PH4 Lot 9 (2nd Floor) Floor Plan at Allegro Phase 4 - 3696 sq.ft

    Unit 6101 - PH4 Lot 9 (2nd Floor) at Allegro Phase 4 is a 4-bedroom, 3.5-bathroom single family floor plan with 3,696 sq ft of interior space. It faces North. Priced from $2,839,900 ($768 per sq ft).

    4
    3.5
    3,696 sq.ft
    $768/ft $2,839,900
    launched at $2,839,900since launch no change
    1 w ago $2,839,900
    since launch no change
    1 m ago $2,839,900
    since launch no change
    3 m ago $2,839,900
    since launch no change
    1 y ago $2,839,900
    since launch no change
    2 y ago $2,839,900
    since launch no change
    3 y ago $2,839,900
    since launch no change
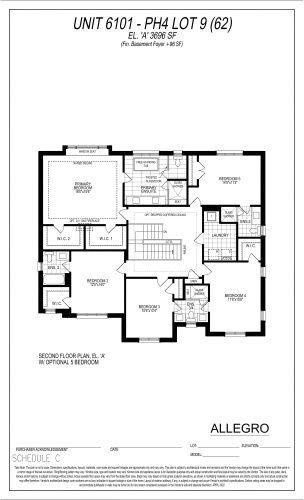
    Unit 6101 - PH4 Lot 9 (2nd Floor with Opt. 5 Bedroom) Floor Plan at Allegro Phase 4 - 3696 sq.ft

    Unit 6101 - PH4 Lot 9 (2nd Floor with Opt. 5 Bedroom) at Allegro Phase 4 is a 5-bedroom, 4.5-bathroom single family floor plan with 3,696 sq ft of interior space. It faces North. Priced from $2,839,900 ($768 per sq ft).

    5
    4.5
    3,696 sq.ft
    $768/ft $2,839,900
    launched at $2,839,900since launch no change
    1 w ago $2,839,900
    since launch no change
    1 m ago $2,839,900
    since launch no change
    3 m ago $2,839,900
    since launch no change
    1 y ago $2,839,900
    since launch no change
    2 y ago $2,839,900
    since launch no change
    3 y ago $2,839,900
    since launch no change
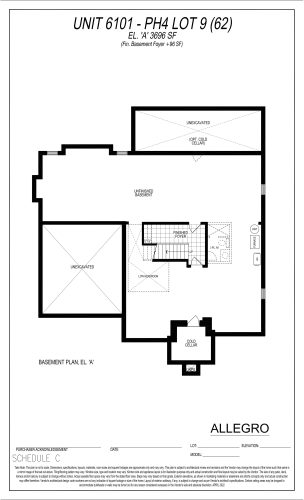
    Unit 6101 - PH4 Lot 9 (Basement) Floor Plan at Allegro Phase 4 - 3696 sq.ft

    Unit 6101 - PH4 Lot 9 (Basement) at Allegro Phase 4 is a 4-bedroom, 3.5-bathroom single family floor plan with 3,696 sq ft of interior space. It faces North. Priced from $2,839,900 ($768 per sq ft).

    4
    3.5
    3,696 sq.ft
    $768/ft $2,839,900
    launched at $2,839,900since launch no change
    1 w ago $2,839,900
    since launch no change
    1 m ago $2,839,900
    since launch no change
    3 m ago $2,839,900
    since launch no change
    1 y ago $2,839,900
    since launch no change
    2 y ago $2,839,900
    since launch no change
    3 y ago $2,839,900
    since launch no change