METAREALTY INC.

Allegro Homes

Public Sales

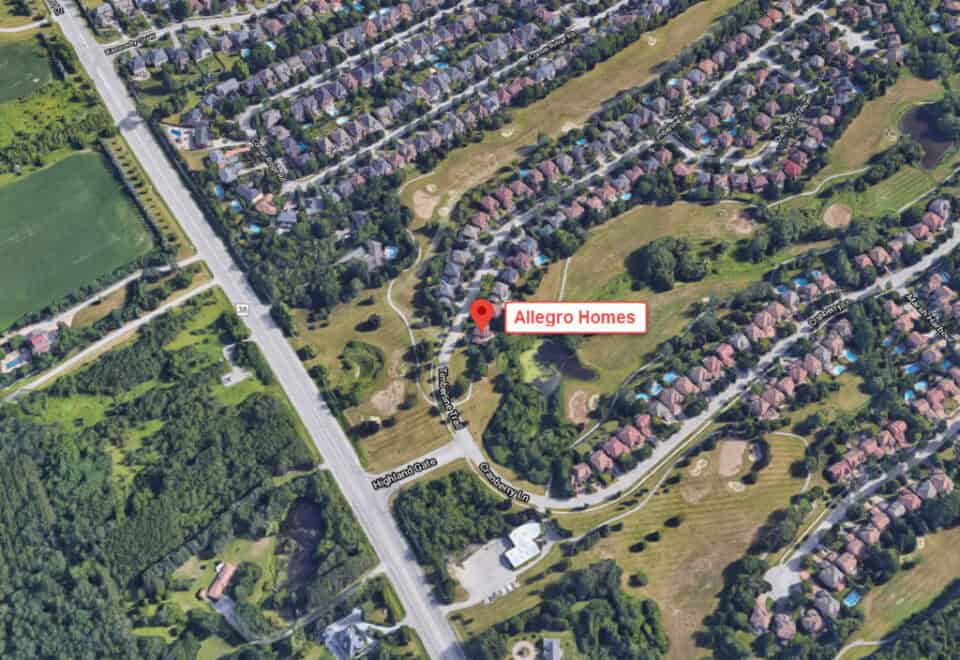
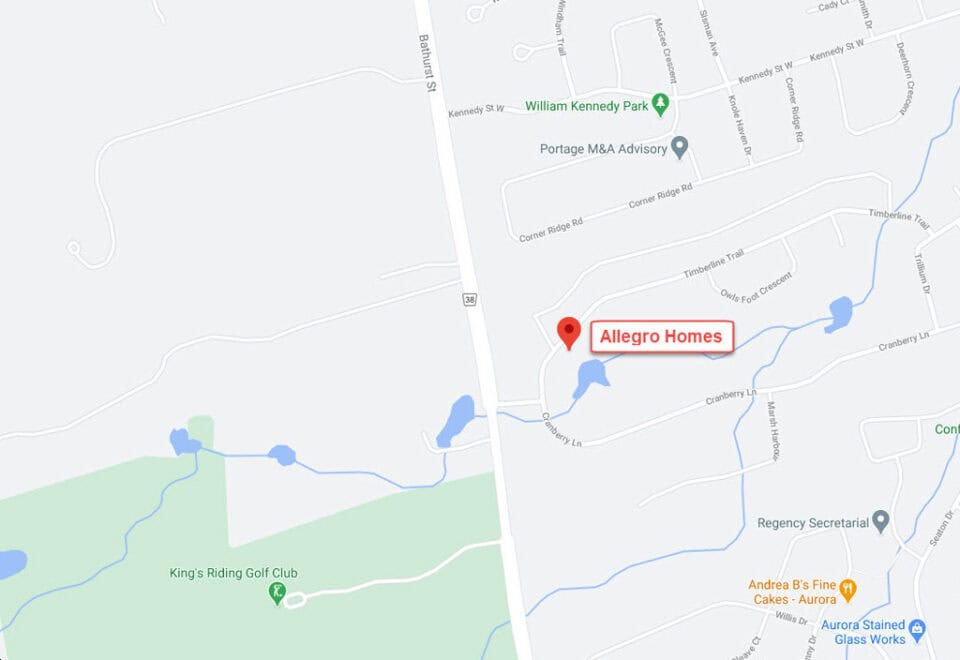
36 Klees Crescent, Aurora, ON, Canada

Starting From
$2,469,900 - $4,890,900

Single Family

Occupancy: Fall 2026

1 Star2 Stars3 Stars4 Stars5 Stars (No Ratings Yet)
Loading...

GET PLATINUM ACCESS!!

Register to Receive Guaranteed Platinum Access & Prices, Incentives & Discounts, Floor Plans & More!

Get Pricing, Floor Plans and Availability

Tell us what you need and a Meta Realty representative will follow up directly.

Are you a Realtor?
Sending…

About Allegro Homes

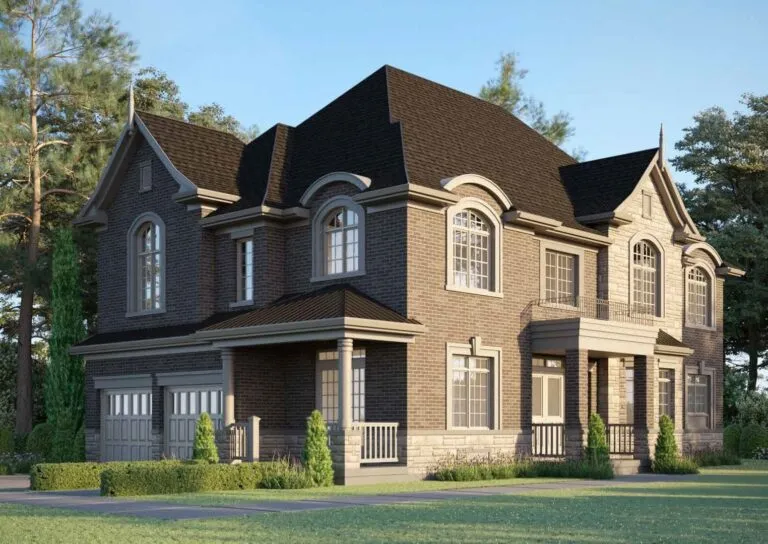
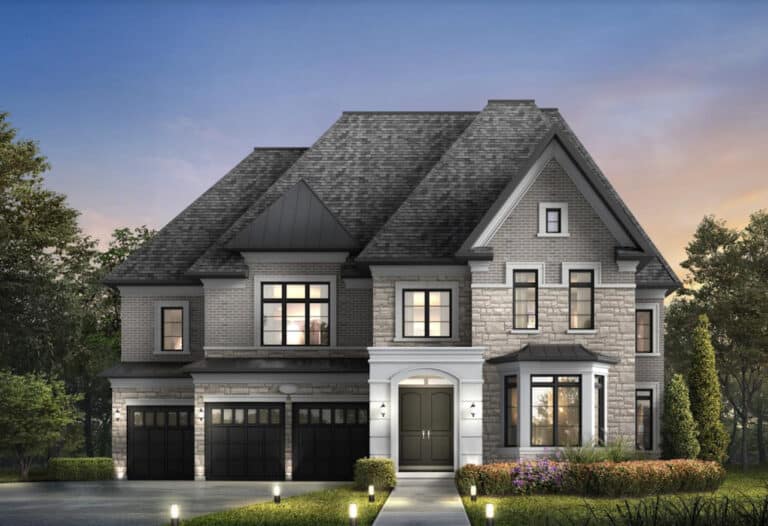
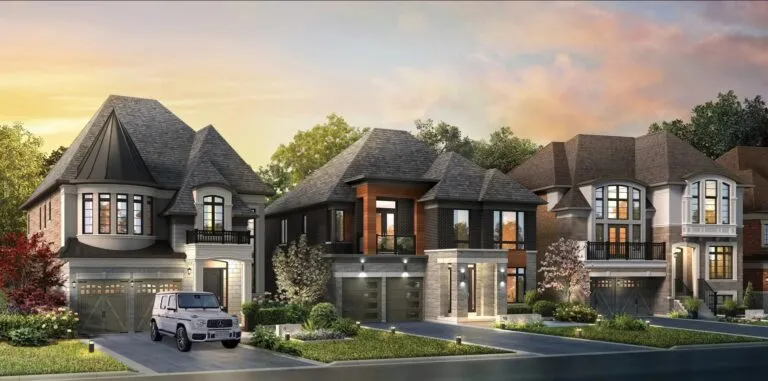
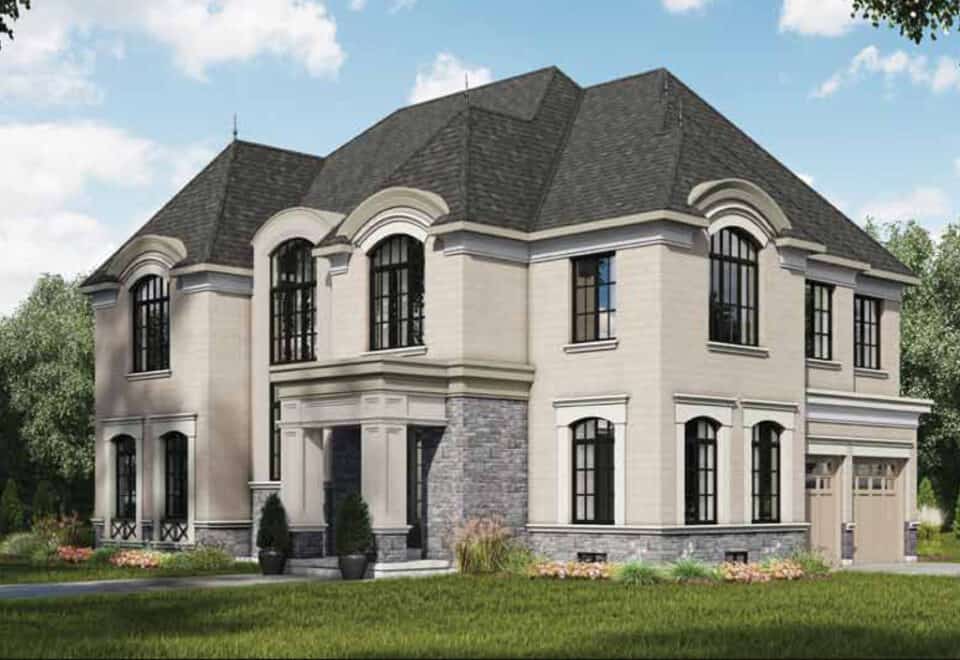
Allegro Homes is a pre-construction community of single-family homes by Geranium at 36 Klees Crescent in Aurora, also referred to as Allegro Phase 3. Its home designs measure 2,917 to 5,964 sq ft, with prices from $2,469,900.

Allegro Homes pricing and floor plans

Pricing for Allegro ranges from $2,469,900 to $4,890,900, with a per-square-foot price of $794. Of its 28 floor-plan layouts, sized 2,917 to 5,964 sq ft, 25 are four-bedroom designs and three are five-bedroom designs.

Location

The community’s address is 36 Klees Crescent in Aurora, in the Regional Municipality of York. It registers a Walk Score of 9 and a Transit Score of 19.

Deposit structure and incentives

Allegro’s deposit is 15% over 365 days, paid as 2.5% on signing, 2.5% at 60 days, 2.5% at 120 days, 2.5% at 180 days and 5% at 365 days.

The development team

Geranium is the developer.

Buying at Allegro Homes

Sales began in December 2023, and the community is in public sales. Allegro’s floor plans, current pricing and incentives are available through platinum access when you register with Meta Realty.

Prices, sizes, availability and incentives are subject to change without notice. E. & O.E.

Allegro Homes at a glance

Sales statusPublic Sales
ConstructionPre Construction
Building typeSingle Family Home
Launch2023-12-20
NeighbourhoodRegional Municipality of York
Walk Score9/100
Transit Score19/100

Frequently asked questions

Where is Allegro Homes?

In Aurora, at 36 Klees Crescent, within the Regional Municipality of York.

Who is building Allegro Homes?

Allegro Homes is a Geranium community.

How much are homes at Allegro Homes?

Listed prices for Allegro homes start at $2,469,900 and reach $4,890,900; per square foot, the listed figure is $794.

How big are the homes at Allegro Homes?

Its 28 layouts span 2,917 to 5,964 sq ft, in four-bedroom and five-bedroom designs.

What is the deposit at Allegro Homes?

Buyers pay 15% over 365 days, beginning with 2.5% on signing.
Key Facts

Ready to reserve?

Submit a worksheet for Allegro Homes: pick up to three suites and we will request your allocation from the builder.

Submit a worksheet

Information last updated on November 9, 2026

19

Transit Score

9

Walk Score

Projects Nearby

  • Public Sales

    High Park Urban Towns

    15086 Yonge Street, Aurora, ON, Canada

    3 years ago

    $809,990 - $1,079,990

    Caliber Homes

    Building Type: Townhome

    1+1
    1+1
    1+1
  • King East Estates rendering
    Public Sales

    King East Estates

    Toscanini Road & Puccini Drive, Richmond Hill, ON, Canada

    3 years ago

    $990,000 - $3,399,990

    Plaza

    Building Type: Single Family

    1+1
    1+1
    1+1
  • Public Sales

    Monteverdi Estates

    13759 Yonge St, Aurora, ON L4G 0L8, Canada

    3 years ago

    $2,949,990 - $4,699,990

    Ambria Homes

    Building Type: Single Family

    1+1
    1+1
    1+1
  • King’s Calling rendering
    Public Sales

    King’s Calling

    Dufferin Street & 15th Sideroad, King City, ON, Canada

    3 years ago

    $2,349,990 - $2,874,990

    Fernbrook Homes, Zancor Homes

    Building Type: Single Family

    1+1
    1+1
    1+1
  • Planning

    Shining Hill Homes

    Yonge Street & Saint John's SideRoad, Aurora, ON, Canada

    3 years ago

    $919,990 - $1,223,990

    Regal Crest Homes

    Building Type: Single Family

    1+1
    1+1
    1+1
  • Planning

    120 Metcalfe Street Condos

    120 Metcalfe Street, Aurora, ON, Canada

    3 years ago

    Atria Development Corporation

    Building Type: Condo

    1+1
    1+1
    1+1
  • Planning

    13580 Yonge Street Condos

    13564 and 13580 Yonge Street and 40 Coons Road, Richmond Hill, ON, ON, Canada

    3 years ago

    Developer TBD

    Building Type: Condo

    1+1
    1+1
    1+1
  • For Sale

    15314 Yonge Street Condos

    15314 Yonge St, Aurora, ON L4G 1N4, Canada

    3 years ago

    Developer TBD

    Building Type: Condo

    1+1
    1+1
    1+1
  • For Sale (28)Sold (0)All (28)
    Price Change
    4 Bed5 Bed
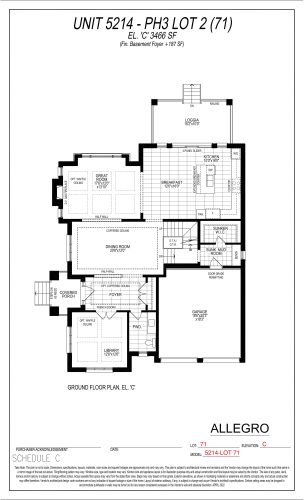
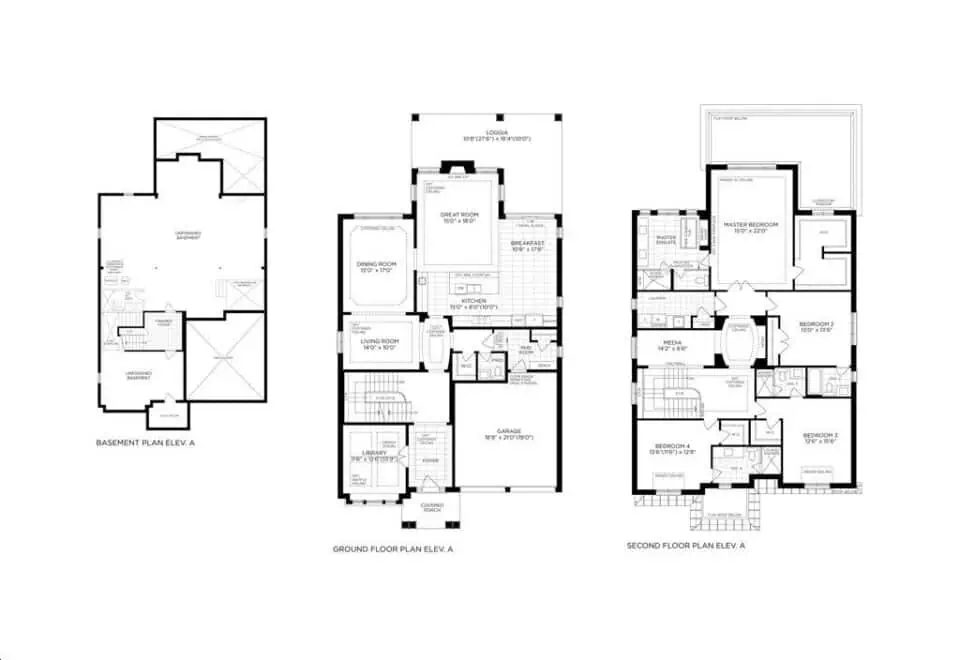
    Unit 5214 - PH3 Lot 2 (Ground Floor) Floor Plan at Allegro Phase 3 - 3466 sq.ft

    Unit 5214 - PH3 Lot 2 (Ground Floor) at Allegro Homes is a 4-bedroom, 3.5-bathroom single family floor plan with 3,466 sq ft of interior space. It faces North. Priced from $2,722,900 ($786 per sq ft).

    4
    3.5
    3,466 sq.ft
    $786/ft $2,722,900
    launched at $2,722,900since launch no change
    1 w ago $2,722,900
    since launch no change
    1 m ago $2,722,900
    since launch no change
    3 m ago $2,722,900
    since launch no change
    1 y ago $2,722,900
    since launch no change
    2 y ago $2,722,900
    since launch no change
    3 y ago $2,722,900
    since launch no change
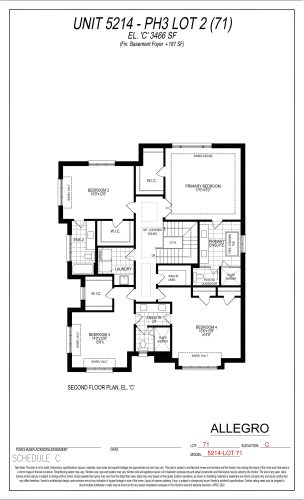
    Unit 5214 - PH3 Lot 2 (2nd Floor) Floor Plan at Allegro Phase 3 - 3466 sq.ft

    Unit 5214 - PH3 Lot 2 (2nd Floor) at Allegro Homes is a 4-bedroom, 3.5-bathroom single family floor plan with 3,466 sq ft of interior space. It faces North. Priced from $2,722,900 ($786 per sq ft).

    4
    3.5
    3,466 sq.ft
    $786/ft $2,722,900
    launched at $2,722,900since launch no change
    1 w ago $2,722,900
    since launch no change
    1 m ago $2,722,900
    since launch no change
    3 m ago $2,722,900
    since launch no change
    1 y ago $2,722,900
    since launch no change
    2 y ago $2,722,900
    since launch no change
    3 y ago $2,722,900
    since launch no change
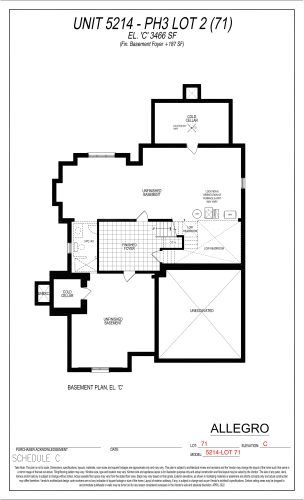
    Unit 5214 - PH3 Lot 2 (Basement) Floor Plan at Allegro Phase 3 - 3466 sq.ft

    Unit 5214 - PH3 Lot 2 (Basement) at Allegro Homes is a 4-bedroom, 3.5-bathroom single family floor plan with 3,466 sq ft of interior space. It faces North. Priced from $2,722,900 ($786 per sq ft).

    4
    3.5
    3,466 sq.ft
    $786/ft $2,722,900
    launched at $2,722,900since launch no change
    1 w ago $2,722,900
    since launch no change
    1 m ago $2,722,900
    since launch no change
    3 m ago $2,722,900
    since launch no change
    1 y ago $2,722,900
    since launch no change
    2 y ago $2,722,900
    since launch no change
    3 y ago $2,722,900
    since launch no change
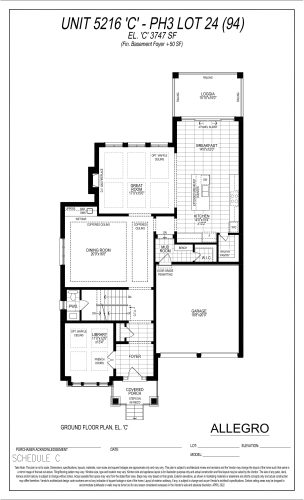
    Unit 5216 C - PH3 Lot 24 (Ground Floor) Floor Plan at Allegro Phase 3 - 3747 sq.ft

    Unit 5216 C - PH3 Lot 24 (Ground Floor) at Allegro Homes is a 4-bedroom, 3.5-bathroom single family floor plan with 3,747 sq ft of interior space. It faces North. Priced from $3,115,900 ($832 per sq ft).

    4
    3.5
    3,747 sq.ft
    $832/ft $3,115,900
    launched at $3,115,900since launch no change
    1 w ago $3,115,900
    since launch no change
    1 m ago $3,115,900
    since launch no change
    3 m ago $3,115,900
    since launch no change
    1 y ago $3,115,900
    since launch no change
    2 y ago $3,115,900
    since launch no change
    3 y ago $3,115,900
    since launch no change
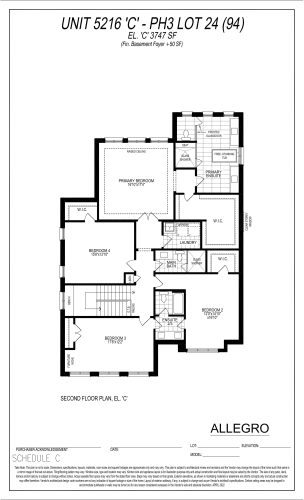
    Unit 5216 C - PH3 Lot 24 (2nd Floor) Floor Plan at Allegro Phase 3 - 3747 sq.ft

    Unit 5216 C - PH3 Lot 24 (2nd Floor) at Allegro Homes is a 4-bedroom, 3.5-bathroom single family floor plan with 3,747 sq ft of interior space. It faces North. Priced from $3,115,900 ($832 per sq ft).

    4
    3.5
    3,747 sq.ft
    $832/ft $3,115,900
    launched at $3,115,900since launch no change
    1 w ago $3,115,900
    since launch no change
    1 m ago $3,115,900
    since launch no change
    3 m ago $3,115,900
    since launch no change
    1 y ago $3,115,900
    since launch no change
    2 y ago $3,115,900
    since launch no change
    3 y ago $3,115,900
    since launch no change
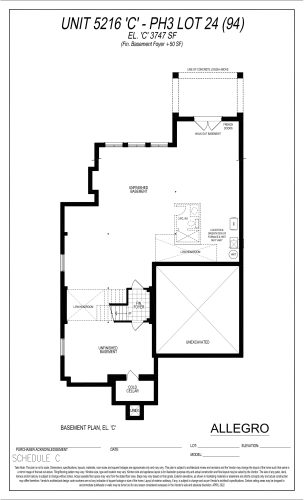
    Unit 5216 C - PH3 Lot 24 (Basement) Floor Plan at Allegro Phase 3 - 3747 sq.ft

    Unit 5216 C - PH3 Lot 24 (Basement) at Allegro Homes is a 4-bedroom, 3.5-bathroom single family floor plan with 3,747 sq ft of interior space. It faces North. Priced from $3,115,900 ($832 per sq ft).

    4
    3.5
    3,747 sq.ft
    $832/ft $3,115,900
    launched at $3,115,900since launch no change
    1 w ago $3,115,900
    since launch no change
    1 m ago $3,115,900
    since launch no change
    3 m ago $3,115,900
    since launch no change
    1 y ago $3,115,900
    since launch no change
    2 y ago $3,115,900
    since launch no change
    3 y ago $3,115,900
    since launch no change
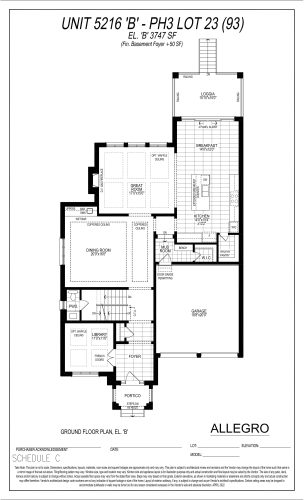
    Unit 5216 B - PH3 Lot 23 (Ground Floor) Floor Plan at Allegro Phase 3 - 3747 sq.ft

    Unit 5216 B - PH3 Lot 23 (Ground Floor) at Allegro Homes is a 4-bedroom, 3.5-bathroom single family floor plan with 3,747 sq ft of interior space. It faces North. Priced from $2,852,900 ($761 per sq ft).

    4
    3.5
    3,747 sq.ft
    $761/ft $2,852,900
    launched at $2,852,900since launch no change
    1 w ago $2,852,900
    since launch no change
    1 m ago $2,852,900
    since launch no change
    3 m ago $2,852,900
    since launch no change
    1 y ago $2,852,900
    since launch no change
    2 y ago $2,852,900
    since launch no change
    3 y ago $2,852,900
    since launch no change
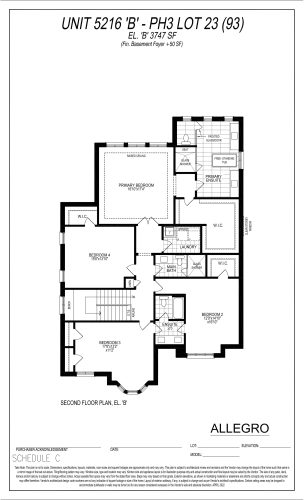
    Unit 5216 B - PH3 Lot 23 (2nd Floor) Floor Plan at Allegro Phase 3 - 3747 sq.ft

    Unit 5216 B - PH3 Lot 23 (2nd Floor) at Allegro Homes is a 4-bedroom, 3.5-bathroom single family floor plan with 3,747 sq ft of interior space. It faces North. Priced from $2,852,900 ($761 per sq ft).

    4
    3.5
    3,747 sq.ft
    $761/ft $2,852,900
    launched at $2,852,900since launch no change
    1 w ago $2,852,900
    since launch no change
    1 m ago $2,852,900
    since launch no change
    3 m ago $2,852,900
    since launch no change
    1 y ago $2,852,900
    since launch no change
    2 y ago $2,852,900
    since launch no change
    3 y ago $2,852,900
    since launch no change
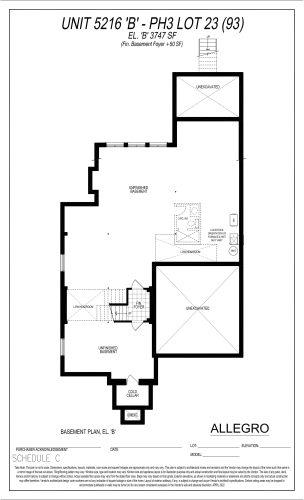
    Unit 5216 B - PH3 Lot 23 (Basement) Floor Plan at Allegro Phase 3 - 3747 sq.ft

    Unit 5216 B - PH3 Lot 23 (Basement) at Allegro Homes is a 4-bedroom, 3.5-bathroom single family floor plan with 3,747 sq ft of interior space. It faces North. Priced from $2,852,900 ($761 per sq ft).

    4
    3.5
    3,747 sq.ft
    $761/ft $2,852,900
    launched at $2,852,900since launch no change
    1 w ago $2,852,900
    since launch no change
    1 m ago $2,852,900
    since launch no change
    3 m ago $2,852,900
    since launch no change
    1 y ago $2,852,900
    since launch no change
    2 y ago $2,852,900
    since launch no change
    3 y ago $2,852,900
    since launch no change
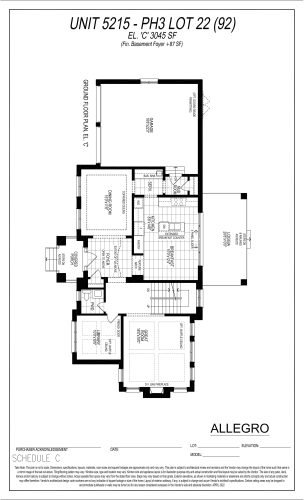
    Unit 5215 - PH3 Lot 22 (Ground Floor) Floor Plan at Allegro Phase 3 - 3045 sq.ft

    Unit 5215 - PH3 Lot 22 (Ground Floor) at Allegro Homes is a 4-bedroom, 4.5-bathroom single family floor plan with 3,045 sq ft of interior space. It faces North. Priced from $2,570,900 ($844 per sq ft).

    4
    4.5
    3,045 sq.ft
    $844/ft $2,570,900
    launched at $2,570,900since launch no change
    1 w ago $2,570,900
    since launch no change
    1 m ago $2,570,900
    since launch no change
    3 m ago $2,570,900
    since launch no change
    1 y ago $2,570,900
    since launch no change
    2 y ago $2,570,900
    since launch no change
    3 y ago $2,570,900
    since launch no change
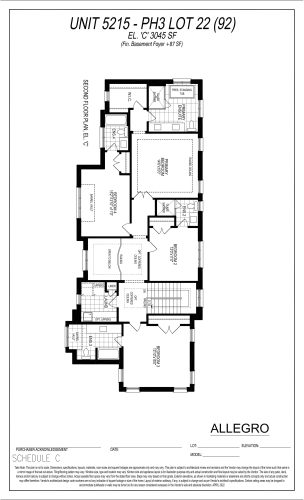
    Unit 5215 - PH3 Lot 22 (2nd Floor) Floor Plan at Allegro Phase 3 - 3045 sq.ft

    Unit 5215 - PH3 Lot 22 (2nd Floor) at Allegro Homes is a 4-bedroom, 4.5-bathroom single family floor plan with 3,045 sq ft of interior space. It faces North. Priced from $2,570,900 ($844 per sq ft).

    4
    4.5
    3,045 sq.ft
    $844/ft $2,570,900
    launched at $2,570,900since launch no change
    1 w ago $2,570,900
    since launch no change
    1 m ago $2,570,900
    since launch no change
    3 m ago $2,570,900
    since launch no change
    1 y ago $2,570,900
    since launch no change
    2 y ago $2,570,900
    since launch no change
    3 y ago $2,570,900
    since launch no change
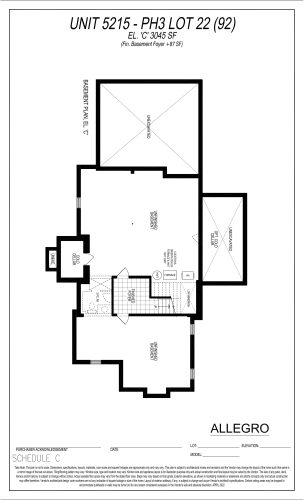
    Unit 5215 - PH3 Lot 22 (Basement) Floor Plan at Allegro Phase 3 - 3045 sq.ft

    Unit 5215 - PH3 Lot 22 (Basement) at Allegro Homes is a 4-bedroom, 4.5-bathroom single family floor plan with 3,045 sq ft of interior space. It faces North. Priced from $2,570,900 ($844 per sq ft).

    4
    4.5
    3,045 sq.ft
    $844/ft $2,570,900
    launched at $2,570,900since launch no change
    1 w ago $2,570,900
    since launch no change
    1 m ago $2,570,900
    since launch no change
    3 m ago $2,570,900
    since launch no change
    1 y ago $2,570,900
    since launch no change
    2 y ago $2,570,900
    since launch no change
    3 y ago $2,570,900
    since launch no change
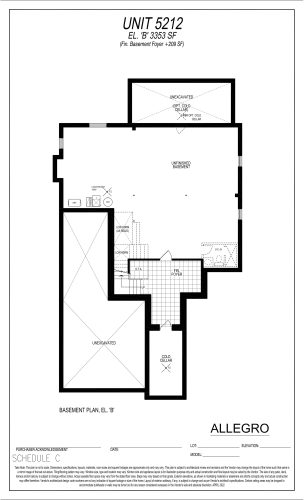
    Unit 5212 (Basement) Floor Plan at Allegro Phase 3 - 3353 sq.ft

    Unit 5212 (Basement) at Allegro Homes is a 4-bedroom, 3.5-bathroom single family floor plan with 3,353 sq ft of interior space. It faces North. Priced from $2,532,900 ($755 per sq ft).

    4
    3.5
    3,353 sq.ft
    $755/ft $2,532,900
    launched at $2,532,900since launch no change
    1 w ago $2,532,900
    since launch no change
    1 m ago $2,532,900
    since launch no change
    3 m ago $2,532,900
    since launch no change
    1 y ago $2,532,900
    since launch no change
    2 y ago $2,532,900
    since launch no change
    3 y ago $2,532,900
    since launch no change
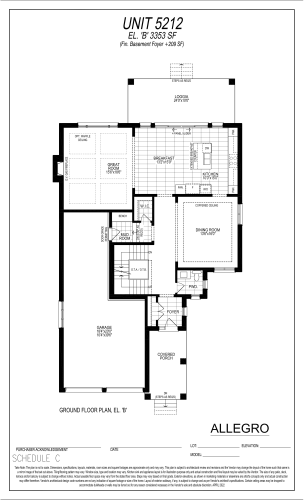
    Unit 5212 (Ground Floor) Floor Plan at Allegro Phase 3 - 3353 sq.ft

    Unit 5212 (Ground Floor) at Allegro Homes is a 4-bedroom, 3.5-bathroom single family floor plan with 3,353 sq ft of interior space. It faces North. Priced from $2,532,900 ($755 per sq ft).

    4
    3.5
    3,353 sq.ft
    $755/ft $2,532,900
    launched at $2,532,900since launch no change
    1 w ago $2,532,900
    since launch no change
    1 m ago $2,532,900
    since launch no change
    3 m ago $2,532,900
    since launch no change
    1 y ago $2,532,900
    since launch no change
    2 y ago $2,532,900
    since launch no change
    3 y ago $2,532,900
    since launch no change
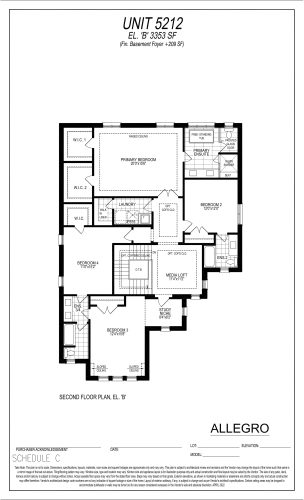
    Unit 5212 (2nd Floor) Floor Plan at Allegro Phase 3 - 3353 sq.ft

    Unit 5212 (2nd Floor) at Allegro Homes is a 4-bedroom, 3.5-bathroom single family floor plan with 3,353 sq ft of interior space. It faces North. Priced from $2,532,900 ($755 per sq ft).

    4
    3.5
    3,353 sq.ft
    $755/ft $2,532,900
    launched at $2,532,900since launch no change
    1 w ago $2,532,900
    since launch no change
    1 m ago $2,532,900
    since launch no change
    3 m ago $2,532,900
    since launch no change
    1 y ago $2,532,900
    since launch no change
    2 y ago $2,532,900
    since launch no change
    3 y ago $2,532,900
    since launch no change
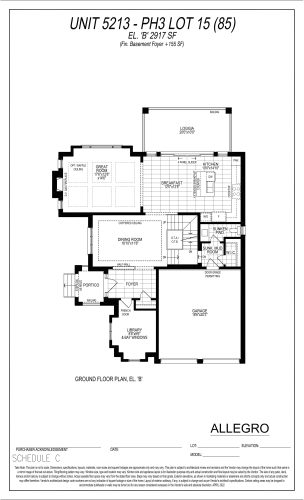
    Unit 5213 - PH3 Lot 15 (Ground Floor) Floor Plan at Allegro Phase 3 - 2917 sq.ft

    Unit 5213 - PH3 Lot 15 (Ground Floor) at Allegro Homes is a 4-bedroom, 3.5-bathroom single family floor plan with 2,917 sq ft of interior space. It faces North. Priced from $2,632,900 ($903 per sq ft).

    4
    3.5
    2,917 sq.ft
    $903/ft $2,632,900
    launched at $2,632,900since launch no change
    1 w ago $2,632,900
    since launch no change
    1 m ago $2,632,900
    since launch no change
    3 m ago $2,632,900
    since launch no change
    1 y ago $2,632,900
    since launch no change
    2 y ago $2,632,900
    since launch no change
    3 y ago $2,632,900
    since launch no change
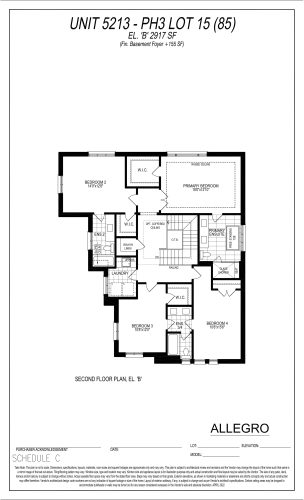
    Unit 5213 - PH3 Lot 15 (2nd Floor) Floor Plan at Allegro Phase 3 - 2917 sq.ft

    Unit 5213 - PH3 Lot 15 (2nd Floor) at Allegro Homes is a 4-bedroom, 3.5-bathroom single family floor plan with 2,917 sq ft of interior space. It faces North. Priced from $2,632,900 ($903 per sq ft).

    4
    3.5
    2,917 sq.ft
    $903/ft $2,632,900
    launched at $2,632,900since launch no change
    1 w ago $2,632,900
    since launch no change
    1 m ago $2,632,900
    since launch no change
    3 m ago $2,632,900
    since launch no change
    1 y ago $2,632,900
    since launch no change
    2 y ago $2,632,900
    since launch no change
    3 y ago $2,632,900
    since launch no change
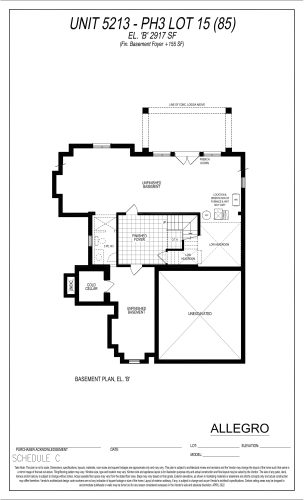
    Unit 5213 - PH3 Lot 15 (Basement) Floor Plan at Allegro Phase 3 - 2917 sq.ft

    Unit 5213 - PH3 Lot 15 (Basement) at Allegro Homes is a 4-bedroom, 3.5-bathroom single family floor plan with 2,917 sq ft of interior space. It faces North. Priced from $2,632,900 ($903 per sq ft).

    4
    3.5
    2,917 sq.ft
    $903/ft $2,632,900
    launched at $2,632,900since launch no change
    1 w ago $2,632,900
    since launch no change
    1 m ago $2,632,900
    since launch no change
    3 m ago $2,632,900
    since launch no change
    1 y ago $2,632,900
    since launch no change
    2 y ago $2,632,900
    since launch no change
    3 y ago $2,632,900
    since launch no change
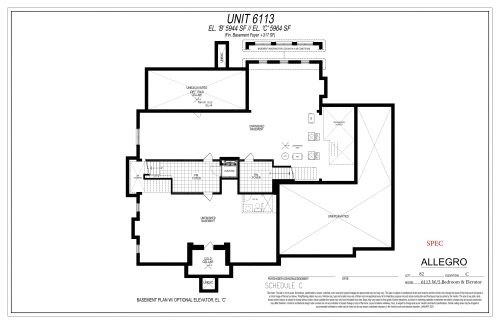
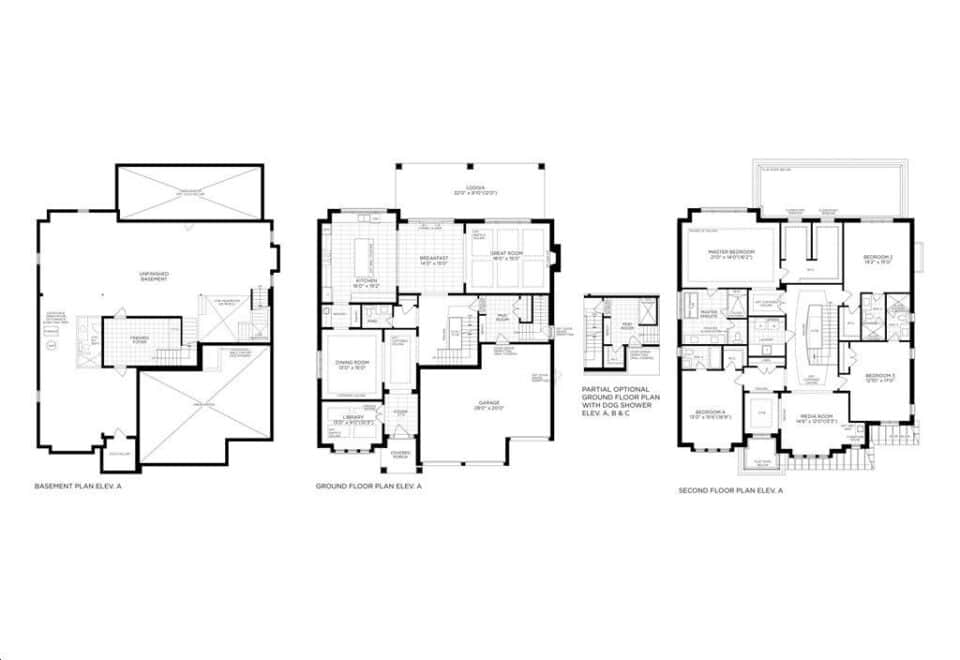
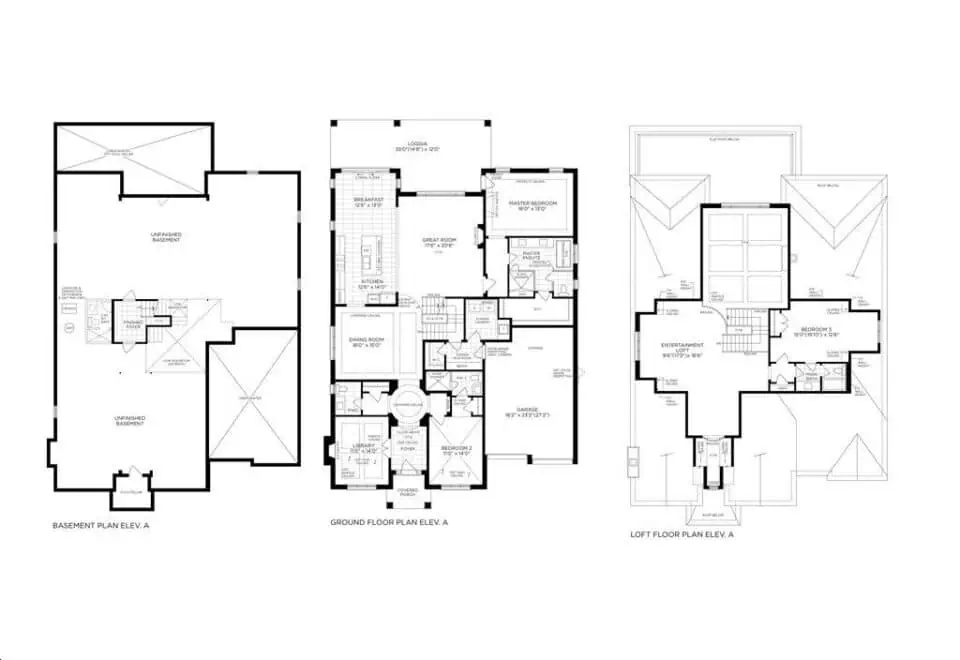
    Unit 6113 (Basement) Floor Plan at Allegro Phase 3 - 5964 sq.ft

    Unit 6113 (Basement) at Allegro Homes is a 5-bedroom, 5.5-bathroom single family floor plan with 5,964 sq ft of interior space. It faces North. Priced from $4,890,900 ($820 per sq ft).

    5
    5.5
    5,964 sq.ft
    $820/ft $4,890,900
    launched at $4,890,900since launch no change
    1 w ago $4,890,900
    since launch no change
    1 m ago $4,890,900
    since launch no change
    3 m ago $4,890,900
    since launch no change
    1 y ago $4,890,900
    since launch no change
    2 y ago $4,890,900
    since launch no change
    3 y ago $4,890,900
    since launch no change
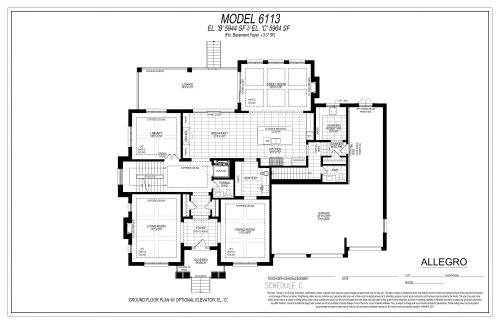
    Unit 6113 (Ground Floor) Floor Plan at Allegro Phase 3 - 5964 sq.ft

    Unit 6113 (Ground Floor) at Allegro Homes is a 5-bedroom, 5.5-bathroom single family floor plan with 5,964 sq ft of interior space. It faces North. Priced from $4,890,900 ($820 per sq ft).

    5
    5.5
    5,964 sq.ft
    $820/ft $4,890,900
    launched at $4,890,900since launch no change
    1 w ago $4,890,900
    since launch no change
    1 m ago $4,890,900
    since launch no change
    3 m ago $4,890,900
    since launch no change
    1 y ago $4,890,900
    since launch no change
    2 y ago $4,890,900
    since launch no change
    3 y ago $4,890,900
    since launch no change
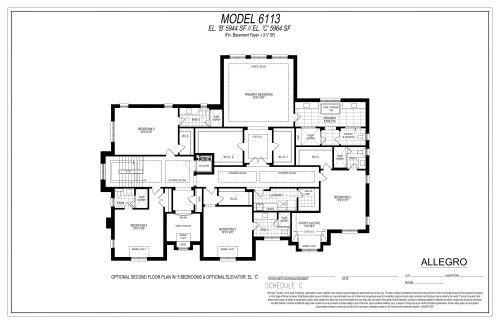
    Unit 6113 (2nd Floor with Optional Elevator) Floor Plan at Allegro Phase 3 - 5964 sq.ft

    Unit 6113 (2nd Floor with Optional Elevator) at Allegro Homes is a 5-bedroom, 5.5-bathroom single family floor plan with 5,964 sq ft of interior space. It faces North. Priced from $4,890,900 ($820 per sq ft).

    5
    5.5
    5,964 sq.ft
    $820/ft $4,890,900
    launched at $4,890,900since launch no change
    1 w ago $4,890,900
    since launch no change
    1 m ago $4,890,900
    since launch no change
    3 m ago $4,890,900
    since launch no change
    1 y ago $4,890,900
    since launch no change
    2 y ago $4,890,900
    since launch no change
    3 y ago $4,890,900
    since launch no change
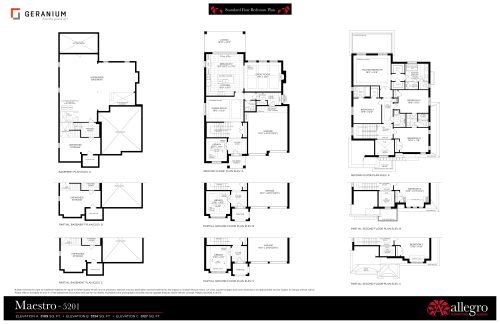
    Maestro - 5201 Floor Plan at Allegro Phase 3 - 3134 sq.ft

    Maestro - 5201 at Allegro Homes is a 4-bedroom, 3.5-bathroom single family floor plan with 3,134 sq ft of interior space. It faces North. Priced from $2,469,900 ($788 per sq ft).

    4
    3.5
    3,134 sq.ft
    $788/ft $2,469,900
    launched at $2,469,900since launch no change
    1 w ago $2,469,900
    since launch no change
    1 m ago $2,469,900
    since launch no change
    3 m ago $2,469,900
    since launch no change
    1 y ago $2,469,900
    since launch no change
    2 y ago $2,469,900
    since launch no change
    3 y ago $2,469,900
    since launch no change
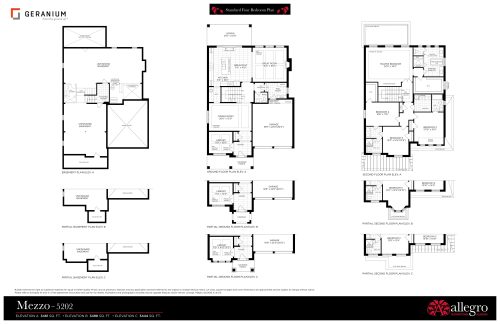
    Mezzo - 5202 Floor Plan at Allegro Phase 3 - 3498 sq.ft

    Mezzo - 5202 at Allegro Homes is a 4-bedroom, 3.5-bathroom single family floor plan with 3,498 sq ft of interior space. It faces North. Priced from $2,579,900 ($738 per sq ft).

    4
    3.5
    3,498 sq.ft
    $738/ft $2,579,900
    launched at $2,579,900since launch no change
    1 w ago $2,579,900
    since launch no change
    1 m ago $2,579,900
    since launch no change
    3 m ago $2,579,900
    since launch no change
    1 y ago $2,579,900
    since launch no change
    2 y ago $2,579,900
    since launch no change
    3 y ago $2,579,900
    since launch no change
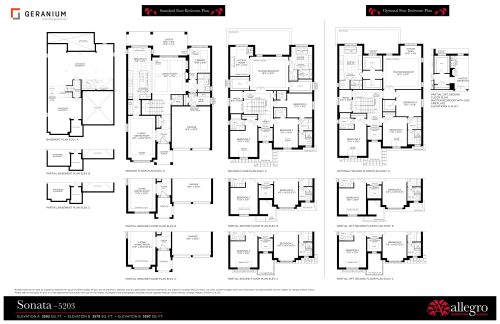
    Sonata - 5203 Floor Plan at Allegro Phase 3 - 3597 sq.ft

    Sonata - 5203 at Allegro Homes is a 4-bedroom, 3.5-bathroom single family floor plan with 3,597 sq ft of interior space. It faces North. Priced from $2,619,900 ($728 per sq ft).

    4
    3.5
    3,597 sq.ft
    $728/ft $2,619,900
    launched at $2,619,900since launch no change
    1 w ago $2,619,900
    since launch no change
    1 m ago $2,619,900
    since launch no change
    3 m ago $2,619,900
    since launch no change
    1 y ago $2,619,900
    since launch no change
    2 y ago $2,619,900
    since launch no change
    3 y ago $2,619,900
    since launch no change
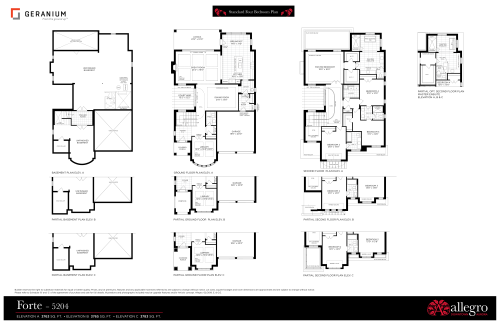
    Forte - 5204 Floor Plan at Allegro Phase 3 - 3783 sq.ft

    Forte - 5204 at Allegro Homes is a 4-bedroom, 3.5-bathroom single family floor plan with 3,783 sq ft of interior space. It faces North. Priced from $2,669,900 ($706 per sq ft).

    4
    3.5
    3,783 sq.ft
    $706/ft $2,669,900
    launched at $2,669,900since launch no change
    1 w ago $2,669,900
    since launch no change
    1 m ago $2,669,900
    since launch no change
    3 m ago $2,669,900
    since launch no change
    1 y ago $2,669,900
    since launch no change
    2 y ago $2,669,900
    since launch no change
    3 y ago $2,669,900
    since launch no change
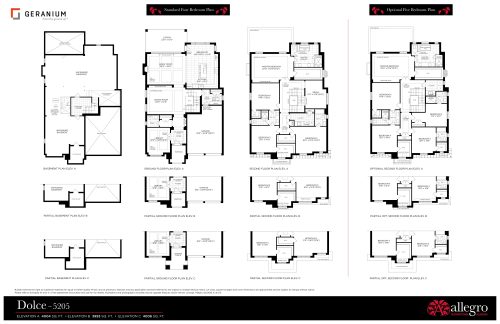
    Dolce - 5205 Floor Plan at Allegro Phase 3 - 4006 sq.ft

    Dolce - 5205 at Allegro Homes is a 4-bedroom, 3.5-bathroom single family floor plan with 4,006 sq ft of interior space. It faces North. Priced from $2,764,900 ($690 per sq ft).

    4
    3.5
    4,006 sq.ft
    $690/ft $2,764,900
    launched at $2,764,900since launch no change
    1 w ago $2,764,900
    since launch no change
    1 m ago $2,764,900
    since launch no change
    3 m ago $2,764,900
    since launch no change
    1 y ago $2,764,900
    since launch no change
    2 y ago $2,764,900
    since launch no change
    3 y ago $2,764,900
    since launch no change
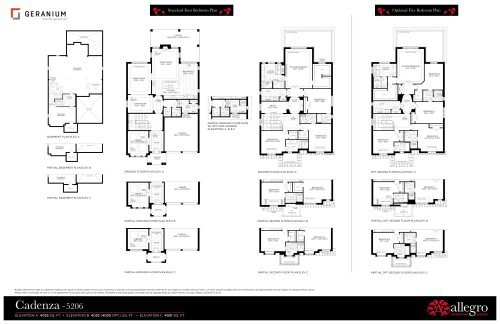
    Cadenza - 5206 Floor Plan at Allegro Phase 3 - 4055 sq.ft

    Cadenza - 5206 at Allegro Homes is a 4-bedroom, 4.5-bathroom single family floor plan with 4,055 sq ft of interior space. It faces North. Priced from $2,779,900 ($686 per sq ft).

    4
    4.5
    4,055 sq.ft
    $686/ft $2,779,900
    launched at $2,779,900since launch no change
    1 w ago $2,779,900
    since launch no change
    1 m ago $2,779,900
    since launch no change
    3 m ago $2,779,900
    since launch no change
    1 y ago $2,779,900
    since launch no change
    2 y ago $2,779,900
    since launch no change
    3 y ago $2,779,900
    since launch no change
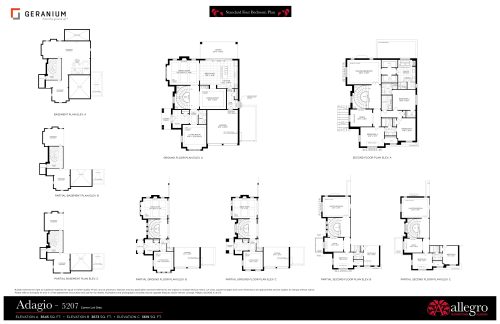
    Adagio - 5207 Floor Plan at Allegro Phase 3 - 3673 sq.ft

    Adagio - 5207 at Allegro Homes is a 4-bedroom, 3.5-bathroom single family floor plan with 3,673 sq ft of interior space. It faces North.

    4
    3.5
    3,673 sq.ft