Loading...
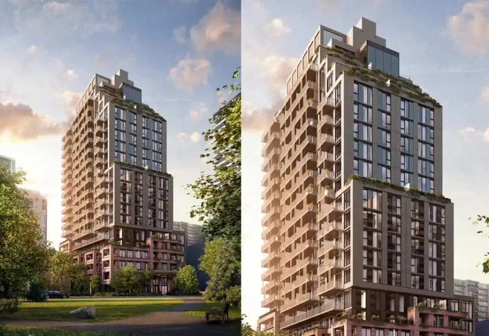
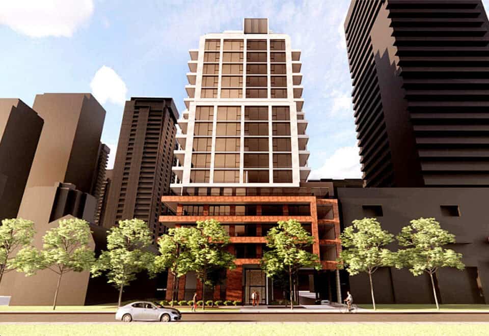
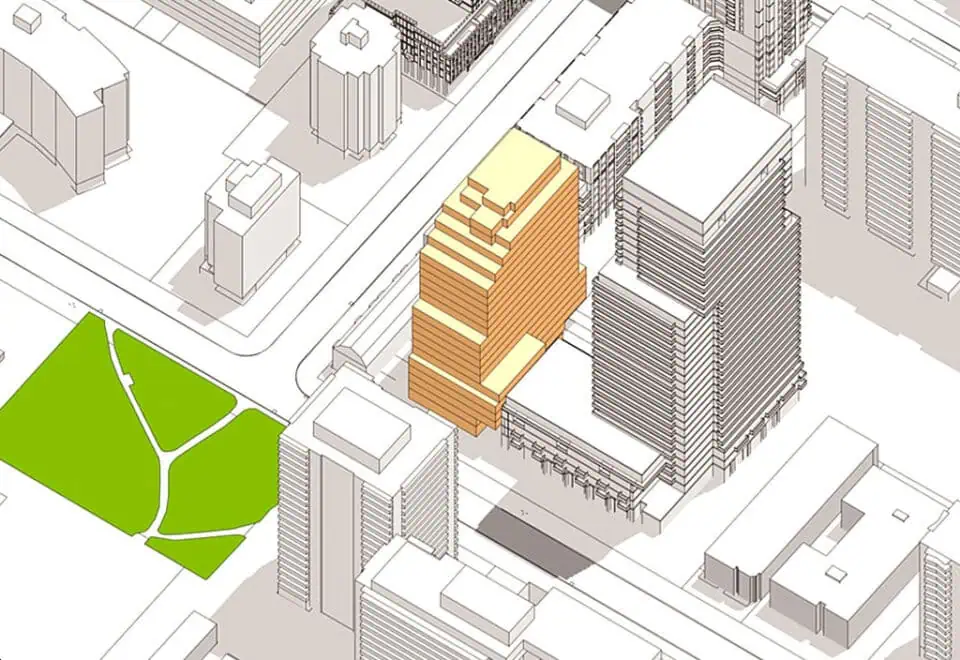
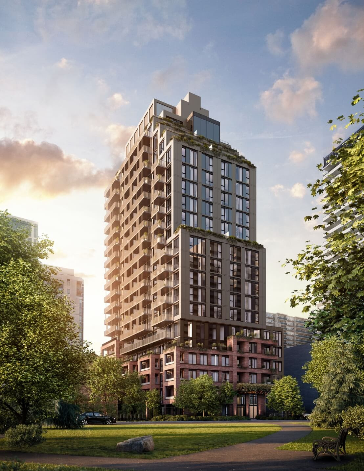
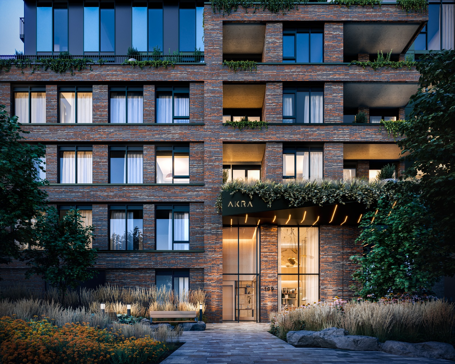
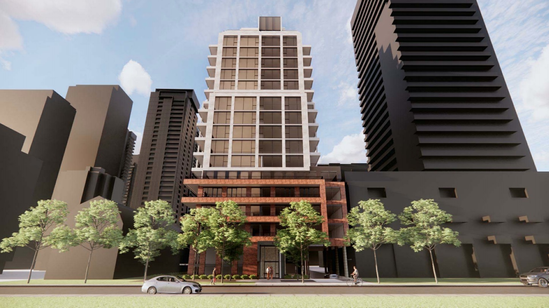
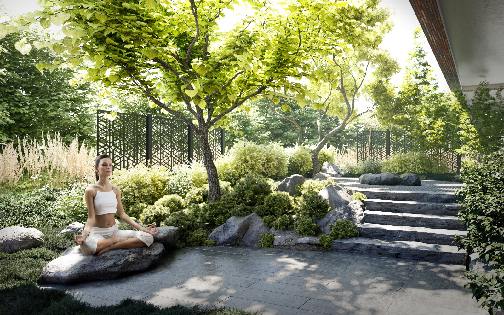
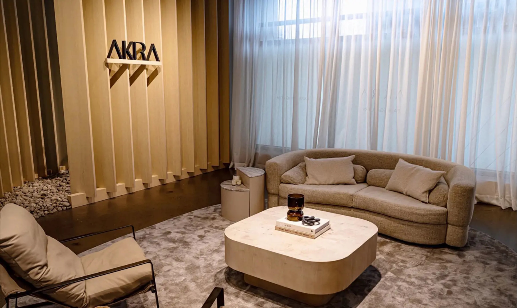
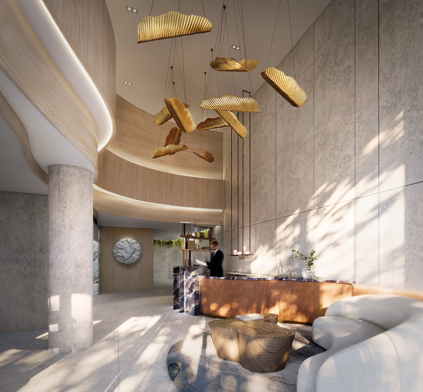
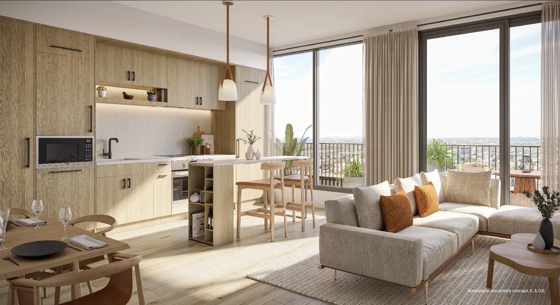
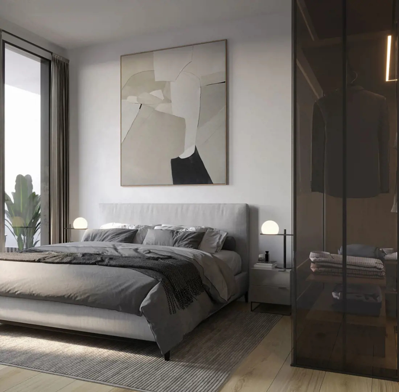
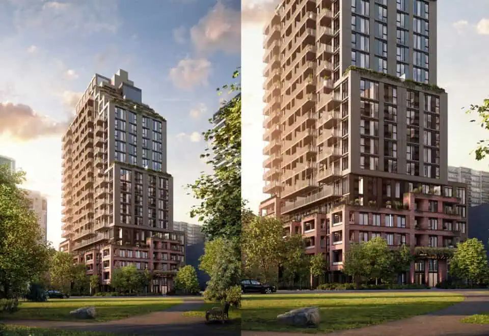
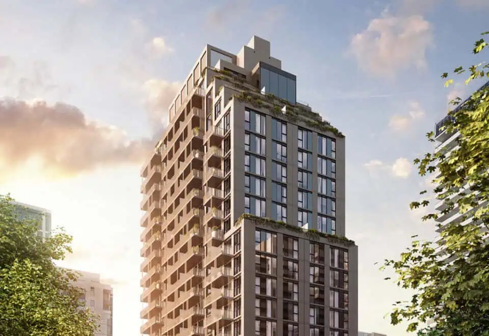
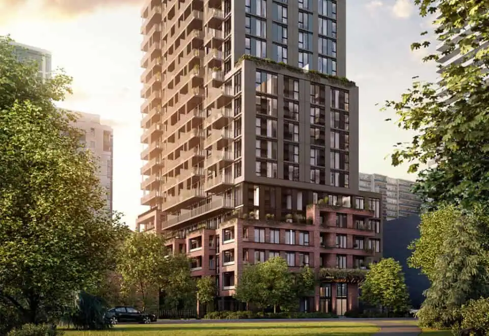
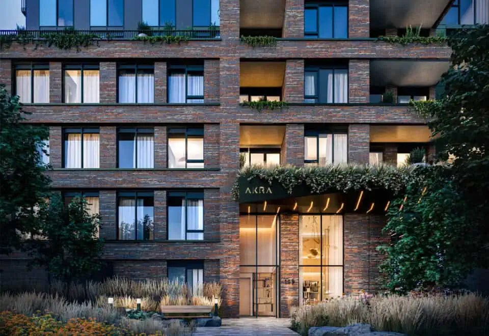
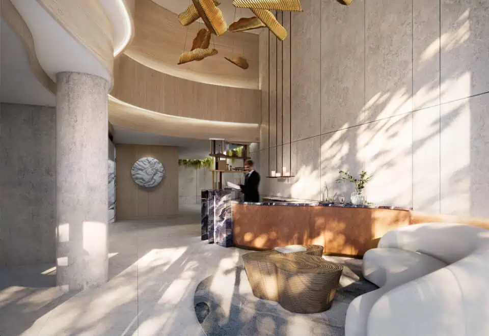
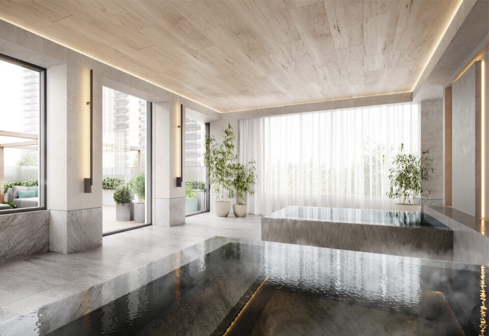
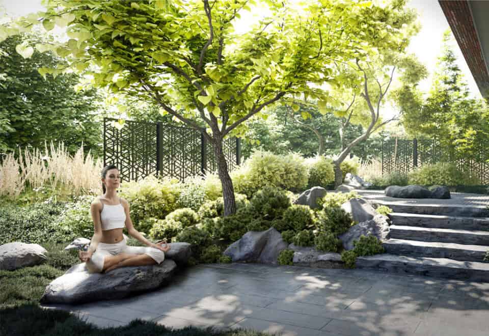
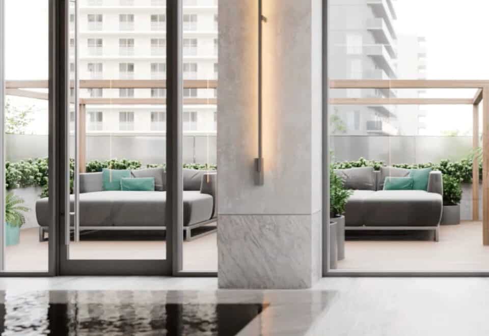
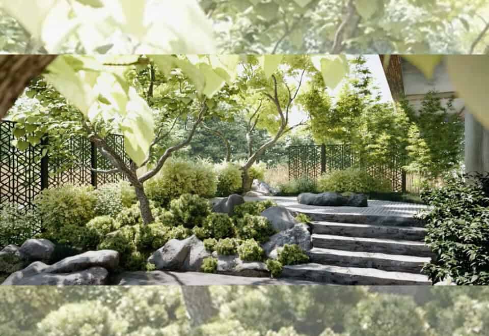
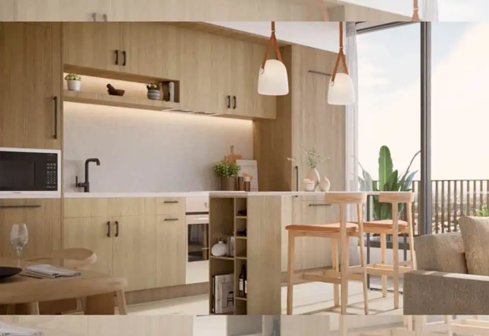
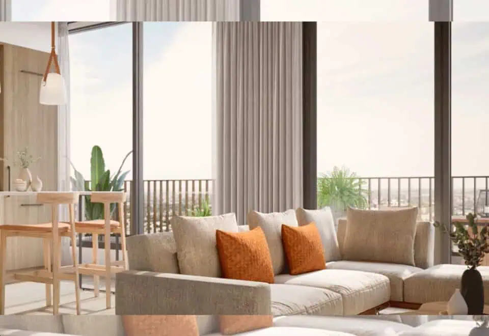
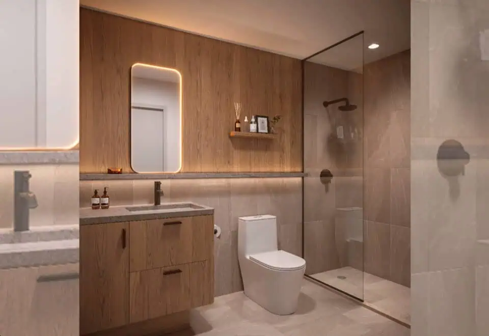
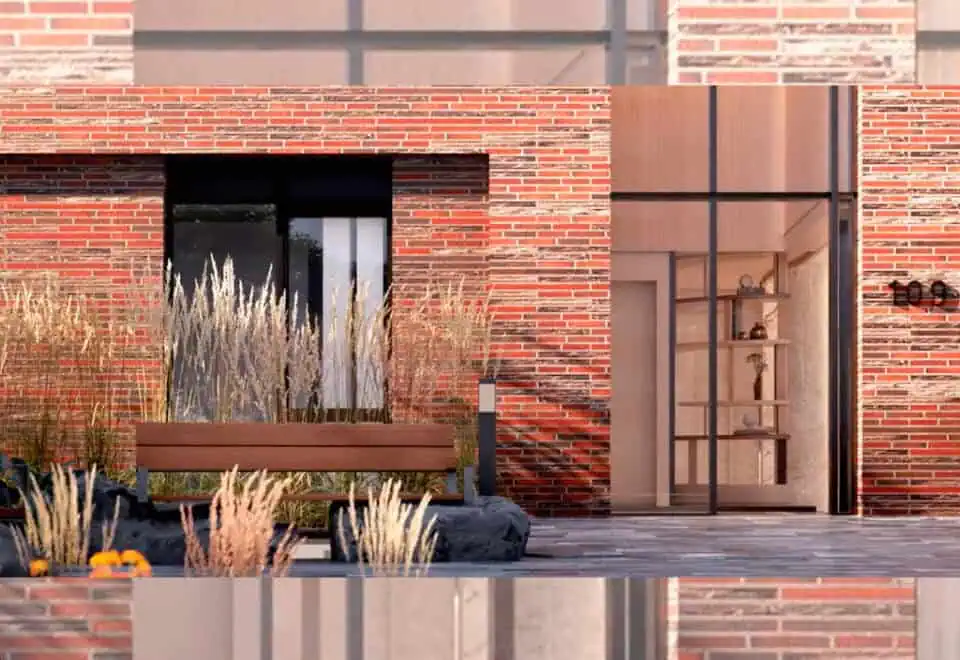
AKRA Condos is a 22-storey condominium under construction by Curated Properties at 109 Erskine Avenue in Toronto’s Yonge & Eglinton neighbourhood. The 74.17-metre building holds 178 suites, with prices from $674,900, sizes from 407 to 1,722 sq ft and occupancy listed for 2026.
AKRA Condos pricing and floor plans
Prices range from $674,900 to $1,974,900, or $1,626 per square foot, and are listed with HST included. Sales launched in September 2022.
Floor plans
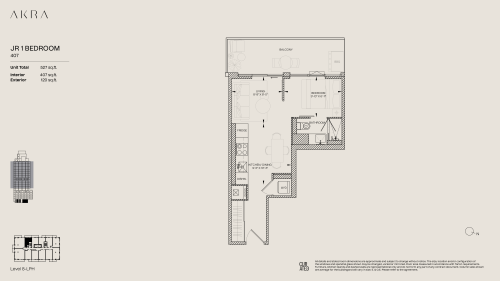
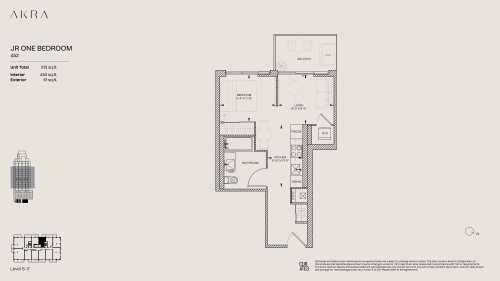
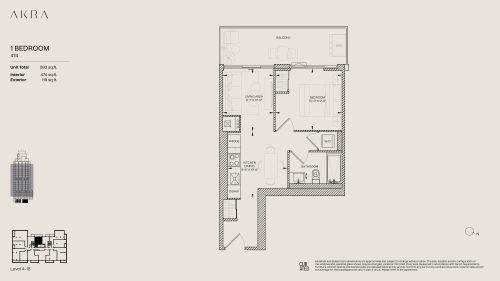
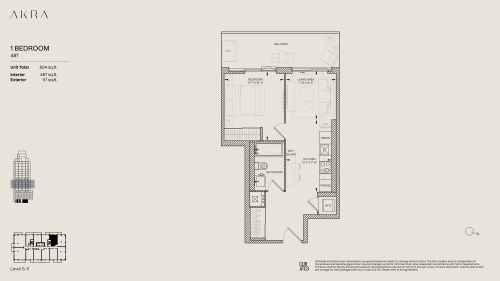
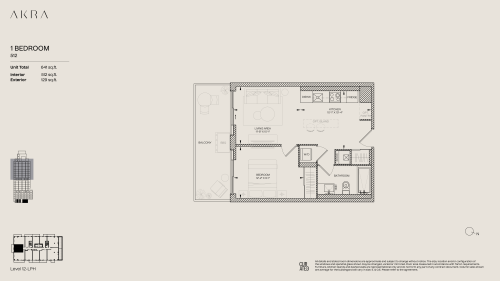
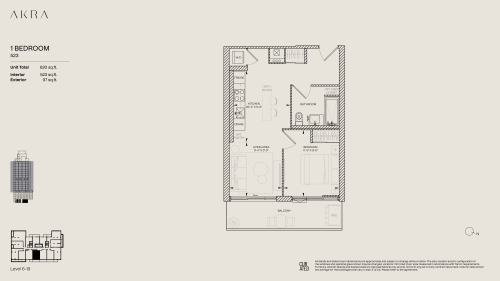
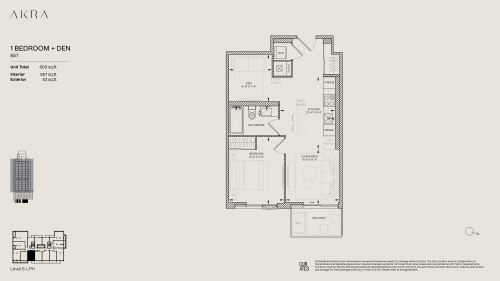
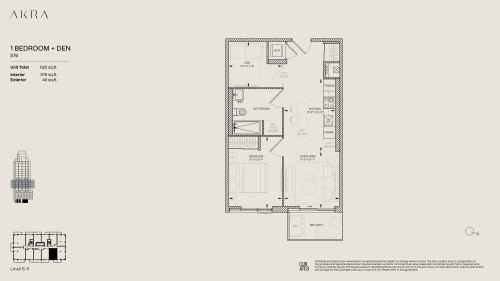
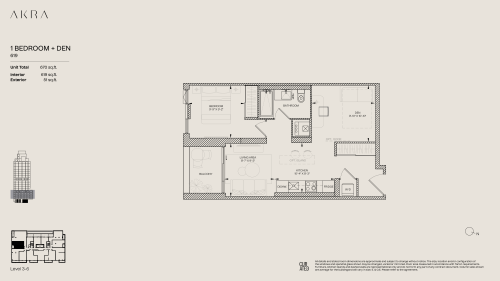
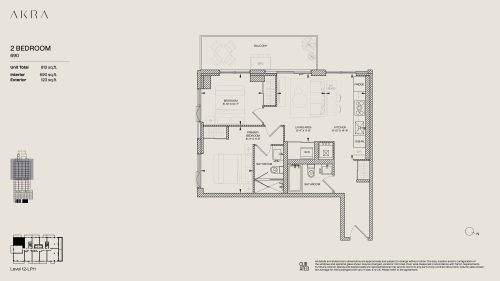
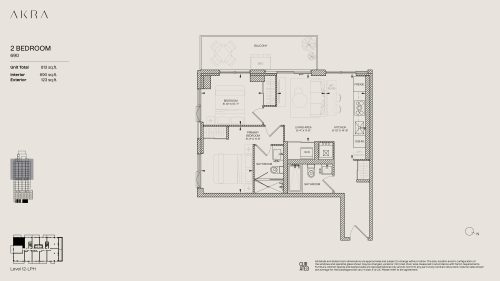
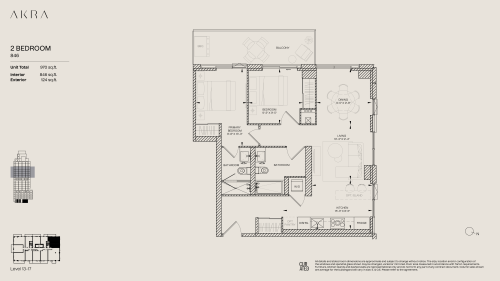
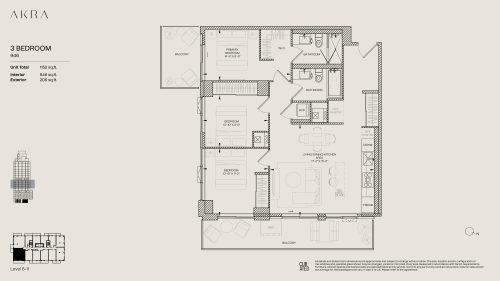
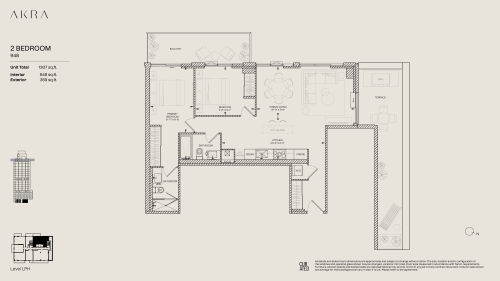
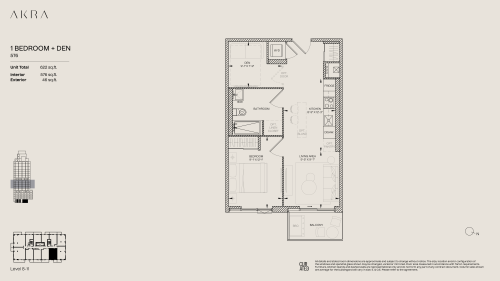
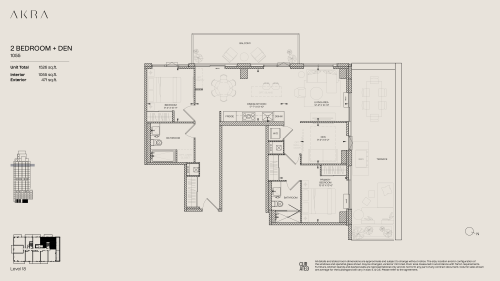
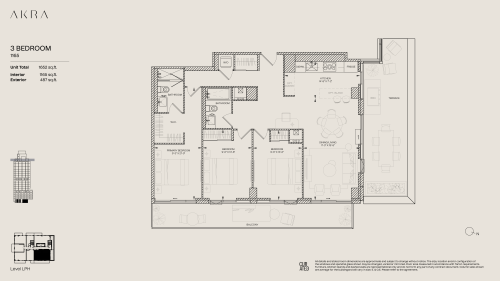
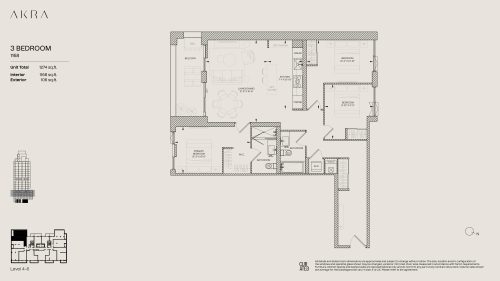
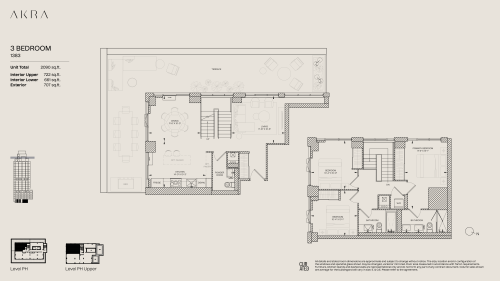
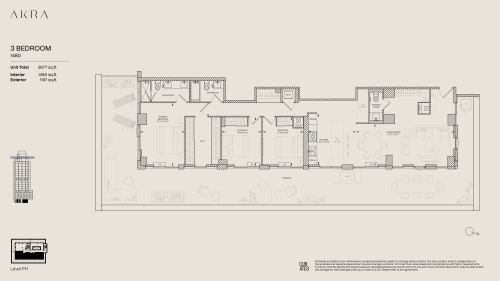
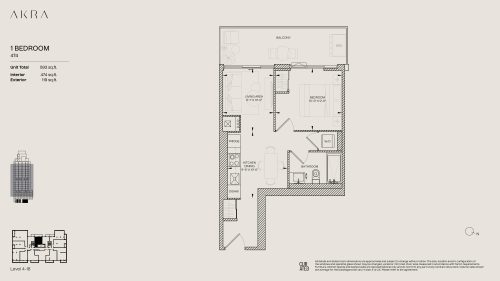
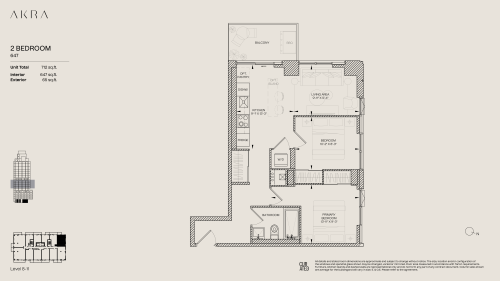
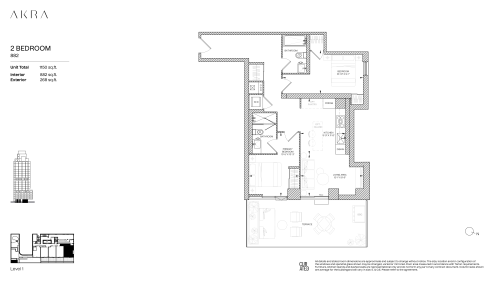
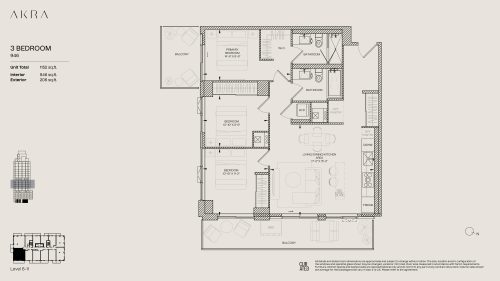
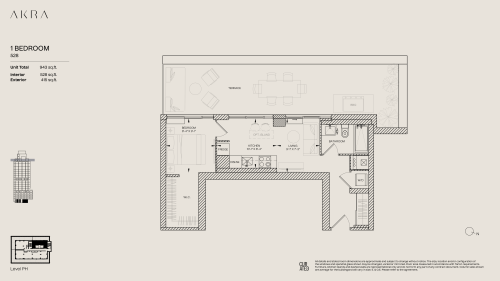
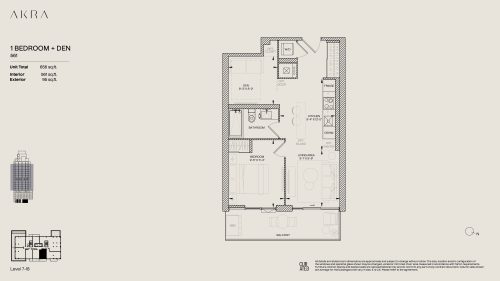
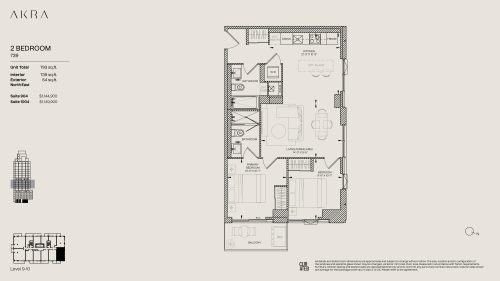
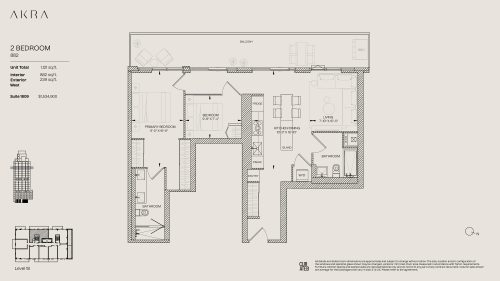
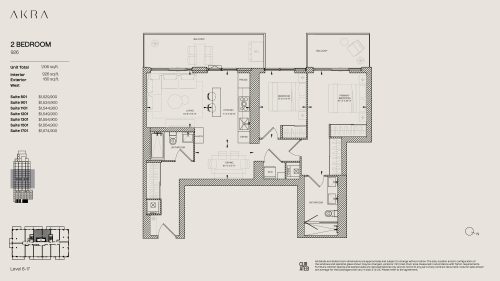
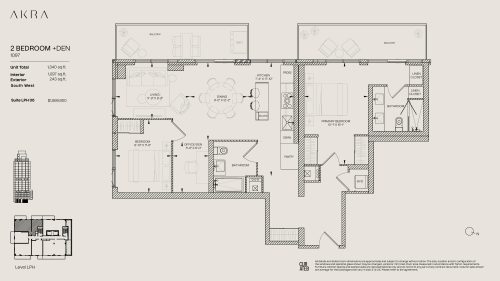
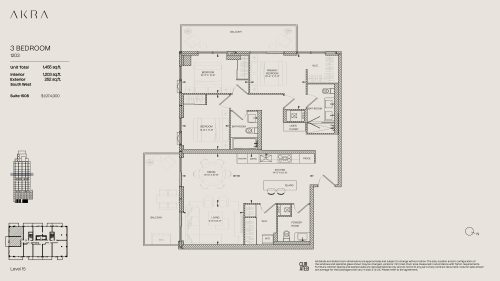
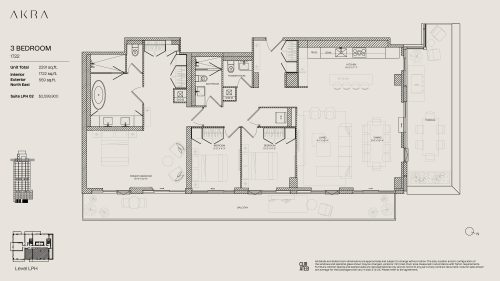
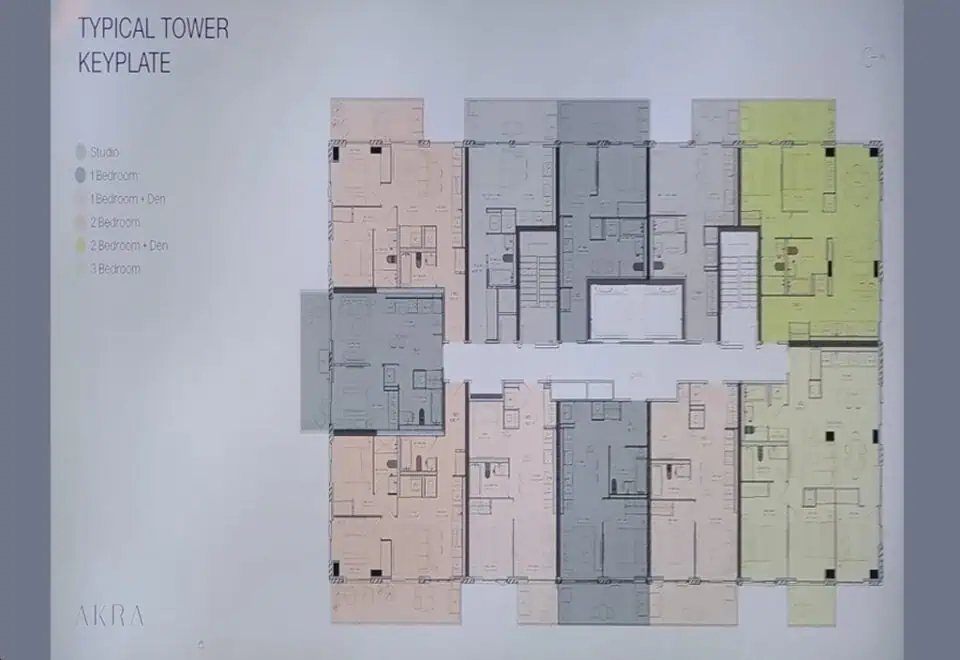
There are 32 floor-plan layouts from 407 to 1,722 sq ft. Two-bedroom and three-bedroom designs tie as the largest groups with nine layouts each. The recorded mix is:
- Studio: 2 layouts
- One-bedroom: 6 layouts
- One-bedroom plus den: 4 layouts
- Two-bedroom: 9 layouts
- Two-bedroom plus den: 2 layouts
- Three-bedroom: 9 layouts
Parking, fees and development charges
Parking is $120,000. Maintenance is estimated at $0.69 per square foot with hydro and water individually metered, plus $99.95 a month for parking and $34.95 for a locker. Development charges are $16,900 plus HST for junior one-bedroom, one-bedroom and one-bedroom-plus-den suites, $18,900 plus HST for two-bedroom suites and $20,900 plus HST for three-bedroom suites.
Location
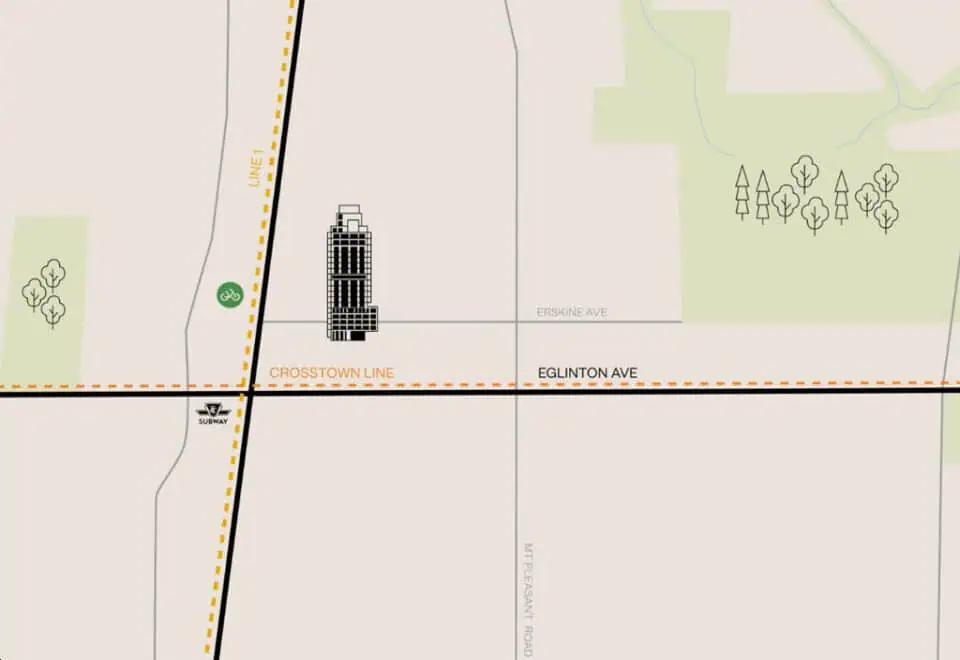
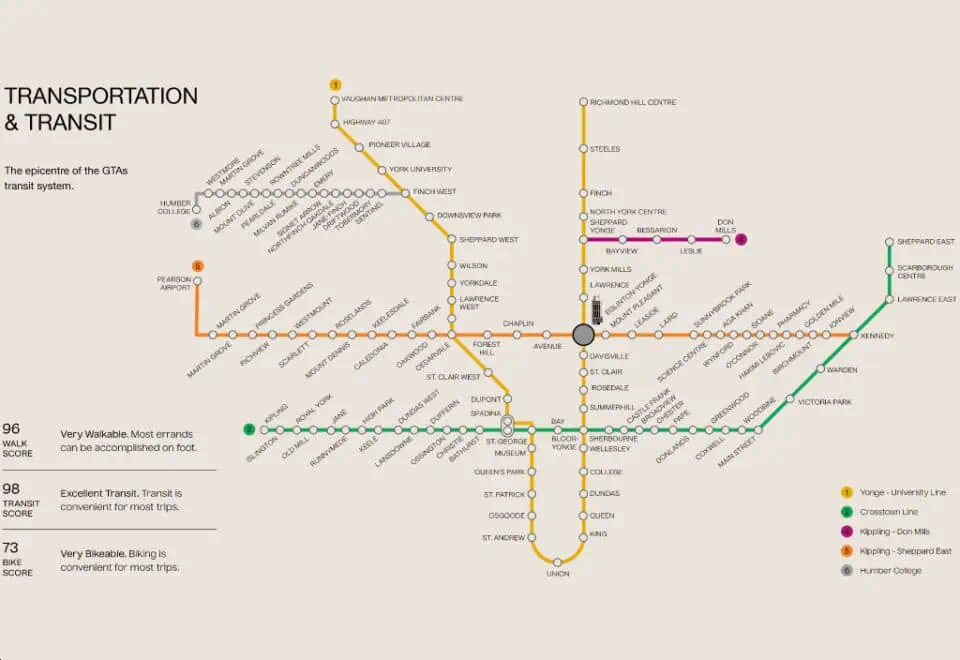
The building is at 109 Erskine Avenue in Yonge & Eglinton, Toronto, with a Walk Score of 88 and a Transit Score of 86. Curated Properties highlights the site’s proximity to the Eglinton Crosstown LRT and the Yonge subway line.
Deposit structure and incentives
The deposit is $10,000 on signing, the balance to 5% within 30 days and 5% at occupancy. Half of the deposit is therefore paid in the first month and half at occupancy.
Current incentives include the right to lease during occupancy, credits at closing, a reduced deposit program and a $0 assignment fee. Incentives are time-limited.
The development team
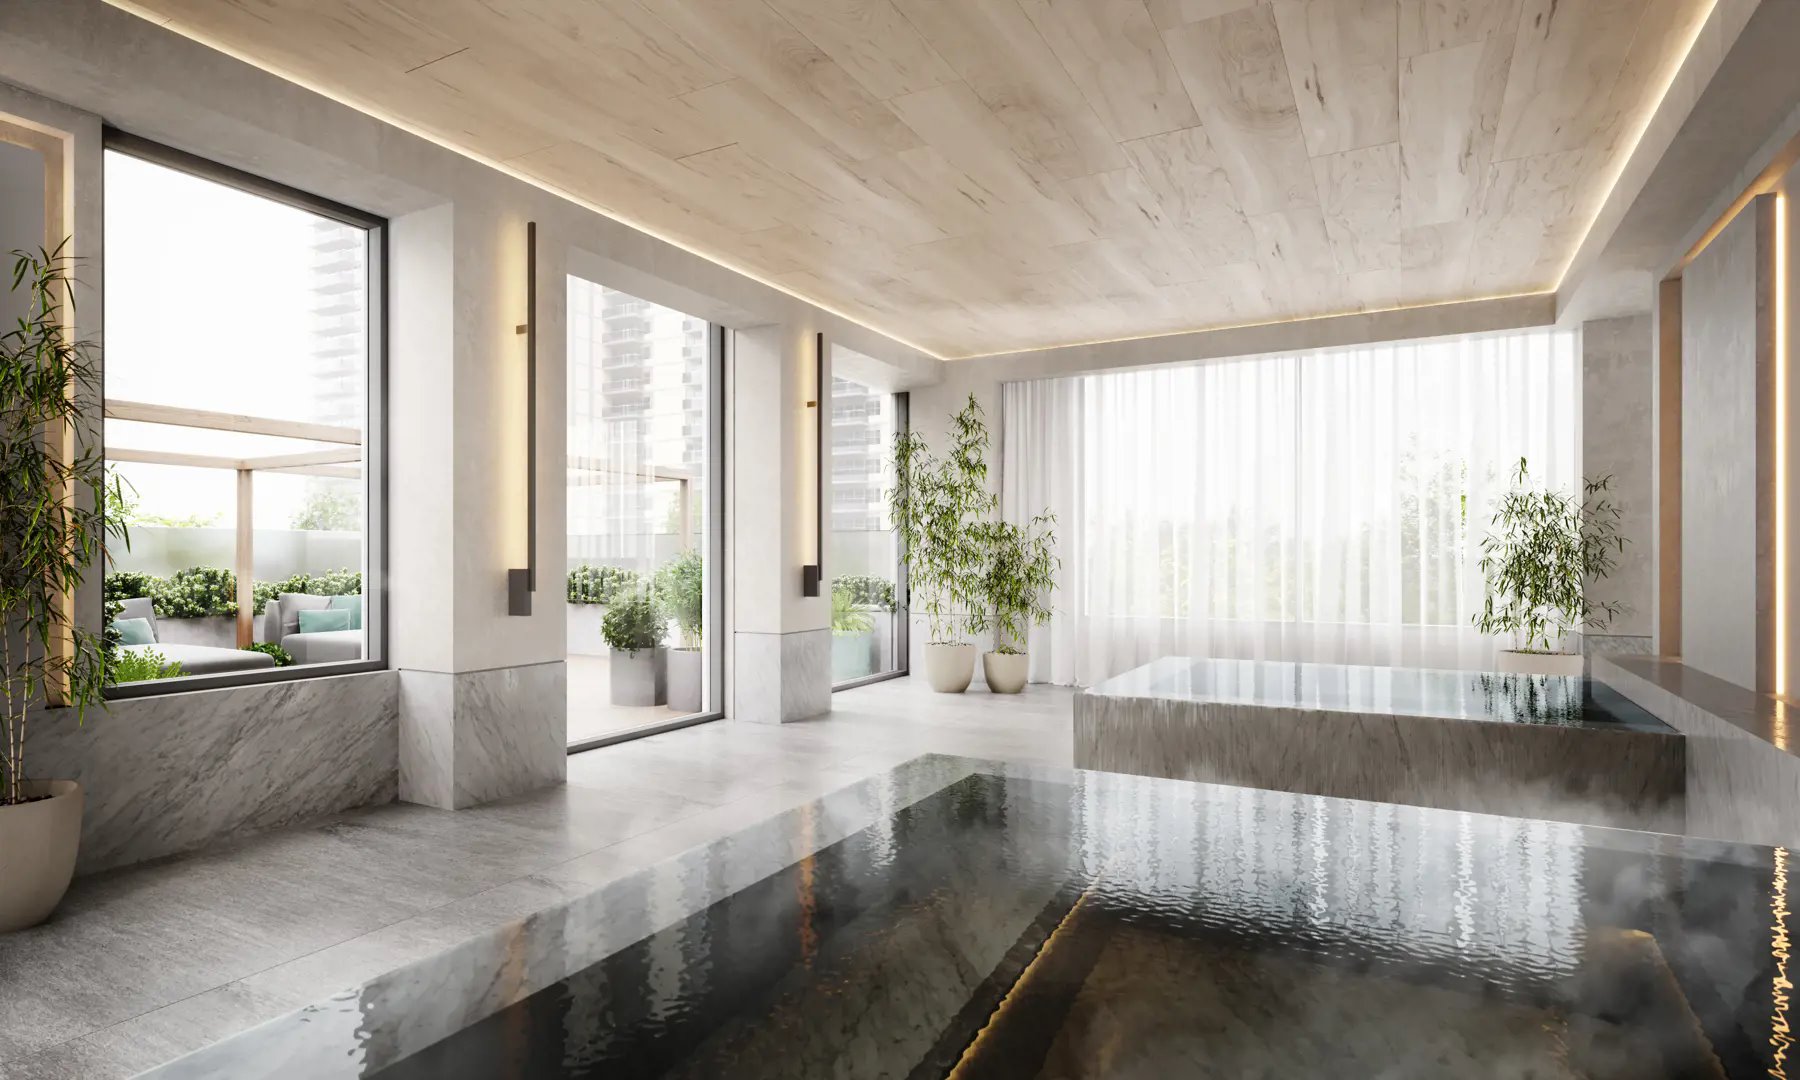
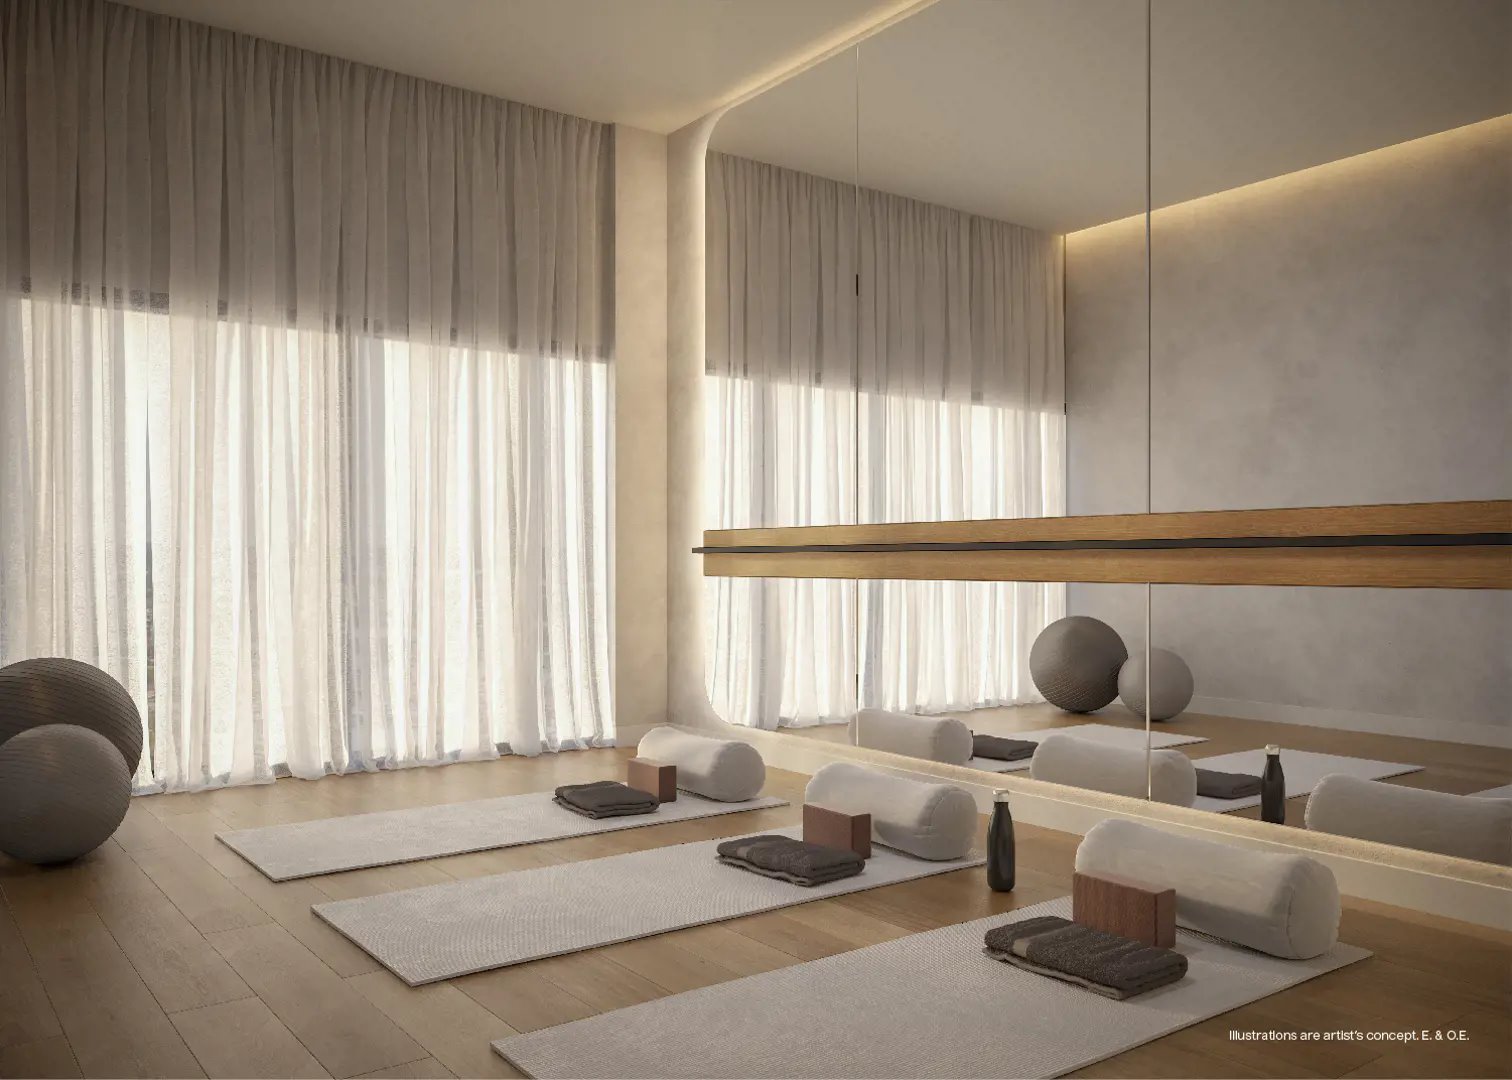
Curated Properties is the developer and positions AKRA around health and wellness, with a range of residences from studios to three-bedroom suites. Architecture is by RAW Design, interiors are by Chapi Chapo Design, and Austin Birch handles sales and marketing.
Buying at AKRA Condos
AKRA Condos is in public sales. Register with Meta Realty for platinum access to floor plans, current pricing and the incentives currently listed. We can also go over the development charges and monthly fees for the layouts you are considering.
Prices, sizes, availability and incentives are subject to change without notice. E. & O.E.
AKRA Condos at a glance
| Sales status | Public Sales |
|---|---|
| Construction | Under Construction |
| Building type | Condo |
| Storeys | 22 |
| Height | 74 m |
| Estimated occupancy | 2026 |
| Launch | 2022-09-14 |
| Architect | RAW Design |
| Interior design | Chapi Chapo Design |
| Sales & marketing | Austin Birch |
| Neighbourhood | Yonge & Eglinton, Toronto |
| Maintenance | $0.69/sq ft — (Individually metered for hydro and water) Parking $99.95 Locker $34.95 H.S.T. Included in Purchase Price |
| Walk Score | 88/100 |
| Transit Score | 86/100 |
Current incentives
- Right to Lease During Occupancy
- Credits at Closing
- Reduced Deposit Program
- $0 Assignment Fee
Features & finishes
- INSUITE FEATURES
- BATHROOMS
- Contemporary soaker tub.
- Frameless shower enclosure with swing door as per plan.
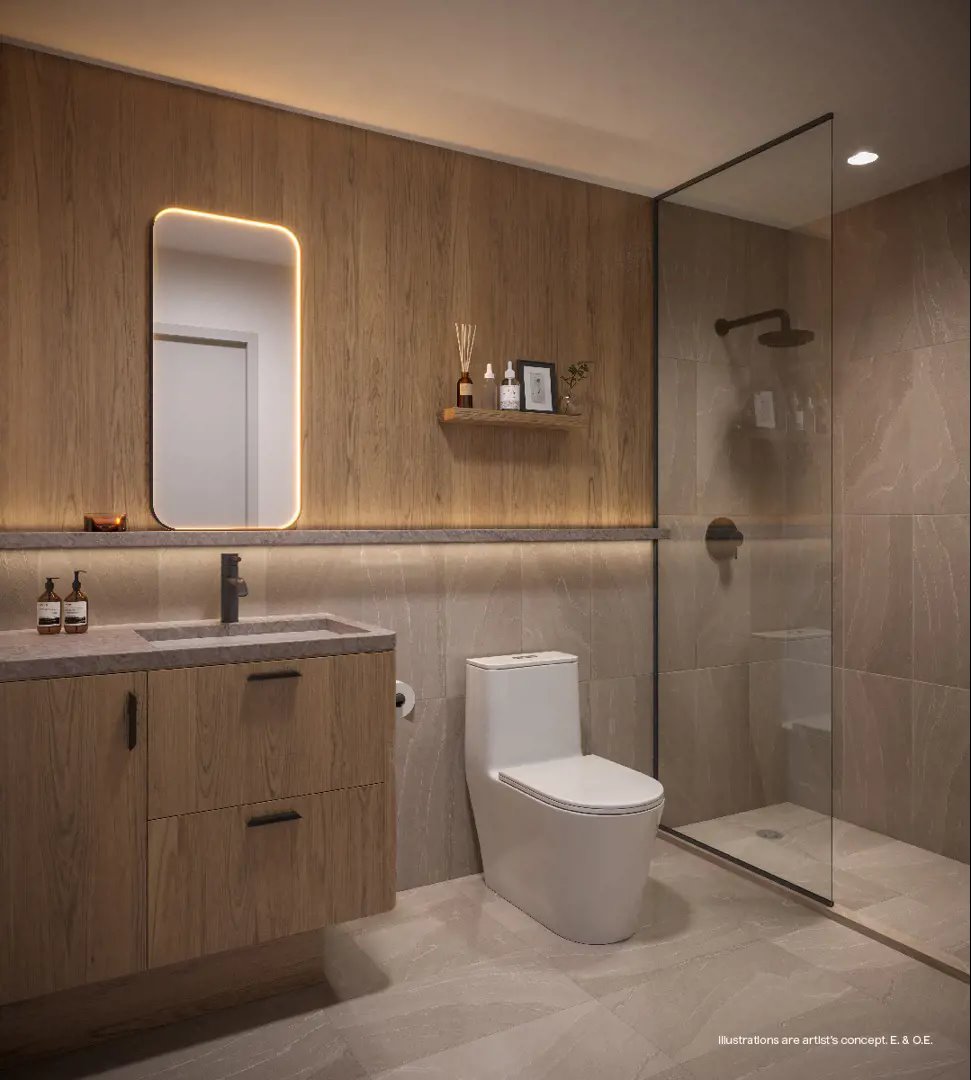
- Custom vanity with quartz countertops, mirror, & under-mount sink.
- Black contemporary faucets.
- Optional stone shelf with integrated lighting & LED lit mirror.
- Choice of ceramic or porcelain tile.
- KITCHENS
- Custom-designed contemporary kitchen cabinetry in a variety of colors & finishes.
- Quartz surface countertops.
- Designer hardware: concealed hinges & soft close drawers.
- Undermount stainless steel kitchen sink with black designer faucet.
- Optional islands with integrated wine storage as per plan.
- Selection of ceramic tile backsplash.
- Task lighting below upper cabinets.
- Premium stainless steel appliances with optional panelization.
- LED task lighting below upper cabinets.
- Optional pantries with integrated wine storage as per plan.
- AKRA HOME
- Curated Intelligence smart features.
- Individually metered and controlled heating, cooling and ventilation in each residence.
- Concrete balconies & terraces with glass or metal railings in each residence.
- High-speed Bell Fibre internet in each residence.
- Laminate floors.
- Energy recovery ventilator (ERV) in each residence.
- Smart domestic hot & cold water meters with integrated leak detection & automated shut-off valves.
- Premium digital lockset on entry door.
- Exhaust systems for in-suite washrooms(s), kitchen & dryer, vented to exterior.
- Individually metered electrical service, electrical panel, & breakers in each residence.
Frequently asked questions
Who is developing AKRA Condos?
Curated Properties is the developer, with RAW Design as architect and Chapi Chapo Design for interiors.
Where is AKRA Condos?
It is at 109 Erskine Avenue in the Yonge & Eglinton neighbourhood of Toronto.
What are prices at AKRA Condos?
Prices range from $674,900 to $1,974,900, or $1,626 per square foot, with HST included.
What deposit does AKRA Condos require?
The deposit is $10,000 on signing, the balance to 5% within 30 days and 5% at occupancy.
How big is AKRA Condos?
The building is 22 storeys and 74.17 metres tall, with 178 suites.
When is occupancy at AKRA Condos?
Occupancy at AKRA is listed for 2026.