METAREALTY INC.

Addington Park Condos

Public Sales

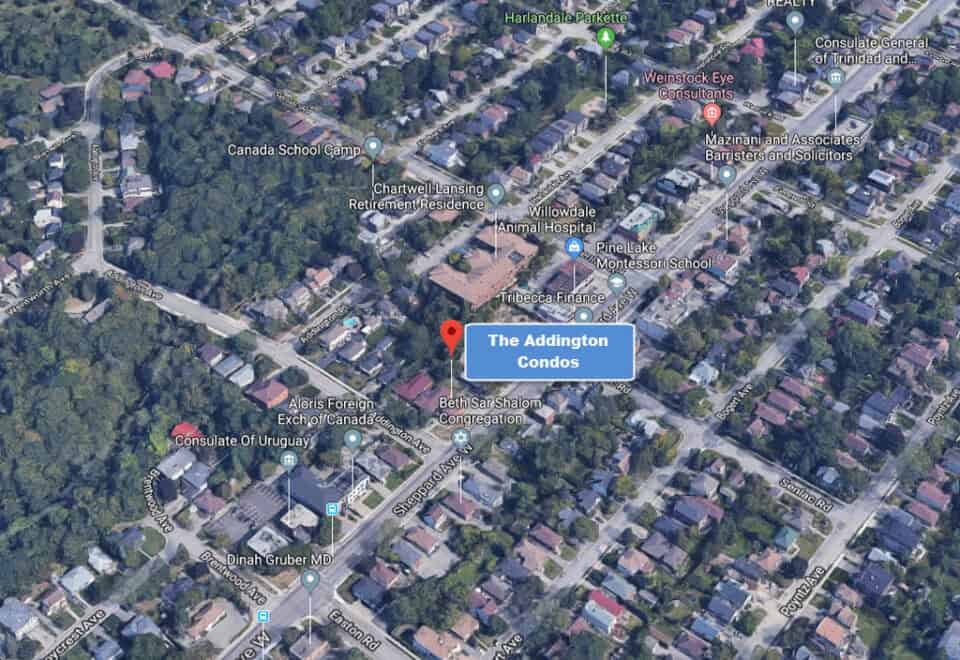
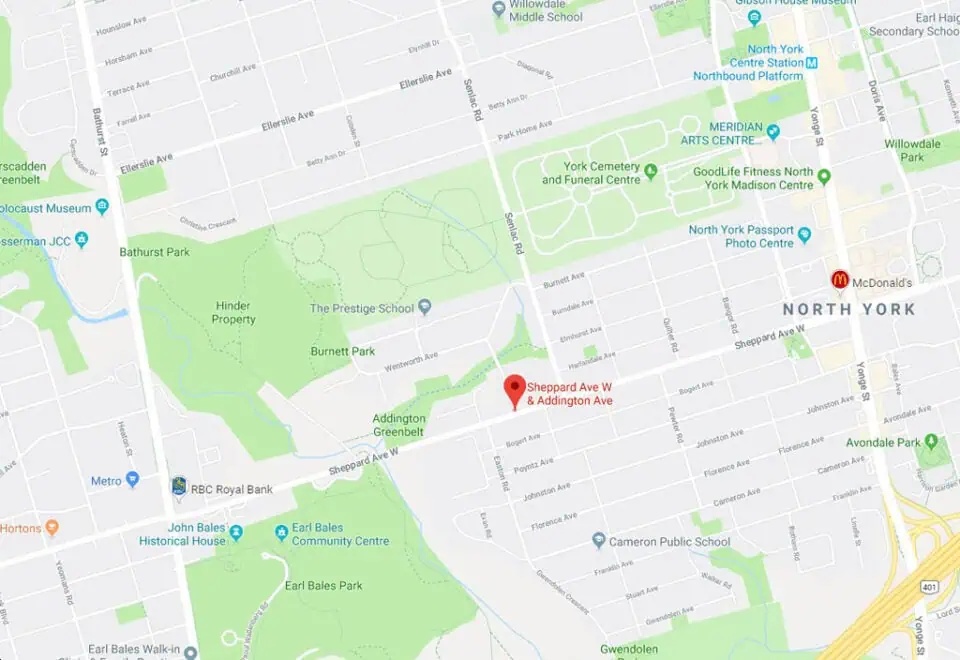
270 Sheppard Avenue West, Toronto, ON, Canada

Starting From
$538,900 - $1,344,900

Condo

Occupancy: Apr 2027

1 Star2 Stars3 Stars4 Stars5 Stars (No Ratings Yet)
Loading...

GET PLATINUM ACCESS!!

Register to Receive Guaranteed Platinum Access & Prices, Incentives & Discounts, Floor Plans & More!

Get Pricing, Floor Plans and Availability

Tell us what you need and a Meta Realty representative will follow up directly.

Are you a Realtor?
Sending…

About Addington Park Condos

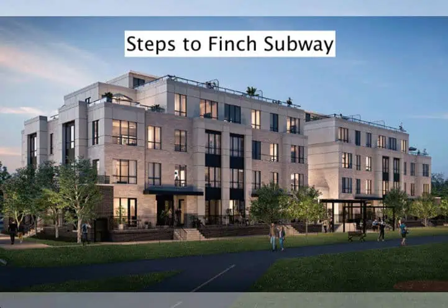
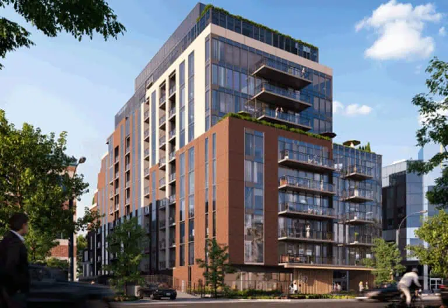
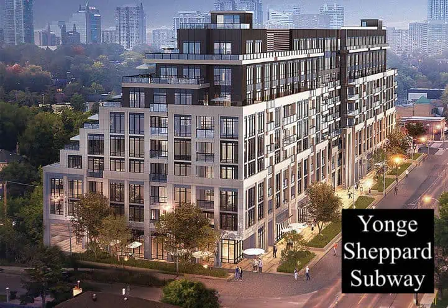
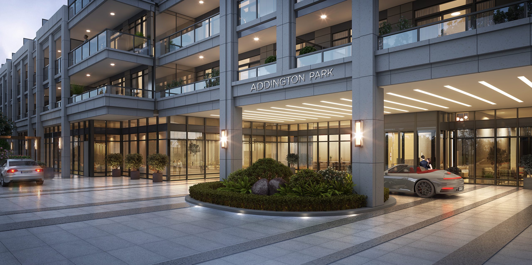
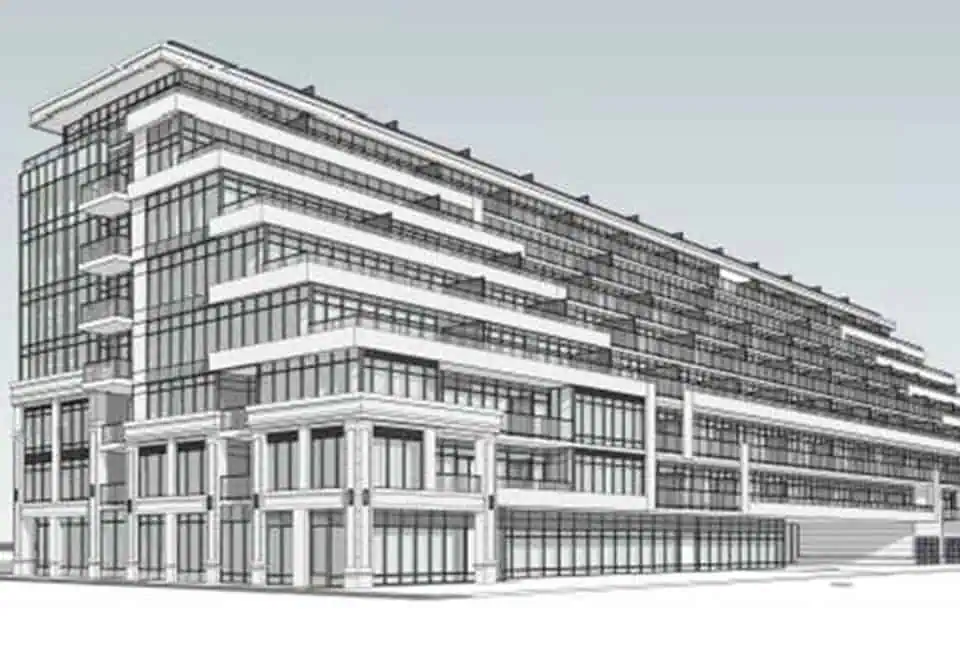
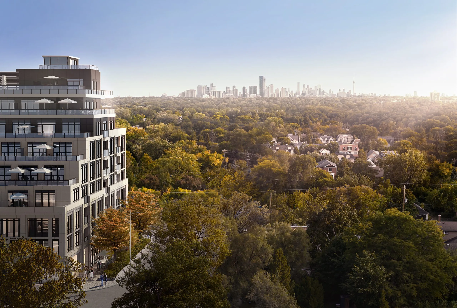
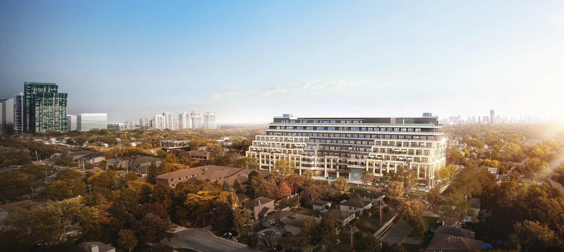
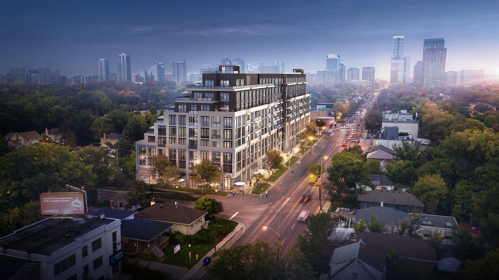
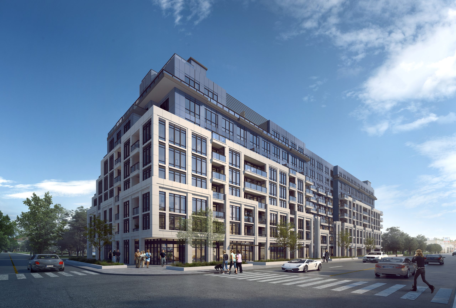
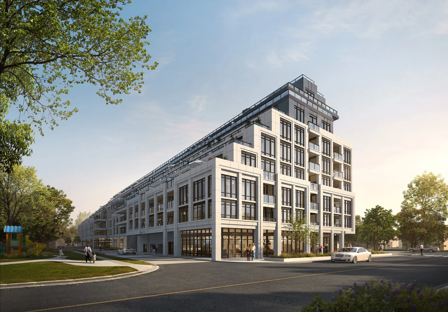
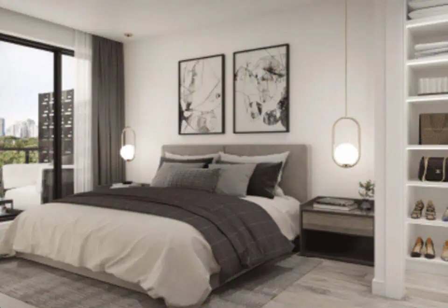
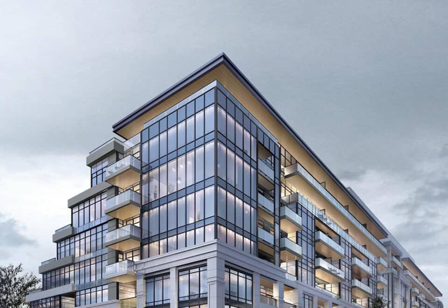
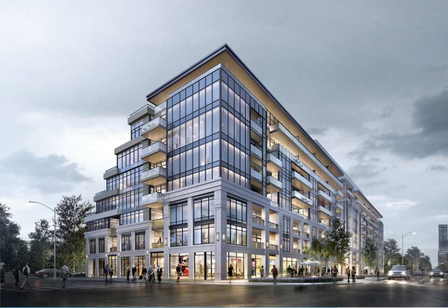
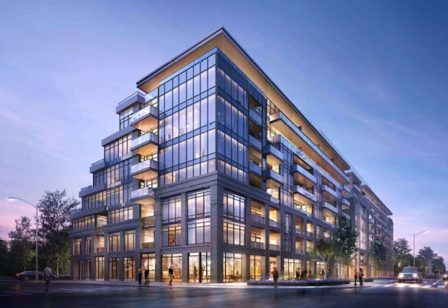
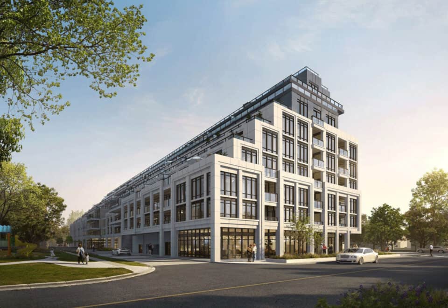
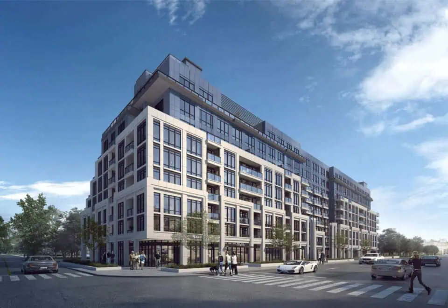
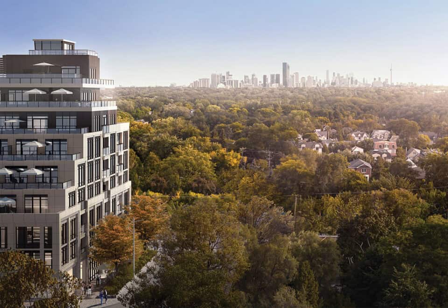
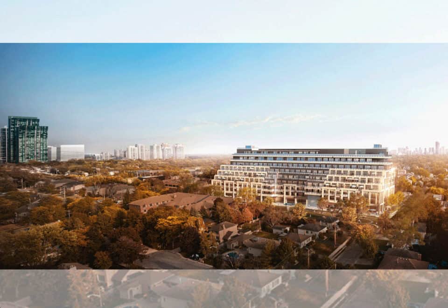
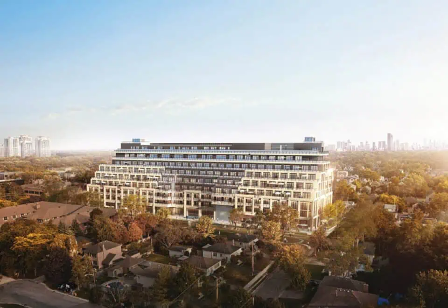
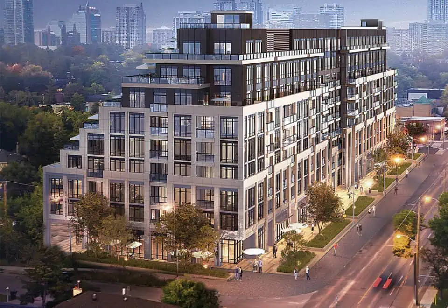
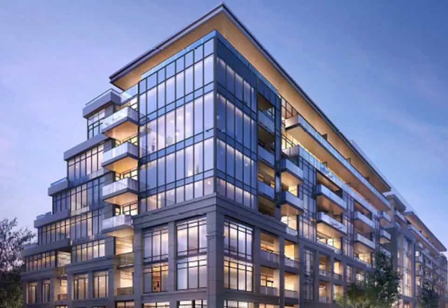
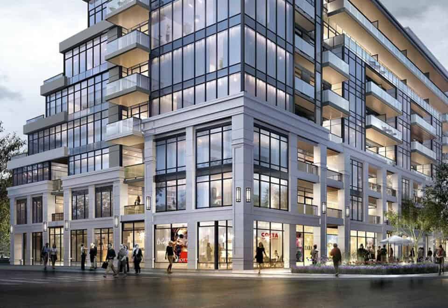
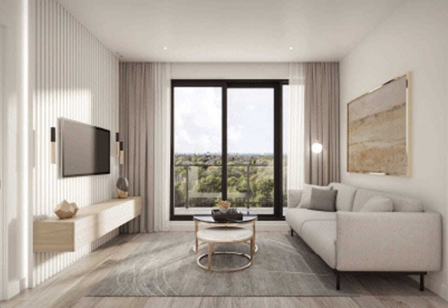
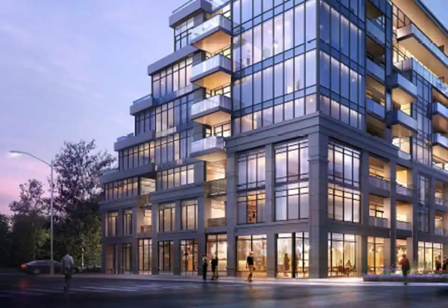
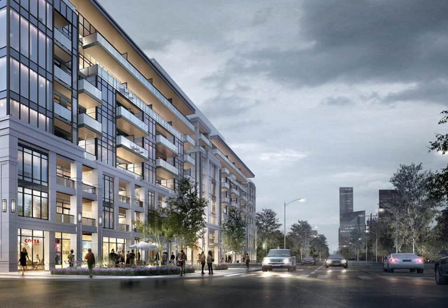
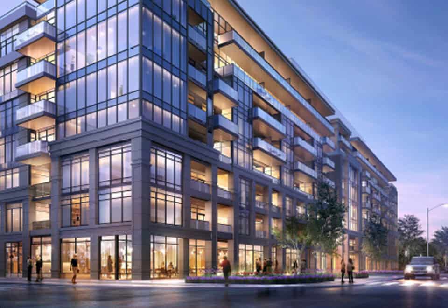
Addington Park Condos is a 9-storey pre-construction condominium by Addington Developments at 270 Sheppard Avenue West in Toronto’s Lansing-Westgate neighbourhood. The 31.75-metre building holds 179 suites of 365 to 988 sq ft, priced from $538,900, with occupancy listed for 2027.

Addington Park Condos pricing and floor plans

Pricing at Addington Park goes from $538,900 to $1,344,900, with $1,424 per square foot listed. Addington Park opened for sales in May 2023.

There are 32 floor-plan layouts at Addington Park, and two-bedroom-plus-den plans are the most common:

  • Studio: 4 layouts
  • One-bedroom: 4 layouts
  • One-bedroom plus den: 5 layouts
  • Two-bedroom: 7 layouts
  • Two-bedroom plus den: 11 layouts
  • Three-bedroom plus den: 1 layout

Parking at Addington Park is listed at $75,000; estimated maintenance is $0.62 per square foot.

Location

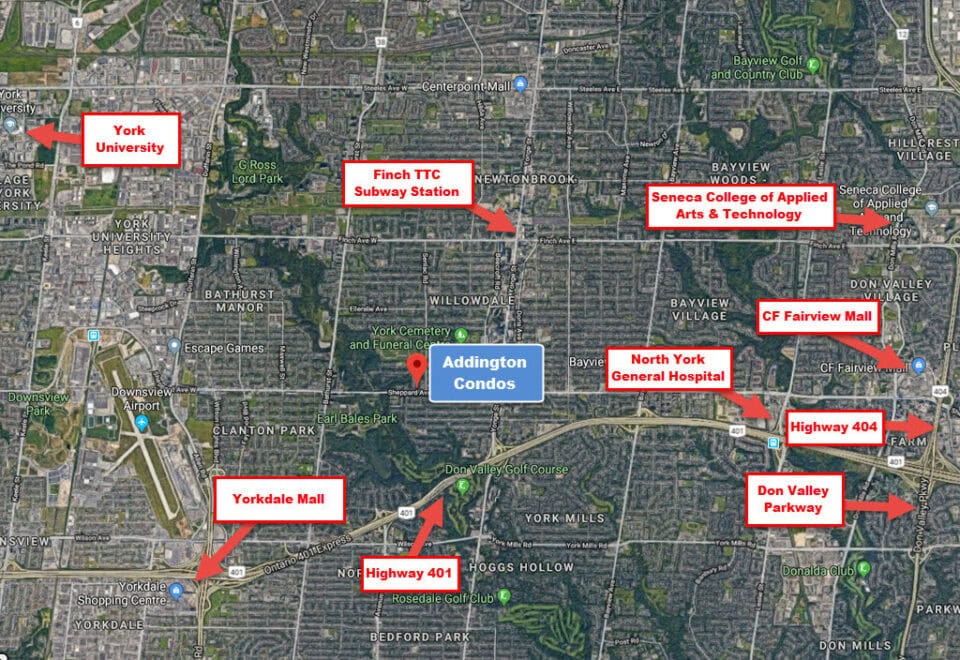
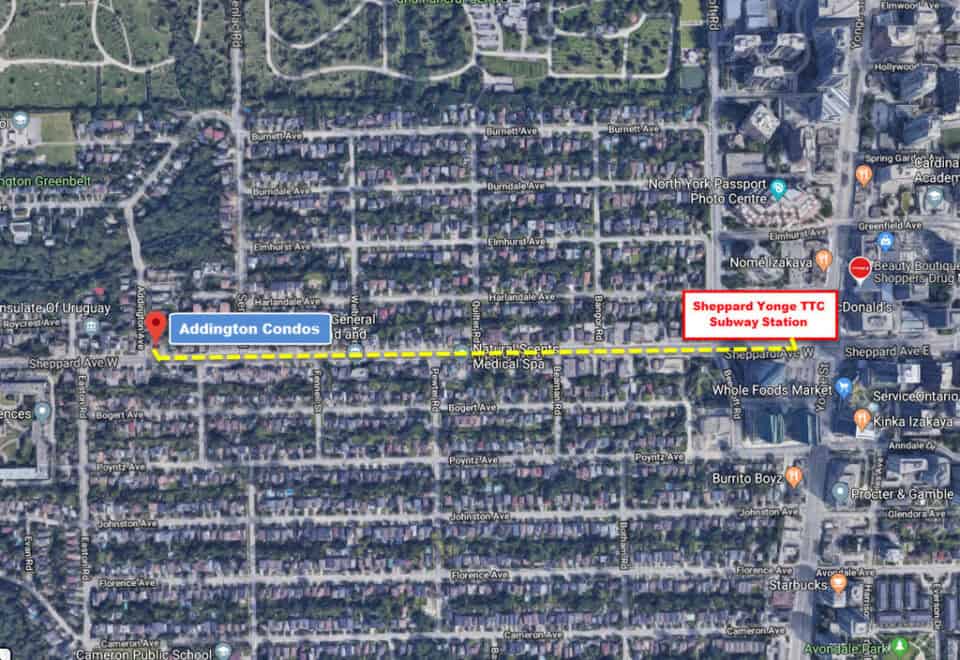
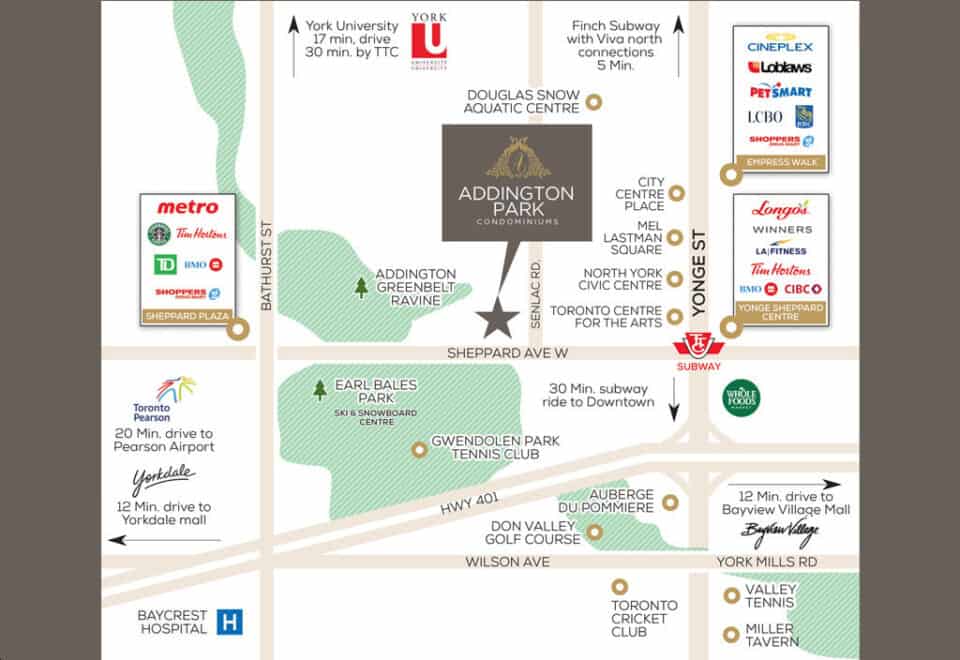
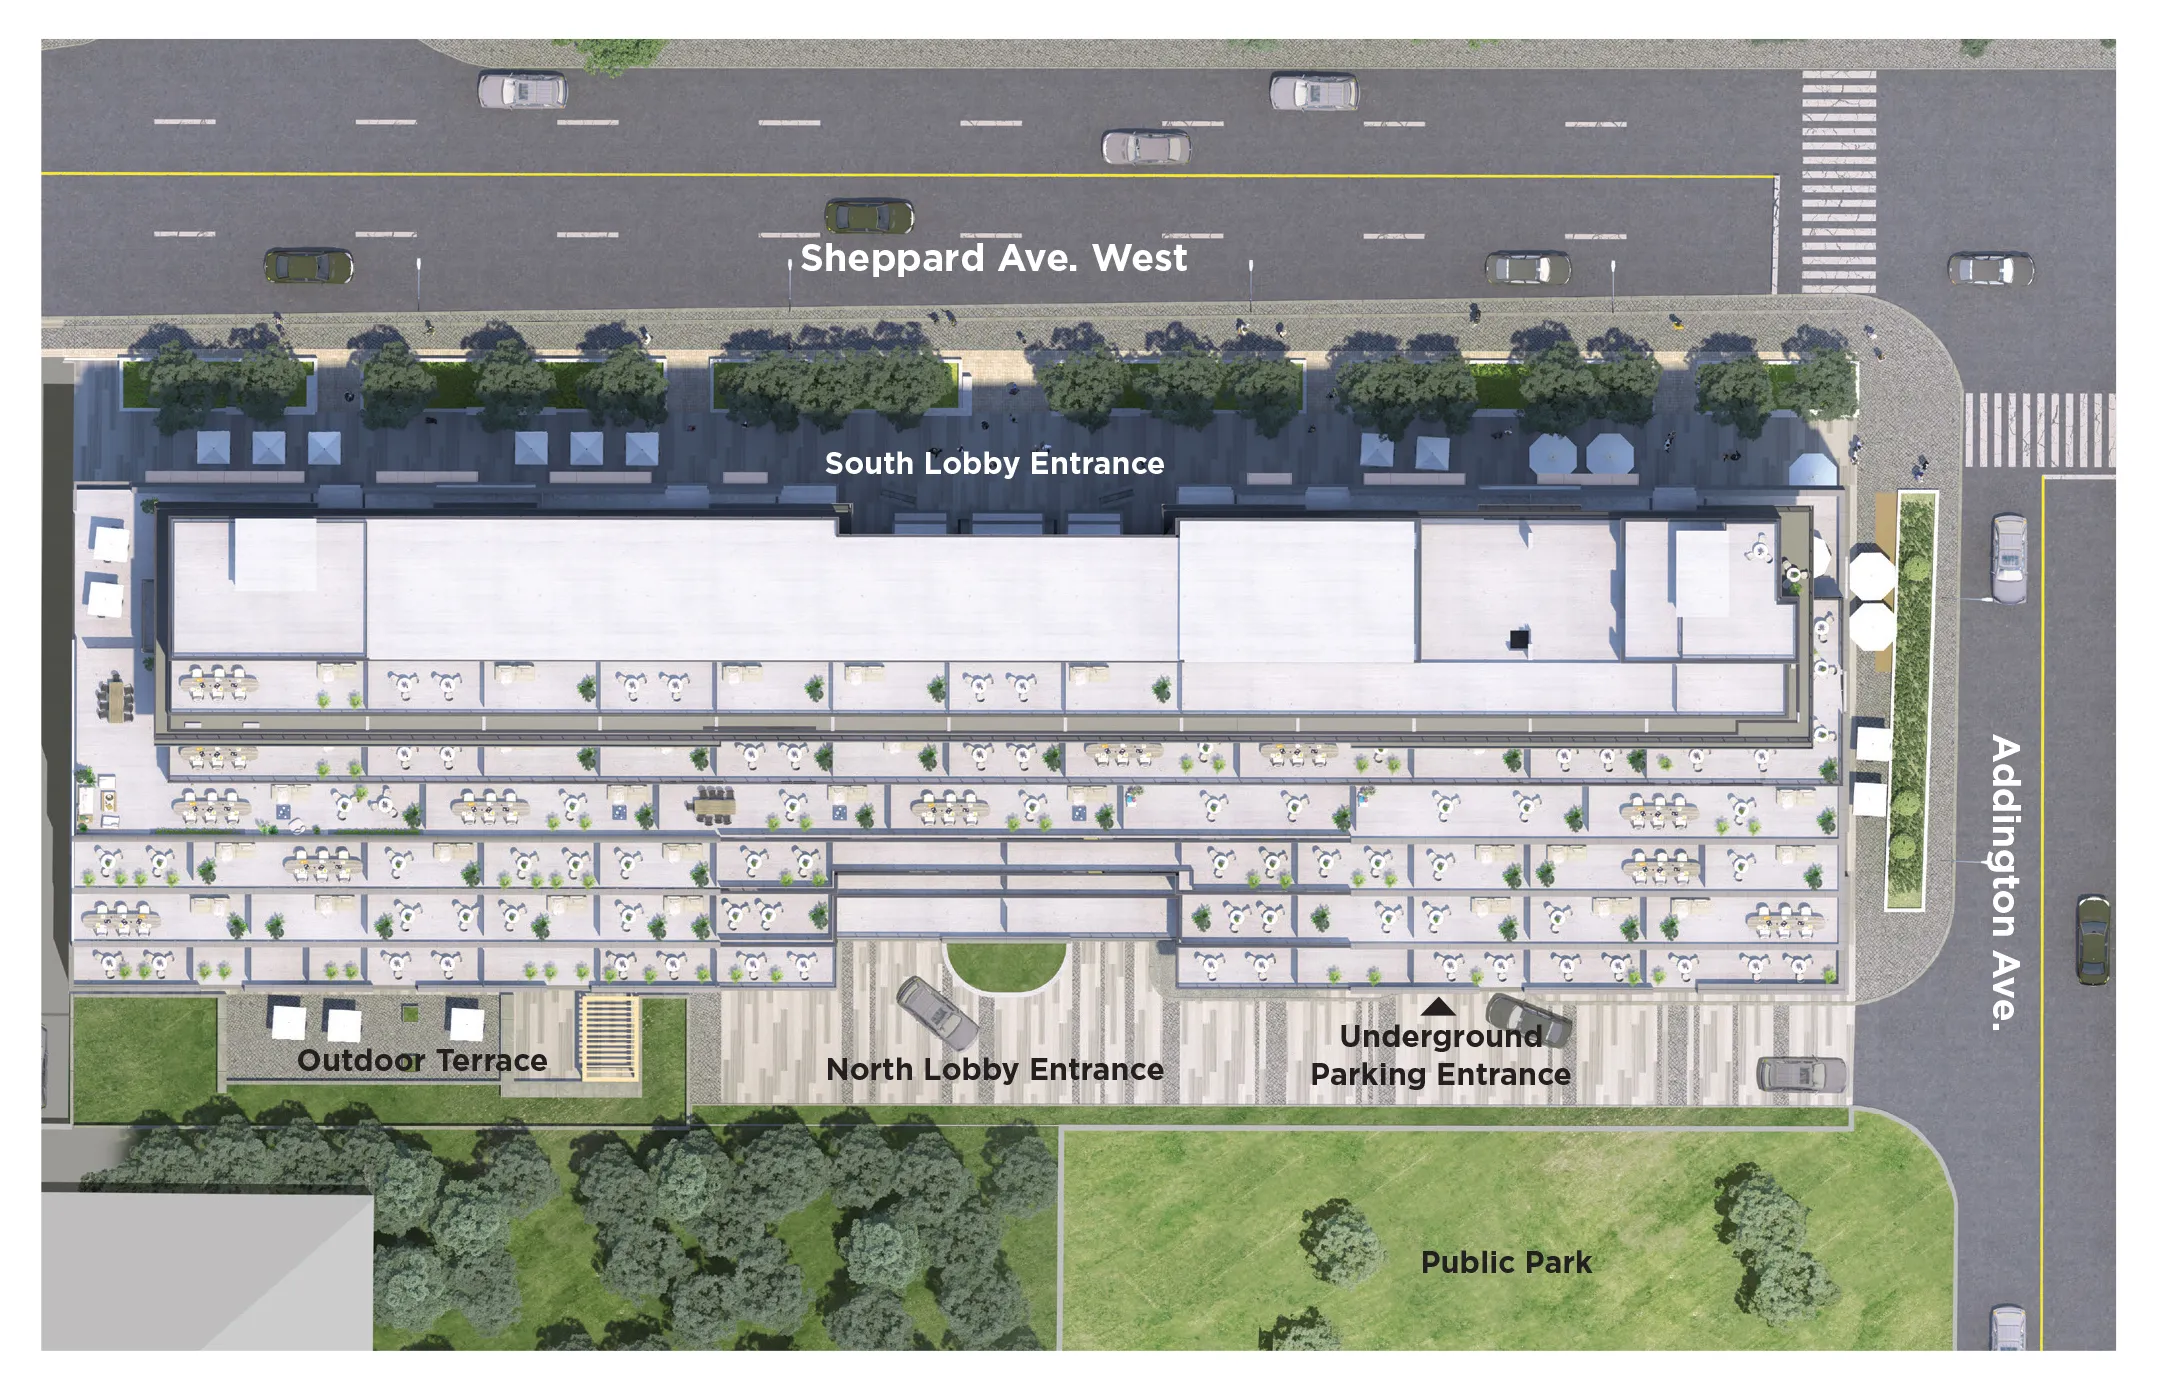
The building is at 270 Sheppard Avenue West in Lansing-Westgate, City of Toronto, where the Walk Score is 44 and the Transit Score is 78.

Amenities and features

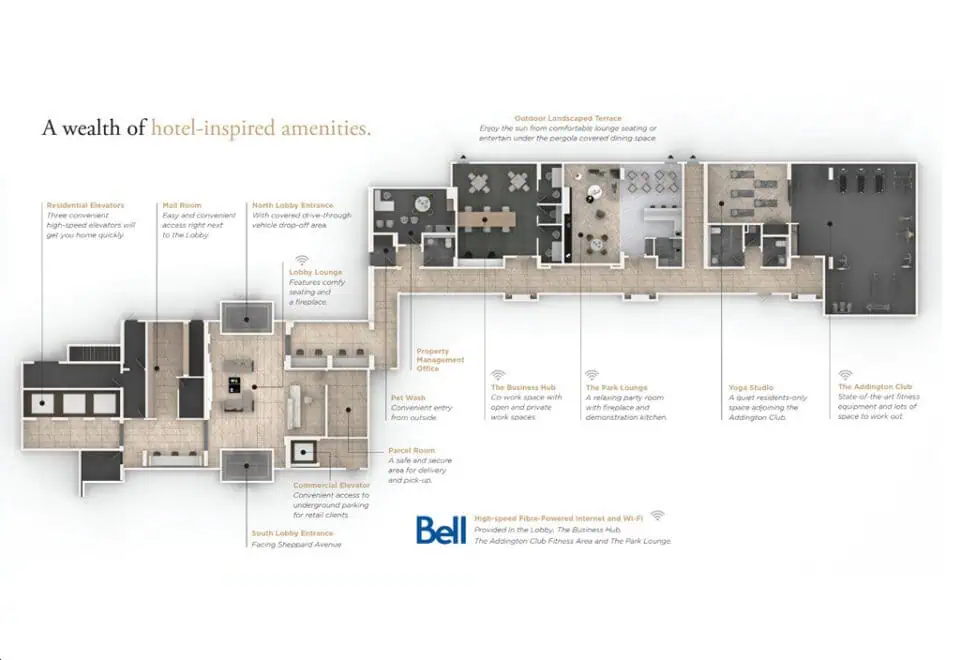
Amenities in the plans include:

  • 24-hour concierge services
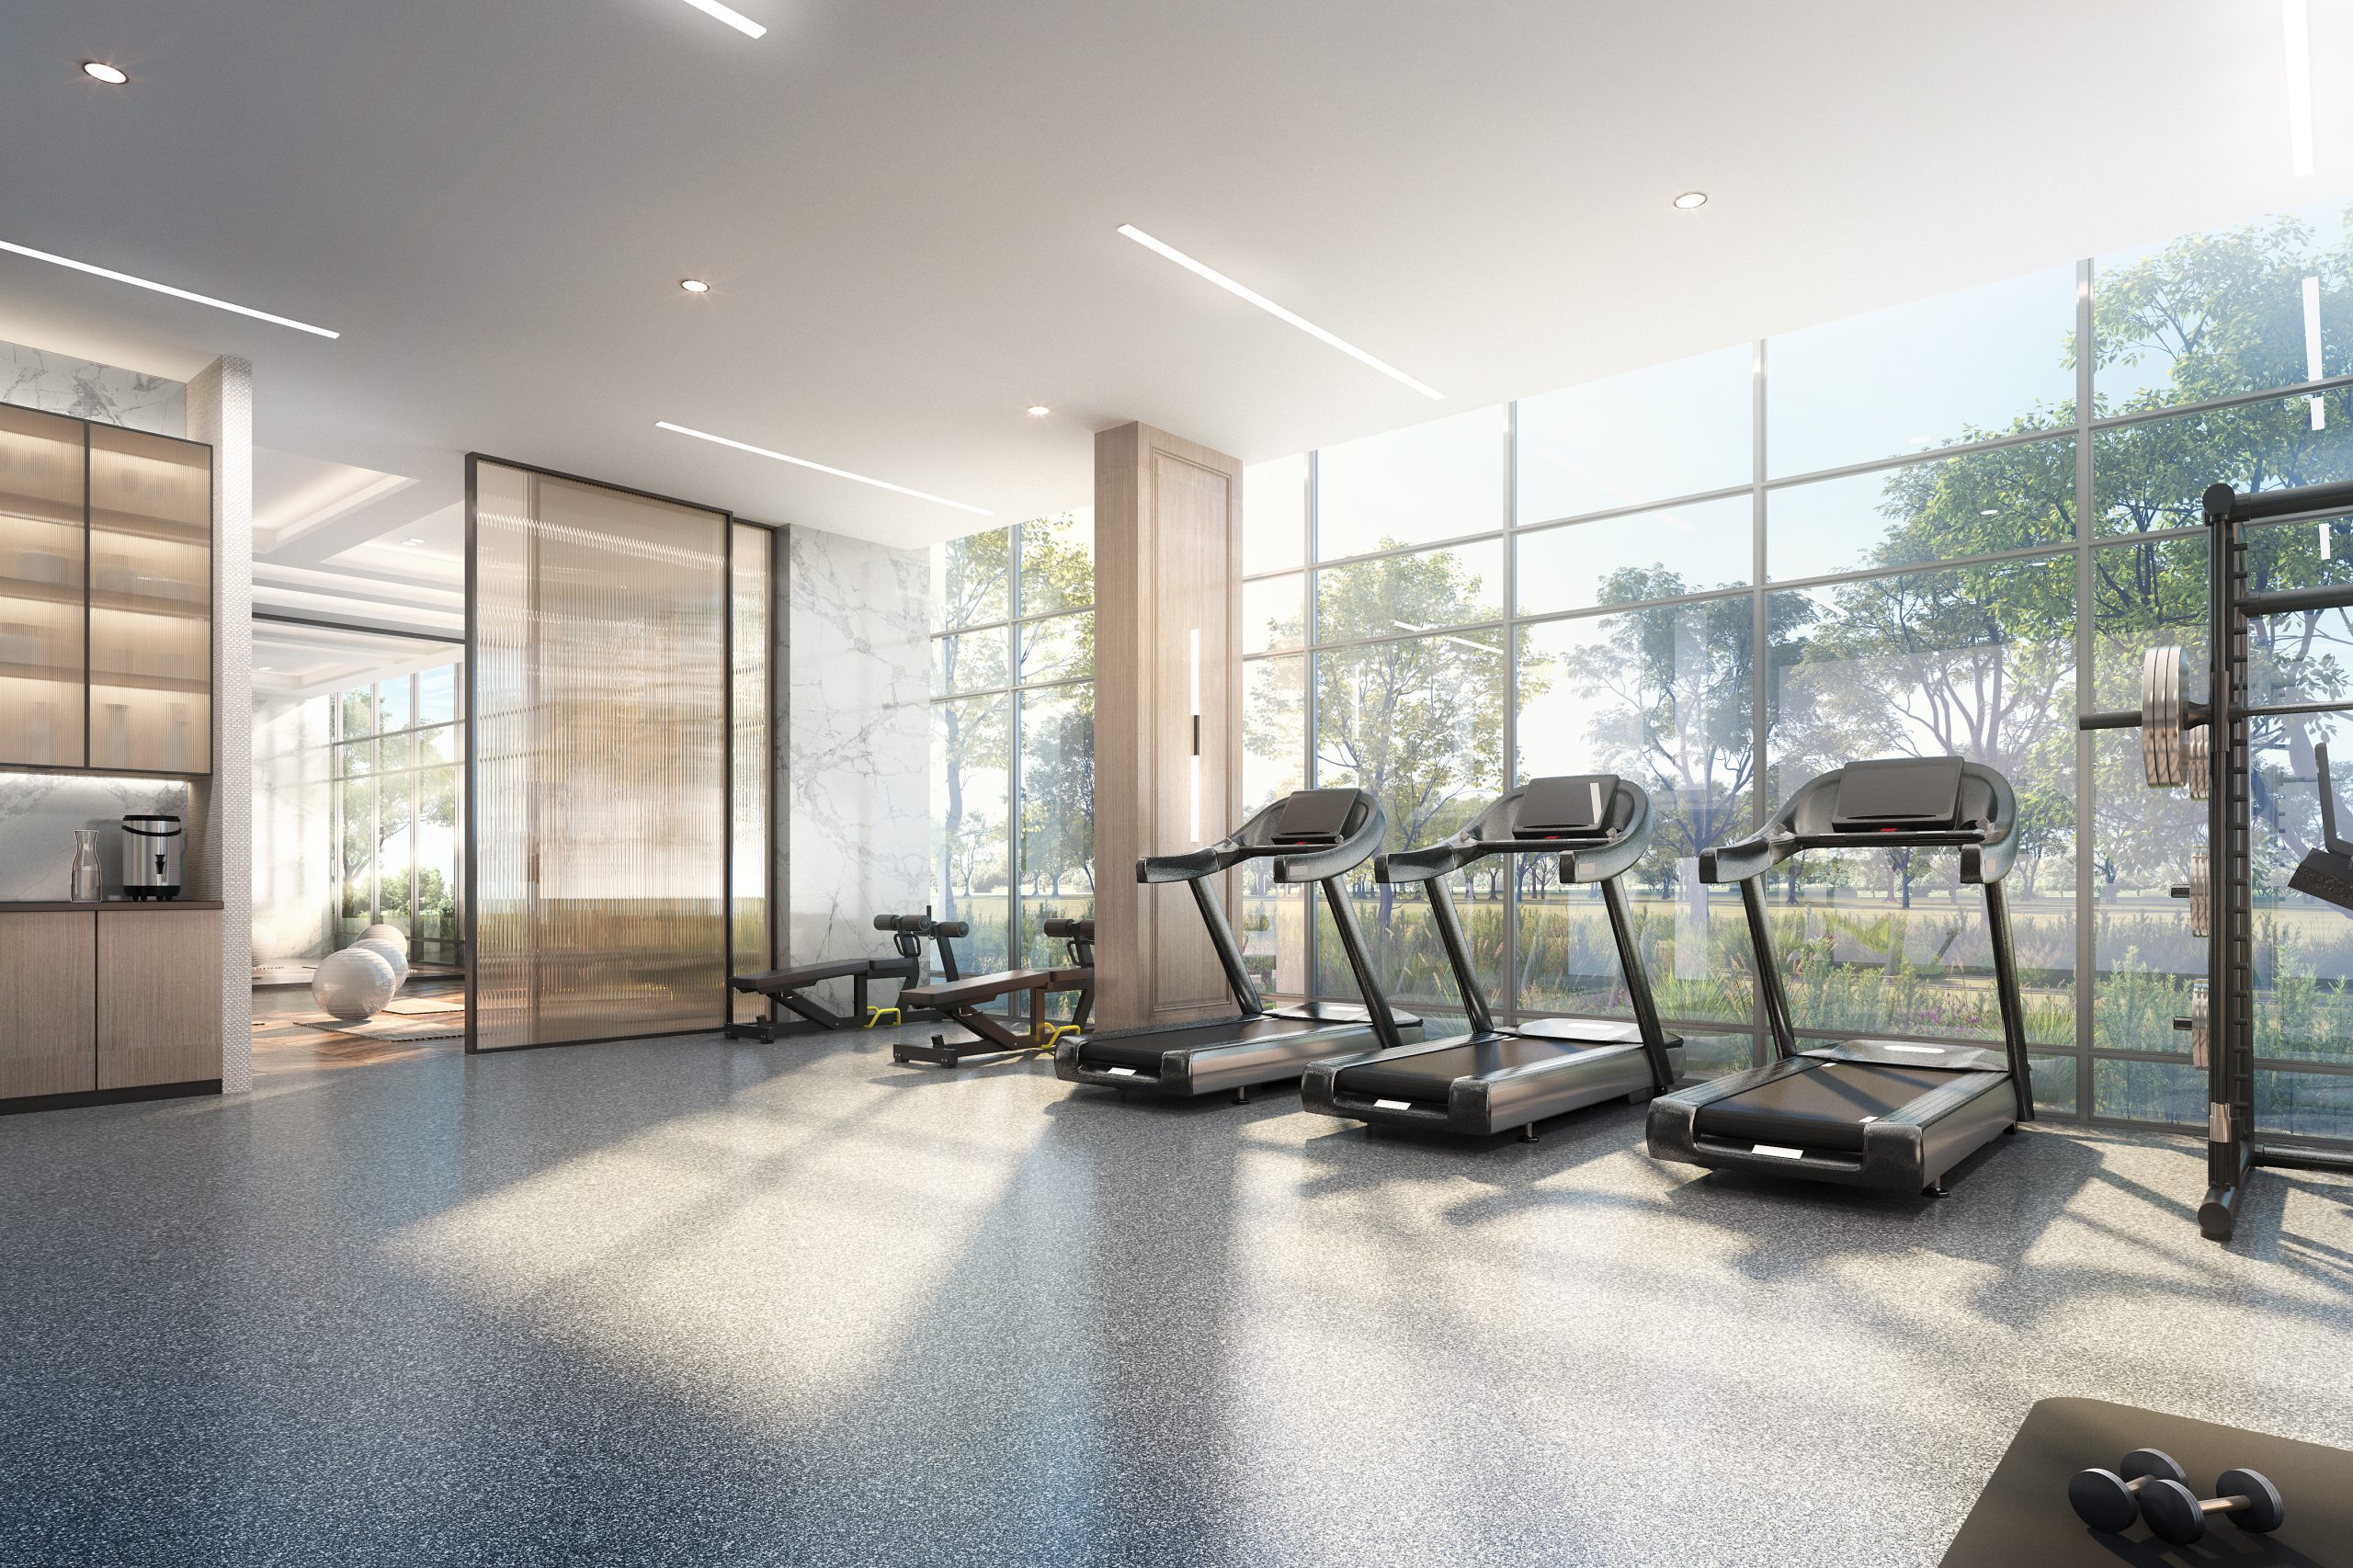
  • Fitness area
  • Yoga studio
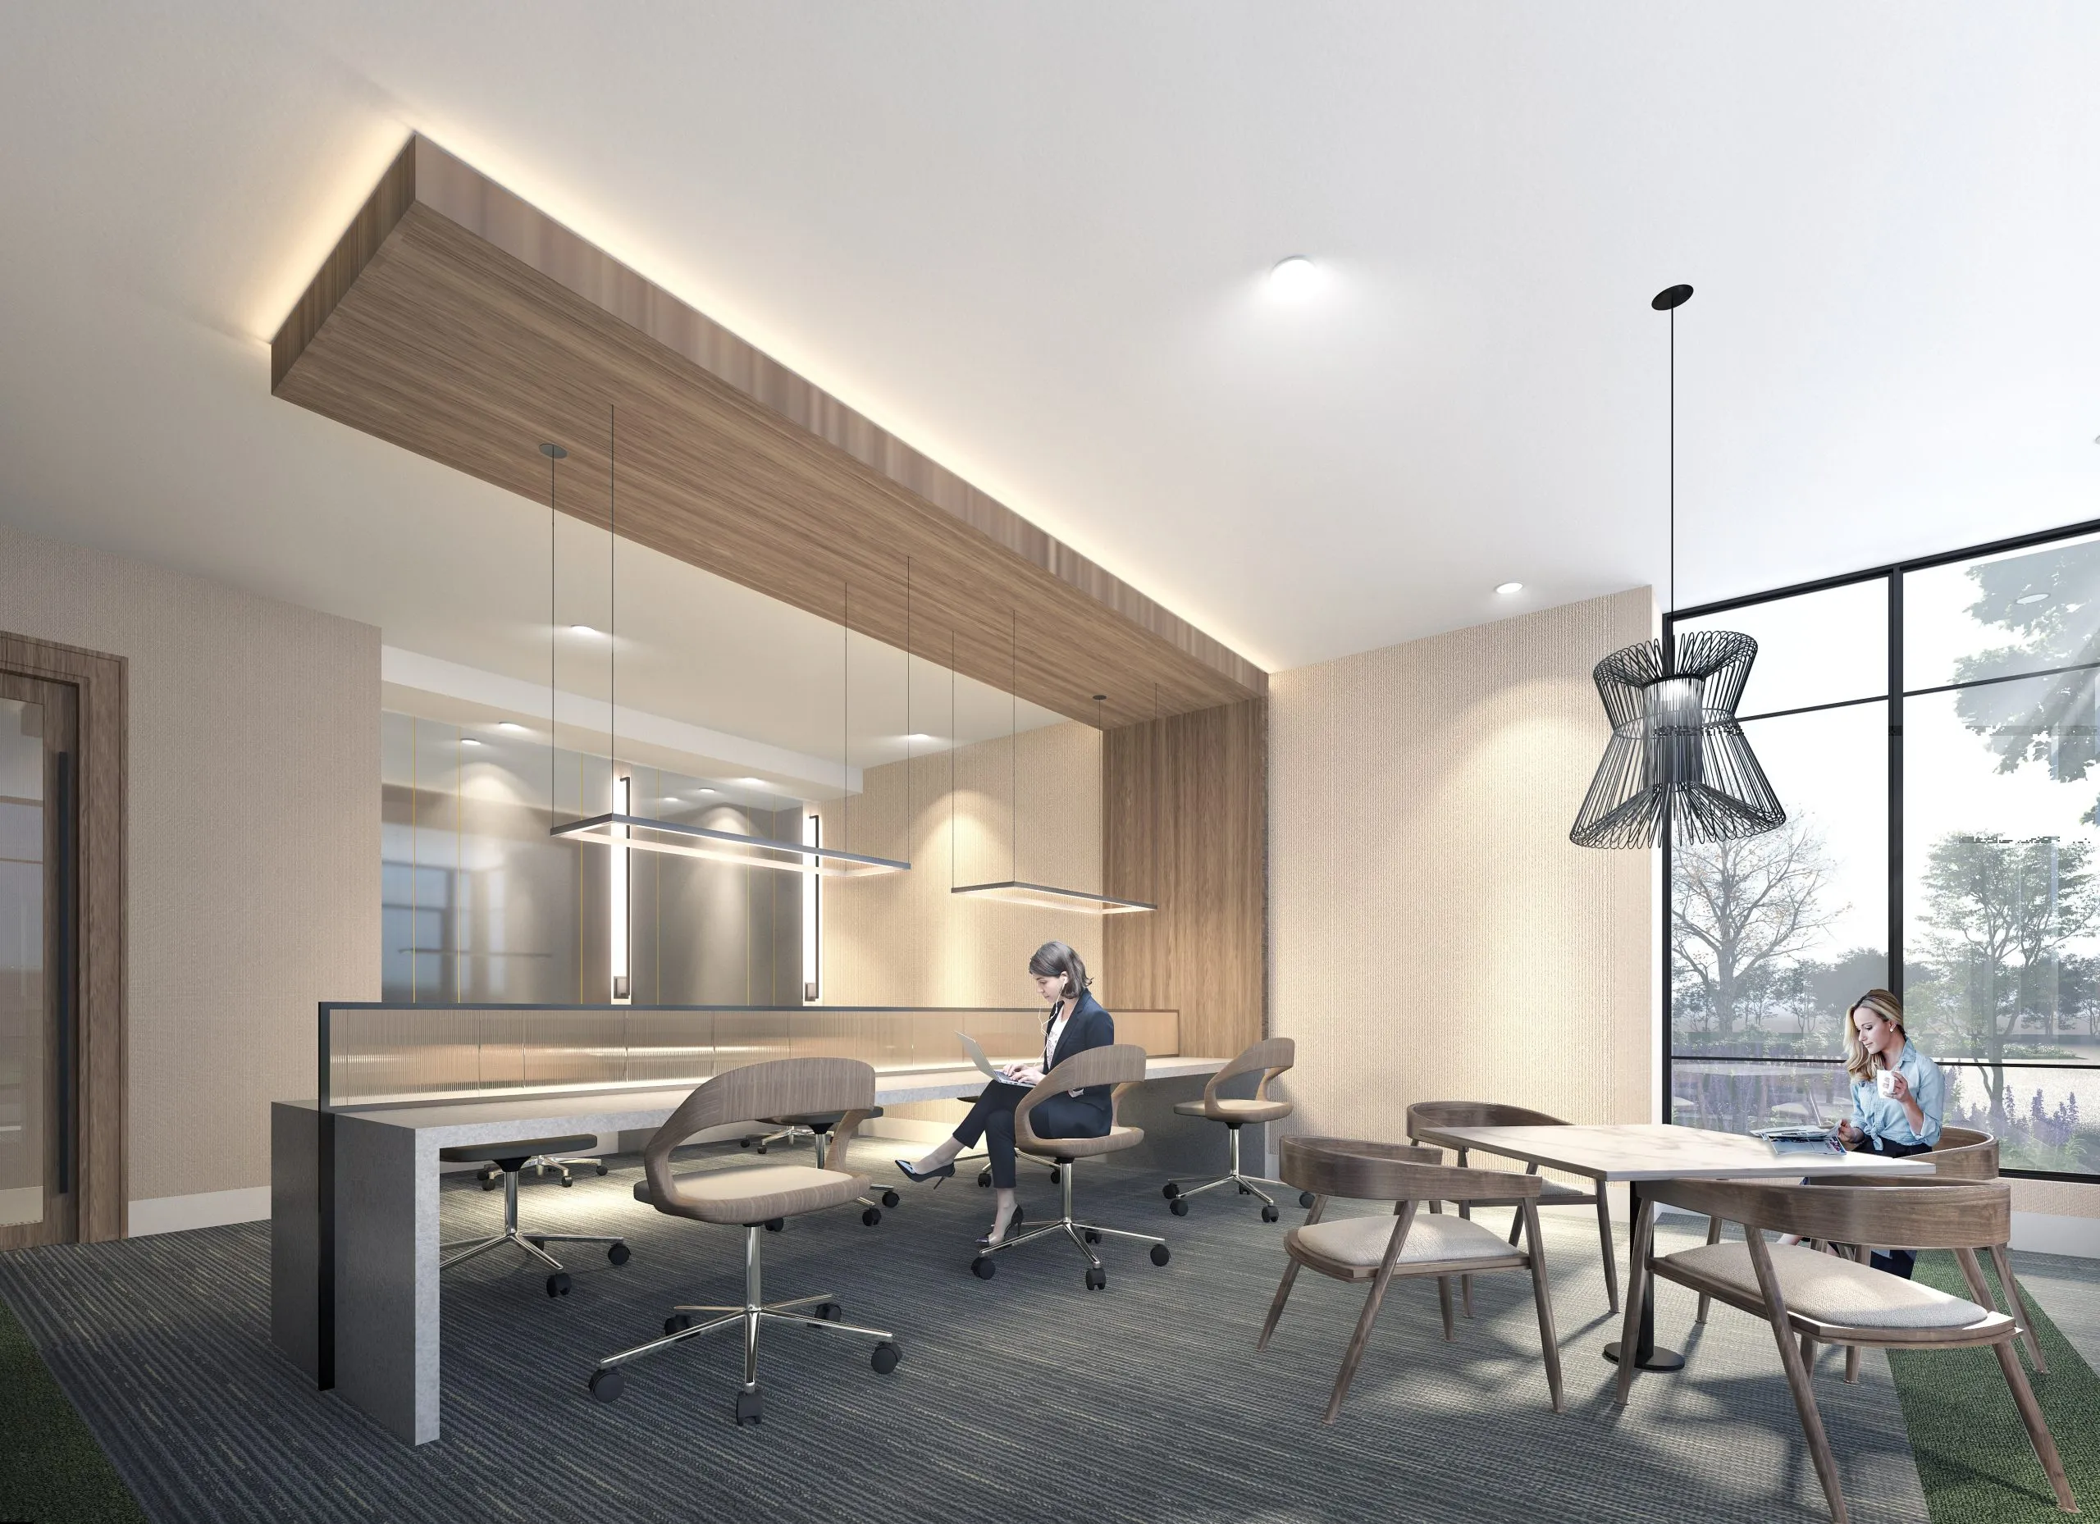
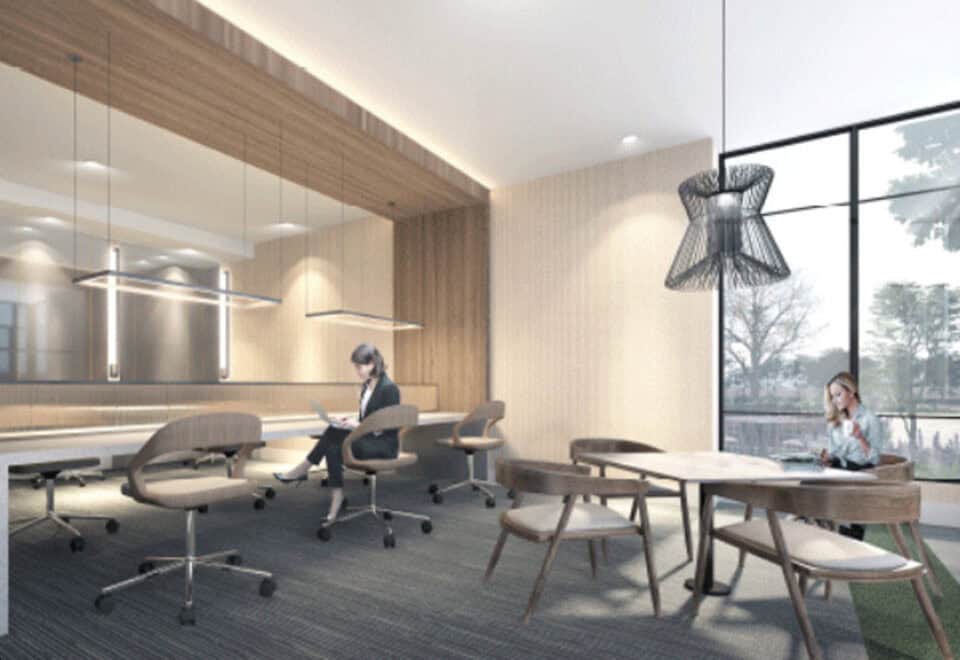
  • Business hub
  • Co-work spaces and workstations
  • Demonstration kitchen with dining space
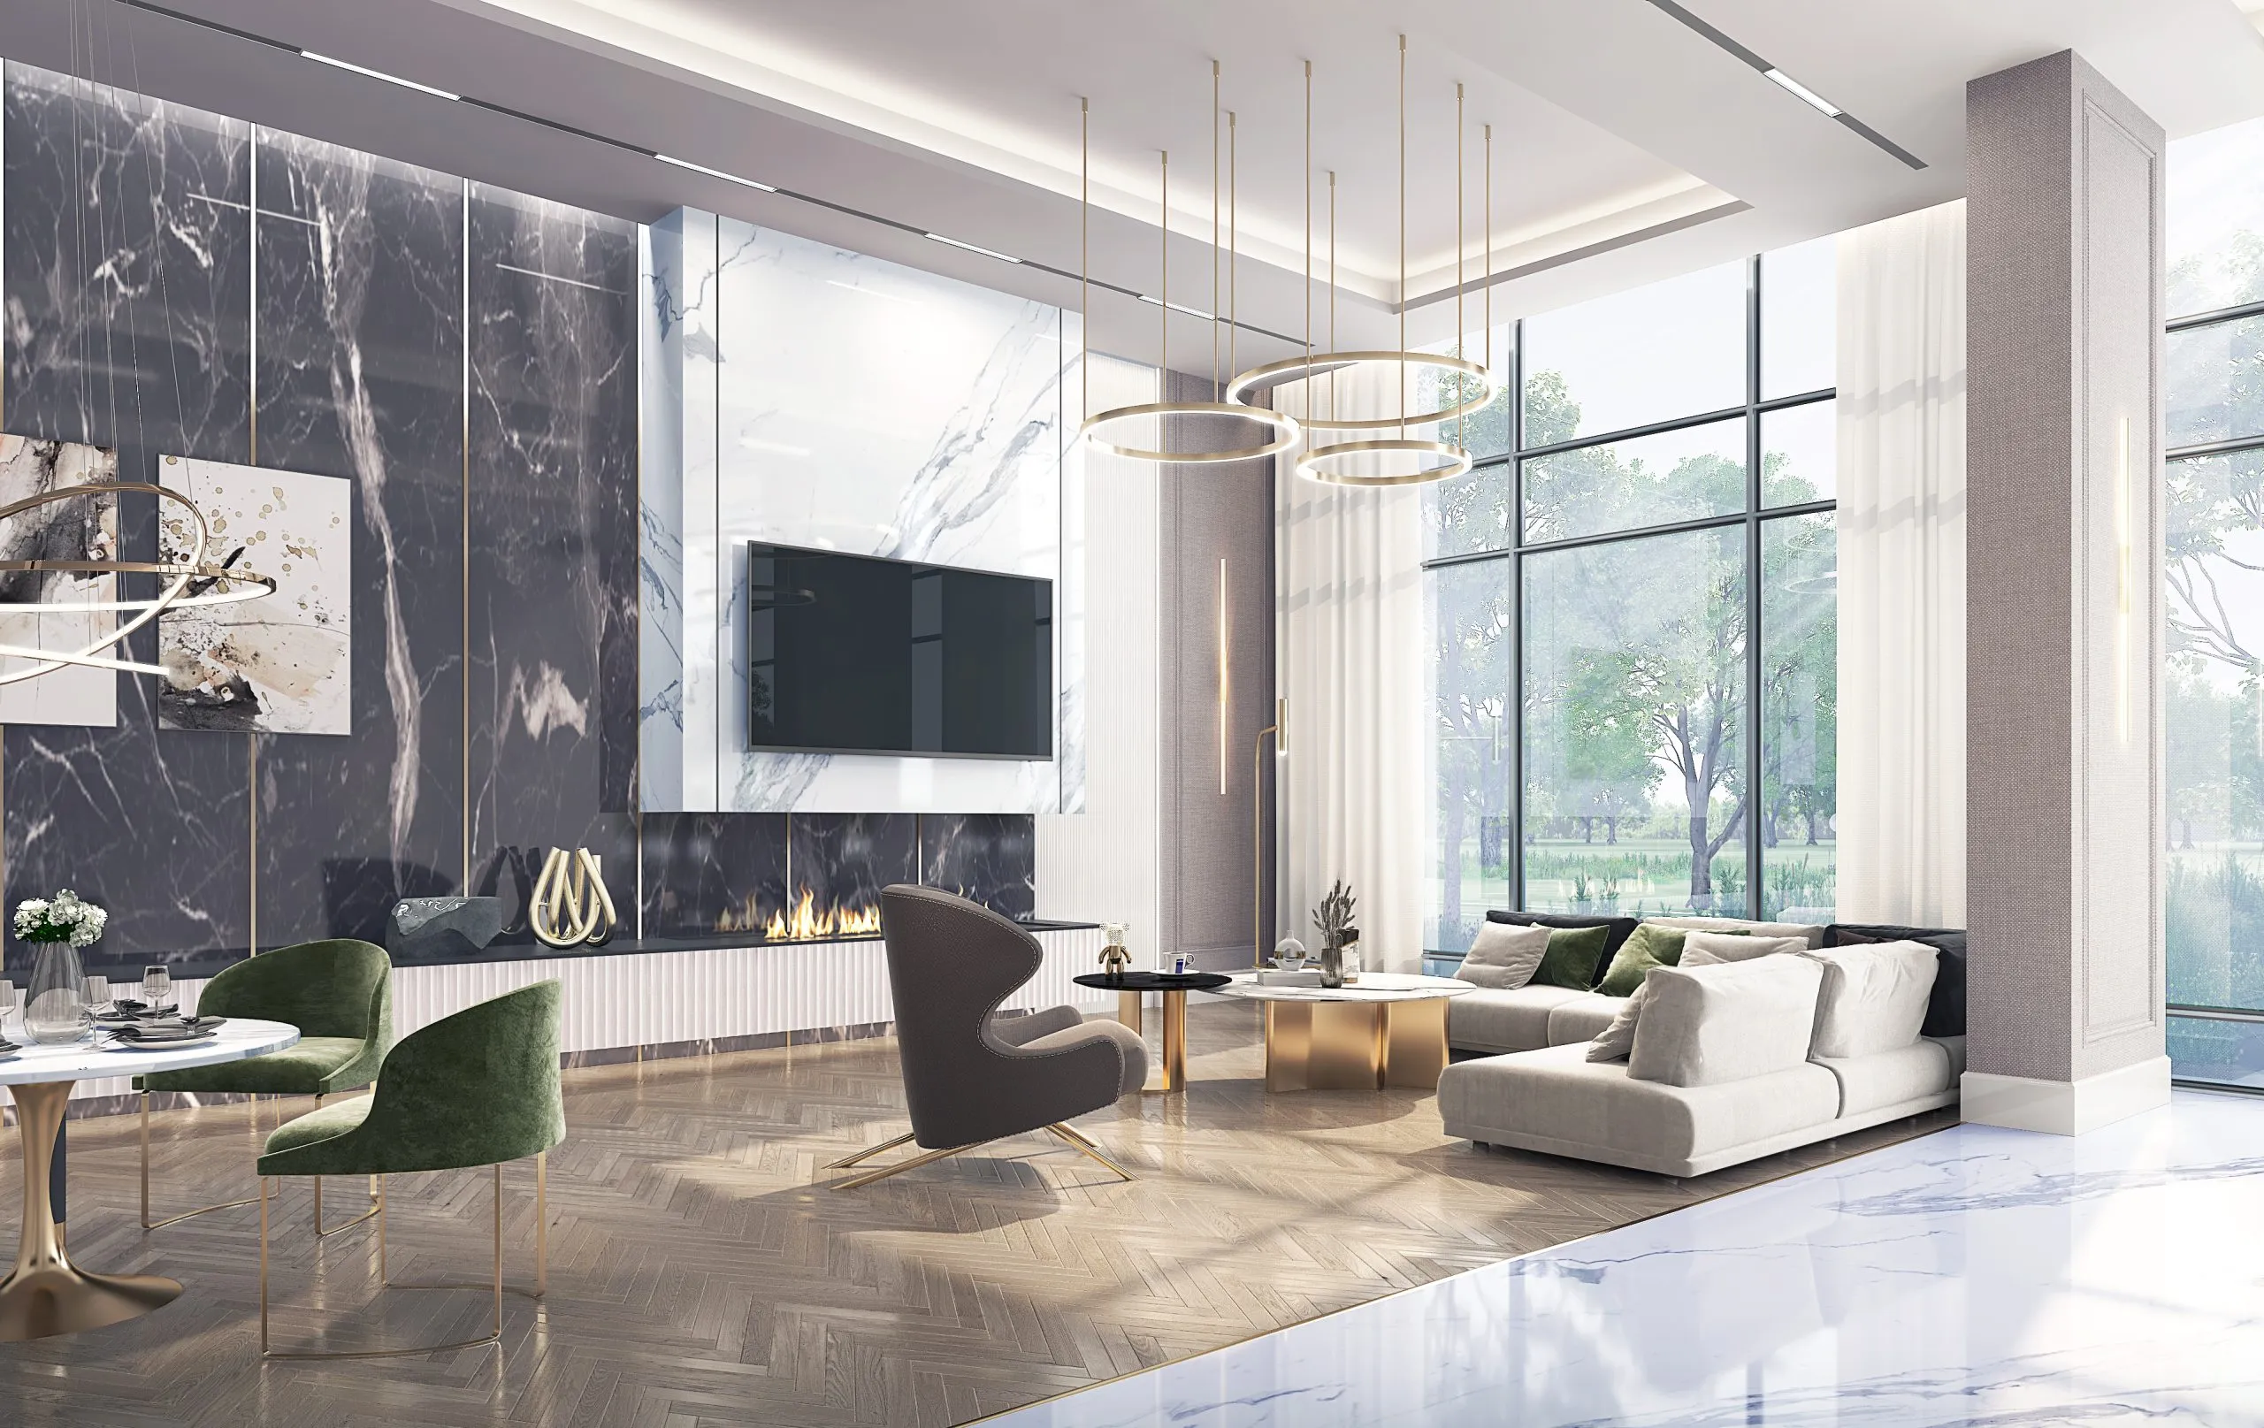
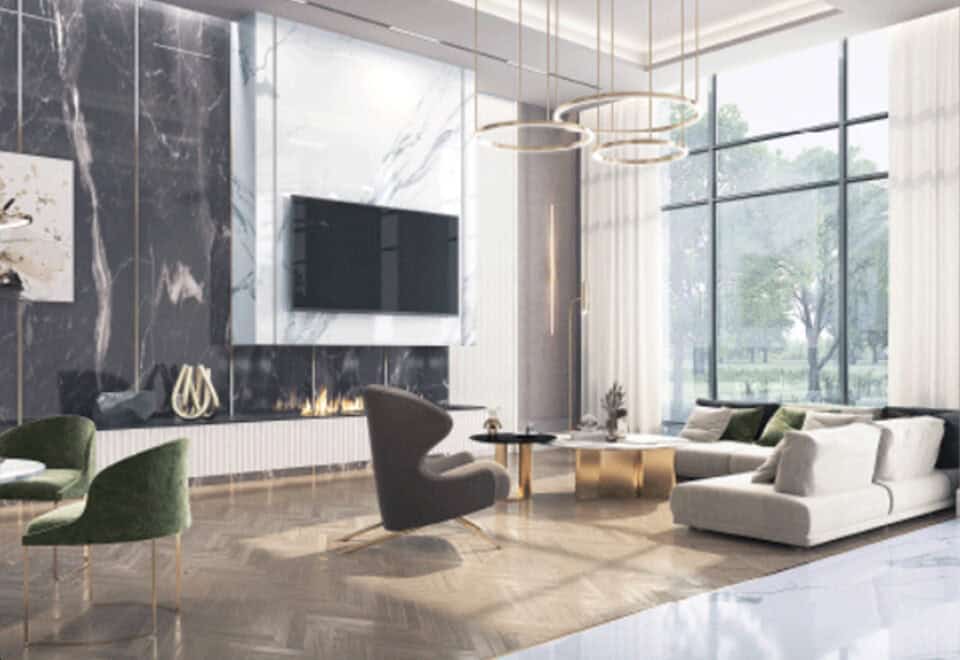
  • Party room with fireplace
  • Park lounge
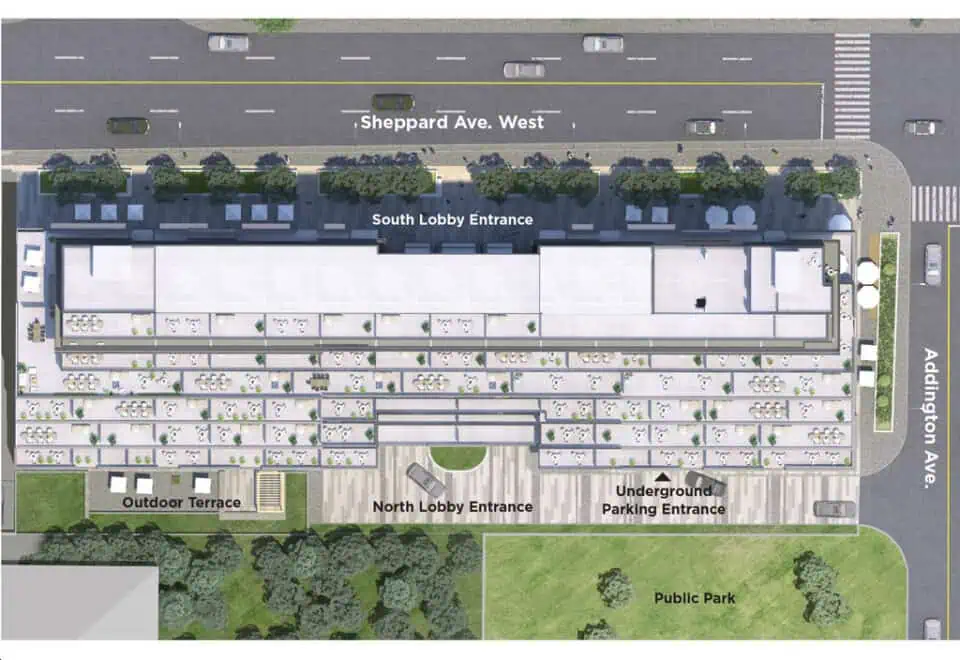
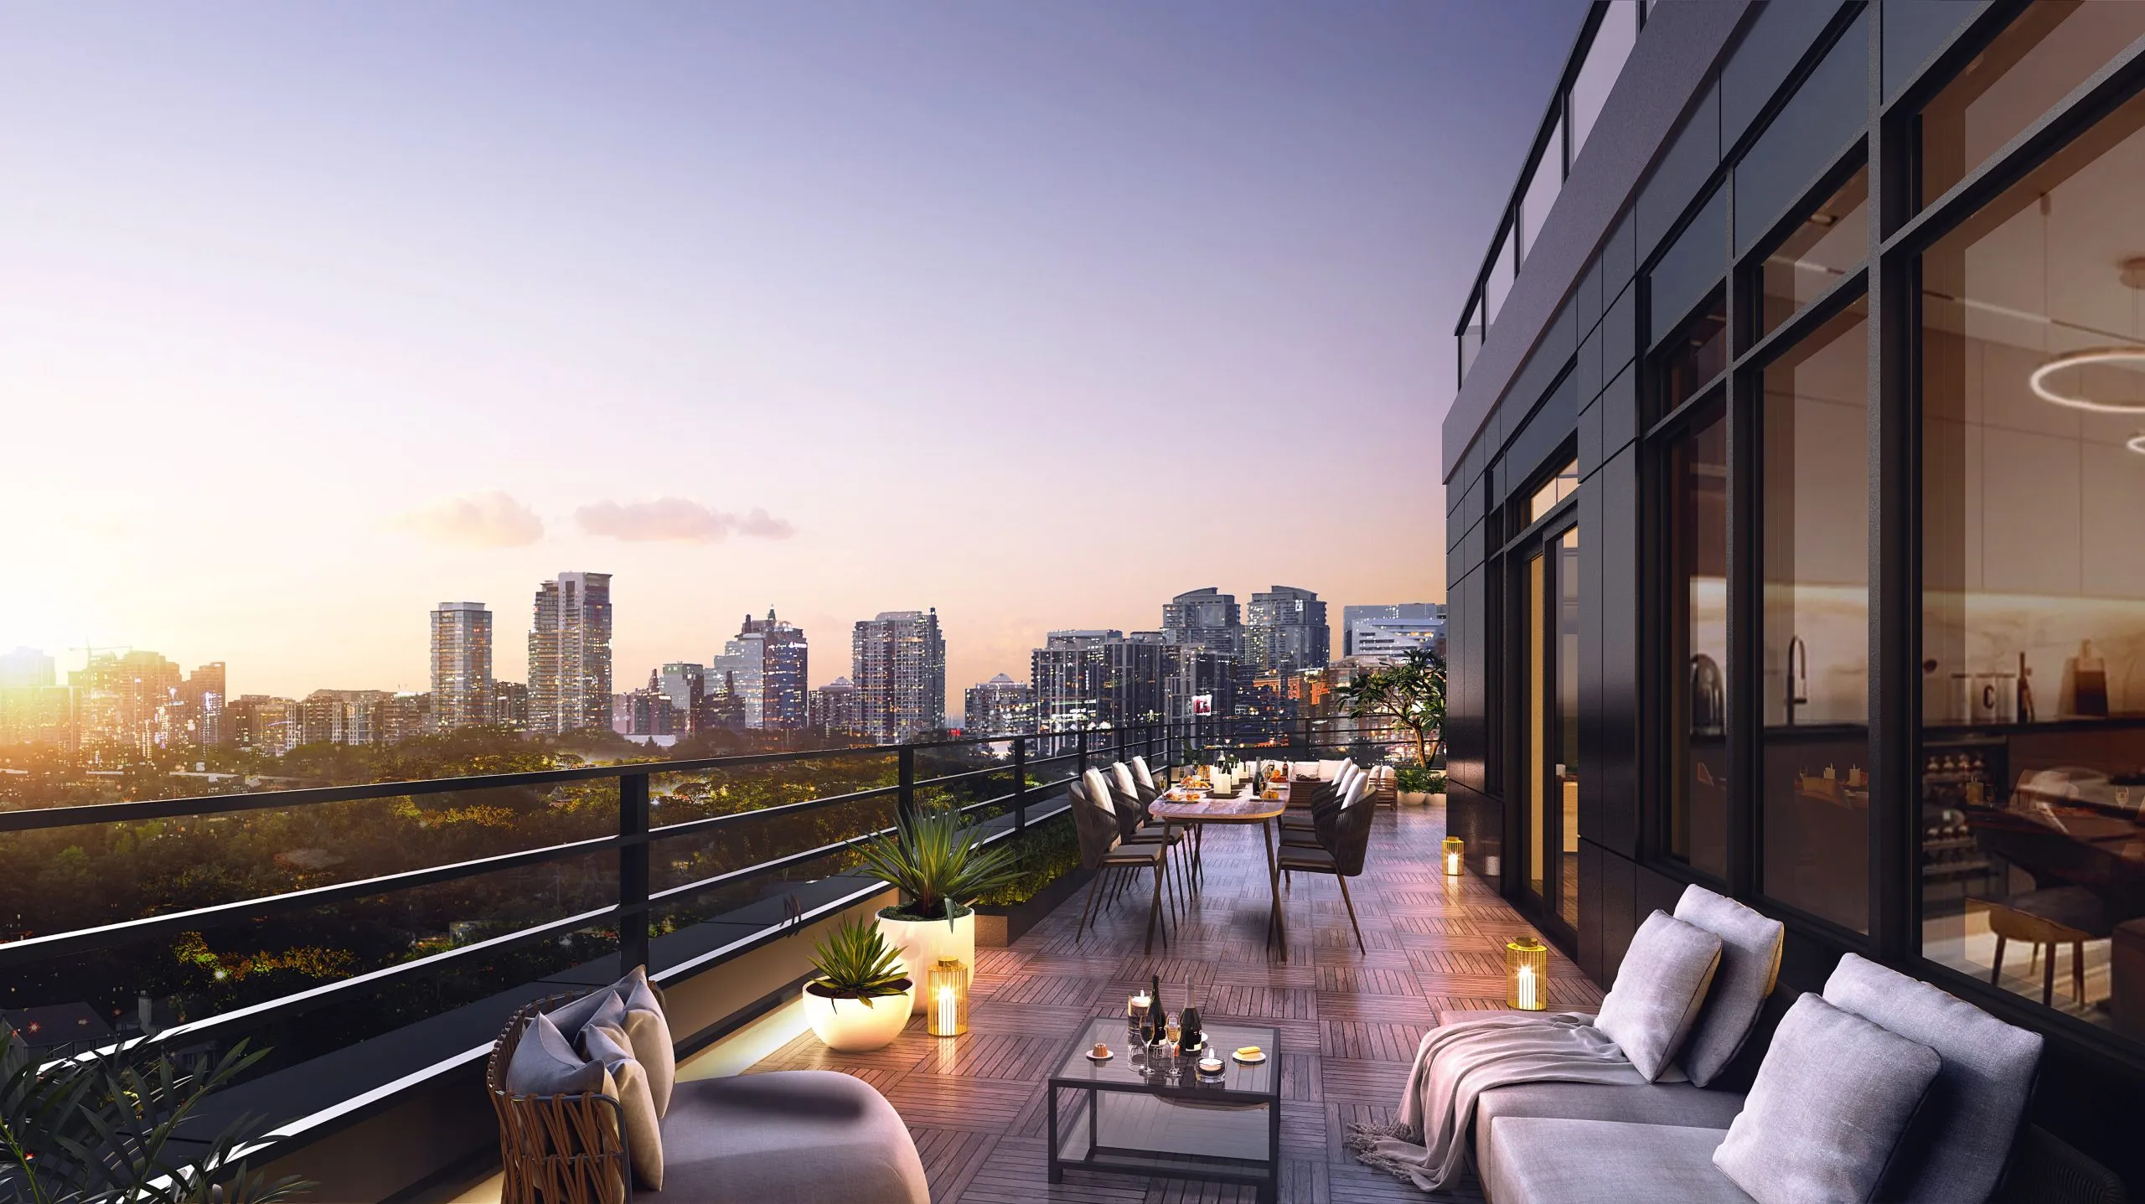
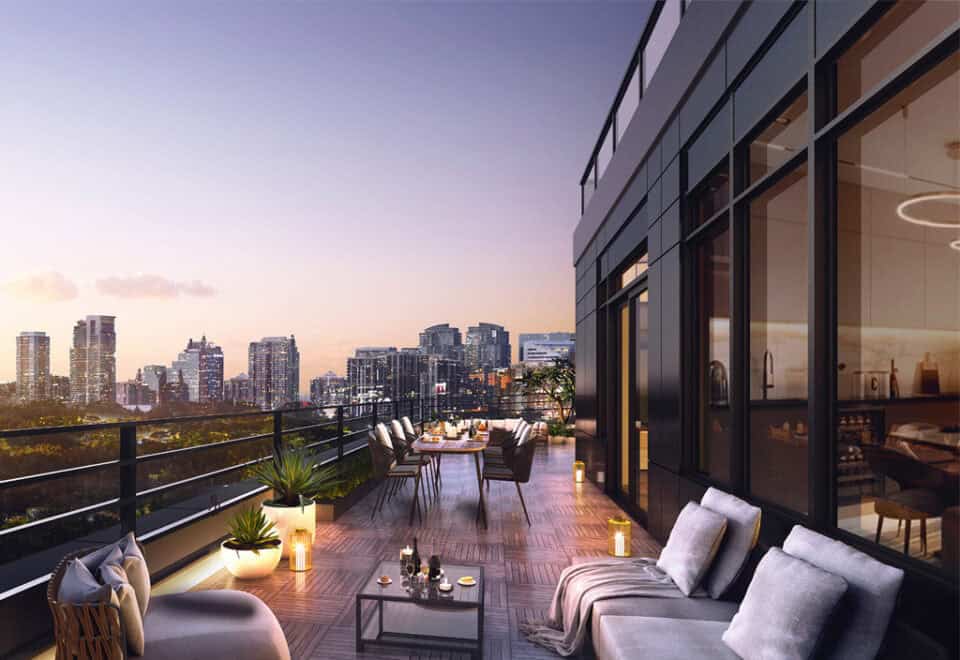
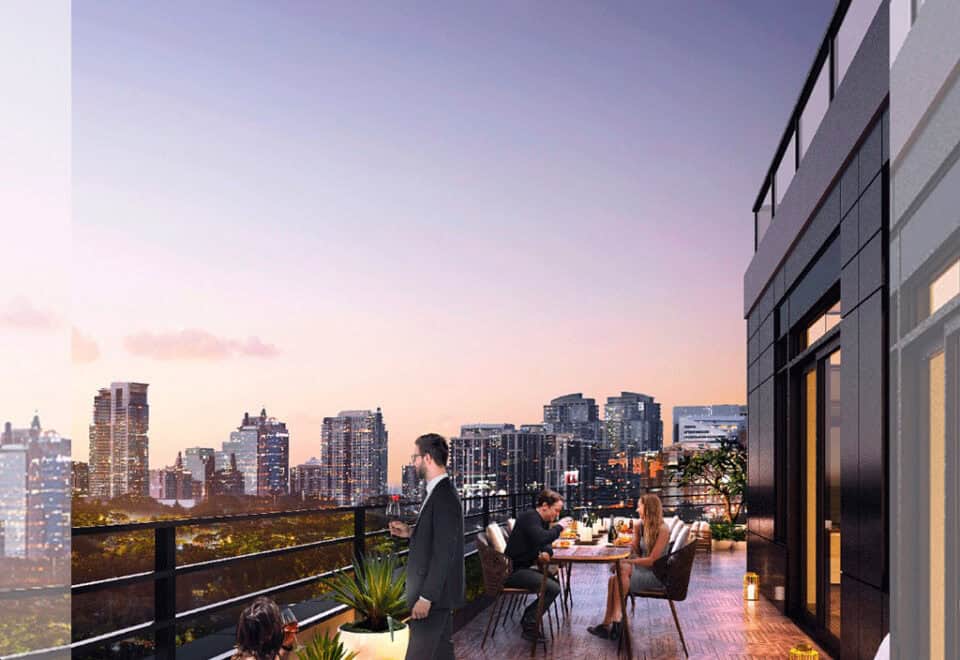
  • Outdoor landscaped terrace
  • Pet wash
  • Parcel room
  • Underground parking

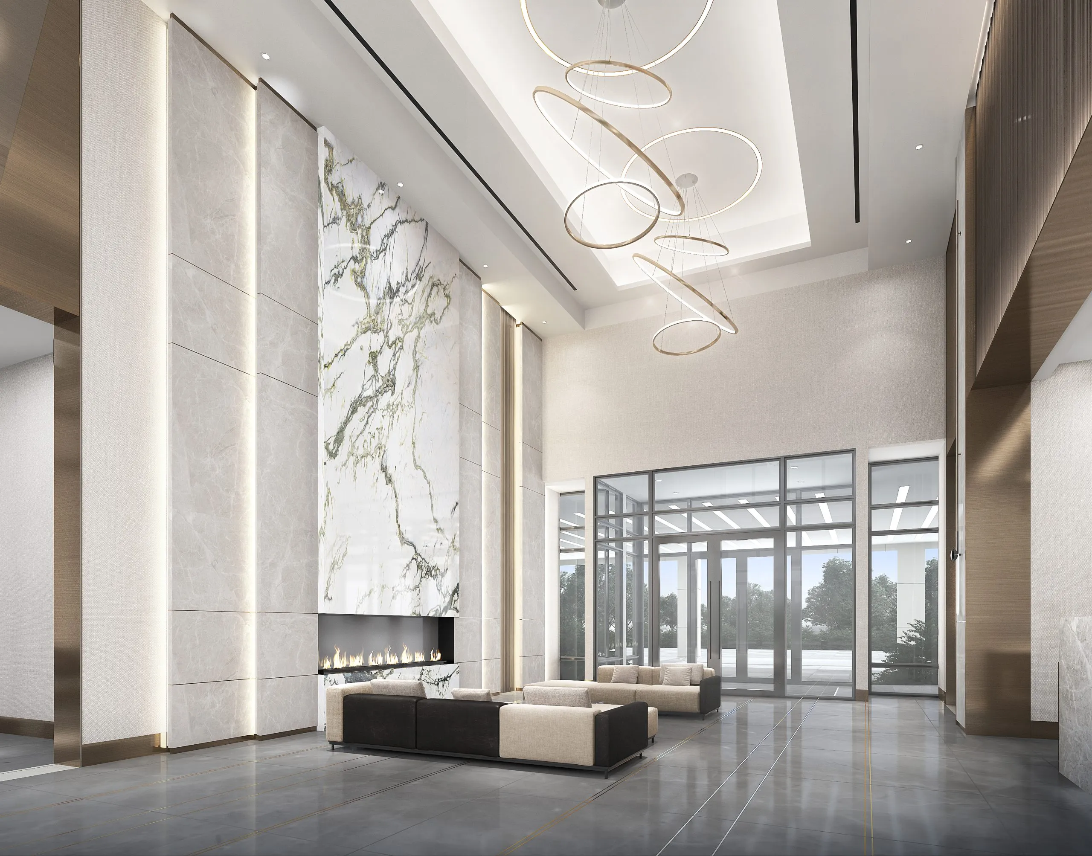
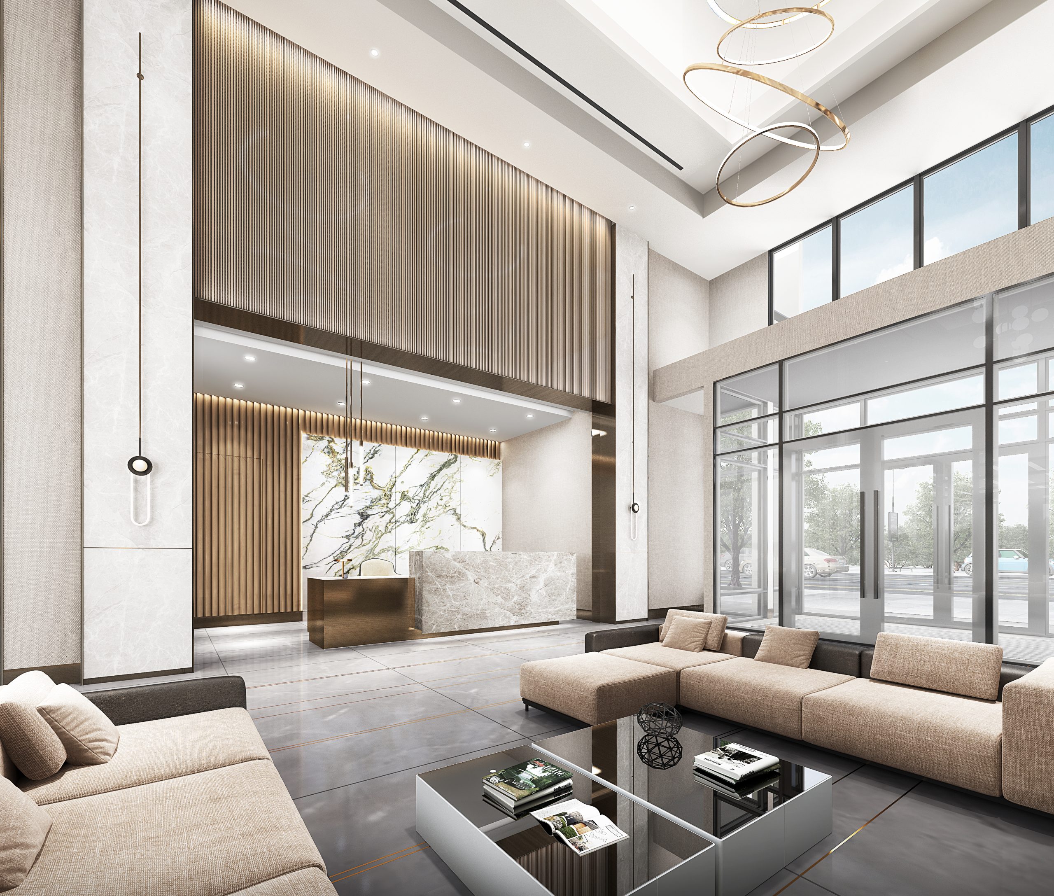
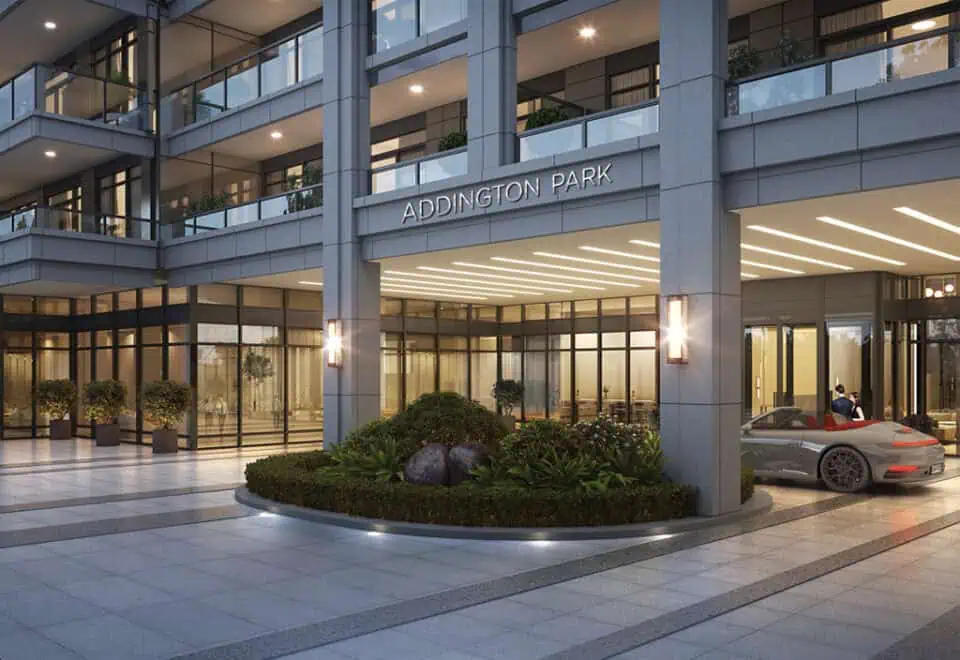
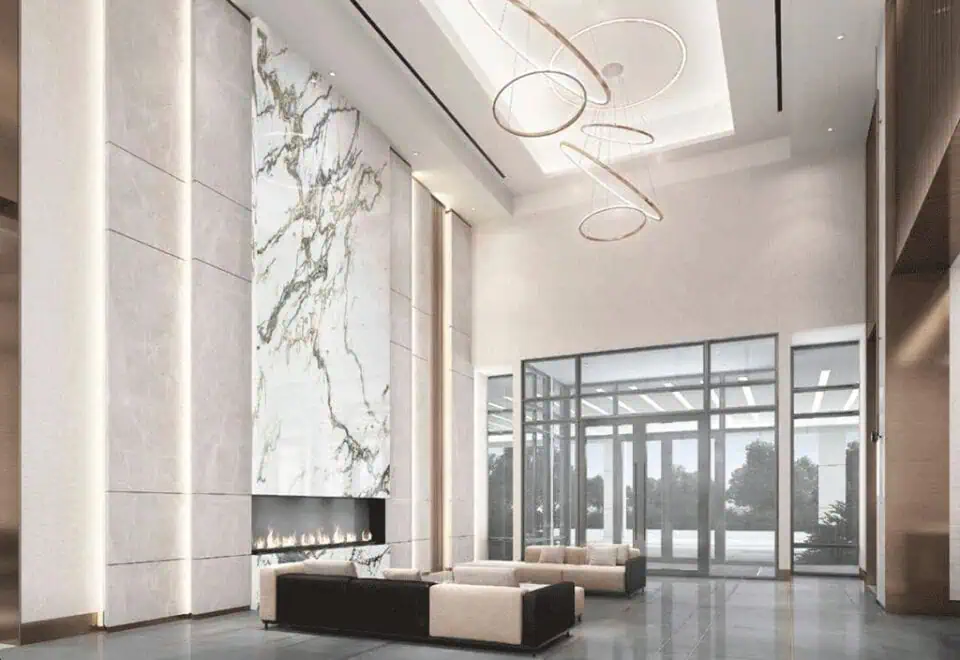
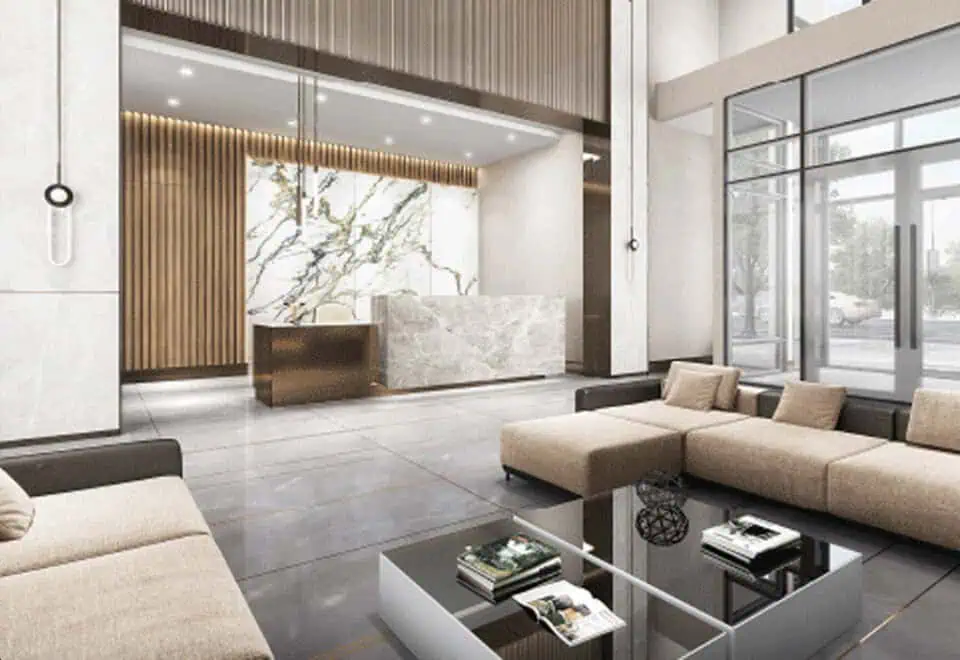
Meeting spaces, a seating area with fireplace, high-speed internet, residential elevators, a mail room and a lobby are also part of the plan.

Deposit structure and incentives

Addington Park asks for 15% over 540 days and another 5% at occupancy:

  • $10,000 on signing
  • Balance to 5% in 30 days
  • 5% in 120 days
  • 5% in 540 days
  • 5% at occupancy

The development team

Addington Developments is the developer, with architecture by ZO1 Architects, interiors by Tanner Hill Associates, and sales and marketing by Orchard Row.

Buying at Addington Park Condos

Public sales have opened at Addington Park Condos. Registering with Meta Realty gets you platinum access to floor plans, current pricing and any available incentives, along with a clear breakdown of each deposit instalment.

Prices, sizes, availability and incentives are subject to change without notice. E. & O.E.

Addington Park Condos at a glance

Sales statusPublic Sales
ConstructionPre Construction
Building typeCondo
Storeys9
Height32 m
Estimated occupancy2027
LaunchMay 15, 2023
ArchitectZO1 Architects
Interior designTanner Hill and Associates
Sales & marketingOrchard Row
NeighbourhoodLansing-Westgate, Toronto
Maintenance$0.62/sq ft
Walk Score44/100
Transit Score78/100

Features & finishes

  • EXQUISITE FEATURES & FINISHES
  • Contemporary Suite Features
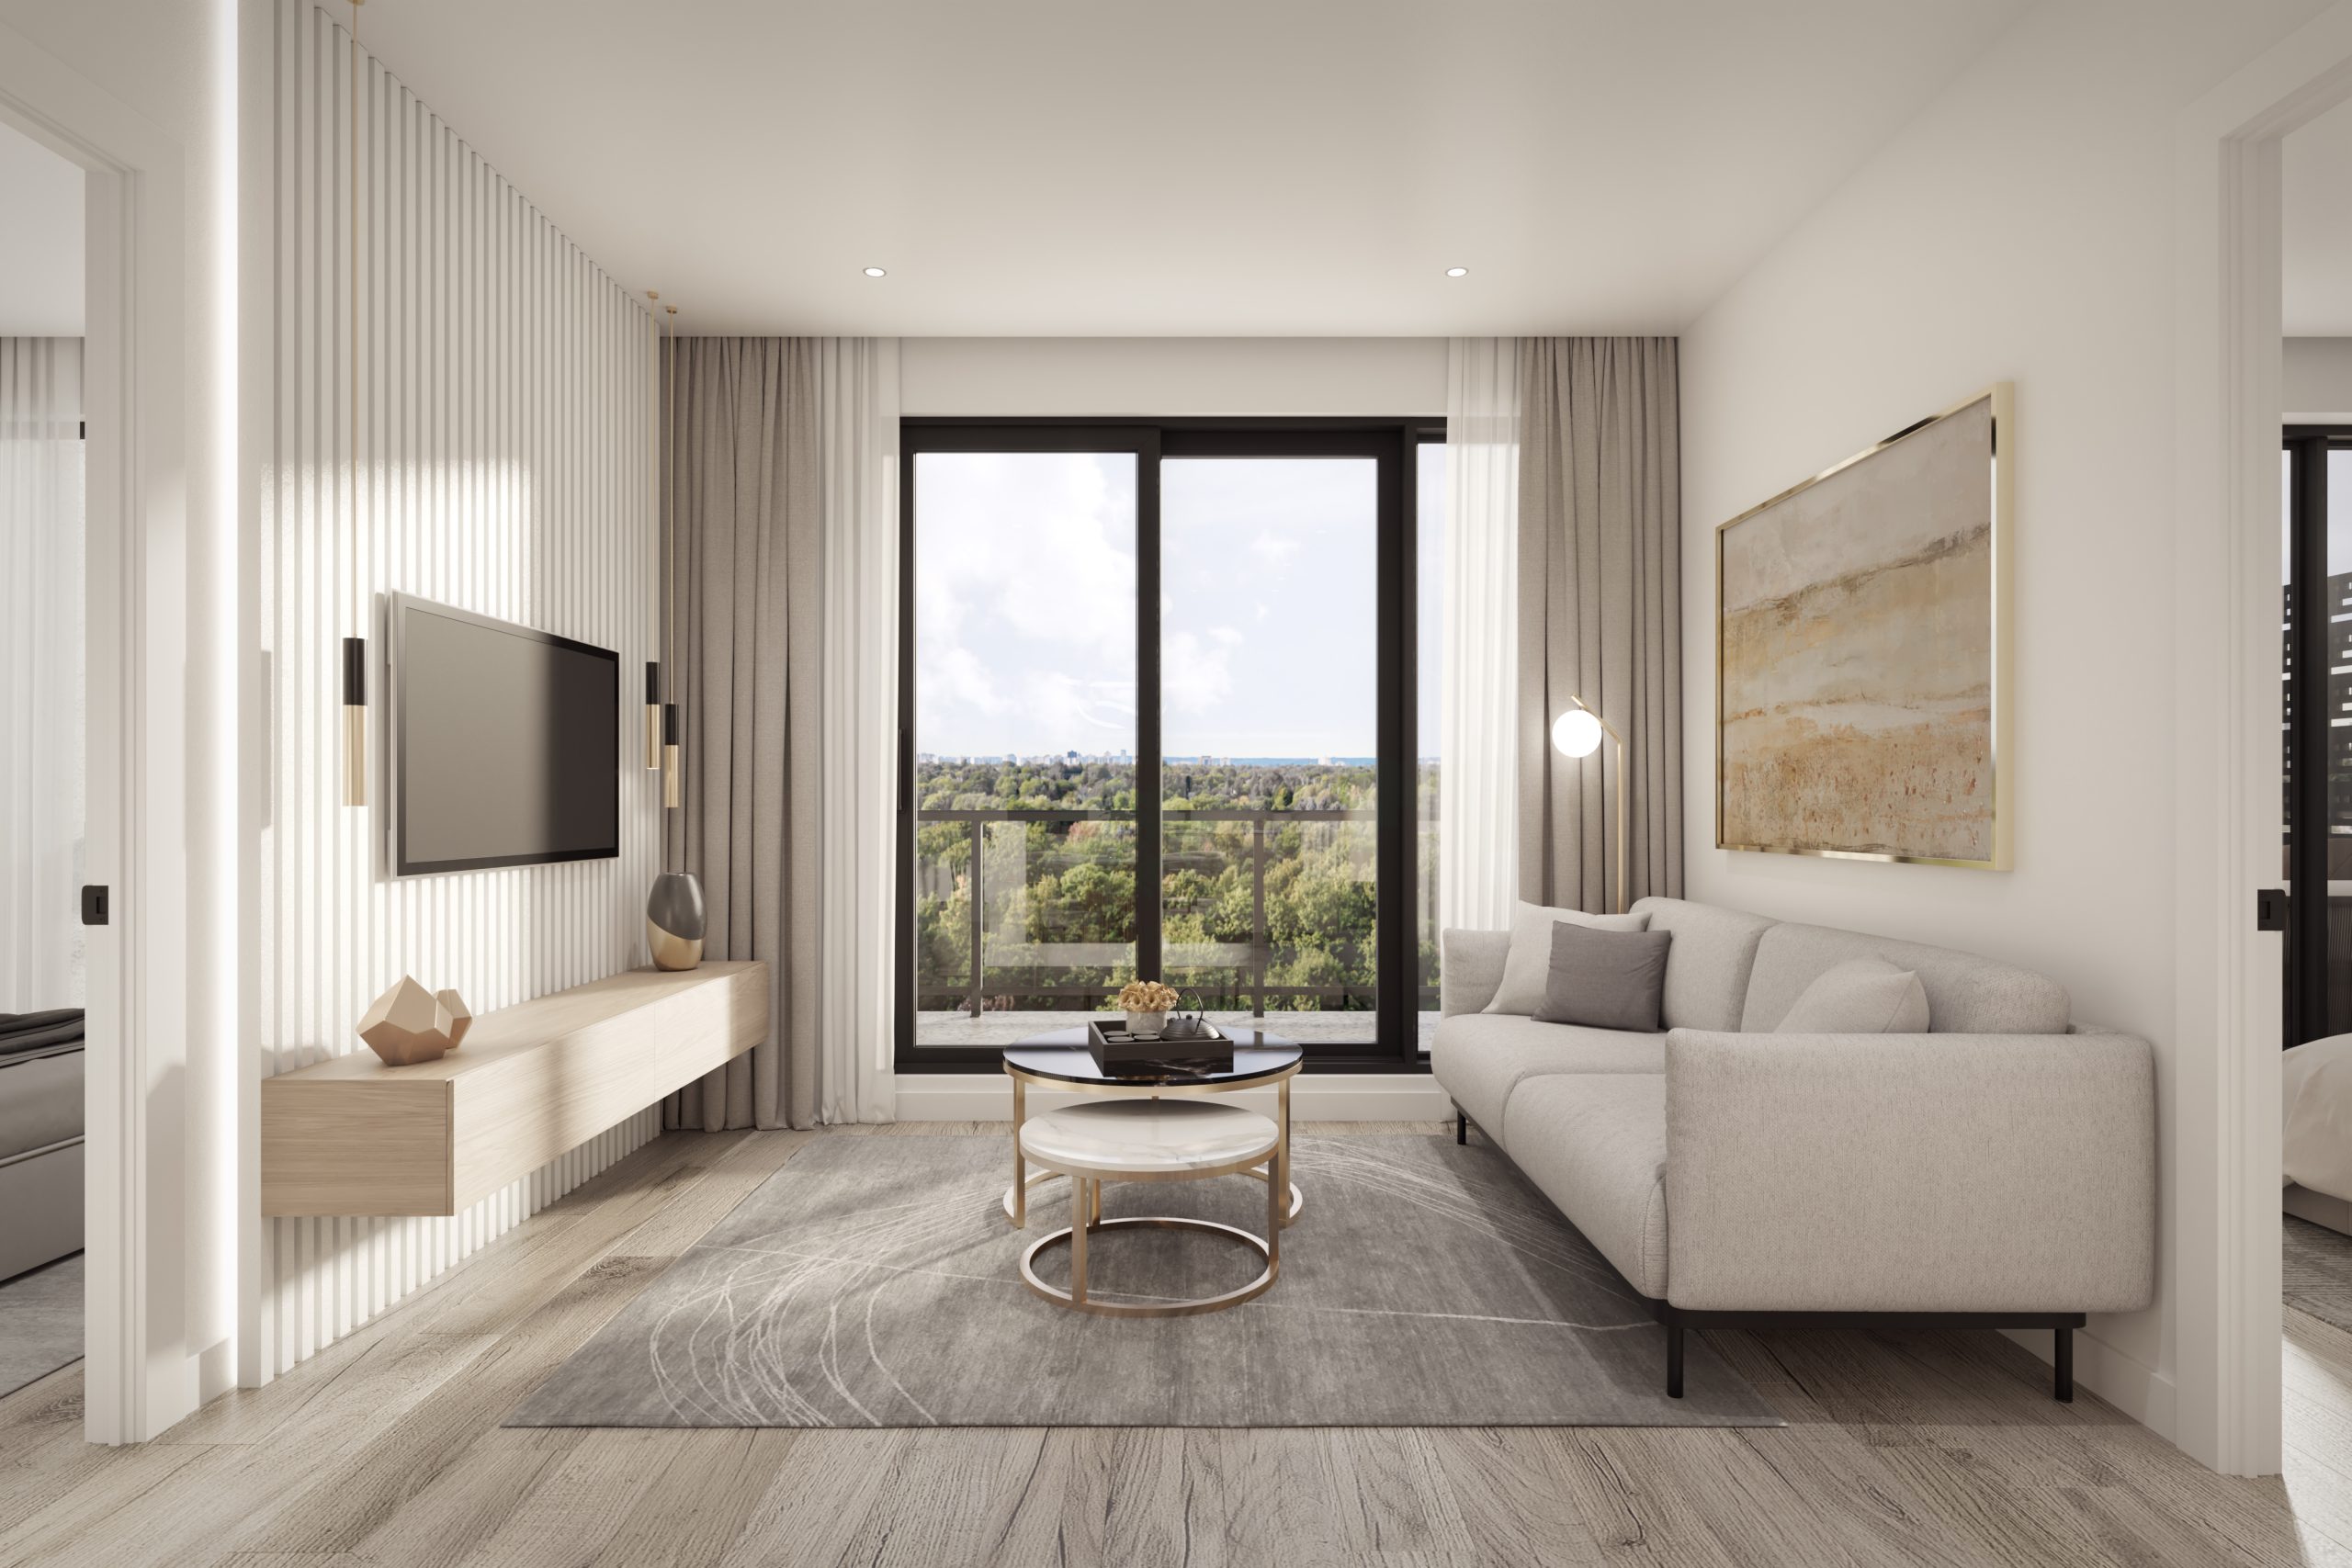
  • Approx. 9’ (+/-) smooth finish ceilings in principal rooms (exclusive of bulkheads required for mechanical or structural purposes.
  • Smooth finish ceilings in all rooms
  • Premium vinyl flooring
  • Surface mounted LED ceiling lights in all bedrooms and living space
  • Two-panel moulded swing doors with 2-1/2” casing
  • Quality chrome finish door hardware
  • 4” baseboards in all areas
  • All walls painted with premium quality latex paint
  • Selection of premium vinyl flooring in all specified areas
  • Stacked washer and dryer
  • White Decora switches and receptacles
  • Closet shelf with hanging rod below
  • Linen closets as per plan
  • Designer Kitchen Features
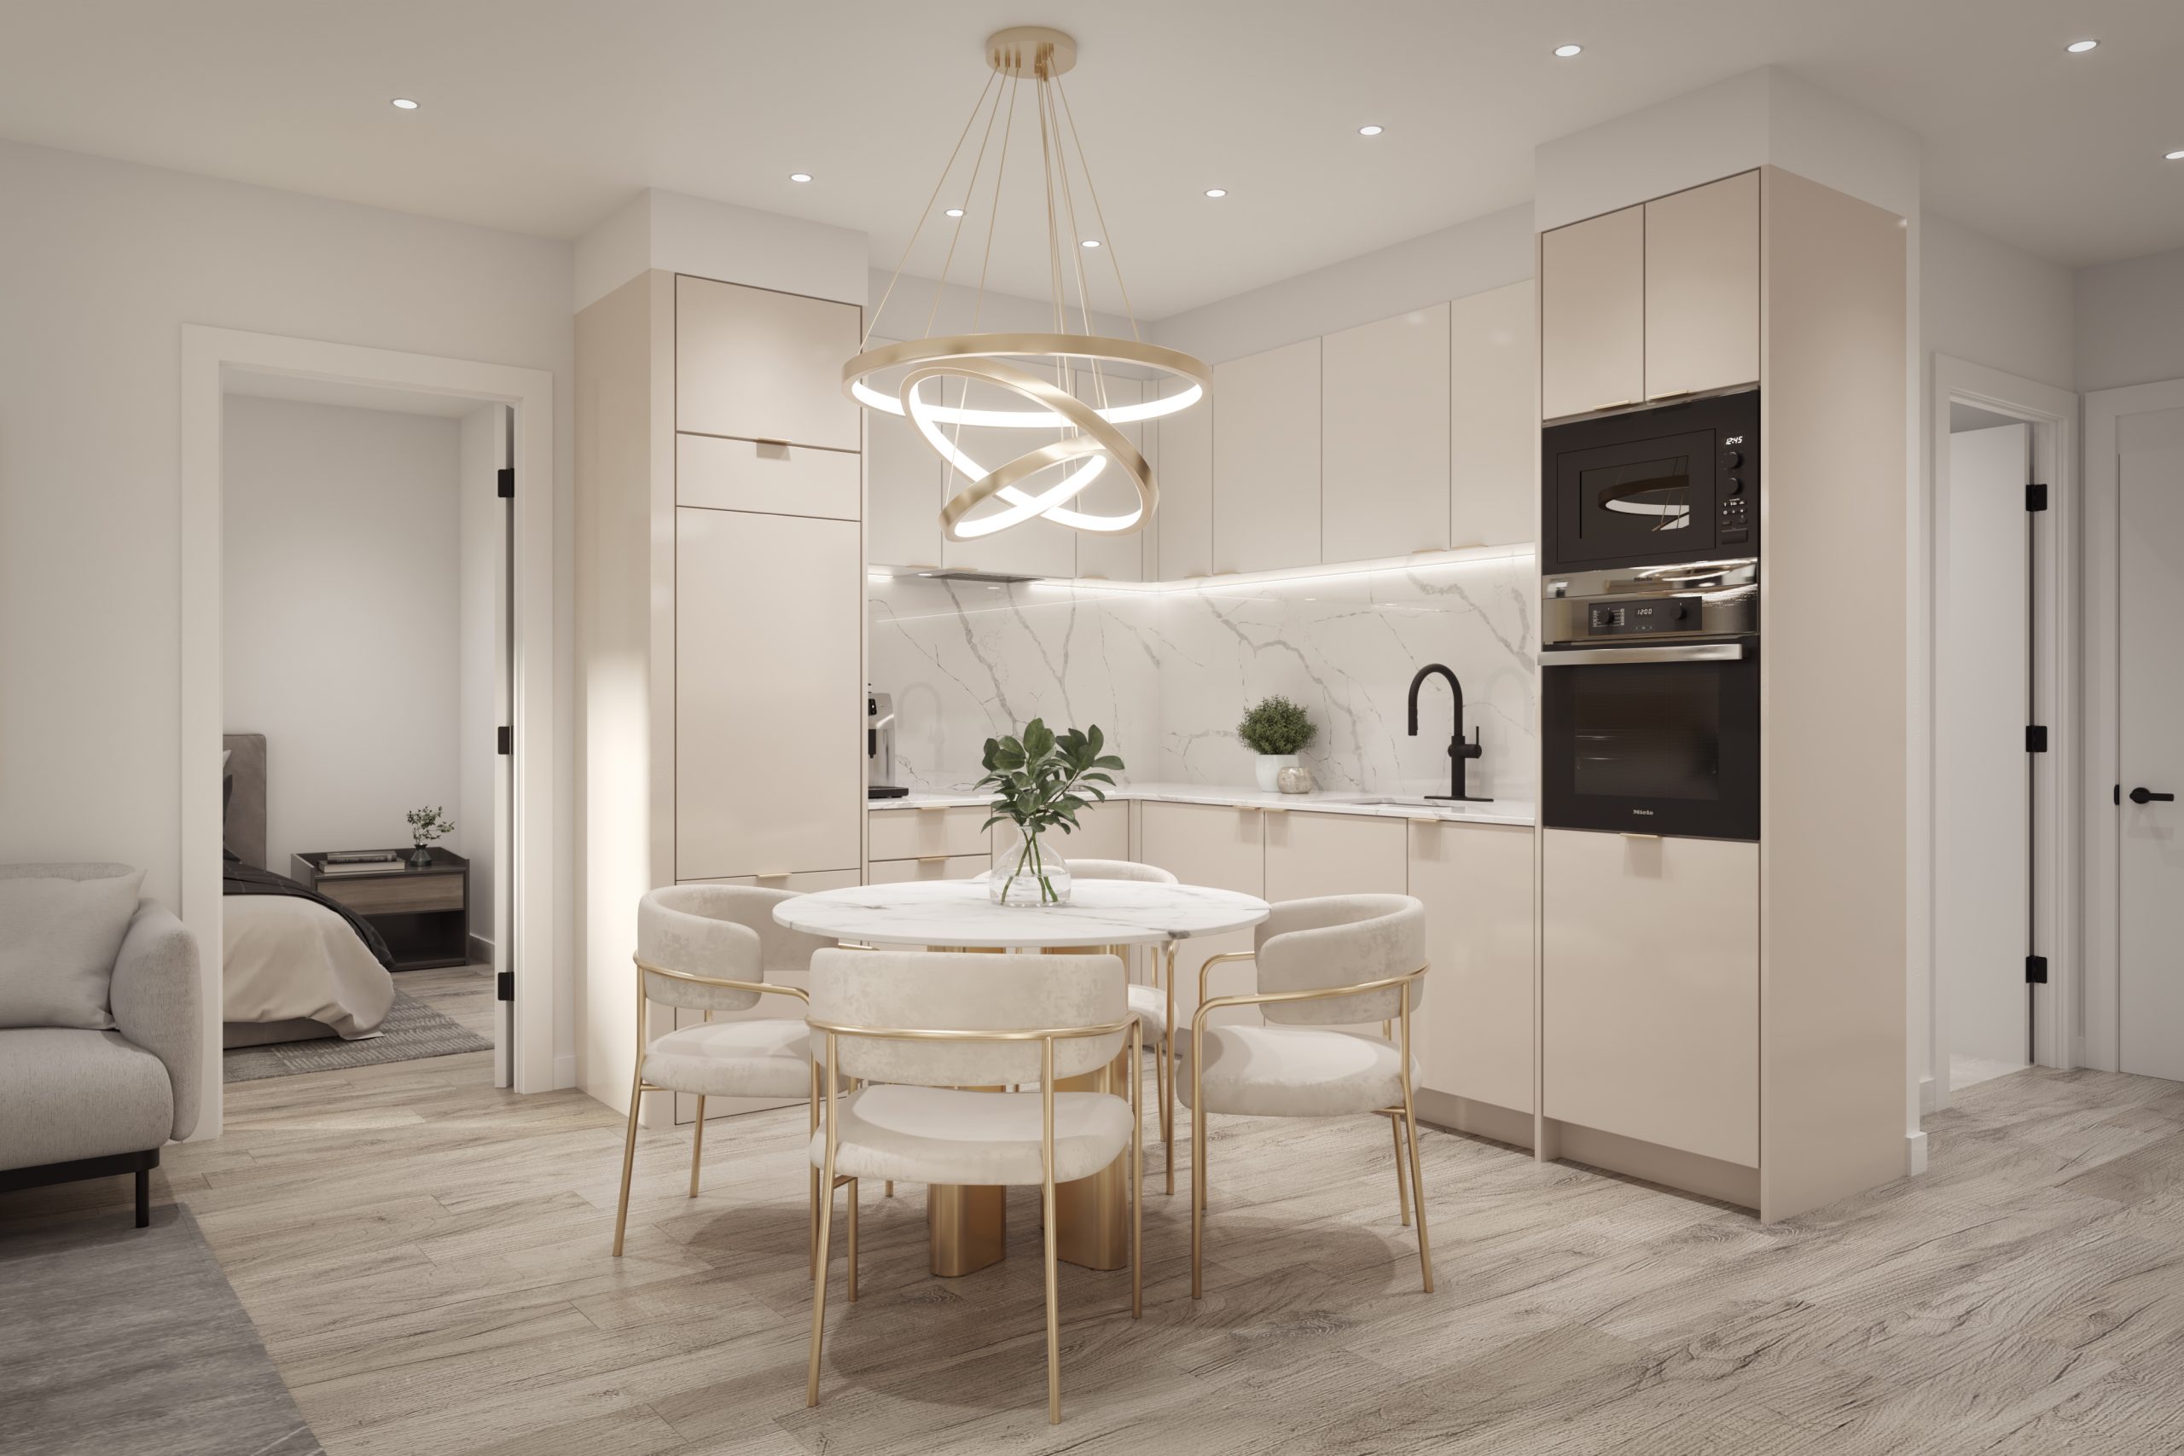
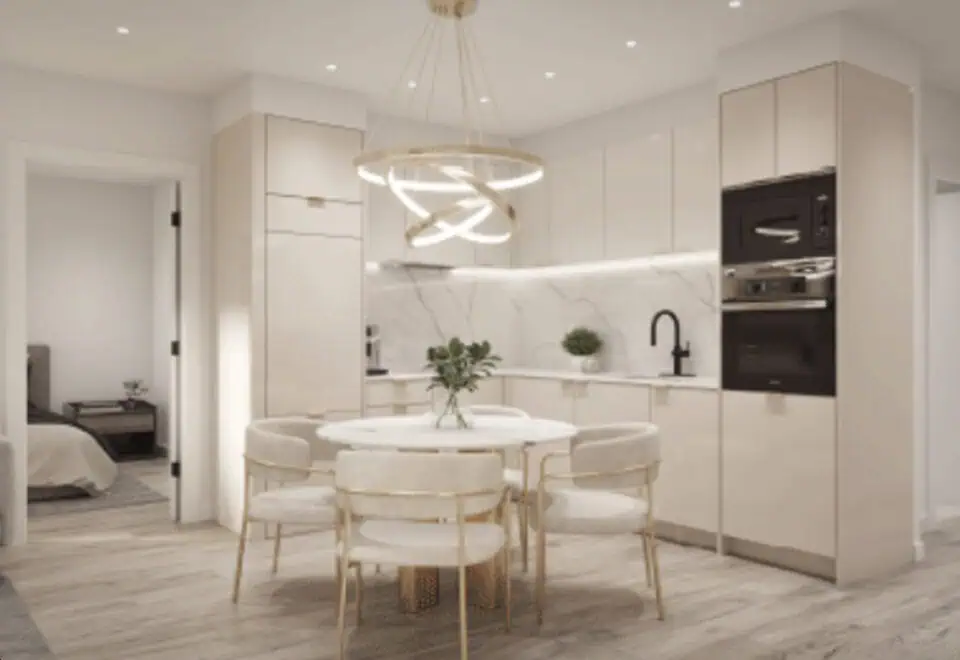
  • Choice of contemporary kitchen cabinetry options
  • Optional contemporary kitchen work islands as per plan
  • Choice of quality quartz countertop options
  • Choice of ceramic backsplash tile options
  • Quality brand name single lever chrome tap and shower faucet, microwave, concealed range hood and cabinet-finish dishwasher and fridge
  • Quality brand name undermount stainless steel sink and pull-down single-lever sink faucet
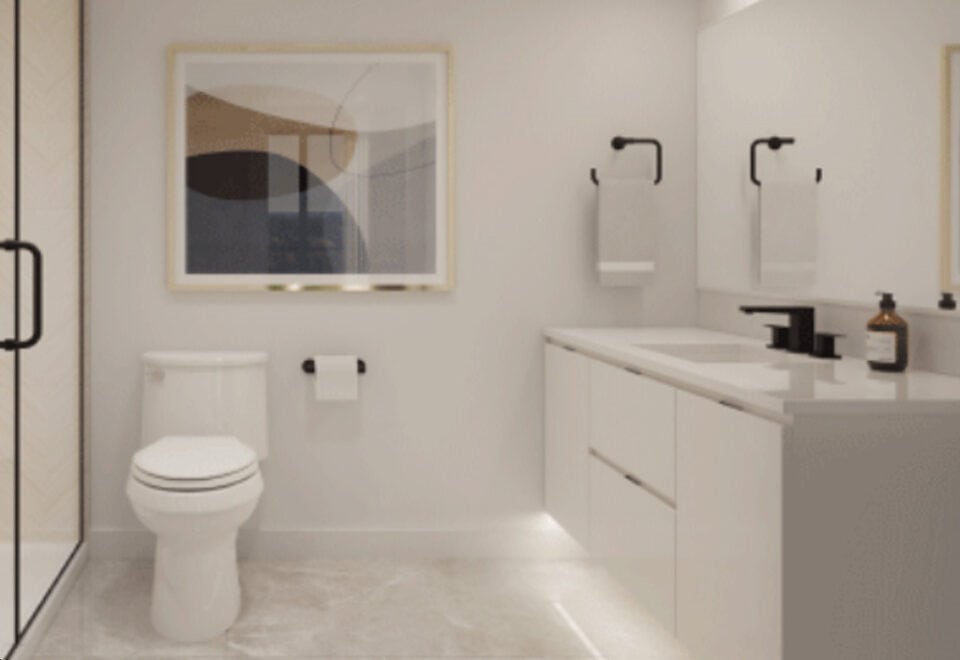
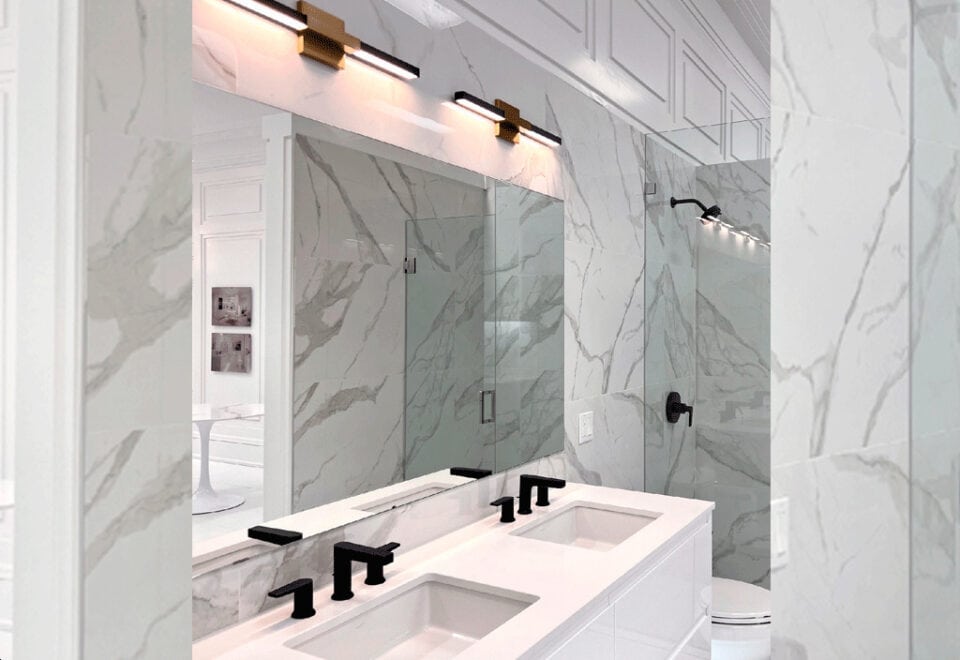
  • Luxurious Bathroom Features
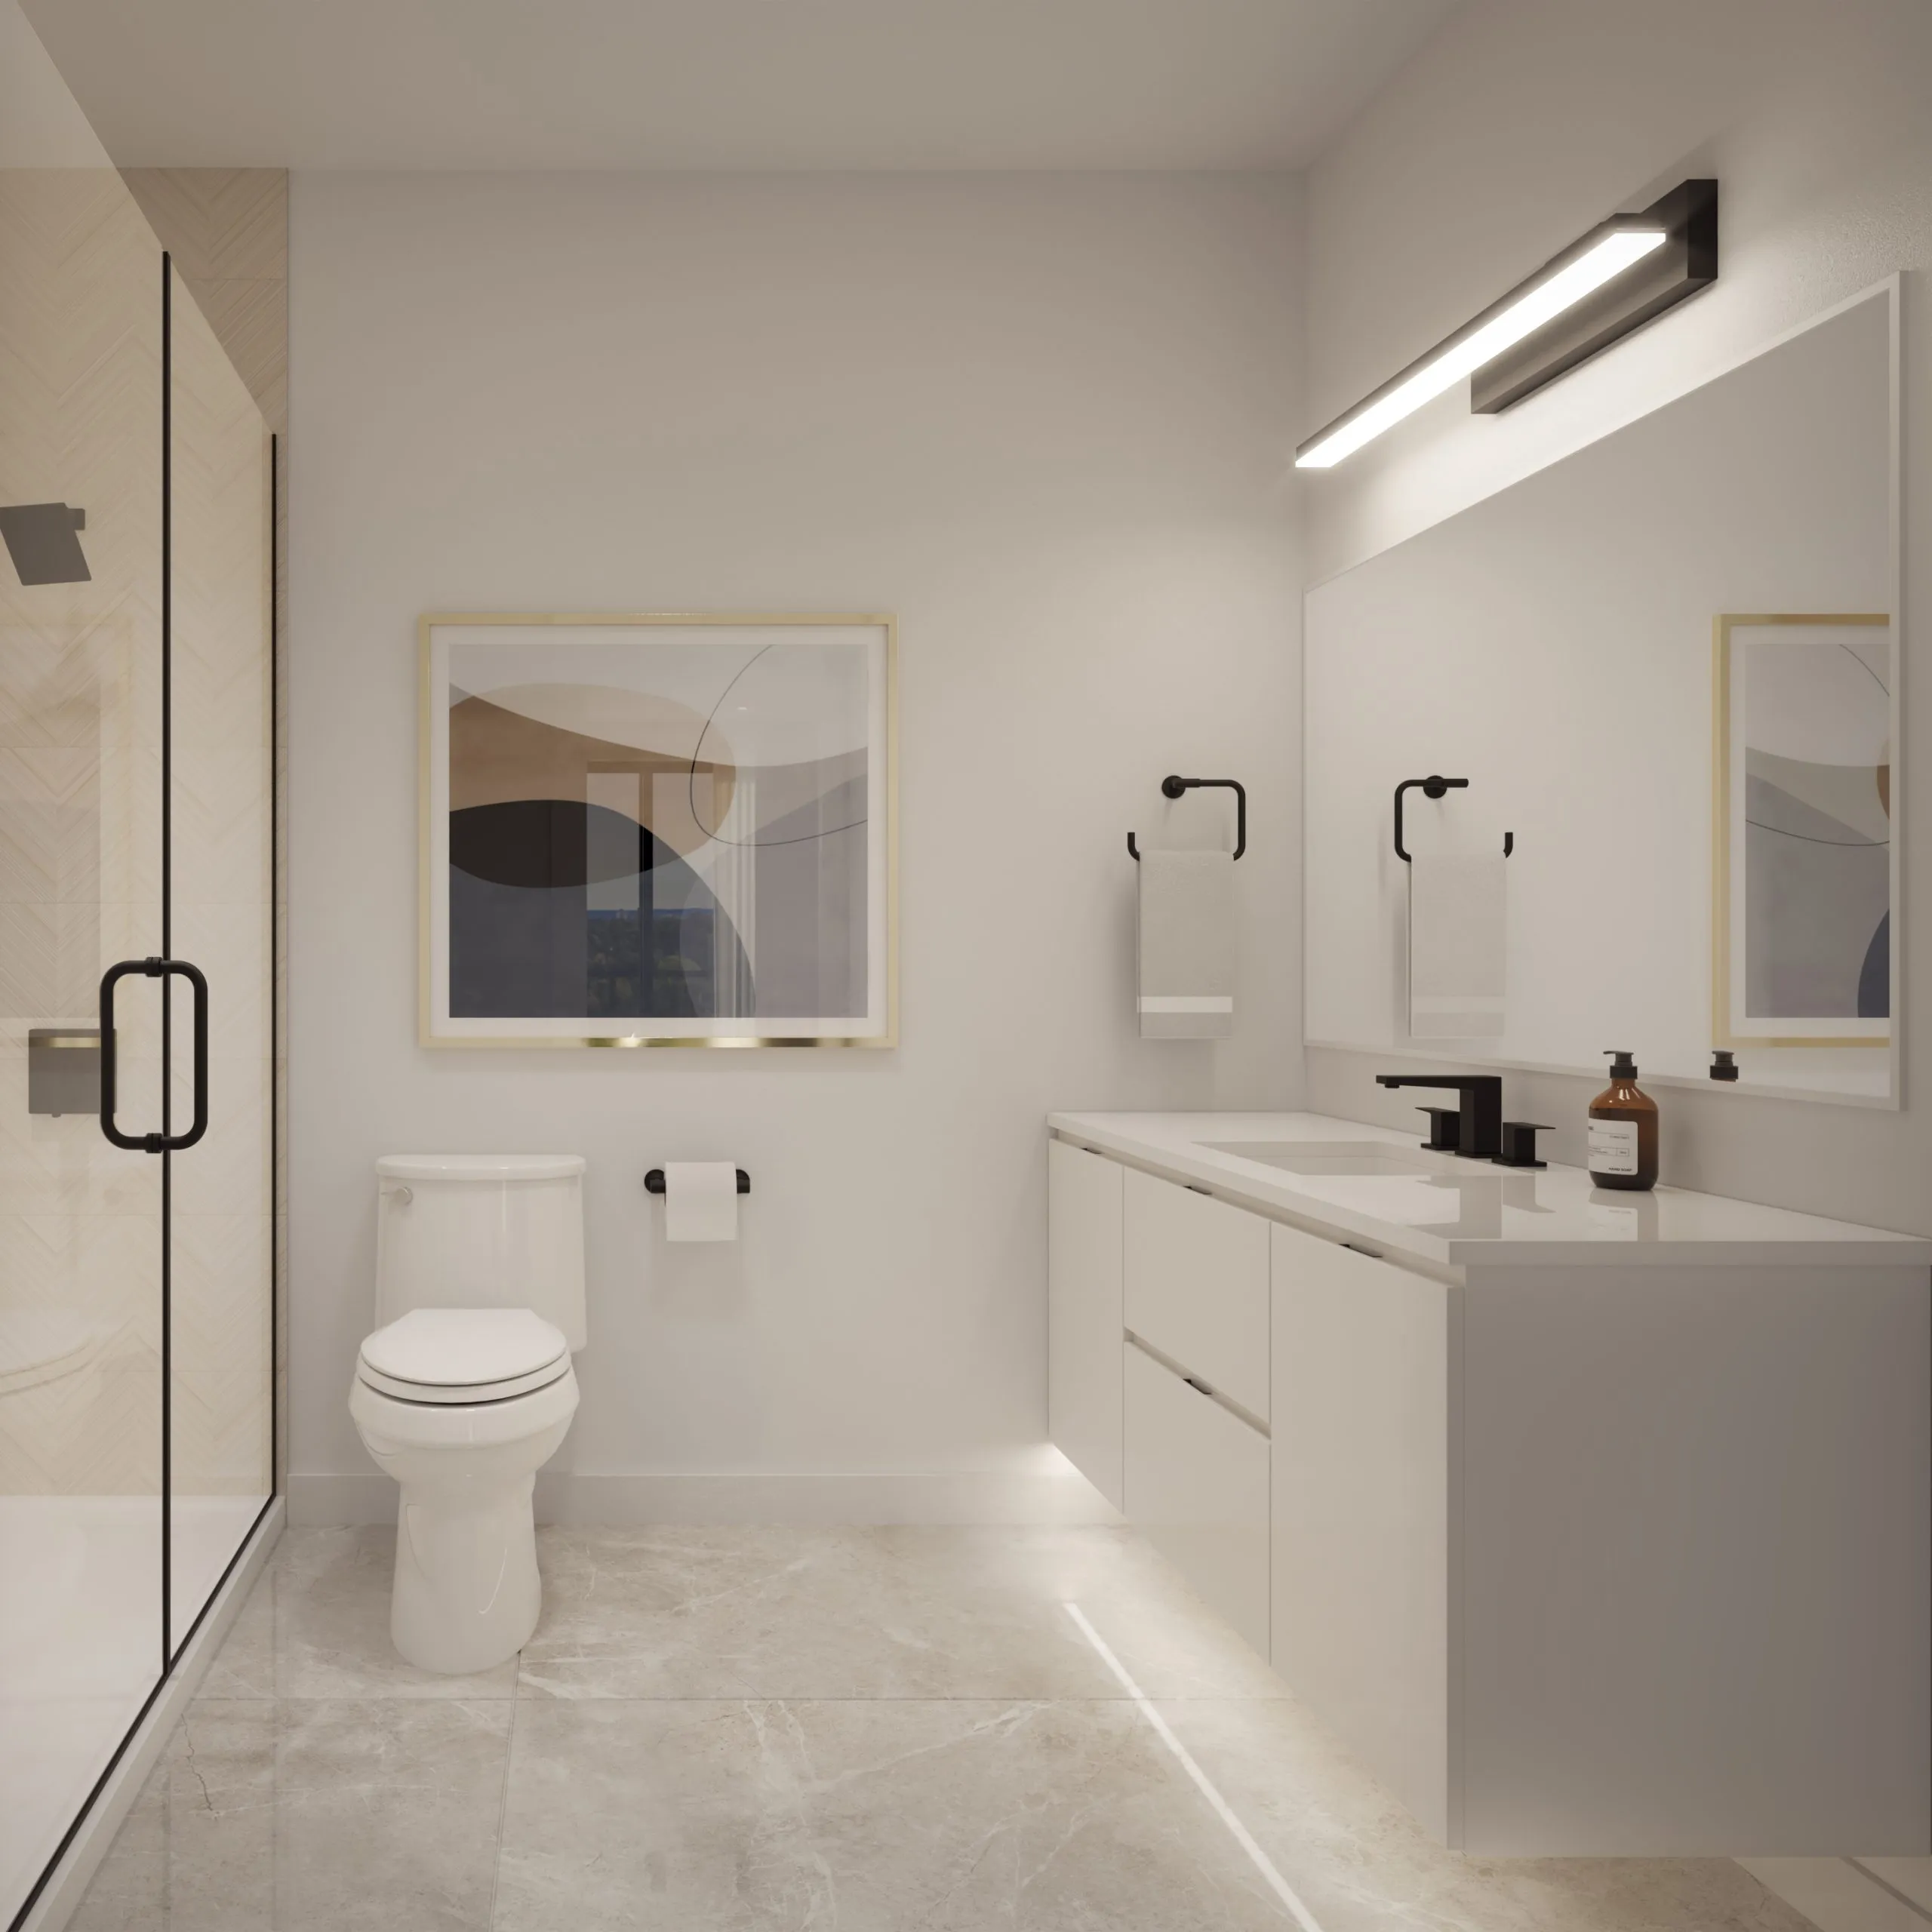
  • Choice of ceramic or porcelain tile on bathroom floor and shower walls
  • Large mirror above vanity with under sink storage
  • Light fixture above mirror and over all tubs and showers
  • Quality brand name white porcelain undermount sink and widespread sink faucet
  • Quality brand name single lever handle control and wall-mount bath spout and multifunction showerhead
  • Quality brand name contemporary insulated toilet
  • Acrylic shower base with tile surround and glass enclosure for standing shower area

Frequently asked questions

Where is Addington Park Condos?

The building is at 270 Sheppard Avenue West in Toronto's Lansing-Westgate neighbourhood.

What are prices at Addington Park Condos?

Addington Park's prices span $538,900 to $1,344,900, at $1,424 per square foot.

How many suites does Addington Park Condos have?

The 9-storey building holds 179 suites.

When is occupancy at Addington Park?

Addington Park's occupancy is scheduled for 2027.

What deposit is required?

After $10,000 on signing, the deposit builds to 15% over 540 days, with 5% more at occupancy.

What are the Walk Score and Transit Score?

The Walk Score is 44 and the Transit Score is 78.

Key Facts

Ready to reserve?

Submit a worksheet for Addington Park Condos: pick up to three suites and we will request your allocation from the builder.
Submit a worksheet
  • Project Name

    Addington Park Condos

  • Property Type

    Condo

    Number Of Storeys

    9

    Number of Suites

    173

    Number Of Floor Plans

    32

  • Parking Price

    $75,000

  • Locker Price

    Request Locker Price

  • Estimated Maintenance Fee

    $0.62/sq.ft

    VIP Launch

    May 15, 2023

    Deposit Structure

    Total Deposit

    15% (over 540 days) + 5% at occupancy

    Deposit Notes

    $10,000.00 On Signing
    Balance to 5% - 30 days
    5% - 120 days
    5% - 540 days
    5% - Occupancy

    Development Levies

    $18,000: Studio and 1 Beds $28,000: 2 Beds and Larger

    Assignment Policy

    Free Assignment

    Public Launch

    2023-05-15

    Suite Size Range

    365 - 988 SqFt

    Ceiling Height

    9'

    Price Per Sq Ft

    $1,424

    Architect

    ZO1 Architects

    Interior Designer

    Tanner Hill and Associates

    Parking Maintenance

    $54.98 / month

    Locker Maintenance

    $12.99 / month

Information last updated on November 10, 2026

Amenities

  • 24-Hour Concierge Services
  • Business Hub
  • Co-Work Spaces
  • Demonstration Kitchen with Dining Space
  • Fitness Area
  • High-Speed Internet
  • Lobby
  • Mail Room
  • Meeting Spaces
  • Outdoor Landscaped Terrace
  • Parcel Room
  • Park Lounge
  • Party Room with Fireplace
  • Pet Wash
  • Residential Elevators
  • Seating Area with Fireplace
  • Underground Parking
  • Workstations
  • Yoga Studio

78

Transit Score

44

Walk Score

Projects Nearby

  • Public Sales

    250 Lawrence Ave West Condos

    250 Lawrence Avenue West, Toronto, ON, Canada

    3 years ago

    $525,000 - $599,000

    Graywood Developments Ltd.

    Building Type: Condo

    1+1
    1+1
    1+1
  • Public Sales

    Plaza On Yonge Condos

    5858 Yonge Street, Toronto, ON, Canada

    3 years ago

    $832,000 - $1,700,000

    Plaza

    Building Type: Condo

    1+1
    1+1
    1+1
  • Public Sales

    Central Park Condos

    Sheppard Avenue East & Leslie Street, Toronto, ON, Canada

    3 years ago

    $2,448,000 - $2,978,000

    Amexon Development

    Building Type: Condo

    1+1
    1+1
    1+1
  • Public Sales

    Olive Residences

    36 Olive Avenue, Toronto, ON, Canada

    3 years ago

    $416,900 - $1,094,900

    Capital Developments

    Building Type: Condo

    1+1
    1+1
    1+1
  • Sold Out

    ParkHaus Urban Towns

    40 Hendon Avenue, Toronto, ON, Canada

    3 years ago

    $1,244,900 - $1,599,900

    HB Developments, Matrix Development Group

    Building Type: Townhome

    1+1
    1+1
    1+1
  • King’s Landing Condos rendering
    Sold Out

    King’s Landing Condos

    75 Billes Heights, Toronto, ON, Canada

    3 years ago

    $388,900 - $1,359,900

    Concord Adex

    Building Type: Condo

    1+1
    1+1
    1+1
  • Sold Out

    Six99 Condos

    699 Sheppard Avenue East, Toronto, ON, Canada

    3 years ago

    $635,000 - $1,998,000

    Harlo Capital, Originate Developments Inc.

    Building Type: Condo

    1+1
    1+1
    1+1
  • For Sale

    Saisons Condos 2

    Sheppard Ave E & Ethennonnhawahstihnen' Ln, Toronto, ON M2K 3C9, Canada

    3 years ago

    Concord Adex

    Building Type: Condo

    1+1
    1+1
    1+1
  • Studio

    From $538,900$1,476/ft(0%) Since Launch

    1 Bedroom

    From $675,900$1,426/ft(0%) Since Launch

    2 Bedrooms

    From $959,900$1,326/ft(0%) Since Launch

    3 Bedrooms

    From $1,344,900$1,361/ft(0%) Since Launch
    For Sale (11)Sold (21)All (32)
    Price Change
    Studio1 Bed2 Bed3 Bed
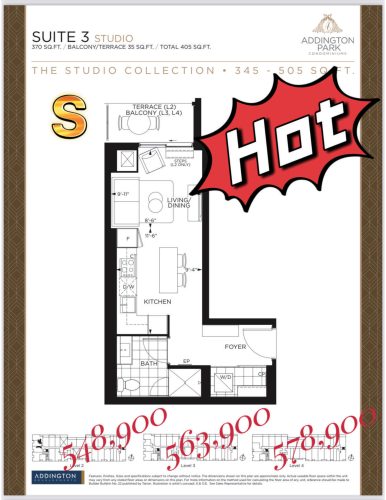
    Suite 3 Floor Plan at Addington Park Condos - 370 sq.ft

    Suite 3 at Addington Park Condos is a studio, 1-bathroom condo floor plan with 370 sq ft of interior space. It faces South. Available on floors 2–4. This plan is sold out with the builder.

    0
    1.0
    370 sq.ft
    last recorded price $548,900
    Sold Outlaunched at $548,900since launch no change
    1 w ago $548,900
    since launch no change
    1 m ago $548,900
    since launch no change
    3 m ago $548,900
    since launch no change
    1 y ago $548,900
    since launch no change
    2 y ago $548,900
    since launch no change
    3 y ago $548,900
    since launch no change
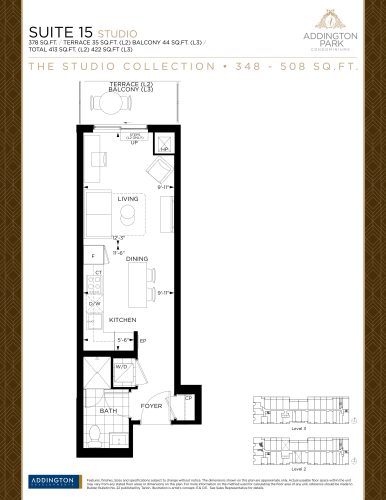
    Suite 15 Floor Plan at Addington Park Condos - 375 sq.ft

    Suite 15 at Addington Park Condos is a studio, 1-bathroom condo floor plan with 375 sq ft of interior space. It faces North. Available on floors 2–3. Priced from $557,900 ($1,488 per sq ft).

    0
    1.0
    375 sq.ft
    $1,488/ft $557,900
    launched at $557,900since launch no change
    1 w ago $557,900
    since launch no change
    1 m ago $557,900
    since launch no change
    3 m ago $557,900
    since launch no change
    1 y ago $557,900
    since launch no change
    2 y ago $557,900
    since launch no change
    3 y ago $557,900
    since launch no change
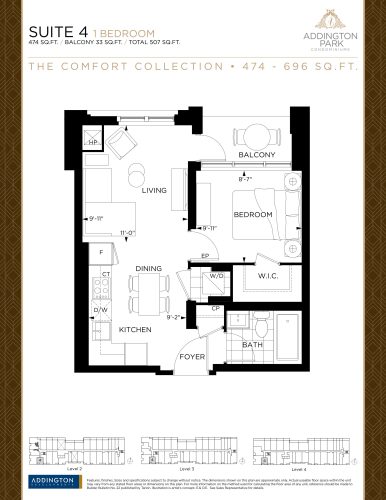
    Suite 4 Floor Plan at Addington Park Condos - 474 sq.ft

    Suite 4 at Addington Park Condos is a 1-bedroom, 1-bathroom condo floor plan with 474 sq ft of interior space. It faces South. Available on floors 2–4. Priced from $675,900 ($1,426 per sq ft).

    1
    1.0
    474 sq.ft
    $1,426/ft $675,900
    launched at $675,900since launch no change
    1 w ago $675,900
    since launch no change
    1 m ago $675,900
    since launch no change
    3 m ago $675,900
    since launch no change
    1 y ago $675,900
    since launch no change
    2 y ago $675,900
    since launch no change
    3 y ago $675,900
    since launch no change
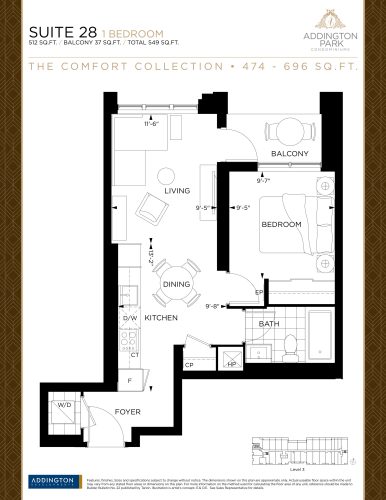
    Suite 28 Floor Plan at Addington Park Condos - 512 sq.ft

    Suite 28 at Addington Park Condos is a 1-bedroom, 1-bathroom condo floor plan with 512 sq ft of interior space. It faces West. Available on floor 3. Priced from $744,900 ($1,455 per sq ft).

    1
    1.0
    512 sq.ft
    $1,455/ft $744,900
    launched at $744,900since launch no change
    1 w ago $744,900
    since launch no change
    1 m ago $744,900
    since launch no change
    3 m ago $744,900
    since launch no change
    1 y ago $744,900
    since launch no change
    2 y ago $744,900
    since launch no change
    3 y ago $744,900
    since launch no change
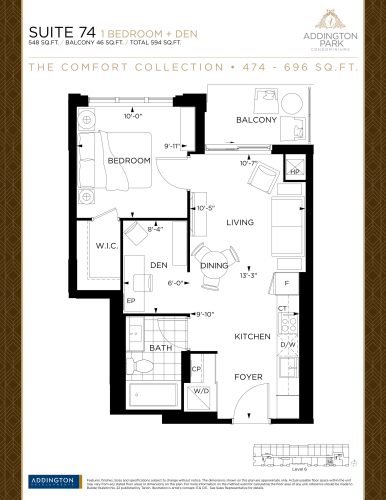
    Suite 74 Floor Plan at Addington Park Condos - 548 sq.ft

    Suite 74 at Addington Park Condos is a 1-bedroom plus den, 1-bathroom condo floor plan with 548 sq ft of interior space. It faces South. Available on floor 6. Priced from $827,900 ($1,511 per sq ft).

    1
    1.0
    548 sq.ft
    $1,511/ft $827,900
    launched at $827,900since launch no change
    1 w ago $827,900
    since launch no change
    1 m ago $827,900
    since launch no change
    3 m ago $827,900
    since launch no change
    1 y ago $827,900
    since launch no change
    2 y ago $827,900
    since launch no change
    3 y ago $827,900
    since launch no change
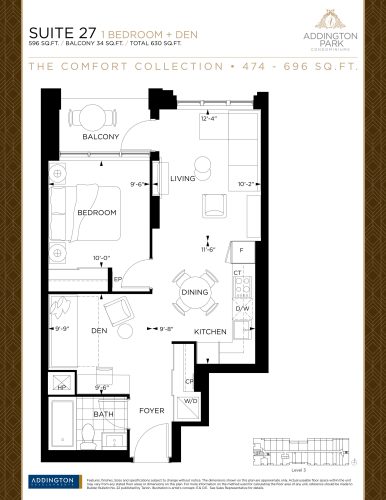
    Suite 27 Floor Plan at Addington Park Condos - 596 sq.ft

    Suite 27 at Addington Park Condos is a 1-bedroom plus den, 1-bathroom condo floor plan with 596 sq ft of interior space. It faces West. Available on floor 3. Priced from $849,900 ($1,426 per sq ft).

    1
    1.0
    596 sq.ft
    $1,426/ft $849,900
    launched at $849,900since launch no change
    1 w ago $849,900
    since launch no change
    1 m ago $849,900
    since launch no change
    3 m ago $849,900
    since launch no change
    1 y ago $849,900
    since launch no change
    2 y ago $849,900
    since launch no change
    3 y ago $849,900
    since launch no change
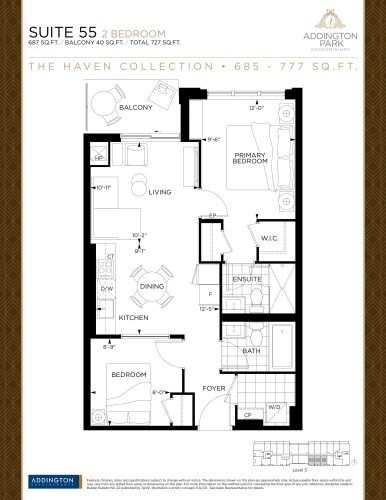
    Suite 55 Floor Plan at Addington Park Condos - 687 sq.ft

    Suite 55 at Addington Park Condos is a 2-bedroom, 2-bathroom condo floor plan with 687 sq ft of interior space. It faces South. Available on floor 5. Priced from $1,006,900 ($1,466 per sq ft).

    2
    2.0
    687 sq.ft
    $1,466/ft $1,006,900
    launched at $1,006,900since launch no change
    1 w ago $1,006,900
    since launch no change
    1 m ago $1,006,900
    since launch no change
    3 m ago $1,006,900
    since launch no change
    1 y ago $1,006,900
    since launch no change
    2 y ago $1,006,900
    since launch no change
    3 y ago $1,006,900
    since launch no change
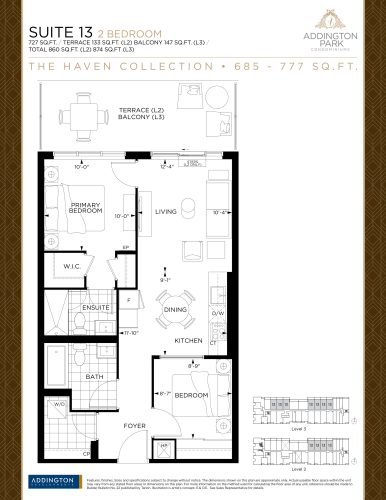
    Suite 13 Floor Plan at Addington Park Condos - 727 sq.ft

    Suite 13 at Addington Park Condos is a 2-bedroom, 2-bathroom condo floor plan with 727 sq ft of interior space. It faces North. Available on floors 2–3. Priced from $1,017,900 ($1,400 per sq ft).

    2
    2.0
    727 sq.ft
    $1,400/ft $1,017,900
    launched at $1,017,900since launch no change
    1 w ago $1,017,900
    since launch no change
    1 m ago $1,017,900
    since launch no change
    3 m ago $1,017,900
    since launch no change
    1 y ago $1,017,900
    since launch no change
    2 y ago $1,017,900
    since launch no change
    3 y ago $1,017,900
    since launch no change
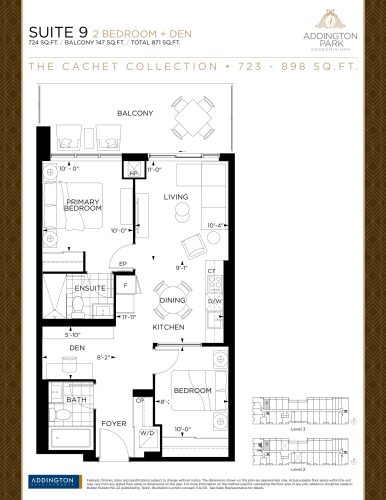
    Suite 9 Floor Plan at Addington Park Condos - 724 sq.ft

    Suite 9 at Addington Park Condos is a 2-bedroom plus den, 2-bathroom condo floor plan with 724 sq ft of interior space. It faces North. Available on floors 2–3. Priced from $959,900 ($1,326 per sq ft).

    2
    2.0
    724 sq.ft
    $1,326/ft $959,900
    launched at $959,900since launch no change
    1 w ago $959,900
    since launch no change
    1 m ago $959,900
    since launch no change
    3 m ago $959,900
    since launch no change
    1 y ago $959,900
    since launch no change
    2 y ago $959,900
    since launch no change
    3 y ago $959,900
    since launch no change
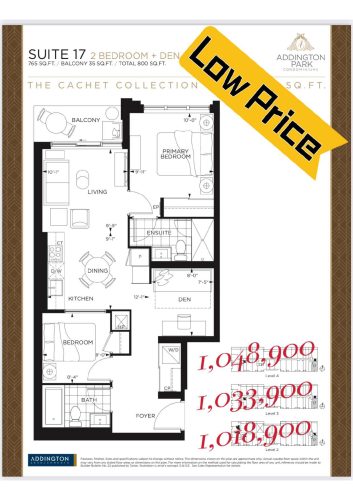
    Suite 17 Floor Plan at Addington Park Condos - 765 sq.ft

    Suite 17 at Addington Park Condos is a 2-bedroom plus den, 2-bathroom condo floor plan with 765 sq ft of interior space. It faces South. Available on floors 2–4. This plan is sold out with the builder.

    2
    2.0
    765 sq.ft
    last recorded price $1,018,900
    Sold Outlaunched at $1,018,900since launch no change
    1 w ago $1,018,900
    since launch no change
    1 m ago $1,018,900
    since launch no change
    3 m ago $1,018,900
    since launch no change
    1 y ago $1,018,900
    since launch no change
    2 y ago $1,018,900
    since launch no change
    3 y ago $1,018,900
    since launch no change
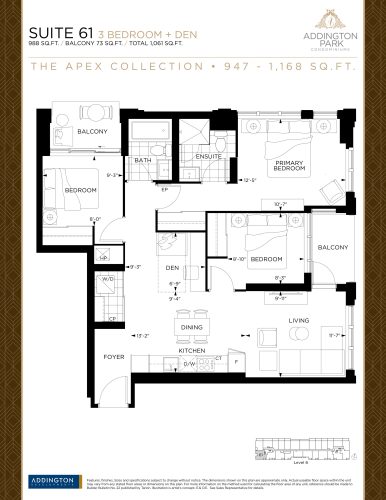
    Suite 61 Floor Plan at Addington Park Condos - 988 sq.ft

    Suite 61 at Addington Park Condos is a 3-bedroom plus den, 2-bathroom condo floor plan with 988 sq ft of interior space. It faces South West. Available on floor 6. Priced from $1,344,900 ($1,361 per sq ft).

    3
    2.0
    988 sq.ft
    $1,361/ft $1,344,900
    launched at $1,344,900since launch no change
    1 w ago $1,344,900
    since launch no change
    1 m ago $1,344,900
    since launch no change
    3 m ago $1,344,900
    since launch no change
    1 y ago $1,344,900
    since launch no change
    2 y ago $1,344,900
    since launch no change
    3 y ago $1,344,900
    since launch no change
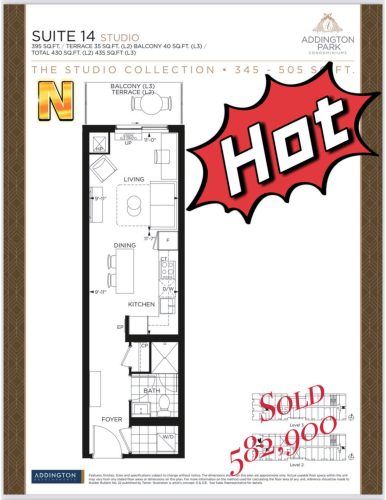
    Suite 14 Floor Plan at Addington Park Condos - 395 sq.ft

    Suite 14 at Addington Park Condos is a studio, 1-bathroom condo floor plan with 395 sq ft of interior space. It faces North. Available on floors 2–3. This plan is sold out with the builder.

    0
    1.0
    395 sq.ft
    last recorded price $582,900
    Sold Outlaunched at $582,900since launch no change
    1 w ago $582,900
    since launch no change
    1 m ago $582,900
    since launch no change
    3 m ago $582,900
    since launch no change
    1 y ago $582,900
    since launch no change
    2 y ago $582,900
    since launch no change
    3 y ago $582,900
    since launch no change
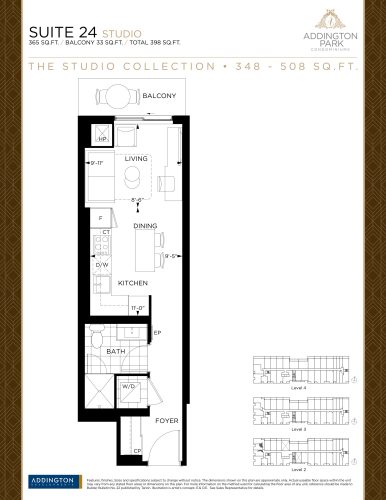
    Suite 24 Floor Plan at Addington Park Condos - 365 sq.ft

    Suite 24 at Addington Park Condos is a studio, 1-bathroom condo floor plan with 365 sq ft of interior space. It faces South. Available on floors 2–4. Priced from $538,900 ($1,476 per sq ft).

    0
    1.0
    365 sq.ft
    $1,476/ft $538,900
    launched at $538,900since launch no change
    1 w ago $538,900
    since launch no change
    1 m ago $538,900
    since launch no change
    3 m ago $538,900
    since launch no change
    1 y ago $538,900
    since launch no change
    2 y ago $538,900
    since launch no change
    3 y ago $538,900
    since launch no change
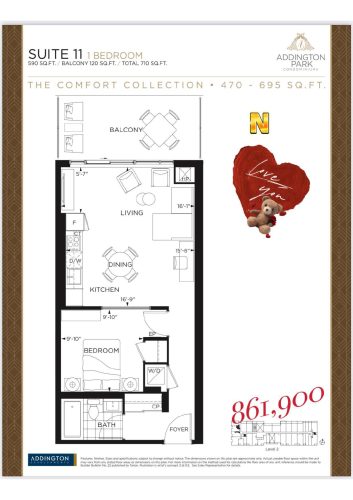
    Suite 11 Floor Plan at Addington Park Condos - 590 sq.ft

    Suite 11 at Addington Park Condos is a 1-bedroom, 1-bathroom condo floor plan with 590 sq ft of interior space. It faces North. Available on floor 2. This plan is sold out with the builder.

    1
    1.0
    590 sq.ft
    last recorded price $861,900
    Sold Outlaunched at $861,900since launch no change
    1 w ago $861,900
    since launch no change
    1 m ago $861,900
    since launch no change
    3 m ago $861,900
    since launch no change
    1 y ago $861,900
    since launch no change
    2 y ago $861,900
    since launch no change
    3 y ago $861,900
    since launch no change
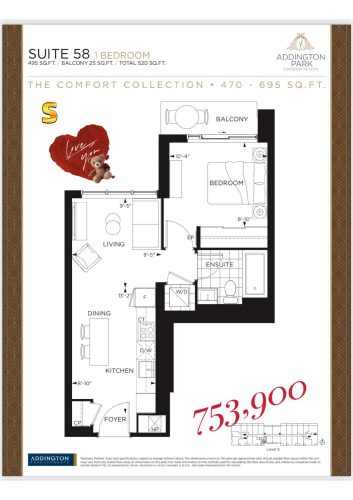
    Suite 58 Floor Plan at Addington Park Condos - 495 sq.ft

    Suite 58 at Addington Park Condos is a 1-bedroom, 1-bathroom condo floor plan with 495 sq ft of interior space. It faces South. Available on floor 5. This plan is sold out with the builder.

    1
    1.0
    495 sq.ft
    last recorded price $753,900
    Sold Outlaunched at $753,900since launch no change
    1 w ago $753,900
    since launch no change
    1 m ago $753,900
    since launch no change
    3 m ago $753,900
    since launch no change
    1 y ago $753,900
    since launch no change
    2 y ago $753,900
    since launch no change
    3 y ago $753,900
    since launch no change
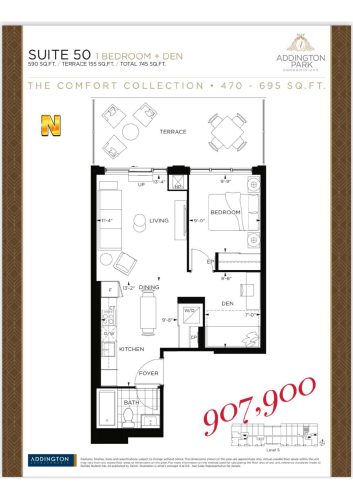
    Suite 50 Floor Plan at Addington Park Condos - 590 sq.ft

    Suite 50 at Addington Park Condos is a 1-bedroom plus den, 1-bathroom condo floor plan with 590 sq ft of interior space. It faces North. Available on floor 5. This plan is sold out with the builder.

    1
    1.0
    590 sq.ft
    last recorded price $907,900
    Sold Outlaunched at $907,900since launch no change
    1 w ago $907,900
    since launch no change
    1 m ago $907,900
    since launch no change
    3 m ago $907,900
    since launch no change
    1 y ago $907,900
    since launch no change
    2 y ago $907,900
    since launch no change
    3 y ago $907,900
    since launch no change
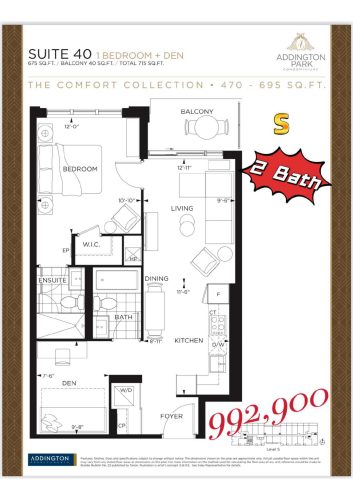
    Suite 40 Floor Plan at Addington Park Condos - 675 sq.ft

    Suite 40 at Addington Park Condos is a 1-bedroom plus den, 2-bathroom condo floor plan with 675 sq ft of interior space. It faces South. Available on floor 5. This plan is sold out with the builder.

    1
    2.0
    675 sq.ft
    last recorded price $992,900
    Sold Outlaunched at $992,900since launch no change
    1 w ago $992,900
    since launch no change
    1 m ago $992,900
    since launch no change
    3 m ago $992,900
    since launch no change
    1 y ago $992,900
    since launch no change
    2 y ago $992,900
    since launch no change
    3 y ago $992,900
    since launch no change
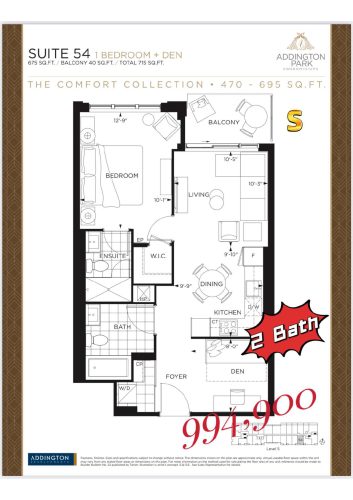
    Suite 54 Floor Plan at Addington Park Condos - 675 sq.ft

    Suite 54 at Addington Park Condos is a 1-bedroom plus den, 2-bathroom condo floor plan with 675 sq ft of interior space. It faces South. Available on floor 5. This plan is sold out with the builder.

    1
    2.0
    675 sq.ft
    last recorded price $994,900
    Sold Outlaunched at $994,900since launch no change
    1 w ago $994,900
    since launch no change
    1 m ago $994,900
    since launch no change
    3 m ago $994,900
    since launch no change
    1 y ago $994,900
    since launch no change
    2 y ago $994,900
    since launch no change
    3 y ago $994,900
    since launch no change
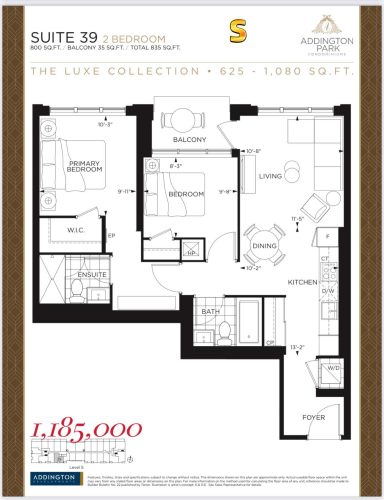
    Suite 39 Floor Plan at Addington Park Condos - 800 sq.ft

    Suite 39 at Addington Park Condos is a 2-bedroom, 2-bathroom condo floor plan with 800 sq ft of interior space. It faces South. Available on floor 5. This plan is sold out with the builder.

    2
    2.0
    800 sq.ft
    last recorded price $1,185,000
    Sold Outlaunched at $1,185,000since launch no change
    1 w ago $1,185,000
    since launch no change
    1 m ago $1,185,000
    since launch no change
    3 m ago $1,185,000
    since launch no change
    1 y ago $1,185,000
    since launch no change
    2 y ago $1,185,000
    since launch no change
    3 y ago $1,185,000
    since launch no change
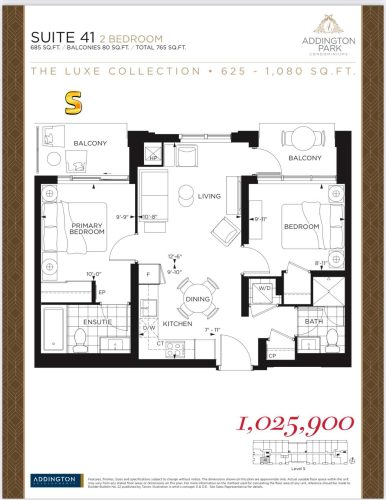
    Suite 41 Floor Plan at Addington Park Condos - 685 sq.ft

    Suite 41 at Addington Park Condos is a 2-bedroom, 2-bathroom condo floor plan with 685 sq ft of interior space. It faces South. Available on floor 5. This plan is sold out with the builder.

    2
    2.0
    685 sq.ft
    last recorded price $1,025,900
    Sold Outlaunched at $1,025,900since launch no change
    1 w ago $1,025,900
    since launch no change
    1 m ago $1,025,900
    since launch no change
    3 m ago $1,025,900
    since launch no change
    1 y ago $1,025,900
    since launch no change
    2 y ago $1,025,900
    since launch no change
    3 y ago $1,025,900
    since launch no change
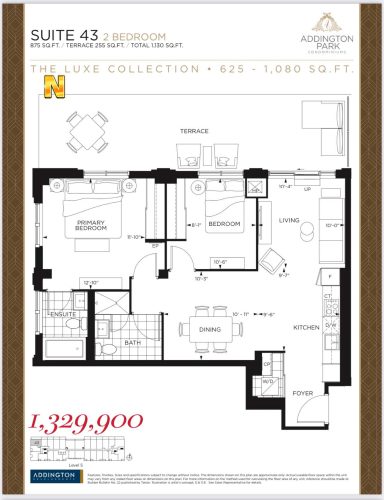
    Suite 43 Floor Plan at Addington Park Condos - 875 sq.ft

    Suite 43 at Addington Park Condos is a 2-bedroom, 2-bathroom condo floor plan with 875 sq ft of interior space. It faces North. Available on floor 5. This plan is sold out with the builder.

    2
    2.0
    875 sq.ft
    last recorded price $1,329,900
    Sold Outlaunched at $1,329,900since launch no change
    1 w ago $1,329,900
    since launch no change
    1 m ago $1,329,900
    since launch no change
    3 m ago $1,329,900
    since launch no change
    1 y ago $1,329,900
    since launch no change
    2 y ago $1,329,900
    since launch no change
    3 y ago $1,329,900
    since launch no change
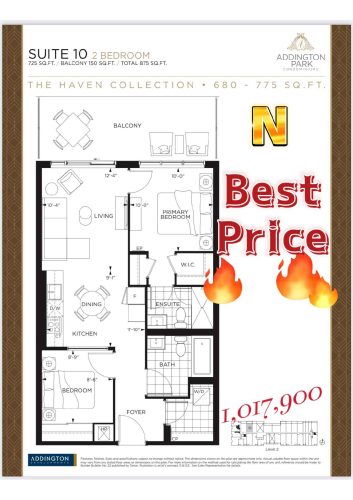
    Suite 10 Floor Plan at Addington Park Condos - 725 sq.ft

    Suite 10 at Addington Park Condos is a 2-bedroom, 2-bathroom condo floor plan with 725 sq ft of interior space. It faces North. Available on floor 2. This plan is sold out with the builder.

    2
    2.0
    725 sq.ft
    last recorded price $1,017,900
    Sold Outlaunched at $1,017,900since launch no change
    1 w ago $1,017,900
    since launch no change
    1 m ago $1,017,900
    since launch no change
    3 m ago $1,017,900
    since launch no change
    1 y ago $1,017,900
    since launch no change
    2 y ago $1,017,900
    since launch no change
    3 y ago $1,017,900
    since launch no change
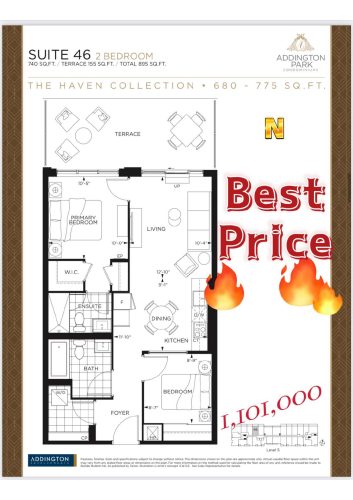
    Suite 46 Floor Plan at Addington Park Condos - 740 sq.ft

    Suite 46 at Addington Park Condos is a 2-bedroom, 2-bathroom condo floor plan with 740 sq ft of interior space. It faces North. Available on floor 5. This plan is sold out with the builder.

    2
    2.0
    740 sq.ft
    last recorded price $1,101,000
    Sold Outlaunched at $1,101,000since launch no change
    1 w ago $1,101,000
    since launch no change
    1 m ago $1,101,000
    since launch no change
    3 m ago $1,101,000
    since launch no change
    1 y ago $1,101,000
    since launch no change
    2 y ago $1,101,000
    since launch no change
    3 y ago $1,101,000
    since launch no change
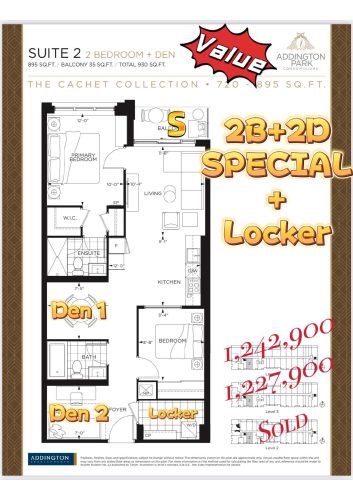
    Suite 2 Floor Plan at Addington Park Condos - 895 sq.ft

    Suite 2 at Addington Park Condos is a 2-bedroom plus den, 2-bathroom condo floor plan with 895 sq ft of interior space. It faces South. Available on floors 2–4. This plan is sold out with the builder.

    2
    2.0
    895 sq.ft
    last recorded price $1,227,900
    Sold Outlaunched at $1,227,900since launch no change
    1 w ago $1,227,900
    since launch no change
    1 m ago $1,227,900
    since launch no change
    3 m ago $1,227,900
    since launch no change
    1 y ago $1,227,900
    since launch no change
    2 y ago $1,227,900
    since launch no change
    3 y ago $1,227,900
    since launch no change
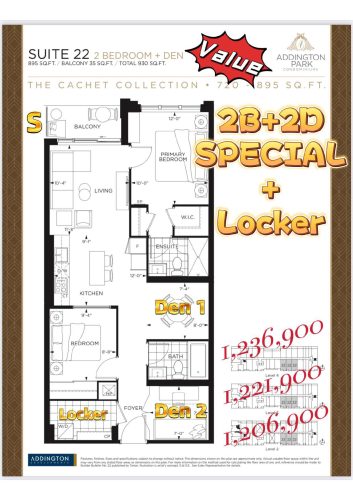
    Suite 22 Floor Plan at Addington Park Condos - 895 sq.ft

    Suite 22 at Addington Park Condos is a 2-bedroom plus den, 2-bathroom condo floor plan with 895 sq ft of interior space. It faces South. Available on floors 2–4. This plan is sold out with the builder.

    2
    2.0
    895 sq.ft
    last recorded price $1,206,900
    Sold Outlaunched at $1,206,900since launch no change
    1 w ago $1,206,900
    since launch no change
    1 m ago $1,206,900
    since launch no change
    3 m ago $1,206,900
    since launch no change
    1 y ago $1,206,900
    since launch no change
    2 y ago $1,206,900
    since launch no change
    3 y ago $1,206,900
    since launch no change
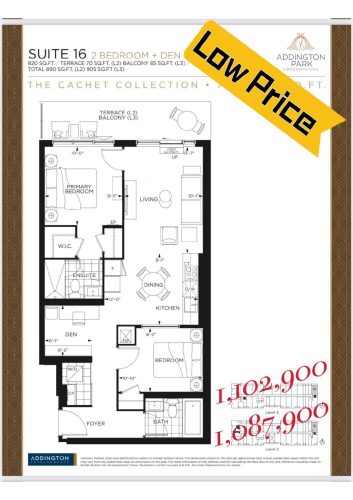
    Suite 16 Floor Plan at Addington Park Condos - 820 sq.ft

    Suite 16 at Addington Park Condos is a 2-bedroom plus den, 2-bathroom condo floor plan with 820 sq ft of interior space. It faces North. Available on floors 2–3. This plan is sold out with the builder.

    2
    2.0
    820 sq.ft
    last recorded price $1,087,900
    Sold Outlaunched at $1,087,900since launch no change
    1 w ago $1,087,900
    since launch no change
    1 m ago $1,087,900
    since launch no change
    3 m ago $1,087,900
    since launch no change
    1 y ago $1,087,900
    since launch no change
    2 y ago $1,087,900
    since launch no change
    3 y ago $1,087,900
    since launch no change
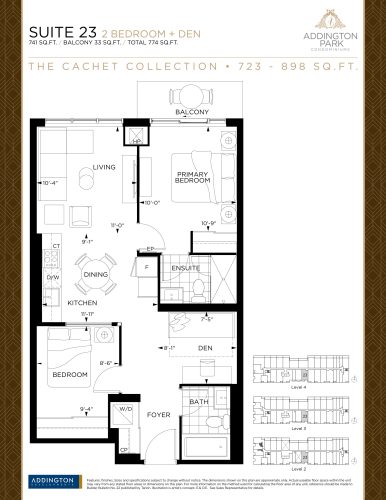
    Suite 23 Floor Plan at Addington Park Condos - 741 sq.ft

    Suite 23 at Addington Park Condos is a 2-bedroom plus den, 2-bathroom condo floor plan with 741 sq ft of interior space. It faces South. Available on floors 2–4. Priced from $981,900 ($1,325 per sq ft).

    2
    2.0
    741 sq.ft
    $1,325/ft $981,900
    launched at $981,900since launch no change
    1 w ago $981,900
    since launch no change
    1 m ago $981,900
    since launch no change
    3 m ago $981,900
    since launch no change
    1 y ago $981,900
    since launch no change
    2 y ago $981,900
    since launch no change
    3 y ago $981,900
    since launch no change
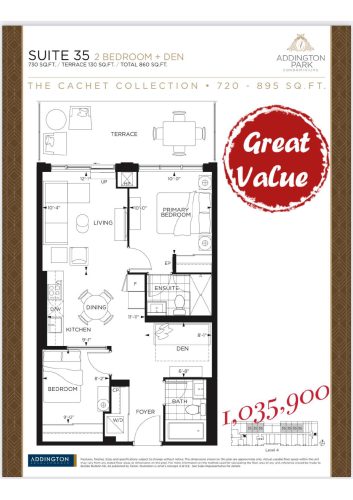
    Suite 35 Floor Plan at Addington Park Condos - 730 sq.ft

    Suite 35 at Addington Park Condos is a 2-bedroom plus den, 2-bathroom condo floor plan with 730 sq ft of interior space. It faces North. Available on floor 4. This plan is sold out with the builder.

    2
    2.0
    730 sq.ft
    last recorded price $1,035,900
    Sold Outlaunched at $1,035,900since launch no change
    1 w ago $1,035,900
    since launch no change
    1 m ago $1,035,900
    since launch no change
    3 m ago $1,035,900
    since launch no change
    1 y ago $1,035,900
    since launch no change
    2 y ago $1,035,900
    since launch no change
    3 y ago $1,035,900
    since launch no change
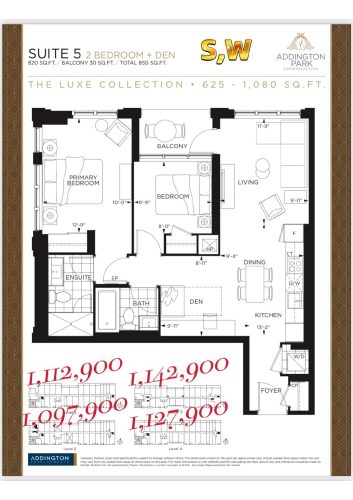
    Suite 5 Floor Plan at Addington Park Condos - 820 sq.ft

    Suite 5 at Addington Park Condos is a 2-bedroom plus den, 2-bathroom condo floor plan with 820 sq ft of interior space. It faces South. Available on floors 2–4. This plan is sold out with the builder.

    2
    2.0
    820 sq.ft
    last recorded price $1,097,900
    Sold Outlaunched at $1,097,900since launch no change
    1 w ago $1,097,900
    since launch no change
    1 m ago $1,097,900
    since launch no change
    3 m ago $1,097,900
    since launch no change
    1 y ago $1,097,900
    since launch no change
    2 y ago $1,097,900
    since launch no change
    3 y ago $1,097,900
    since launch no change
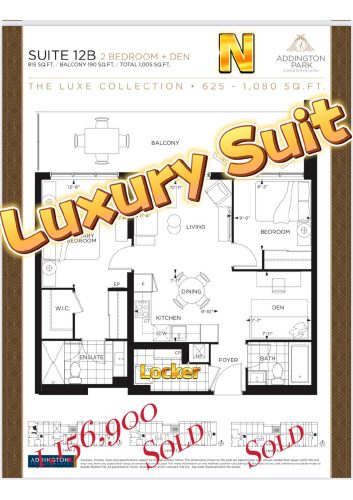
    Suite 12B Floor Plan at Addington Park Condos - 815 sq.ft

    Suite 12B at Addington Park Condos is a 2-bedroom plus den, 2-bathroom condo floor plan with 815 sq ft of interior space. It faces North. Available on floors 2–4. This plan is sold out with the builder.

    2
    2.0
    815 sq.ft
    last recorded price $1,156,900
    Sold Outlaunched at $1,156,900since launch no change
    1 w ago $1,156,900
    since launch no change
    1 m ago $1,156,900
    since launch no change
    3 m ago $1,156,900
    since launch no change
    1 y ago $1,156,900
    since launch no change
    2 y ago $1,156,900
    since launch no change
    3 y ago $1,156,900
    since launch no change
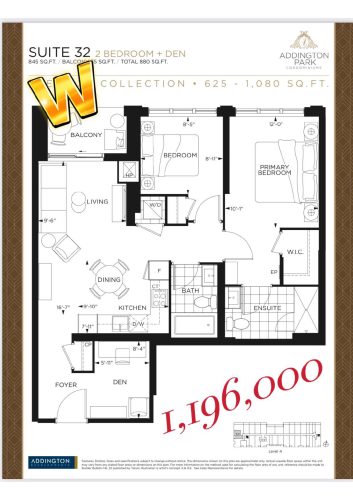
    Suite 32 Floor Plan at Addington Park Condos - 845 sq.ft

    Suite 32 at Addington Park Condos is a 2-bedroom plus den, 2-bathroom condo floor plan with 845 sq ft of interior space. It faces West. Available on floor 4. This plan is sold out with the builder.

    2
    2.0
    845 sq.ft
    last recorded price $1,196,000
    Sold Outlaunched at $1,196,000since launch no change
    1 w ago $1,196,000
    since launch no change
    1 m ago $1,196,000
    since launch no change
    3 m ago $1,196,000
    since launch no change
    1 y ago $1,196,000
    since launch no change
    2 y ago $1,196,000
    since launch no change
    3 y ago $1,196,000
    since launch no change
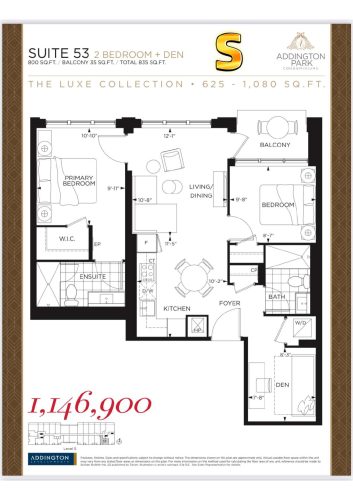
    Suite 53 Floor Plan at Addington Park Condos - 800 sq.ft

    Suite 53 at Addington Park Condos is a 2-bedroom plus den, 2-bathroom condo floor plan with 800 sq ft of interior space. It faces South. Available on floor 5. This plan is sold out with the builder.

    2
    2.0
    800 sq.ft
    last recorded price $1,146,900
    Sold Outlaunched at $1,146,900since launch no change
    1 w ago $1,146,900
    since launch no change
    1 m ago $1,146,900
    since launch no change
    3 m ago $1,146,900
    since launch no change
    1 y ago $1,146,900
    since launch no change
    2 y ago $1,146,900
    since launch no change
    3 y ago $1,146,900
    since launch no change