

METAREALTY INC.

Adagio Condos

Public Sales

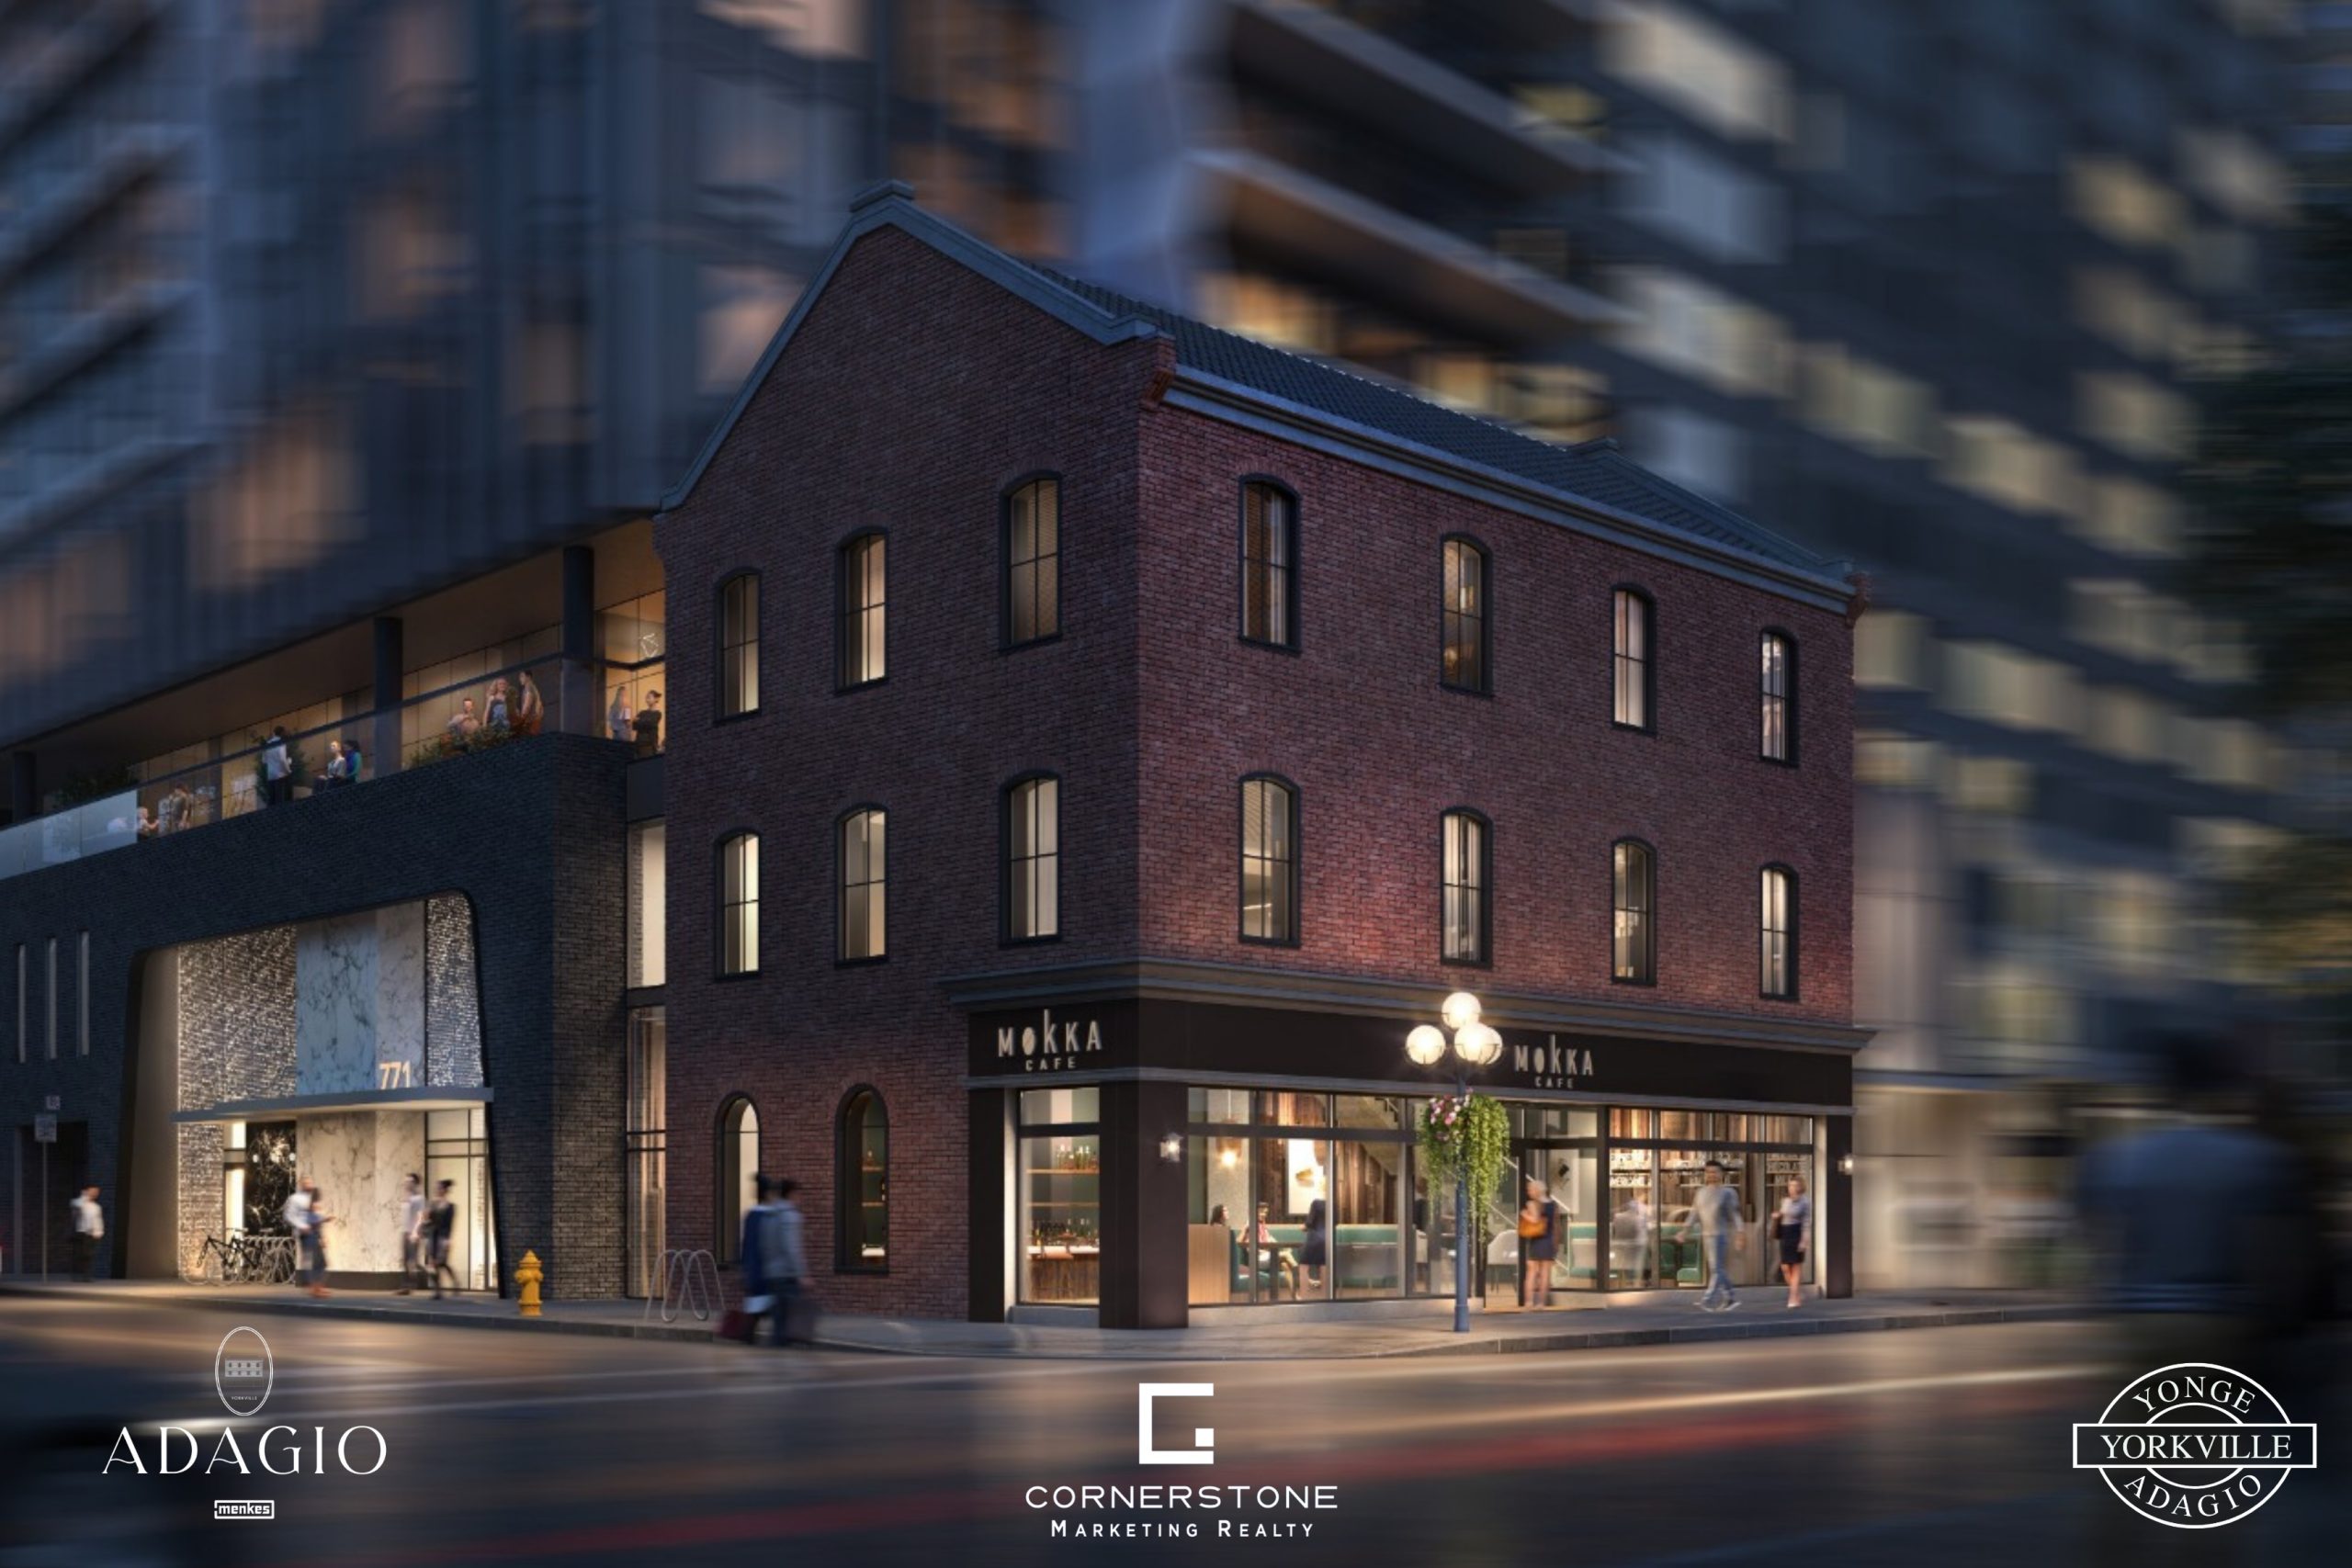
771 Yonge Street, Toronto, ON, Canada

Starting From
$687,990 - $1,859,990

Condo

Occupancy: Mar 2025

1 Star2 Stars3 Stars4 Stars5 Stars (No Ratings Yet)
Loading...

GET PLATINUM ACCESS!!

Register to Receive Guaranteed Platinum Access & Prices, Incentives & Discounts, Floor Plans & More!

Get Pricing, Floor Plans and Availability

Tell us what you need and a Meta Realty representative will follow up directly.

Are you a Realtor?
Sending…

About Adagio Condos

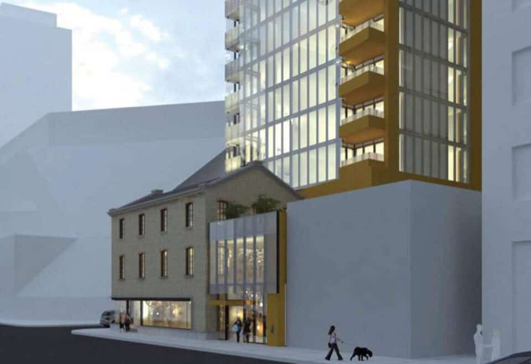
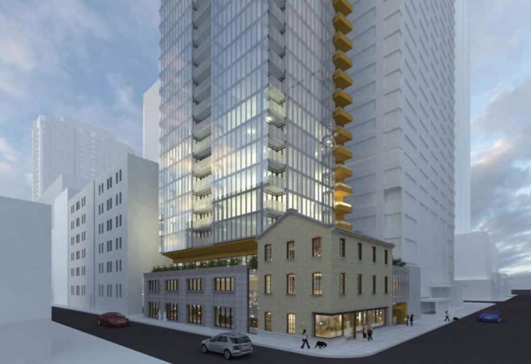
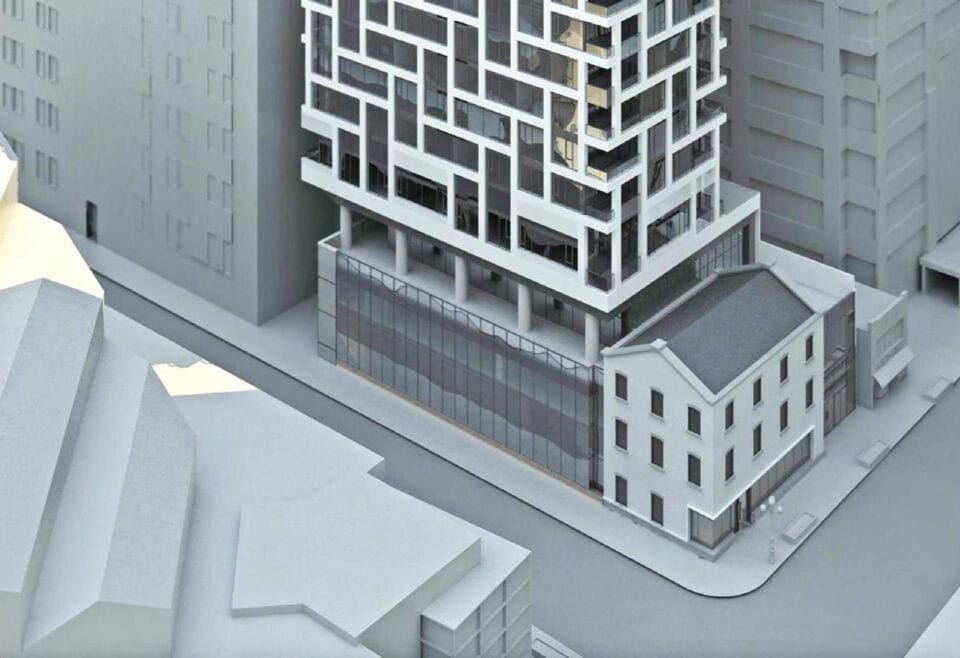
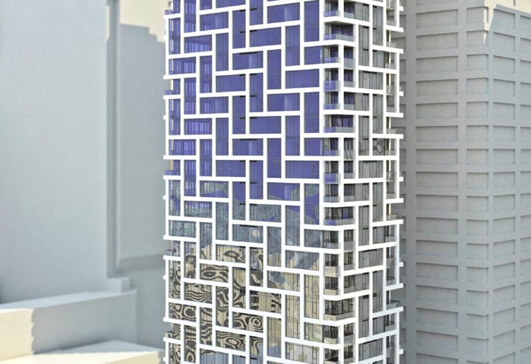
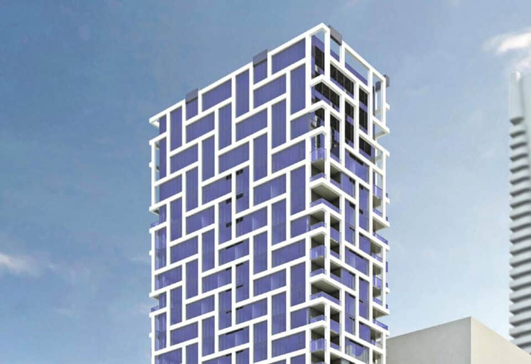
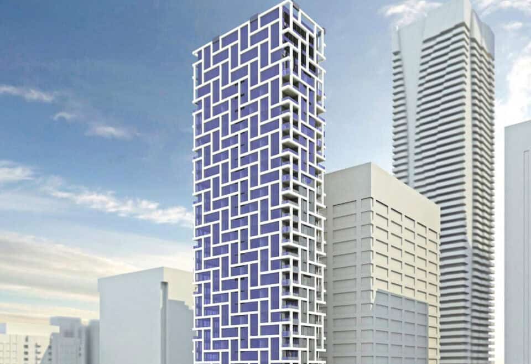
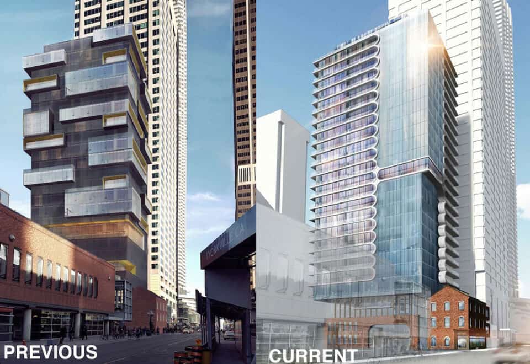
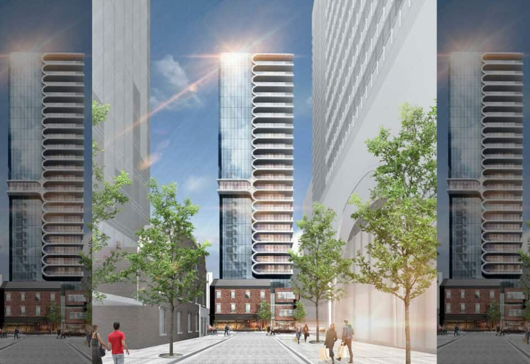
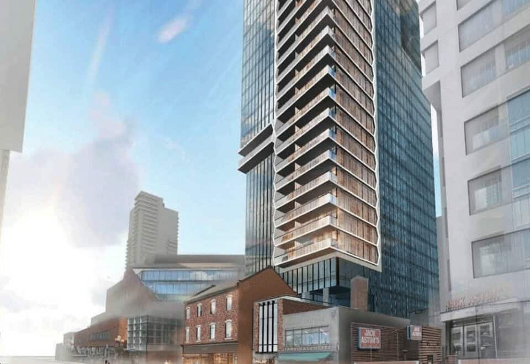
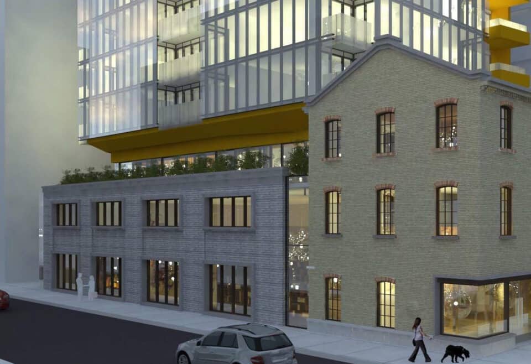
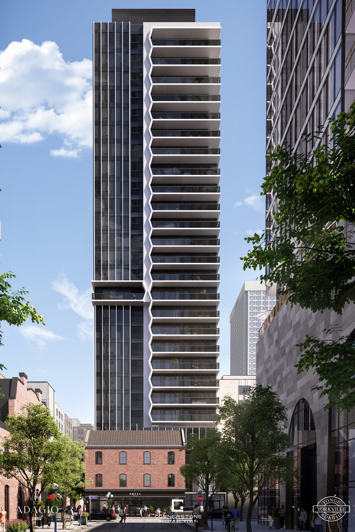
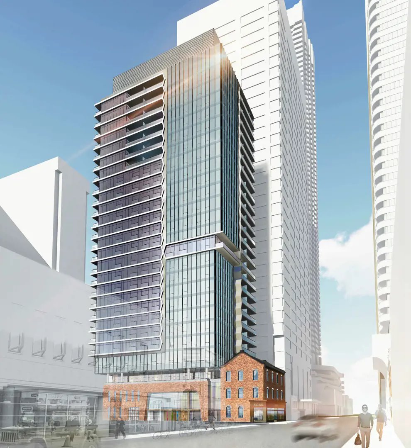
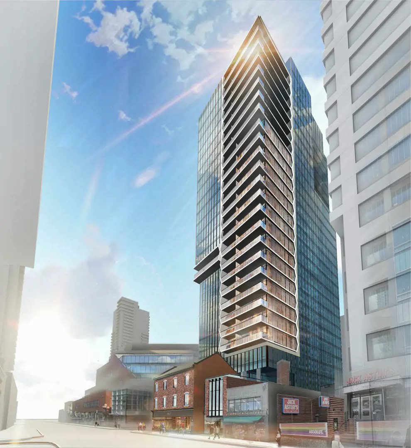
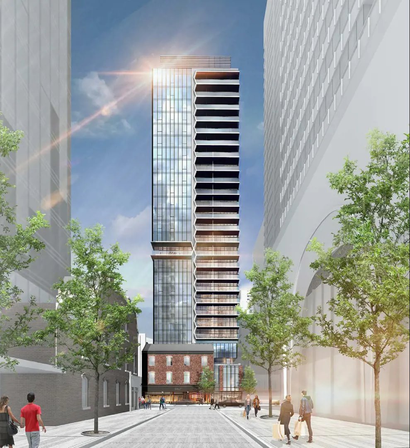
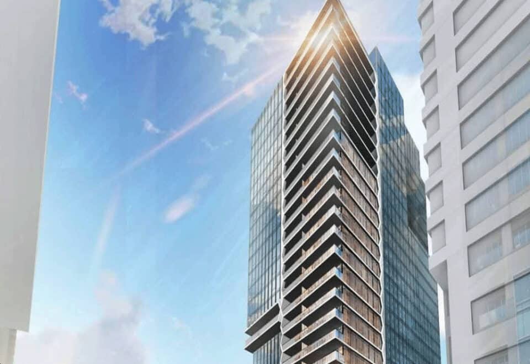
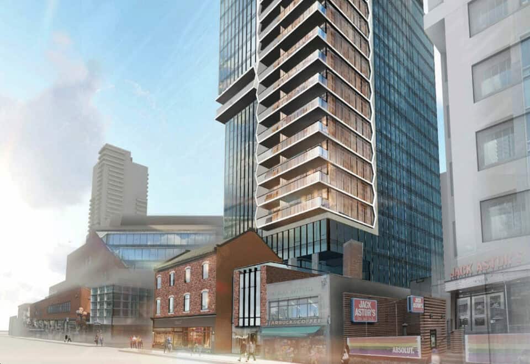
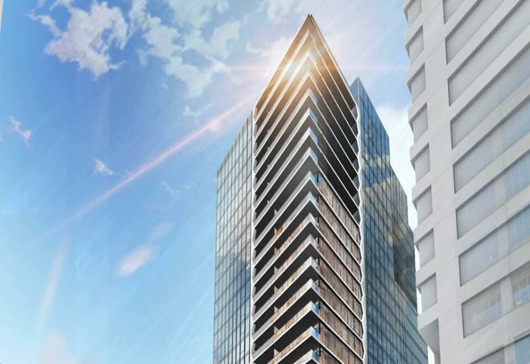
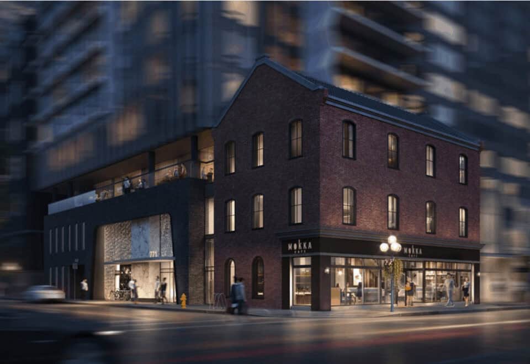
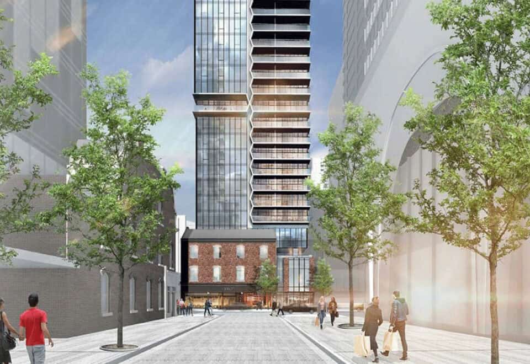
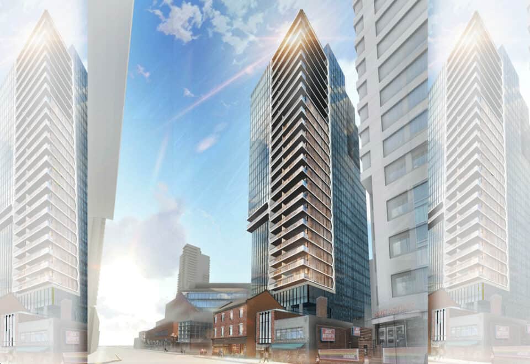
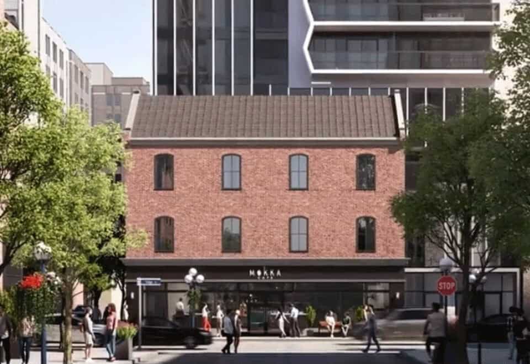
Adagio Condos, a 26-storey condominium by Menkes Developments Ltd., is complete and stands at 771 Yonge Street in Toronto’s Yorkville neighbourhood. Construction wrapped up in 2025. Its studio to three-bedroom layouts measure 372 to 993 sq ft, and current pricing spans $687,990 to $1,859,990.

Adagio Condos pricing and floor plans

The listed price per square foot is $1,827. Adagio has 34 floor-plan layouts: 6 studio, 1 one-bedroom, 7 one-bedroom-plus-den, 12 two-bedroom, 2 two-bedroom-plus-den and 6 three-bedroom designs. Parking is listed at $180,000. Maintenance runs about $0.88 per square foot for one-bedroom-plus-den suites and smaller and $0.79 for two-bedroom suites and larger, with hydro, water and heating/cooling metered separately.

Location

771 Yonge Street lies in Yorkville, Toronto, and scores 100 on Walk Score and 99 on Transit Score.

Amenities and features

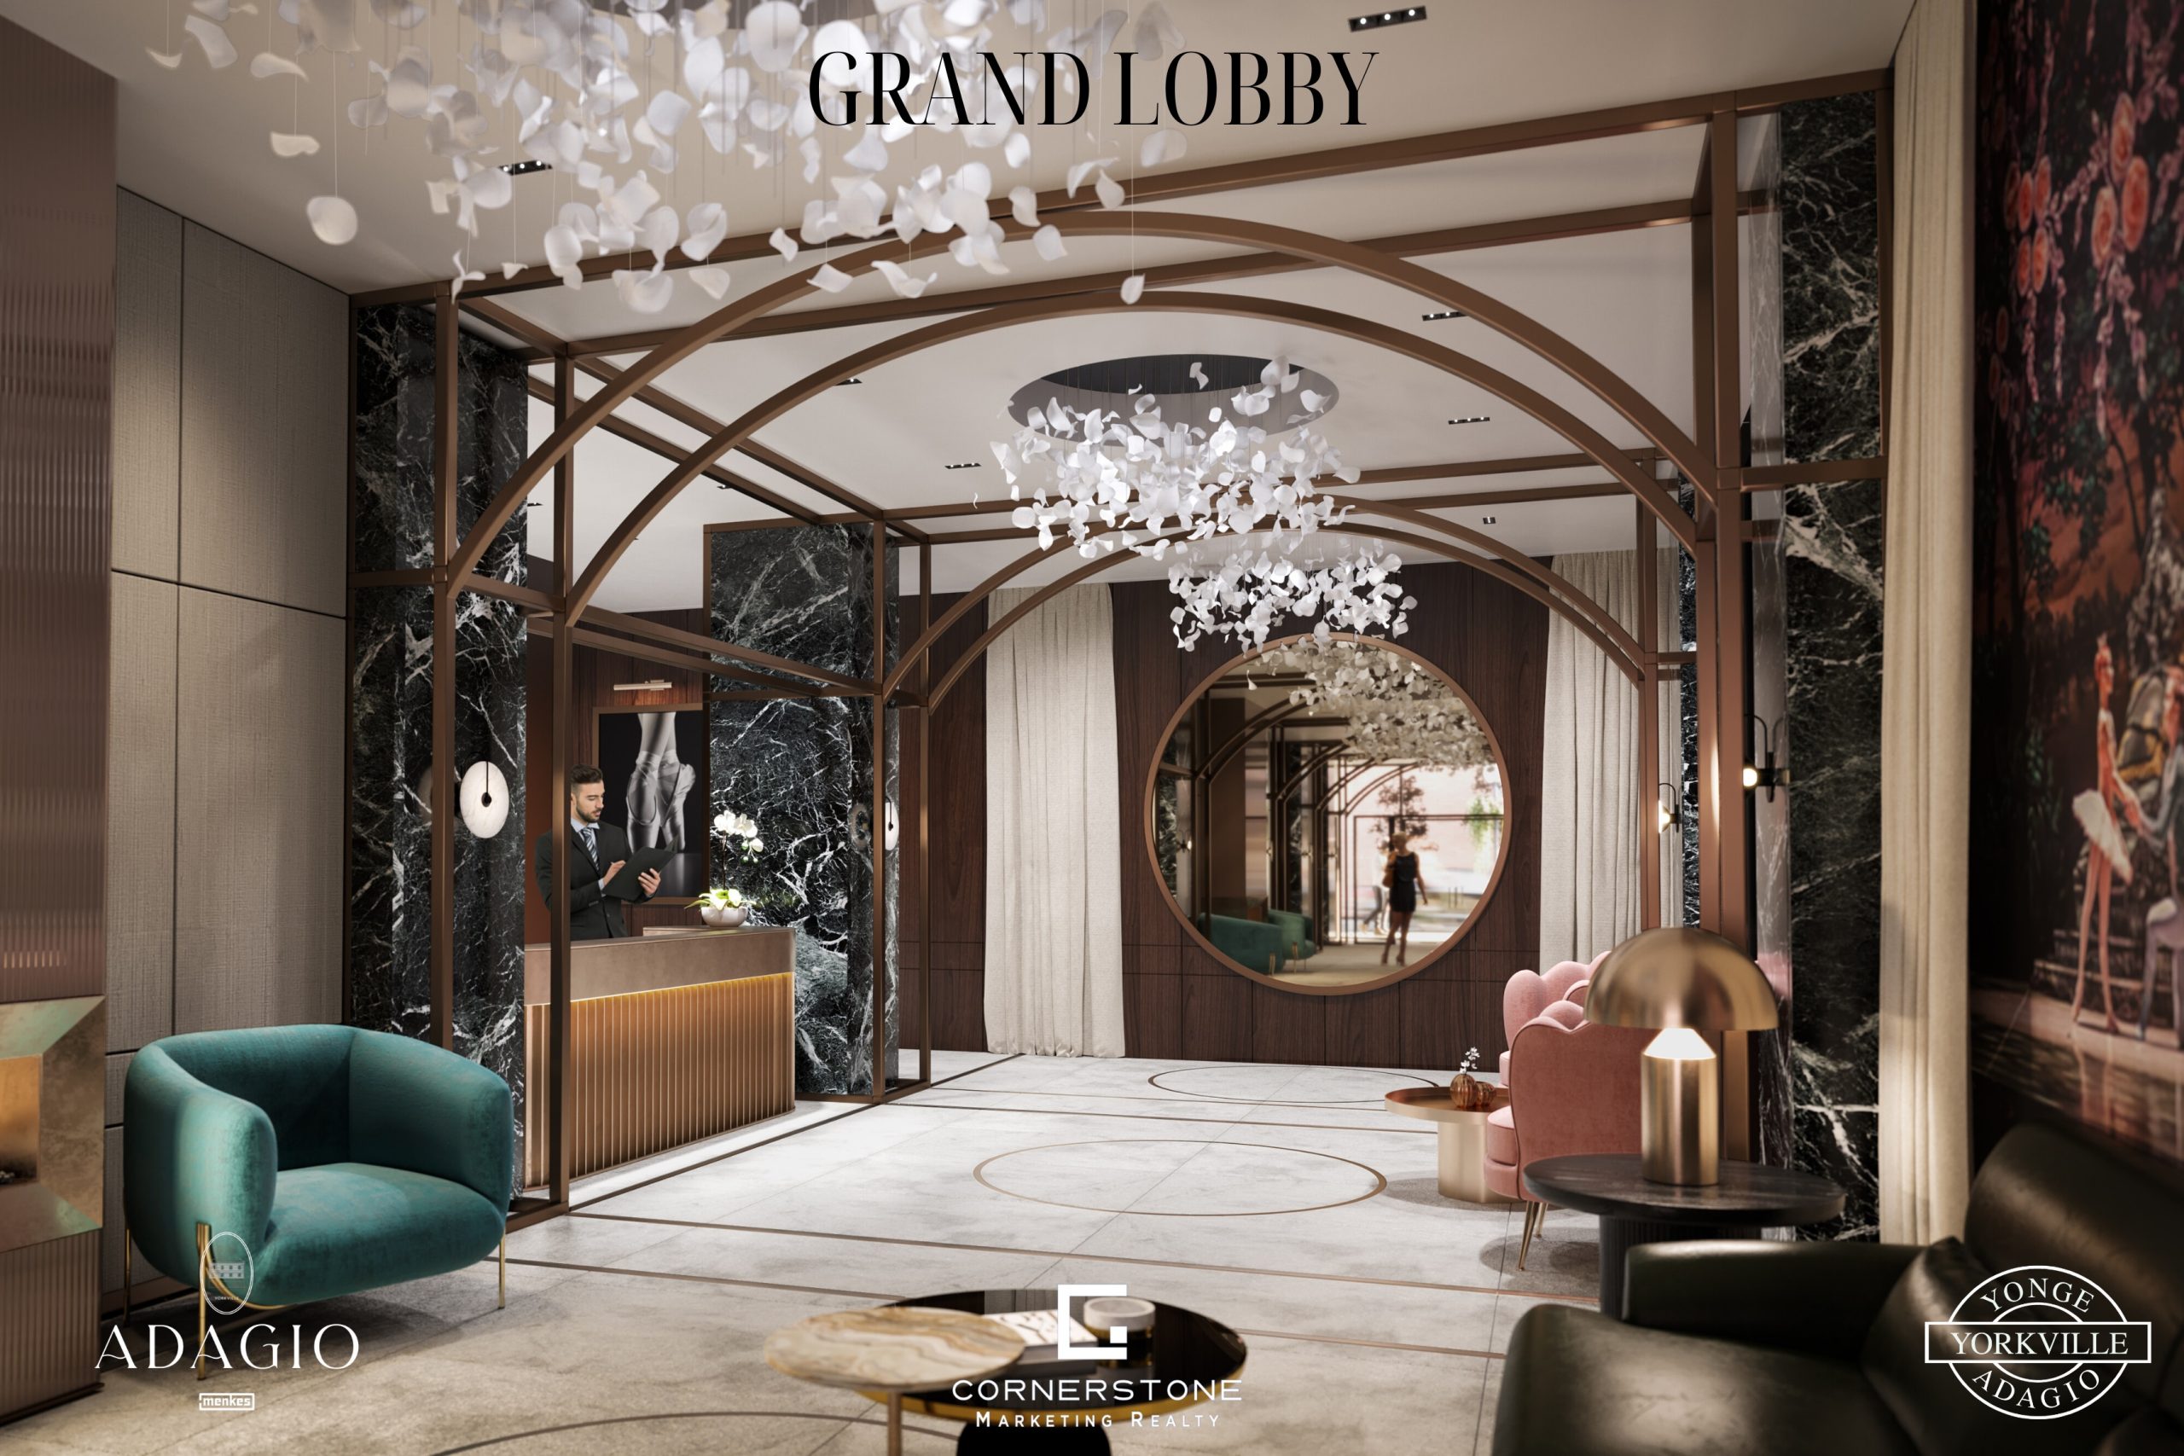
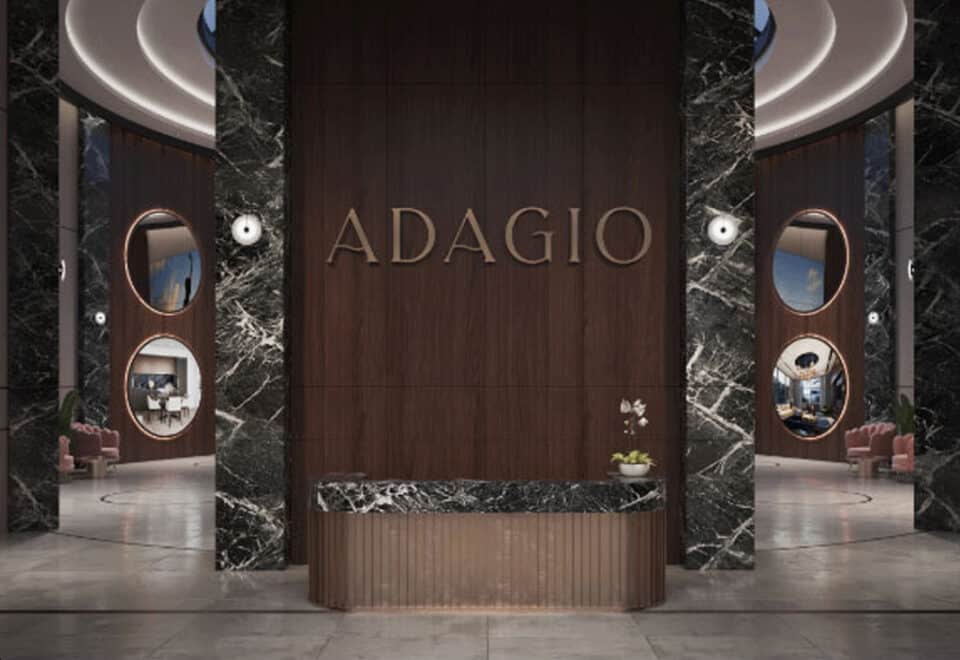
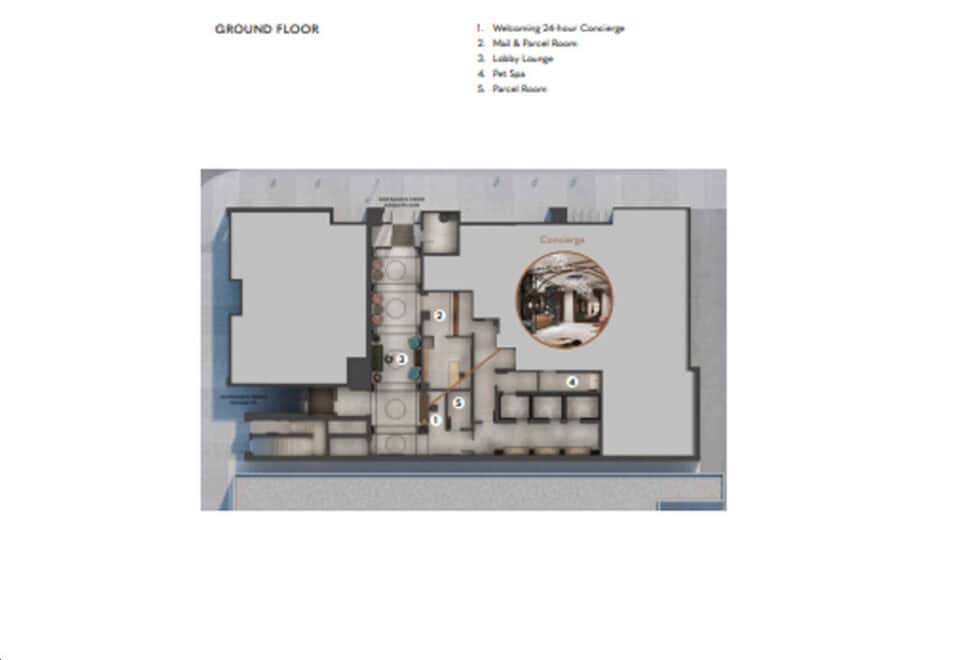
  • 24/7 concierge and lobby
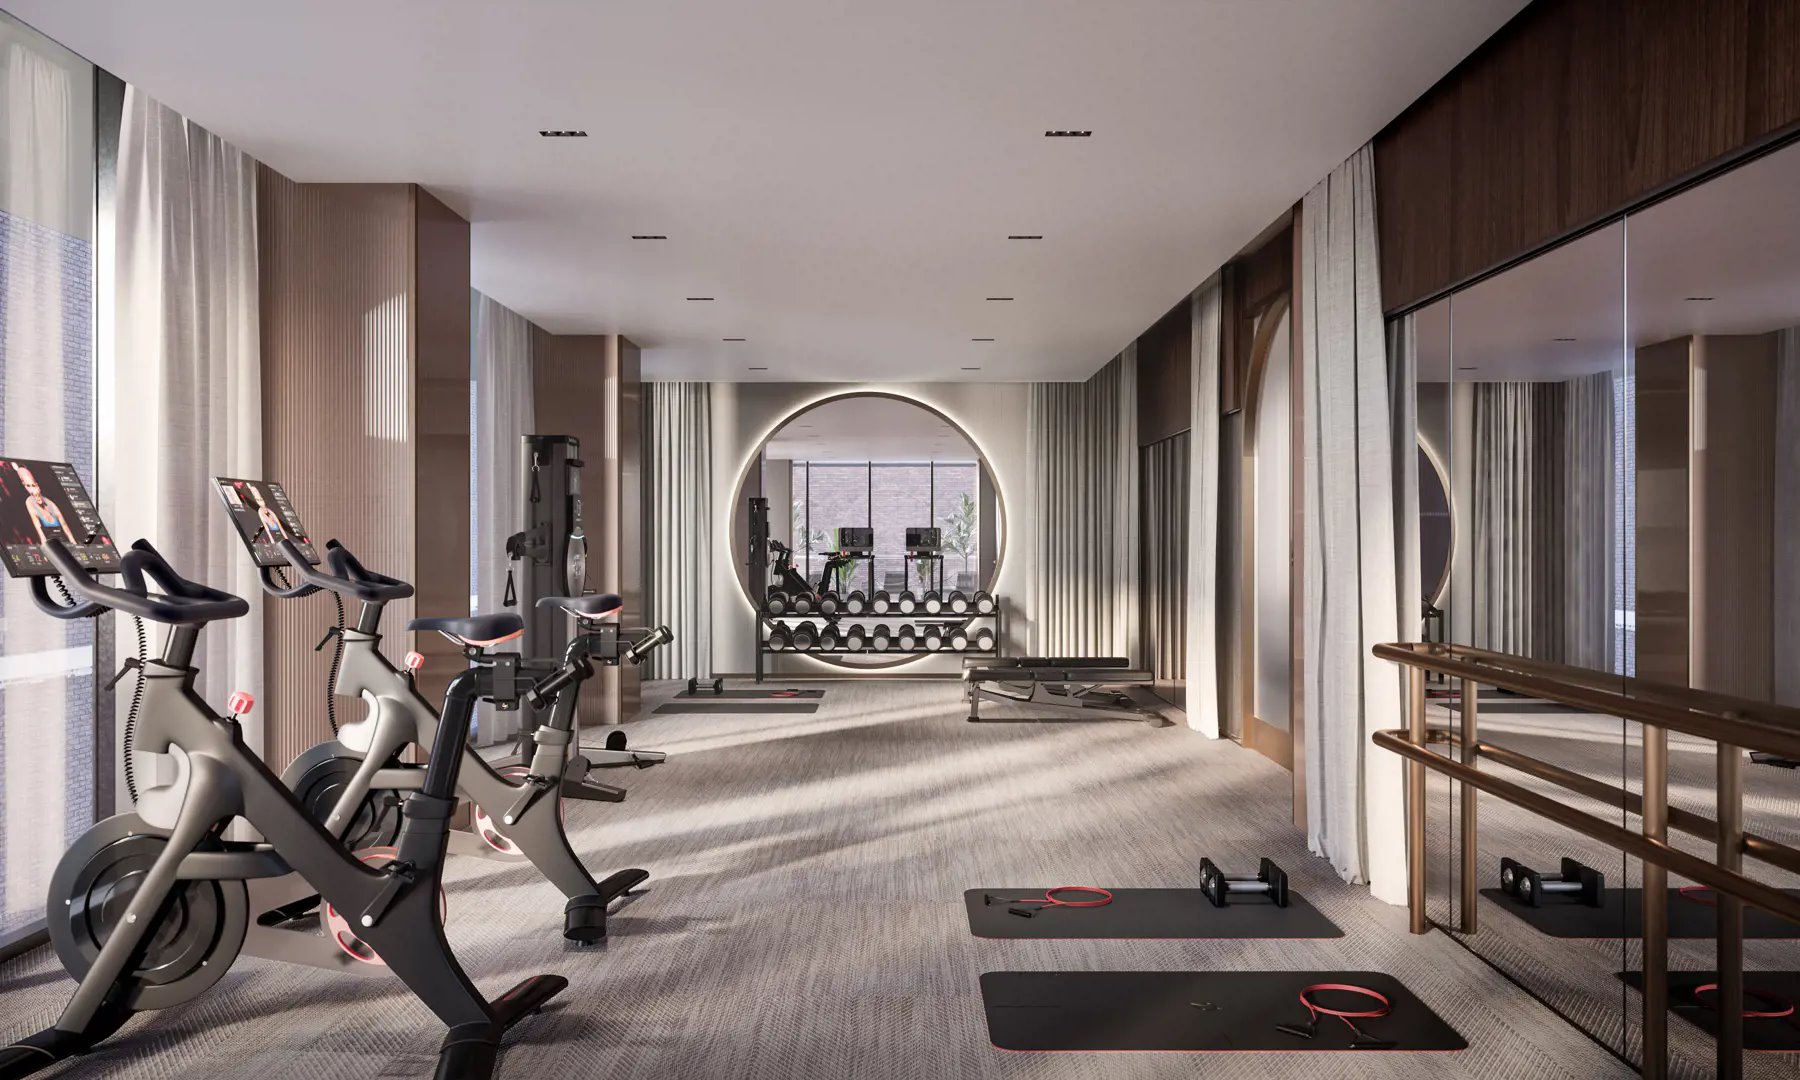
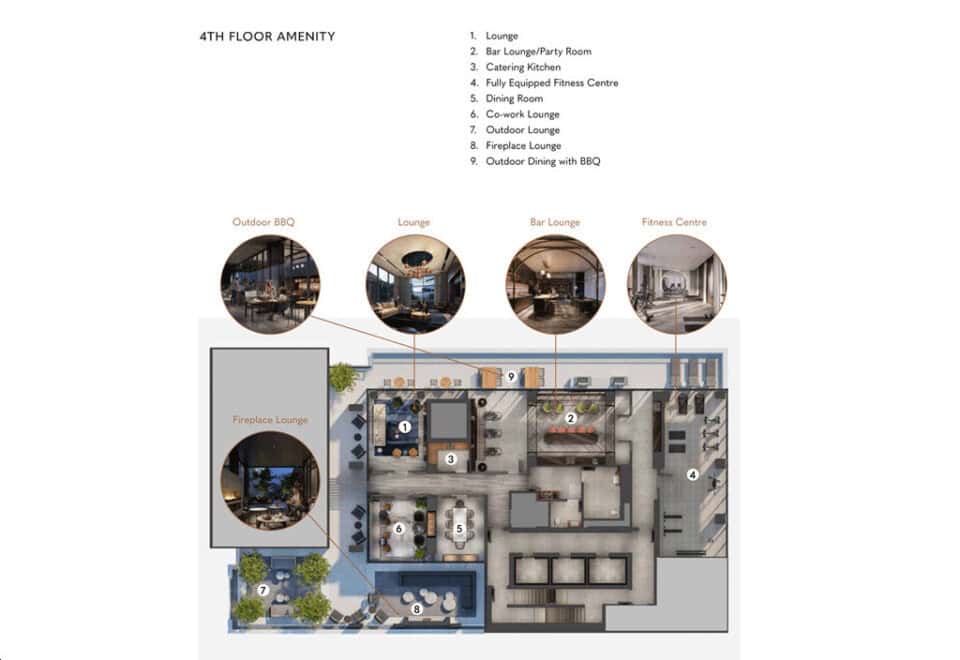
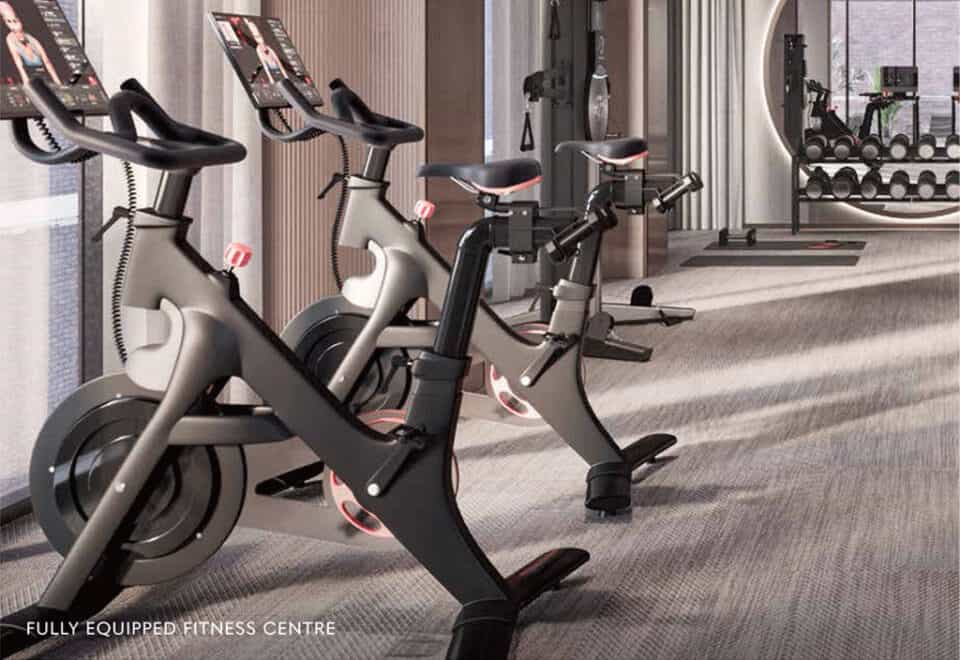
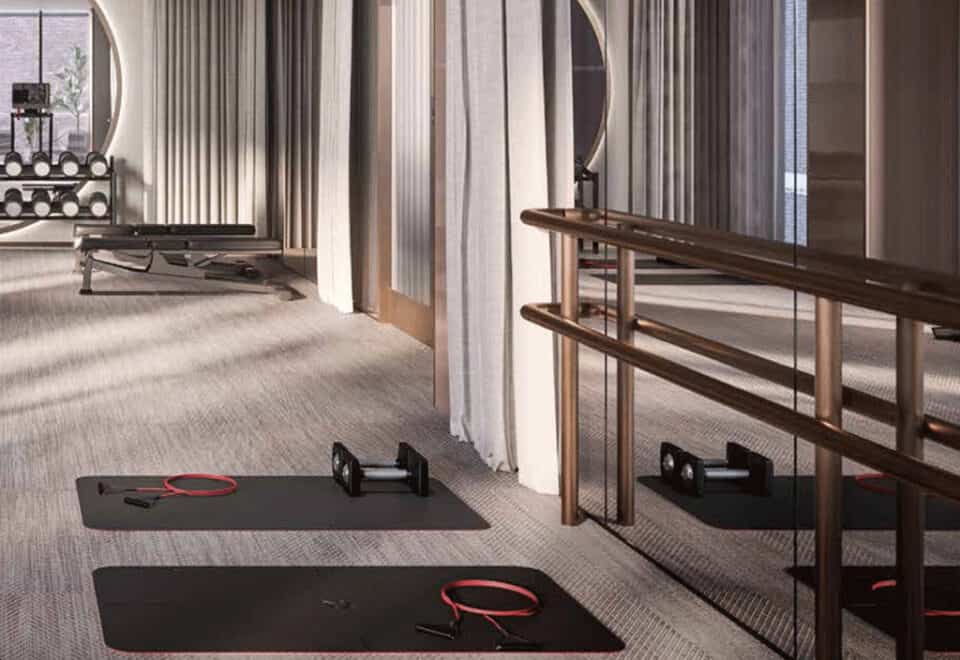
  • Fitness centre
  • Co-working lounge
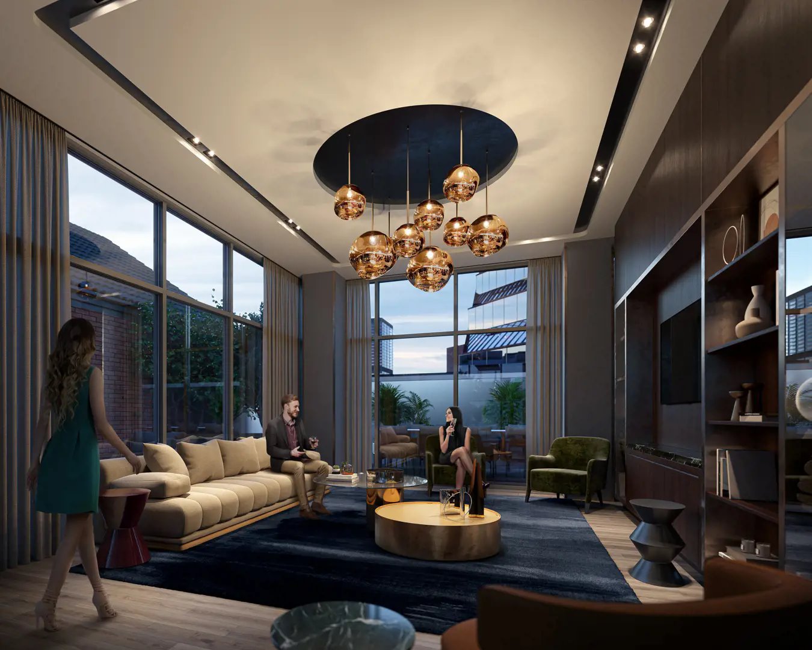
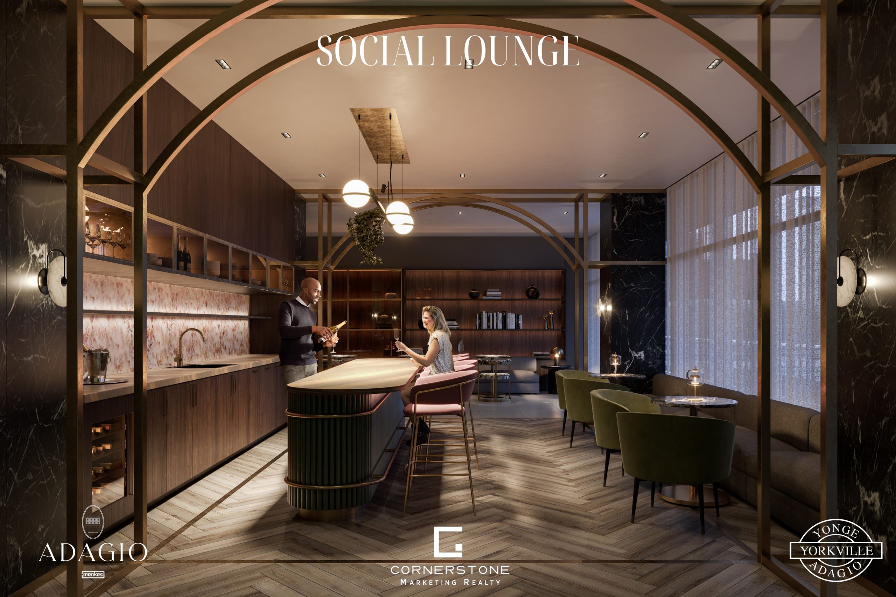
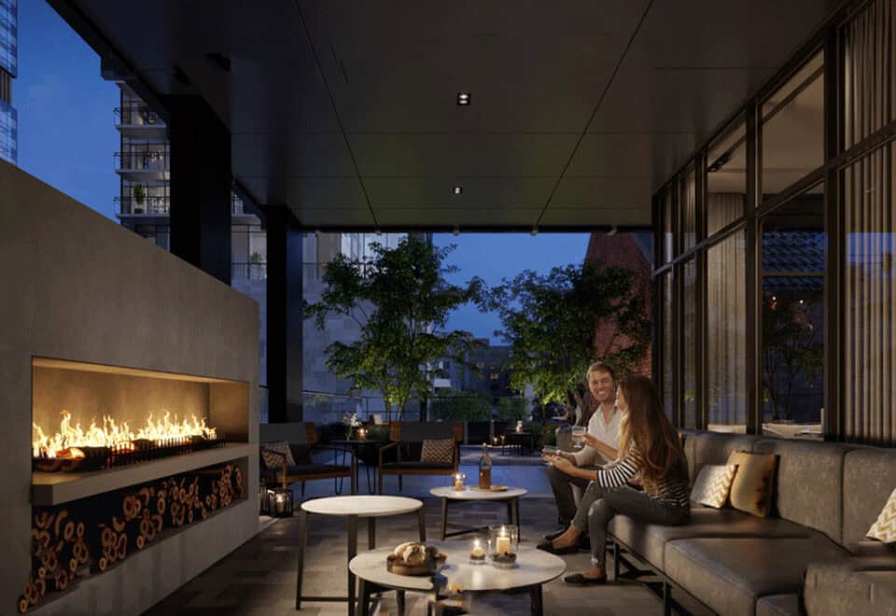
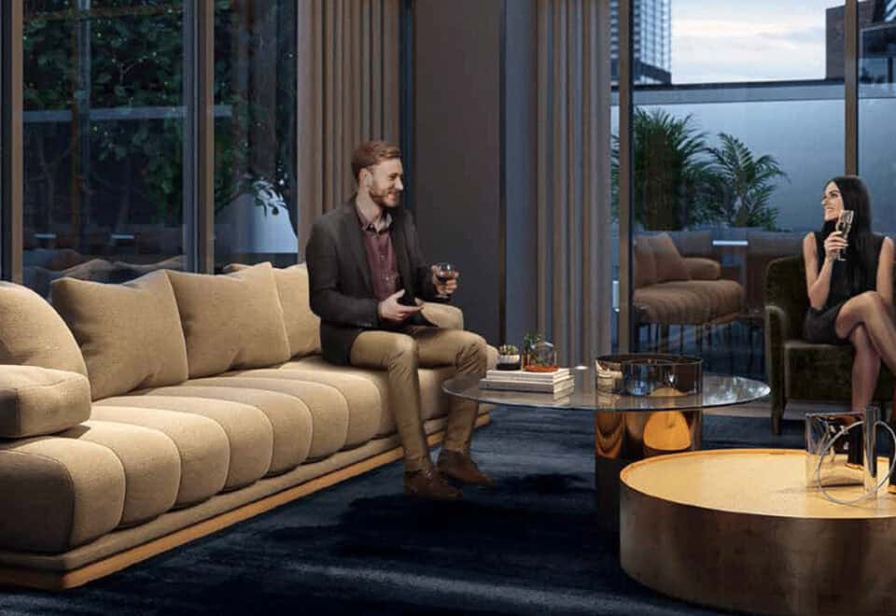
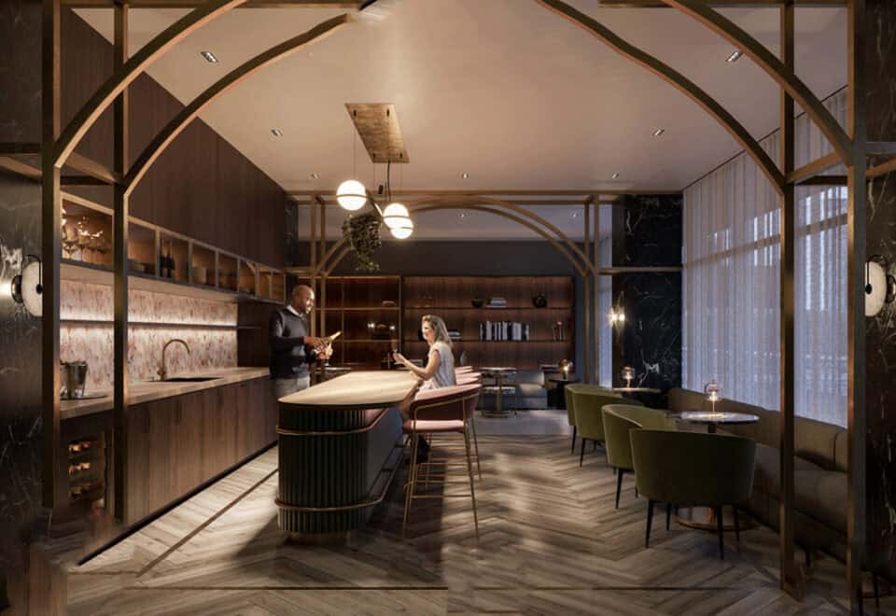
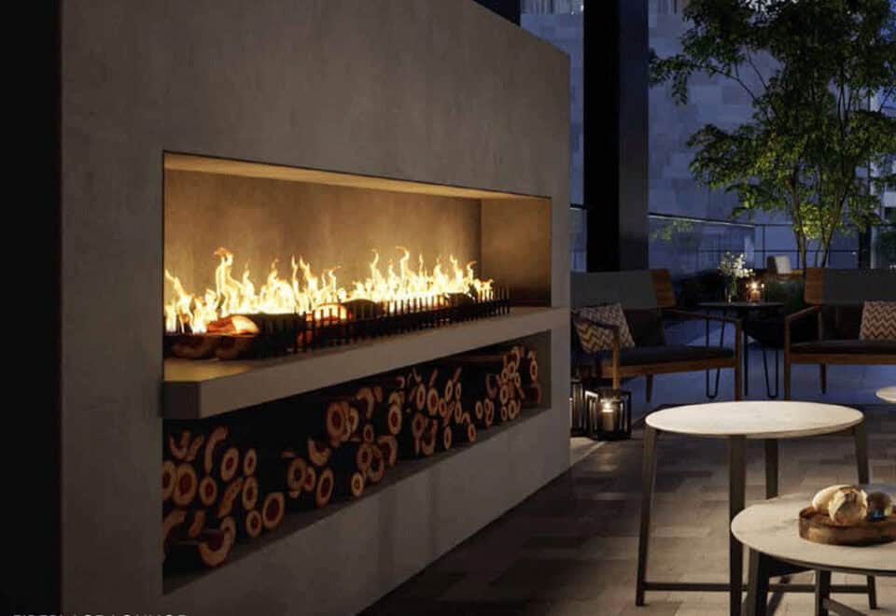
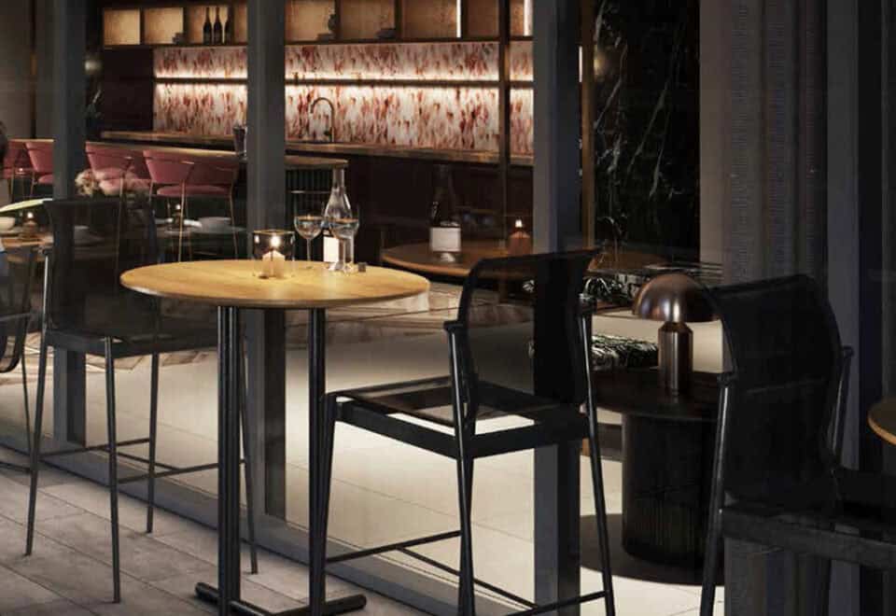
  • Bar lounge and fireplace lounge
  • Party room, dining room and catering kitchen
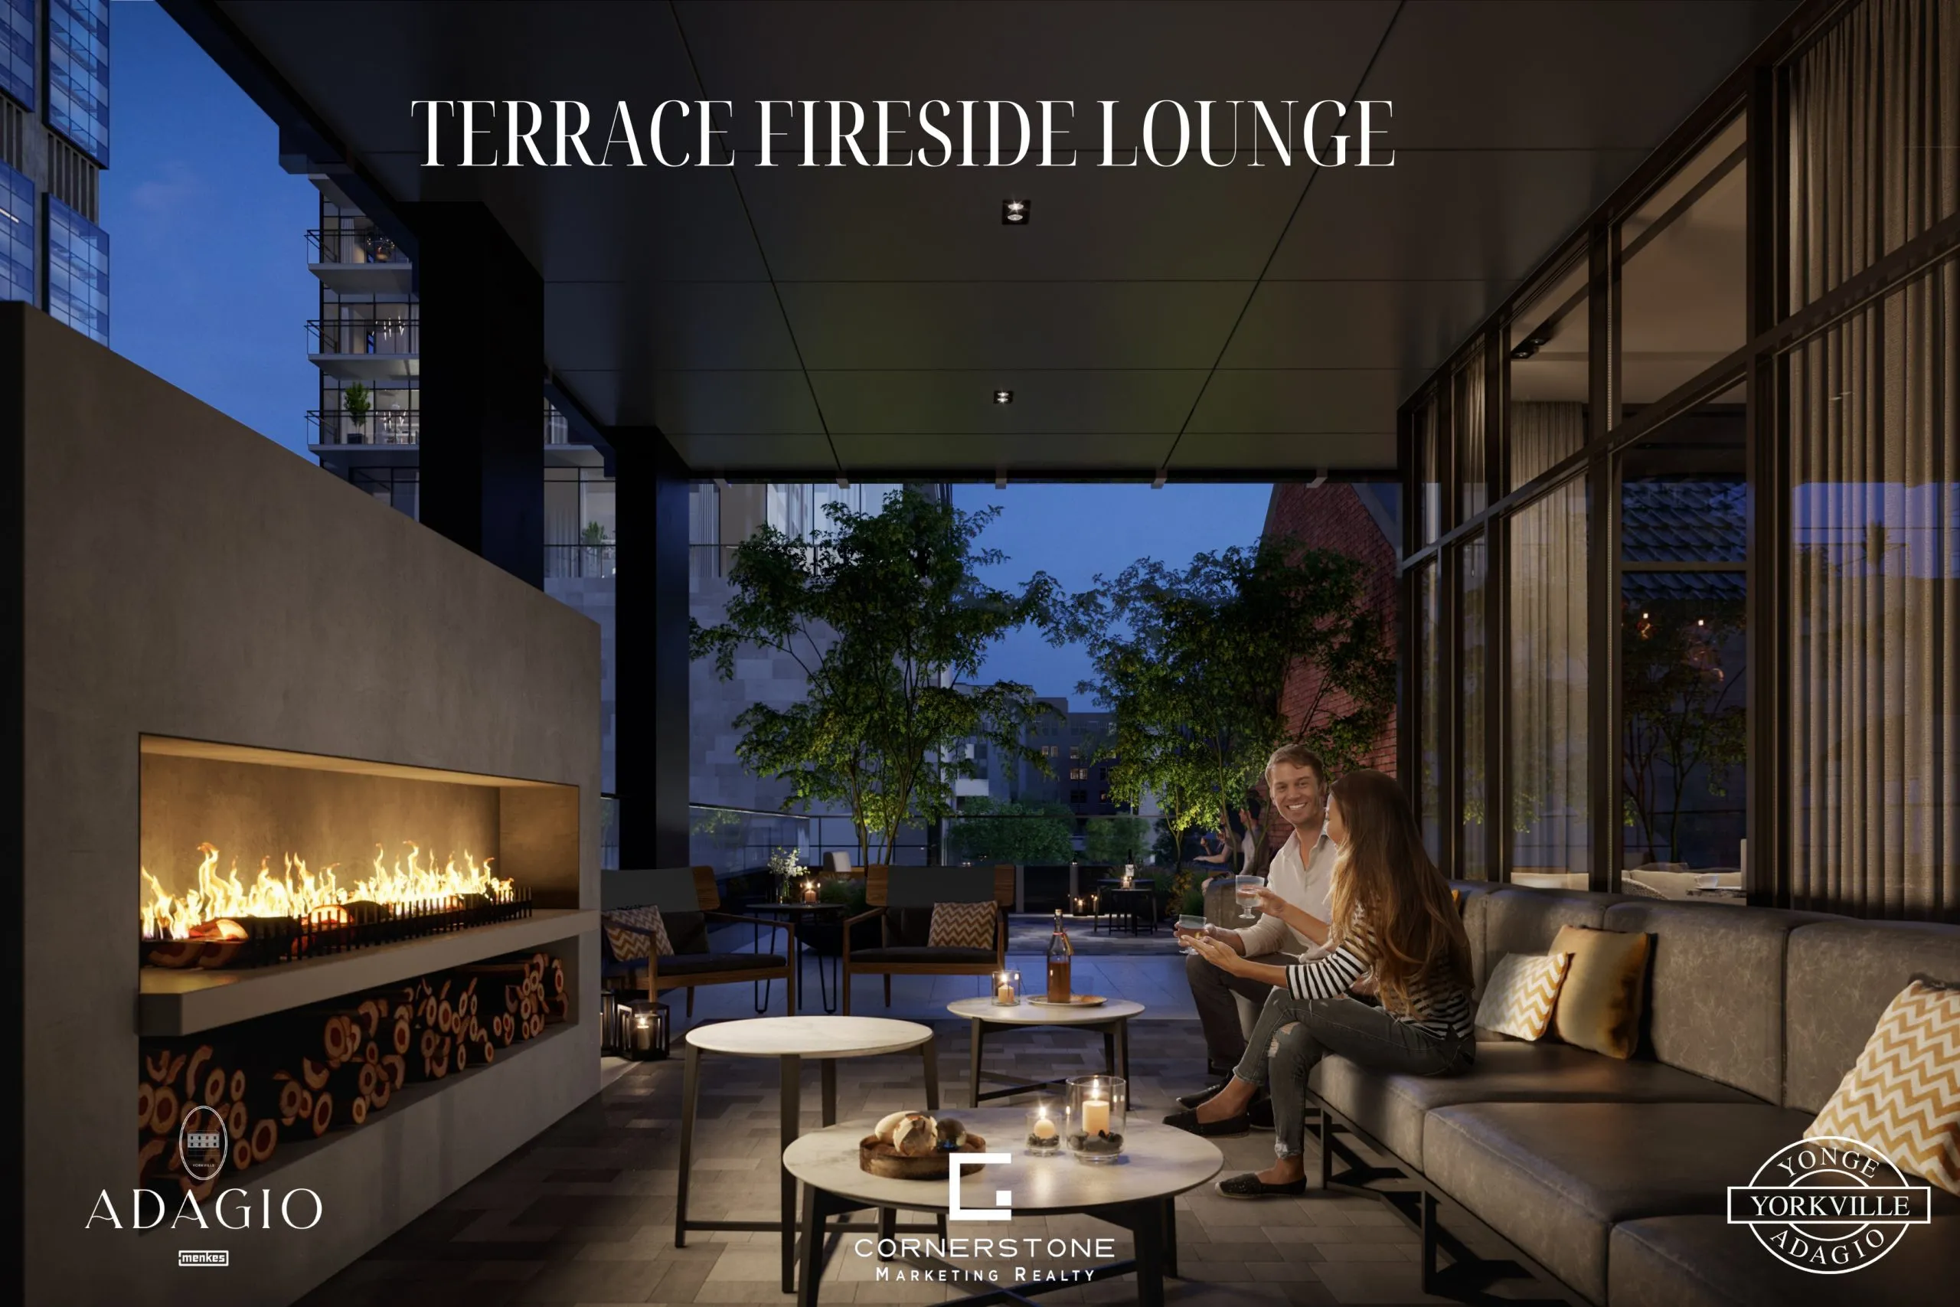
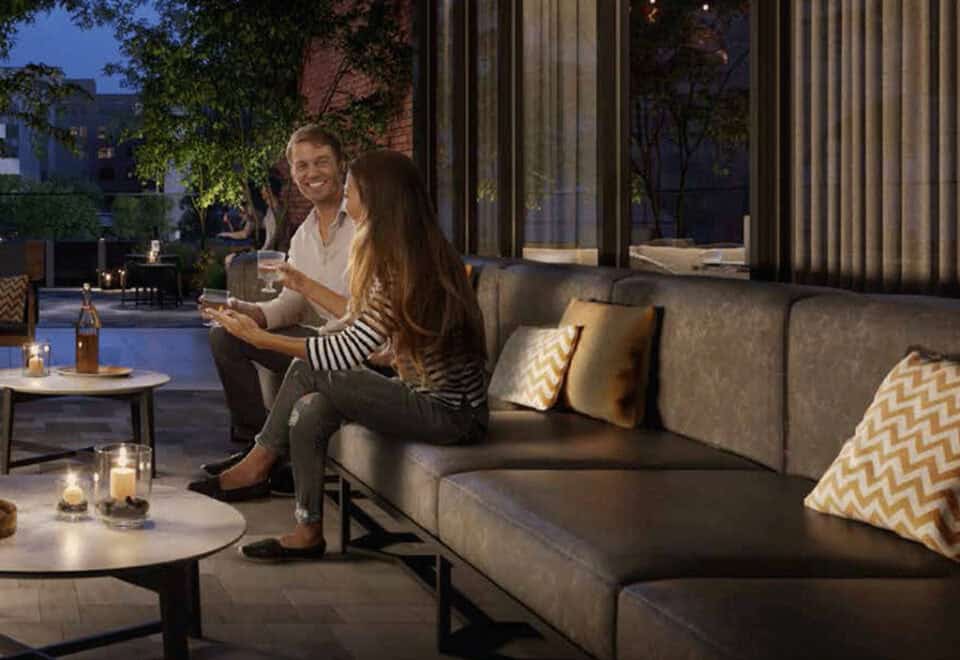
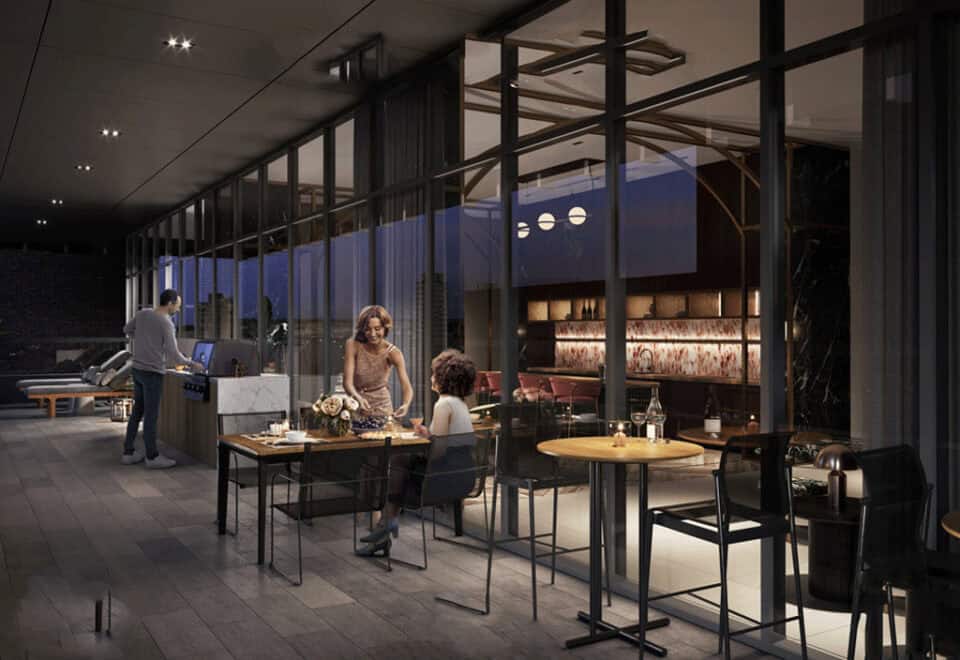
  • Outdoor terrace and outdoor lounge
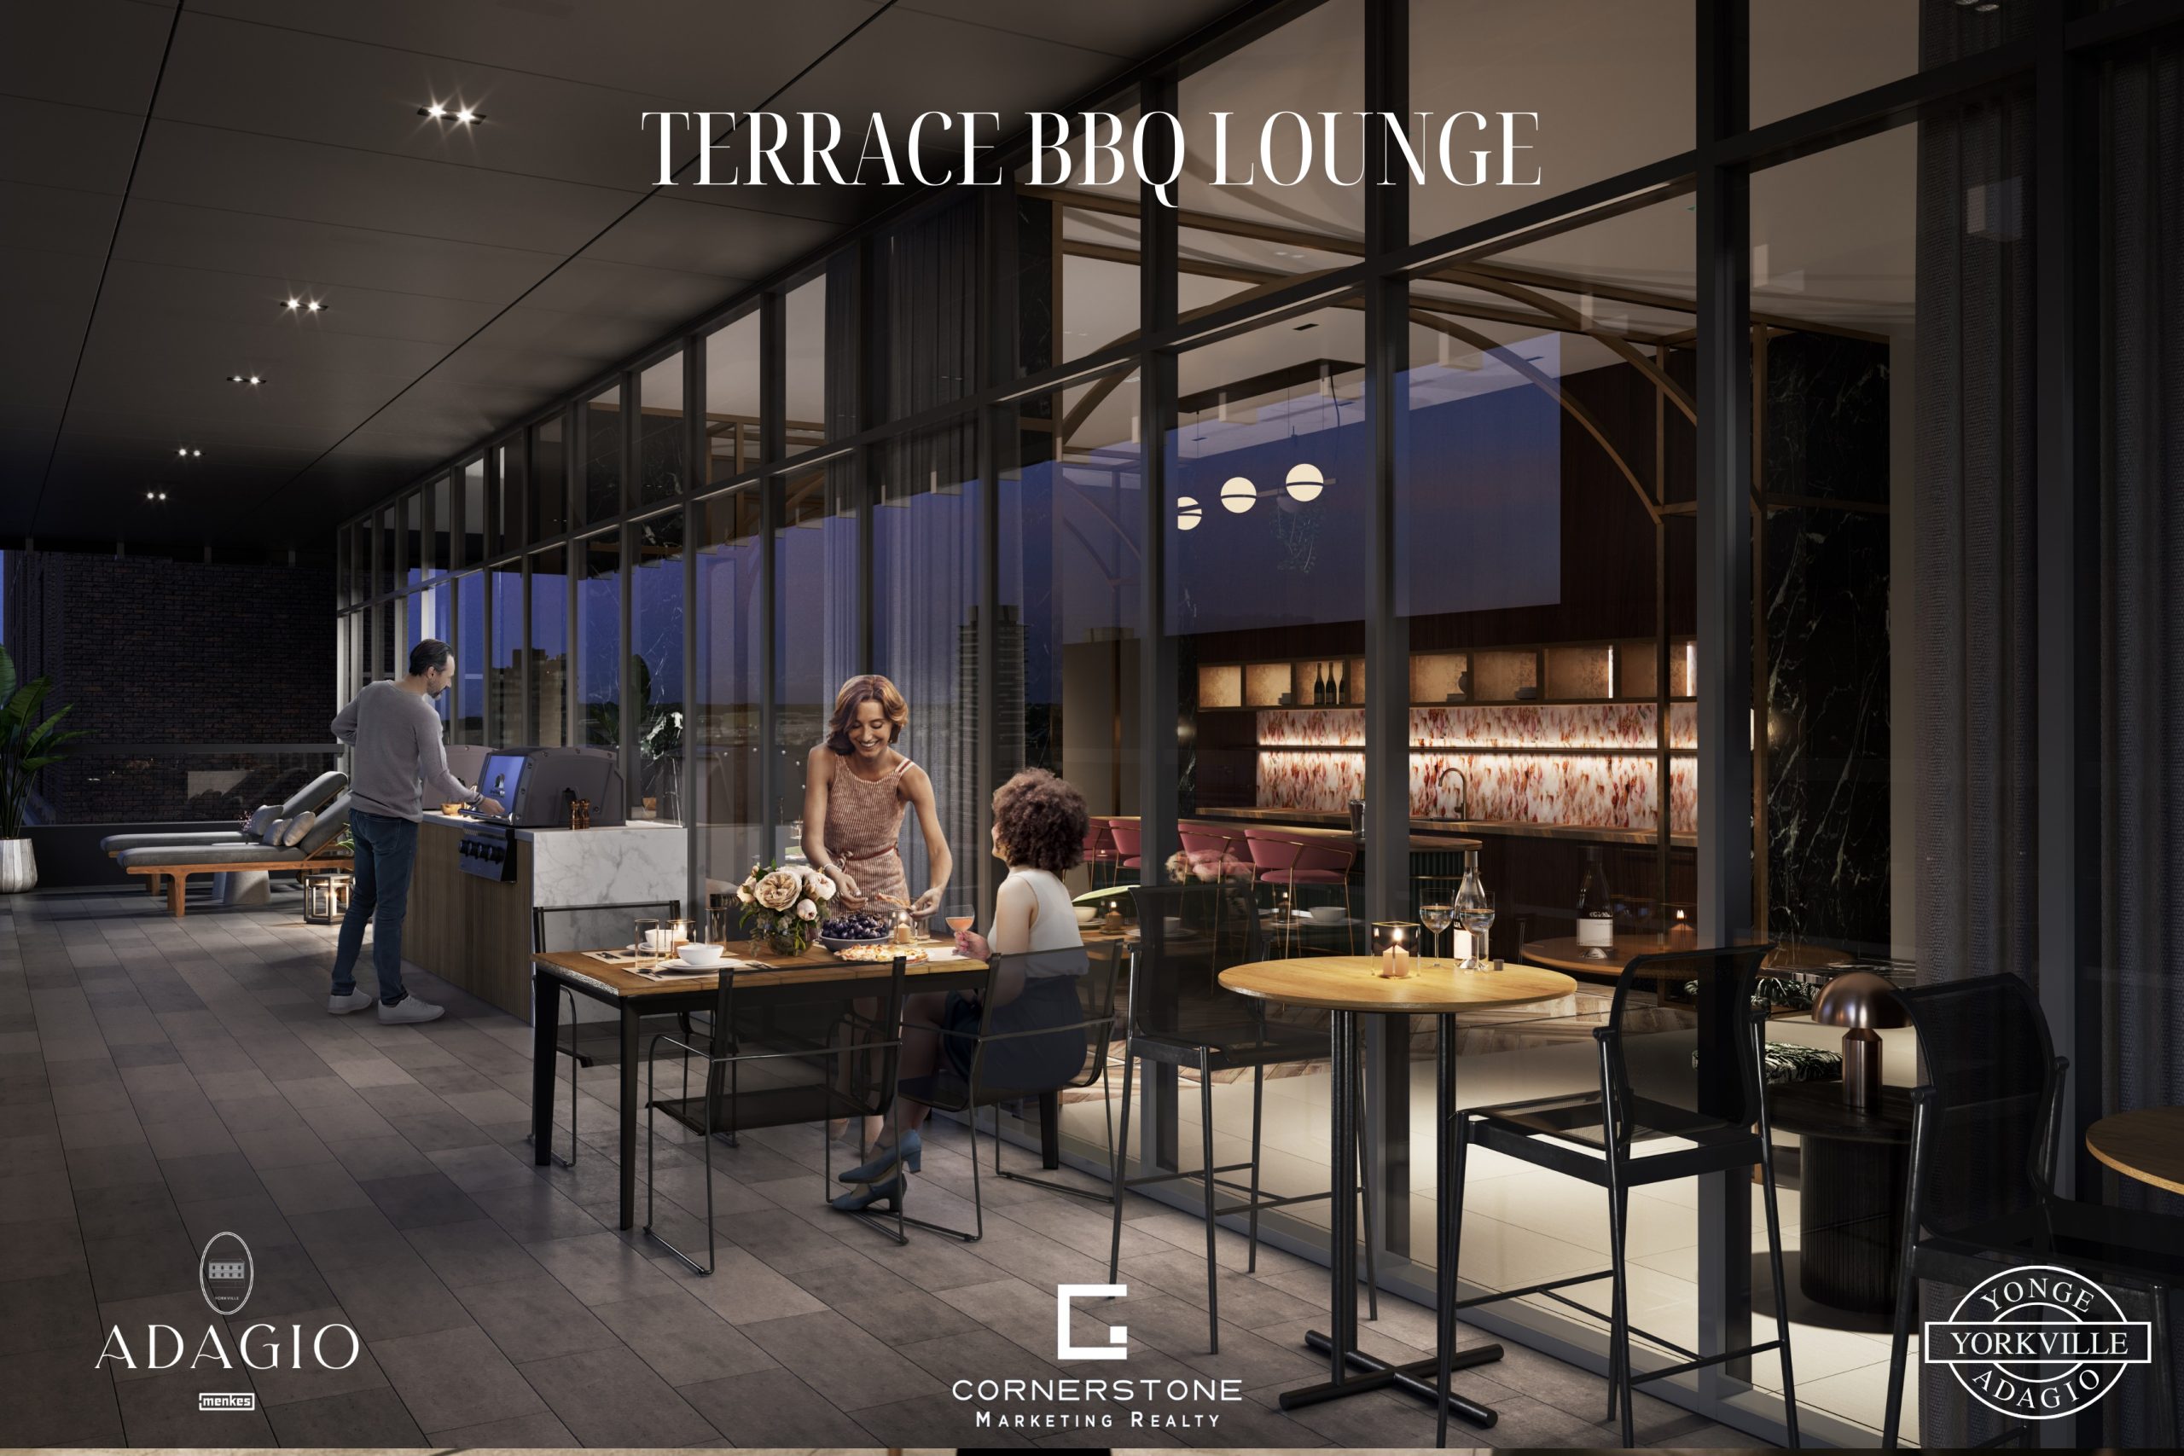
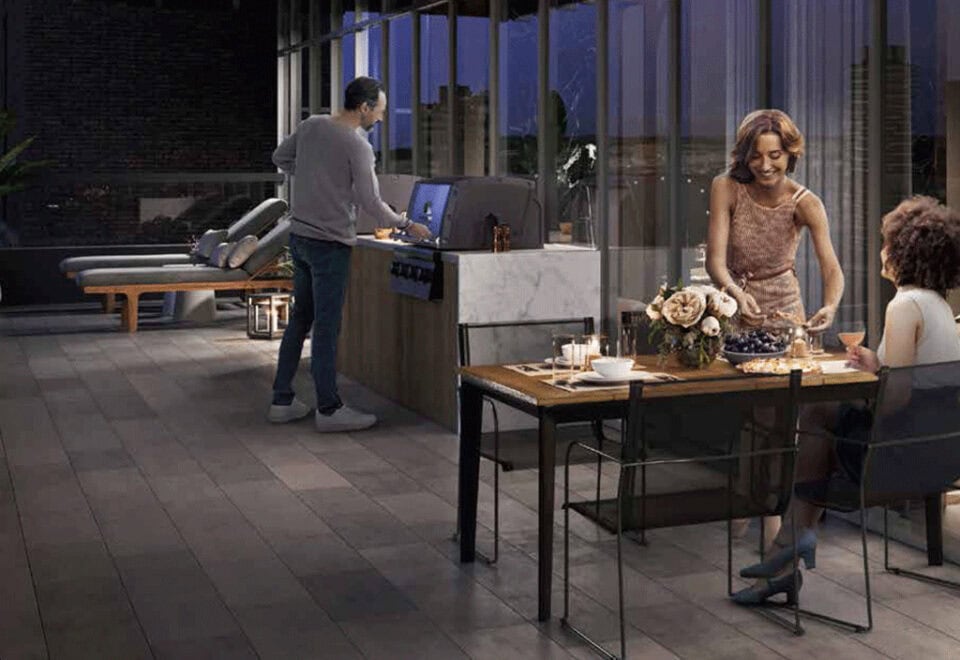
  • Outdoor dining area and BBQ area
  • Pet spa
  • Underground parking and EV charging
  • Mail and parcel room

Deposit structure and incentives

Adagio’s deposit calls for $10,000 on signing and the balance to 5% within 30 days, then 10% on occupancy, for 5% over 30 days plus 10% at occupancy. Current incentives include a waived assignment fee (free assignment), $0 development charges, free maintenance fees, price discounts, a rental guarantee, a free island and free roller blinds.

The development team

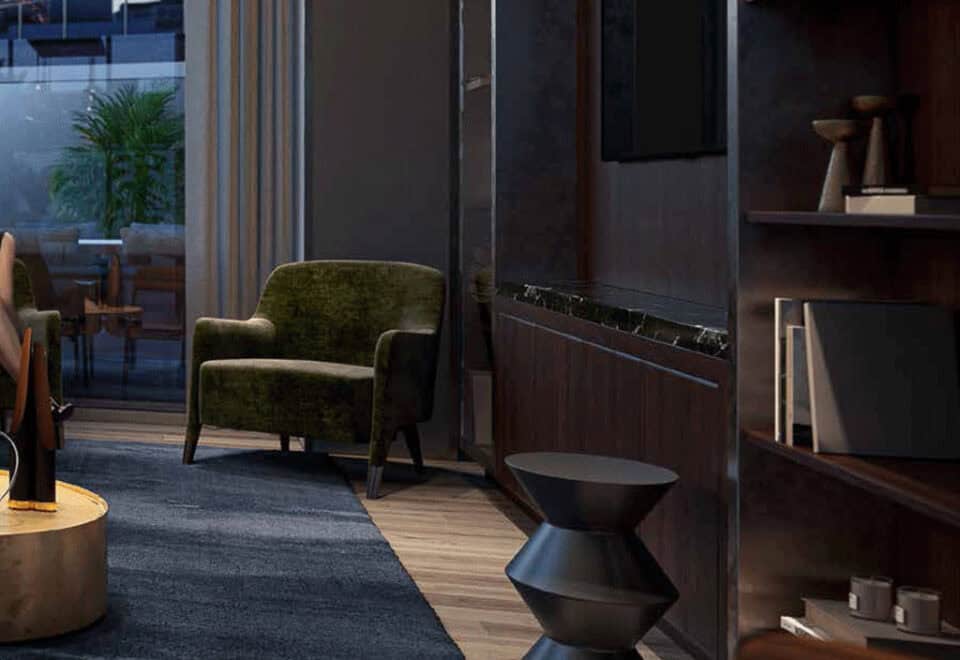
Menkes Developments Ltd. developed Adagio. Giannone Petricone Associates Inc. is the architect, Figure3 designed the interiors, and MKS Realty Inc. handles sales and marketing.

Buying at Adagio Condos

Adagio remains in public sales. Register with Meta Realty for platinum access to its floor plans, pricing and incentives; our team can also source resale suites in the tower.

Prices, sizes, availability and incentives are subject to change without notice. E. & O.E.

Adagio Condos at a glance

Sales statusPublic Sales (resale units also available)
ConstructionComplete
Building typeCondo
Storeys26
Height161 m
Estimated occupancy2025
Launch2021-07-13
ArchitectGiannone Petricone Associates Inc.
Interior designFigure3
Sales & marketingMKS Realty Inc.
NeighbourhoodYorkville, Toronto
Maintenance$0.79/sq ft — One Bed + Den & Smaller: $0.88/S.F Two Bed & Larger: $0.79/S.F Hydro, Water, Heating/Cooling metered separately
Walk Score100/100
Transit Score99/100

Current incentives

  • Free Assignment
  • $0 Development Charges
  • Free Maintenance Fees
  • Price Discounts
  • Rental Guarantee
  • Free Island
  • Free Roller Blinds

Features & finishes

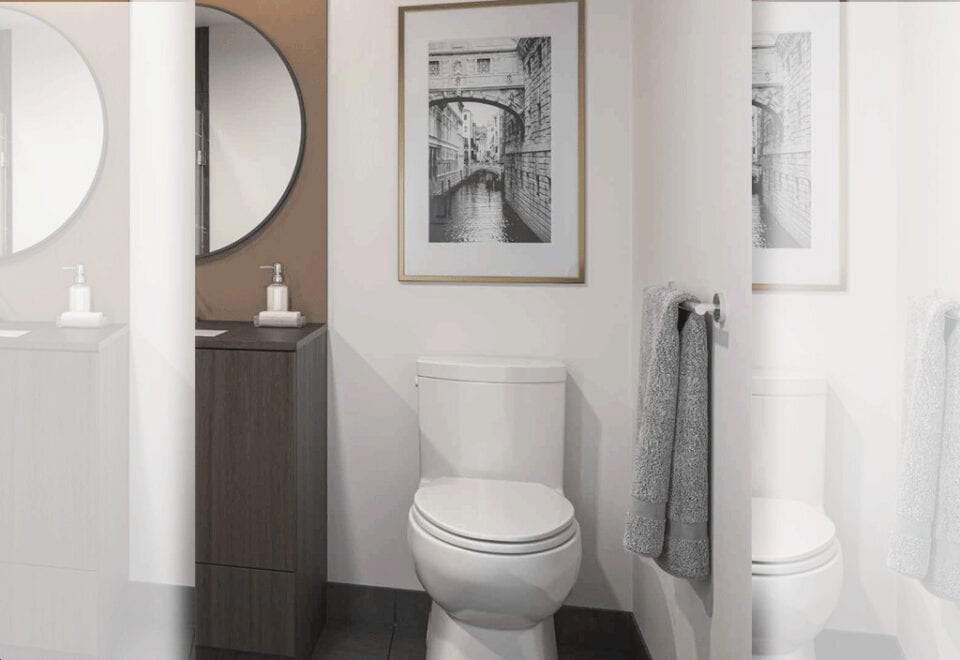
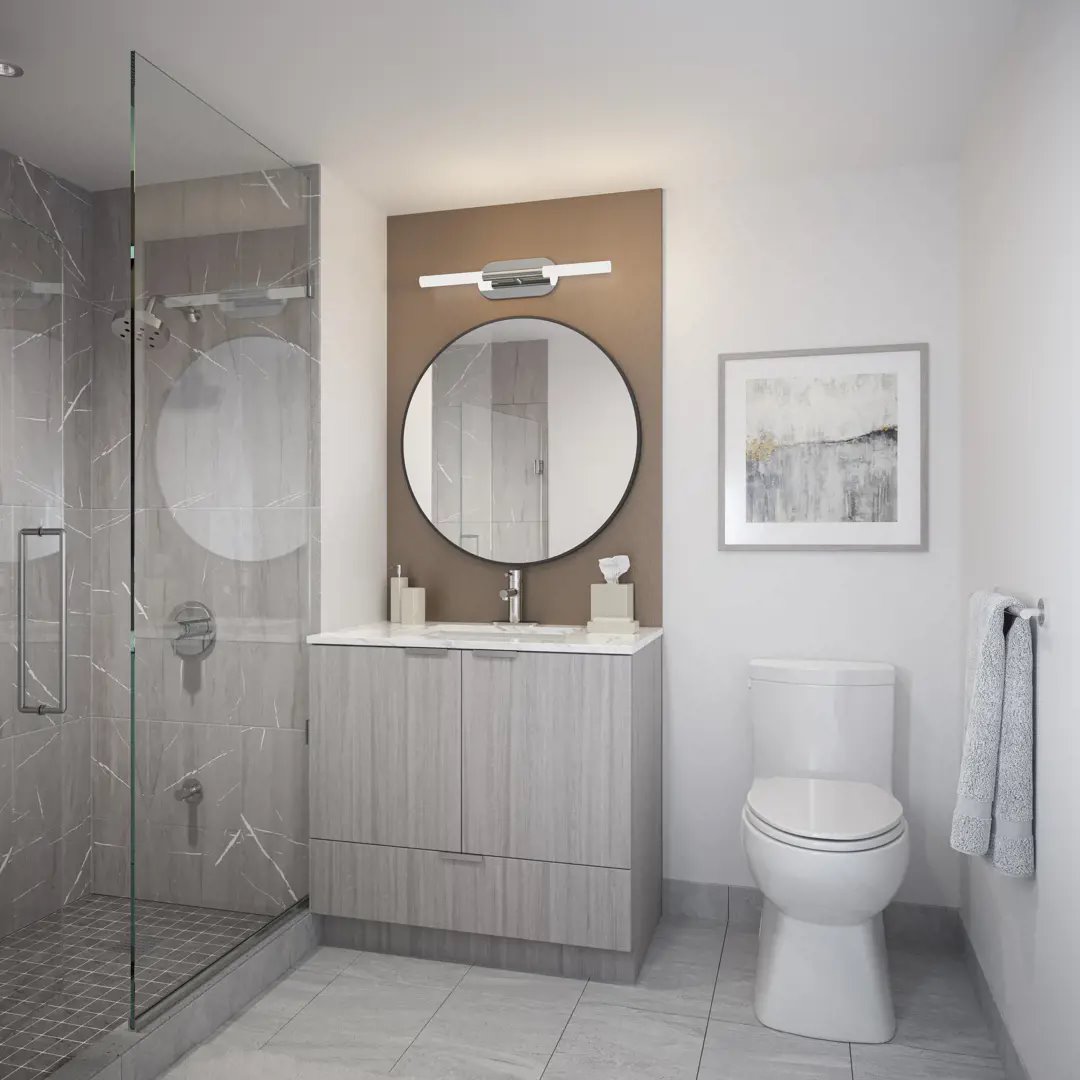
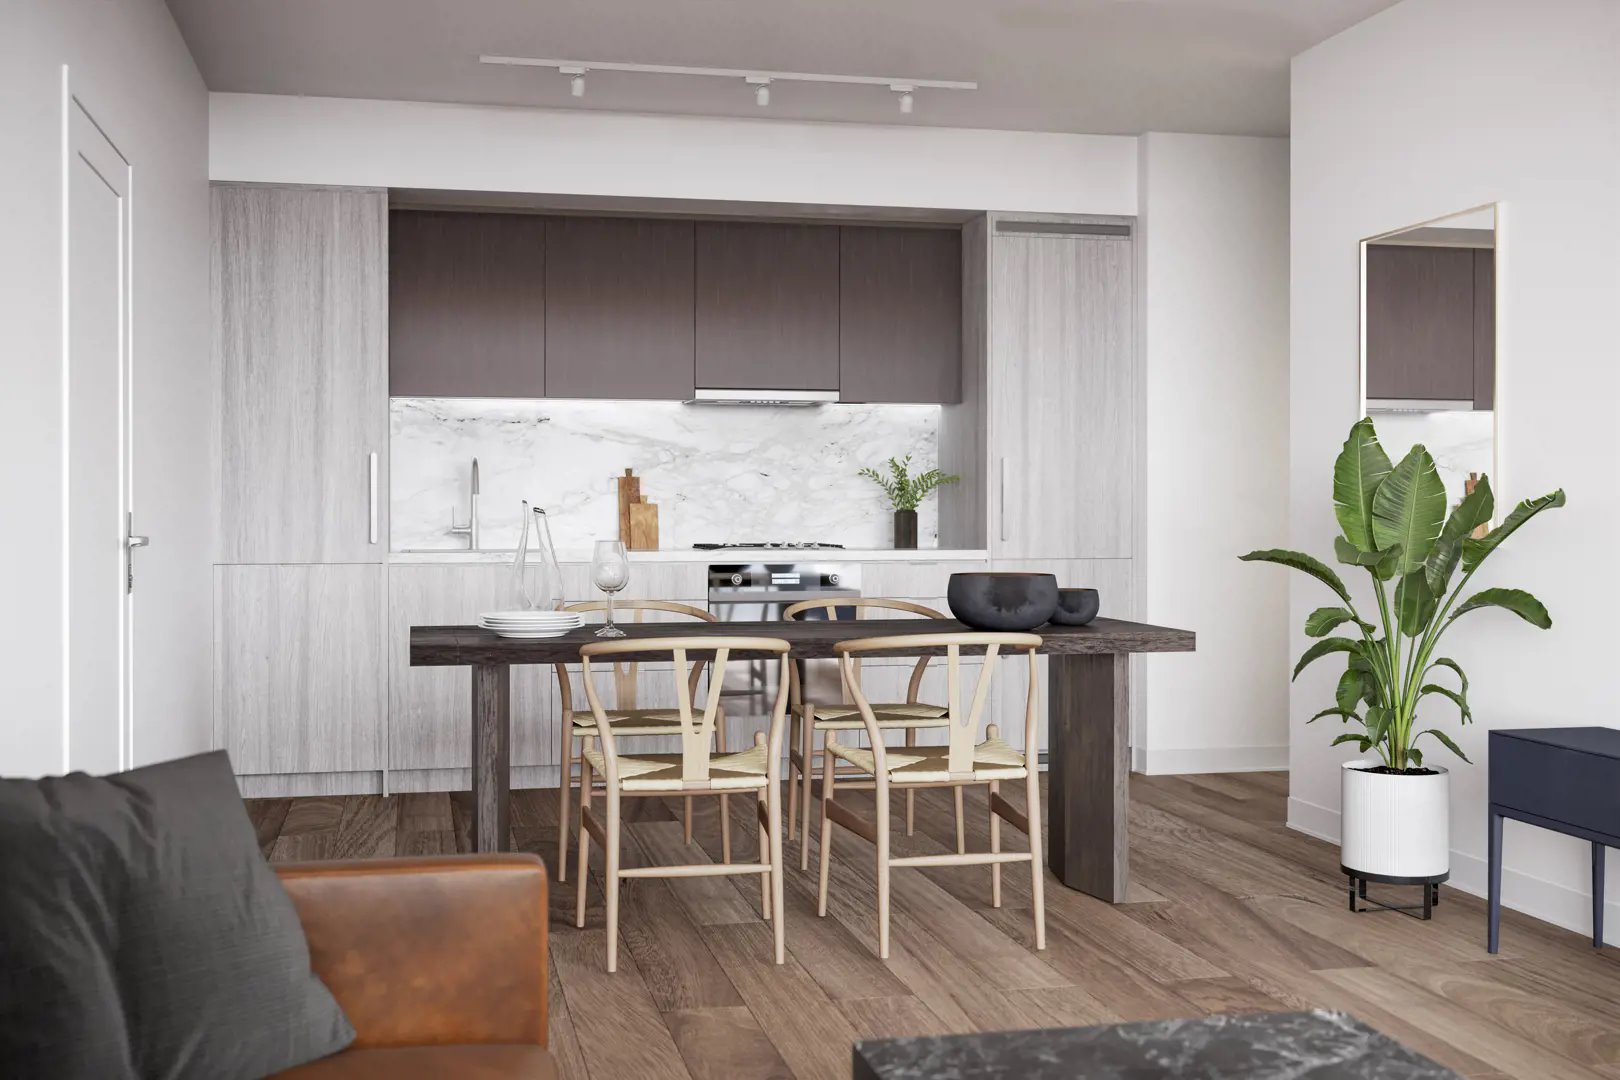
  • Luxury vinyl flooring** in foyer, living room, dining room*, kitchen, den* and bedroom(s)*
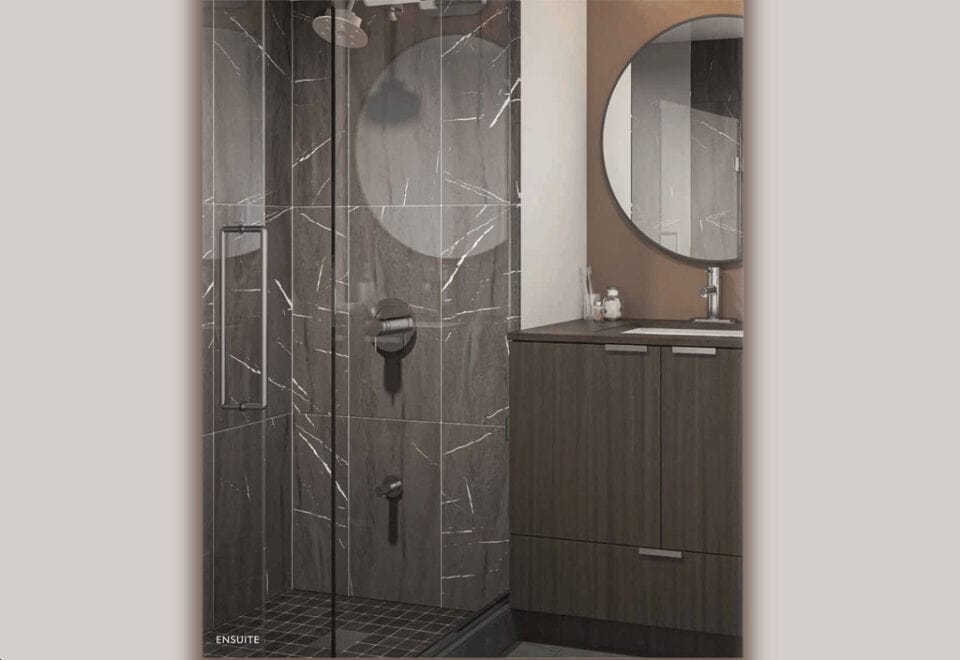
  • Porcelain** tile flooring in bathroom
  • Porcelain tile flooring in laundry area*
  • Seven (7) brand name appliances, including in-suite laundry with stacked Energy Star washer and dryer
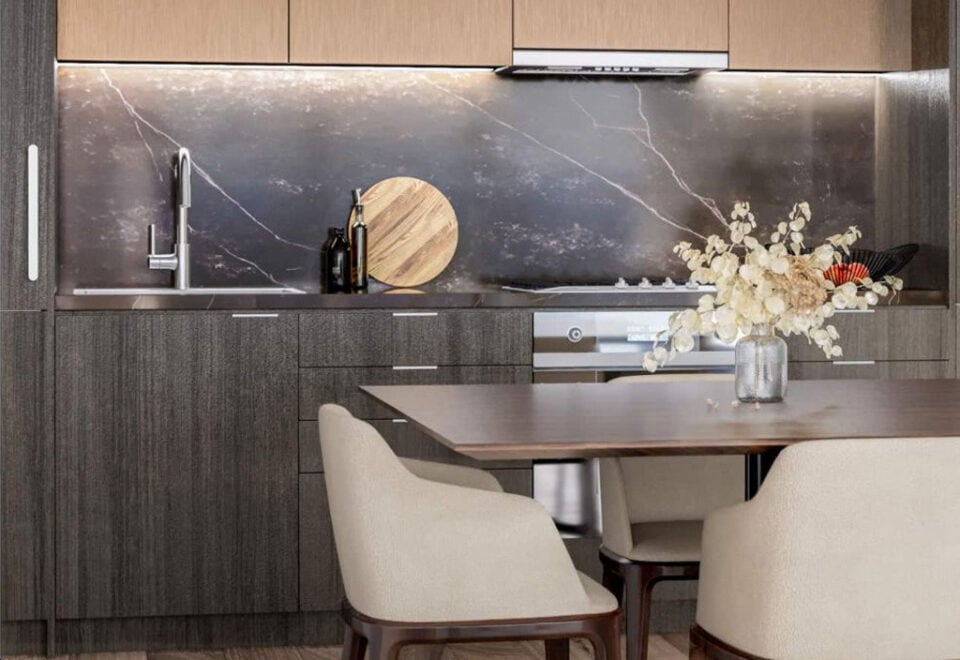
  • Custom-designed kitchen cabinetry** including a pantry*, under cabinet lighting, engineered quartz** countertop and backsplash
  • Thermally-insulated energy efficient windows
  • Individually controlled centralized heating and cooling comfort system
  • USB duplex receptacle electrical outlet (2 per unit) to provide quick and convenient access for charging personal electronic devices
  • Residential Suite Finishes:
  • Smooth-Finish Ceilings in all Principal Rooms
  • Thermally-Insulated Energy Efficient & Awning Style operable Windows
  • Solid Core Entry Door with Keyless Entry and Designer Hardware
  • Frameless Mirrored Sliding Closet Doors
  • Luxury Vinyl Flooring Throughout the Unit
  • Individually Controlled Centralized Heating & Cooling Comfort System
  • Smartphone Enabled Suite Entry
  • German Miele Appliances & Gas Cooktop*
  • Included in select Prima Collection Suites only.

Frequently asked questions

Is Adagio Condos finished?

Yes. Menkes Developments Ltd. finished the 26-storey tower in 2025.

Which neighbourhood is Adagio Condos in?

Adagio is at 771 Yonge Street in Yorkville, Toronto.

How big are the suites at Adagio Condos?

Layouts range from 372 to 993 sq ft, from studios to three-bedroom designs.

How much do suites at Adagio Condos cost?

Current pricing runs from $687,990 to $1,859,990, or $1,827 per square foot.

How much are condo fees at Adagio Condos?

About $0.88 per square foot for one-bedroom-plus-den suites and smaller, and $0.79 for two-bedroom suites and larger.


Homes for sale & rent at Adagio Condos

Browse homes on the map

Assignments at Adagio Condos (5)

Key Facts

Ready to reserve?

Submit a worksheet for Adagio Condos: pick up to three suites and we will request your allocation from the builder.
Submit a worksheet
  • Project Name

    Adagio Condos

  • Property Type

    Condo

    Number Of Storeys

    26

    Number of Suites

    202

    Number Of Floor Plans

    34

  • Parking Price

    $180,000

  • Locker Price

    Request Locker Price

  • Estimated Maintenance Fee

    $0.79/sq.ft (One Bed + Den & Smaller: $0.88/S.F Two Bed & Larger: $0.79/S.F Hydro, Water, Heating/Cooling metered separately)

    VIP Launch

    July 2021

    Deposit Structure

    Total Deposit

    5% (over 30 days) + 10% at occupancy

    Deposit Notes

    $10,000.00 On Signing
    Balance to 5% - 30 days
    10% - Occupancy

    Development Levies

    $0 Capped Development Charges on All Suites

    Assignment Policy

    Free Assignment

    Public Launch

    2021-07-13

    Suite Size Range

    372 - 993 SqFt

    Price Per Sq Ft

    $1,827

    Architect

    Giannone Petricone Associates Inc.

    Interior Designer

    Figure3

Information last updated on November 9, 2026

Amenities

  • 24/7 Concierge
  • Bar & Lounge
  • BBQ Area
  • Catering Kitchen
  • Co-working lounge
  • Dining Room
  • EV Charging
  • Fireplace Lounge
  • Fitness Centre
  • Lobby
  • Lounge
  • Mail and Parcel Room
  • Outdoor Dining Area
  • Outdoor Lounge
  • Outdoor Terrace
  • Party Room
  • Pet Spa
  • Underground Parking

99

Transit Score

100

Walk Score

Projects Nearby

  • Public Sales

    Q Tower

    200 Queens Quay West, Toronto, ON, Canada

    3 years ago

    $545,900 - $1,426,900

    Diamond Corp, Lifetime Developments

    Building Type: Condo

    1+1
    1+1
    1+1
  • Sold Out

    The Riv Condos

    93 River Street, Toronto, ON, Canada

    3 years ago

    $503,490 - $1,367,990

    Broccolini

    Building Type: Condo

    1+1
    1+1
    1+1
  • Public Sales

    Angular Condos

    1001 Broadview Avenue, Toronto, ON, Canada

    3 years ago

    $849,000 - $1,783,000

    Daffodil Developments

    Building Type: Condo

    1+1
    1+1
    1+1
  • Public Sales

    Reside on Richmond Condos

    627 Richmond Street West, Toronto, ON, Canada

    3 years ago

    $551,990 - $1,433,990

    Harlo Capital, Originate Developments Inc.

    Building Type: Condo

    1+1
    1+1
    1+1
  • 350 Davenport Condos rendering
    Public Sales

    350 Davenport Condos

    350 Davenport Road, Toronto, ON, Canada

    3 years ago

    $4,900,000 - $5,000,000

    EllisDon Capital

    Building Type: Condo

    1+1
    1+1
    1+1
  • Public Sales

    SkyTower Condos

    1 Yonge Street, Toronto, ON, Canada

    3 years ago

    $743,900 - $3,209,990

    Pinnacle International

    Building Type: Condo

    1+1
    1+1
    1+1
  • Public Sales

    Prestige Condos

    28 Freeland Street, Toronto, ON, Canada

    3 years ago

    $799,900 - $3,184,900

    Pinnacle International

    Building Type: Condo

    1+1
    1+1
    1+1
  • Sold Out

    The Leaside Condos

    138 Laird Drive, Toronto, ON, Canada

    3 years ago

    $639,990 - $1,589,990

    Core Development Group, Emblem Developments

    Building Type: Condo

    1+1
    1+1
    1+1
  • Studio

    From $687,990$1,849/ft(0%) Since Launch

    1 Bedroom

    From $1,065,990$1,579/ft(0%) Since Launch

    2 Bedrooms

    From $1,195,990$1,547/ft(0%) Since Launch

    3 Bedrooms

    From $1,859,990$1,912/ft(0%) Since Launch
    For Sale (15)Sold (19)All (34)
    Price Change
    Studio1 Bed2 Bed3 Bed
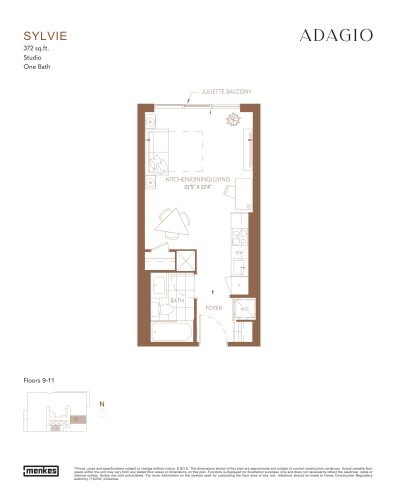
    Sylvie Floor Plan at Adagio Condos - 372 sq.ft

    Sylvie at Adagio Condos is a studio, 1-bathroom condo floor plan with 372 sq ft of interior space. It faces East. Available on floors 9–11. This plan is sold out with the builder.
    0
    1.0
    372 sq.ft
    last recorded price $732,990
    Sold Outlaunched at $732,990since launch no change
    1 w ago $732,990
    since launch no change
    1 m ago $732,990
    since launch no change
    3 m ago $732,990
    since launch no change
    1 y ago $732,990
    since launch no change
    2 y ago $732,990
    since launch no change
    3 y ago $732,990
    since launch no change
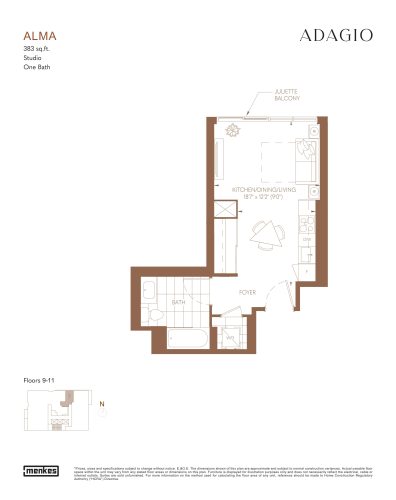
    Alma Floor Plan at Adagio Condos - 383 sq.ft

    Alma at Adagio Condos is a studio, 1-bathroom condo floor plan with 383 sq ft of interior space. It faces North. Available on floors 9–11. This plan is sold out with the builder.
    0
    1.0
    383 sq.ft
    last recorded price $758,990
    Sold Outlaunched at $758,990since launch no change
    1 w ago $758,990
    since launch no change
    1 m ago $758,990
    since launch no change
    3 m ago $758,990
    since launch no change
    1 y ago $758,990
    since launch no change
    2 y ago $758,990
    since launch no change
    3 y ago $758,990
    since launch no change
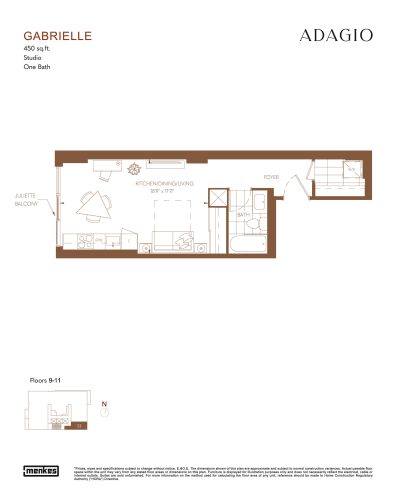
    Gabrielle Floor Plan at Adagio Condos - 450 sq.ft

    Gabrielle at Adagio Condos is a studio, 1-bathroom condo floor plan with 450 sq ft of interior space. It faces East. Available on floors 9–11. This plan is sold out with the builder.

    0
    1.0
    450 sq.ft
    last recorded price $789,990
    Sold Outlaunched at $789,990since launch no change
    1 w ago $789,990
    since launch no change
    1 m ago $789,990
    since launch no change
    3 m ago $789,990
    since launch no change
    1 y ago $789,990
    since launch no change
    2 y ago $789,990
    since launch no change
    3 y ago $789,990
    since launch no change
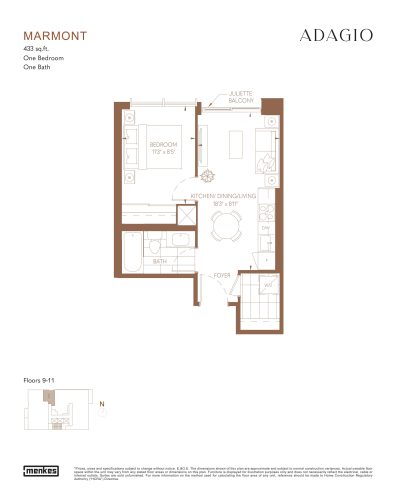
    Marmont Floor Plan at Adagio Condos - 433 sq.ft

    Marmont at Adagio Condos is a 1-bedroom, 1-bathroom condo floor plan with 433 sq ft of interior space. It faces North. Available on floors 9–11. This plan is sold out with the builder.

    1
    1.0
    433 sq.ft
    last recorded price $909,990
    Sold Outlaunched at $909,990since launch no change
    1 w ago $909,990
    since launch no change
    1 m ago $909,990
    since launch no change
    3 m ago $909,990
    since launch no change
    1 y ago $909,990
    since launch no change
    2 y ago $909,990
    since launch no change
    3 y ago $909,990
    since launch no change
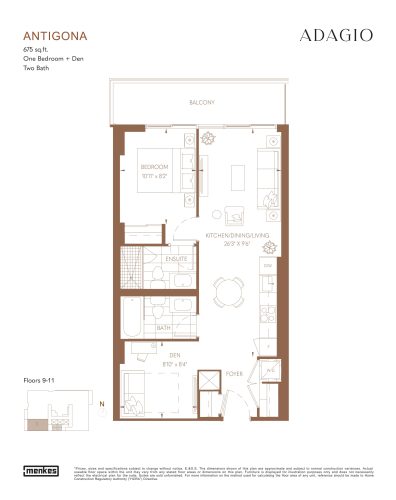
    Antigona Floor Plan at Adagio Condos - 675 sq.ft

    Antigona at Adagio Condos is a 1-bedroom plus den, 2-bathroom condo floor plan with 675 sq ft of interior space. It faces West. Available on floors 9–11. This plan is sold out with the builder.

    1
    2.0
    675 sq.ft
    last recorded price $1,204,990
    Sold Outlaunched at $1,204,990since launch no change
    1 w ago $1,204,990
    since launch no change
    1 m ago $1,204,990
    since launch no change
    3 m ago $1,204,990
    since launch no change
    1 y ago $1,204,990
    since launch no change
    2 y ago $1,204,990
    since launch no change
    3 y ago $1,204,990
    since launch no change
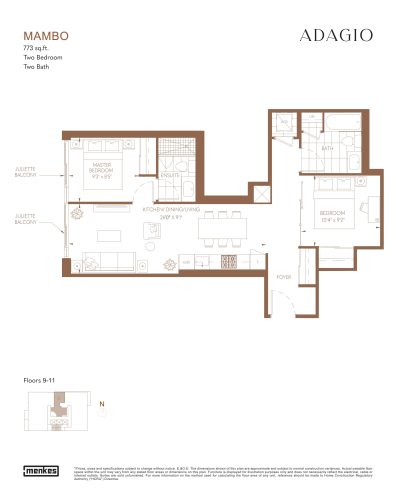
    Mambo Floor Plan at Adagio Condos - 773 sq.ft

    Mambo at Adagio Condos is a 2-bedroom, 2-bathroom condo floor plan with 773 sq ft of interior space. It faces North. Available on floors 9–11. This plan is sold out with the builder.

    2
    2.0
    773 sq.ft
    last recorded price $1,255,990
    Sold Outlaunched at $1,255,990since launch no change
    1 w ago $1,255,990
    since launch no change
    1 m ago $1,255,990
    since launch no change
    3 m ago $1,255,990
    since launch no change
    1 y ago $1,255,990
    since launch no change
    2 y ago $1,255,990
    since launch no change
    3 y ago $1,255,990
    since launch no change
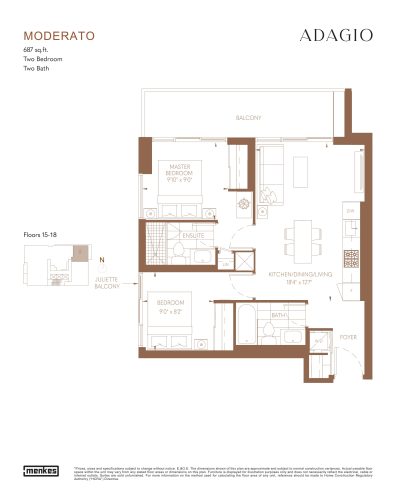
    Moderato Floor Plan at Adagio Condos - 687 sq.ft

    Moderato at Adagio Condos is a 2-bedroom, 2-bathroom condo floor plan with 687 sq ft of interior space. It faces North. Available on floors 15–18. This plan is sold out with the builder.

    2
    2.0
    687 sq.ft
    last recorded price $1,398,990
    Sold Outlaunched at $1,398,990since launch no change
    1 w ago $1,398,990
    since launch no change
    1 m ago $1,398,990
    since launch no change
    3 m ago $1,398,990
    since launch no change
    1 y ago $1,398,990
    since launch no change
    2 y ago $1,398,990
    since launch no change
    3 y ago $1,398,990
    since launch no change
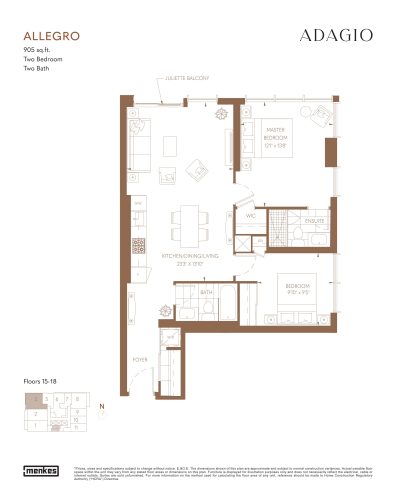
    Allegro Floor Plan at Adagio Condos - 905 sq.ft

    Allegro at Adagio Condos is a 2-bedroom, 2-bathroom condo floor plan with 905 sq ft of interior space. It faces North. Available on floors 15–18. Priced from $1,522,990 ($1,683 per sq ft).

    2
    2.0
    905 sq.ft
    $1,683/ft $1,522,990
    launched at $1,522,990since launch no change
    1 w ago $1,522,990
    since launch no change
    1 m ago $1,522,990
    since launch no change
    3 m ago $1,522,990
    since launch no change
    1 y ago $1,522,990
    since launch no change
    2 y ago $1,522,990
    since launch no change
    3 y ago $1,522,990
    since launch no change
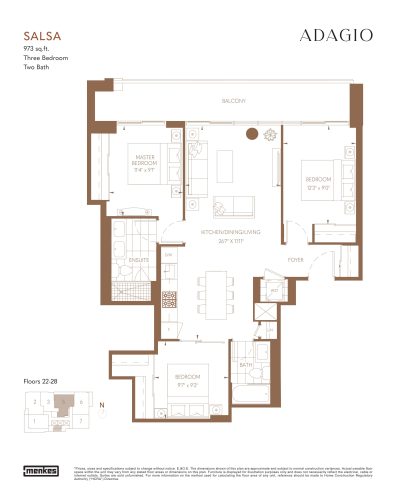
    Salsa Floor Plan at Adagio Condos - 973 sq.ft

    Salsa at Adagio Condos is a 3-bedroom, 2-bathroom condo floor plan with 973 sq ft of interior space. It faces North. Available on floors 22–28. Priced from $1,859,990 ($1,912 per sq ft).

    3
    2.0
    973 sq.ft
    $1,912/ft $1,859,990
    launched at $1,859,990since launch no change
    1 w ago $1,859,990
    since launch no change
    1 m ago $1,859,990
    since launch no change
    3 m ago $1,859,990
    since launch no change
    1 y ago $1,859,990
    since launch no change
    2 y ago $1,859,990
    since launch no change
    3 y ago $1,859,990
    since launch no change
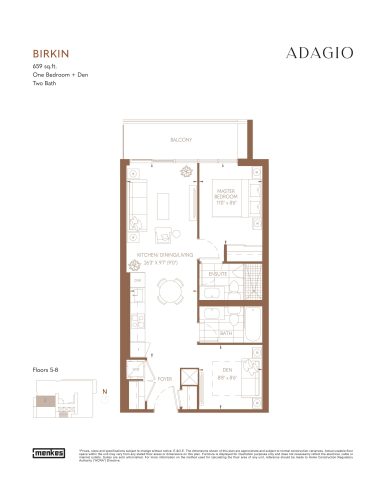
    Birkin Floor Plan at Adagio Condos - 659 sq.ft

    Birkin at Adagio Condos is a 1-bedroom plus den, 2-bathroom condo floor plan with 659 sq ft of interior space. It faces West. Available on floors 5–8. This plan is sold out with the builder.

    1
    2.0
    659 sq.ft
    last recorded price $1,356,990
    Sold Outlaunched at $1,356,990since launch no change
    1 w ago $1,356,990
    since launch no change
    1 m ago $1,356,990
    since launch no change
    3 m ago $1,356,990
    since launch no change
    1 y ago $1,356,990
    since launch no change
    2 y ago $1,356,990
    since launch no change
    3 y ago $1,356,990
    since launch no change
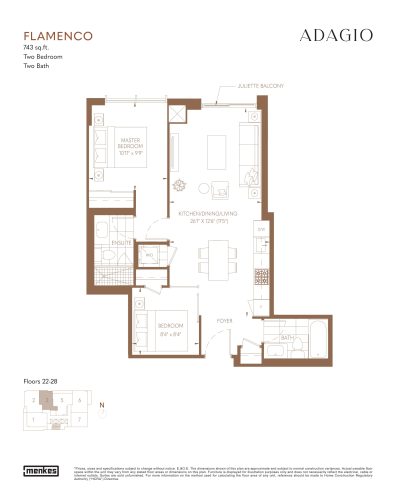
    Flamenco Floor Plan at Adagio Condos - 743 sq.ft

    Flamenco at Adagio Condos is a 2-bedroom, 2-bathroom condo floor plan with 743 sq ft of interior space. It faces North. Available on floors 22–28. Priced from $1,564,990 ($2,106 per sq ft).

    2
    2.0
    743 sq.ft
    $2,106/ft $1,564,990
    launched at $1,564,990since launch no change
    1 w ago $1,564,990
    since launch no change
    1 m ago $1,564,990
    since launch no change
    3 m ago $1,564,990
    since launch no change
    1 y ago $1,564,990
    since launch no change
    2 y ago $1,564,990
    since launch no change
    3 y ago $1,564,990
    since launch no change
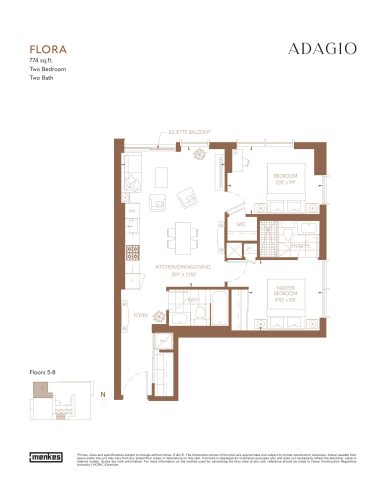
    Flora Floor Plan at Adagio Condos - 774 sq.ft

    Flora at Adagio Condos is a 2-bedroom, 2-bathroom condo floor plan with 774 sq ft of interior space. It faces North. Available on floors 5–8. This plan is sold out with the builder.

    2
    2.0
    774 sq.ft
    last recorded price $1,315,990
    Sold Outlaunched at $1,315,990since launch no change
    1 w ago $1,315,990
    since launch no change
    1 m ago $1,315,990
    since launch no change
    3 m ago $1,315,990
    since launch no change
    1 y ago $1,315,990
    since launch no change
    2 y ago $1,315,990
    since launch no change
    3 y ago $1,315,990
    since launch no change
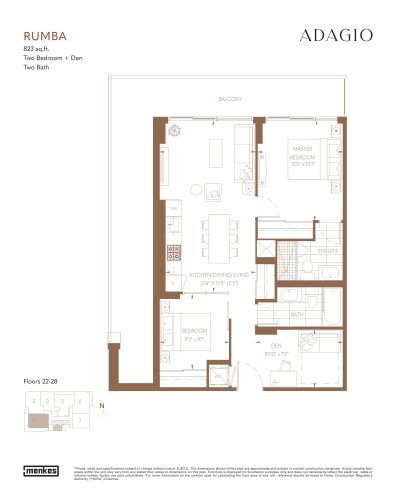
    Rumba Floor Plan at Adagio Condos - 823 sq.ft

    Rumba at Adagio Condos is a 2-bedroom plus den, 2-bathroom condo floor plan with 823 sq ft of interior space. It faces South. Available on floors 22–28. Priced from $1,729,990 ($2,102 per sq ft).

    2
    2.0
    823 sq.ft
    $2,102/ft $1,729,990
    launched at $1,729,990since launch no change
    1 w ago $1,729,990
    since launch no change
    1 m ago $1,729,990
    since launch no change
    3 m ago $1,729,990
    since launch no change
    1 y ago $1,729,990
    since launch no change
    2 y ago $1,729,990
    since launch no change
    3 y ago $1,729,990
    since launch no change
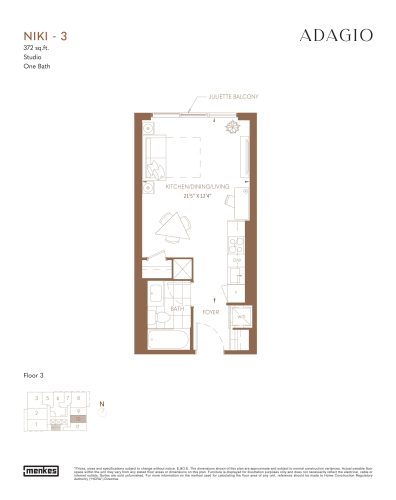
    Niki-3 Floor Plan at Adagio Condos - 372 sq.ft

    Niki-3 at Adagio Condos is a studio, 1-bathroom condo floor plan with 372 sq ft of interior space. It faces East. Available on floor 3. Priced from $687,990 ($1,849 per sq ft).

    0
    1.0
    372 sq.ft
    $1,849/ft $687,990
    launched at $687,990since launch no change
    1 w ago $687,990
    since launch no change
    1 m ago $687,990
    since launch no change
    3 m ago $687,990
    since launch no change
    1 y ago $687,990
    since launch no change
    2 y ago $687,990
    since launch no change
    3 y ago $687,990
    since launch no change
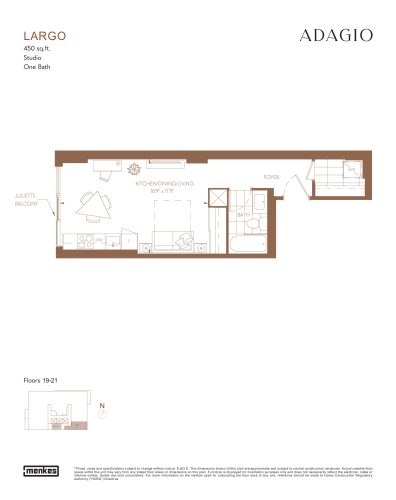
    Largo Floor Plan at Adagio Condos - 450 sq.ft

    Largo at Adagio Condos is a studio, 1-bathroom condo floor plan with 450 sq ft of interior space. It faces East. Available on floors 19–21. This plan is sold out with the builder.

    0
    1.0
    450 sq.ft
    last recorded price $958,990
    Sold Outlaunched at $958,990since launch no change
    1 w ago $958,990
    since launch no change
    1 m ago $958,990
    since launch no change
    3 m ago $958,990
    since launch no change
    1 y ago $958,990
    since launch no change
    2 y ago $958,990
    since launch no change
    3 y ago $958,990
    since launch no change
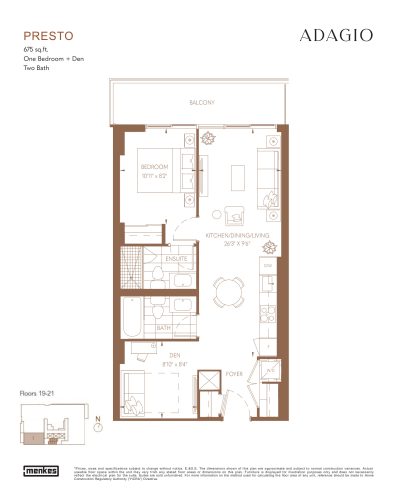
    Presto Floor Plan at Adagio Condos - 675 sq.ft

    Presto at Adagio Condos is a 1-bedroom plus den, 2-bathroom condo floor plan with 675 sq ft of interior space. It faces West. Available on floors 19–21. This plan is sold out with the builder.

    1
    2.0
    675 sq.ft
    last recorded price $1,275,990
    Sold Outlaunched at $1,275,990since launch no change
    1 w ago $1,275,990
    since launch no change
    1 m ago $1,275,990
    since launch no change
    3 m ago $1,275,990
    since launch no change
    1 y ago $1,275,990
    since launch no change
    2 y ago $1,275,990
    since launch no change
    3 y ago $1,275,990
    since launch no change
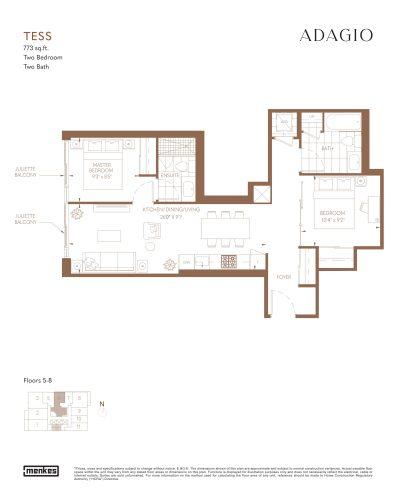
    Tess Floor Plan at Adagio Condos - 773 sq.ft

    Tess at Adagio Condos is a 2-bedroom, 2-bathroom condo floor plan with 773 sq ft of interior space. It faces North. Available on floors 5–8. Priced from $1,195,990 ($1,547 per sq ft).

    2
    2.0
    773 sq.ft
    $1,547/ft $1,195,990
    launched at $1,195,990since launch no change
    1 w ago $1,195,990
    since launch no change
    1 m ago $1,195,990
    since launch no change
    3 m ago $1,195,990
    since launch no change
    1 y ago $1,195,990
    since launch no change
    2 y ago $1,195,990
    since launch no change
    3 y ago $1,195,990
    since launch no change
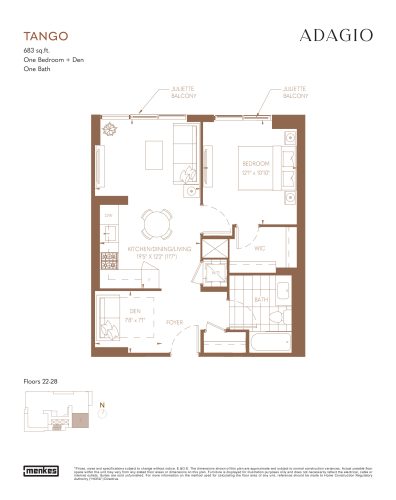
    Tango Floor Plan at Adagio Condos - 683 sq.ft

    Tango at Adagio Condos is a 1-bedroom plus den, 1-bathroom condo floor plan with 683 sq ft of interior space. It faces South. Available on floors 22–28. Priced from $1,143,990 ($1,675 per sq ft).

    1
    1.0
    683 sq.ft
    $1,675/ft $1,143,990
    launched at $1,143,990since launch no change
    1 w ago $1,143,990
    since launch no change
    1 m ago $1,143,990
    since launch no change
    3 m ago $1,143,990
    since launch no change
    1 y ago $1,143,990
    since launch no change
    2 y ago $1,143,990
    since launch no change
    3 y ago $1,143,990
    since launch no change
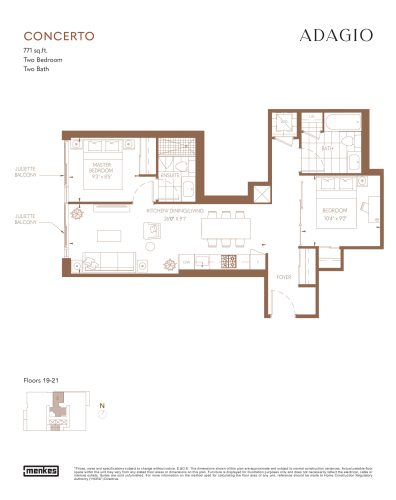
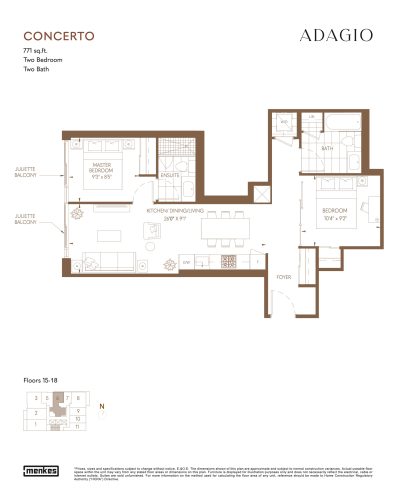
    Concerto Floor Plan at Adagio Condos - 771 sq.ft

    Concerto at Adagio Condos is a 2-bedroom, 2-bathroom condo floor plan with 771 sq ft of interior space. It faces North. Available on floors 19–21. Priced from $1,238,990 ($1,607 per sq ft).

    2
    2.0
    771 sq.ft
    $1,607/ft $1,238,990
    launched at $1,238,990since launch no change
    1 w ago $1,238,990
    since launch no change
    1 m ago $1,238,990
    since launch no change
    3 m ago $1,238,990
    since launch no change
    1 y ago $1,238,990
    since launch no change
    2 y ago $1,238,990
    since launch no change
    3 y ago $1,238,990
    since launch no change
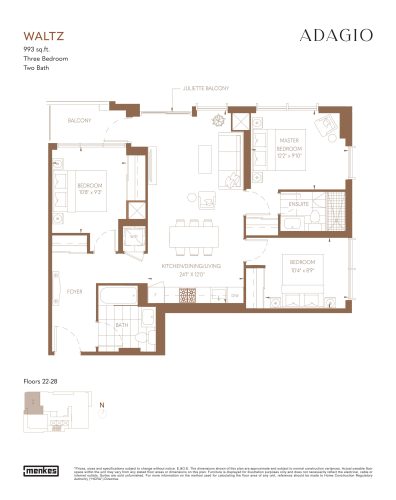
    Waltz Floor Plan at Adagio Condos - 993 sq.ft

    Waltz at Adagio Condos is a 3-bedroom, 2-bathroom condo floor plan with 993 sq ft of interior space. It faces North West. Available on floors 22–28. This plan is sold out with the builder.

    3
    2.0
    993 sq.ft
    last recorded price $1,983,990
    Sold Outlaunched at $1,983,990since launch no change
    1 w ago $1,983,990
    since launch no change
    1 m ago $1,983,990
    since launch no change
    3 m ago $1,983,990
    since launch no change
    1 y ago $1,983,990
    since launch no change
    2 y ago $1,983,990
    since launch no change
    3 y ago $1,983,990
    since launch no change
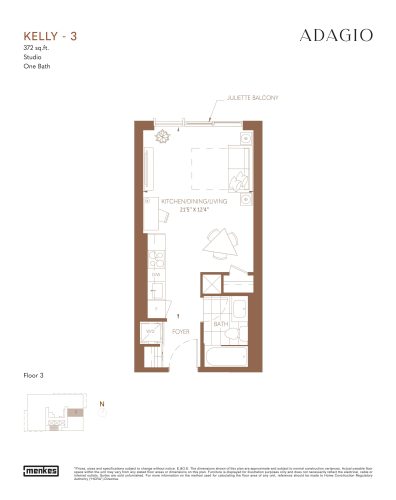
    Kelly - 3 Floor Plan at Adagio Condos - 372 sq.ft

    Kelly - 3 at Adagio Condos is a studio, 1-bathroom condo floor plan with 372 sq ft of interior space. It faces East. Available on floor 3. This plan is sold out with the builder.

    0
    1.0
    372 sq.ft
    last recorded price $824,990
    Sold Outlaunched at $824,990since launch no change
    1 w ago $824,990
    since launch no change
    1 m ago $824,990
    since launch no change
    3 m ago $824,990
    since launch no change
    1 y ago $824,990
    since launch no change
    2 y ago $824,990
    since launch no change
    3 y ago $824,990
    since launch no change
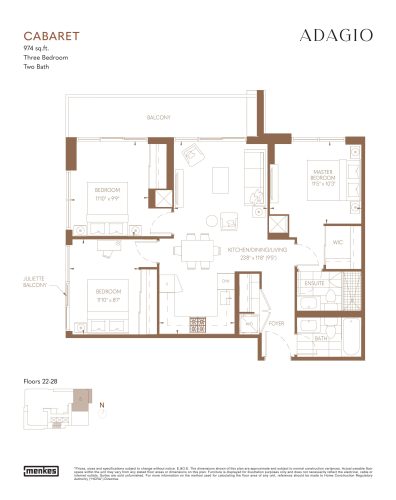
    Cabaret Floor Plan at Adagio Condos - 974 sq.ft

    Cabaret at Adagio Condos is a 3-bedroom, 2-bathroom condo floor plan with 974 sq ft of interior space. It faces North East. Available on floors 22–28. This plan is sold out with the builder.

    3
    2.0
    974 sq.ft
    last recorded price $1,989,990
    Sold Outlaunched at $1,989,990since launch no change
    1 w ago $1,989,990
    since launch no change
    1 m ago $1,989,990
    since launch no change
    3 m ago $1,989,990
    since launch no change
    1 y ago $1,989,990
    since launch no change
    2 y ago $1,989,990
    since launch no change
    3 y ago $1,989,990
    since launch no change
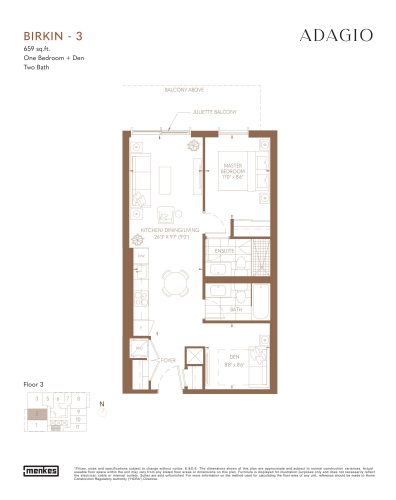
    Birkin-3 Floor Plan at Adagio Condos - 659 sq.ft

    Birkin-3 at Adagio Condos is a 1-bedroom plus den, 2-bathroom condo floor plan with 659 sq ft of interior space. It faces West. Available on floor 3. Priced from $1,066,990 ($1,619 per sq ft).

    1
    2.0
    659 sq.ft
    $1,619/ft $1,066,990
    launched at $1,066,990since launch no change
    1 w ago $1,066,990
    since launch no change
    1 m ago $1,066,990
    since launch no change
    3 m ago $1,066,990
    since launch no change
    1 y ago $1,066,990
    since launch no change
    2 y ago $1,066,990
    since launch no change
    3 y ago $1,066,990
    since launch no change
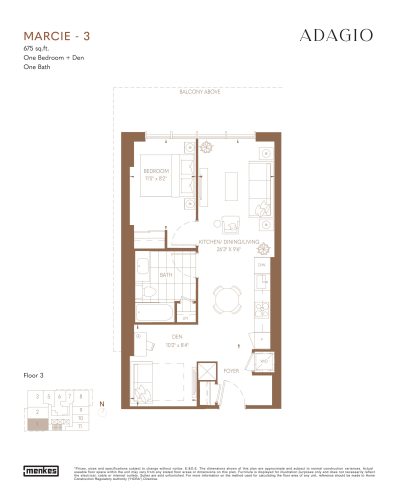
    Marcie-3 Floor Plan at Adagio Condos - 675 sq.ft

    Marcie-3 at Adagio Condos is a 1-bedroom plus den, 1-bathroom condo floor plan with 675 sq ft of interior space. It faces West. Available on floor 3. Priced from $1,065,990 ($1,579 per sq ft).

    1
    1.0
    675 sq.ft
    $1,579/ft $1,065,990
    launched at $1,065,990since launch no change
    1 w ago $1,065,990
    since launch no change
    1 m ago $1,065,990
    since launch no change
    3 m ago $1,065,990
    since launch no change
    1 y ago $1,065,990
    since launch no change
    2 y ago $1,065,990
    since launch no change
    3 y ago $1,065,990
    since launch no change
    Concerto Floor Plan at Adagio Condos - 771 sq.ft

    Concerto

    Concerto at Adagio Condos is a 2-bedroom, 2-bathroom condo floor plan with 771 sq ft of interior space. It faces North. Available on floors 15–18. This plan is sold out with the builder.

    2
    2.0
    771 sq.ft
    last recorded price $1,228,990
    Sold Outlaunched at $1,228,990since launch no change
    1 w ago $1,228,990
    since launch no change
    1 m ago $1,228,990
    since launch no change
    3 m ago $1,228,990
    since launch no change
    1 y ago $1,228,990
    since launch no change
    2 y ago $1,228,990
    since launch no change
    3 y ago $1,228,990
    since launch no change
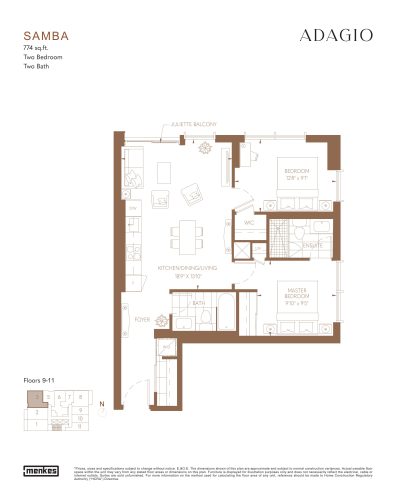
    Samba Floor Plan at Adagio Condos - 774 sq.ft

    Samba at Adagio Condos is a 2-bedroom, 2-bathroom condo floor plan with 774 sq ft of interior space. It faces North West. Available on floors 9–11. Priced from $1,522,990 ($1,968 per sq ft).

    2
    2.0
    774 sq.ft
    $1,968/ft $1,522,990
    launched at $1,522,990since launch no change
    1 w ago $1,522,990
    since launch no change
    1 m ago $1,522,990
    since launch no change
    3 m ago $1,522,990
    since launch no change
    1 y ago $1,522,990
    since launch no change
    2 y ago $1,522,990
    since launch no change
    3 y ago $1,522,990
    since launch no change
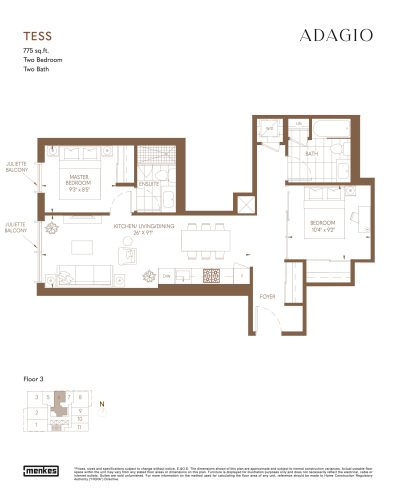
    Tess Floor Plan at Adagio Condos - 775 sq.ft

    Tess at Adagio Condos is a 2-bedroom, 2-bathroom condo floor plan with 775 sq ft of interior space. It faces North. Available on floor 3. This plan is sold out with the builder.

    2
    2.0
    775 sq.ft
    last recorded price $1,195,990
    Sold Outlaunched at $1,195,990since launch no change
    1 w ago $1,195,990
    since launch no change
    1 m ago $1,195,990
    since launch no change
    3 m ago $1,195,990
    since launch no change
    1 y ago $1,195,990
    since launch no change
    2 y ago $1,195,990
    since launch no change
    3 y ago $1,195,990
    since launch no change
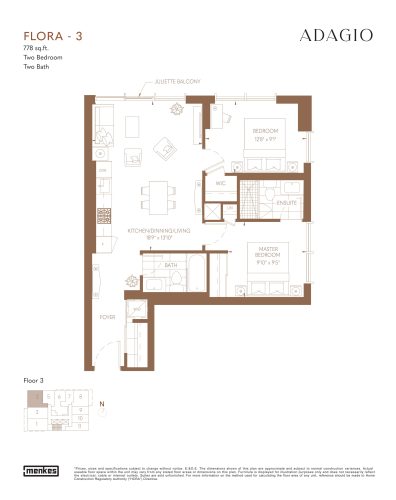
    Flora-3 Floor Plan at Adagio Condos - 778 sq.ft

    Flora-3 at Adagio Condos is a 2-bedroom, 2-bathroom condo floor plan with 778 sq ft of interior space. It faces North West. Available on floor 3. Priced from $1,312,990 ($1,688 per sq ft).

    2
    2.0
    778 sq.ft
    $1,688/ft $1,312,990
    launched at $1,312,990since launch no change
    1 w ago $1,312,990
    since launch no change
    1 m ago $1,312,990
    since launch no change
    3 m ago $1,312,990
    since launch no change
    1 y ago $1,312,990
    since launch no change
    2 y ago $1,312,990
    since launch no change
    3 y ago $1,312,990
    since launch no change
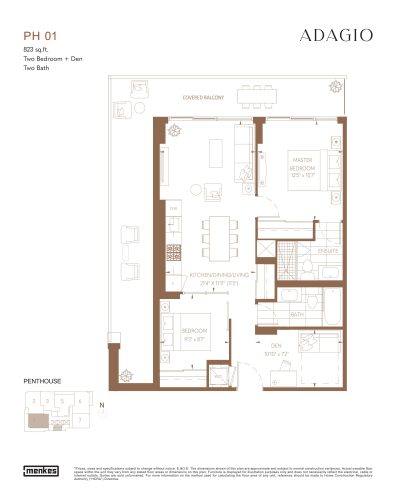
    PH 01 Floor Plan at Adagio Condos - 823 sq.ft

    PH 01 at Adagio Condos is a 2-bedroom plus den, 2-bathroom condo floor plan with 823 sq ft of interior space. It faces West. Available on the penthouse level. Priced from $1,779,990 ($2,163 per sq ft).

    2
    2.0
    823 sq.ft
    $2,163/ft $1,779,990
    launched at $1,779,990since launch no change
    1 w ago $1,779,990
    since launch no change
    1 m ago $1,779,990
    since launch no change
    3 m ago $1,779,990
    since launch no change
    1 y ago $1,779,990
    since launch no change
    2 y ago $1,779,990
    since launch no change
    3 y ago $1,779,990
    since launch no change
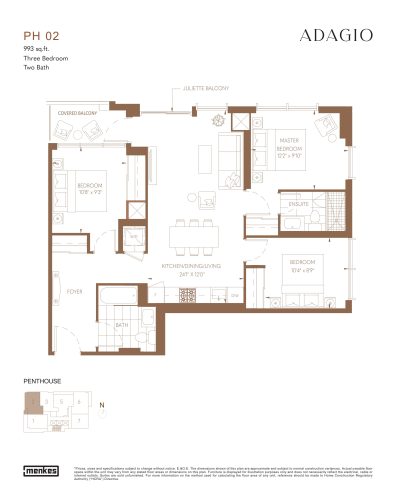
    PH 02 Floor Plan at Adagio Condos - 993 sq.ft

    PH 02 at Adagio Condos is a 3-bedroom, 2-bathroom condo floor plan with 993 sq ft of interior space. It faces North West. Available on the penthouse level. This plan is sold out with the builder.

    3
    2.0
    993 sq.ft
    last recorded price $2,080,990
    Sold Outlaunched at $2,080,990since launch no change
    1 w ago $2,080,990
    since launch no change
    1 m ago $2,080,990
    since launch no change
    3 m ago $2,080,990
    since launch no change
    1 y ago $2,080,990
    since launch no change
    2 y ago $2,080,990
    since launch no change
    3 y ago $2,080,990
    since launch no change
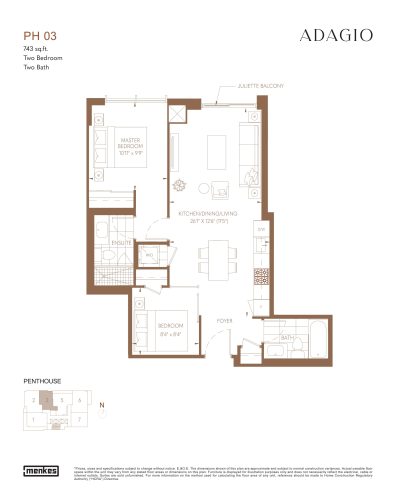
    PH 03 Floor Plan at Adagio Condos - 743 sq.ft

    PH 03 at Adagio Condos is a 2-bedroom, 2-bathroom condo floor plan with 743 sq ft of interior space. It faces North. Available on the penthouse level. Priced from $1,596,990 ($2,149 per sq ft).

    2
    2.0
    743 sq.ft
    $2,149/ft $1,596,990
    launched at $1,596,990since launch no change
    1 w ago $1,596,990
    since launch no change
    1 m ago $1,596,990
    since launch no change
    3 m ago $1,596,990
    since launch no change
    1 y ago $1,596,990
    since launch no change
    2 y ago $1,596,990
    since launch no change
    3 y ago $1,596,990
    since launch no change
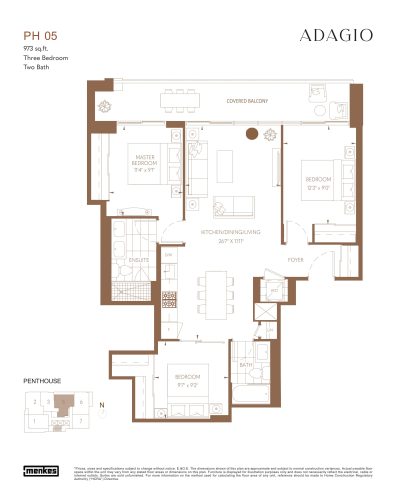
    PH 05 Floor Plan at Adagio Condos - 973 sq.ft

    PH 05 at Adagio Condos is a 3-bedroom, 2-bathroom condo floor plan with 973 sq ft of interior space. It faces North. Available on the penthouse level. This plan is sold out with the builder.

    3
    2.0
    973 sq.ft
    last recorded price $2,017,990
    Sold Outlaunched at $2,017,990since launch no change
    1 w ago $2,017,990
    since launch no change
    1 m ago $2,017,990
    since launch no change
    3 m ago $2,017,990
    since launch no change
    1 y ago $2,017,990
    since launch no change
    2 y ago $2,017,990
    since launch no change
    3 y ago $2,017,990
    since launch no change
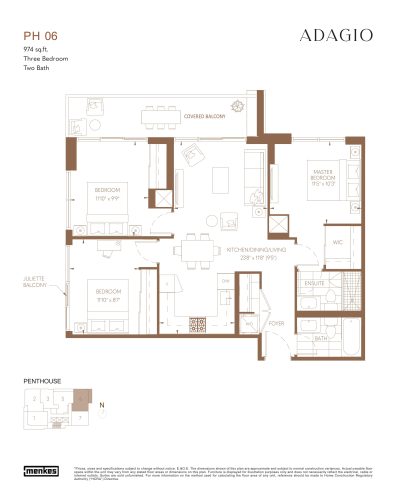
    PH 06 Floor Plan at Adagio Condos - 974 sq.ft

    PH 06 at Adagio Condos is a 3-bedroom, 2-bathroom condo floor plan with 974 sq ft of interior space. It faces North East. Available on the penthouse level. This plan is sold out with the builder.

    3
    2.0
    974 sq.ft
    last recorded price $2,026,990
    Sold Outlaunched at $2,026,990since launch no change
    1 w ago $2,026,990
    since launch no change
    1 m ago $2,026,990
    since launch no change
    3 m ago $2,026,990
    since launch no change
    1 y ago $2,026,990
    since launch no change
    2 y ago $2,026,990
    since launch no change
    3 y ago $2,026,990
    since launch no change
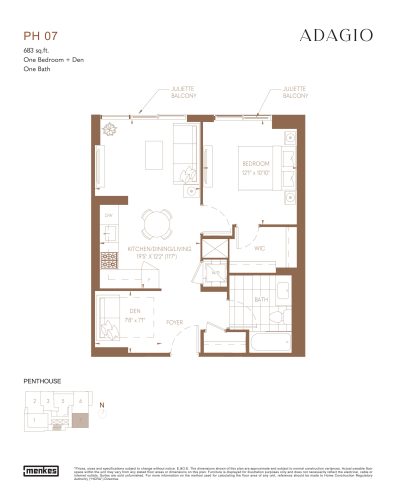
    PH 07 Floor Plan at Adagio Condos - 683 sq.ft

    PH 07 at Adagio Condos is a 1-bedroom plus den, 1-bathroom condo floor plan with 683 sq ft of interior space. It faces East. Available on the penthouse level. Priced from $1,201,990 ($1,760 per sq ft).

    1
    1.0
    683 sq.ft
    $1,760/ft $1,201,990
    launched at $1,201,990since launch no change
    1 w ago $1,201,990
    since launch no change
    1 m ago $1,201,990
    since launch no change
    3 m ago $1,201,990
    since launch no change
    1 y ago $1,201,990
    since launch no change
    2 y ago $1,201,990
    since launch no change
    3 y ago $1,201,990
    since launch no change