METAREALTY INC.

Abeja District Condos 3

Public Sales

498 Caldari Road, Vaughan, ON, Canada

Starting From
$448,584 - $951,150

Condo

Occupancy: Apr 2025

1 Star2 Stars3 Stars4 Stars5 Stars (No Ratings Yet)
Loading...

GET PLATINUM ACCESS!!

Register to Receive Guaranteed Platinum Access & Prices, Incentives & Discounts, Floor Plans & More!

Get Pricing, Floor Plans and Availability

Tell us what you need and a Meta Realty representative will follow up directly.

Are you a Realtor?
Sending…

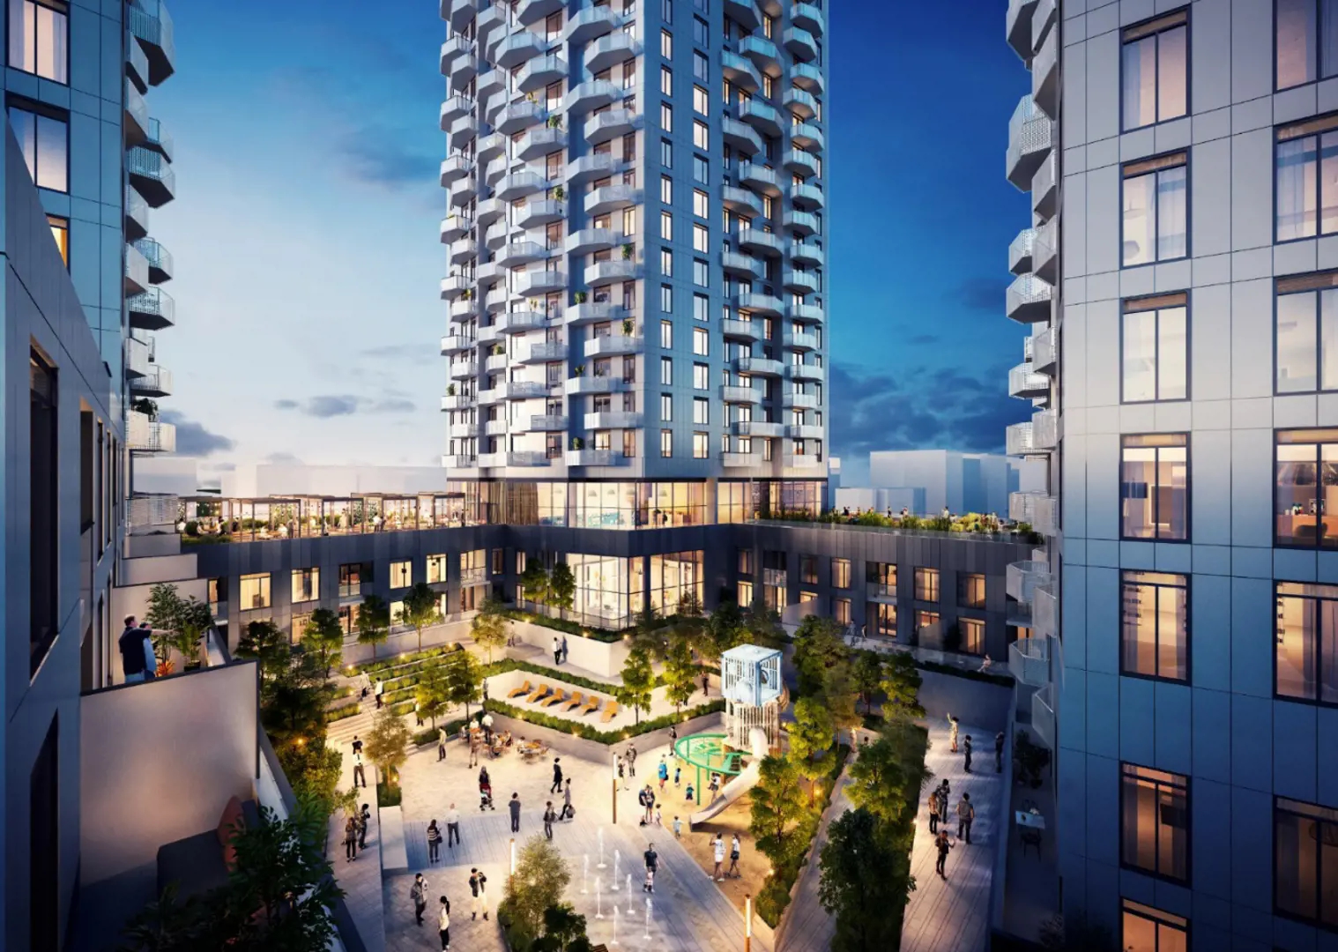
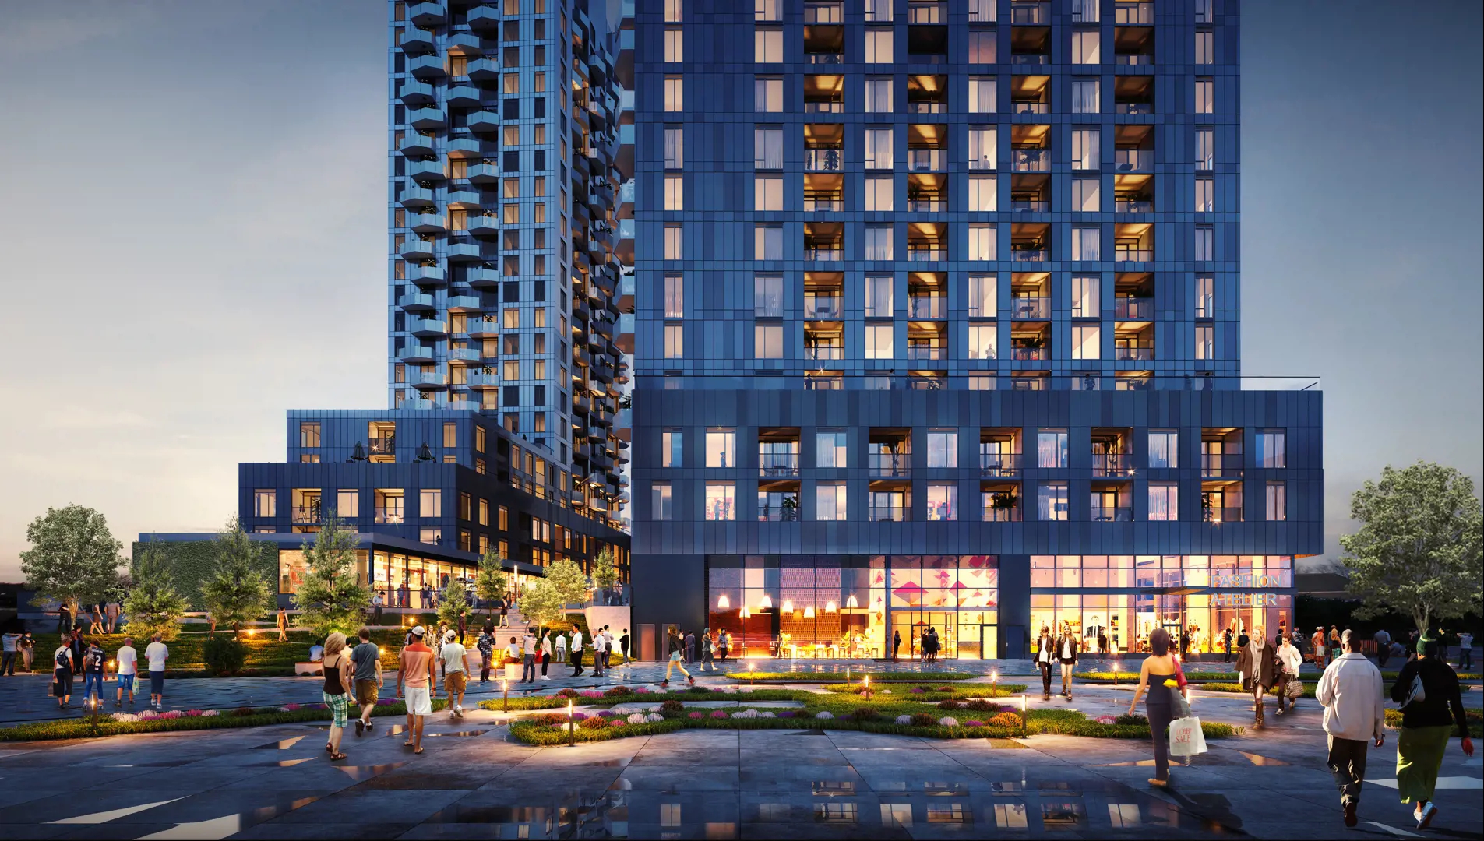
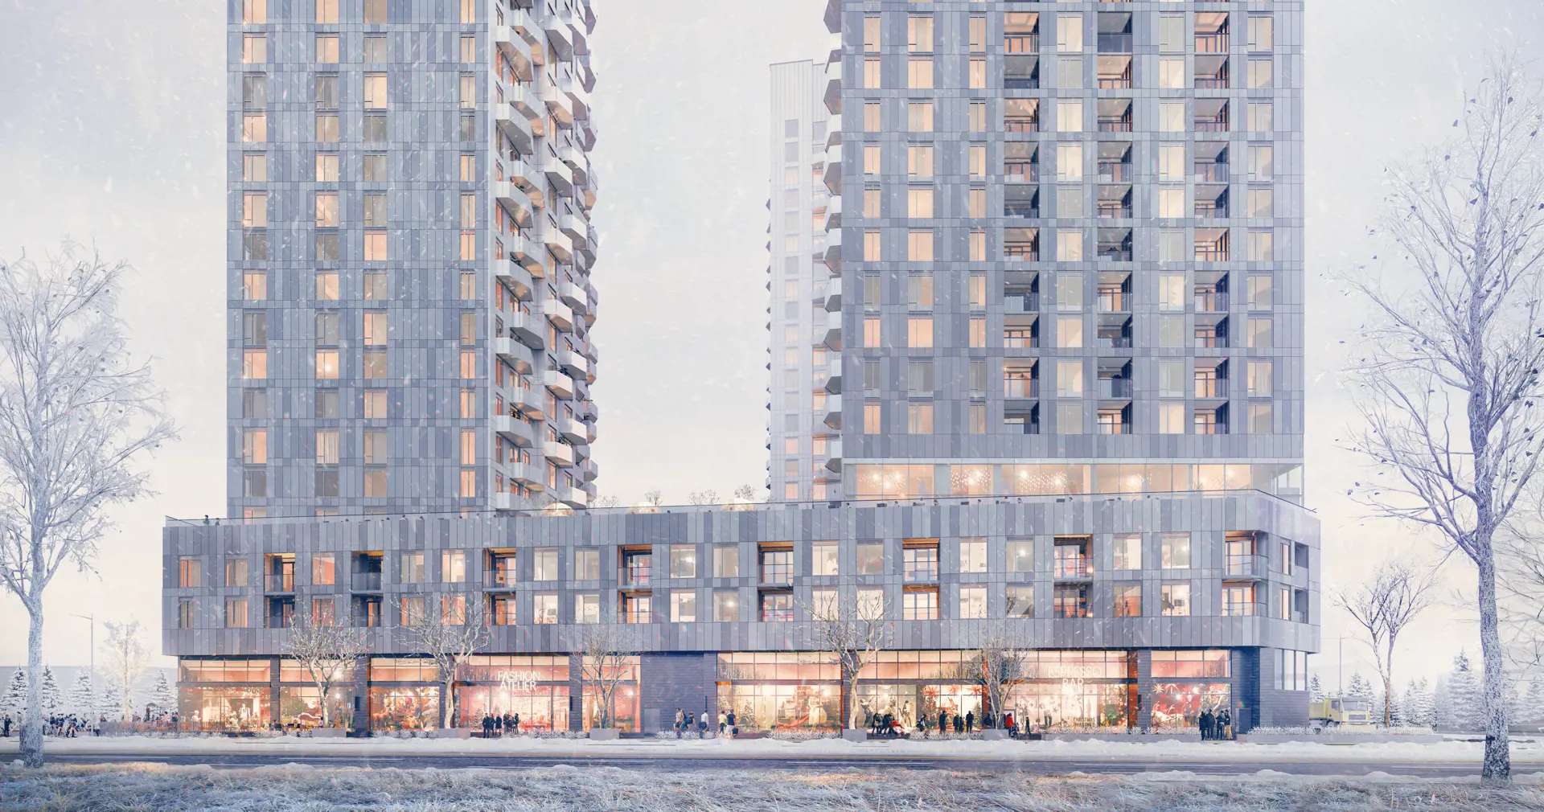
About Abeja District Condos 3

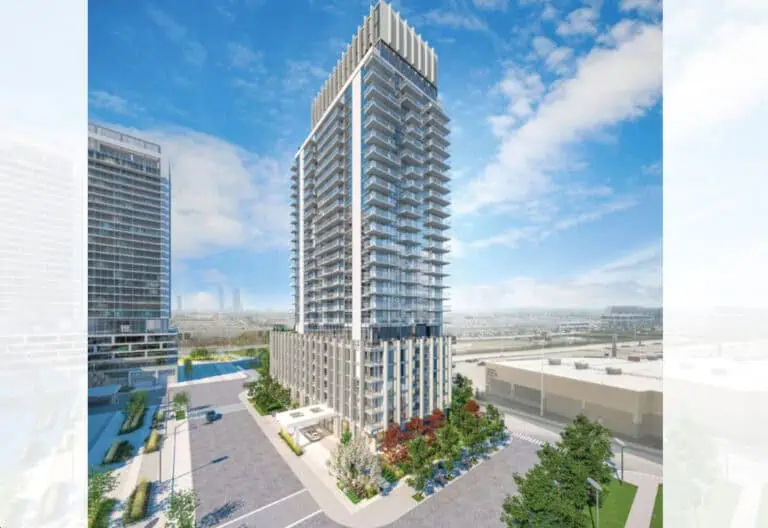
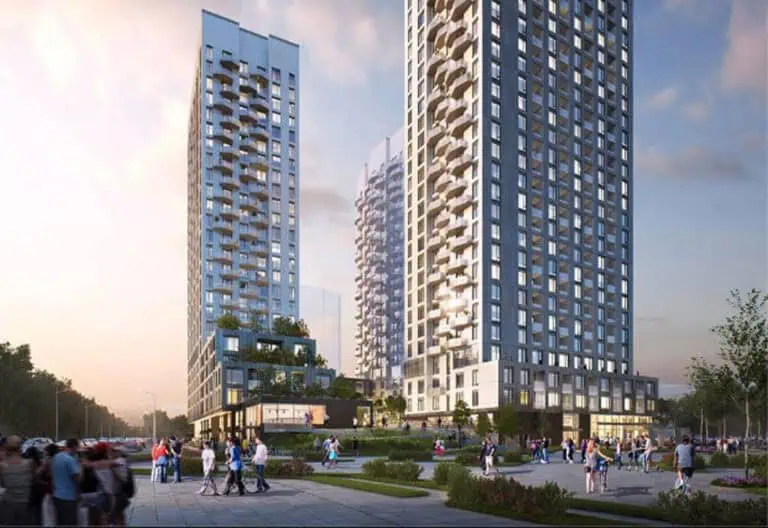
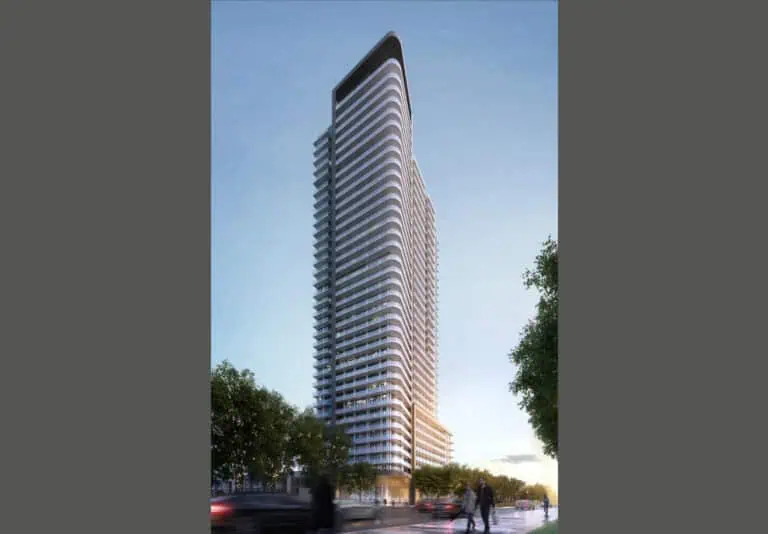
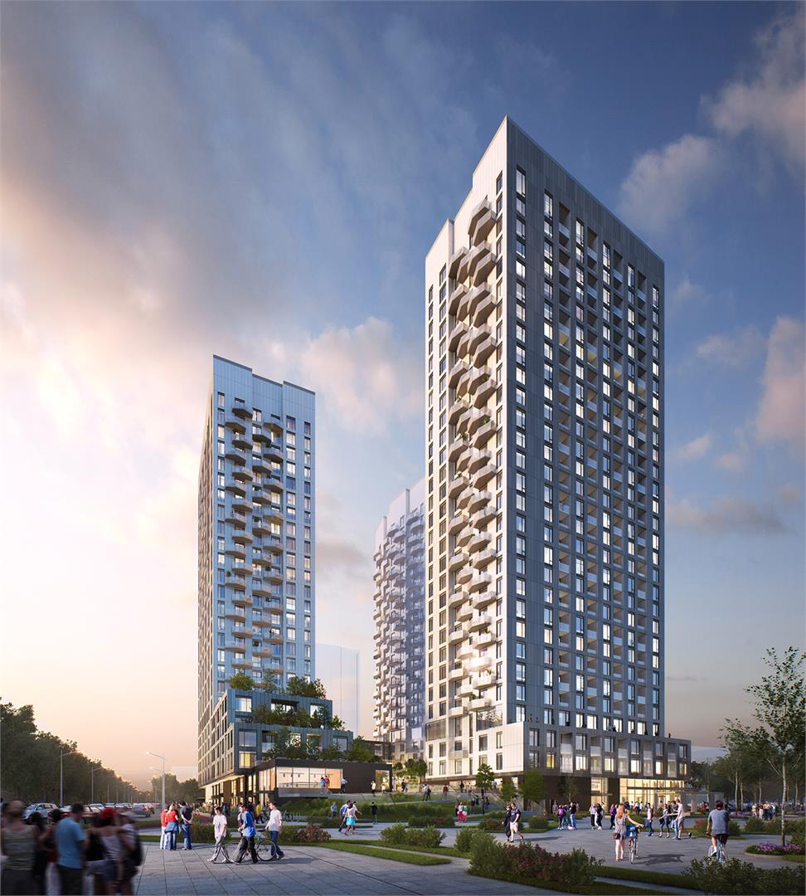
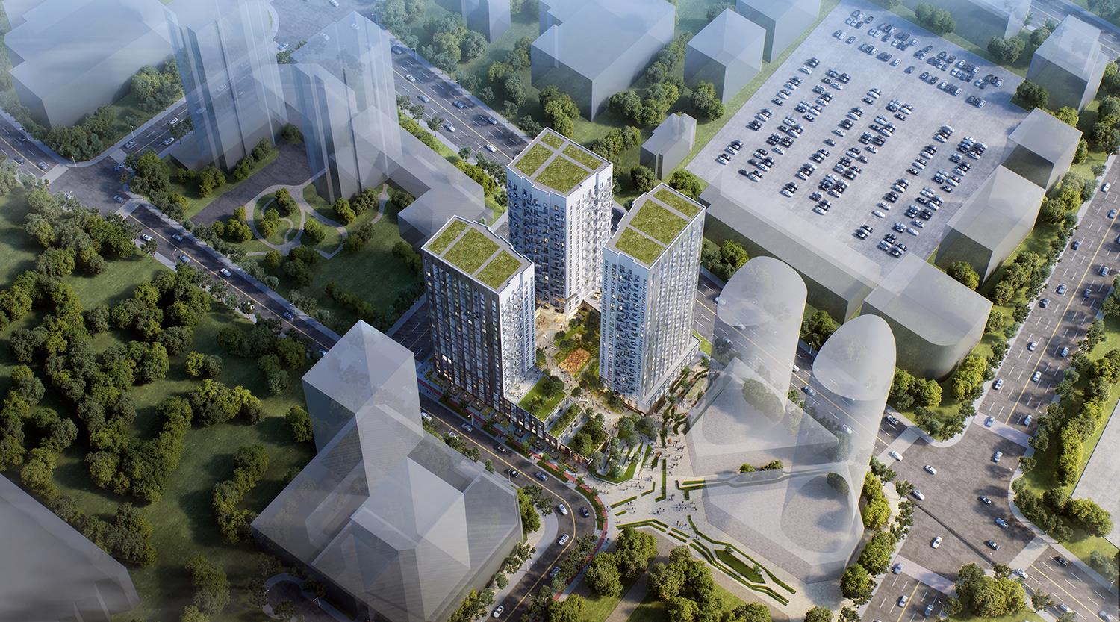
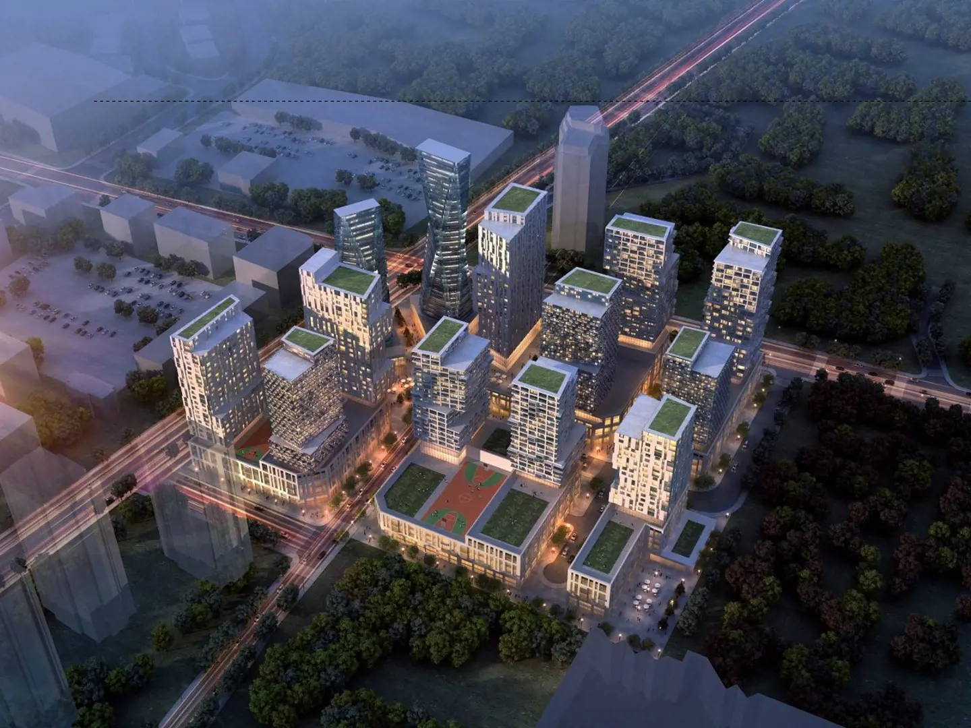
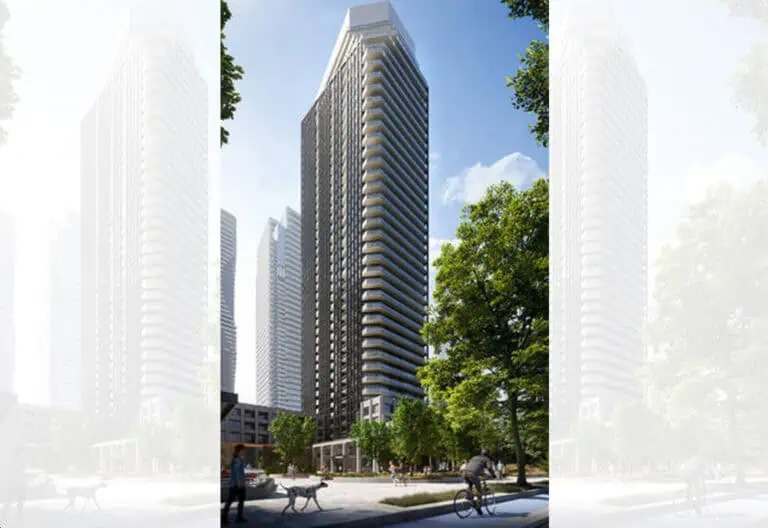
Abeja District Condos 3 is a completed 30-storey condominium tower by Cortel Group at 498 Caldari Road in the Vellore Village neighbourhood of Vaughan. Finished in 2025 with 308 suites, it lists prices from $448,584 to $951,150 for layouts of 415 to 1,420 sq ft.

Abeja District Condos 3 pricing and floor plans

Listed pricing comes to $683 per square foot. The tower has 46 floor-plan layouts: 4 studio, 11 one-bedroom, 7 one-bedroom-plus-den, 16 two-bedroom and 8 three-bedroom designs. Maintenance is listed at $0.60 per square foot, and bulk internet costs $25.99 a month. Parking is priced at $55,000; parking maintenance is approximately $59.93 a month and locker maintenance approximately $19.05 a month.

Location

The tower stands at 498 Caldari Road in Vellore Village, Vaughan, part of the Regional Municipality of York. The address carries a Walk Score of 71 and a Transit Score of 45.

Deposit structure and incentives

The deposit structure is 5% on signing. Free appliances are listed as an incentive, and incentives can change or end without notice.

The development team

Cortel Group developed the tower. Quadrangle Architects Ltd. handled both the architecture and the interior design.

Buying at Abeja District Condos 3

Public sales are listed for this tower. Sign up with Meta Realty for platinum access to its floor plans, pricing and current incentives; we can also help if you would rather buy a resale suite at Abeja District Condos 3.

Prices, sizes, availability and incentives are subject to change without notice. E. & O.E.

Abeja District Condos 3 at a glance

Sales statusPublic Sales (resale units also available)
ConstructionComplete
Building typeCondo
Storeys30
Estimated occupancy2025
Launch2020-10-16
ArchitectQuadrangle Architects Ltd.
Interior designQuadrangle Architects Ltd.
NeighbourhoodVellore Village, Regional Municipality of York
Maintenance$0.60/sq ft — Bulk Internet: $25.99/month Parking maintenance is approx. $59.93/month Locker maintenance is approx. $19.05/month
Walk Score71/100
Transit Score45/100

Current incentives

  • Free Appliances

Features & finishes

  • SUITE FINISHES
  • All suites have approximately 9' ceilings save and except Laundry Room, Bathrooms, and bulkheads.
  • Individual climate control of centralized heating and air-conditioning in each suite.
  • Solid core entry door with quality finish hardware.
  • Classic interior doors with casing and baseboards.
  • All trim painted in off-white semi-gloss.
  • Semi-gloss off-white paint throughout Kitchen, Laundry, Powder Room and Bathrooms.
  • Contemporary brushed hardware on interior doors.
  • Tile from builder’s samples for Laundry and Bathrooms.
  • Smooth ceilings in all areas.
  • Sliding/Swing glass doors to terraces or balcony as per plans.
  • Terraces and Patios finished in both hard and soft landscaping per plans.
  • KITCHEN & LAUNDRY FEATURES
  • Contemporary Kitchen cabinetry in a variety of builder's samples.
  • Soft close drawers.
  • Brushed finished hardware.
  • Stainless steel sink with chrome finish and contemporary single lever faucet as per plan.
  • Premium stainless steel standard appliance builder package (dishwasher, fridge, stove).
  • Kitchen may contain a hood fan or combination microwave hood fan (to be determined by the Vendor).
  • Space efficient washer and dryer in suite.
  • Choice of a variety of designer quartz or upgraded stone Kitchen countertop finishes.
  • Tile backsplash.
  • Electrical outlets installed at counter level for countertop appliances.
  • BATHROOM FEATURES
  • Vanity mirror with contemporary finished faucet set.
  • Modern solid surface material vanity.
  • Choice of tiles from builder's samples.
  • Accessory package includes towel bar, toilet paper holder where possible.
  • 5’, deep soaker tub or shower as per plan.
  • Tile to ceiling in tub enclosure/shower stall as per plan.

Frequently asked questions

Where is Abeja District Condos 3?

It is at 498 Caldari Road in the Vellore Village neighbourhood of Vaughan.

How tall is the tower and how many suites does it have?

The tower is 30 storeys with 308 suites, and it was completed in 2025.

What are the prices at Abeja District Condos 3?

Listed prices run from $448,584 to $951,150, or $683 per square foot.

What layouts are there?

There are 46 layouts from studios to three-bedroom designs, ranging from 415 to 1,420 sq ft.

What are the monthly fees?

Maintenance is listed at $0.60 per square foot, and bulk internet is $25.99 a month.

How much is the deposit?

Buyers pay 5% on signing.
Homes for sale & rent at Abeja District Condos 3

Browse homes on the map

Key Facts

Ready to reserve?

Submit a worksheet for Abeja District Condos 3: pick up to three suites and we will request your allocation from the builder.
Submit a worksheet
  • Project Name

    Abeja District Condos 3

  • Builder(s)

    Cortel Group

    Property Type

    Condo

    Number Of Storeys

    30

    Number of Suites

    Request Number of Suites

    Number Of Floor Plans

    46

  • Parking Price

    $55,000

  • Locker Price

    Request Locker Price

  • Estimated Maintenance Fee

    $0.60/sq.ft (Bulk Internet: $25.99/month Parking maintenance is approx. $59.93/month Locker maintenance is approx. $19.05/month)

    VIP Launch

    October 2020

    Deposit Structure

    Total Deposit

    5% (on signing)

    Deposit Notes

    5% On Signing

    Development Levies

    Request Development Levies

    Assignment Policy

    Request Assignment Policy

    Public Launch

    2020-10-16

    Suite Size Range

    415 - 1,420 SqFt

    Ceiling Height

    9'

    Price Per Sq Ft

    $681

    Architect

    Quadrangle Architects Ltd.

    Interior Designer

    Quadrangle Architects Ltd.

    Parking Maintenance

    $49.91 / month

    Locker Maintenance

    $16.39 / month

    Estimated Property Tax

    1% of the price / year

Information last updated on November 9, 2026

Amenities

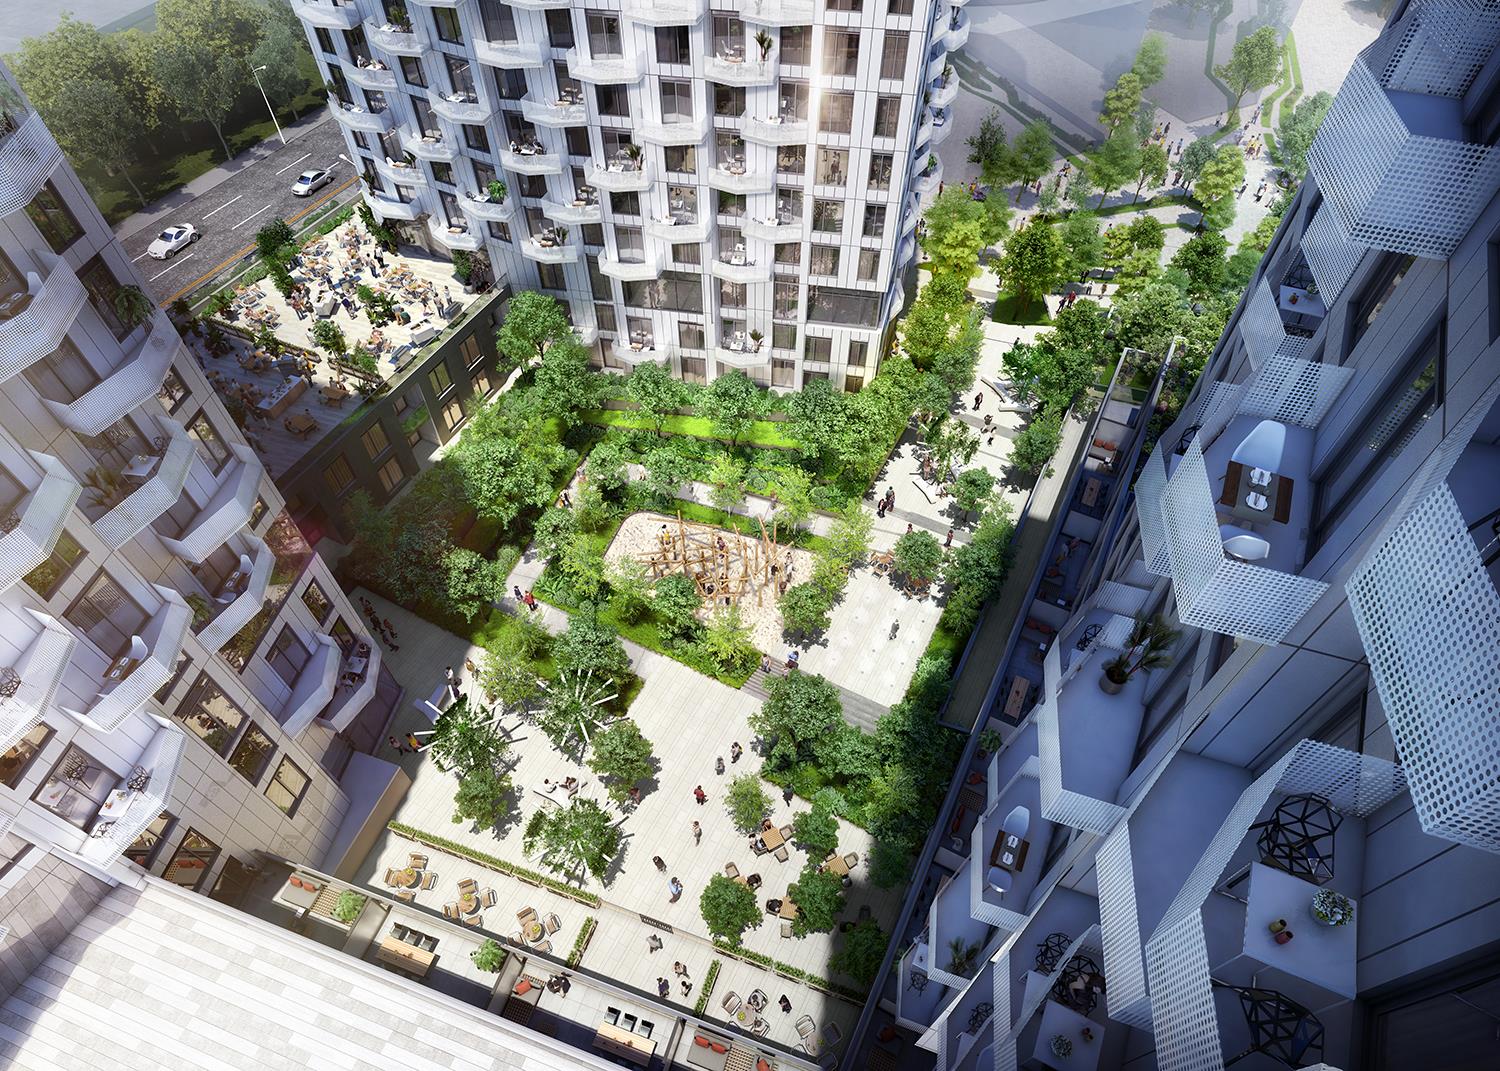
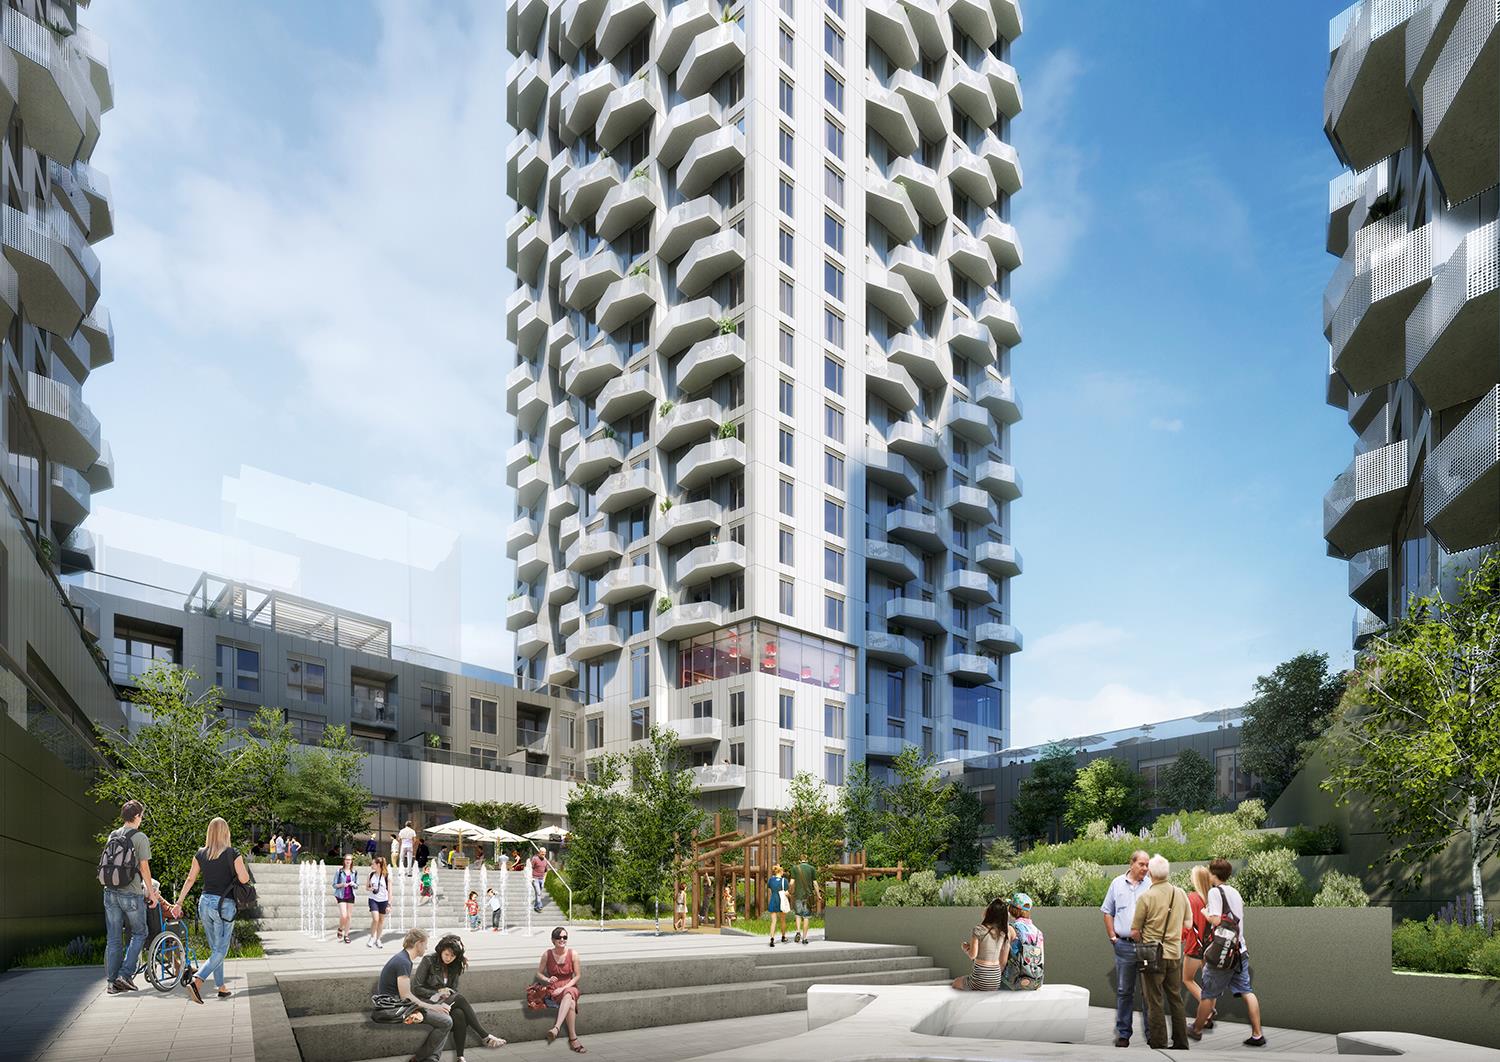
  • 24 Hour Concierge Service
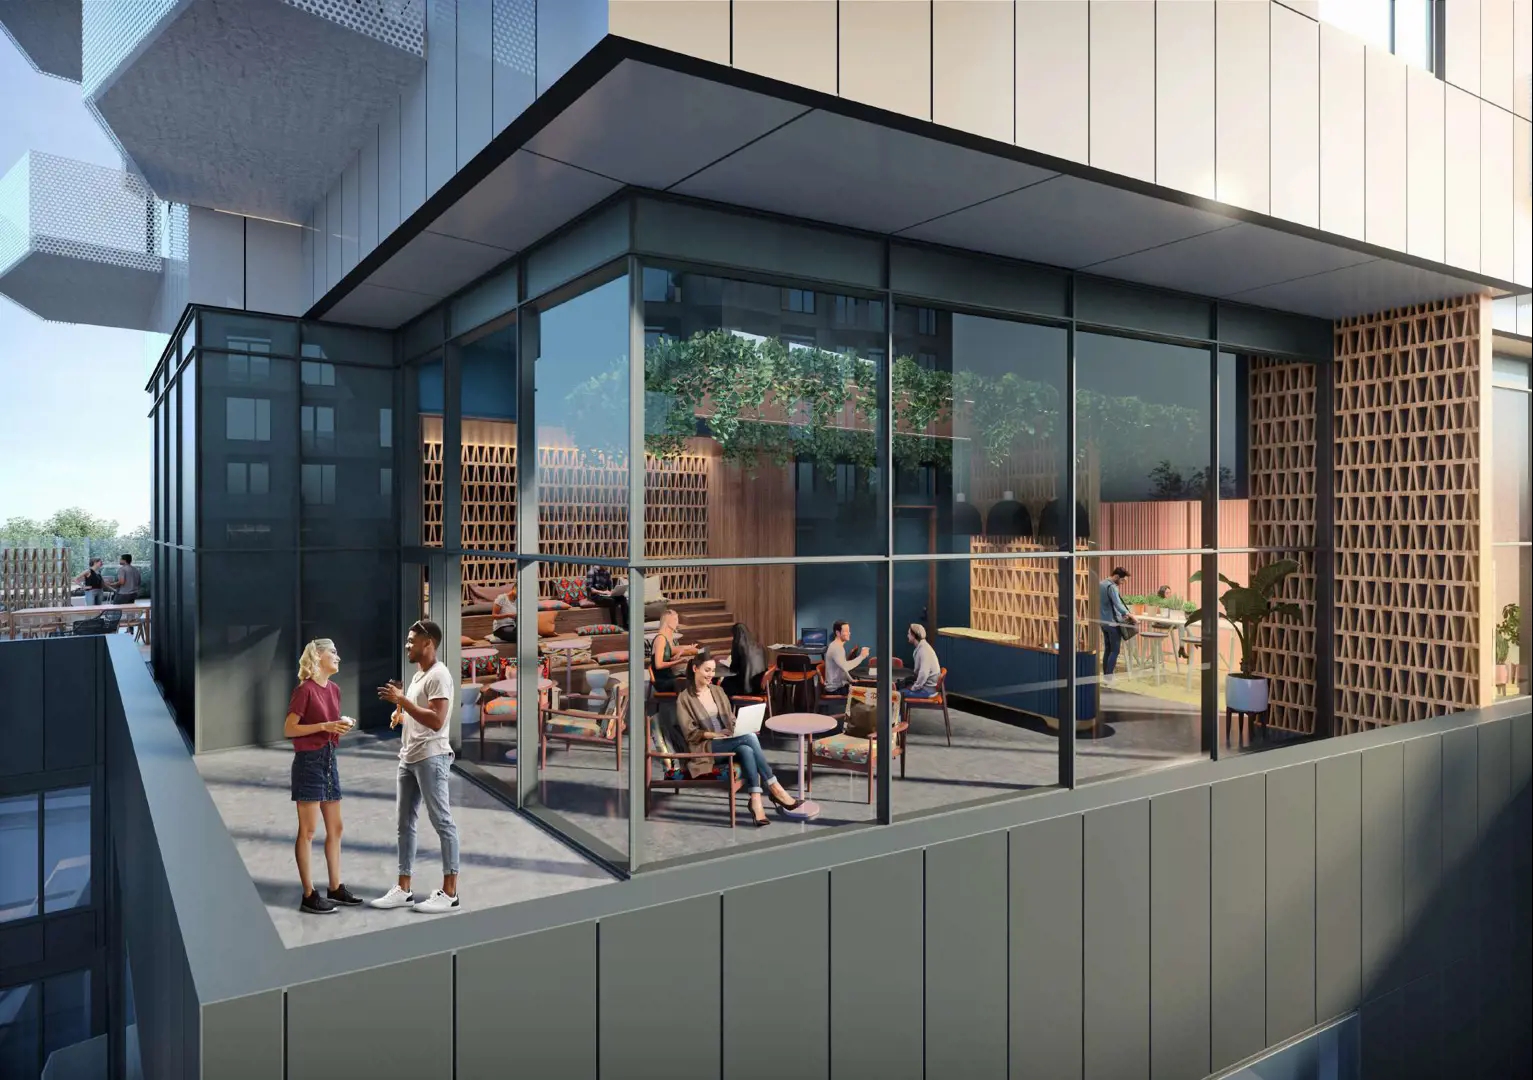
  • Co-Working Space
  • Park
  • Party Room
  • Zen Garden

45

Transit Score

71

Walk Score

Projects Nearby

  • Public Sales

    Bravo Condos 2

    3315 Hwy 7, Vaughan, ON L4K 4M3, Canada

    3 years ago

    $520,990 - $846,790

    Menkes Developments Ltd., Quadreal

    Building Type: Condo

    1+1
    1+1
    1+1
  • Public Sales

    Fifth at Charisma Condos

    27 Korda Gate, Vaughan, ON L4K 2M9, Canada

    3 years ago

    $532,900 - $659,900

    Greenpark Group

    Building Type: Condo

    1+1
    1+1
    1+1
  • The Collection Towns rendering
    Public Sales

    The Collection Towns

    Weston Road & Thule Street, Vaughan, ON, Canada

    3 years ago

    $1,398,990 - $1,714,990

    Fieldgate Homes, SmartLiving

    Building Type: Townhome

    1+1
    1+1
    1+1
  • Dufferin Vistas rendering
    Public Sales

    Dufferin Vistas

    Grand Trunk Avenue & Princess Isabella Court, Vaughan, ON, Canada

    3 years ago

    $1,399,990 - $2,062,990

    Milani Group, Uniq Communities

    Building Type: Towns & Single Family

    1+1
    1+1
    1+1
  • Public Sales

    Park Place Condos

    Commerce Street & Highway 7, Vaughan, ON, Canada

    3 years ago

    $677,990 - $1,026,990

    SmartCentres

    Building Type: Condo

    1+1
    1+1
    1+1
  • Public Sales

    Abeja District Condos 2

    2901 Rutherford Road, Vaughan, ON, Canada

    3 years ago

    $448,584 - $951,150

    Cortel Group

    Building Type: Condo

    1+1
    1+1
    1+1
  • Sold Out

    Evoke Modern Towns

    Dufferin Street & Rutherford Road, Vaughan, ON, Canada

    3 years ago

    $1,389,900 - $1,479,900

    Greybrook Realty Partners, Treasure Hill Homes

    Building Type: Townhome

    1+1
    1+1
    1+1
  • Sold Out

    The Met Condos

    7895 Jane Street, Toronto, ON, Canada

    3 years ago

    $258,000

    Berkley Group, Plaza

    Building Type: Condo

    1+1
    1+1
    1+1
  • 1 Bedroom

    From $448,584$695/ft(0%) Since Launch

    3 Bedrooms

    From $793,982$673/ft(0%) Since Launch
    For Sale (7)Sold (39)All (46)
    Price Change
    1 Bed3 Bed
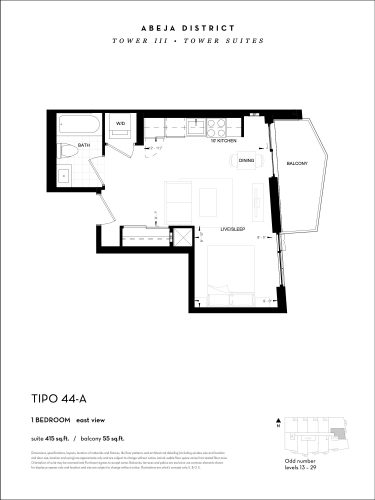
    TIPO 44-A Floor Plan at Abeja District Condos Tower 3 - 415 sq.ft

    The TIPO 44-A floor plan at Abeja District Condos 3 (Vaughan) offers a studio layout with 1 bathroom and 415 sq ft of interior space. It faces East. It is offered on selected floors from 13 to 29. This plan is sold out with the builder.

    0
    1.0
    415 sq.ft
    last recorded price $394,999
    Sold Outlaunched at $394,999since launch no change
    1 w ago $394,999
    since launch no change
    1 m ago $394,999
    since launch no change
    3 m ago $394,999
    since launch no change
    1 y ago $394,999
    since launch no change
    2 y ago $394,999
    since launch no change
    3 y ago $394,999
    since launch no change
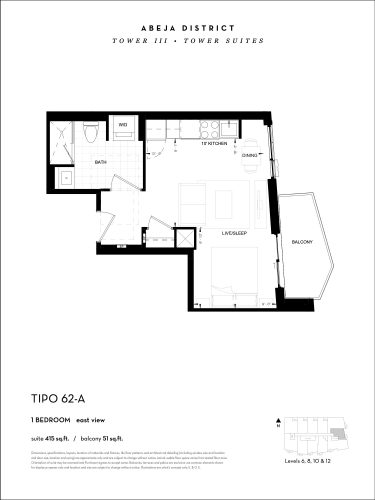
    TIPO 62-A Floor Plan at Abeja District Condos Tower 3 - 415 sq.ft

    The TIPO 62-A floor plan at Abeja District Condos 3 (Vaughan) offers a studio layout with 1 bathroom and 415 sq ft of interior space. It faces East. It is offered on floors 6, 8, 10 and 12. This plan is sold out with the builder.

    0
    1.0
    415 sq.ft
    last recorded price $384,999
    Sold Outlaunched at $384,999since launch no change
    1 w ago $384,999
    since launch no change
    1 m ago $384,999
    since launch no change
    3 m ago $384,999
    since launch no change
    1 y ago $384,999
    since launch no change
    2 y ago $384,999
    since launch no change
    3 y ago $384,999
    since launch no change
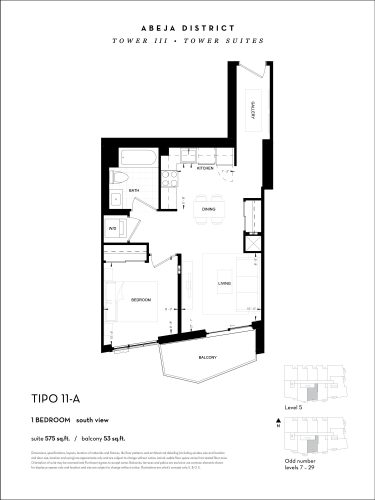
    TIPO 11-A Floor Plan at Abeja District Condos Tower 3 - 575 sq.ft

    At Abeja District Condos 3 in Vaughan, the TIPO 11-A plan is a 1-bedroom layout with 1 bathroom and 575 sq ft of interior space. It faces South. It is offered on selected floors from 5 to 29. This plan is sold out with the builder.

    1
    1.0
    575 sq.ft
    last recorded price $514,999
    Sold Outlaunched at $514,999since launch no change
    1 w ago $514,999
    since launch no change
    1 m ago $514,999
    since launch no change
    3 m ago $514,999
    since launch no change
    1 y ago $514,999
    since launch no change
    2 y ago $514,999
    since launch no change
    3 y ago $514,999
    since launch no change
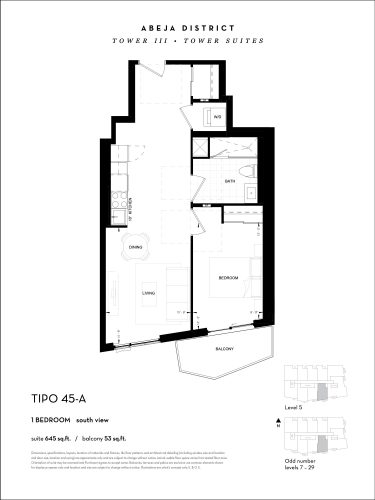
    TIPO 45-A Floor Plan at Abeja District Condos Tower 3 - 645 sq.ft

    At Abeja District Condos 3 in Vaughan, the TIPO 45-A plan is a 1-bedroom layout with 1 bathroom and 645 sq ft of interior space. It faces South. It is offered on selected floors from 5 to 29. It is priced from $448,584, about $695 per sq ft.

    1
    1.0
    645 sq.ft
    $695/ft $448,584
    launched at $448,584since launch no change
    1 w ago $448,584
    since launch no change
    1 m ago $448,584
    since launch no change
    3 m ago $448,584
    since launch no change
    1 y ago $448,584
    since launch no change
    2 y ago $448,584
    since launch no change
    3 y ago $448,584
    since launch no change
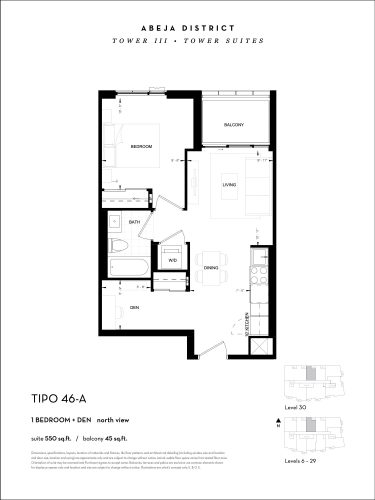
    TIPO 46-A Floor Plan at Abeja District Condos Tower 3 - 550 sq.ft

    At Abeja District Condos 3 in Vaughan, the TIPO 46-A plan is a 1-bedroom plus den layout with 1 bathroom and 550 sq ft of interior space. The den adds flexible space, for example a home office. It faces North. It is offered on floors 6–30. This plan is sold out with the builder.

    1
    1.0
    550 sq.ft
    last recorded price $489,999
    Sold Outlaunched at $489,999since launch no change
    1 w ago $489,999
    since launch no change
    1 m ago $489,999
    since launch no change
    3 m ago $489,999
    since launch no change
    1 y ago $489,999
    since launch no change
    2 y ago $489,999
    since launch no change
    3 y ago $489,999
    since launch no change
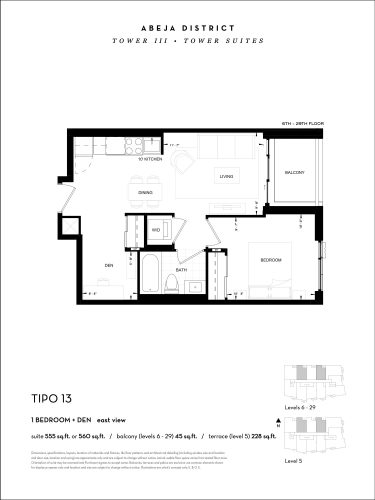
    TIPO 13 Floor Plan at Abeja District Condos Tower 3 - 560 sq.ft

    TIPO 13 is a 1-bedroom plus den layout with 1 bathroom and 560 sq ft of interior space at Abeja District Condos 3 in Vaughan. The den adds flexible space, for example a home office. It faces North. It is offered on floors 5–29. This plan is sold out with the builder.

    1
    1.0
    560 sq.ft
    last recorded price $499,999
    Sold Outlaunched at $499,999since launch no change
    1 w ago $499,999
    since launch no change
    1 m ago $499,999
    since launch no change
    3 m ago $499,999
    since launch no change
    1 y ago $499,999
    since launch no change
    2 y ago $499,999
    since launch no change
    3 y ago $499,999
    since launch no change
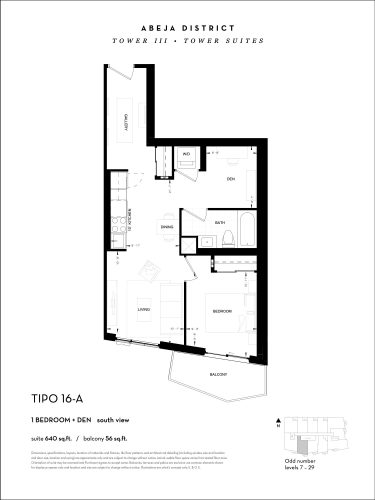
    TIPO 16-A Floor Plan at Abeja District Condos Tower 3 - 640 sq.ft

    At Abeja District Condos 3 in Vaughan, the TIPO 16-A plan is a 1-bedroom plus den layout with 1 bathroom and 640 sq ft of interior space. The den adds flexible space, for example a home office. It faces South. It is offered on selected floors from 7 to 29. This plan is sold out with the builder.

    1
    1.0
    640 sq.ft
    last recorded price $479,900
    Sold Outlaunched at $479,900since launch no change
    1 w ago $479,900
    since launch no change
    1 m ago $479,900
    since launch no change
    3 m ago $479,900
    since launch no change
    1 y ago $479,900
    since launch no change
    2 y ago $479,900
    since launch no change
    3 y ago $479,900
    since launch no change
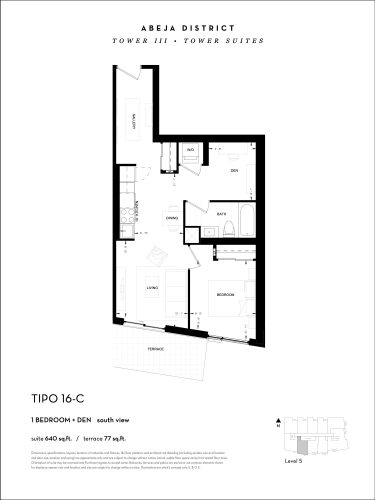
    TIPO 16-C Floor Plan at Abeja District Condos Tower 3 - 640 sq.ft

    TIPO 16-C is a 1-bedroom plus den layout with 1 bathroom and 640 sq ft of interior space at Abeja District Condos 3 in Vaughan. The den adds flexible space, for example a home office. It faces South. It is offered on floor 5. This plan is sold out with the builder.

    1
    1.0
    640 sq.ft
    last recorded price $564,999
    Sold Outlaunched at $564,999since launch no change
    1 w ago $564,999
    since launch no change
    1 m ago $564,999
    since launch no change
    3 m ago $564,999
    since launch no change
    1 y ago $564,999
    since launch no change
    2 y ago $564,999
    since launch no change
    3 y ago $564,999
    since launch no change
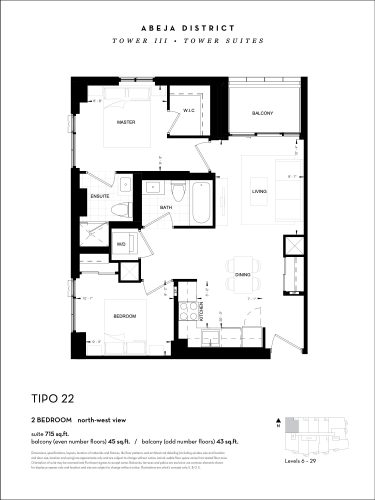
    TIPO 22 Floor Plan at Abeja District Condos Tower 3 - 715 sq.ft

    TIPO 22 is a 2-bedroom layout with 2 bathrooms and 715 sq ft of interior space at Abeja District Condos 3 in Vaughan. It faces North West. It is offered on floors 6–29. This plan is sold out with the builder.

    2
    2.0
    715 sq.ft
    last recorded price $624,999
    Sold Outlaunched at $624,999since launch no change
    1 w ago $624,999
    since launch no change
    1 m ago $624,999
    since launch no change
    3 m ago $624,999
    since launch no change
    1 y ago $624,999
    since launch no change
    2 y ago $624,999
    since launch no change
    3 y ago $624,999
    since launch no change
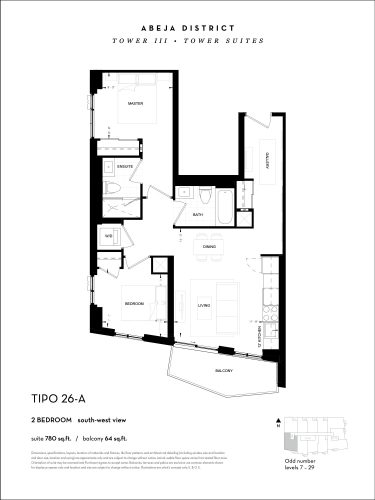
    TIPO 26-A Floor Plan at Abeja District Condos Tower 3 - 780 sq.ft

    TIPO 26-A is a 2-bedroom layout with 2 bathrooms and 780 sq ft of interior space at Abeja District Condos 3 in Vaughan. It faces South West. It is offered on selected floors from 7 to 29. It is priced from $537,080, about $689 per sq ft.

    2
    2.0
    780 sq.ft
    last recorded price $537,080
    Sold Outlaunched at $537,080since launch no change
    1 w ago $537,080
    since launch no change
    1 m ago $537,080
    since launch no change
    3 m ago $537,080
    since launch no change
    1 y ago $537,080
    since launch no change
    2 y ago $537,080
    since launch no change
    3 y ago $537,080
    since launch no change
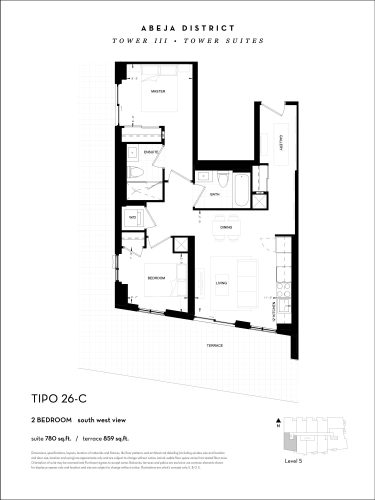
    TIPO 26-C Floor Plan at Abeja District Condos Tower 3 - 780 sq.ft

    At Abeja District Condos 3 in Vaughan, the TIPO 26-C plan is a 2-bedroom layout with 2 bathrooms and 780 sq ft of interior space. It faces South West. It is offered on floor 5. This plan is sold out with the builder.

    2
    2.0
    780 sq.ft
    last recorded price $744,999
    Sold Outlaunched at $744,999since launch no change
    1 w ago $744,999
    since launch no change
    1 m ago $744,999
    since launch no change
    3 m ago $744,999
    since launch no change
    1 y ago $744,999
    since launch no change
    2 y ago $744,999
    since launch no change
    3 y ago $744,999
    since launch no change
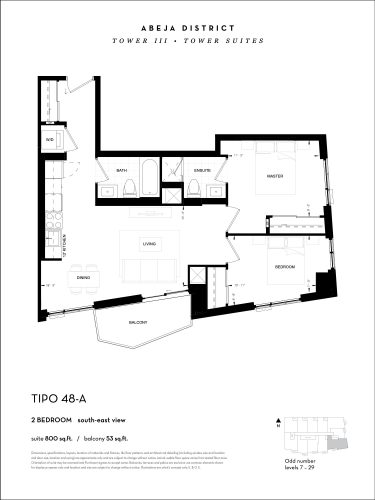
    TIPO 48-A Floor Plan at Abeja District Condos Tower 3 - 800 sq.ft

    TIPO 48-A is a 2-bedroom layout with 2 bathrooms and 800 sq ft of interior space at Abeja District Condos 3 in Vaughan. It faces South East. It is offered on selected floors from 7 to 29. This plan is sold out with the builder.

    2
    2.0
    800 sq.ft
    last recorded price $597,600
    Sold Outlaunched at $597,600since launch no change
    1 w ago $597,600
    since launch no change
    1 m ago $597,600
    since launch no change
    3 m ago $597,600
    since launch no change
    1 y ago $597,600
    since launch no change
    2 y ago $597,600
    since launch no change
    3 y ago $597,600
    since launch no change
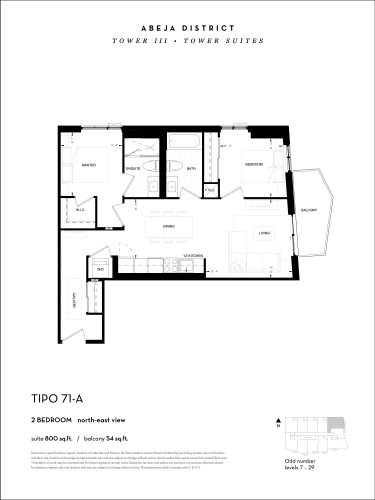
    TIPO 71-A Floor Plan at Abeja District Condos Tower 3 - 800 sq.ft

    The TIPO 71-A floor plan at Abeja District Condos 3 (Vaughan) offers a 2-bedroom layout with 2 bathrooms and 800 sq ft of interior space. It faces North East. It is offered on selected floors from 7 to 29. This plan is sold out with the builder.

    2
    2.0
    800 sq.ft
    last recorded price $679,999
    Sold Outlaunched at $679,999since launch no change
    1 w ago $679,999
    since launch no change
    1 m ago $679,999
    since launch no change
    3 m ago $679,999
    since launch no change
    1 y ago $679,999
    since launch no change
    2 y ago $679,999
    since launch no change
    3 y ago $679,999
    since launch no change
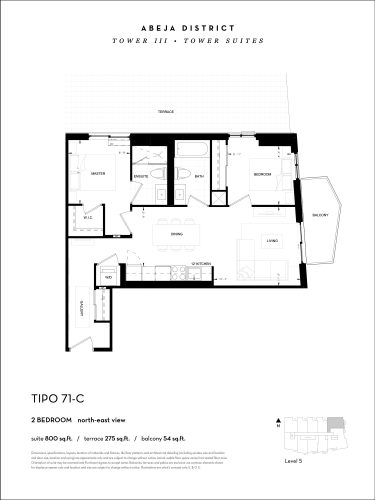
    TIPO 71-C Floor Plan at Abeja District Condos Tower 3 - 800 sq.ft

    At Abeja District Condos 3 in Vaughan, the TIPO 71-C plan is a 2-bedroom layout with 2 bathrooms and 800 sq ft of interior space. It faces North East. It is offered on floor 5. This plan is sold out with the builder.

    2
    2.0
    800 sq.ft
    last recorded price $704,999
    Sold Outlaunched at $704,999since launch no change
    1 w ago $704,999
    since launch no change
    1 m ago $704,999
    since launch no change
    3 m ago $704,999
    since launch no change
    1 y ago $704,999
    since launch no change
    2 y ago $704,999
    since launch no change
    3 y ago $704,999
    since launch no change
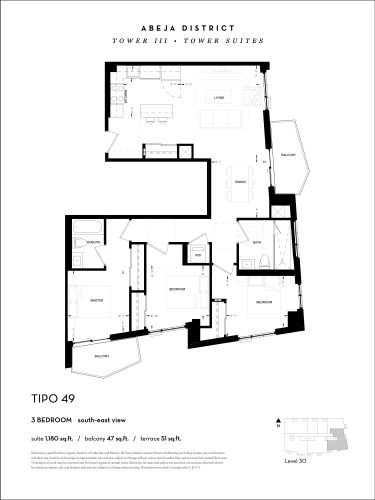
    TIPO 49 Floor Plan at Abeja District Condos Tower 3 - 1180 sq.ft

    The TIPO 49 floor plan at Abeja District Condos 3 (Vaughan) offers a 3-bedroom layout with 2 bathrooms and 1,180 sq ft of interior space. It faces South East. It is offered on floor 30. It is priced from $793,982, about $673 per sq ft.

    3
    2.0
    1,180 sq.ft
    $673/ft $793,982
    launched at $793,982since launch no change
    1 w ago $793,982
    since launch no change
    1 m ago $793,982
    since launch no change
    3 m ago $793,982
    since launch no change
    1 y ago $793,982
    since launch no change
    2 y ago $793,982
    since launch no change
    3 y ago $793,982
    since launch no change
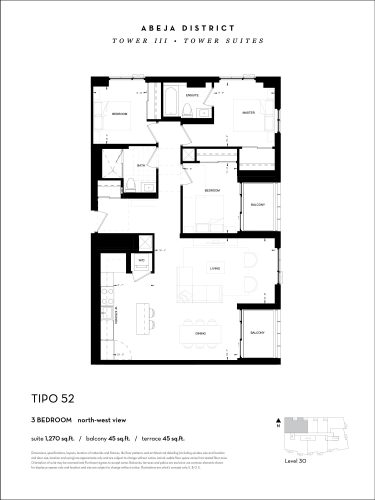
    TIPO 52 Floor Plan at Abeja District Condos Tower 3 - 1270 sq.ft

    TIPO 52 is a 3-bedroom layout with 2 bathrooms and 1,270 sq ft of interior space at Abeja District Condos 3 in Vaughan. It faces North West. It is offered on floor 30. This plan is sold out with the builder.

    3
    2.0
    1,270 sq.ft
    last recorded price $1,248,999
    Sold Outlaunched at $1,248,999since launch no change
    1 w ago $1,248,999
    since launch no change
    1 m ago $1,248,999
    since launch no change
    3 m ago $1,248,999
    since launch no change
    1 y ago $1,248,999
    since launch no change
    2 y ago $1,248,999
    since launch no change
    3 y ago $1,248,999
    since launch no change
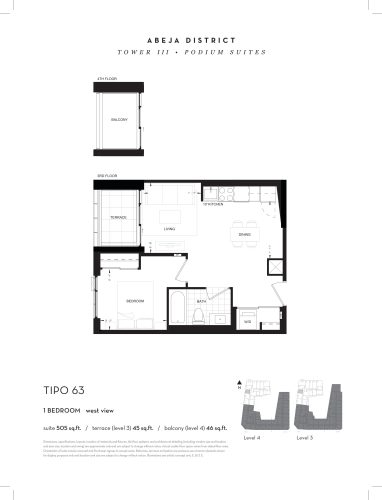
    TIPO 63 Floor Plan at Abeja District Condos Tower 3 - 505 sq.ft

    At Abeja District Condos 3 in Vaughan, the TIPO 63 plan is a 1-bedroom layout with 1 bathroom and 505 sq ft of interior space. It faces West. It is offered on floors 3–4. This plan is sold out with the builder.

    1
    1.0
    505 sq.ft
    last recorded price $454,999
    Sold Outlaunched at $454,999since launch no change
    1 w ago $454,999
    since launch no change
    1 m ago $454,999
    since launch no change
    3 m ago $454,999
    since launch no change
    1 y ago $454,999
    since launch no change
    2 y ago $454,999
    since launch no change
    3 y ago $454,999
    since launch no change
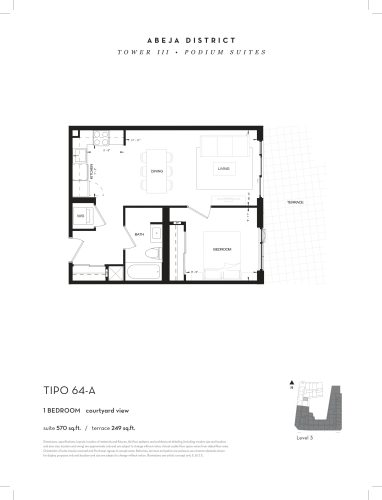
    TIPO 64-A Floor Plan at Abeja District Condos Tower 3 - 570 sq.ft

    TIPO 64-A is a 1-bedroom layout with 1 bathroom and 570 sq ft of interior space at Abeja District Condos 3 in Vaughan. It faces East. It is offered on floor 3. This plan is sold out with the builder.

    1
    1.0
    570 sq.ft
    last recorded price $519,999
    Sold Outlaunched at $519,999since launch no change
    1 w ago $519,999
    since launch no change
    1 m ago $519,999
    since launch no change
    3 m ago $519,999
    since launch no change
    1 y ago $519,999
    since launch no change
    2 y ago $519,999
    since launch no change
    3 y ago $519,999
    since launch no change
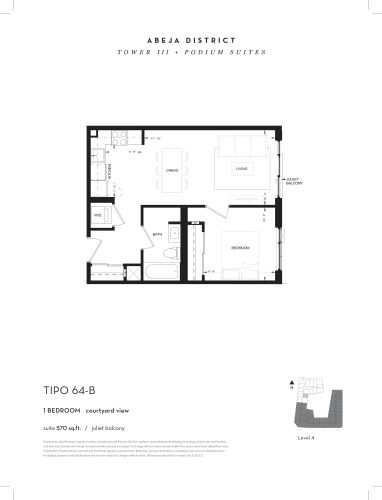
    TIPO 64-B Floor Plan at Abeja District Condos Tower 3 - 570 sq.ft

    TIPO 64-B is a 1-bedroom layout with 1 bathroom and 570 sq ft of interior space at Abeja District Condos 3 in Vaughan. It faces East. It is offered on floor 4. This plan is sold out with the builder.

    1
    1.0
    570 sq.ft
    last recorded price $494,999
    Sold Outlaunched at $494,999since launch no change
    1 w ago $494,999
    since launch no change
    1 m ago $494,999
    since launch no change
    3 m ago $494,999
    since launch no change
    1 y ago $494,999
    since launch no change
    2 y ago $494,999
    since launch no change
    3 y ago $494,999
    since launch no change
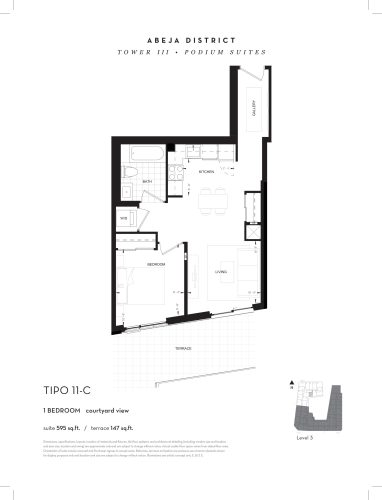
    TIPO 11-C Floor Plan at Abeja District Condos Tower 3 - 595 sq.ft

    At Abeja District Condos 3 in Vaughan, the TIPO 11-C plan is a 1-bedroom layout with 1 bathroom and 595 sq ft of interior space. It faces South. It is offered on floor 3. This plan is sold out with the builder.

    1
    1.0
    595 sq.ft
    last recorded price $529,999
    Sold Outlaunched at $529,999since launch no change
    1 w ago $529,999
    since launch no change
    1 m ago $529,999
    since launch no change
    3 m ago $529,999
    since launch no change
    1 y ago $529,999
    since launch no change
    2 y ago $529,999
    since launch no change
    3 y ago $529,999
    since launch no change
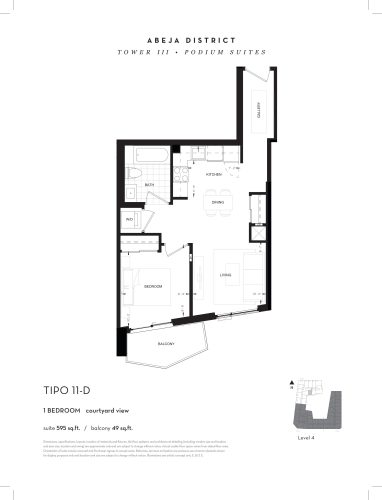
    TIPO 11-D Floor Plan at Abeja District Condos Tower 3 - 595 sq.ft

    TIPO 11-D is a 1-bedroom layout with 1 bathroom and 595 sq ft of interior space at Abeja District Condos 3 in Vaughan. It faces South. It is offered on floor 4. This plan is sold out with the builder.

    1
    1.0
    595 sq.ft
    last recorded price $519,999
    Sold Outlaunched at $519,999since launch no change
    1 w ago $519,999
    since launch no change
    1 m ago $519,999
    since launch no change
    3 m ago $519,999
    since launch no change
    1 y ago $519,999
    since launch no change
    2 y ago $519,999
    since launch no change
    3 y ago $519,999
    since launch no change
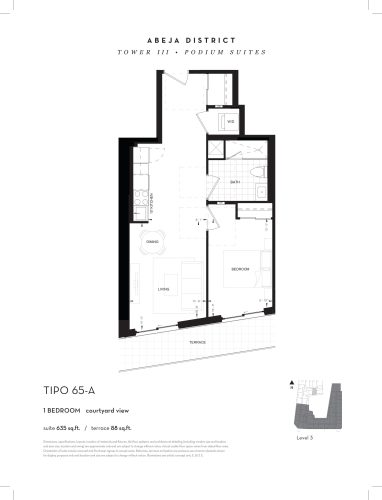
    TIPO 65-A Floor Plan at Abeja District Condos Tower 3 - 635 sq.ft

    TIPO 65-A is a 1-bedroom layout with 1 bathroom and 635 sq ft of interior space at Abeja District Condos 3 in Vaughan. It faces South. It is offered on floor 3. This plan is sold out with the builder.

    1
    1.0
    635 sq.ft
    last recorded price $549,999
    Sold Outlaunched at $549,999since launch no change
    1 w ago $549,999
    since launch no change
    1 m ago $549,999
    since launch no change
    3 m ago $549,999
    since launch no change
    1 y ago $549,999
    since launch no change
    2 y ago $549,999
    since launch no change
    3 y ago $549,999
    since launch no change
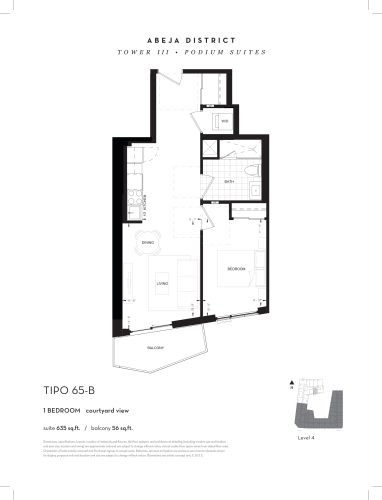
    TIPO 65-B Floor Plan at Abeja District Condos Tower 3 - 635 sq.ft

    TIPO 65-B is a 1-bedroom layout with 1 bathroom and 635 sq ft of interior space at Abeja District Condos 3 in Vaughan. It faces South. It is offered on floor 4. This plan is sold out with the builder.

    1
    1.0
    635 sq.ft
    last recorded price $549,999
    Sold Outlaunched at $549,999since launch no change
    1 w ago $549,999
    since launch no change
    1 m ago $549,999
    since launch no change
    3 m ago $549,999
    since launch no change
    1 y ago $549,999
    since launch no change
    2 y ago $549,999
    since launch no change
    3 y ago $549,999
    since launch no change
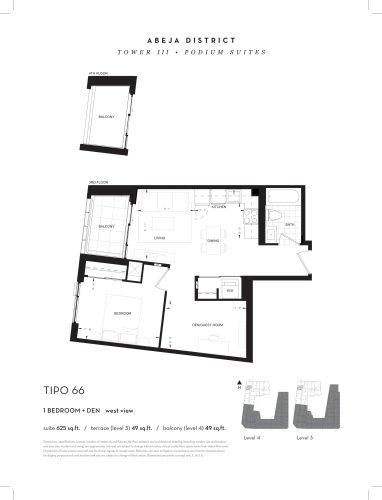
    TIPO 66 Floor Plan at Abeja District Condos Tower 3 - 625 sq.ft

    TIPO 66 is a 1-bedroom plus den layout with 1 bathroom and 625 sq ft of interior space at Abeja District Condos 3 in Vaughan. The den adds flexible space, for example a home office. It faces West. It is offered on floors 3–4. This plan is sold out with the builder.

    1
    1.0
    625 sq.ft
    last recorded price $544,999
    Sold Outlaunched at $544,999since launch no change
    1 w ago $544,999
    since launch no change
    1 m ago $544,999
    since launch no change
    3 m ago $544,999
    since launch no change
    1 y ago $544,999
    since launch no change
    2 y ago $544,999
    since launch no change
    3 y ago $544,999
    since launch no change
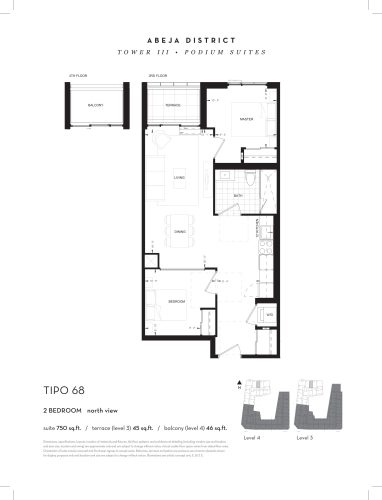
    TIPO 68 Floor Plan at Abeja District Condos Tower 3 - 750 sq.ft

    The TIPO 68 floor plan at Abeja District Condos 3 (Vaughan) offers a 2-bedroom layout with 1 bathroom and 750 sq ft of interior space. It faces North. It is offered on floors 3–4. This plan is sold out with the builder.

    2
    1.0
    750 sq.ft
    last recorded price $629,999
    Sold Outlaunched at $629,999since launch no change
    1 w ago $629,999
    since launch no change
    1 m ago $629,999
    since launch no change
    3 m ago $629,999
    since launch no change
    1 y ago $629,999
    since launch no change
    2 y ago $629,999
    since launch no change
    3 y ago $629,999
    since launch no change
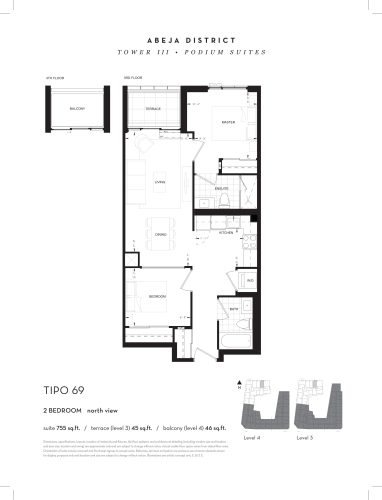
    TIPO 69 Floor Plan at Abeja District Condos Tower 3 - 755 sq.ft

    The TIPO 69 floor plan at Abeja District Condos 3 (Vaughan) offers a 2-bedroom layout with 2 bathrooms and 755 sq ft of interior space. It faces North. It is offered on floors 3–4. This plan is sold out with the builder.

    2
    2.0
    755 sq.ft
    last recorded price $639,999
    Sold Outlaunched at $639,999since launch no change
    1 w ago $639,999
    since launch no change
    1 m ago $639,999
    since launch no change
    3 m ago $639,999
    since launch no change
    1 y ago $639,999
    since launch no change
    2 y ago $639,999
    since launch no change
    3 y ago $639,999
    since launch no change
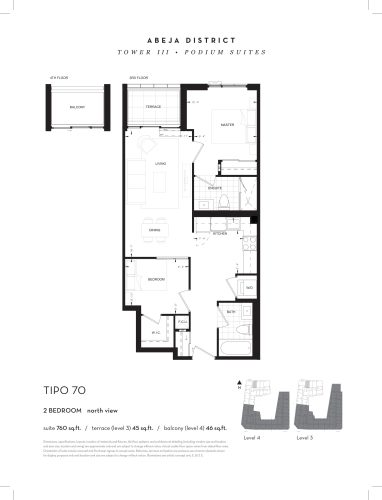
    TIPO 70 Floor Plan at Abeja District Condos Tower 3 - 760 sq.ft

    The TIPO 70 floor plan at Abeja District Condos 3 (Vaughan) offers a 2-bedroom layout with 2 bathrooms and 760 sq ft of interior space. It faces North. It is offered on floors 3–4. This plan is sold out with the builder.

    2
    2.0
    760 sq.ft
    last recorded price $644,999
    Sold Outlaunched at $644,999since launch no change
    1 w ago $644,999
    since launch no change
    1 m ago $644,999
    since launch no change
    3 m ago $644,999
    since launch no change
    1 y ago $644,999
    since launch no change
    2 y ago $644,999
    since launch no change
    3 y ago $644,999
    since launch no change
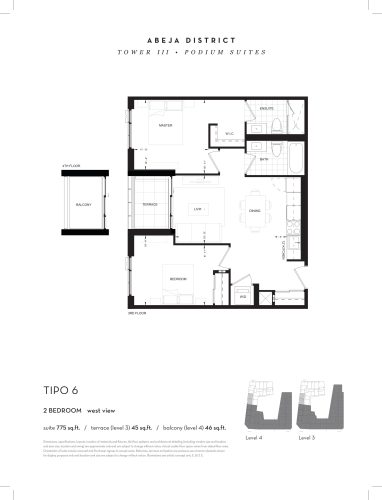
    TIPO 6 Floor Plan at Abeja District Condos Tower 3 - 775 sq.ft

    The TIPO 6 floor plan at Abeja District Condos 3 (Vaughan) offers a 2-bedroom layout with 2 bathrooms and 775 sq ft of interior space. It faces West. It is offered on floors 3–4. This plan is sold out with the builder.

    2
    2.0
    775 sq.ft
    last recorded price $659,999
    Sold Outlaunched at $659,999since launch no change
    1 w ago $659,999
    since launch no change
    1 m ago $659,999
    since launch no change
    3 m ago $659,999
    since launch no change
    1 y ago $659,999
    since launch no change
    2 y ago $659,999
    since launch no change
    3 y ago $659,999
    since launch no change
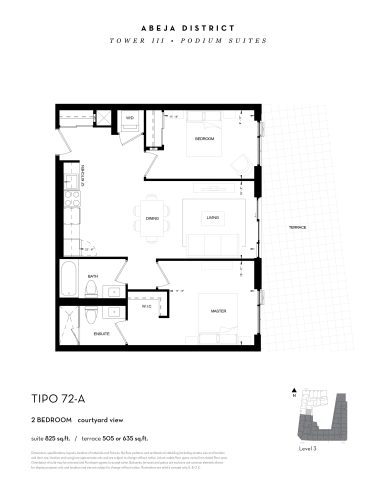
    TIPO 72-A Floor Plan at Abeja District Condos Tower 3 - 825 sq.ft

    TIPO 72-A is a 2-bedroom layout with 2 bathrooms and 825 sq ft of interior space at Abeja District Condos 3 in Vaughan. It faces East. It is offered on floor 3. This plan is sold out with the builder.

    2
    2.0
    825 sq.ft
    last recorded price $769,999
    Sold Outlaunched at $769,999since launch no change
    1 w ago $769,999
    since launch no change
    1 m ago $769,999
    since launch no change
    3 m ago $769,999
    since launch no change
    1 y ago $769,999
    since launch no change
    2 y ago $769,999
    since launch no change
    3 y ago $769,999
    since launch no change
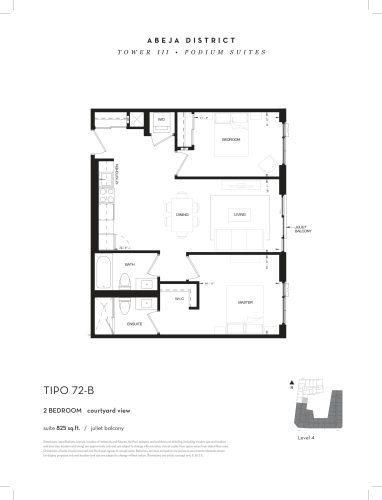
    TIPO 72-B Floor Plan at Abeja District Condos Tower 3 - 825 sq.ft

    TIPO 72-B is a 2-bedroom layout with 2 bathrooms and 825 sq ft of interior space at Abeja District Condos 3 in Vaughan. It faces East. It is offered on floor 4. This plan is sold out with the builder.

    2
    2.0
    825 sq.ft
    last recorded price $689,999
    Sold Outlaunched at $689,999since launch no change
    1 w ago $689,999
    since launch no change
    1 m ago $689,999
    since launch no change
    3 m ago $689,999
    since launch no change
    1 y ago $689,999
    since launch no change
    2 y ago $689,999
    since launch no change
    3 y ago $689,999
    since launch no change
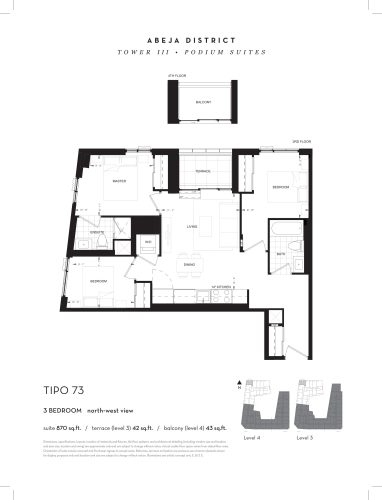
    TIPO 73 Floor Plan at Abeja District Condos Tower 3 - 870 sq.ft

    The TIPO 73 floor plan at Abeja District Condos 3 (Vaughan) offers a 3-bedroom layout with 2 bathrooms and 870 sq ft of interior space. It faces North West. It is offered on floors 3–4. This plan is sold out with the builder.

    3
    2.0
    870 sq.ft
    last recorded price $734,999
    Sold Outlaunched at $734,999since launch no change
    1 w ago $734,999
    since launch no change
    1 m ago $734,999
    since launch no change
    3 m ago $734,999
    since launch no change
    1 y ago $734,999
    since launch no change
    2 y ago $734,999
    since launch no change
    3 y ago $734,999
    since launch no change
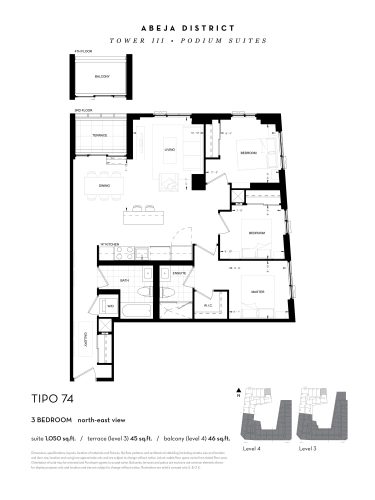
    TIPO 74 Floor Plan at Abeja District Condos Tower 3 - 1050 sq.ft

    The TIPO 74 floor plan at Abeja District Condos 3 (Vaughan) offers a 3-bedroom layout with 2 bathrooms and 1,050 sq ft of interior space. It faces North East. It is offered on floors 3–4. This plan is sold out with the builder.

    3
    2.0
    1,050 sq.ft
    last recorded price $1,025,499
    Sold Outlaunched at $1,025,499since launch no change
    1 w ago $1,025,499
    since launch no change
    1 m ago $1,025,499
    since launch no change
    3 m ago $1,025,499
    since launch no change
    1 y ago $1,025,499
    since launch no change
    2 y ago $1,025,499
    since launch no change
    3 y ago $1,025,499
    since launch no change
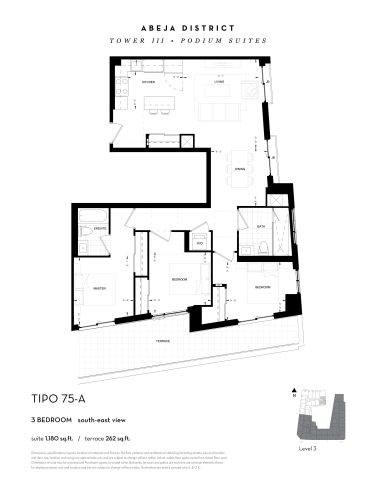
    TIPO 75-A Floor Plan at Abeja District Condos Tower 3 - 1180 sq.ft

    At Abeja District Condos 3 in Vaughan, the TIPO 75-A plan is a 3-bedroom layout with 2 bathrooms and 1,180 sq ft of interior space. It faces South East. It is offered on floor 3. It is priced from $811,371, about $688 per sq ft.

    3
    2.0
    1,180 sq.ft
    $688/ft $811,371
    launched at $811,371since launch no change
    1 w ago $811,371
    since launch no change
    1 m ago $811,371
    since launch no change
    3 m ago $811,371
    since launch no change
    1 y ago $811,371
    since launch no change
    2 y ago $811,371
    since launch no change
    3 y ago $811,371
    since launch no change
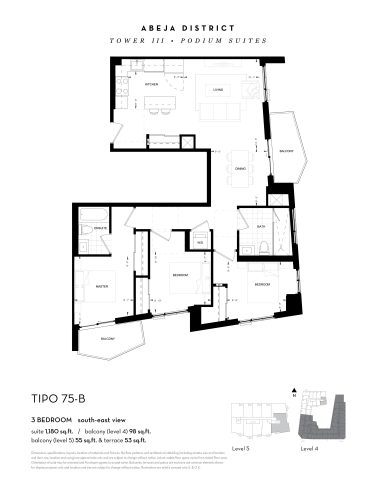
    TIPO 75-B Floor Plan at Abeja District Condos Tower 3 - 1180 sq.ft

    The TIPO 75-B floor plan at Abeja District Condos 3 (Vaughan) offers a 3-bedroom layout with 2 bathrooms and 1,180 sq ft of interior space. It faces South East. It is offered on floors 4–5. It is priced from $793,982, about $673 per sq ft.

    3
    2.0
    1,180 sq.ft
    $673/ft $793,982
    launched at $793,982since launch no change
    1 w ago $793,982
    since launch no change
    1 m ago $793,982
    since launch no change
    3 m ago $793,982
    since launch no change
    1 y ago $793,982
    since launch no change
    2 y ago $793,982
    since launch no change
    3 y ago $793,982
    since launch no change
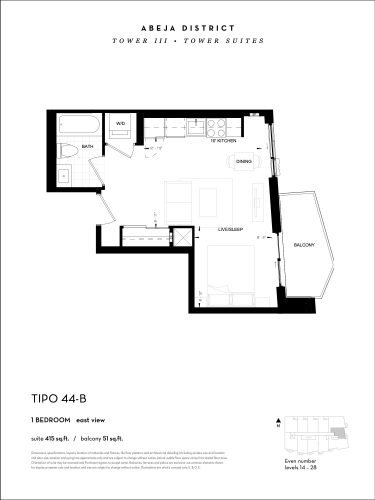
    TIPO 44-B Floor Plan at Abeja District Condos Tower 3 - 415 sq.ft

    The TIPO 44-B floor plan at Abeja District Condos 3 (Vaughan) offers a studio layout with 1 bathroom and 415 sq ft of interior space. It faces East. It is offered on selected floors from 14 to 28. This plan is sold out with the builder.

    0
    1.0
    415 sq.ft
    last recorded price $394,999
    Sold Outlaunched at $394,999since launch no change
    1 w ago $394,999
    since launch no change
    1 m ago $394,999
    since launch no change
    3 m ago $394,999
    since launch no change
    1 y ago $394,999
    since launch no change
    2 y ago $394,999
    since launch no change
    3 y ago $394,999
    since launch no change
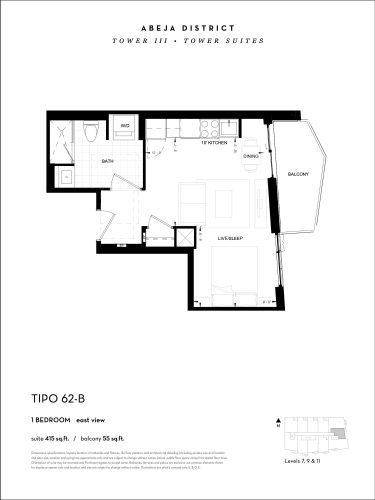
    TIPO 62-B Floor Plan at Abeja District Condos Tower 3 - 415 sq.ft

    At Abeja District Condos 3 in Vaughan, the TIPO 62-B plan is a studio layout with 1 bathroom and 415 sq ft of interior space. It faces East. It is offered on floors 7, 9 and 11. This plan is sold out with the builder.

    0
    1.0
    415 sq.ft
    last recorded price $389,999
    Sold Outlaunched at $389,999since launch no change
    1 w ago $389,999
    since launch no change
    1 m ago $389,999
    since launch no change
    3 m ago $389,999
    since launch no change
    1 y ago $389,999
    since launch no change
    2 y ago $389,999
    since launch no change
    3 y ago $389,999
    since launch no change
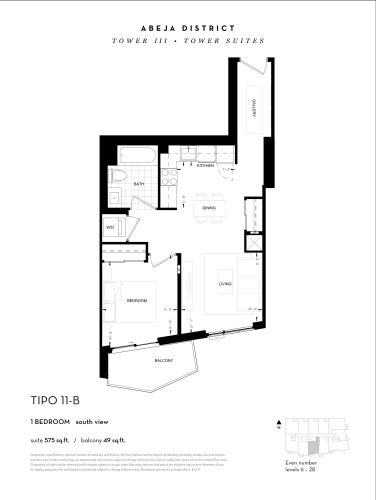
    TIPO 11-B Floor Plan at Abeja District Condos Tower 3 - 575 sq.ft

    The TIPO 11-B floor plan at Abeja District Condos 3 (Vaughan) offers a 1-bedroom layout with 1 bathroom and 575 sq ft of interior space. It faces South. It is offered on selected floors from 6 to 28. This plan is sold out with the builder.

    1
    1.0
    575 sq.ft
    last recorded price $439,900
    Sold Outlaunched at $439,900since launch no change
    1 w ago $439,900
    since launch no change
    1 m ago $439,900
    since launch no change
    3 m ago $439,900
    since launch no change
    1 y ago $439,900
    since launch no change
    2 y ago $439,900
    since launch no change
    3 y ago $439,900
    since launch no change
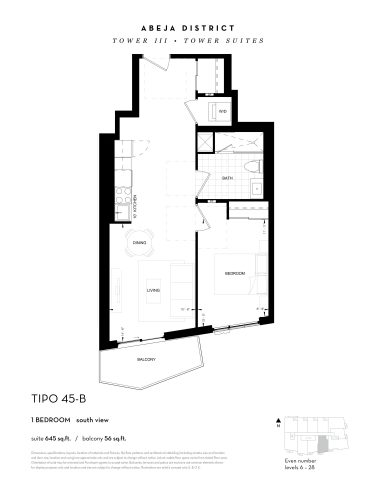
    TIPO 45-B Floor Plan at Abeja District Condos Tower 3 - 645 sq.ft

    At Abeja District Condos 3 in Vaughan, the TIPO 45-B plan is a 1-bedroom layout with 1 bathroom and 645 sq ft of interior space. It faces South. It is offered on selected floors from 6 to 28. It is priced from $448,584, about $695 per sq ft.

    1
    1.0
    645 sq.ft
    $695/ft $448,584
    launched at $448,584since launch no change
    1 w ago $448,584
    since launch no change
    1 m ago $448,584
    since launch no change
    3 m ago $448,584
    since launch no change
    1 y ago $448,584
    since launch no change
    2 y ago $448,584
    since launch no change
    3 y ago $448,584
    since launch no change
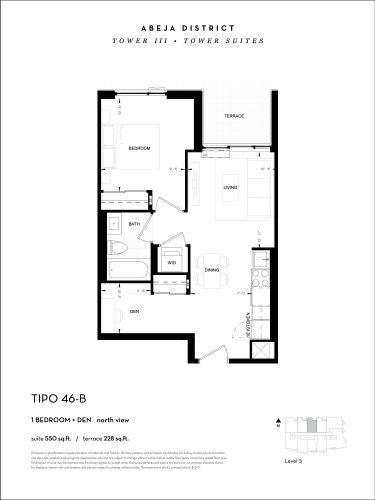
    TIPO 46-B Floor Plan at Abeja District Condos Tower 3 - 550 sq.ft

    At Abeja District Condos 3 in Vaughan, the TIPO 46-B plan is a 1-bedroom plus den layout with 1 bathroom and 550 sq ft of interior space. The den adds flexible space, for example a home office. It faces North. It is offered on floor 5. This plan is sold out with the builder.

    1
    1.0
    550 sq.ft
    last recorded price $509,999
    Sold Outlaunched at $509,999since launch no change
    1 w ago $509,999
    since launch no change
    1 m ago $509,999
    since launch no change
    3 m ago $509,999
    since launch no change
    1 y ago $509,999
    since launch no change
    2 y ago $509,999
    since launch no change
    3 y ago $509,999
    since launch no change
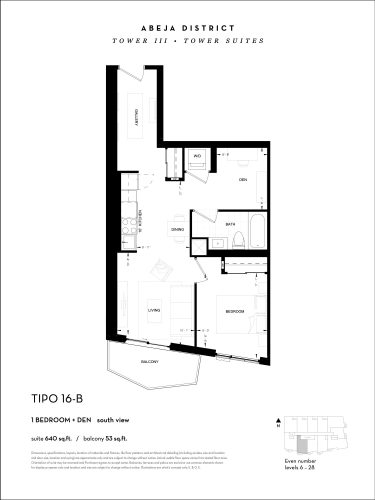
    TIPO 16-B Floor Plan at Abeja District Condos Tower 3 - 640 sq.ft

    The TIPO 16-B floor plan at Abeja District Condos 3 (Vaughan) offers a 1-bedroom plus den layout with 1 bathroom and 640 sq ft of interior space. The den adds flexible space, for example a home office. It faces South. It is offered on selected floors from 6 to 28. This plan is sold out with the builder.

    1
    1.0
    640 sq.ft
    last recorded price $479,900
    Sold Outlaunched at $479,900since launch no change
    1 w ago $479,900
    since launch no change
    1 m ago $479,900
    since launch no change
    3 m ago $479,900
    since launch no change
    1 y ago $479,900
    since launch no change
    2 y ago $479,900
    since launch no change
    3 y ago $479,900
    since launch no change
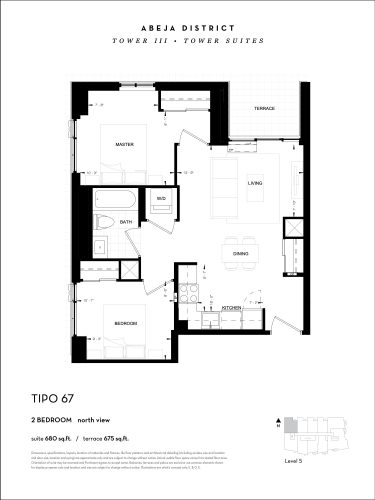
    TIPO 67 Floor Plan at Abeja District Condos Tower 3 - 680 sq.ft

    TIPO 67 is a 2-bedroom layout with 1 bathroom and 680 sq ft of interior space at Abeja District Condos 3 in Vaughan. It faces North West. It is offered on floor 5. This plan is sold out with the builder.

    2
    1.0
    680 sq.ft
    last recorded price $644,999
    Sold Outlaunched at $644,999since launch no change
    1 w ago $644,999
    since launch no change
    1 m ago $644,999
    since launch no change
    3 m ago $644,999
    since launch no change
    1 y ago $644,999
    since launch no change
    2 y ago $644,999
    since launch no change
    3 y ago $644,999
    since launch no change
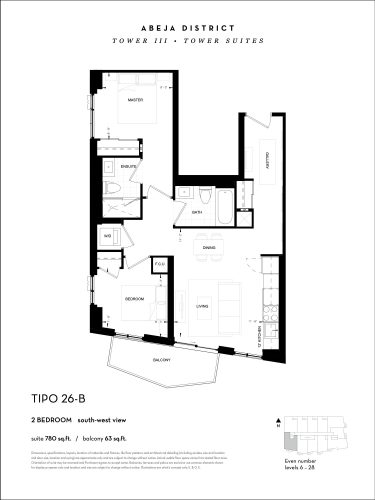
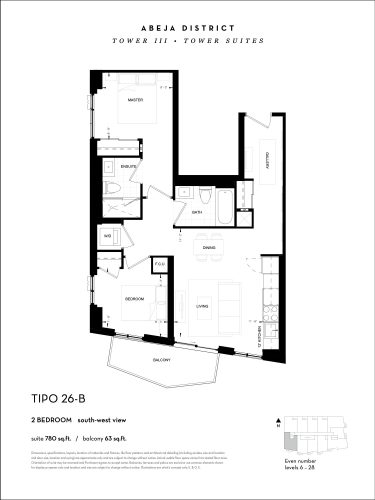
    TIPO 26-B Floor Plan at Abeja District Condos Tower 3 - 780 sq.ft

    The TIPO 26-B floor plan at Abeja District Condos 3 (Vaughan) offers a 2-bedroom layout with 2 bathrooms and 780 sq ft of interior space. It faces South West. It is offered on selected floors from 6 to 28. It is priced from $537,080, about $689 per sq ft.

    2
    2.0
    780 sq.ft
    last recorded price $537,080
    Sold Outlaunched at $537,080since launch no change
    1 w ago $537,080
    since launch no change
    1 m ago $537,080
    since launch no change
    3 m ago $537,080
    since launch no change
    1 y ago $537,080
    since launch no change
    2 y ago $537,080
    since launch no change
    3 y ago $537,080
    since launch no change
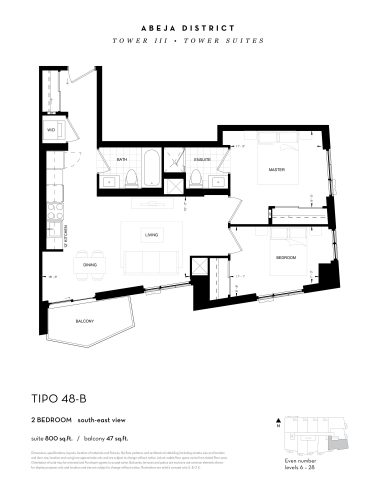
    TIPO 48-B Floor Plan at Abeja District Condos Tower 3 - 800 sq.ft

    The TIPO 48-B floor plan at Abeja District Condos 3 (Vaughan) offers a 2-bedroom layout with 2 bathrooms and 800 sq ft of interior space. It faces South East. It is offered on selected floors from 6 to 28. This plan is sold out with the builder.

    2
    2.0
    800 sq.ft
    last recorded price $719,999
    Sold Outlaunched at $719,999since launch no change
    1 w ago $719,999
    since launch no change
    1 m ago $719,999
    since launch no change
    3 m ago $719,999
    since launch no change
    1 y ago $719,999
    since launch no change
    2 y ago $719,999
    since launch no change
    3 y ago $719,999
    since launch no change
    TIPO 71-B Floor Plan at Abeja District Condos Tower 3 - 800 sq.ft

    At Abeja District Condos 3 in Vaughan, the TIPO 71-B plan is a 2-bedroom layout with 2 bathrooms and 800 sq ft of interior space. It faces North East. It is offered on selected floors from 6 to 30. This plan is sold out with the builder.

    2
    2.0
    800 sq.ft
    last recorded price $679,999
    Sold Outlaunched at $679,999since launch no change
    1 w ago $679,999
    since launch no change
    1 m ago $679,999
    since launch no change
    3 m ago $679,999
    since launch no change
    1 y ago $679,999
    since launch no change
    2 y ago $679,999
    since launch no change
    3 y ago $679,999
    since launch no change
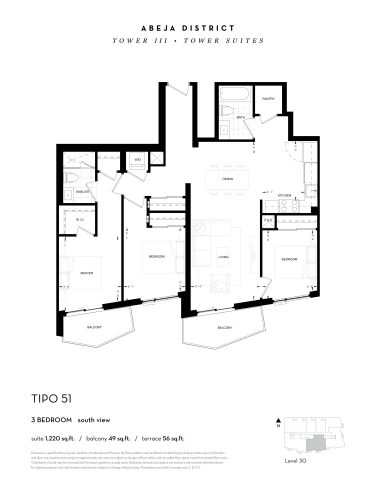
    TIPO 51 Floor Plan at Abeja District Condos Tower 3 - 1220 sq.ft

    TIPO 51 is a 3-bedroom layout with 2 bathrooms and 1,220 sq ft of interior space at Abeja District Condos 3 in Vaughan. It faces South. It is offered on floor 30. It is priced from $820,176, about $672 per sq ft.

    3
    2.0
    1,220 sq.ft
    $672/ft $820,176
    launched at $820,176since launch no change
    1 w ago $820,176
    since launch no change
    1 m ago $820,176
    since launch no change
    3 m ago $820,176
    since launch no change
    1 y ago $820,176
    since launch no change
    2 y ago $820,176
    since launch no change
    3 y ago $820,176
    since launch no change
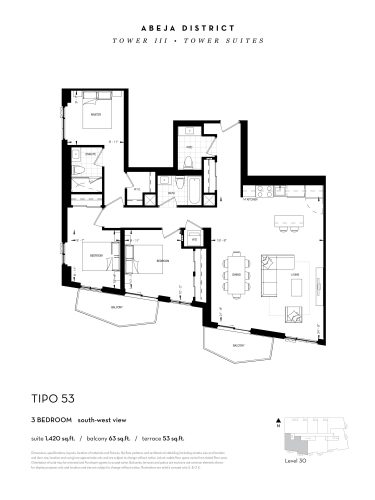
    TIPO 53 Floor Plan at Abeja District Condos Tower 3 - 1420 sq.ft

    TIPO 53 at Abeja District Condos 3 is a 3-bedroom, 2.5-bathroom condo floor plan with 1,420 sq ft of interior space. It faces South West. Available on floor 30. Priced from $951,150 ($670 per sq ft).

    3
    2.5
    1,420 sq.ft
    $670/ft $951,150
    launched at $951,150since launch no change
    1 w ago $951,150
    since launch no change
    1 m ago $951,150
    since launch no change
    3 m ago $951,150
    since launch no change
    1 y ago $951,150
    since launch no change
    2 y ago $951,150
    since launch no change
    3 y ago $951,150
    since launch no change