METAREALTY INC.

Abeja District Condos 2

Public Sales

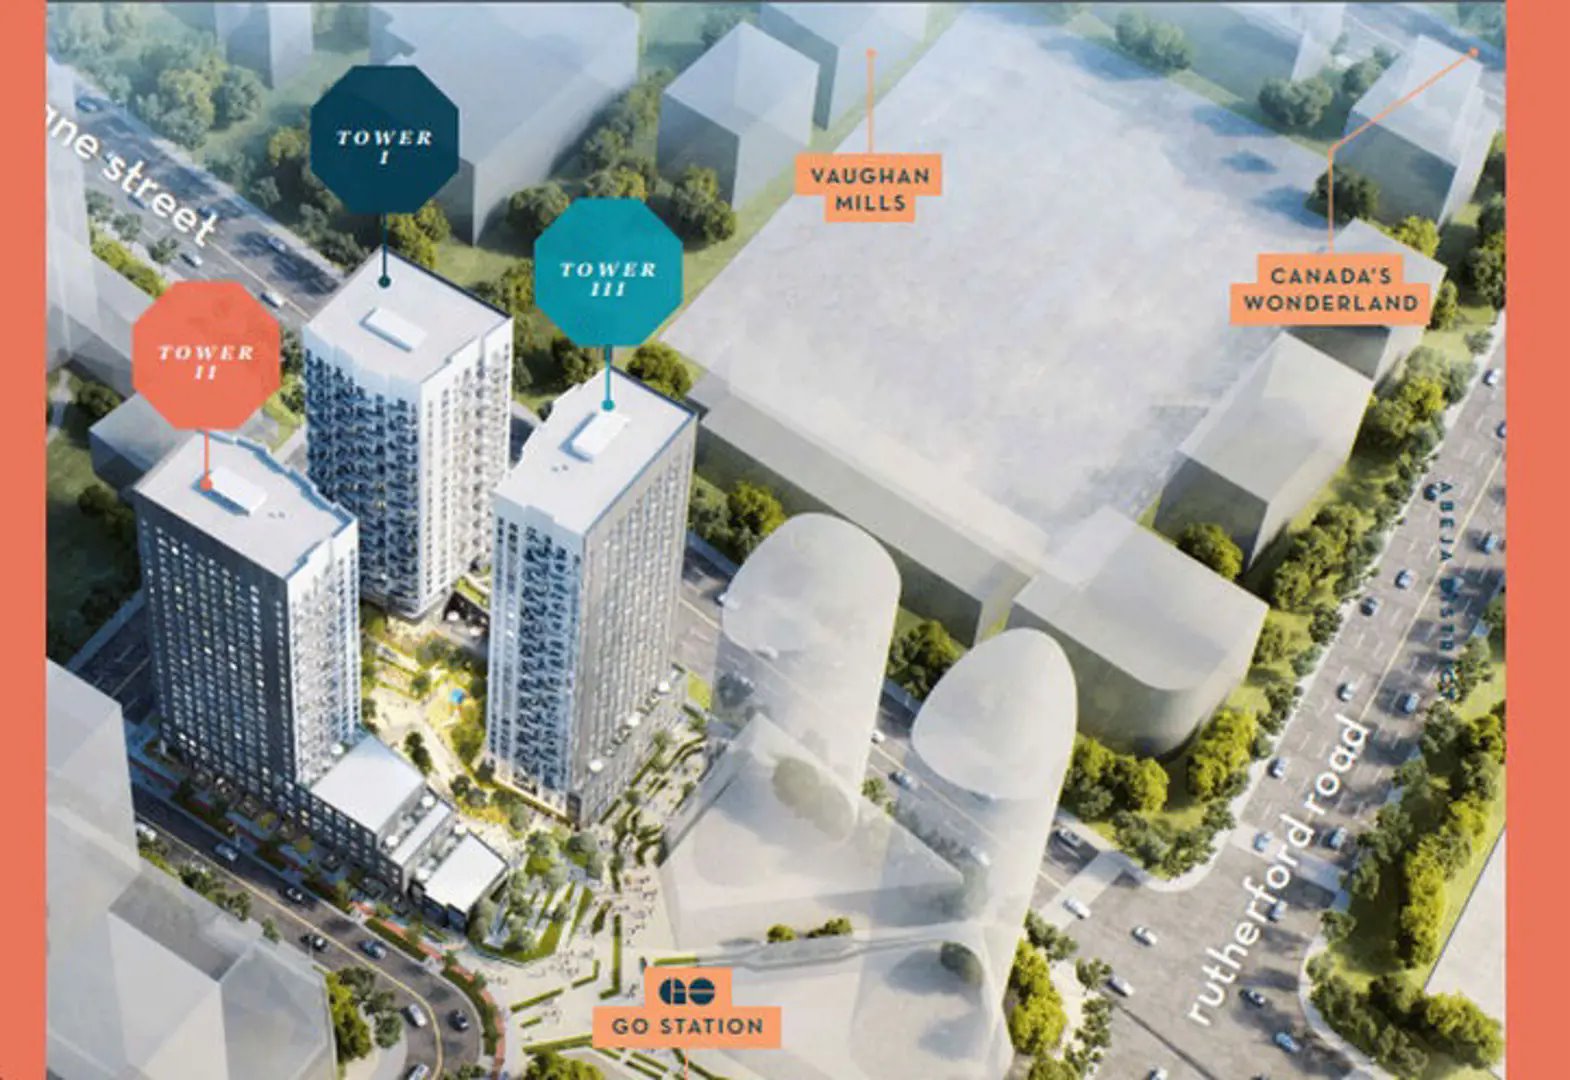
2901 Rutherford Road, Vaughan, ON, Canada

Starting From
$448,584 - $951,150

Condo

Occupancy: Apr 2025

1 Star2 Stars3 Stars4 Stars5 Stars (No Ratings Yet)
Loading...

GET PLATINUM ACCESS!!

Register to Receive Guaranteed Platinum Access & Prices, Incentives & Discounts, Floor Plans & More!

Get Pricing, Floor Plans and Availability

Tell us what you need and a Meta Realty representative will follow up directly.

Are you a Realtor?
Sending…

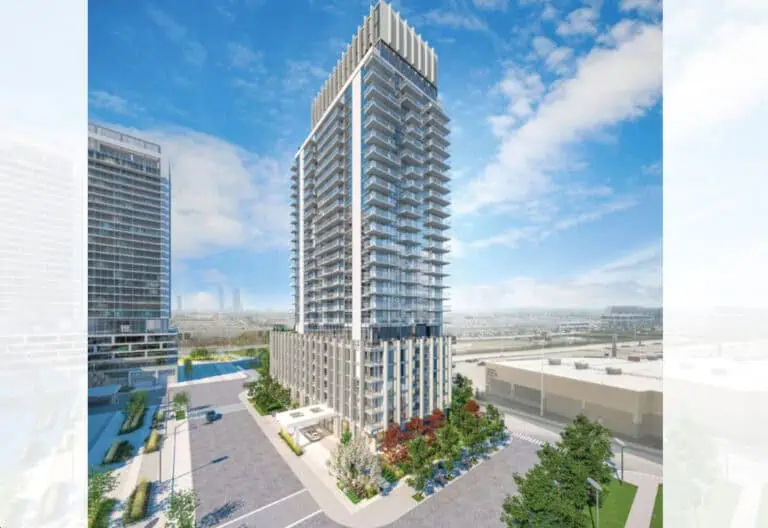
About Abeja District Condos 2

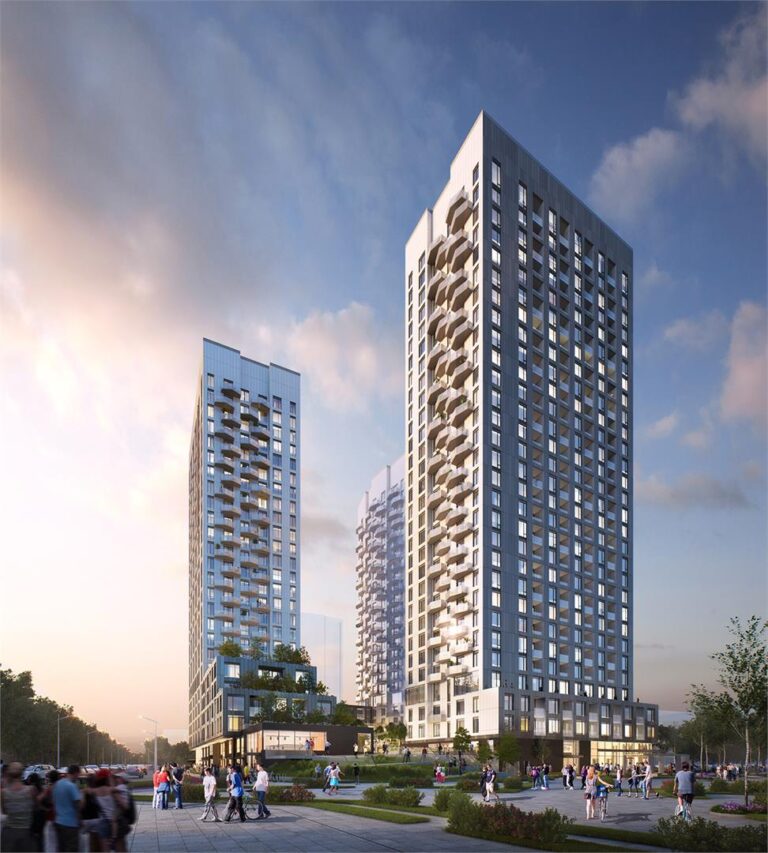
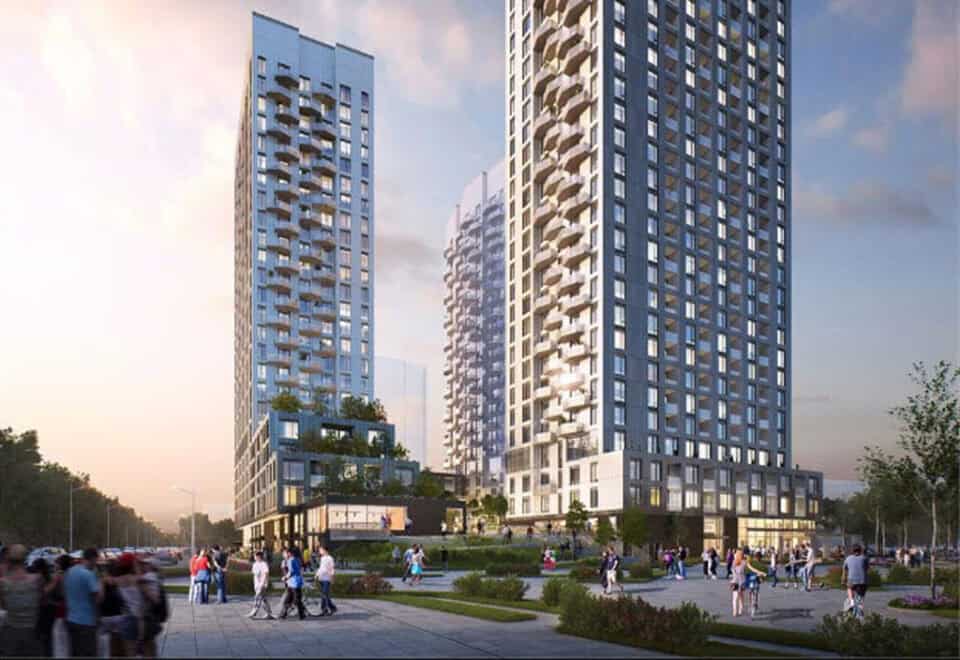
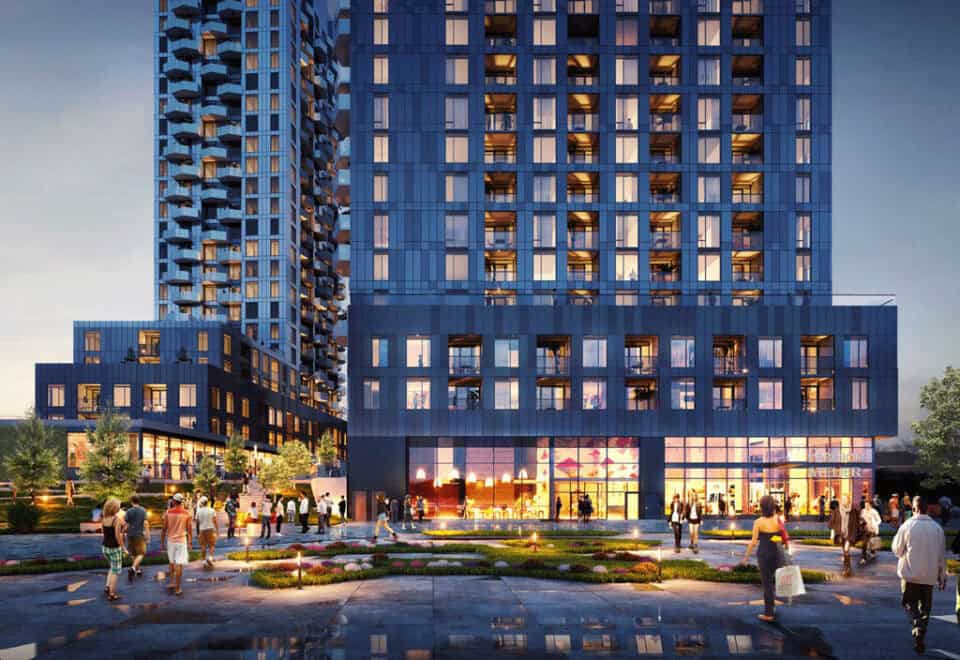
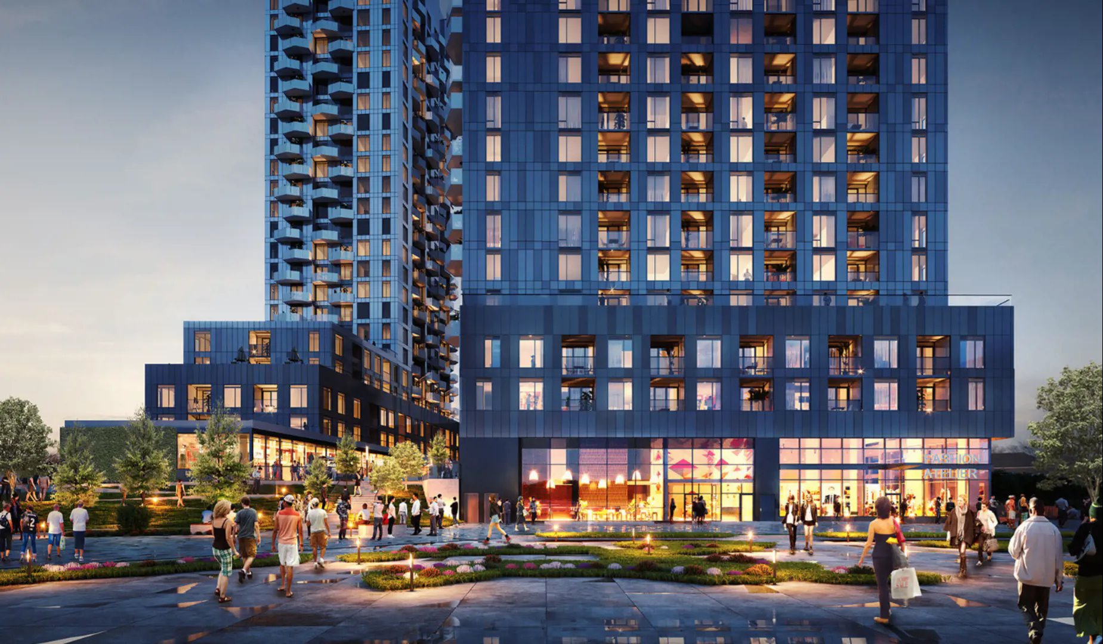
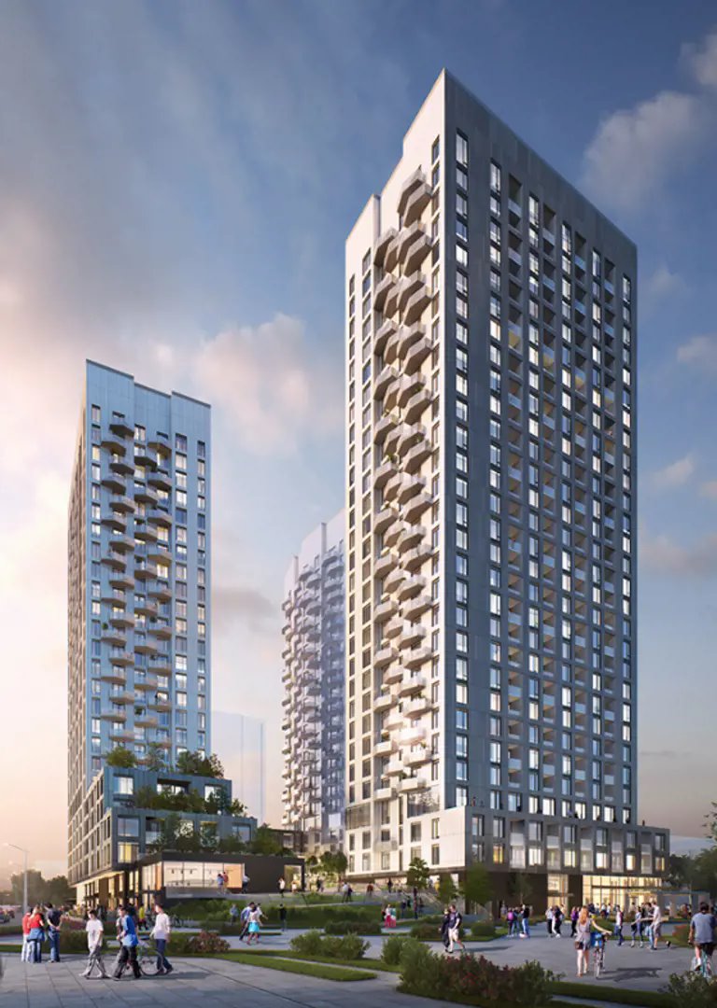
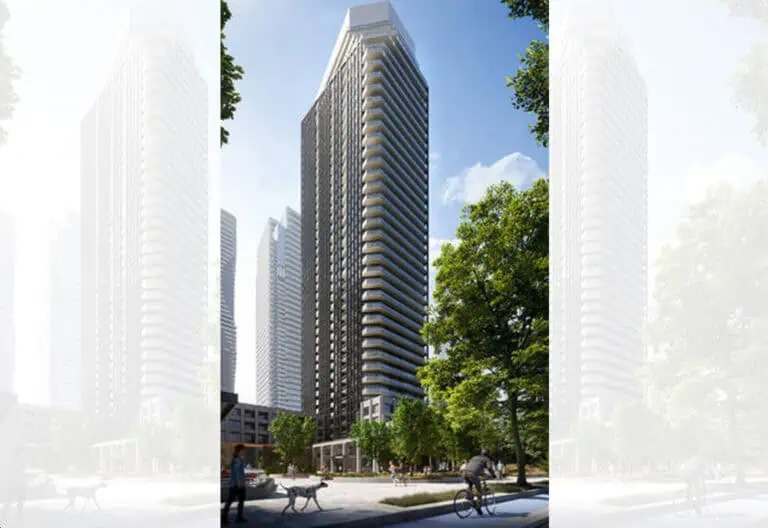
Abeja District Condos 2 is a condominium under construction by Cortel Group at 2901 Rutherford Road in the Vellore Village neighbourhood of Vaughan. Suites range from 415 to 1,420 sq ft, with prices from $448,584 to $951,150 and a price per square foot of $691. Its 63 floor plan layouts run from studios to three-bedroom designs.

Abeja District Condos 2 pricing and floor plans

Prices at Abeja District Condos 2 run from $448,584 to $951,150, and the price per square foot is listed at $691. The project launched in August 2020; its occupancy target of 2024 has passed, and construction is still under way.

Suite mix

There are 63 floor plan layouts, from 415 to 1,420 square feet. The mix includes 3 studios, 10 one-bedroom, 14 one-bedroom-plus-den, 27 two-bedroom, 1 two-bedroom-plus-den and 8 three-bedroom designs, so two-bedroom plans make up the largest group.

Parking and monthly costs

Parking is priced at $55,000. The maintenance fee works out to $0.60 per square foot. Bulk internet adds $25.99 per month, parking maintenance is approximately $59.93 per month and locker maintenance is approximately $19.05 per month.

Location

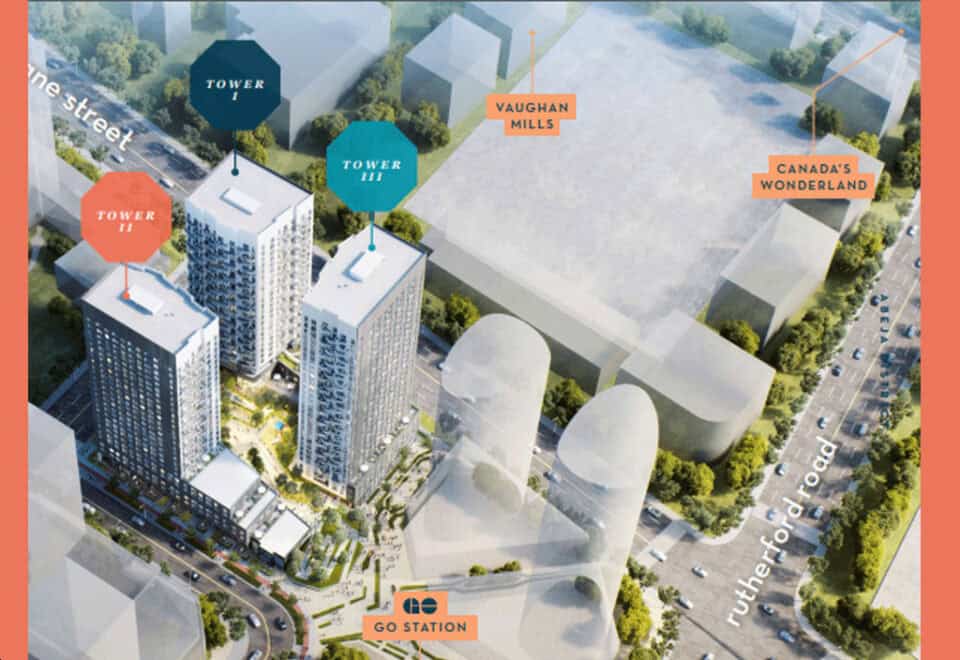
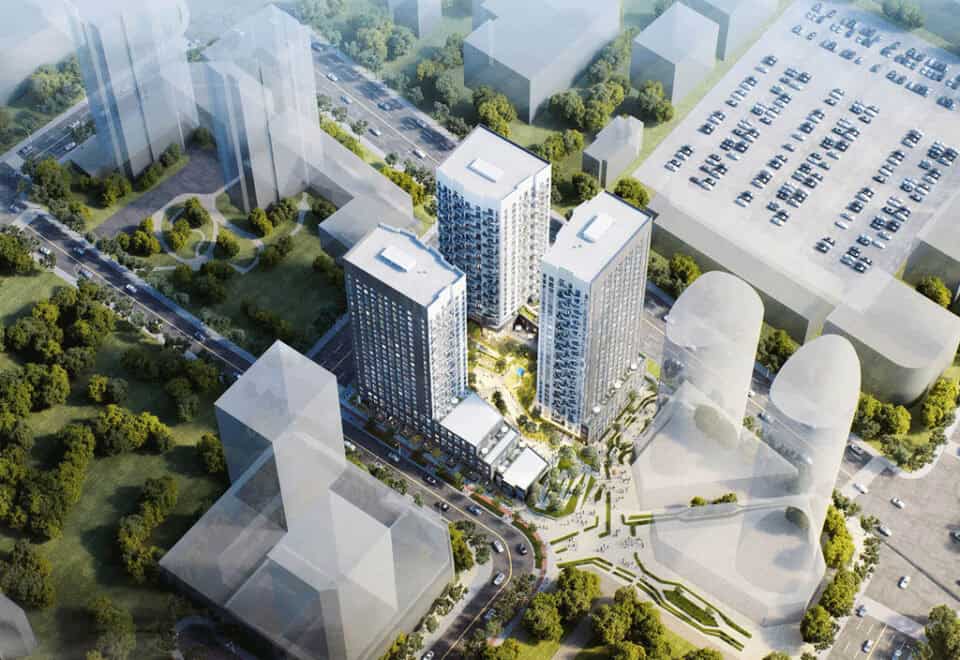
The building’s address is 2901 Rutherford Road in Vellore Village, Vaughan, part of the Regional Municipality of York. The location has a Walk Score of 71 and a Transit Score of 45.

Amenities and features

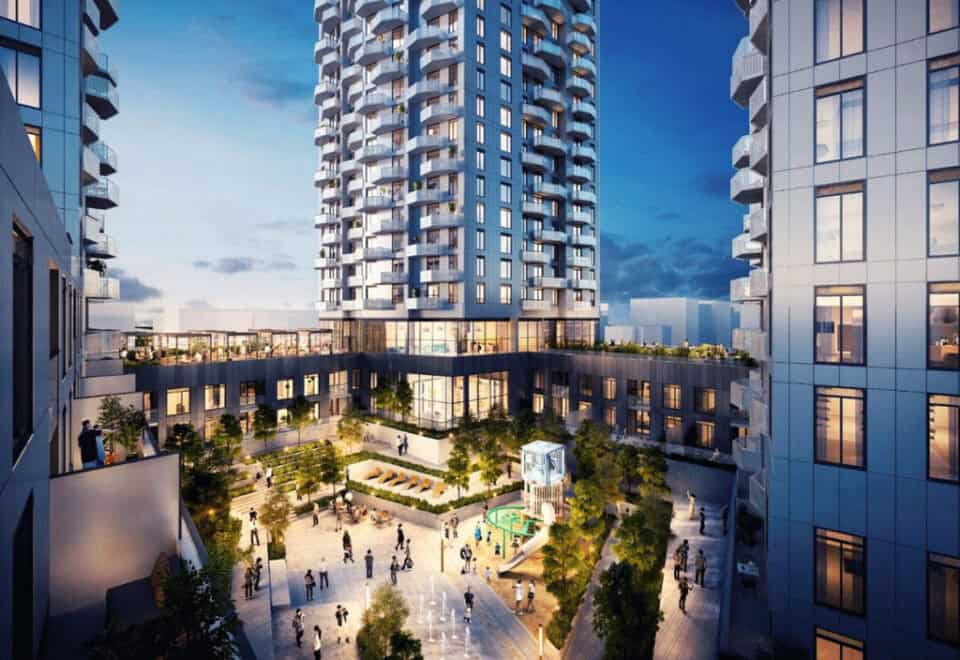
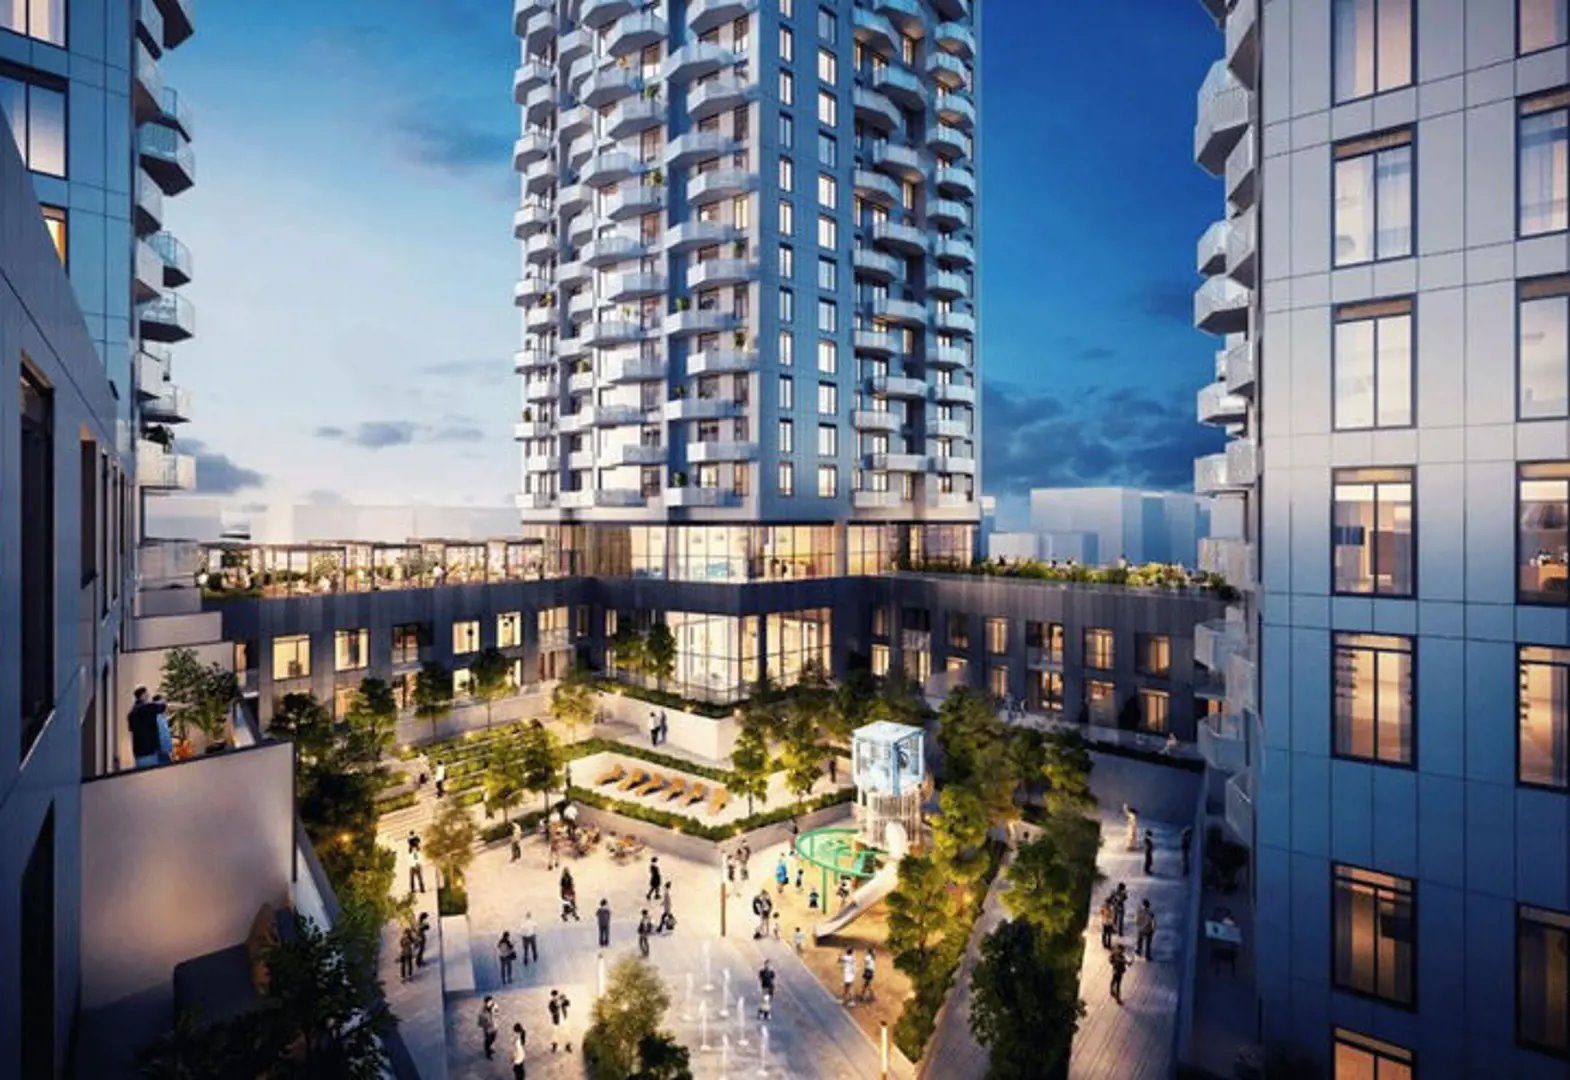
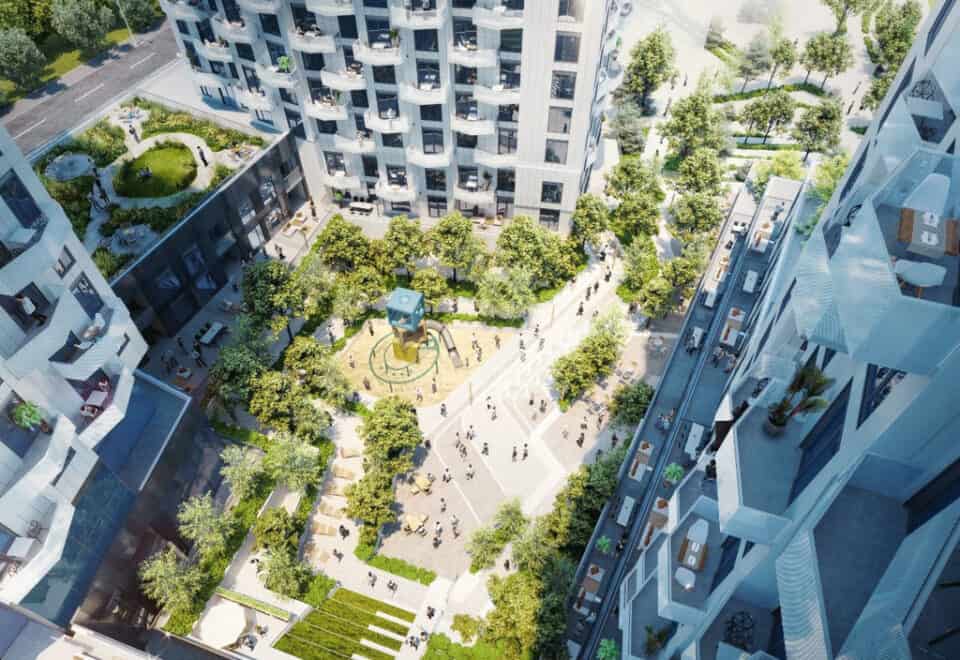
The amenity program pairs fitness and wellness rooms with work, creative and social spaces. Shared spaces planned for residents include:

  • Fitness room
  • Yoga room
  • Wellness spa
  • Workspace
  • Artist studios
  • Party room and lounge
  • Theatre room
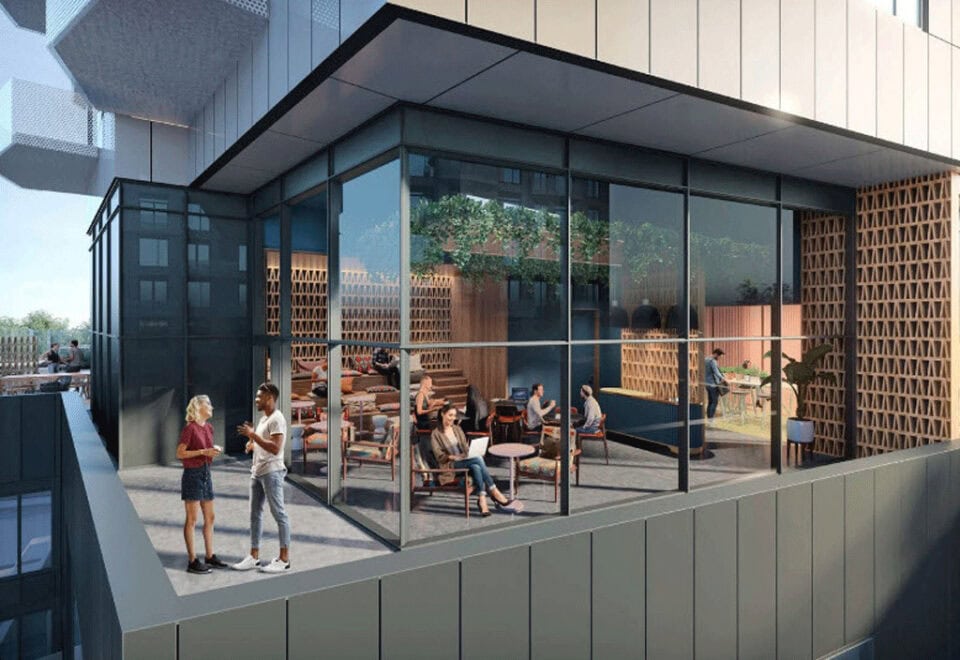
  • Outdoor terrace
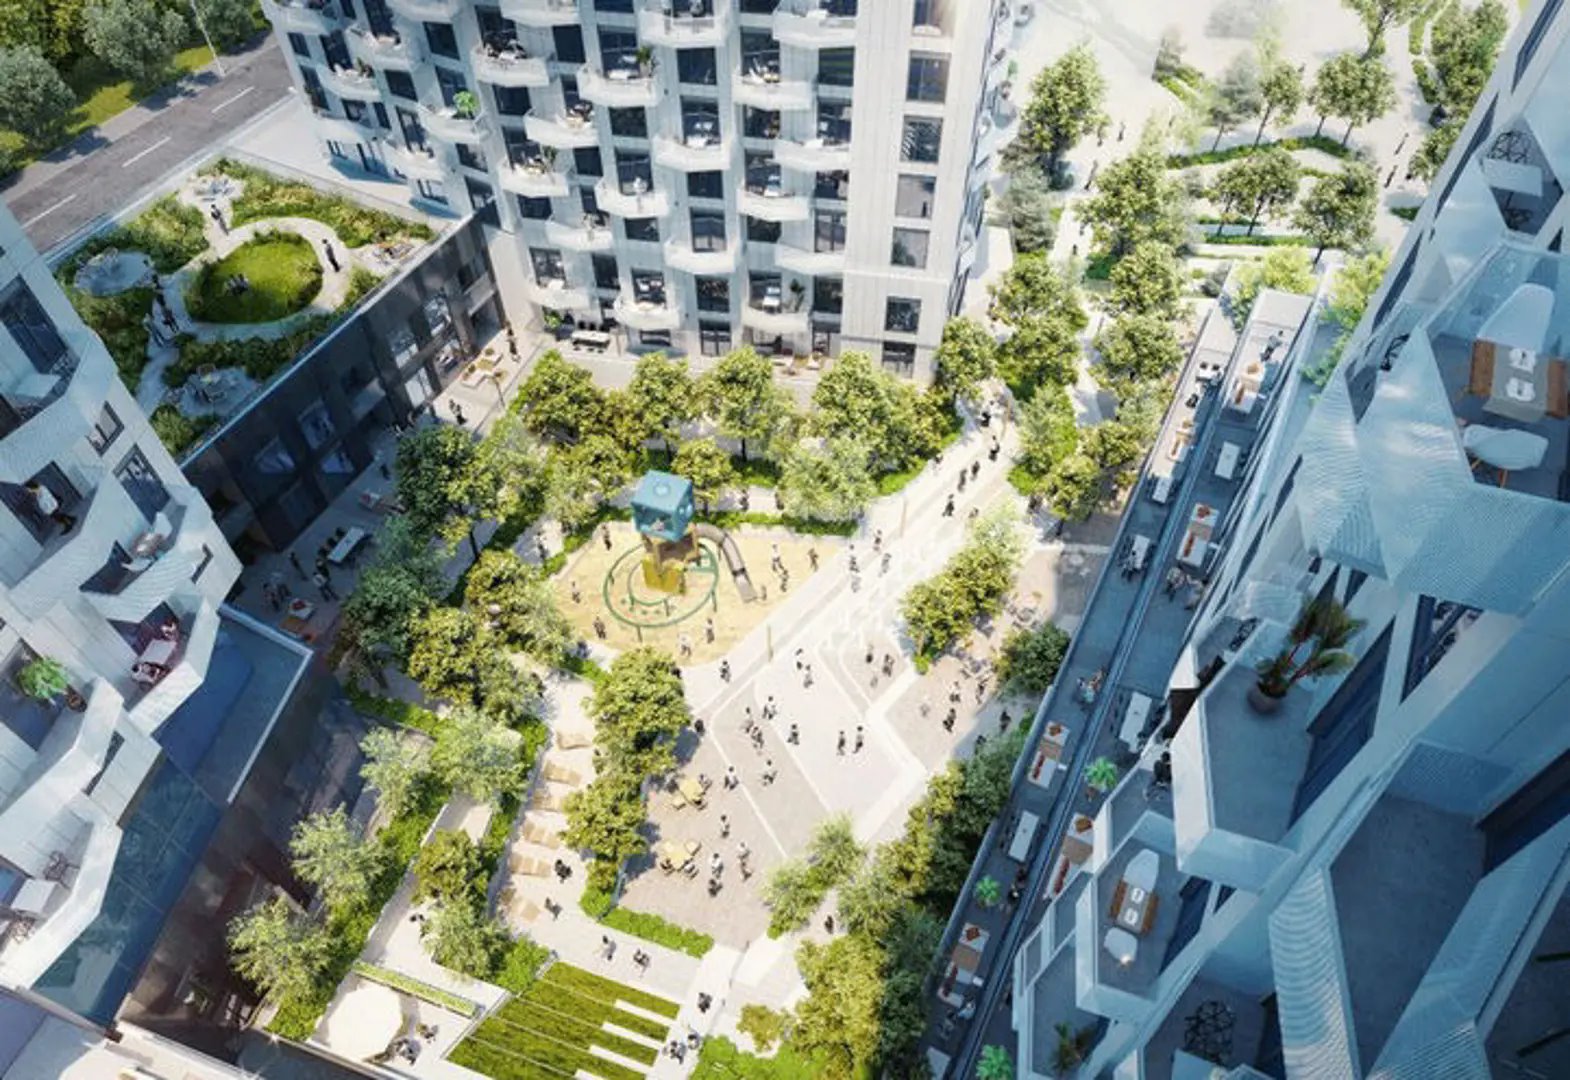
  • Community centre

Deposit structure and incentives

The deposit schedule consists of a single 5% payment on signing.

The listed incentive is free appliances. Incentives can change or end without notice, so confirm the current terms with Meta Realty before you sign.

The development team

Cortel Group is developing the building, which is also known as Abeja District Condos Tower 2. Turner Fleischer Architects is the project’s architect.

Buying at Abeja District Condos 2

Abeja District Condos 2 is in public sales. Register with Meta Realty for platinum access to floor plans, current pricing and incentives, and our team will confirm which layouts are currently available. Pricing, deposit terms and the free-appliance incentive can change, so we will verify the latest details with you when you register. We can also walk you through the parking price and the monthly bulk internet, parking and locker maintenance charges before you commit.

Prices, sizes, availability and incentives are subject to change without notice. E. & O.E.

Abeja District Condos 2 at a glance

Sales statusPublic Sales
ConstructionUnder Construction
Building typeCondo
Estimated occupancy2024
Launch2020-08-03
ArchitectTurner Fleischer Architects
NeighbourhoodVellore Village, Regional Municipality of York
Maintenance$0.60/sq ft — Bulk Internet: $25.99/month Parking maintenance is approx. $59.93/month Locker maintenance is approx. $19.05/month
Walk Score71/100
Transit Score45/100

Current incentives

  • Free Appliances

Frequently asked questions

How much do suites at Abeja District Condos 2 cost?

Prices range from $448,584 to $951,150, with a price per square foot of $691.

How large are the suites at Abeja District Condos 2?

Across the project's 63 floor plan layouts, sizes run from 415 to 1,420 sq ft, spanning studios to three-bedroom designs.

What is the deposit at Abeja District Condos 2?

The deposit is a single 5% payment on signing.

Are there any incentives?

The listed incentive is free appliances, which is subject to change.

How much is parking?

Parking is priced at $55,000, with parking maintenance of approximately $59.93 per month.

Who is the architect?

Cortel Group's architect for the building is Turner Fleischer Architects.
Key Facts

Ready to reserve?

Submit a worksheet for Abeja District Condos 2: pick up to three suites and we will request your allocation from the builder.
Submit a worksheet
  • Project Name

    Abeja District Condos 2

  • Builder(s)

    Cortel Group

    Property Type

    Condo

    Number Of Storeys

    26

    Number of Suites

    286

    Number Of Floor Plans

    63

  • Parking Price

    $55,000

  • Locker Price

    Request Locker Price

  • Estimated Maintenance Fee

    $0.60/sq.ft (Bulk Internet: $25.99/month Parking maintenance is approx. $59.93/month Locker maintenance is approx. $19.05/month)

    VIP Launch

    August 2020

    Deposit Structure

    Total Deposit

    5% (on signing)

    Deposit Notes

    5% On Signing

    Development Levies

    Capped

    Assignment Policy

    Yes

    Public Launch

    2020-08-03

    Suite Size Range

    415 - 1,420 SqFt

    Ceiling Height

    9'

    Price Per Sq Ft

    $691

    Architect

    Turner Fleischer Architects

    Parking Maintenance

    $49.91 / month

    Locker Maintenance

    $16.39 / month

    Estimated Property Tax

    1% of the price / year

Information last updated on November 9, 2026

Amenities

  • Artist Studios
  • Community Centre
  • Fitness Room
  • Outdoor Terrace
  • Party Room Lounge
  • Theatre Room
  • Wellness Spa
  • Workspace
  • Yoga Room

45

Transit Score

71

Walk Score

Projects Nearby

  • Public Sales

    Bravo Condos 2

    3315 Hwy 7, Vaughan, ON L4K 4M3, Canada

    3 years ago

    $520,990 - $846,790

    Menkes Developments Ltd., Quadreal

    Building Type: Condo

    1+1
    1+1
    1+1
  • Public Sales

    Fifth at Charisma Condos

    27 Korda Gate, Vaughan, ON L4K 2M9, Canada

    3 years ago

    $532,900 - $659,900

    Greenpark Group

    Building Type: Condo

    1+1
    1+1
    1+1
  • The Collection Towns rendering
    Public Sales

    The Collection Towns

    Weston Road & Thule Street, Vaughan, ON, Canada

    3 years ago

    $1,398,990 - $1,714,990

    Fieldgate Homes, SmartLiving

    Building Type: Townhome

    1+1
    1+1
    1+1
  • Dufferin Vistas rendering
    Public Sales

    Dufferin Vistas

    Grand Trunk Avenue & Princess Isabella Court, Vaughan, ON, Canada

    3 years ago

    $1,399,990 - $2,062,990

    Milani Group, Uniq Communities

    Building Type: Towns & Single Family

    1+1
    1+1
    1+1
  • Public Sales

    Park Place Condos

    Commerce Street & Highway 7, Vaughan, ON, Canada

    3 years ago

    $677,990 - $1,026,990

    SmartCentres

    Building Type: Condo

    1+1
    1+1
    1+1
  • Abeja District Condos 3 rendering
    Public Sales

    Abeja District Condos 3

    498 Caldari Road, Vaughan, ON, Canada

    3 years ago

    $448,584 - $951,150

    Cortel Group

    Building Type: Condo

    1+1
    1+1
    1+1
  • Sold Out

    Evoke Modern Towns

    Dufferin Street & Rutherford Road, Vaughan, ON, Canada

    3 years ago

    $1,389,900 - $1,479,900

    Greybrook Realty Partners, Treasure Hill Homes

    Building Type: Townhome

    1+1
    1+1
    1+1
  • Sold Out

    The Met Condos

    7895 Jane Street, Toronto, ON, Canada

    3 years ago

    $258,000

    Berkley Group, Plaza

    Building Type: Condo

    1+1
    1+1
    1+1
  • 1 Bedroom

    From $448,584$695/ft(0%) Since Launch

    3 Bedrooms

    From $793,982$673/ft(0%) Since Launch
    For Sale (6)Sold (57)All (63)
    Price Change
    1 Bed3 Bed
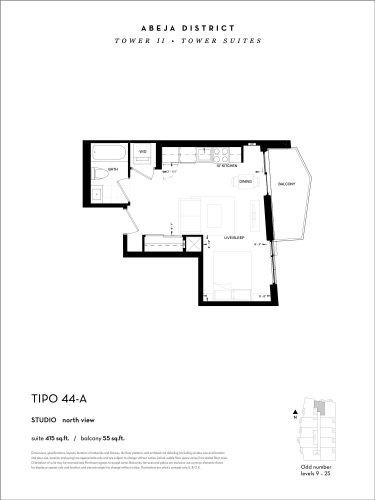
    Tipo 44-A Floor Plan at Abeja District Condos Tower 2 - 415 sq.ft

    Tipo 44-A at Abeja District Condos 2 is a studio, 1-bathroom condo floor plan with 415 sq ft of interior space. It faces North. Available on selected floors from 9 to 25. This plan is sold out with the builder.

    0
    1.0
    415 sq.ft
    last recorded price $374,999
    Sold Outlaunched at $374,999since launch no change
    1 w ago $374,999
    since launch no change
    1 m ago $374,999
    since launch no change
    3 m ago $374,999
    since launch no change
    1 y ago $374,999
    since launch no change
    2 y ago $374,999
    since launch no change
    3 y ago $374,999
    since launch no change
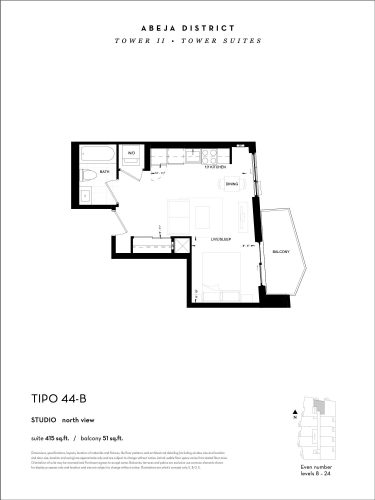
    Tipo 44-B Floor Plan at Abeja District Condos Tower 2 - 415 sq.ft

    Tipo 44-B at Abeja District Condos 2 is a studio, 1-bathroom condo floor plan with 415 sq ft of interior space. It faces North. Available on selected floors from 8 to 24. This plan is sold out with the builder.

    0
    1.0
    415 sq.ft
    last recorded price $374,999
    Sold Outlaunched at $374,999since launch no change
    1 w ago $374,999
    since launch no change
    1 m ago $374,999
    since launch no change
    3 m ago $374,999
    since launch no change
    1 y ago $374,999
    since launch no change
    2 y ago $374,999
    since launch no change
    3 y ago $374,999
    since launch no change
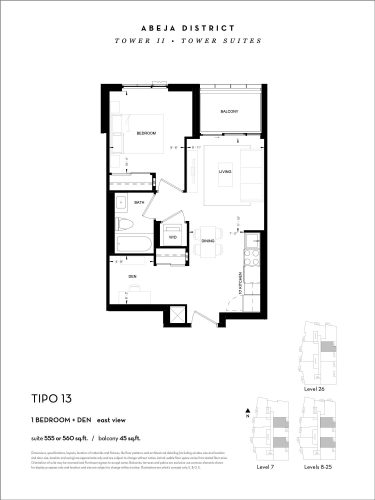
    Tipo 13 Floor Plan at Abeja District Condos Tower 2 - 560 sq.ft

    Tipo 13 at Abeja District Condos 2 is a 1-bedroom plus den, 1-bathroom condo floor plan with 560 sq ft of interior space. It faces East. Available on floors 7–26. This plan is sold out with the builder.

    1
    1.0
    560 sq.ft
    last recorded price $459,999
    Sold Outlaunched at $459,999since launch no change
    1 w ago $459,999
    since launch no change
    1 m ago $459,999
    since launch no change
    3 m ago $459,999
    since launch no change
    1 y ago $459,999
    since launch no change
    2 y ago $459,999
    since launch no change
    3 y ago $459,999
    since launch no change
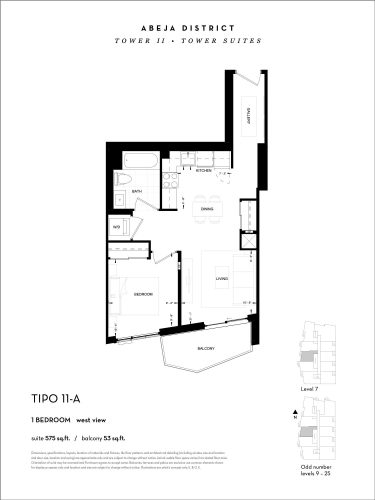
    Tipo 11-A Floor Plan at Abeja District Condos Tower 2 - 575 sq.ft

    Tipo 11-A at Abeja District Condos 2 is a 1-bedroom, 1-bathroom condo floor plan with 575 sq ft of interior space. It faces West. Available on selected floors from 7 to 25. This plan is sold out with the builder.

    1
    1.0
    575 sq.ft
    last recorded price $479,999
    Sold Outlaunched at $479,999since launch no change
    1 w ago $479,999
    since launch no change
    1 m ago $479,999
    since launch no change
    3 m ago $479,999
    since launch no change
    1 y ago $479,999
    since launch no change
    2 y ago $479,999
    since launch no change
    3 y ago $479,999
    since launch no change
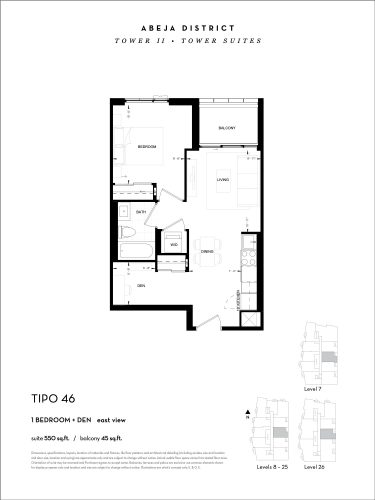
    Tipo 46 Floor Plan at Abeja District Condos Tower 2 - 550 sq.ft

    Tipo 46 at Abeja District Condos 2 is a 1-bedroom plus den, 1-bathroom condo floor plan with 550 sq ft of interior space. It faces East. Available on floors 7–26. This plan is sold out with the builder.

    1
    1.0
    550 sq.ft
    last recorded price $459,999
    Sold Outlaunched at $459,999since launch no change
    1 w ago $459,999
    since launch no change
    1 m ago $459,999
    since launch no change
    3 m ago $459,999
    since launch no change
    1 y ago $459,999
    since launch no change
    2 y ago $459,999
    since launch no change
    3 y ago $459,999
    since launch no change
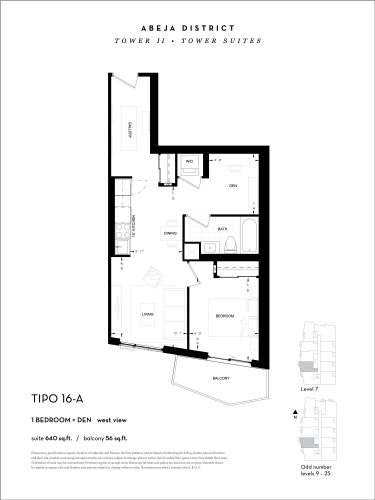
    Tipo 16-A Floor Plan at Abeja District Condos Tower 2 - 640 sq.ft

    Tipo 16-A at Abeja District Condos 2 is a 1-bedroom plus den, 1-bathroom condo floor plan with 640 sq ft of interior space. It faces West. Available on selected floors from 7 to 25. This plan is sold out with the builder.

    1
    1.0
    640 sq.ft
    last recorded price $479,900
    Sold Outlaunched at $479,900since launch no change
    1 w ago $479,900
    since launch no change
    1 m ago $479,900
    since launch no change
    3 m ago $479,900
    since launch no change
    1 y ago $479,900
    since launch no change
    2 y ago $479,900
    since launch no change
    3 y ago $479,900
    since launch no change
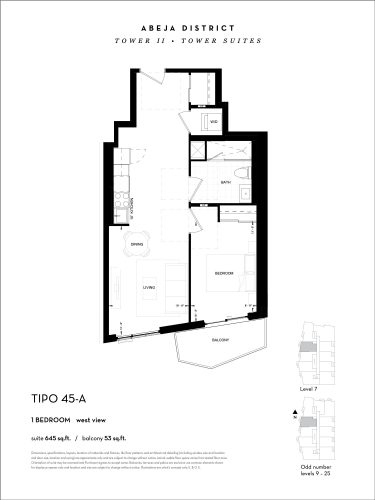
    Tipo 45-A Floor Plan at Abeja District Condos Tower 2 - 645 sq.ft

    Tipo 45-A at Abeja District Condos 2 is a 1-bedroom, 1-bathroom condo floor plan with 645 sq ft of interior space. It faces West. Available on selected floors from 7 to 25. Priced from $448,584 ($695 per sq ft).

    1
    1.0
    645 sq.ft
    $695/ft $448,584
    launched at $448,584since launch no change
    1 w ago $448,584
    since launch no change
    1 m ago $448,584
    since launch no change
    3 m ago $448,584
    since launch no change
    1 y ago $448,584
    since launch no change
    2 y ago $448,584
    since launch no change
    3 y ago $448,584
    since launch no change
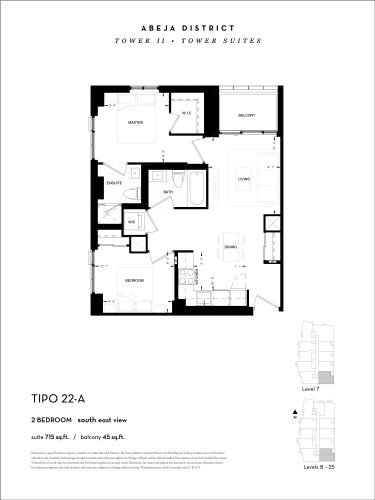
    Tipo 22-A Floor Plan at Abeja District Condos Tower 2 - 715 sq.ft

    Tipo 22-A at Abeja District Condos 2 is a 2-bedroom, 2-bathroom condo floor plan with 715 sq ft of interior space. It faces South East. Available on floors 7–25. This plan is sold out with the builder.

    2
    2.0
    715 sq.ft
    last recorded price $579,999
    Sold Outlaunched at $579,999since launch no change
    1 w ago $579,999
    since launch no change
    1 m ago $579,999
    since launch no change
    3 m ago $579,999
    since launch no change
    1 y ago $579,999
    since launch no change
    2 y ago $579,999
    since launch no change
    3 y ago $579,999
    since launch no change
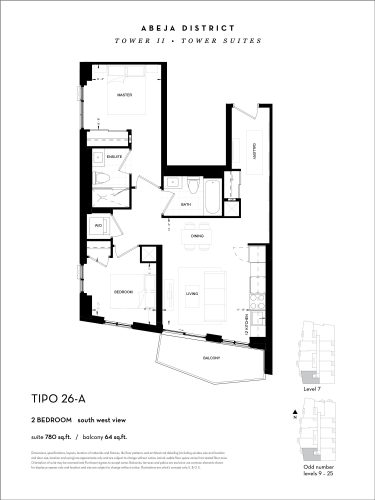
    Tipo 26-A Floor Plan at Abeja District Condos Tower 2 - 780 sq.ft

    Tipo 26-A at Abeja District Condos 2 is a 2-bedroom, 2-bathroom condo floor plan with 780 sq ft of interior space. It faces South West. Available on selected floors from 7 to 25. This plan is sold out with the builder.

    2
    2.0
    780 sq.ft
    last recorded price $664,999
    Sold Outlaunched at $664,999since launch no change
    1 w ago $664,999
    since launch no change
    1 m ago $664,999
    since launch no change
    3 m ago $664,999
    since launch no change
    1 y ago $664,999
    since launch no change
    2 y ago $664,999
    since launch no change
    3 y ago $664,999
    since launch no change
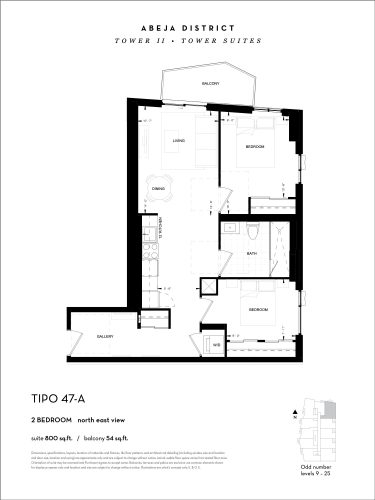
    Tipo 47-A Floor Plan at Abeja District Condos Tower 2 - 800 sq.ft

    Tipo 47-A at Abeja District Condos 2 is a 2-bedroom, 1-bathroom condo floor plan with 800 sq ft of interior space. It faces North East. Available on selected floors from 9 to 25. This plan is sold out with the builder.

    2
    1.0
    800 sq.ft
    last recorded price $707,999
    Sold Outlaunched at $707,999since launch no change
    1 w ago $707,999
    since launch no change
    1 m ago $707,999
    since launch no change
    3 m ago $707,999
    since launch no change
    1 y ago $707,999
    since launch no change
    2 y ago $707,999
    since launch no change
    3 y ago $707,999
    since launch no change
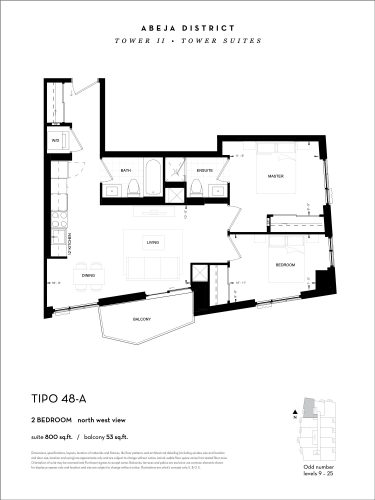
    Tipo 48-A Floor Plan at Abeja District Condos Tower 2 - 800 sq.ft

    Tipo 48-A at Abeja District Condos 2 is a 2-bedroom, 2-bathroom condo floor plan with 800 sq ft of interior space. It faces North West. Available on selected floors from 9 to 25. This plan is sold out with the builder.

    2
    2.0
    800 sq.ft
    last recorded price $639,999
    Sold Outlaunched at $639,999since launch no change
    1 w ago $639,999
    since launch no change
    1 m ago $639,999
    since launch no change
    3 m ago $639,999
    since launch no change
    1 y ago $639,999
    since launch no change
    2 y ago $639,999
    since launch no change
    3 y ago $639,999
    since launch no change
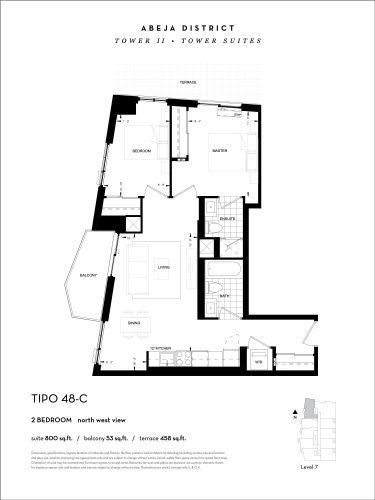
    Tipo 48-C Floor Plan at Abeja District Condos Tower 2 - 800 sq.ft

    Tipo 48-C at Abeja District Condos 2 is a 2-bedroom, 2-bathroom condo floor plan with 800 sq ft of interior space. It faces North West. Available on floor 7. This plan is sold out with the builder.

    2
    2.0
    800 sq.ft
    last recorded price $684,999
    Sold Outlaunched at $684,999since launch no change
    1 w ago $684,999
    since launch no change
    1 m ago $684,999
    since launch no change
    3 m ago $684,999
    since launch no change
    1 y ago $684,999
    since launch no change
    2 y ago $684,999
    since launch no change
    3 y ago $684,999
    since launch no change
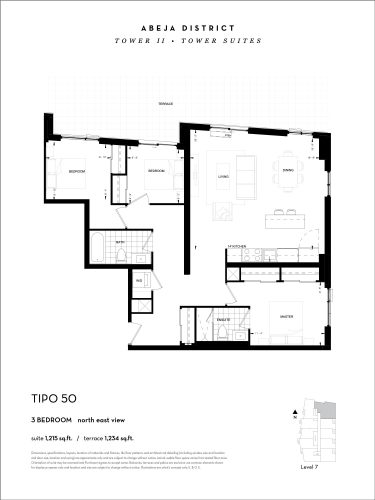
    Tipo 50 Floor Plan at Abeja District Condos Tower 2 - 1215 sq.ft

    Tipo 50 at Abeja District Condos 2 is a 3-bedroom, 2-bathroom condo floor plan with 1,215 sq ft of interior space. It faces North East. Available on floor 7. Priced from $898,805 ($740 per sq ft).

    3
    2.0
    1,215 sq.ft
    $740/ft $898,805
    launched at $898,805since launch no change
    1 w ago $898,805
    since launch no change
    1 m ago $898,805
    since launch no change
    3 m ago $898,805
    since launch no change
    1 y ago $898,805
    since launch no change
    2 y ago $898,805
    since launch no change
    3 y ago $898,805
    since launch no change
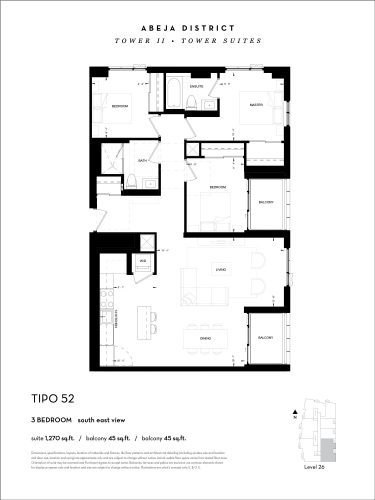
    Tipo 52 Floor Plan at Abeja District Condos Tower 2 - 1270 sq.ft

    Tipo 52 at Abeja District Condos 2 is a 3-bedroom, 2-bathroom condo floor plan with 1,270 sq ft of interior space. It faces North East. Available on floor 26. This plan is sold out with the builder.

    3
    2.0
    1,270 sq.ft
    last recorded price $1,241,999
    Sold Outlaunched at $1,241,999since launch no change
    1 w ago $1,241,999
    since launch no change
    1 m ago $1,241,999
    since launch no change
    3 m ago $1,241,999
    since launch no change
    1 y ago $1,241,999
    since launch no change
    2 y ago $1,241,999
    since launch no change
    3 y ago $1,241,999
    since launch no change
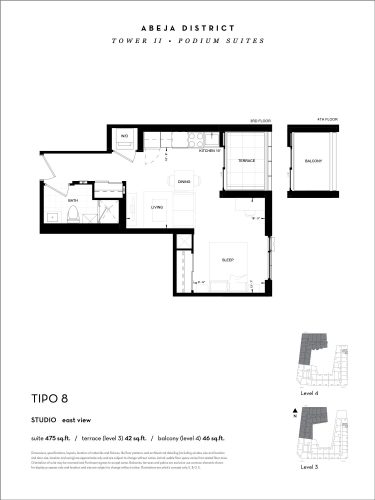
    Tipo 8 Floor Plan at Abeja District Condos Tower 2 - 475 sq.ft

    Tipo 8 at Abeja District Condos 2 is a studio, 1-bathroom condo floor plan with 475 sq ft of interior space. It faces East. Available on floors 3–4. This plan is sold out with the builder.

    0
    1.0
    475 sq.ft
    last recorded price $414,999
    Sold Outlaunched at $414,999since launch no change
    1 w ago $414,999
    since launch no change
    1 m ago $414,999
    since launch no change
    3 m ago $414,999
    since launch no change
    1 y ago $414,999
    since launch no change
    2 y ago $414,999
    since launch no change
    3 y ago $414,999
    since launch no change
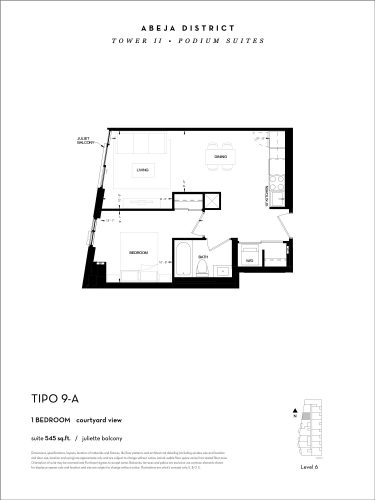
    Tipo 9-A Floor Plan at Abeja District Condos Tower 2 - 545 sq.ft

    Tipo 9-A at Abeja District Condos 2 is a 1-bedroom, 1-bathroom condo floor plan with 545 sq ft of interior space. It faces West. Available on floor 6. This plan is sold out with the builder.

    1
    1.0
    545 sq.ft
    last recorded price $449,999
    Sold Outlaunched at $449,999since launch no change
    1 w ago $449,999
    since launch no change
    1 m ago $449,999
    since launch no change
    3 m ago $449,999
    since launch no change
    1 y ago $449,999
    since launch no change
    2 y ago $449,999
    since launch no change
    3 y ago $449,999
    since launch no change
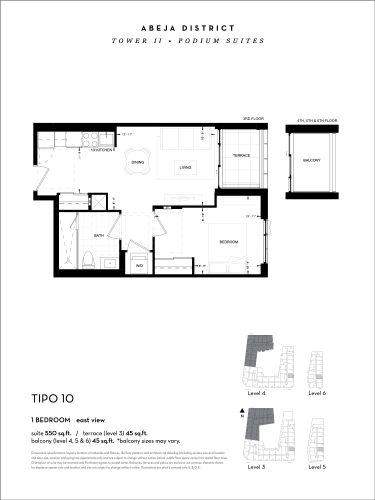
    Tipo 10 Floor Plan at Abeja District Condos Tower 2 - 550 sq.ft

    Tipo 10 at Abeja District Condos 2 is a 1-bedroom, 1-bathroom condo floor plan with 550 sq ft of interior space. It faces East. Available on floors 3–6. This plan is sold out with the builder.

    1
    1.0
    550 sq.ft
    last recorded price $454,999
    Sold Outlaunched at $454,999since launch no change
    1 w ago $454,999
    since launch no change
    1 m ago $454,999
    since launch no change
    3 m ago $454,999
    since launch no change
    1 y ago $454,999
    since launch no change
    2 y ago $454,999
    since launch no change
    3 y ago $454,999
    since launch no change
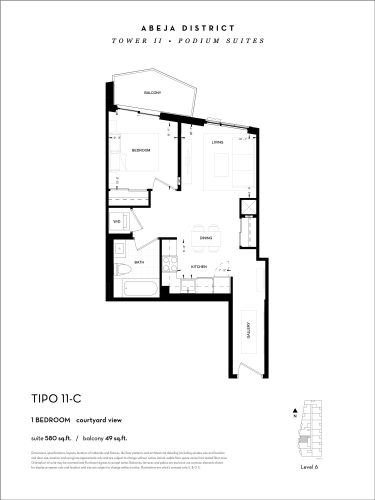
    Tipo 11-C Floor Plan at Abeja District Condos Tower 2 - 580 sq.ft

    Tipo 11-C at Abeja District Condos 2 is a 1-bedroom, 1-bathroom condo floor plan with 580 sq ft of interior space. It faces West. Available on floor 6. This plan is sold out with the builder.

    1
    1.0
    580 sq.ft
    last recorded price $484,999
    Sold Outlaunched at $484,999since launch no change
    1 w ago $484,999
    since launch no change
    1 m ago $484,999
    since launch no change
    3 m ago $484,999
    since launch no change
    1 y ago $484,999
    since launch no change
    2 y ago $484,999
    since launch no change
    3 y ago $484,999
    since launch no change
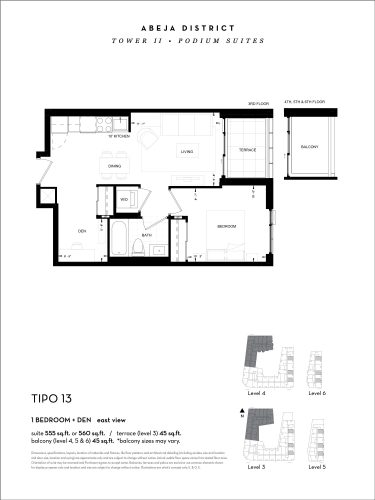
    Tipo 13 Floor Plan at Abeja District Condos Tower 2 - 560 sq.ft

    Tipo 13

    Tipo 13 at Abeja District Condos 2 is a 1-bedroom plus den, 1-bathroom condo floor plan with 560 sq ft of interior space. It faces East. Available on floors 3–6. This plan is sold out with the builder.

    1
    1.0
    560 sq.ft
    last recorded price $459,999
    Sold Outlaunched at $459,999since launch no change
    1 w ago $459,999
    since launch no change
    1 m ago $459,999
    since launch no change
    3 m ago $459,999
    since launch no change
    1 y ago $459,999
    since launch no change
    2 y ago $459,999
    since launch no change
    3 y ago $459,999
    since launch no change
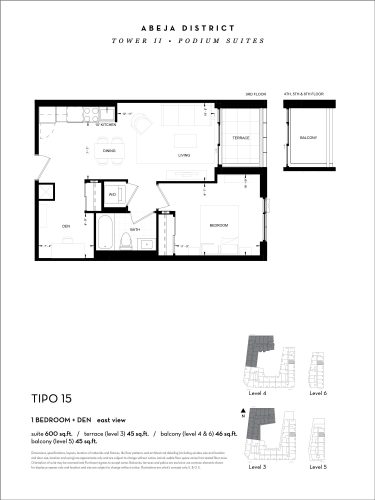
    Tipo 15 Floor Plan at Abeja District Condos Tower 2 - 600 sq.ft

    Tipo 15 at Abeja District Condos 2 is a 1-bedroom plus den, 1-bathroom condo floor plan with 600 sq ft of interior space. It faces East. Available on floors 3–6. This plan is sold out with the builder.

    1
    1.0
    600 sq.ft
    last recorded price $494,999
    Sold Outlaunched at $494,999since launch no change
    1 w ago $494,999
    since launch no change
    1 m ago $494,999
    since launch no change
    3 m ago $494,999
    since launch no change
    1 y ago $494,999
    since launch no change
    2 y ago $494,999
    since launch no change
    3 y ago $494,999
    since launch no change
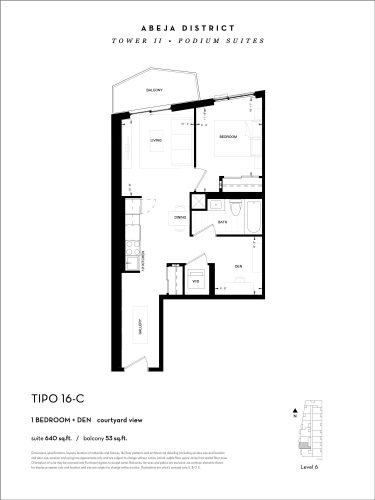
    Tipo 16-C Floor Plan at Abeja District Condos Tower 2 - 640 sq.ft

    Tipo 16-C at Abeja District Condos 2 is a 1-bedroom plus den, 1-bathroom condo floor plan with 640 sq ft of interior space. It faces West. Available on floor 6. This plan is sold out with the builder.

    1
    1.0
    640 sq.ft
    last recorded price $529,999
    Sold Outlaunched at $529,999since launch no change
    1 w ago $529,999
    since launch no change
    1 m ago $529,999
    since launch no change
    3 m ago $529,999
    since launch no change
    1 y ago $529,999
    since launch no change
    2 y ago $529,999
    since launch no change
    3 y ago $529,999
    since launch no change
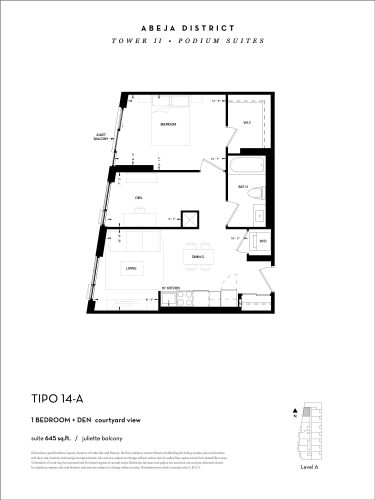
    Tipo 14-A Floor Plan at Abeja District Condos Tower 2 - 645 sq.ft

    Tipo 14-A at Abeja District Condos 2 is a 1-bedroom plus den, 1-bathroom condo floor plan with 645 sq ft of interior space. It faces West. Available on floor 6. This plan is sold out with the builder.

    1
    1.0
    645 sq.ft
    last recorded price $524,999
    Sold Outlaunched at $524,999since launch no change
    1 w ago $524,999
    since launch no change
    1 m ago $524,999
    since launch no change
    3 m ago $524,999
    since launch no change
    1 y ago $524,999
    since launch no change
    2 y ago $524,999
    since launch no change
    3 y ago $524,999
    since launch no change
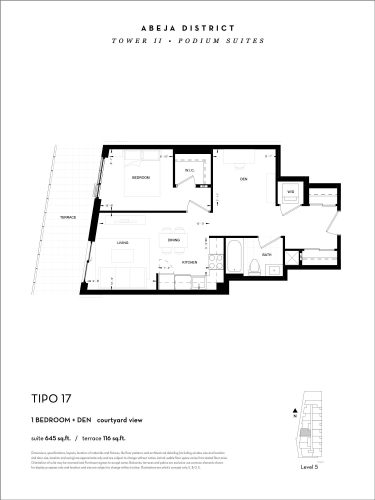
    Tipo 17 Floor Plan at Abeja District Condos Tower 2 - 645 sq.ft

    Tipo 17 at Abeja District Condos 2 is a 1-bedroom plus den, 1-bathroom condo floor plan with 645 sq ft of interior space. It faces West. Available on floor 5. This plan is sold out with the builder.

    1
    1.0
    645 sq.ft
    last recorded price $534,999
    Sold Outlaunched at $534,999since launch no change
    1 w ago $534,999
    since launch no change
    1 m ago $534,999
    since launch no change
    3 m ago $534,999
    since launch no change
    1 y ago $534,999
    since launch no change
    2 y ago $534,999
    since launch no change
    3 y ago $534,999
    since launch no change
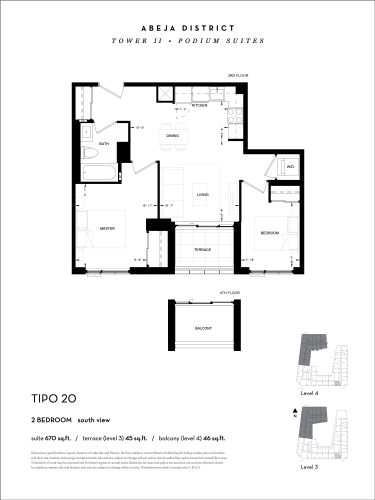
    Tipo 20 Floor Plan at Abeja District Condos Tower 2 - 670 sq.ft

    Tipo 20 at Abeja District Condos 2 is a 2-bedroom, 1-bathroom condo floor plan with 670 sq ft of interior space. It faces South. Available on floors 3–4. This plan is sold out with the builder.

    2
    1.0
    670 sq.ft
    last recorded price $544,999
    Sold Outlaunched at $544,999since launch no change
    1 w ago $544,999
    since launch no change
    1 m ago $544,999
    since launch no change
    3 m ago $544,999
    since launch no change
    1 y ago $544,999
    since launch no change
    2 y ago $544,999
    since launch no change
    3 y ago $544,999
    since launch no change
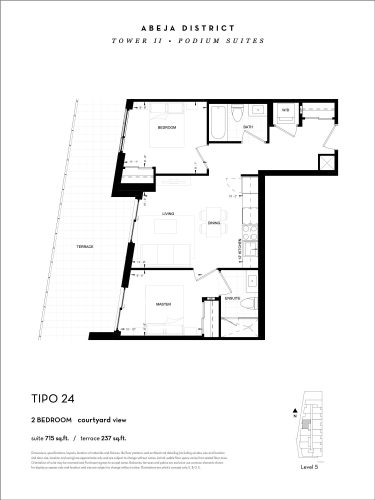
    Tipo 24 Floor Plan at Abeja District Condos Tower 2 - 715 sq.ft

    Tipo 24 at Abeja District Condos 2 is a 2-bedroom, 2-bathroom condo floor plan with 715 sq ft of interior space. It faces West. Available on floor 5. This plan is sold out with the builder.

    2
    2.0
    715 sq.ft
    last recorded price $589,999
    Sold Outlaunched at $589,999since launch no change
    1 w ago $589,999
    since launch no change
    1 m ago $589,999
    since launch no change
    3 m ago $589,999
    since launch no change
    1 y ago $589,999
    since launch no change
    2 y ago $589,999
    since launch no change
    3 y ago $589,999
    since launch no change
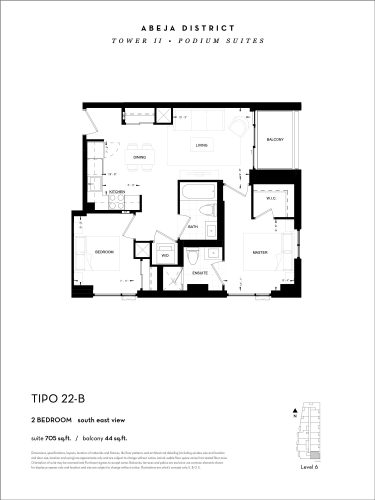
    Tipo 22-B Floor Plan at Abeja District Condos Tower 2 - 705 sq.ft

    Tipo 22-B at Abeja District Condos 2 is a 2-bedroom, 2-bathroom condo floor plan with 705 sq ft of interior space. It faces South East. Available on floor 6. This plan is sold out with the builder.

    2
    2.0
    705 sq.ft
    last recorded price $574,999
    Sold Outlaunched at $574,999since launch no change
    1 w ago $574,999
    since launch no change
    1 m ago $574,999
    since launch no change
    3 m ago $574,999
    since launch no change
    1 y ago $574,999
    since launch no change
    2 y ago $574,999
    since launch no change
    3 y ago $574,999
    since launch no change
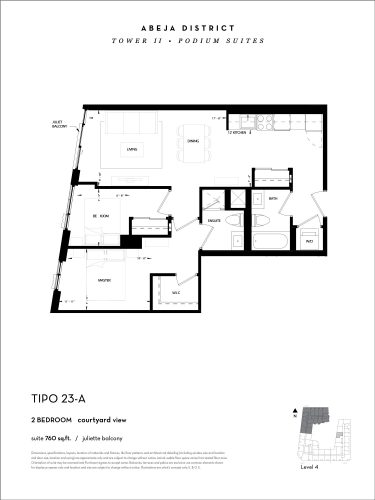
    Tipo 23-A Floor Plan at Abeja District Condos Tower 2 - 760 sq.ft

    Tipo 23-A at Abeja District Condos 2 is a 2-bedroom, 2-bathroom condo floor plan with 760 sq ft of interior space. It faces West. Available on floor 4. This plan is sold out with the builder.

    2
    2.0
    760 sq.ft
    last recorded price $599,999
    Sold Outlaunched at $599,999since launch no change
    1 w ago $599,999
    since launch no change
    1 m ago $599,999
    since launch no change
    3 m ago $599,999
    since launch no change
    1 y ago $599,999
    since launch no change
    2 y ago $599,999
    since launch no change
    3 y ago $599,999
    since launch no change
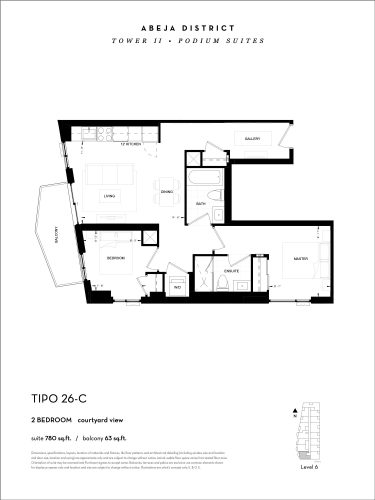
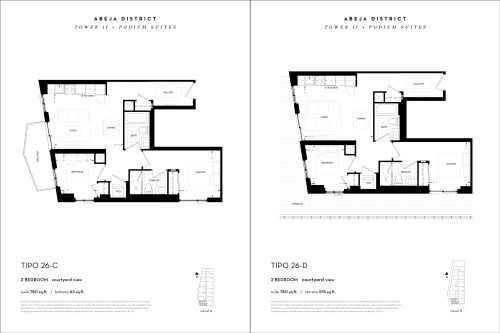
    Tipo 26-C Floor Plan at Abeja District Condos Tower 2 - 780 sq.ft

    Tipo 26-C at Abeja District Condos 2 is a 2-bedroom, 2-bathroom condo floor plan with 780 sq ft of interior space. It faces South West. Available on floor 6. This plan is sold out with the builder.

    2
    2.0
    780 sq.ft
    last recorded price $624,999
    Sold Outlaunched at $624,999since launch no change
    1 w ago $624,999
    since launch no change
    1 m ago $624,999
    since launch no change
    3 m ago $624,999
    since launch no change
    1 y ago $624,999
    since launch no change
    2 y ago $624,999
    since launch no change
    3 y ago $624,999
    since launch no change
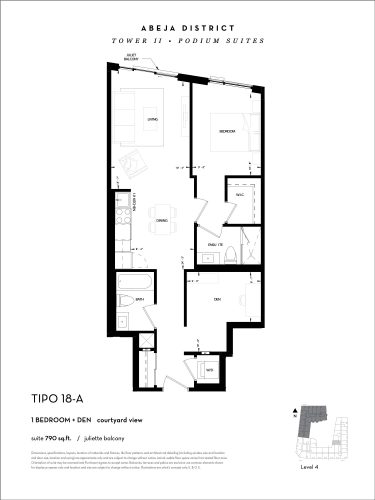
    Tipo 18-A Floor Plan at Abeja District Condos Tower 2 - 790 sq.ft

    Tipo 18-A at Abeja District Condos 2 is a 1-bedroom plus den, 2-bathroom condo floor plan with 790 sq ft of interior space. It faces West. Available on floor 4. This plan is sold out with the builder.

    1
    2.0
    790 sq.ft
    last recorded price $669,999
    Sold Outlaunched at $669,999since launch no change
    1 w ago $669,999
    since launch no change
    1 m ago $669,999
    since launch no change
    3 m ago $669,999
    since launch no change
    1 y ago $669,999
    since launch no change
    2 y ago $669,999
    since launch no change
    3 y ago $669,999
    since launch no change
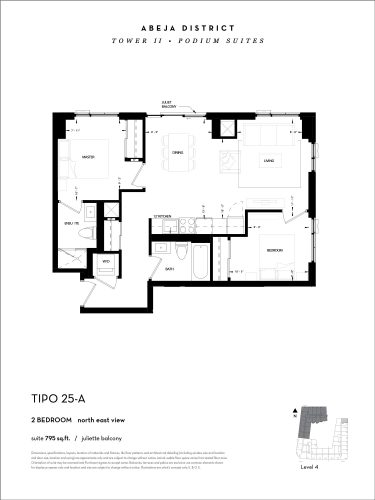
    Tipo 25-A Floor Plan at Abeja District Condos Tower 2 - 795 sq.ft

    Tipo 25-A at Abeja District Condos 2 is a 2-bedroom, 2-bathroom condo floor plan with 795 sq ft of interior space. It faces North East. Available on floor 4. This plan is sold out with the builder.

    2
    2.0
    795 sq.ft
    last recorded price $624,999
    Sold Outlaunched at $624,999since launch no change
    1 w ago $624,999
    since launch no change
    1 m ago $624,999
    since launch no change
    3 m ago $624,999
    since launch no change
    1 y ago $624,999
    since launch no change
    2 y ago $624,999
    since launch no change
    3 y ago $624,999
    since launch no change
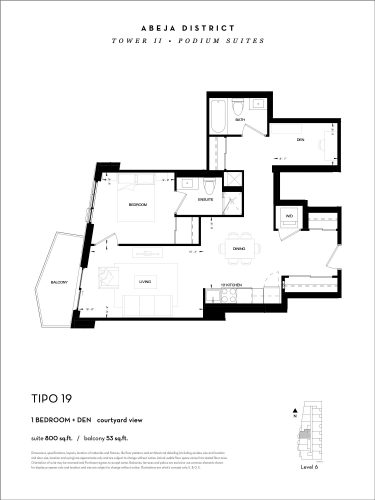
    Tipo 19 Floor Plan at Abeja District Condos Tower 2 - 800 sq.ft

    Tipo 19 at Abeja District Condos 2 is a 1-bedroom plus den, 2-bathroom condo floor plan with 800 sq ft of interior space. It faces West. Available on floor 6. This plan is sold out with the builder.

    1
    2.0
    800 sq.ft
    last recorded price $702,999
    Sold Outlaunched at $702,999since launch no change
    1 w ago $702,999
    since launch no change
    1 m ago $702,999
    since launch no change
    3 m ago $702,999
    since launch no change
    1 y ago $702,999
    since launch no change
    2 y ago $702,999
    since launch no change
    3 y ago $702,999
    since launch no change
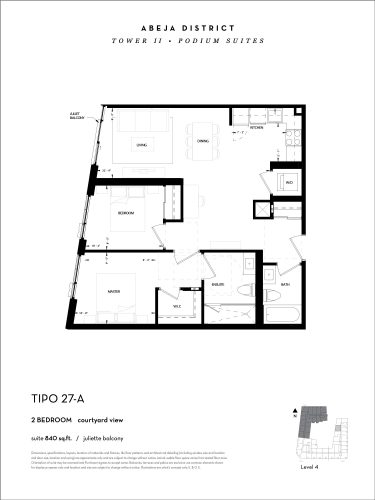
    Tipo 27-A Floor Plan at Abeja District Condos Tower 2 - 840 sq.ft

    Tipo 27-A at Abeja District Condos 2 is a 2-bedroom, 2-bathroom condo floor plan with 840 sq ft of interior space. It faces West. Available on floor 4. This plan is sold out with the builder.

    2
    2.0
    840 sq.ft
    last recorded price $620,000
    Sold Outlaunched at $620,000since launch no change
    1 w ago $620,000
    since launch no change
    1 m ago $620,000
    since launch no change
    3 m ago $620,000
    since launch no change
    1 y ago $620,000
    since launch no change
    2 y ago $620,000
    since launch no change
    3 y ago $620,000
    since launch no change
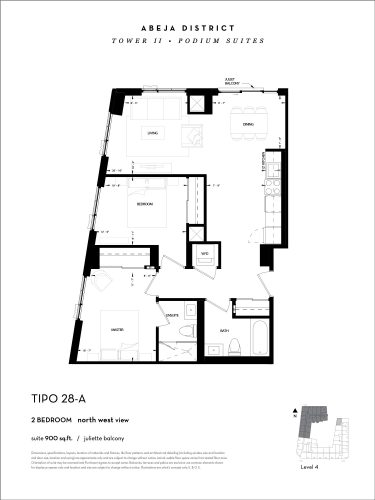
    Tipo 28-A Floor Plan at Abeja District Condos Tower 2 - 900 sq.ft

    Tipo 28-A at Abeja District Condos 2 is a 2-bedroom, 2-bathroom condo floor plan with 900 sq ft of interior space. It faces North West. Available on floor 4. This plan is sold out with the builder.

    2
    2.0
    900 sq.ft
    last recorded price $699,999
    Sold Outlaunched at $699,999since launch no change
    1 w ago $699,999
    since launch no change
    1 m ago $699,999
    since launch no change
    3 m ago $699,999
    since launch no change
    1 y ago $699,999
    since launch no change
    2 y ago $699,999
    since launch no change
    3 y ago $699,999
    since launch no change
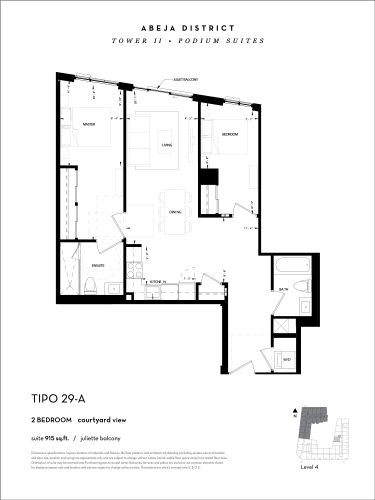
    Tipo 29-A Floor Plan at Abeja District Condos Tower 2 - 915 sq.ft

    Tipo 29-A at Abeja District Condos 2 is a 2-bedroom, 2-bathroom condo floor plan with 915 sq ft of interior space. It faces West. Available on floor 4. This plan is sold out with the builder.

    2
    2.0
    915 sq.ft
    last recorded price $704,999
    Sold Outlaunched at $704,999since launch no change
    1 w ago $704,999
    since launch no change
    1 m ago $704,999
    since launch no change
    3 m ago $704,999
    since launch no change
    1 y ago $704,999
    since launch no change
    2 y ago $704,999
    since launch no change
    3 y ago $704,999
    since launch no change
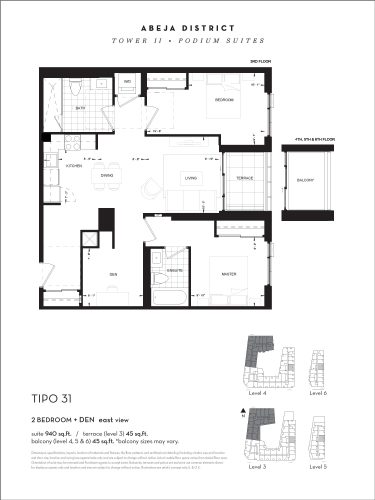
    Tipo 31 Floor Plan at Abeja District Condos Tower 2 - 940 sq.ft

    Tipo 31 at Abeja District Condos 2 is a 2-bedroom plus den, 2-bathroom condo floor plan with 940 sq ft of interior space. It faces East. Available on floors 3–6. This plan is sold out with the builder.

    2
    2.0
    940 sq.ft
    last recorded price $699,900
    Sold Outlaunched at $699,900since launch no change
    1 w ago $699,900
    since launch no change
    1 m ago $699,900
    since launch no change
    3 m ago $699,900
    since launch no change
    1 y ago $699,900
    since launch no change
    2 y ago $699,900
    since launch no change
    3 y ago $699,900
    since launch no change
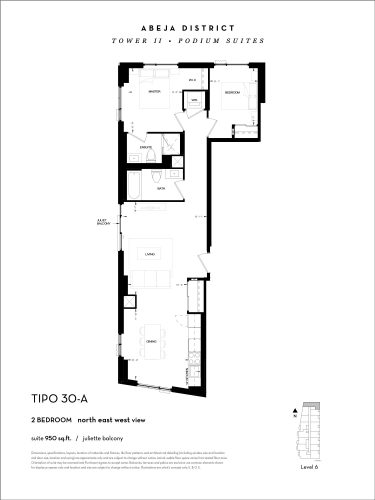
    Tipo 30-A Floor Plan at Abeja District Condos Tower 2 - 950 sq.ft

    Tipo 30-A at Abeja District Condos 2 is a 2-bedroom, 2-bathroom condo floor plan with 950 sq ft of interior space. It faces North. Available on floor 6. This plan is sold out with the builder.

    2
    2.0
    950 sq.ft
    last recorded price $799,999
    Sold Outlaunched at $799,999since launch no change
    1 w ago $799,999
    since launch no change
    1 m ago $799,999
    since launch no change
    3 m ago $799,999
    since launch no change
    1 y ago $799,999
    since launch no change
    2 y ago $799,999
    since launch no change
    3 y ago $799,999
    since launch no change
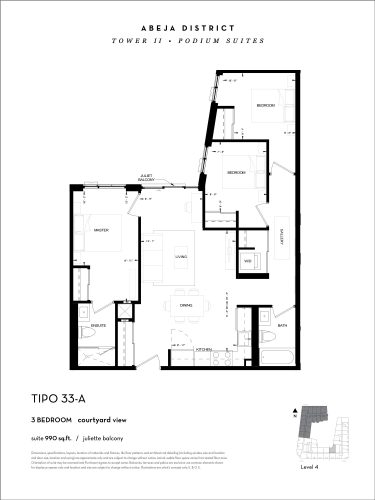
    Tipo 33-A Floor Plan at Abeja District Condos Tower 2 - 990 sq.ft

    Tipo 33-A at Abeja District Condos 2 is a 3-bedroom, 2-bathroom condo floor plan with 990 sq ft of interior space. It faces North West. Available on floor 4. This plan is sold out with the builder.

    3
    2.0
    990 sq.ft
    last recorded price $814,999
    Sold Outlaunched at $814,999since launch no change
    1 w ago $814,999
    since launch no change
    1 m ago $814,999
    since launch no change
    3 m ago $814,999
    since launch no change
    1 y ago $814,999
    since launch no change
    2 y ago $814,999
    since launch no change
    3 y ago $814,999
    since launch no change
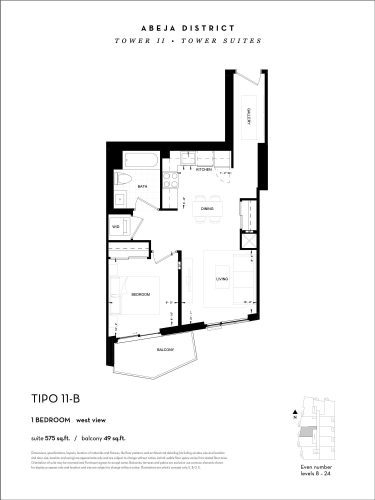
    Tipo 11-B Floor Plan at Abeja District Condos Tower 2 - 575 sq.ft

    Tipo 11-B at Abeja District Condos 2 is a 1-bedroom, 1-bathroom condo floor plan with 575 sq ft of interior space. It faces West. Available on selected floors from 8 to 24. This plan is sold out with the builder.

    1
    1.0
    575 sq.ft
    last recorded price $489,999
    Sold Outlaunched at $489,999since launch no change
    1 w ago $489,999
    since launch no change
    1 m ago $489,999
    since launch no change
    3 m ago $489,999
    since launch no change
    1 y ago $489,999
    since launch no change
    2 y ago $489,999
    since launch no change
    3 y ago $489,999
    since launch no change
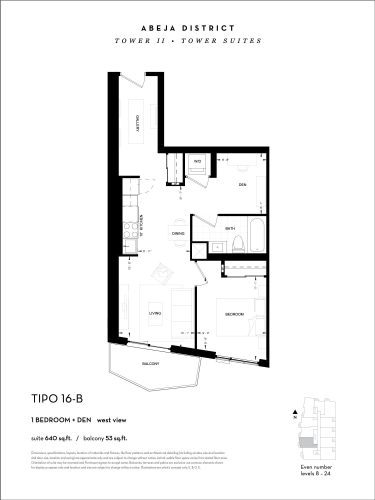
    Tipo 16-B Floor Plan at Abeja District Condos Tower 2 - 640 sq.ft

    Tipo 16-B at Abeja District Condos 2 is a 1-bedroom plus den, 1-bathroom condo floor plan with 640 sq ft of interior space. It faces West. Available on selected floors from 8 to 24. This plan is sold out with the builder.

    1
    1.0
    640 sq.ft
    last recorded price $529,999
    Sold Outlaunched at $529,999since launch no change
    1 w ago $529,999
    since launch no change
    1 m ago $529,999
    since launch no change
    3 m ago $529,999
    since launch no change
    1 y ago $529,999
    since launch no change
    2 y ago $529,999
    since launch no change
    3 y ago $529,999
    since launch no change
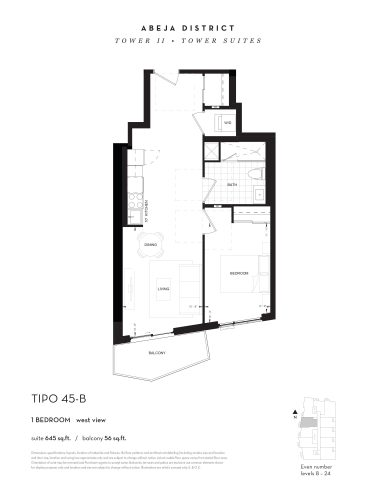
    Tipo 45-B Floor Plan at Abeja District Condos Tower 2 - 645 sq.ft

    Tipo 45-B at Abeja District Condos 2 is a 1-bedroom, 1-bathroom condo floor plan with 645 sq ft of interior space. It faces West. Available on selected floors from 8 to 24. Priced from $448,584 ($695 per sq ft).

    1
    1.0
    645 sq.ft
    $695/ft $448,584
    launched at $448,584since launch no change
    1 w ago $448,584
    since launch no change
    1 m ago $448,584
    since launch no change
    3 m ago $448,584
    since launch no change
    1 y ago $448,584
    since launch no change
    2 y ago $448,584
    since launch no change
    3 y ago $448,584
    since launch no change
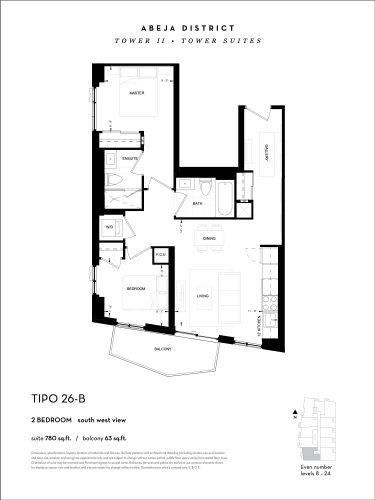
    Tipo 26-B Floor Plan at Abeja District Condos Tower 2 - 780 sq.ft

    Tipo 26-B at Abeja District Condos 2 is a 2-bedroom, 2-bathroom condo floor plan with 780 sq ft of interior space. It faces South West. Available on selected floors from 8 to 24. Priced from $537,080 ($689 per sq ft).

    2
    2.0
    780 sq.ft
    last recorded price $537,080
    Sold Outlaunched at $537,080since launch no change
    1 w ago $537,080
    since launch no change
    1 m ago $537,080
    since launch no change
    3 m ago $537,080
    since launch no change
    1 y ago $537,080
    since launch no change
    2 y ago $537,080
    since launch no change
    3 y ago $537,080
    since launch no change
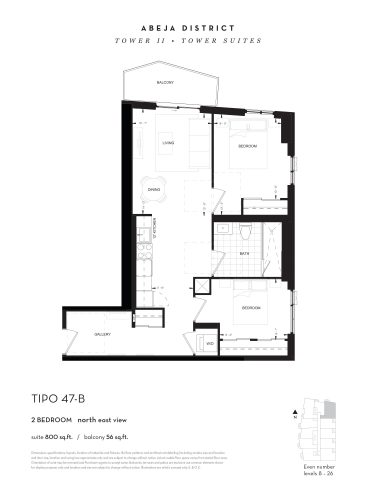
    Tipo 47-B Floor Plan at Abeja District Condos Tower 2 - 800 sq.ft

    Tipo 47-B at Abeja District Condos 2 is a 2-bedroom, 2-bathroom condo floor plan with 800 sq ft of interior space. It faces North East. Available on selected floors from 8 to 26. This plan is sold out with the builder.

    2
    2.0
    800 sq.ft
    last recorded price $707,999
    Sold Outlaunched at $707,999since launch no change
    1 w ago $707,999
    since launch no change
    1 m ago $707,999
    since launch no change
    3 m ago $707,999
    since launch no change
    1 y ago $707,999
    since launch no change
    2 y ago $707,999
    since launch no change
    3 y ago $707,999
    since launch no change
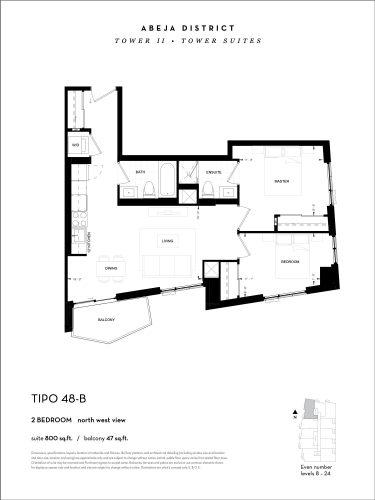
    Tipo 48-B Floor Plan at Abeja District Condos Tower 2 - 800 sq.ft

    Tipo 48-B at Abeja District Condos 2 is a 2-bedroom, 2-bathroom condo floor plan with 800 sq ft of interior space. It faces North West. Available on selected floors from 8 to 24. This plan is sold out with the builder.

    2
    2.0
    800 sq.ft
    last recorded price $639,999
    Sold Outlaunched at $639,999since launch no change
    1 w ago $639,999
    since launch no change
    1 m ago $639,999
    since launch no change
    3 m ago $639,999
    since launch no change
    1 y ago $639,999
    since launch no change
    2 y ago $639,999
    since launch no change
    3 y ago $639,999
    since launch no change
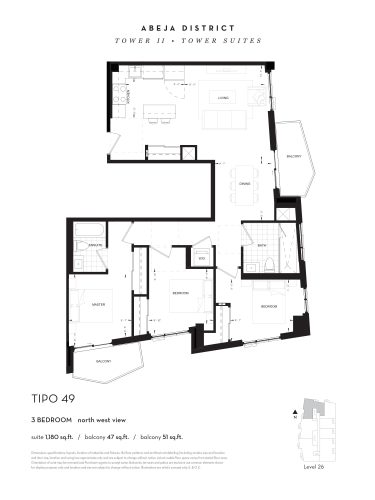
    Tipo 49 Floor Plan at Abeja District Condos Tower 2 - 1180 sq.ft

    Tipo 49 at Abeja District Condos 2 is a 3-bedroom, 2-bathroom condo floor plan with 1,180 sq ft of interior space. It faces North West. Available on floor 26. Priced from $793,982 ($673 per sq ft).

    3
    2.0
    1,180 sq.ft
    $673/ft $793,982
    launched at $793,982since launch no change
    1 w ago $793,982
    since launch no change
    1 m ago $793,982
    since launch no change
    3 m ago $793,982
    since launch no change
    1 y ago $793,982
    since launch no change
    2 y ago $793,982
    since launch no change
    3 y ago $793,982
    since launch no change
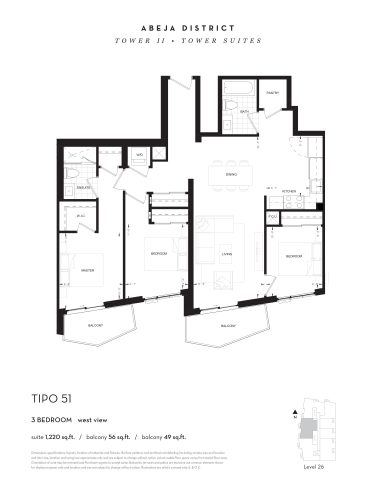
    Tipo 51 Floor Plan at Abeja District Condos Tower 2 - 1220 sq.ft

    Tipo 51 at Abeja District Condos 2 is a 3-bedroom, 2-bathroom condo floor plan with 1,220 sq ft of interior space. It faces West. Available on floor 26. Priced from $820,176 ($672 per sq ft).

    3
    2.0
    1,220 sq.ft
    $672/ft $820,176
    launched at $820,176since launch no change
    1 w ago $820,176
    since launch no change
    1 m ago $820,176
    since launch no change
    3 m ago $820,176
    since launch no change
    1 y ago $820,176
    since launch no change
    2 y ago $820,176
    since launch no change
    3 y ago $820,176
    since launch no change
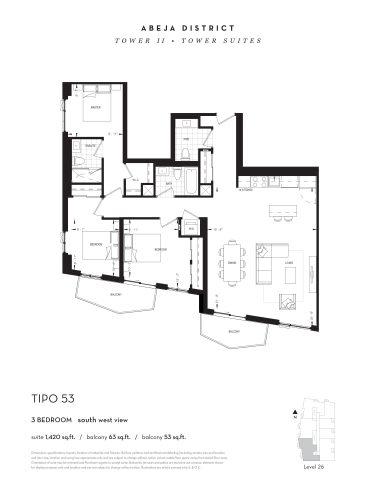
    Tipo 53 Floor Plan at Abeja District Condos Tower 2 - 1420 sq.ft

    Tipo 53 at Abeja District Condos 2 is a 3-bedroom, 2-bathroom condo floor plan with 1,420 sq ft of interior space. It faces South West. Available on floor 26. Priced from $951,150 ($670 per sq ft).

    3
    2.0
    1,420 sq.ft
    $670/ft $951,150
    launched at $951,150since launch no change
    1 w ago $951,150
    since launch no change
    1 m ago $951,150
    since launch no change
    3 m ago $951,150
    since launch no change
    1 y ago $951,150
    since launch no change
    2 y ago $951,150
    since launch no change
    3 y ago $951,150
    since launch no change
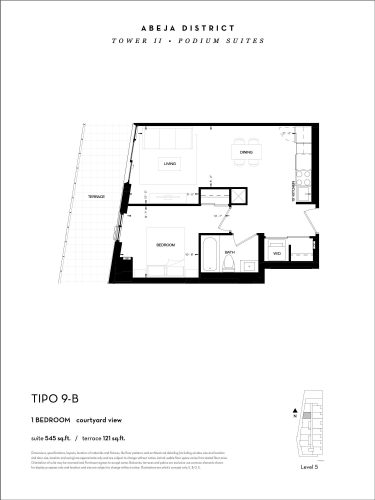
    Tipo 9-B Floor Plan at Abeja District Condos Tower 2 - 545 sq.ft

    Tipo 9-B at Abeja District Condos 2 is a 1-bedroom, 1-bathroom condo floor plan with 545 sq ft of interior space. It faces West. Available on floor 5. This plan is sold out with the builder.

    1
    1.0
    545 sq.ft
    last recorded price $459,999
    Sold Outlaunched at $459,999since launch no change
    1 w ago $459,999
    since launch no change
    1 m ago $459,999
    since launch no change
    3 m ago $459,999
    since launch no change
    1 y ago $459,999
    since launch no change
    2 y ago $459,999
    since launch no change
    3 y ago $459,999
    since launch no change
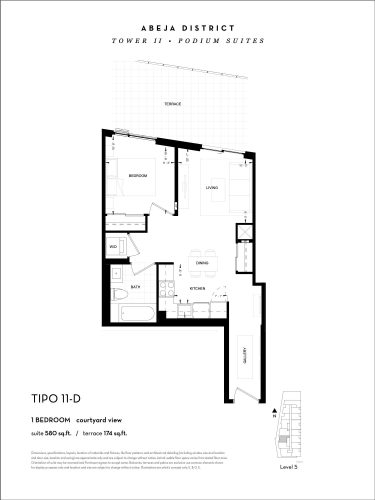
    Tipo 11-D Floor Plan at Abeja District Condos Tower 2 - 580 sq.ft

    Tipo 11-D at Abeja District Condos 2 is a 1-bedroom, 1-bathroom condo floor plan with 580 sq ft of interior space. It faces West. Available on floor 5. This plan is sold out with the builder.

    1
    1.0
    580 sq.ft
    last recorded price $489,999
    Sold Outlaunched at $489,999since launch no change
    1 w ago $489,999
    since launch no change
    1 m ago $489,999
    since launch no change
    3 m ago $489,999
    since launch no change
    1 y ago $489,999
    since launch no change
    2 y ago $489,999
    since launch no change
    3 y ago $489,999
    since launch no change
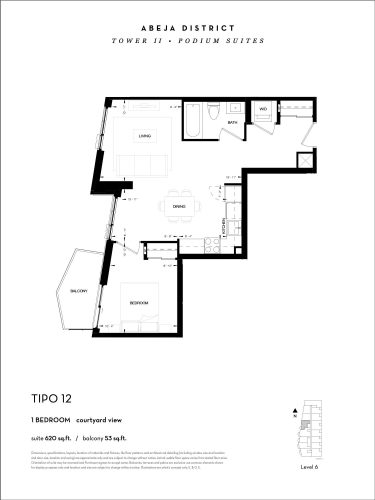
    Tipo 12 Floor Plan at Abeja District Condos Tower 2 - 620 sq.ft

    Tipo 12 at Abeja District Condos 2 is a 1-bedroom, 1-bathroom condo floor plan with 620 sq ft of interior space. It faces West. Available on floor 6. This plan is sold out with the builder.

    1
    1.0
    620 sq.ft
    last recorded price $509,999
    Sold Outlaunched at $509,999since launch no change
    1 w ago $509,999
    since launch no change
    1 m ago $509,999
    since launch no change
    3 m ago $509,999
    since launch no change
    1 y ago $509,999
    since launch no change
    2 y ago $509,999
    since launch no change
    3 y ago $509,999
    since launch no change
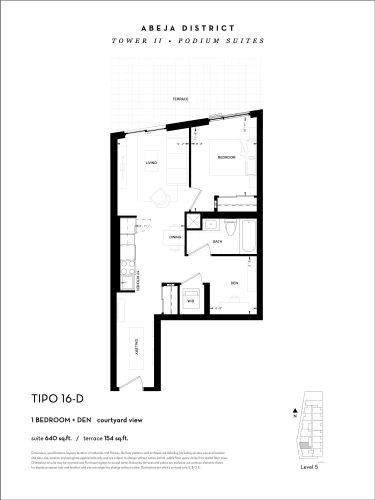
    Tipo 16-D Floor Plan at Abeja District Condos Tower 2 - 640 sq.ft

    Tipo 16-D at Abeja District Condos 2 is a 1-bedroom plus den, 1-bathroom condo floor plan with 640 sq ft of interior space. It faces West. Available on floor 5. This plan is sold out with the builder.

    1
    1.0
    640 sq.ft
    last recorded price $534,999
    Sold Outlaunched at $534,999since launch no change
    1 w ago $534,999
    since launch no change
    1 m ago $534,999
    since launch no change
    3 m ago $534,999
    since launch no change
    1 y ago $534,999
    since launch no change
    2 y ago $534,999
    since launch no change
    3 y ago $534,999
    since launch no change
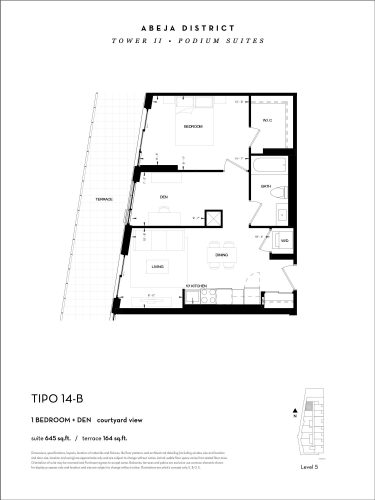
    Tipo 14-B Floor Plan at Abeja District Condos Tower 2 - 645 sq.ft

    Tipo 14-B at Abeja District Condos 2 is a 1-bedroom plus den, 1-bathroom condo floor plan with 645 sq ft of interior space. It faces West. Available on floor 5. This plan is sold out with the builder.

    1
    1.0
    645 sq.ft
    last recorded price $534,999
    Sold Outlaunched at $534,999since launch no change
    1 w ago $534,999
    since launch no change
    1 m ago $534,999
    since launch no change
    3 m ago $534,999
    since launch no change
    1 y ago $534,999
    since launch no change
    2 y ago $534,999
    since launch no change
    3 y ago $534,999
    since launch no change
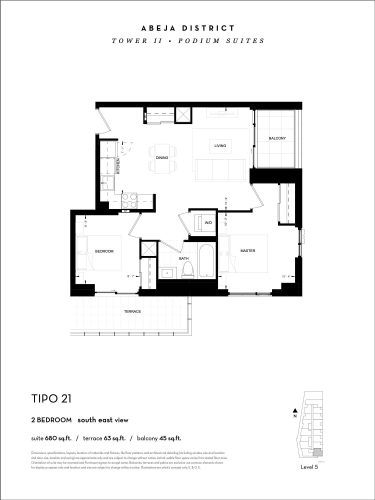
    Tipo 21 Floor Plan at Abeja District Condos Tower 2 - 680 sq.ft

    Tipo 21 at Abeja District Condos 2 is a 2-bedroom, 1-bathroom condo floor plan with 680 sq ft of interior space. It faces South East. Available on floor 5. This plan is sold out with the builder.

    2
    1.0
    680 sq.ft
    last recorded price $559,999
    Sold Outlaunched at $559,999since launch no change
    1 w ago $559,999
    since launch no change
    1 m ago $559,999
    since launch no change
    3 m ago $559,999
    since launch no change
    1 y ago $559,999
    since launch no change
    2 y ago $559,999
    since launch no change
    3 y ago $559,999
    since launch no change
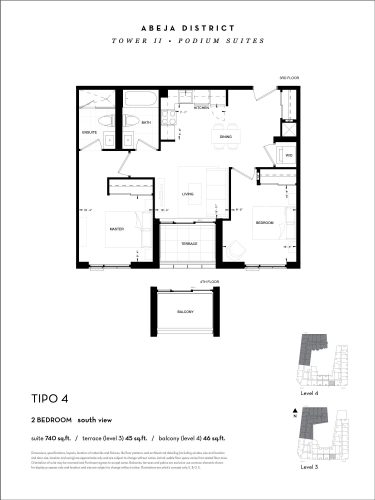
    Tipo 4 Floor Plan at Abeja District Condos Tower 2 - 740 sq.ft

    Tipo 4 at Abeja District Condos 2 is a 2-bedroom, 2-bathroom condo floor plan with 740 sq ft of interior space. It faces South. Available on floors 3–4. This plan is sold out with the builder.

    2
    2.0
    740 sq.ft
    last recorded price $594,999
    Sold Outlaunched at $594,999since launch no change
    1 w ago $594,999
    since launch no change
    1 m ago $594,999
    since launch no change
    3 m ago $594,999
    since launch no change
    1 y ago $594,999
    since launch no change
    2 y ago $594,999
    since launch no change
    3 y ago $594,999
    since launch no change
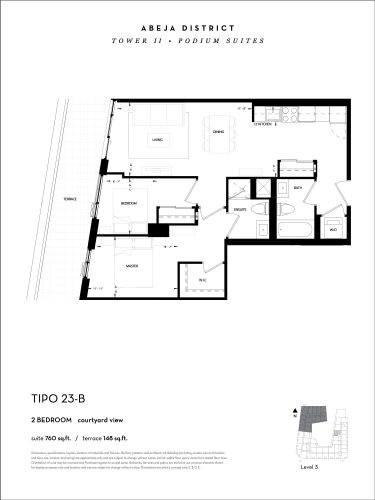
    Tipo 23-B Floor Plan at Abeja District Condos Tower 2 - 760 sq.ft

    Tipo 23-B at Abeja District Condos 2 is a 2-bedroom, 2-bathroom condo floor plan with 760 sq ft of interior space. It faces West. Available on floor 3. This plan is sold out with the builder.

    2
    2.0
    760 sq.ft
    last recorded price $614,999
    Sold Outlaunched at $614,999since launch no change
    1 w ago $614,999
    since launch no change
    1 m ago $614,999
    since launch no change
    3 m ago $614,999
    since launch no change
    1 y ago $614,999
    since launch no change
    2 y ago $614,999
    since launch no change
    3 y ago $614,999
    since launch no change
    Tipo 26-D Floor Plan at Abeja District Condos Tower 2 - 780 sq.ft

    Tipo 26-D at Abeja District Condos 2 is a 2-bedroom, 2-bathroom condo floor plan with 780 sq ft of interior space. It faces South West. Available on floor 5. This plan is sold out with the builder.

    2
    2.0
    780 sq.ft
    last recorded price $669,999
    Sold Outlaunched at $669,999since launch no change
    1 w ago $669,999
    since launch no change
    1 m ago $669,999
    since launch no change
    3 m ago $669,999
    since launch no change
    1 y ago $669,999
    since launch no change
    2 y ago $669,999
    since launch no change
    3 y ago $669,999
    since launch no change
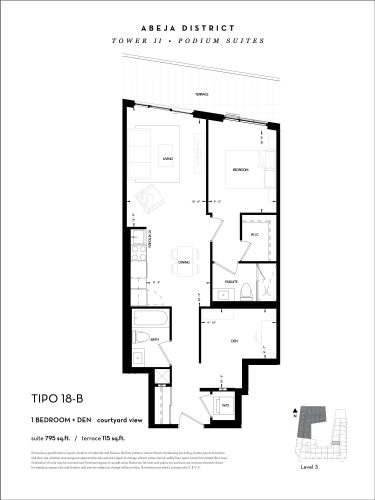
    Tipo 18-B Floor Plan at Abeja District Condos Tower 2 - 795 sq.ft

    Tipo 18-B at Abeja District Condos 2 is a 1-bedroom plus den, 2-bathroom condo floor plan with 795 sq ft of interior space. It faces West. Available on floor 3. This plan is sold out with the builder.

    1
    2.0
    795 sq.ft
    last recorded price $679,999
    Sold Outlaunched at $679,999since launch no change
    1 w ago $679,999
    since launch no change
    1 m ago $679,999
    since launch no change
    3 m ago $679,999
    since launch no change
    1 y ago $679,999
    since launch no change
    2 y ago $679,999
    since launch no change
    3 y ago $679,999
    since launch no change
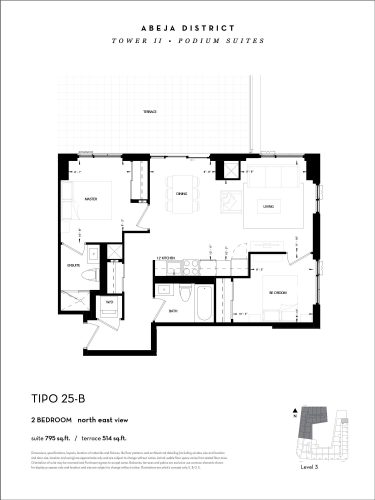
    Tipo 25-B Floor Plan at Abeja District Condos Tower 2 - 795 sq.ft

    Tipo 25-B at Abeja District Condos 2 is a 2-bedroom, 2-bathroom condo floor plan with 795 sq ft of interior space. It faces North East. Available on floor 3. This plan is sold out with the builder.

    2
    2.0
    795 sq.ft
    last recorded price $674,999
    Sold Outlaunched at $674,999since launch no change
    1 w ago $674,999
    since launch no change
    1 m ago $674,999
    since launch no change
    3 m ago $674,999
    since launch no change
    1 y ago $674,999
    since launch no change
    2 y ago $674,999
    since launch no change
    3 y ago $674,999
    since launch no change
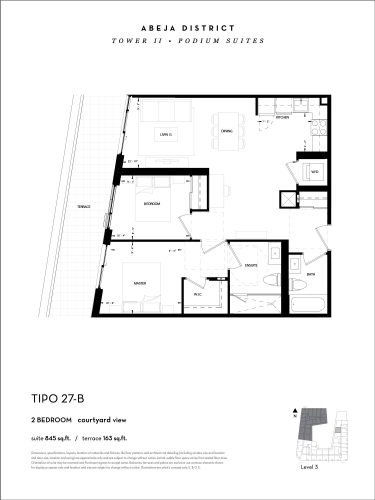
    Tipo 27-B Floor Plan at Abeja District Condos Tower 2 - 845 sq.ft

    Tipo 27-B at Abeja District Condos 2 is a 2-bedroom, 2-bathroom condo floor plan with 845 sq ft of interior space. It faces West. Available on floor 3. This plan is sold out with the builder.

    2
    2.0
    845 sq.ft
    last recorded price $674,999
    Sold Outlaunched at $674,999since launch no change
    1 w ago $674,999
    since launch no change
    1 m ago $674,999
    since launch no change
    3 m ago $674,999
    since launch no change
    1 y ago $674,999
    since launch no change
    2 y ago $674,999
    since launch no change
    3 y ago $674,999
    since launch no change
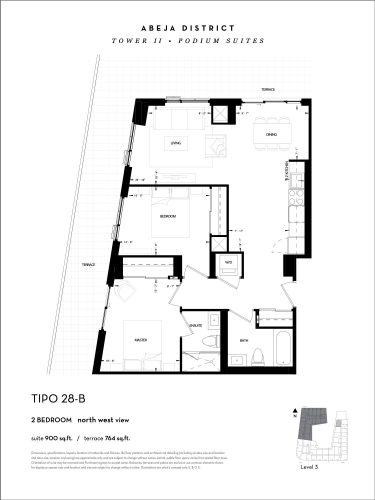
    Tipo 28-B Floor Plan at Abeja District Condos Tower 2 - 900 sq.ft

    Tipo 28-B at Abeja District Condos 2 is a 2-bedroom, 2-bathroom condo floor plan with 900 sq ft of interior space. It faces North West. Available on floor 3. This plan is sold out with the builder.

    2
    2.0
    900 sq.ft
    last recorded price $774,999
    Sold Outlaunched at $774,999since launch no change
    1 w ago $774,999
    since launch no change
    1 m ago $774,999
    since launch no change
    3 m ago $774,999
    since launch no change
    1 y ago $774,999
    since launch no change
    2 y ago $774,999
    since launch no change
    3 y ago $774,999
    since launch no change
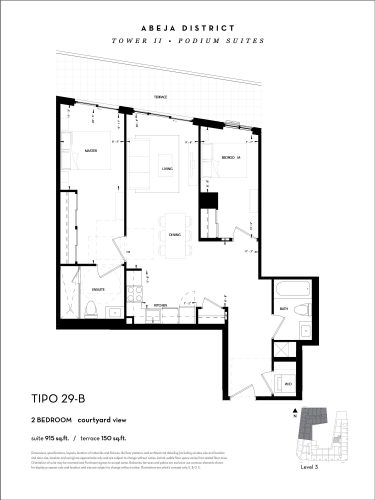
    Tipo 29-B Floor Plan at Abeja District Condos Tower 2 - 915 sq.ft

    Tipo 29-B at Abeja District Condos 2 is a 2-bedroom, 2-bathroom condo floor plan with 915 sq ft of interior space. It faces West. Available on floor 3. This plan is sold out with the builder.

    2
    2.0
    915 sq.ft
    last recorded price $719,999
    Sold Outlaunched at $719,999since launch no change
    1 w ago $719,999
    since launch no change
    1 m ago $719,999
    since launch no change
    3 m ago $719,999
    since launch no change
    1 y ago $719,999
    since launch no change
    2 y ago $719,999
    since launch no change
    3 y ago $719,999
    since launch no change
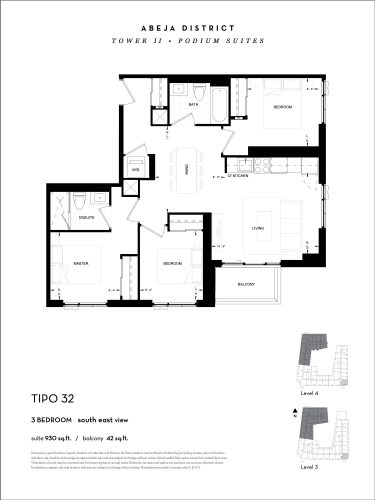
    Tipo 32 Floor Plan at Abeja District Condos Tower 2 - 930 sq.ft

    Tipo 32 at Abeja District Condos 2 is a 3-bedroom, 2-bathroom condo floor plan with 930 sq ft of interior space. It faces South East. Available on floors 3–4. This plan is sold out with the builder.

    3
    2.0
    930 sq.ft
    last recorded price $724,999
    Sold Outlaunched at $724,999since launch no change
    1 w ago $724,999
    since launch no change
    1 m ago $724,999
    since launch no change
    3 m ago $724,999
    since launch no change
    1 y ago $724,999
    since launch no change
    2 y ago $724,999
    since launch no change
    3 y ago $724,999
    since launch no change
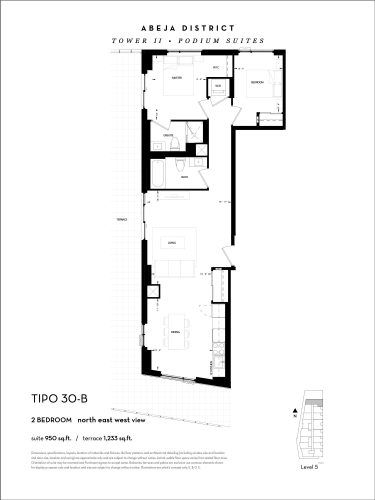
    Tipo 30-B Floor Plan at Abeja District Condos Tower 2 - 950 sq.ft

    Tipo 30-B at Abeja District Condos 2 is a 2-bedroom, 2-bathroom condo floor plan with 950 sq ft of interior space. It faces North. Available on floor 5. This plan is sold out with the builder.

    2
    2.0
    950 sq.ft
    last recorded price $864,999
    Sold Outlaunched at $864,999since launch no change
    1 w ago $864,999
    since launch no change
    1 m ago $864,999
    since launch no change
    3 m ago $864,999
    since launch no change
    1 y ago $864,999
    since launch no change
    2 y ago $864,999
    since launch no change
    3 y ago $864,999
    since launch no change
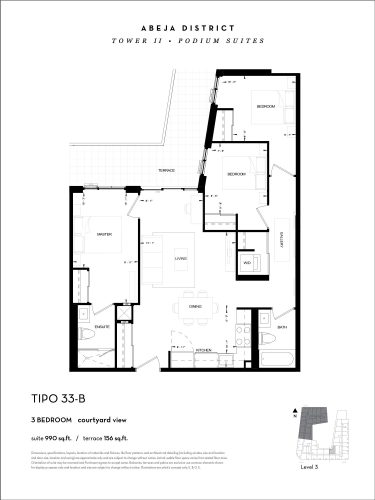
    Tipo 33-B Floor Plan at Abeja District Condos Tower 2 - 990 sq.ft

    Tipo 33-B at Abeja District Condos 2 is a 3-bedroom, 2-bathroom condo floor plan with 990 sq ft of interior space. It faces North West. Available on floor 3. This plan is sold out with the builder.

    3
    2.0
    990 sq.ft
    last recorded price $769,999
    Sold Outlaunched at $769,999since launch no change
    1 w ago $769,999
    since launch no change
    1 m ago $769,999
    since launch no change
    3 m ago $769,999
    since launch no change
    1 y ago $769,999
    since launch no change
    2 y ago $769,999
    since launch no change
    3 y ago $769,999
    since launch no change