METAREALTY INC.

Abacot Hill Homes

Public Sales

1720 Sherwood Forrest Circle, Mississauga, ON, Canada

Starting From
$1,499,990 - $2,599,990

Single Family

1 Star2 Stars3 Stars4 Stars5 Stars (No Ratings Yet)
Loading...

GET PLATINUM ACCESS!!

Register to Receive Guaranteed Platinum Access & Prices, Incentives & Discounts, Floor Plans & More!

Get Pricing, Floor Plans and Availability

Tell us what you need and a Meta Realty representative will follow up directly.

Are you a Realtor?
Sending…

About Abacot Hill Homes

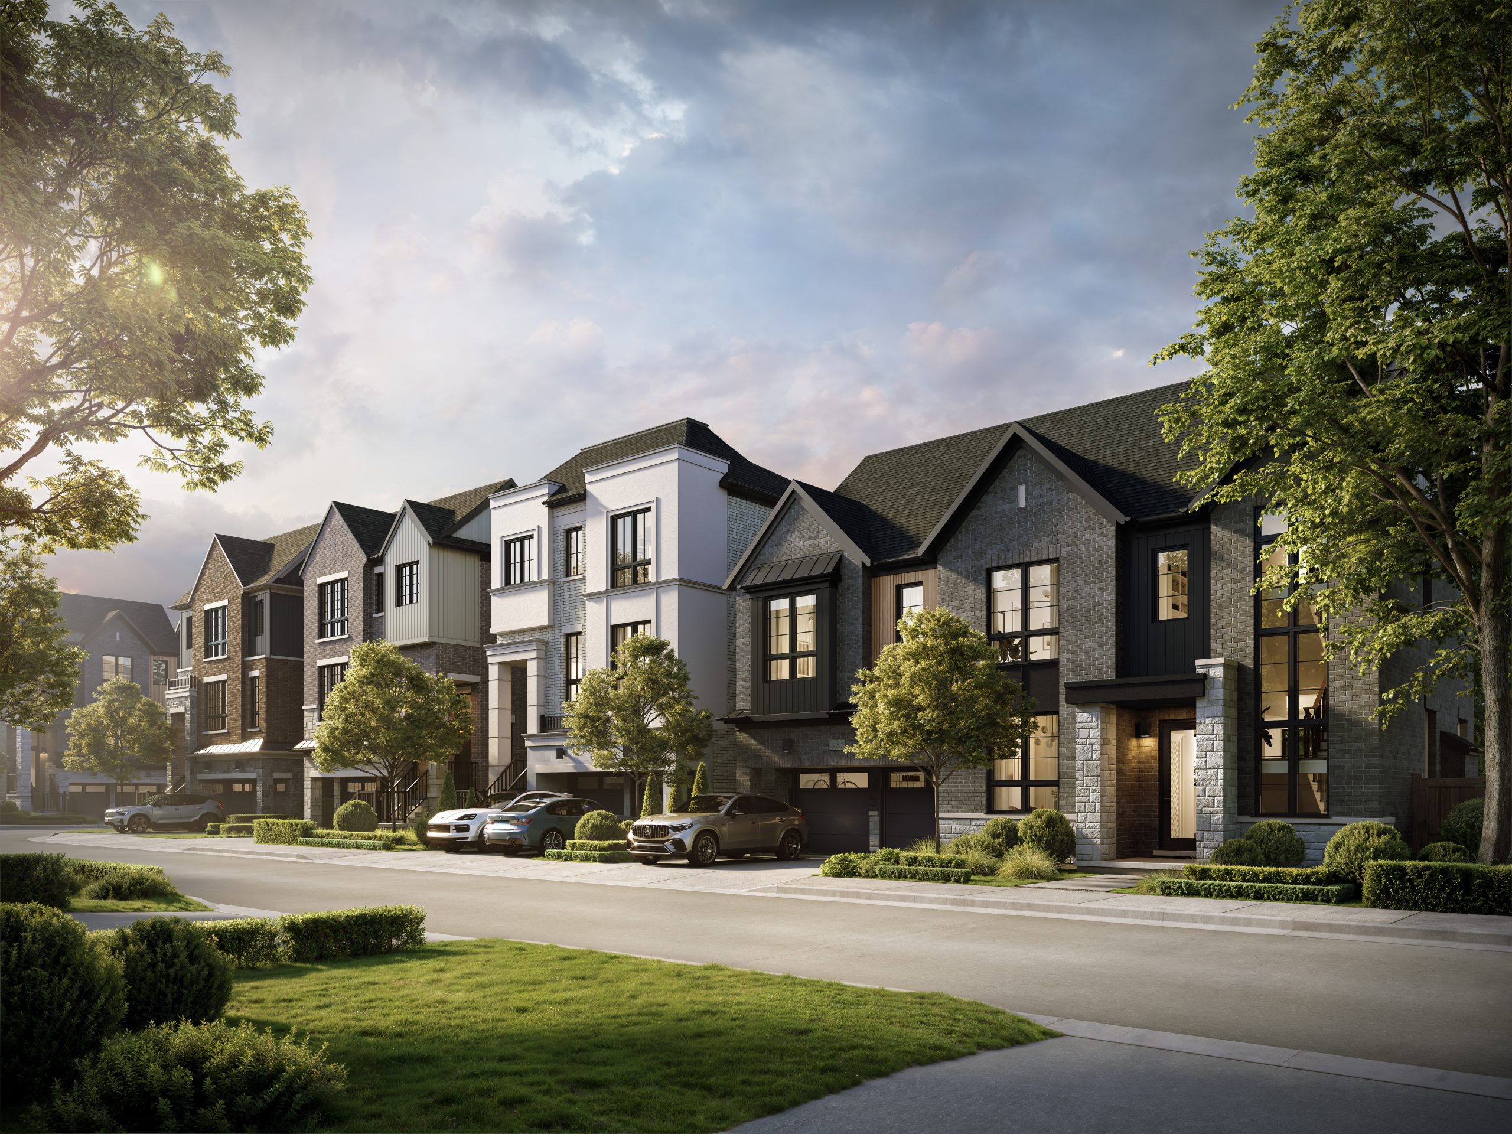
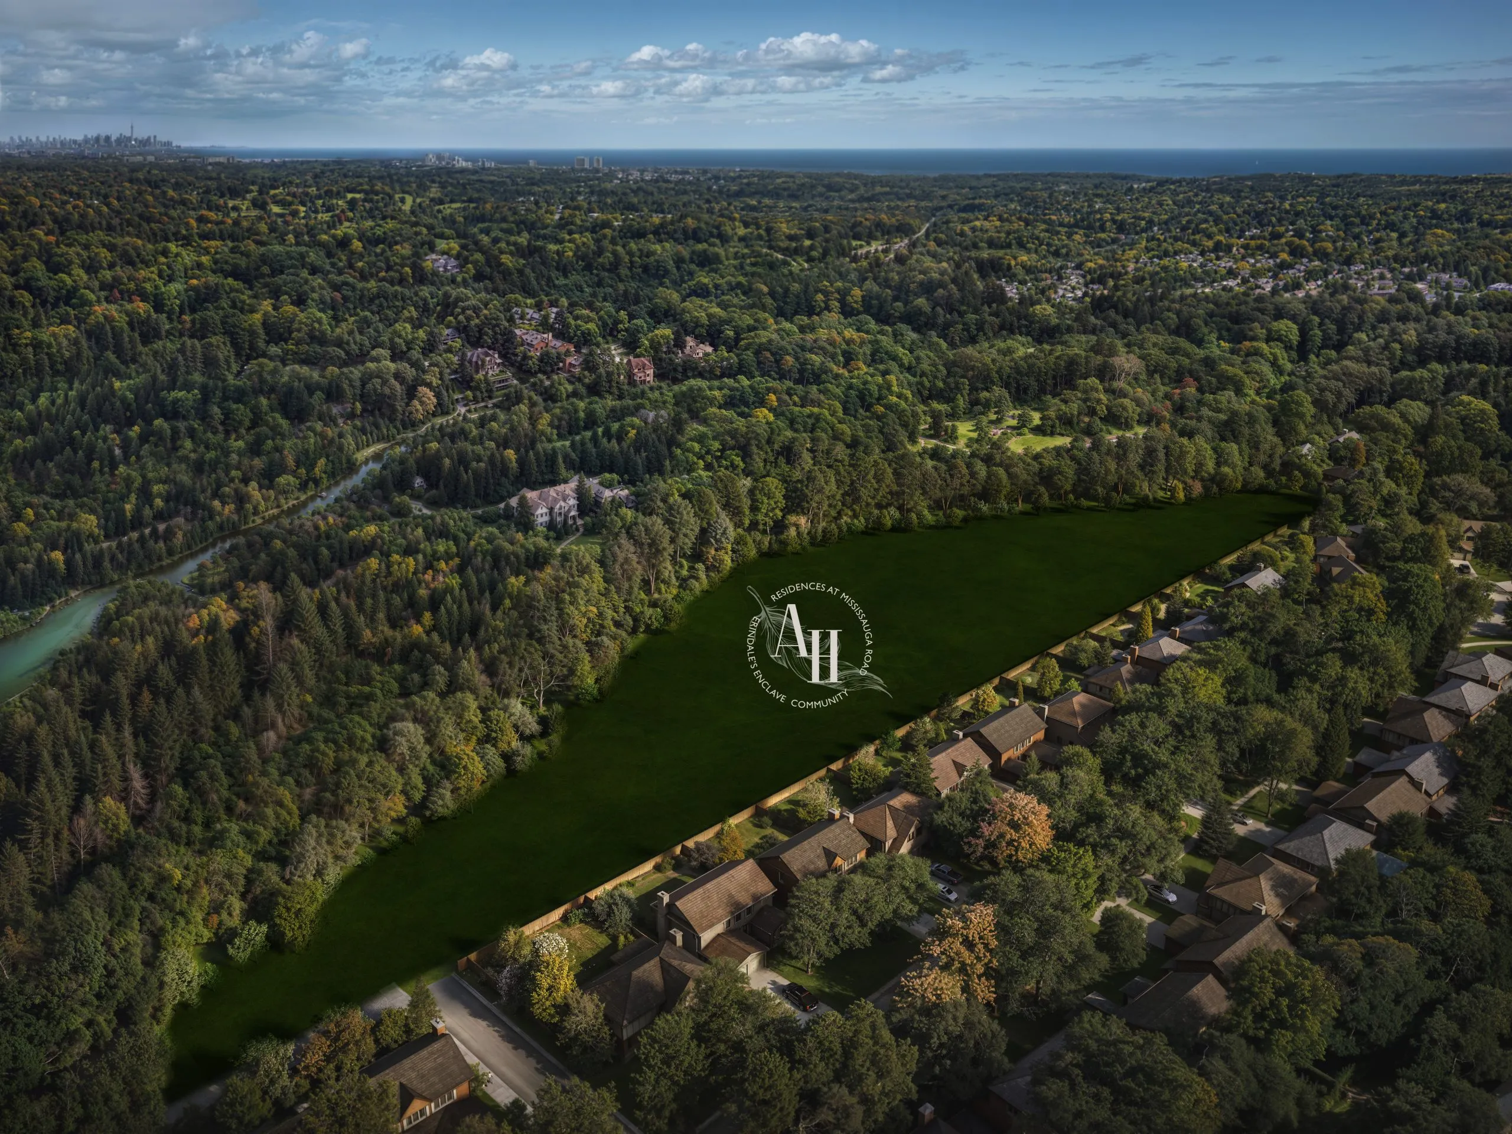
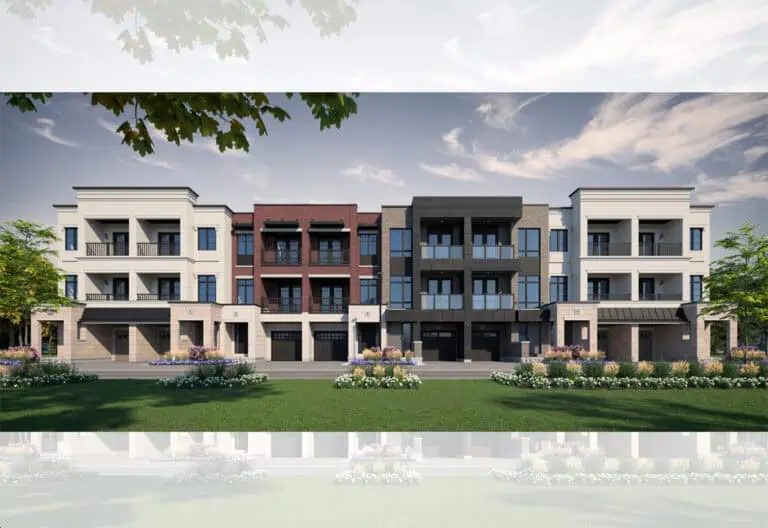
Abacot Hill Homes is a pre-construction single family development by Hallett Homes at 1720 Sherwood Forrest Circle, Mississauga in the Sheridan-Sheridan Park neighbourhood. Occupancy is expected in 2027.

Abacot Hill Homes floor plans

Homes range from 2,720 to 4,194 sq ft. The project has 10 recorded floor plans, covering 3 bed and 4 bed layouts. Prices start from $1,499,990 and reach $2,599,990, about $610 per sq ft.

Location

Abacot Hill Homes is located at 1720 Sherwood Forrest Circle, Mississauga, in Sheridan-Sheridan Park. The address has a Walk Score of 58 and a Transit Score of 52.

Deposit structure and incentives

The deposit is 33' Sherwood Collection: 10% (over 270 days) · 44' Sherwood Reserve Collection: $220,000 (over 240 days) · 50' Windsor Collection: 10% (over 270 days) · 57' Nottingham Collection: 10% (over 240 days).
  • 33' Sherwood Collection: $30,000.00 On Signing
  • $30,000.00 – 30 days
  • $20,000.00 – 60 days
  • $20,000.00 – 90 days
  • $20,000.00 – 120 days
  • $20,000.00 – 180 days
  • $20,000.00 – 210 days
  • $20,000.00 – 240 days
  • Balance to 10% – 270 days
  • 44' Sherwood Reserve Collection: $30,000.00 On Signing
  • $30,000.00 – 30 days
  • $30,000.00 – 60 days
  • $30,000.00 – 90 days
  • $30,000.00 – 120 days
  • $30,000.00 – 180 days
  • $20,000.00 – 210 days
  • $20,000.00 – 240 days
  • 50' Windsor Collection: $30,000.00 On Signing
  • $30,000.00 – 30 days
  • $30,000.00 – 60 days
  • $30,000.00 – 90 days
  • $30,000.00 – 120 days
  • $30,000.00 – 180 days
  • $30,000.00 – 210 days
  • $20,000.00 – 240 days
  • Balance to 10% – 270 days
  • 57' Nottingham Collection: $40,000.00 On Signing
  • $40,000.00 – 30 days
  • $30,000.00 – 60 days
  • $30,000.00 – 90 days
  • $30,000.00 – 120 days
  • $30,000.00 – 180 days
  • $30,000.00 – 210 days
  • Balance to 10% – 240 days

Current incentives include Free Assignment, Decor Upgrades and Capped Development Levies.

The development team

  • Developer: Hallett Homes
  • Architect: Q4 Architects

Buying at Abacot Hill Homes

Abacot Hill Homes is selling now. Register with Meta Realty for platinum access to floor plans, current pricing and any incentives on offer.

Prices, sizes, availability and incentives are subject to change without notice. E. & O.E.

Abacot Hill Homes at a glance

Sales statusPublic Sales
ConstructionPre Construction
Building typeSingle Family Home
Estimated occupancy2027
Launch2026-10-29
ArchitectQ4 Architects
NeighbourhoodSheridan-Sheridan Park, Regional Municipality of Peel
OwnershipFreehold
Home typesDetached
Walk Score58/100
Transit Score52/100

Current incentives

  • Free Assignment
  • Decor Upgrades
  • Capped Development Levies

Frequently asked questions

Who is the developer of Abacot Hill Homes?

Abacot Hill Homes is developed by Hallett Homes.

Where is Abacot Hill Homes located?

Abacot Hill Homes is at 1720 Sherwood Forrest Circle, Mississauga, in the Sheridan-Sheridan Park neighbourhood.

How big are the homes at Abacot Hill Homes?

Homes range from 2,720 to 4,194 sq ft.

What are prices at Abacot Hill Homes?

Prices start from $1,499,990.

When is occupancy at Abacot Hill Homes?

Occupancy is expected in 2027.

What is the deposit at Abacot Hill Homes?

The deposit is 33' Sherwood Collection: 10% (over 270 days) · 44' Sherwood Reserve Collection: $220,000 (over 240 days) · 50' Windsor Collection: 10% (over 270 days) · 57' Nottingham Collection: 10% (over 240 days).
Key Facts

Ready to reserve?

Submit a worksheet for Abacot Hill Homes: pick up to three suites and we will request your allocation from the builder.

Submit a worksheet
  • Project Name

    Abacot Hill Homes

  • Builder(s)

    Hallett Homes

    Property Type

    Single Family

    Number Of Storeys

    Request Number of Storeys

    Number of Suites

    Request Number of Suites

    Number Of Floor Plans

    10

  • Parking Price

    Request Parking Price

  • Locker Price

    Request Locker Price

  • Estimated Maintenance Fee

    Request Est. Maintenance

    VIP Launch

    October 2026

    Deposit Structure

    Total Deposit

    33' Sherwood Collection: 10% (over 270 days) · 44' Sherwood Reserve Collection: $220,000 (over 240 days) · 50' Windsor Collection: 10% (over 270 days) · 57' Nottingham Collection: 10% (over 240 days)

    Deposit Notes

    33' Sherwood Collection

    $30,000.00 On Signing
    $30,000.00 - 30 days
    $20,000.00 - 60 days
    $20,000.00 - 90 days
    $20,000.00 - 120 days
    $20,000.00 - 180 days
    $20,000.00 - 210 days
    $20,000.00 - 240 days
    Balance to 10% - 270 days

    44' Sherwood Reserve Collection

    $30,000.00 On Signing
    $30,000.00 - 30 days
    $30,000.00 - 60 days
    $30,000.00 - 90 days
    $30,000.00 - 120 days
    $30,000.00 - 180 days
    $20,000.00 - 210 days
    $20,000.00 - 240 days

    50' Windsor Collection

    $30,000.00 On Signing
    $30,000.00 - 30 days
    $30,000.00 - 60 days
    $30,000.00 - 90 days
    $30,000.00 - 120 days
    $30,000.00 - 180 days
    $30,000.00 - 210 days
    $20,000.00 - 240 days
    Balance to 10% - 270 days

    57' Nottingham Collection

    $40,000.00 On Signing
    $40,000.00 - 30 days
    $30,000.00 - 60 days
    $30,000.00 - 90 days
    $30,000.00 - 120 days
    $30,000.00 - 180 days
    $30,000.00 - 210 days
    Balance to 10% - 240 days

    Development Levies

    Request Development Levies

    Assignment Policy

    Request Assignment Policy

    Public Launch

    2026-10-29

    Suite Size Range

    2,720 - 4,194 SqFt

    Price Per Sq Ft

    $610

    Architect

    Q4 Architects

Information last updated on November 10, 2026

52

Transit Score

58

Walk Score

Projects Nearby

  • Kith Condos rendering
    Public Sales

    Kith Condos

    2475 Eglinton Avenue West, Mississauga, ON, Canada

    3 years ago

    $317,900 - $597,900

    The Daniels Corporation

    Building Type: Condo

    1+1
    1+1
    1+1
  • Public Sales

    M5 Condos

    Webb Drive & Redmond Road, Mississauga, ON, Canada

    3 years ago

    $639,900 - $1,100,900

    Rogers Real Estate Development Limited, Urban Capital Property Group

    Building Type: Condo

    1+1
    1+1
    1+1
  • Public Sales

    Artisan Towns

    1725 Barbertown Road, Mississauga, ON, Canada

    3 years ago

    $929,000 - $1,252,000

    Centra Homes, Sterling Group

    Building Type: Townhome

    1+1
    1+1
    1+1
  • Planning

    Emerson House Condos

    1646 Dundas Street West, Mississauga, ON, Canada

    3 years ago

    $1,089,900 - $1,485,900

    YYZed Project Management

    Building Type: Condo

    1+1
    1+1
    1+1
  • M6 Condos rendering
    Sold Out

    M6 Condos

    470 Burnhamthorpe Road West, Mississauga, ON, Canada

    3 years ago

    $440,900 - $1,063,900

    Rogers Real Estate Development Limited, Urban Capital Property Group

    Building Type: Condo

    1+1
    1+1
    1+1
  • Sold Out

    Eleven 11 Clarkson Towns

    1111 Clarkson Road North, Mississauga ON L5J 2W1, Canada

    3 years ago

    $712,900 - $1,019,900

    Saxon Developments

    Building Type: Townhome

    1+1
    1+1
    1+1
  • 3 Bedrooms

    From $1,499,990$551/ft(0%) Since Launch
    For Sale (9)Sold (1)All (10)
    Price Change
    3 Bed4 Bed
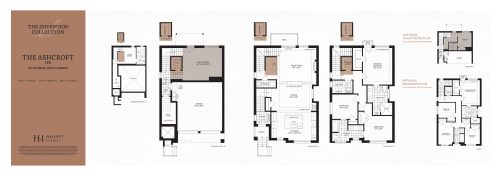
    The Ashcroft Floor Plan at Abacot Hill Homes - 2720 sq.ft

    The Ashcroft floor plan at Abacot Hill Homes (Mississauga) offers a 3-bedroom layout with 2.5 bathrooms and 2,720 sq ft of interior space. It is priced from $1,499,990, about $551 per sq ft.

    Deposit (33' Sherwood Collection): 10% (over 270 days)

    3
    2.5
    2,720 sq.ft
    $551/ft $1,499,990
    launched at $1,499,990since launch no change
    1 w ago $1,499,990
    since launch no change
    1 m ago $1,499,990
    since launch no change
    3 m ago $1,499,990
    since launch no change
    1 y ago $1,499,990
    since launch no change
    2 y ago $1,499,990
    since launch no change
    3 y ago $1,499,990
    since launch no change
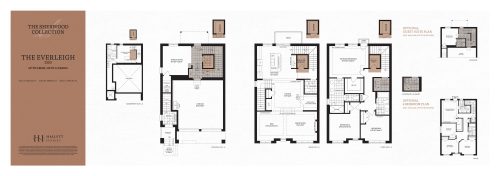
    The Everleigh Floor Plan at Abacot Hill Homes - 2912 sq.ft

    The Everleigh is a 3-bedroom layout with 2.5 bathrooms and 2,912 sq ft of interior space at Abacot Hill Homes in Mississauga. It is priced from $1,574,990, about $541 per sq ft.

    Deposit (33' Sherwood Collection): 10% (over 270 days)

    3
    2.5
    2,912 sq.ft
    $541/ft $1,574,990
    launched at $1,574,990since launch no change
    1 w ago $1,574,990
    since launch no change
    1 m ago $1,574,990
    since launch no change
    3 m ago $1,574,990
    since launch no change
    1 y ago $1,574,990
    since launch no change
    2 y ago $1,574,990
    since launch no change
    3 y ago $1,574,990
    since launch no change
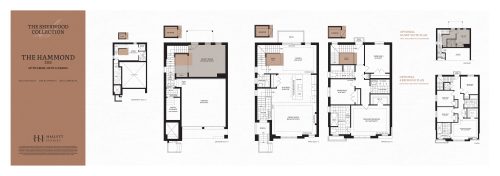
    The Hammond Floor Plan at Abacot Hill Homes - 2773 sq.ft

    The Hammond floor plan at Abacot Hill Homes (Mississauga) offers a 3-bedroom layout with 2.5 bathrooms and 2,773 sq ft of interior space. It is priced from $1,524,990, about $550 per sq ft.

    Deposit (33' Sherwood Collection): 10% (over 270 days)

    3
    2.5
    2,773 sq.ft
    $550/ft $1,524,990
    launched at $1,524,990since launch no change
    1 w ago $1,524,990
    since launch no change
    1 m ago $1,524,990
    since launch no change
    3 m ago $1,524,990
    since launch no change
    1 y ago $1,524,990
    since launch no change
    2 y ago $1,524,990
    since launch no change
    3 y ago $1,524,990
    since launch no change
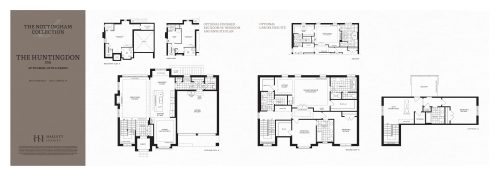
    The Huntingdon Floor Plan at Abacot Hill Homes - 3953 sq.ft

    The Huntingdon floor plan at Abacot Hill Homes (Mississauga) offers a 4-bedroom layout with 3.5 bathrooms and 3,953 sq ft of interior space. It is priced from $2,599,990, about $658 per sq ft.

    Deposit (57' Nottingham Collection): 10% (over 240 days)

    4
    3.5
    3,953 sq.ft
    $658/ft $2,599,990
    launched at $2,599,990since launch no change
    1 w ago $2,599,990
    since launch no change
    1 m ago $2,599,990
    since launch no change
    3 m ago $2,599,990
    since launch no change
    1 y ago $2,599,990
    since launch no change
    2 y ago $2,599,990
    since launch no change
    3 y ago $2,599,990
    since launch no change
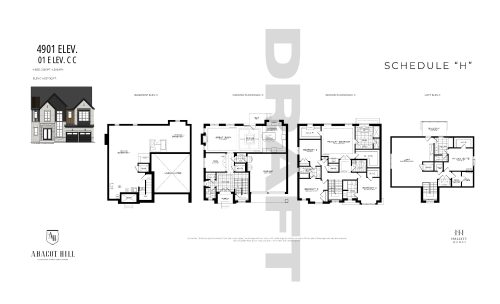
    4901 Elevation C Floor Plan at Abacot Hill Homes - 4027 sq.ft

    4901 Elevation C is a 4-bedroom layout with 4.5 bathrooms and 4,027 sq ft of interior space at Abacot Hill Homes in Mississauga. This plan is sold out with the builder.

    Deposit (33' Sherwood Collection): 10% (over 270 days)

    4
    4.5
    4,027 sq.ft
    The Ravensworth Floor Plan at Abacot Hill Homes - 4194 sq.ft

    The Ravensworth is a 4-bedroom layout with 3.5 bathrooms and 4,194 sq ft of interior space at Abacot Hill Homes in Mississauga. It is priced from $2,179,990, about $520 per sq ft.

    Deposit (44' Sherwood Reserve Collection): $220,000 (over 240 days)

    4
    3.5
    4,194 sq.ft
    $520/ft $2,179,990
    launched at $2,179,990since launch no change
    1 w ago $2,179,990
    since launch no change
    1 m ago $2,179,990
    since launch no change
    3 m ago $2,179,990
    since launch no change
    1 y ago $2,179,990
    since launch no change
    2 y ago $2,179,990
    since launch no change
    3 y ago $2,179,990
    since launch no change
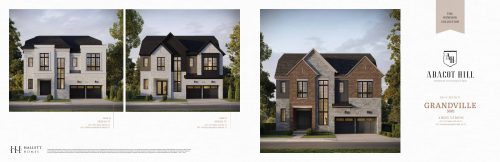
    The Grandville Floor Plan at Abacot Hill Homes - 2912 sq.ft

    The Grandville floor plan at Abacot Hill Homes (Mississauga) offers a 4-bedroom layout with 3.5 bathrooms and 2,912 sq ft of interior space. It is priced from $1,999,990, about $687 per sq ft.

    Deposit (50' Windsor Collection): 10% (over 270 days)

    4
    3.5
    2,912 sq.ft
    $687/ft $1,999,990
    launched at $1,999,990since launch no change
    1 w ago $1,999,990
    since launch no change
    1 m ago $1,999,990
    since launch no change
    3 m ago $1,999,990
    since launch no change
    1 y ago $1,999,990
    since launch no change
    2 y ago $1,999,990
    since launch no change
    3 y ago $1,999,990
    since launch no change
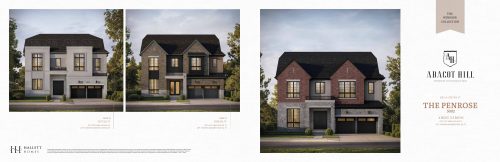
    The Penrose Floor Plan at Abacot Hill Homes - 2923 sq.ft

    The Penrose is a 4-bedroom layout with 3.5 bathrooms and 2,923 sq ft of interior space at Abacot Hill Homes in Mississauga. It is priced from $2,019,990, about $691 per sq ft.

    Deposit (50' Windsor Collection): 10% (over 270 days)

    4
    3.5
    2,923 sq.ft
    $691/ft $2,019,990
    launched at $2,019,990since launch no change
    1 w ago $2,019,990
    since launch no change
    1 m ago $2,019,990
    since launch no change
    3 m ago $2,019,990
    since launch no change
    1 y ago $2,019,990
    since launch no change
    2 y ago $2,019,990
    since launch no change
    3 y ago $2,019,990
    since launch no change
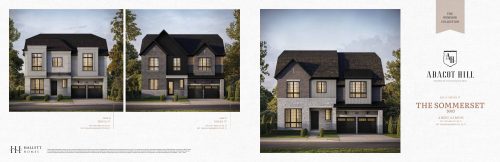
    The Sommerset Floor Plan at Abacot Hill Homes - 2939 sq.ft

    At Abacot Hill Homes in Mississauga, the Sommerset plan is a 4-bedroom layout with 4.5 bathrooms and 2,939 sq ft of interior space. It is priced from $2,039,990, about $694 per sq ft.

    Deposit (50' Windsor Collection): 10% (over 270 days)

    4
    4.5
    2,939 sq.ft
    $694/ft $2,039,990
    launched at $2,039,990since launch no change
    1 w ago $2,039,990
    since launch no change
    1 m ago $2,039,990
    since launch no change
    3 m ago $2,039,990
    since launch no change
    1 y ago $2,039,990
    since launch no change
    2 y ago $2,039,990
    since launch no change
    3 y ago $2,039,990
    since launch no change
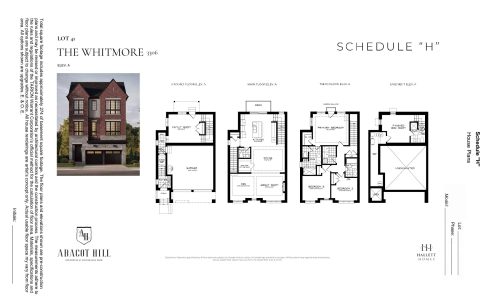
    The Whitmore Floor Plan at Abacot Hill Homes - 2889 sq.ft

    At Abacot Hill Homes in Mississauga, the Whitmore plan is a 3-bedroom layout with 2.5 bathrooms and 2,889 sq ft of interior space. It is priced from $1,724,990, about $597 per sq ft.

    Deposit (33' Sherwood Collection): 10% (over 270 days)

    3
    2.5
    2,889 sq.ft
    $597/ft $1,724,990
    launched at $1,724,990since launch no change
    1 w ago $1,724,990
    since launch no change
    1 m ago $1,724,990
    since launch no change
    3 m ago $1,724,990
    since launch no change
    1 y ago $1,724,990
    since launch no change
    2 y ago $1,724,990
    since launch no change
    3 y ago $1,724,990
    since launch no change