METAREALTY INC.

900 St.Clair West Condos

185 Alberta Avenue, Toronto, ON, Canada

Starting From
$848,584 - $1,979,181

Condo

Occupancy: Nov 2023

1 Star2 Stars3 Stars4 Stars5 Stars (No Ratings Yet)
Loading...

GET PLATINUM ACCESS!!

Register to Receive Guaranteed Platinum Access & Prices, Incentives & Discounts, Floor Plans & More!

Get Pricing, Floor Plans and Availability

Tell us what you need and a Meta Realty representative will follow up directly.

Are you a Realtor?
Sending…

About 900 St.Clair West Condos

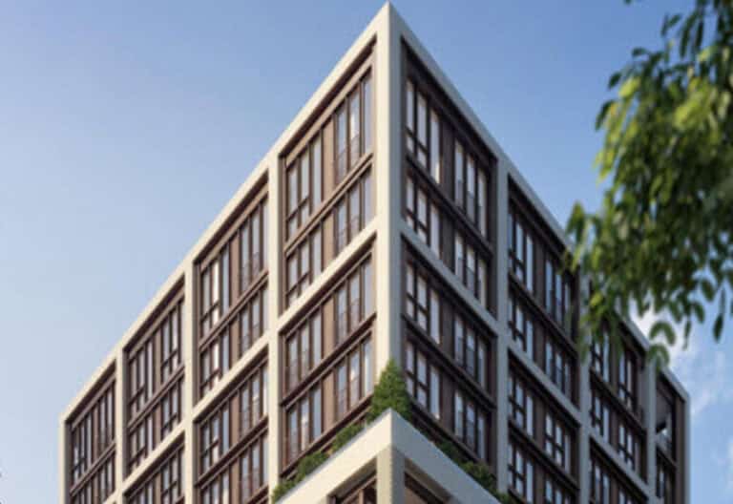
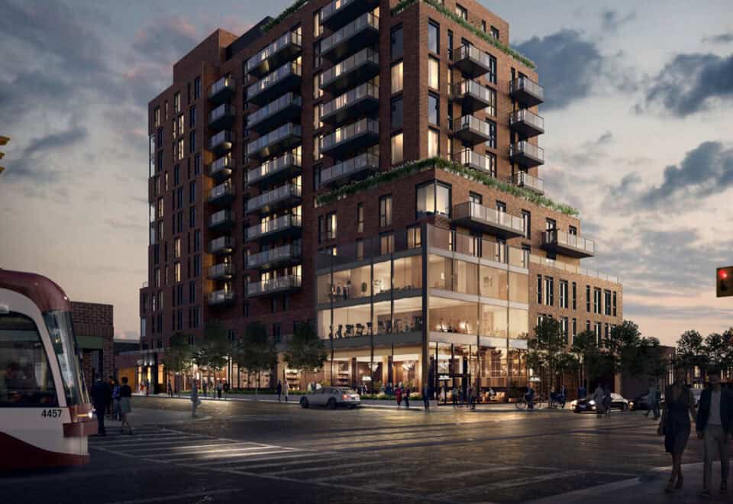
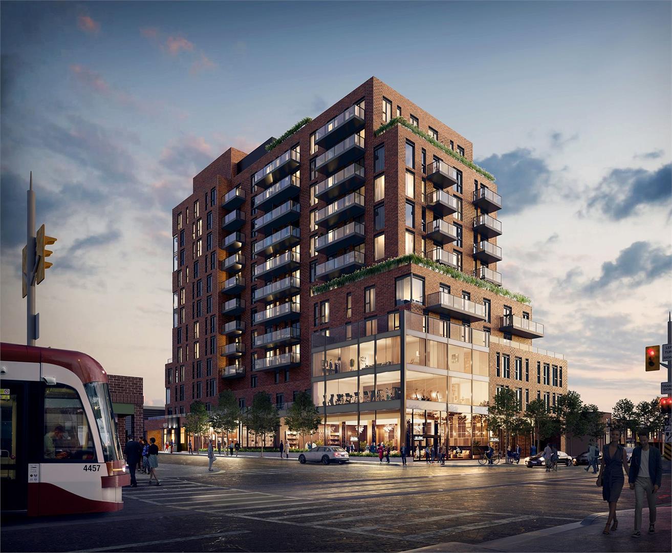
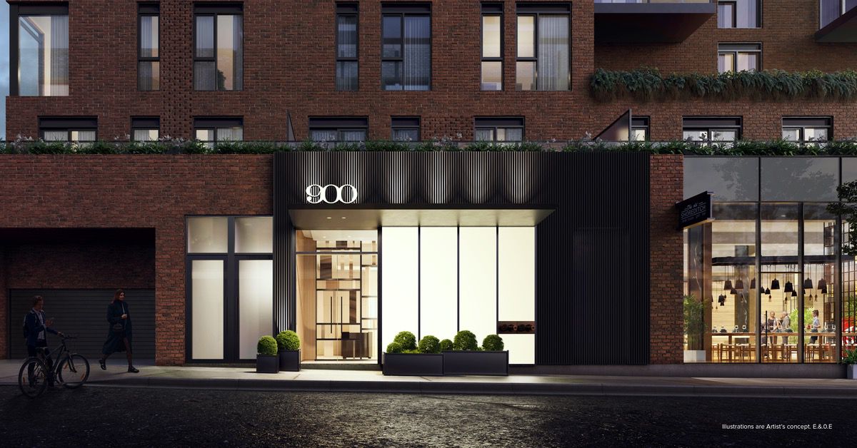
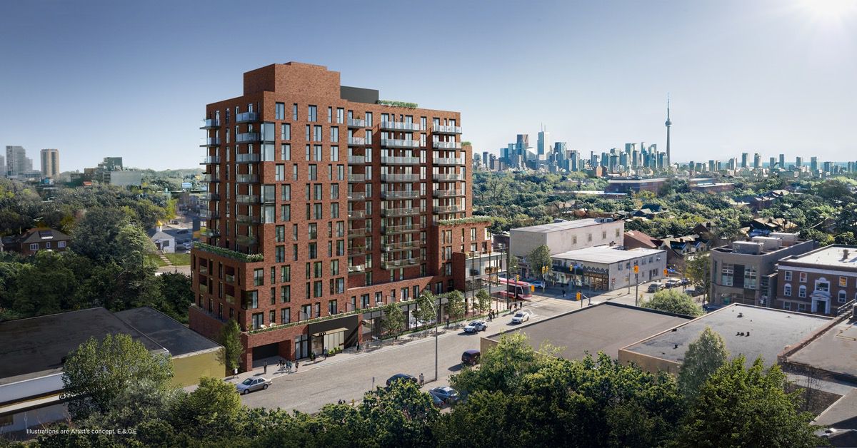
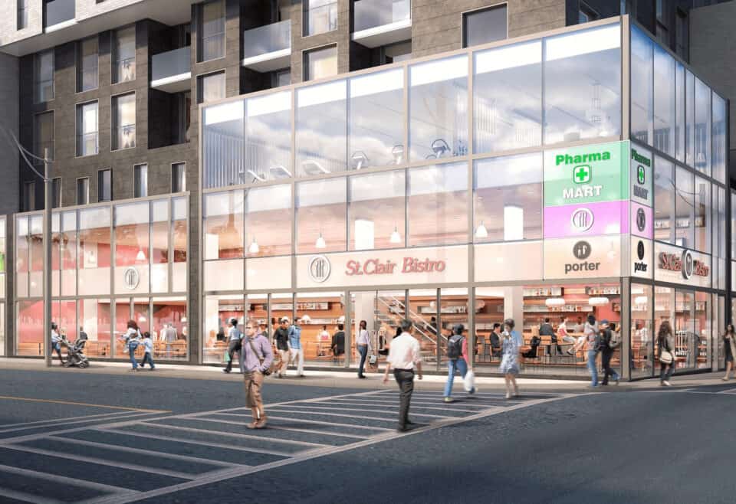
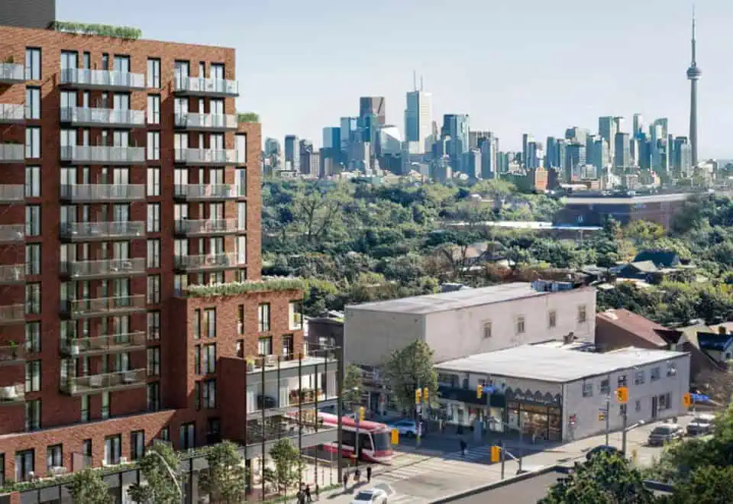
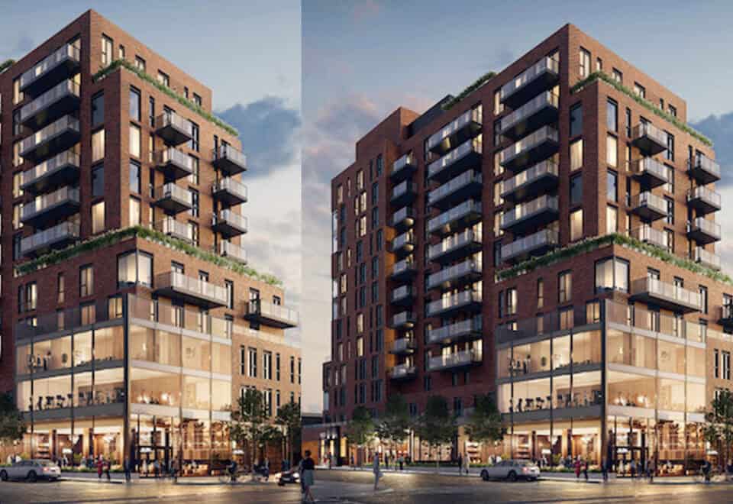
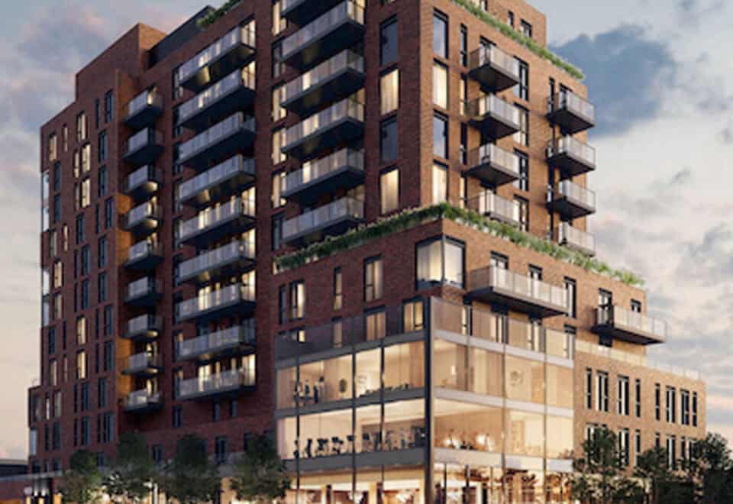
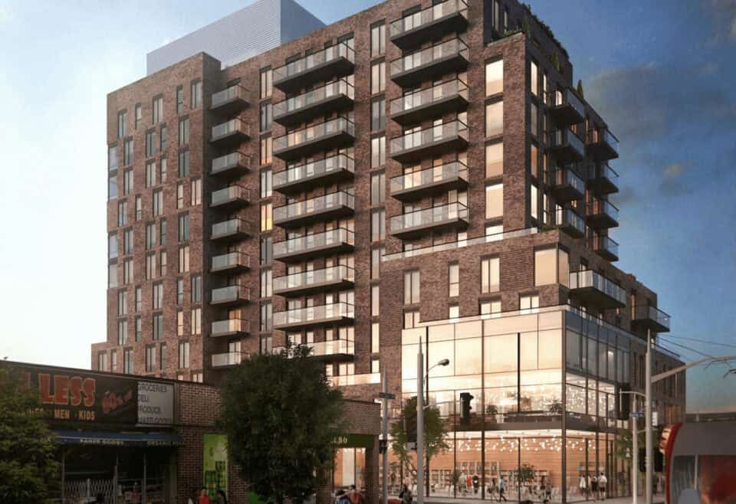
900 St.Clair West Condos is a completed 12-storey condominium by Canderel Residential and KingSett Capital at 185 Alberta Avenue in Toronto’s Hillcrest Village St Clair-Humewood neighbourhood. Finished in 2024, the 43.7-metre building contains 116 suites, with current prices from $848,584.

900 St.Clair West Condos pricing and floor plans

Prices currently range from $848,584 to $1,979,181, and the listed price per square foot is $835. The building’s 75 floor-plan layouts run from 445 to 2,013 sq ft, and one-bedroom-plus-den and two-bedroom designs are the most common:

  • One-bedroom: 11 layouts
  • One-bedroom plus den: 20 layouts
  • Two-bedroom: 20 layouts
  • Two-bedroom plus den: 10 layouts
  • Three-bedroom: 11 layouts
  • Three-bedroom plus den: 3 layouts

Parking is listed at $65,000 and a locker at $15,000. Maintenance fees are $0.89 per square foot, with hydro and water individually metered. Separate monthly charges are listed for parking maintenance ($67), bulk high-speed internet ($32) and locker maintenance ($26).

Location

The address is 185 Alberta Avenue in Hillcrest Village St Clair-Humewood, Toronto, with a Walk Score of 95 and a Transit Score of 82.

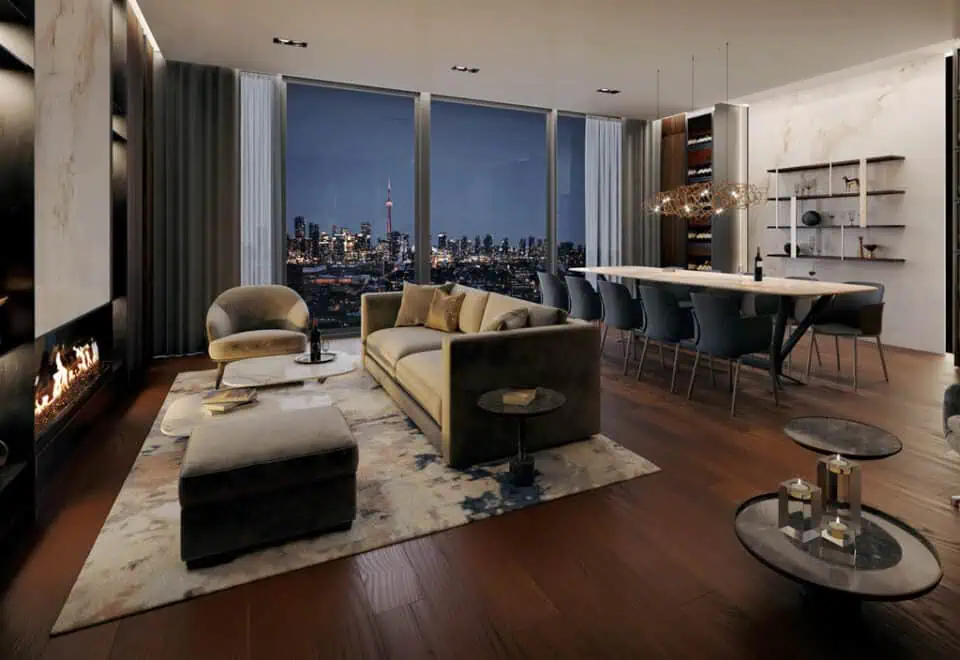
Amenities and features

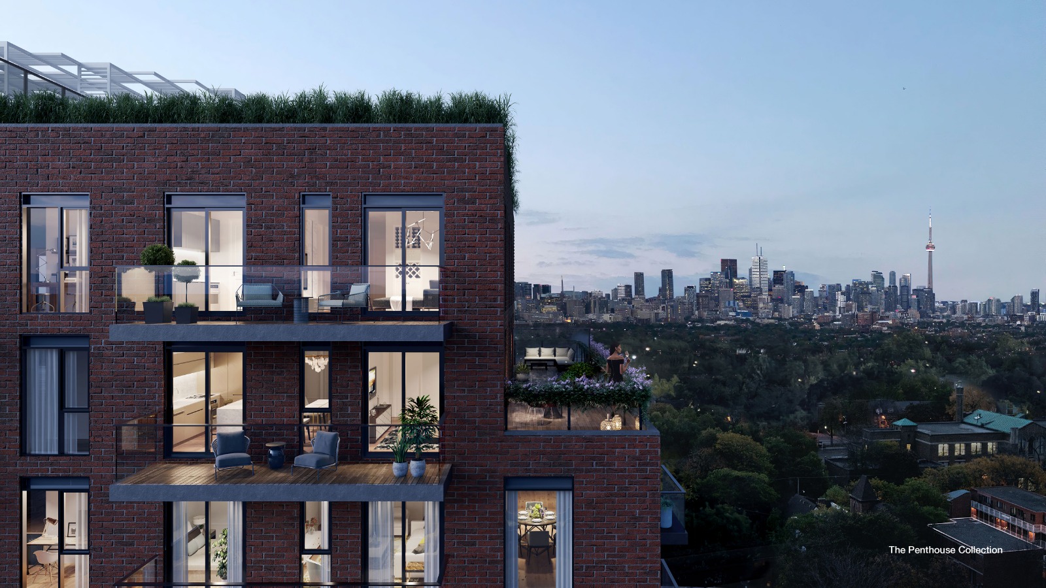
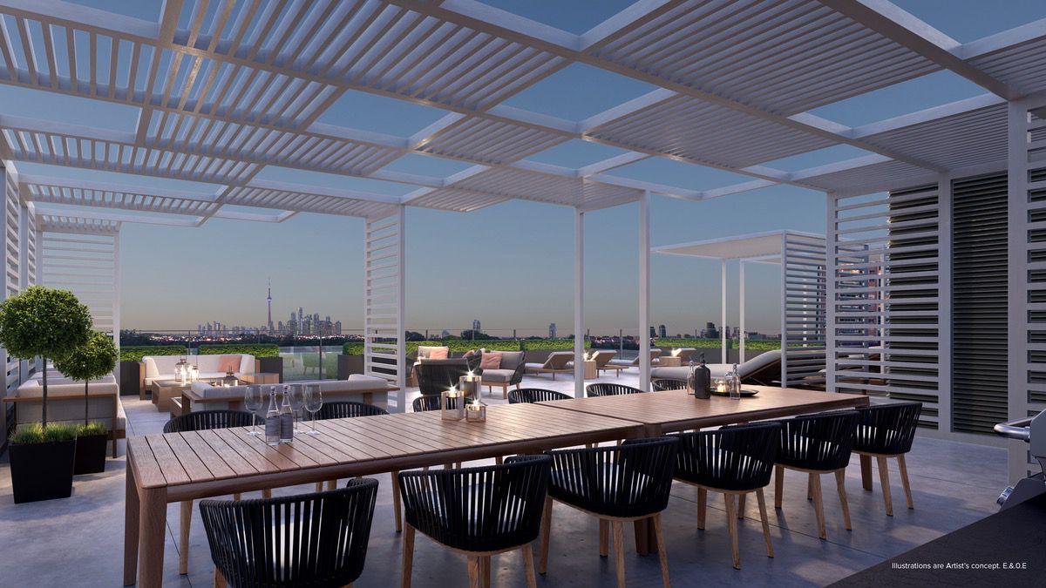
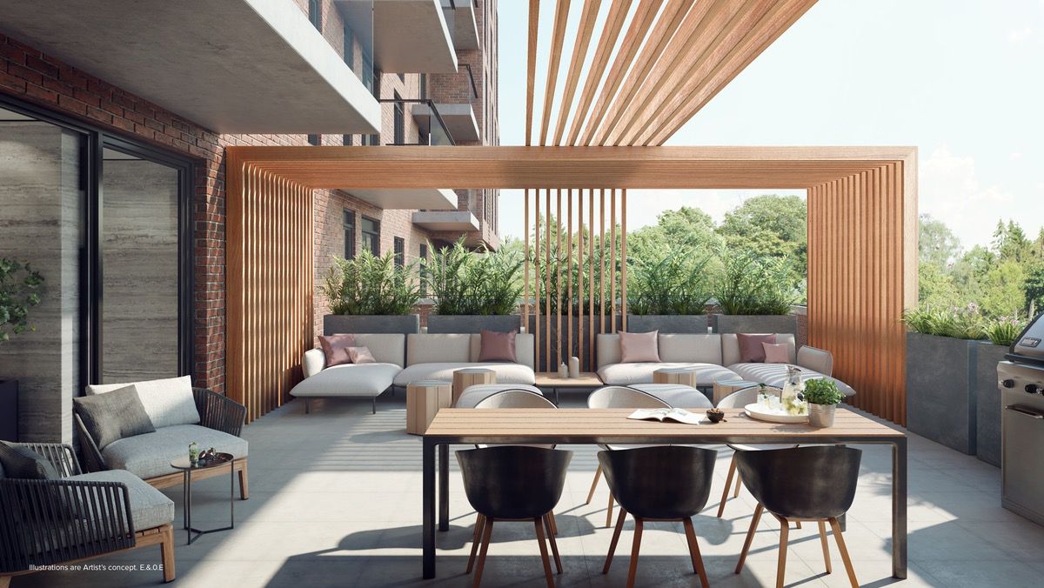
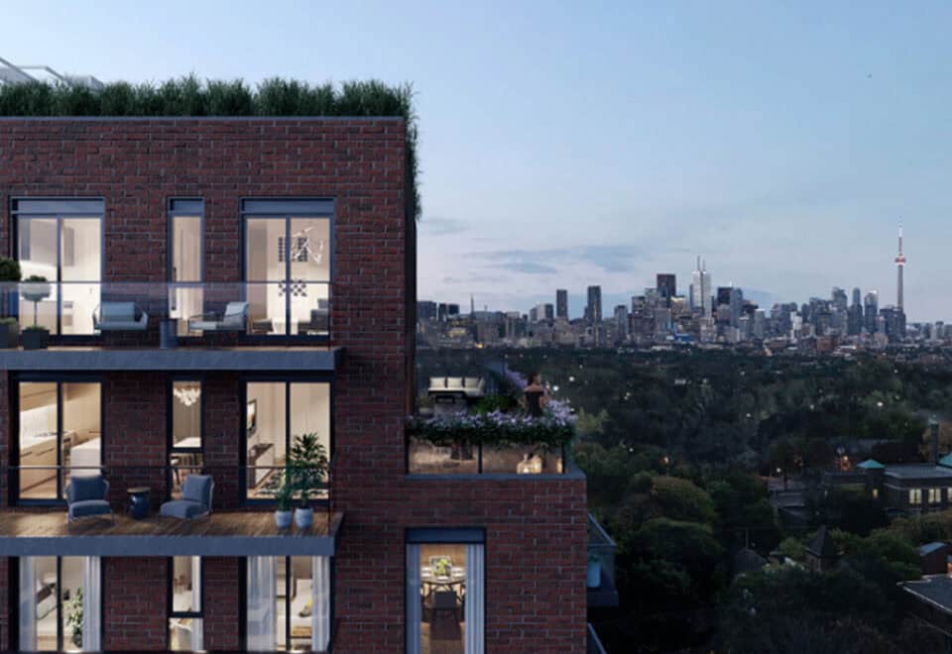
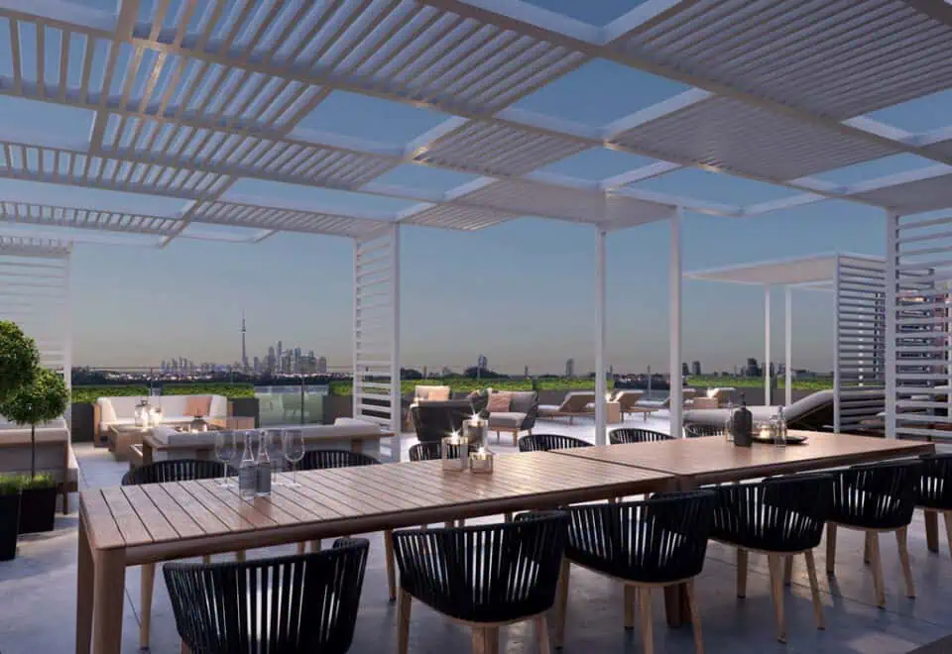
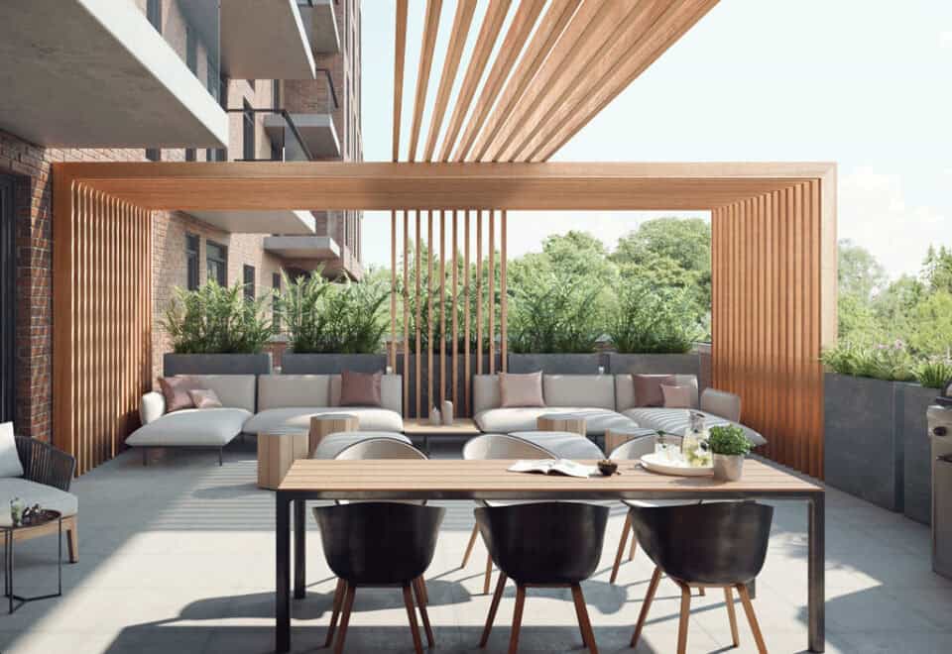
  • Rooftop terrace
  • Outdoor terrace
  • Concierge services
  • Co-working lounge
  • Lounge
  • Party room
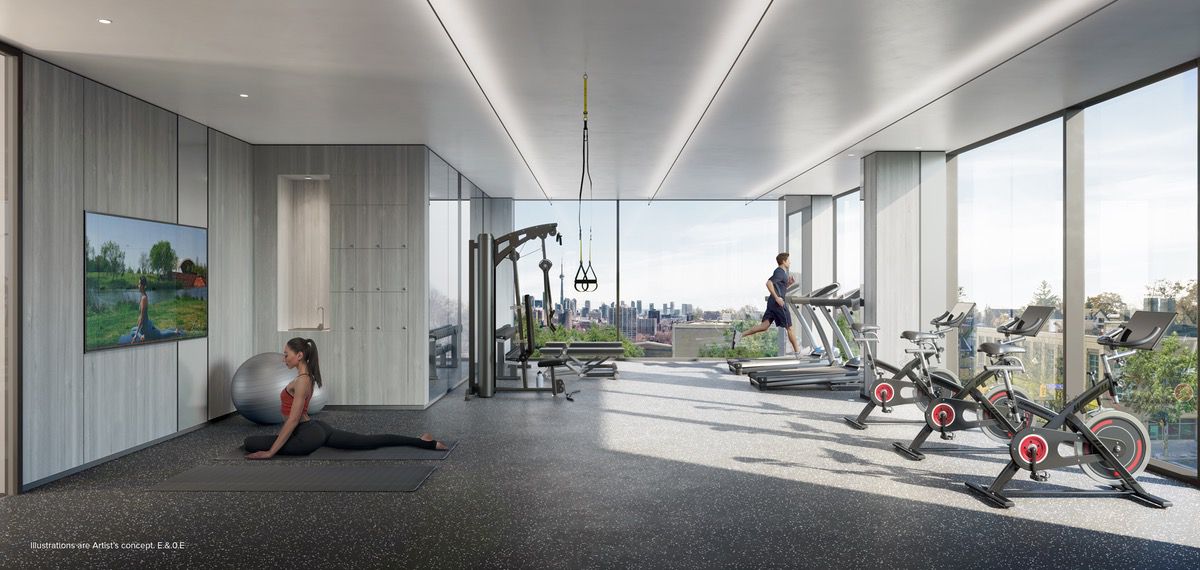
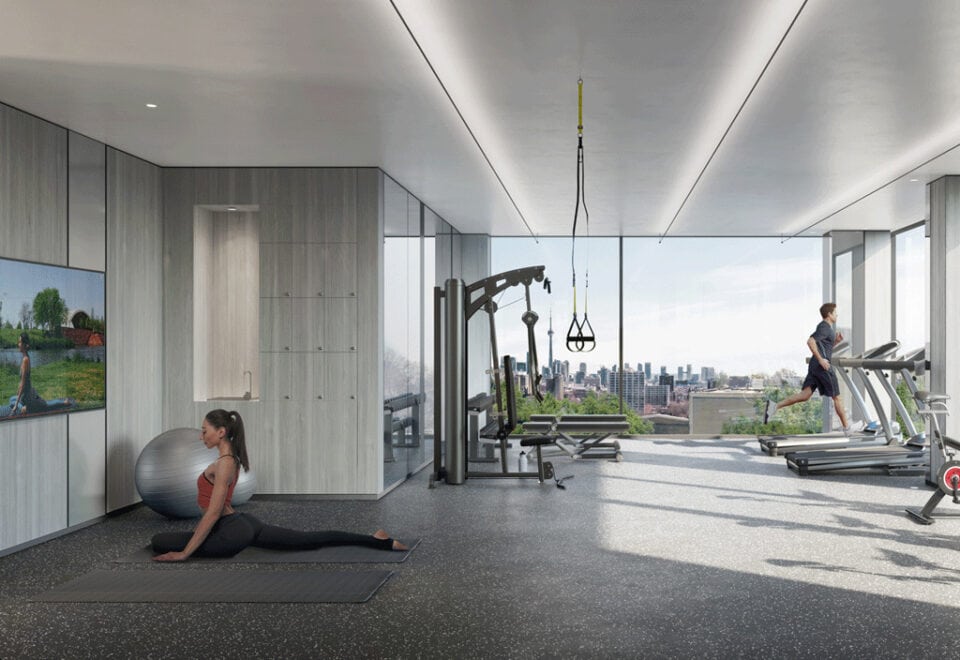
  • Fitness centre
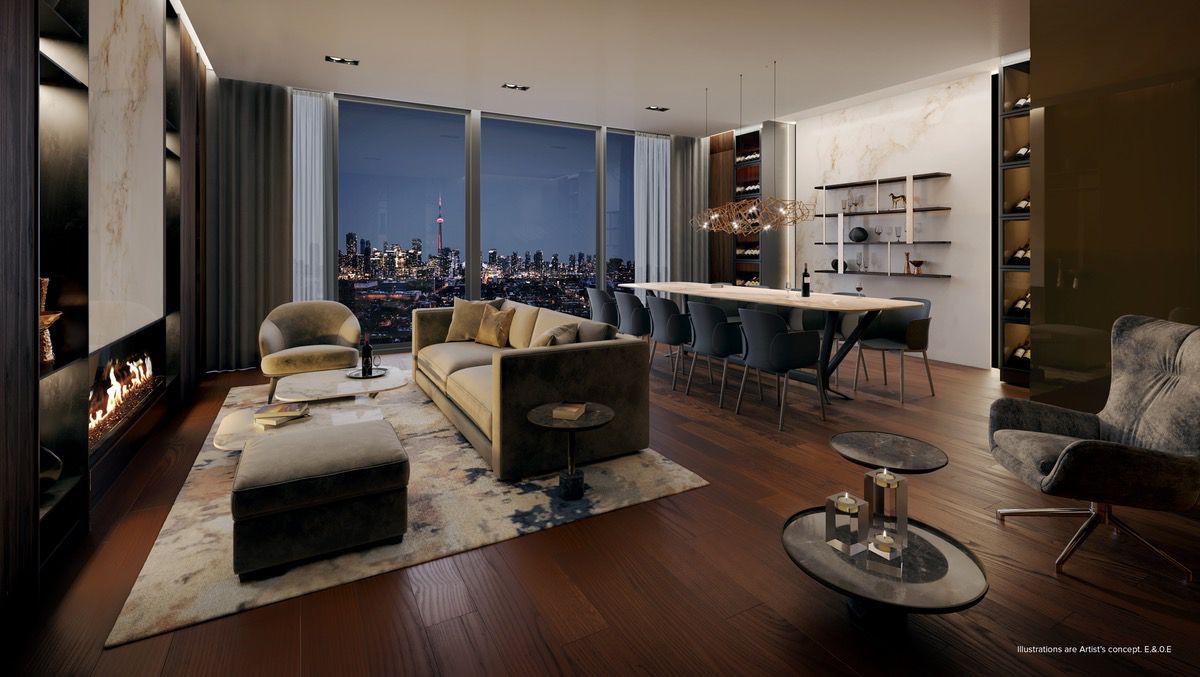
  • Wine storage
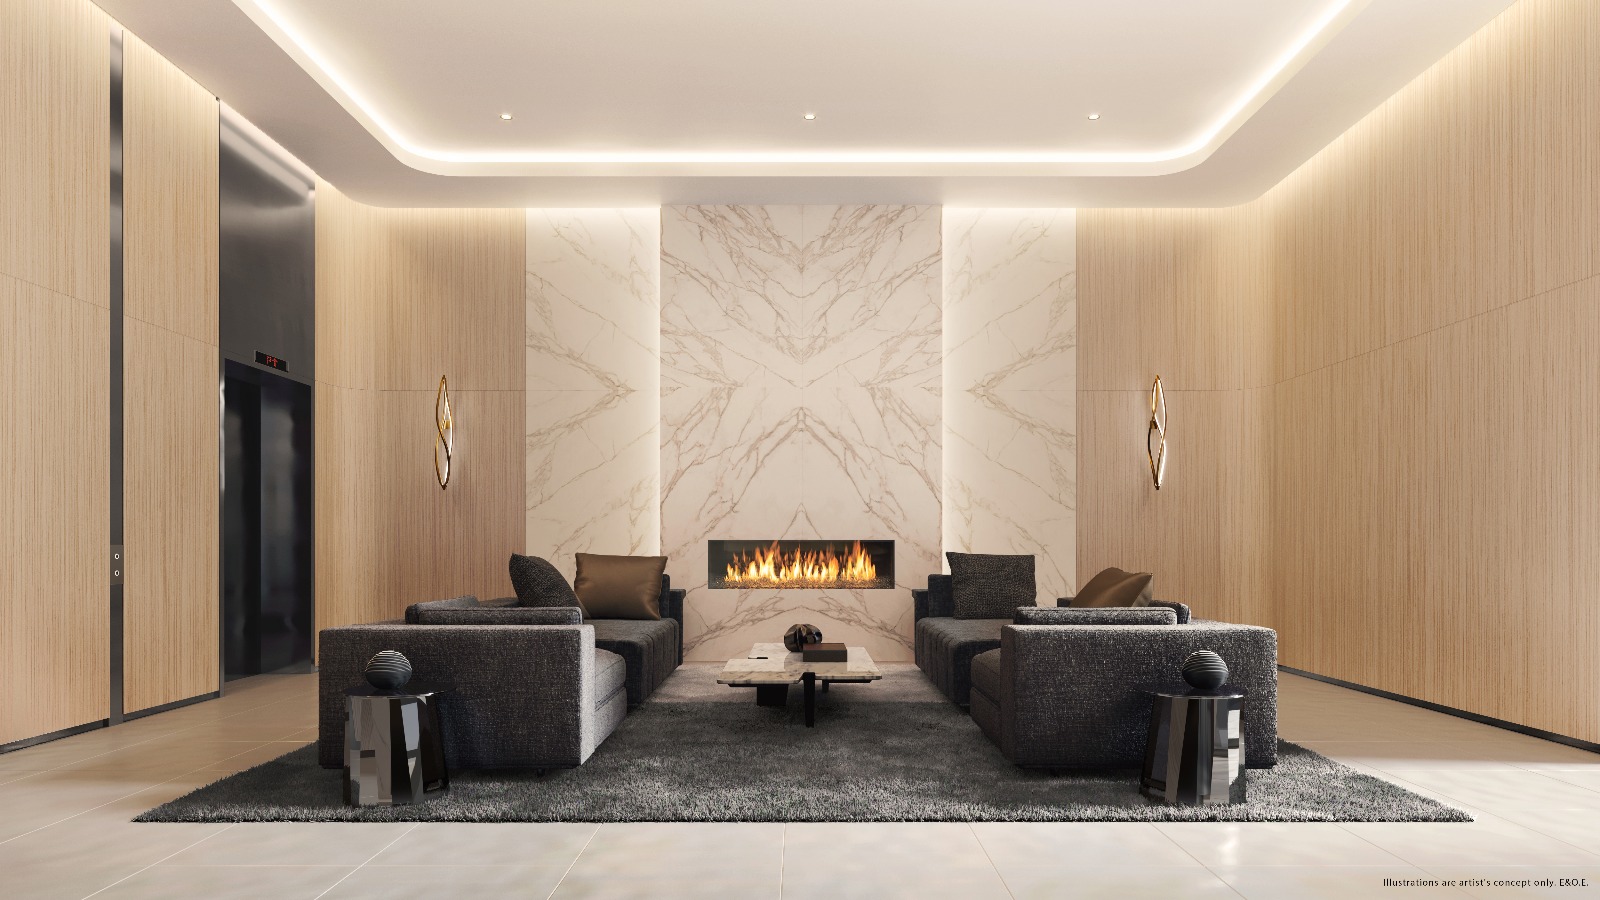
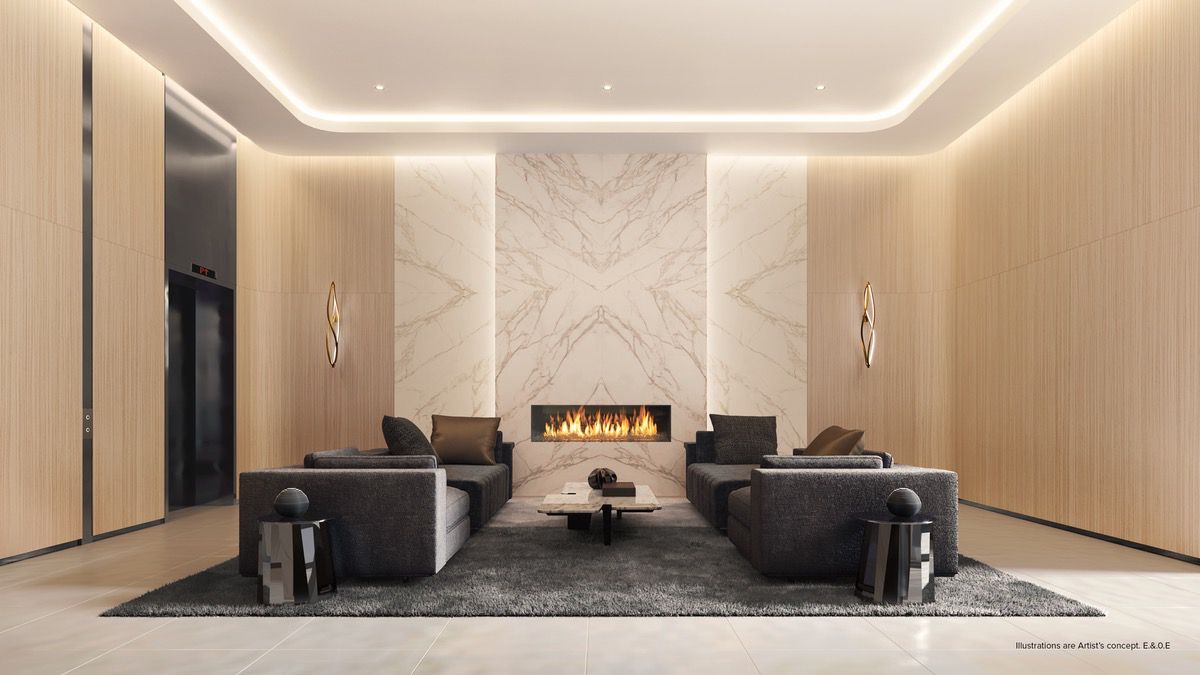
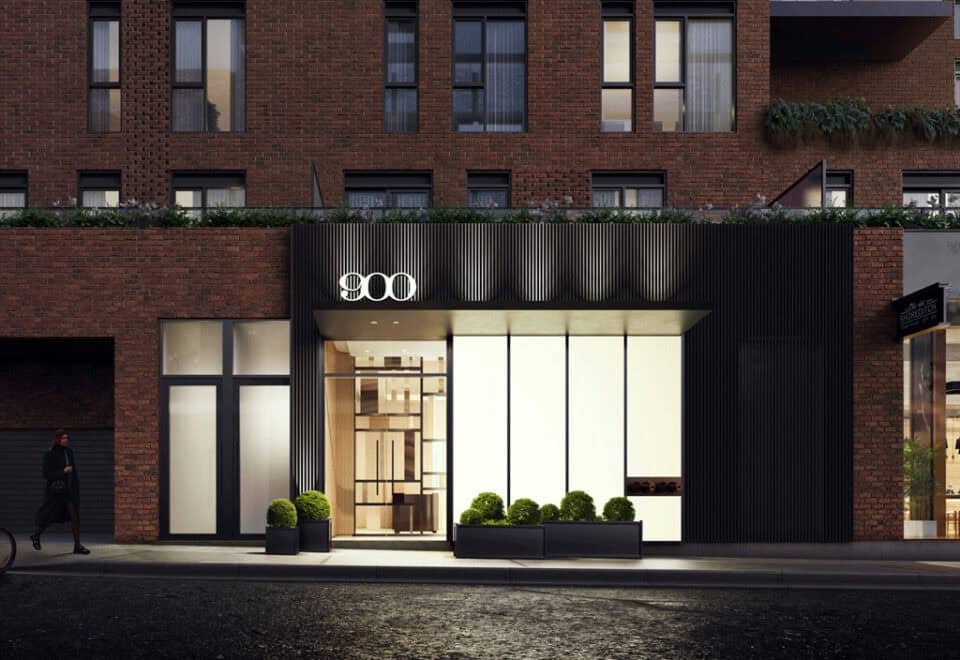
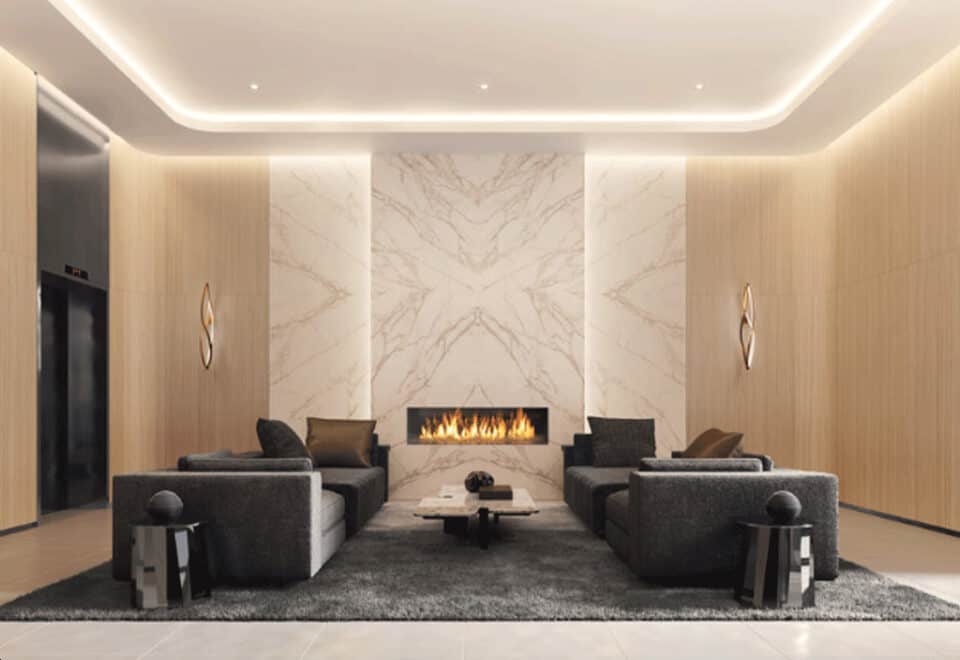
  • Lobby

Deposit structure and incentives

A 5% deposit is listed on signing.

The development team

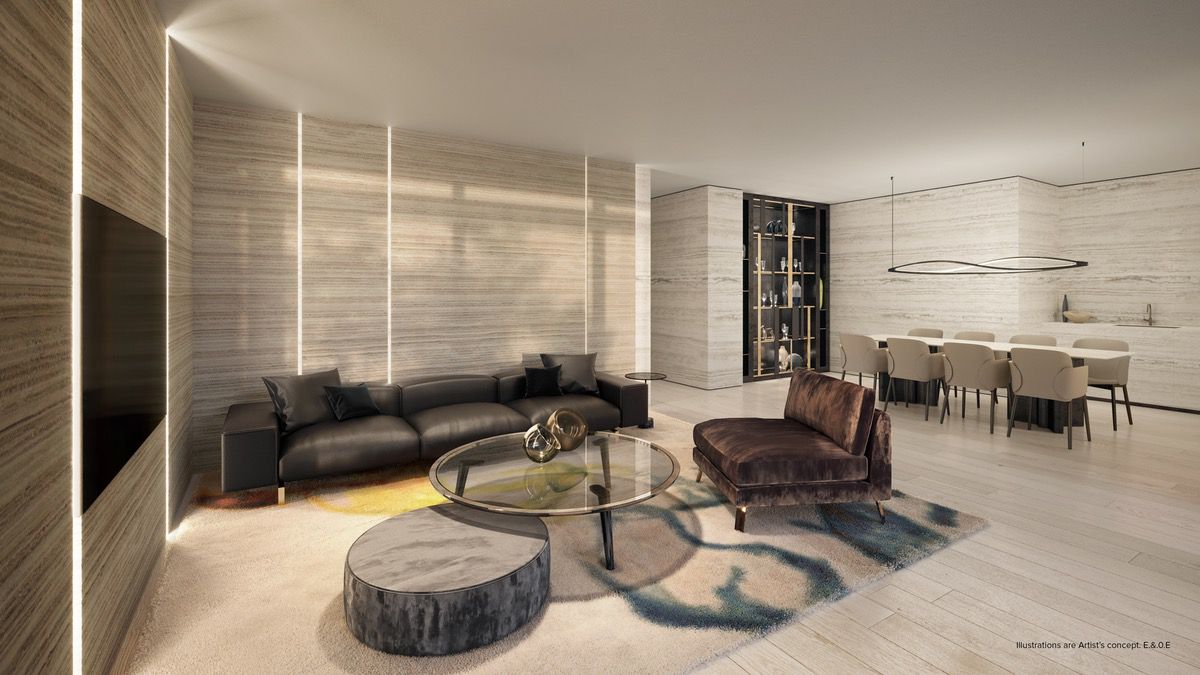
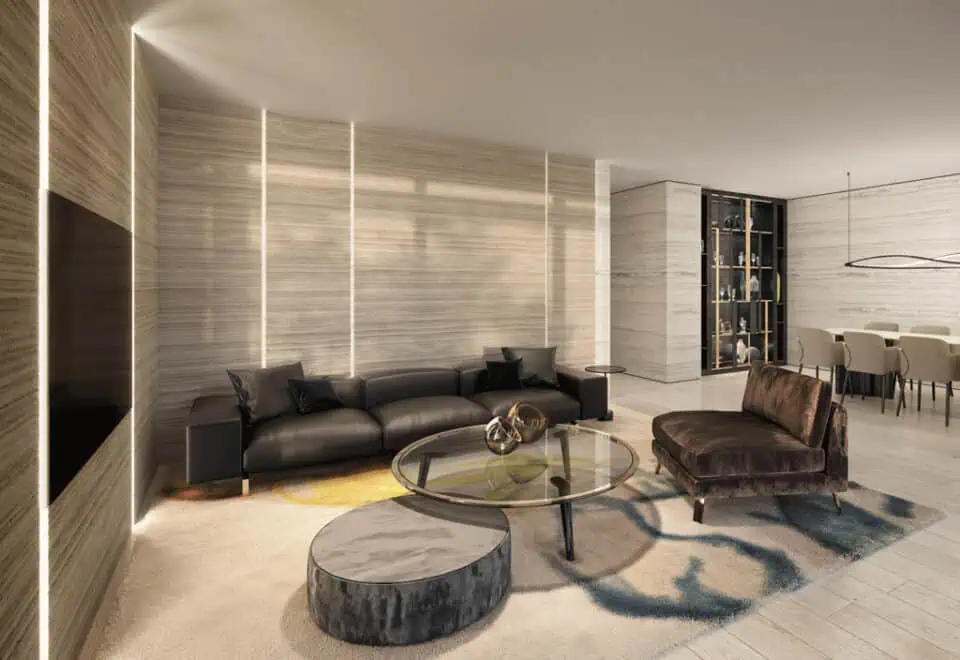
Canderel Residential and KingSett Capital are the developers. BDP Quadrangle designed the building, Studio CK the interiors, and RAD Marketing led sales and marketing.

Buying at 900 St.Clair West Condos

Public sales are open at 900 St.Clair West Condos, and resale units are also on offer. Meta Realty can register you for platinum access to floor plans, current pricing and incentives, and can help you compare resale suites as well.

Prices, sizes, availability and incentives are subject to change without notice. E. & O.E.

900 St.Clair West Condos at a glance

Sales statusPublic Sales (resale units also available)
ConstructionComplete
Building typeCondo
Storeys12
Height44 m
Estimated occupancy2024
Launch2019-05-02
ArchitectBDP Quadrangle
Interior designStudio CK
Sales & marketingRAD Marketing
NeighbourhoodHillcrest Village St Clair-Humewood, Toronto
Maintenance$0.89/sq ft — (Hydro & Water Individually Metered) Parking Maintenance $67.00/Month Bulk Internet $32.00/Month High Speed Internet Locker Maintenance $26/Month
Walk Score95/100
Transit Score82/100

Features & finishes

  • SUITE FEATURES
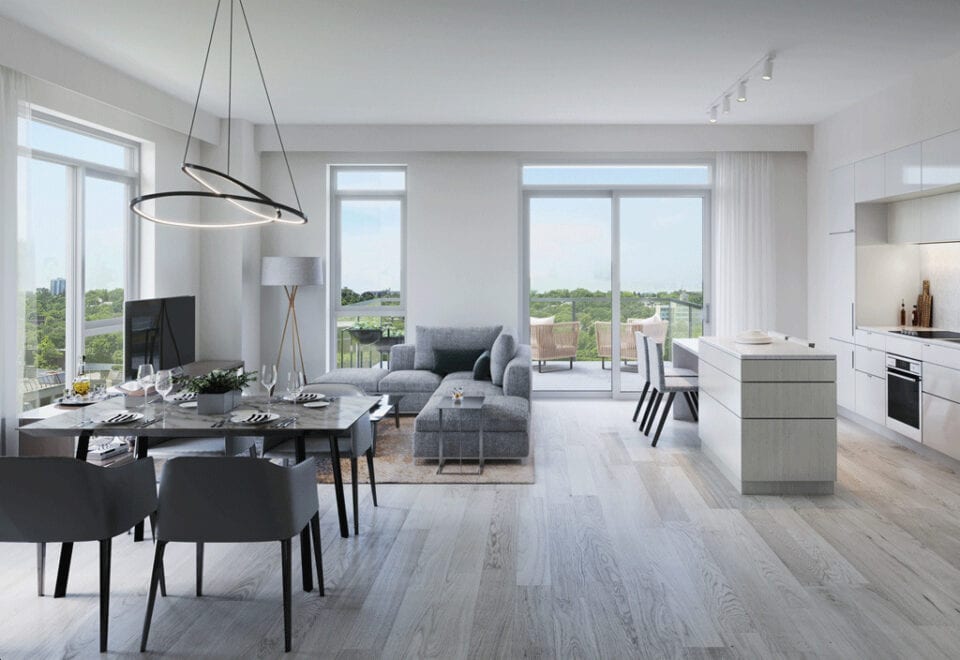
  • Balcony or terrace as per plan
  • Approximately 9 foot ceiling height except in areas with bulkheads, dropped ceilings and in the bathroom(s) where ceiling heights will be less than 9 feet
  • All ceilings to be smooth and painted white
  • Interior walls, woodwork and trims painted white in latex paint. Washrooms are painted with a semi-gloss paint
  • In-suite smoke and heat detector
  • Capped ceiling outlet in bedrooms, living/dining room and/or den if den is a separately enclosed room
  • FOYER
  • Solid core suite entry door
  • Sliding/swing closet door(s) as per plan
  • KITCHEN
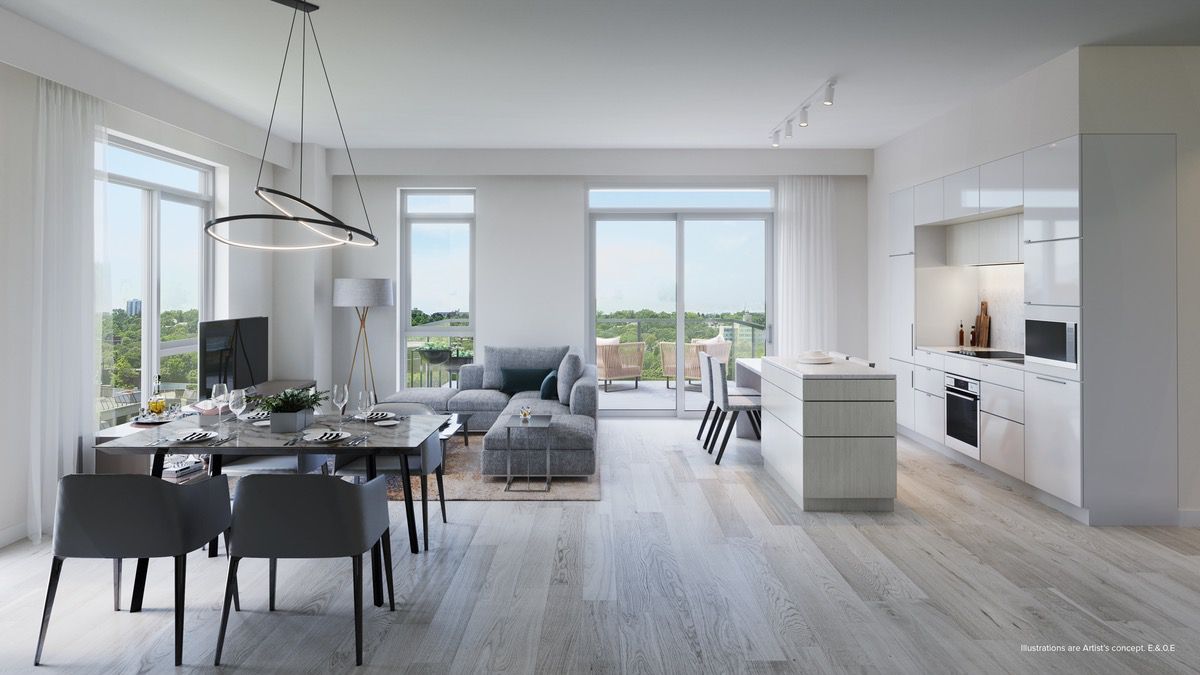
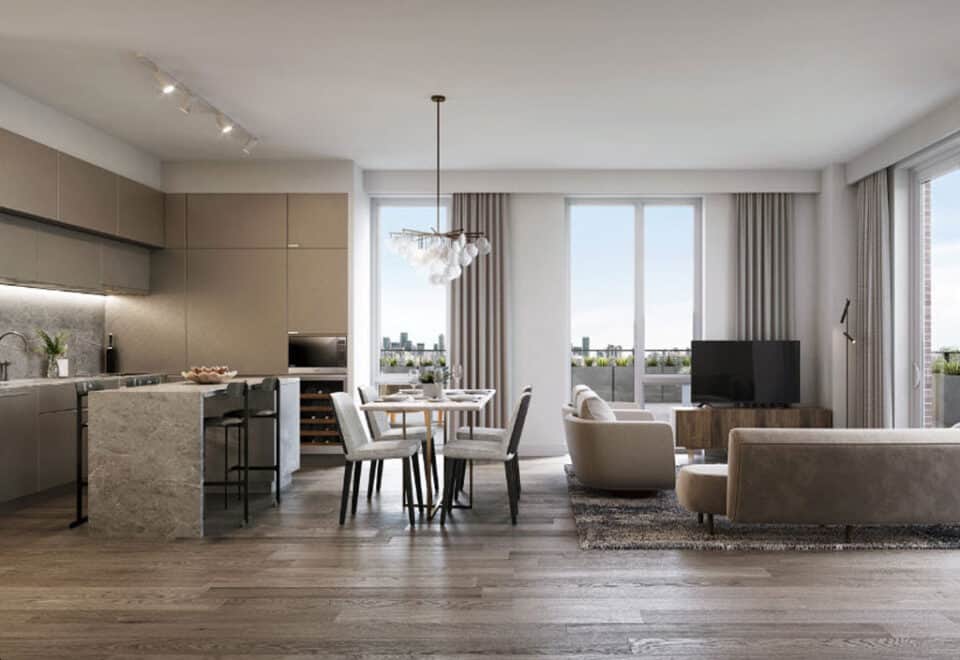
  • Kitchen cabinetry with panel doors. Choice of 3 colours from Vendor’s sample packages
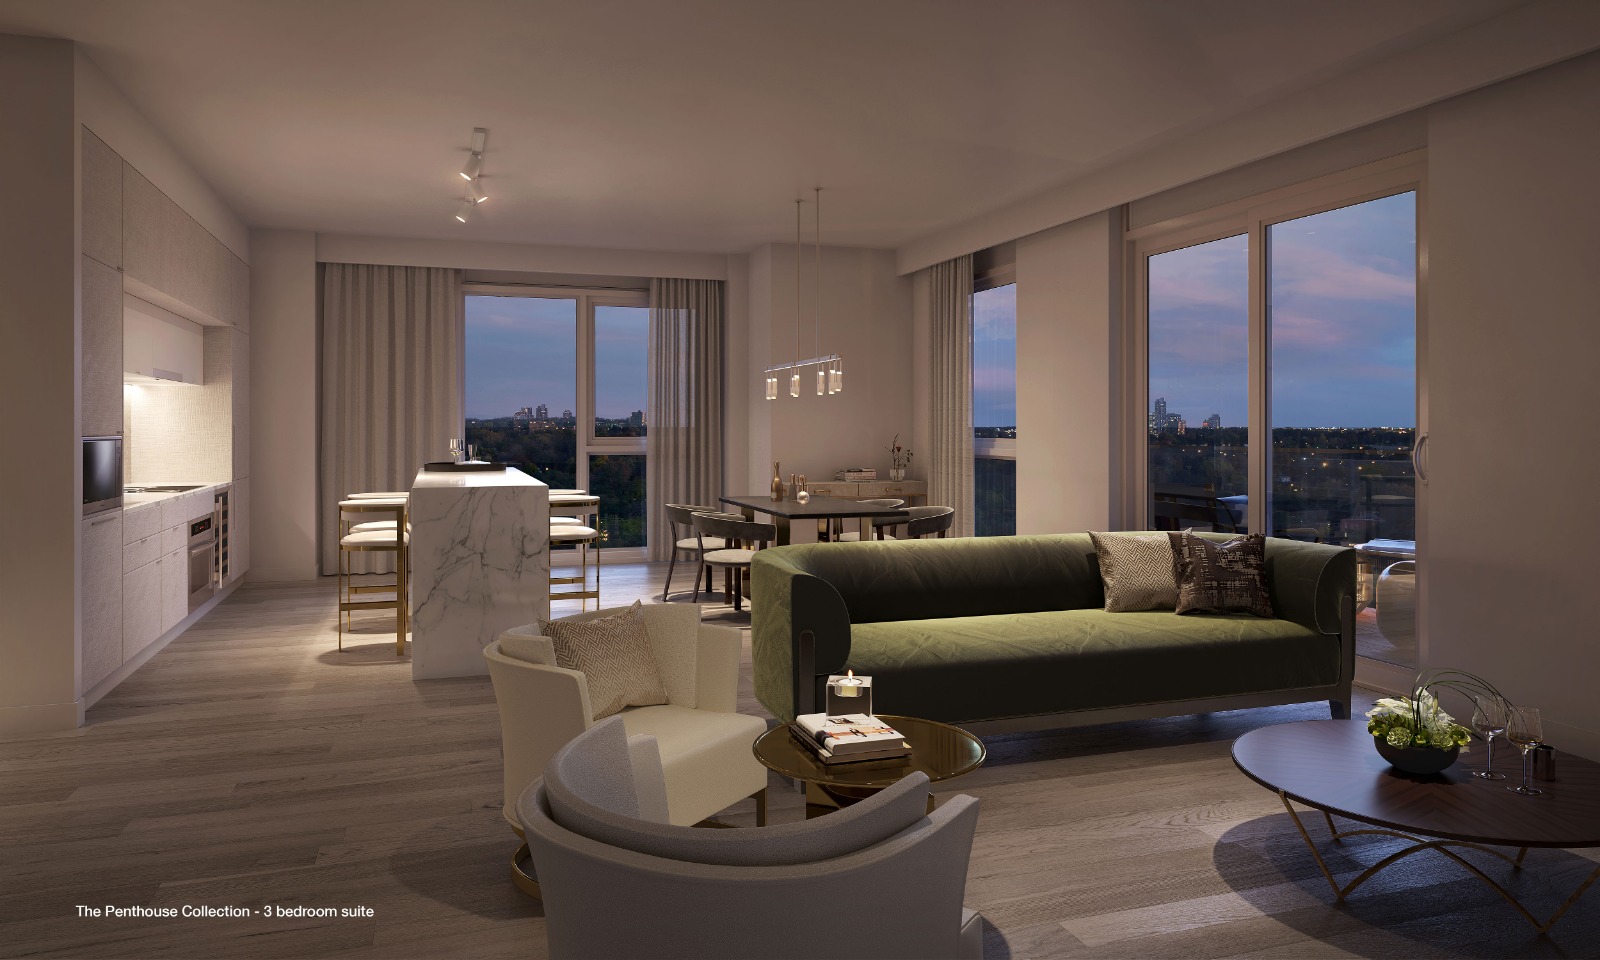
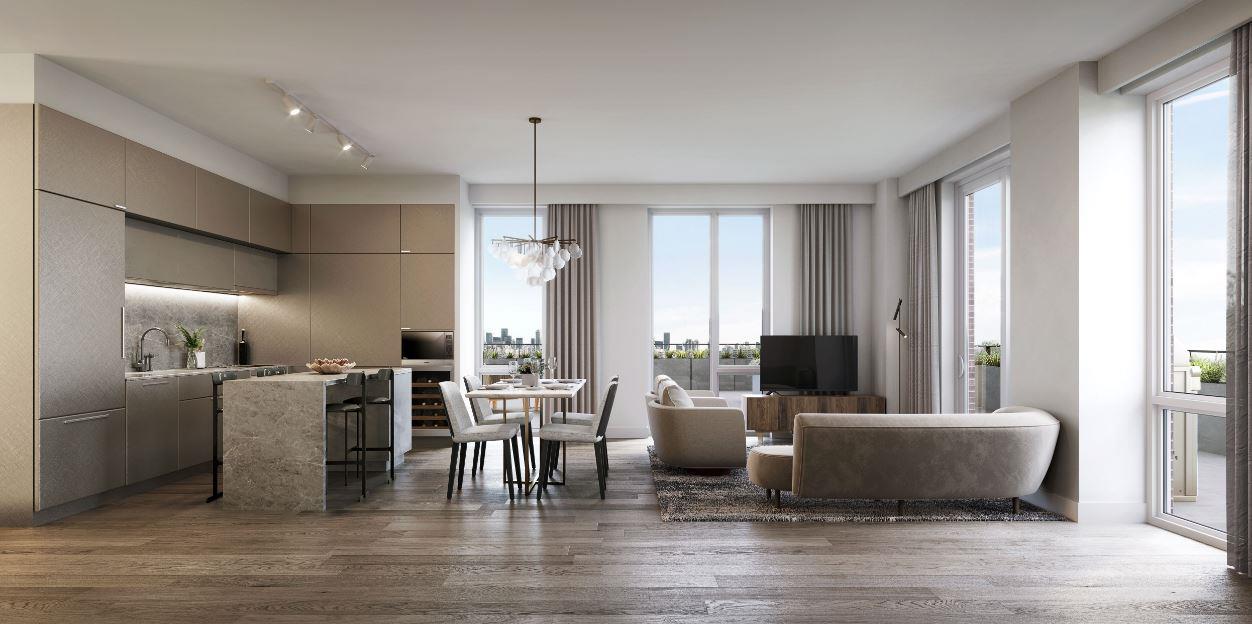
  • Integrated Miele refrigerator, cooktop and oven
  • Integrated hood fan, dishwasher, microwave and wine fridge
  • Stone backsplash and countertops on kitchen and island. Choice of 3 colours from Vendor’s sample packages
  • Stainless steel undermount sink with a single lever stainless steel faucet
  • Halogen track lighting
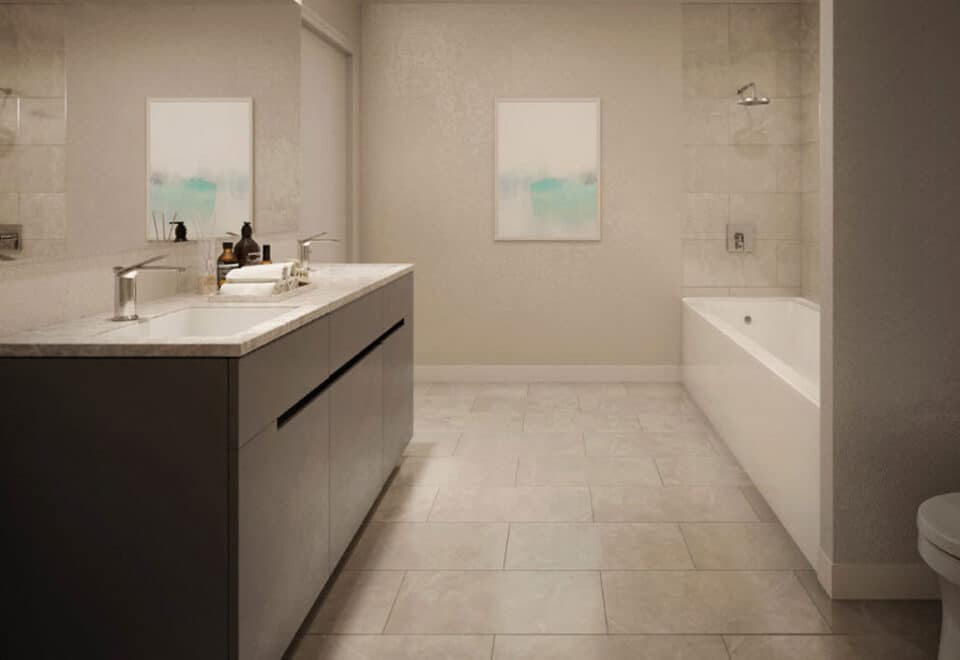
  • MASTER BATHROOM FEATURES
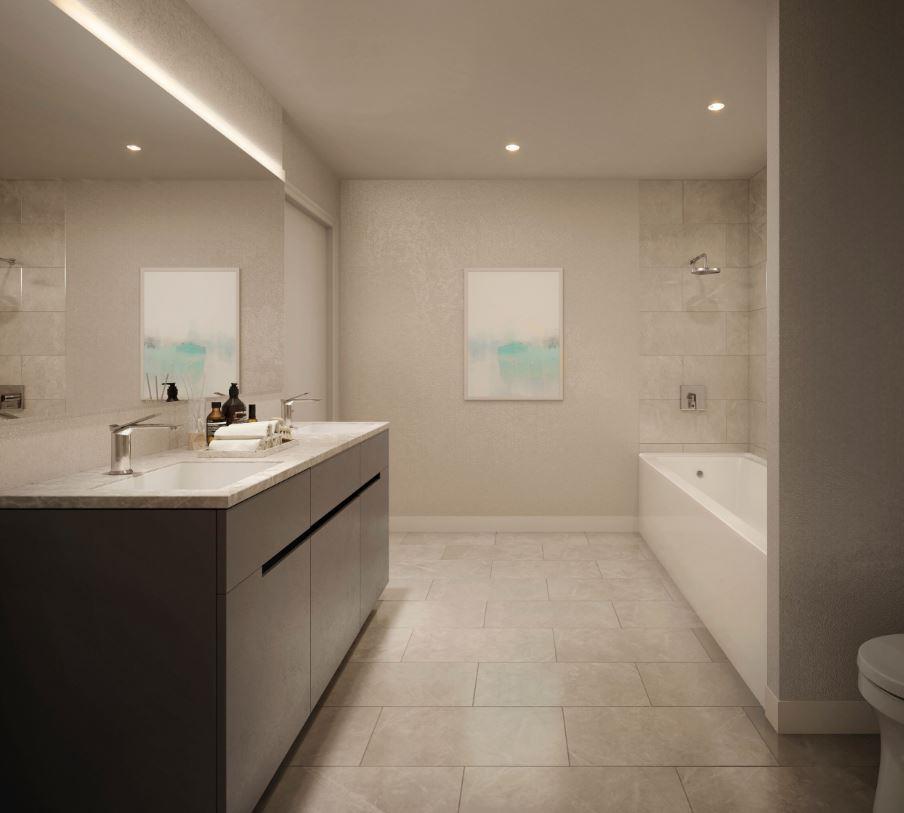
  • Vanity with stone countertop as per plan. Choice of 3 colours from Vendor’s sample packages
  • Chrome faucet on vanity sink
  • Soaker tub as per plan
  • Chrome pressure balance tub and shower faucets
  • Full height porcelain tiles on bathtub walls and surround. Choice of 3 colours from Vendor’s sample packages
  • Porcelain tile flooring. Choice of 3 colours from Vendor’s sample packages
  • Dual flush toilet
  • Exterior vented exhaust fan
  • Privacy locks on all bathroom doors
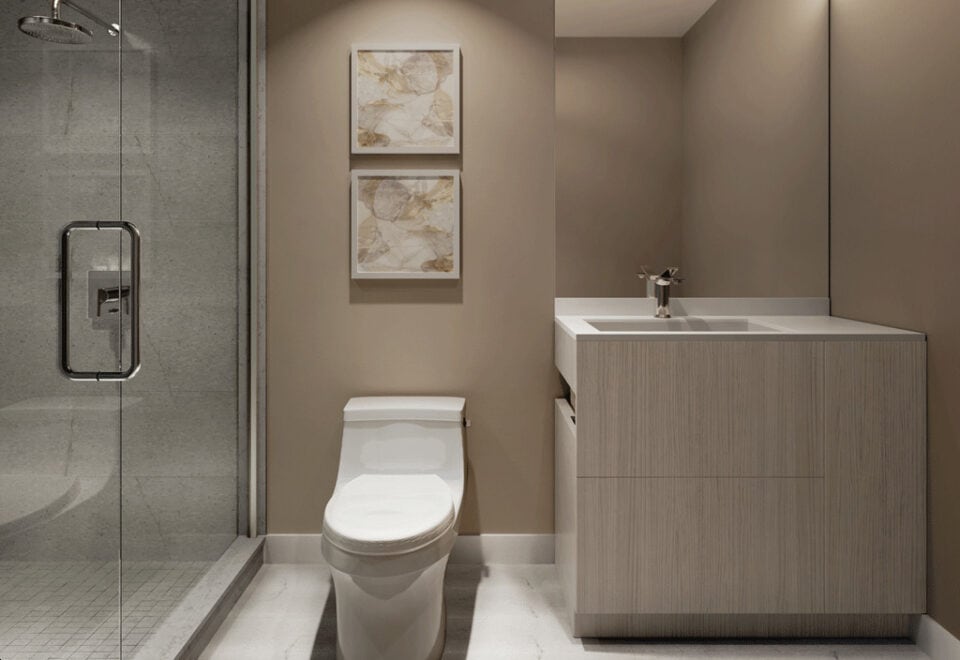
  • 2ND BATHROOM FEATURES
  • Vanity with integrated sink as per plan. Choice of 3 colours from Vendor’s sample packages
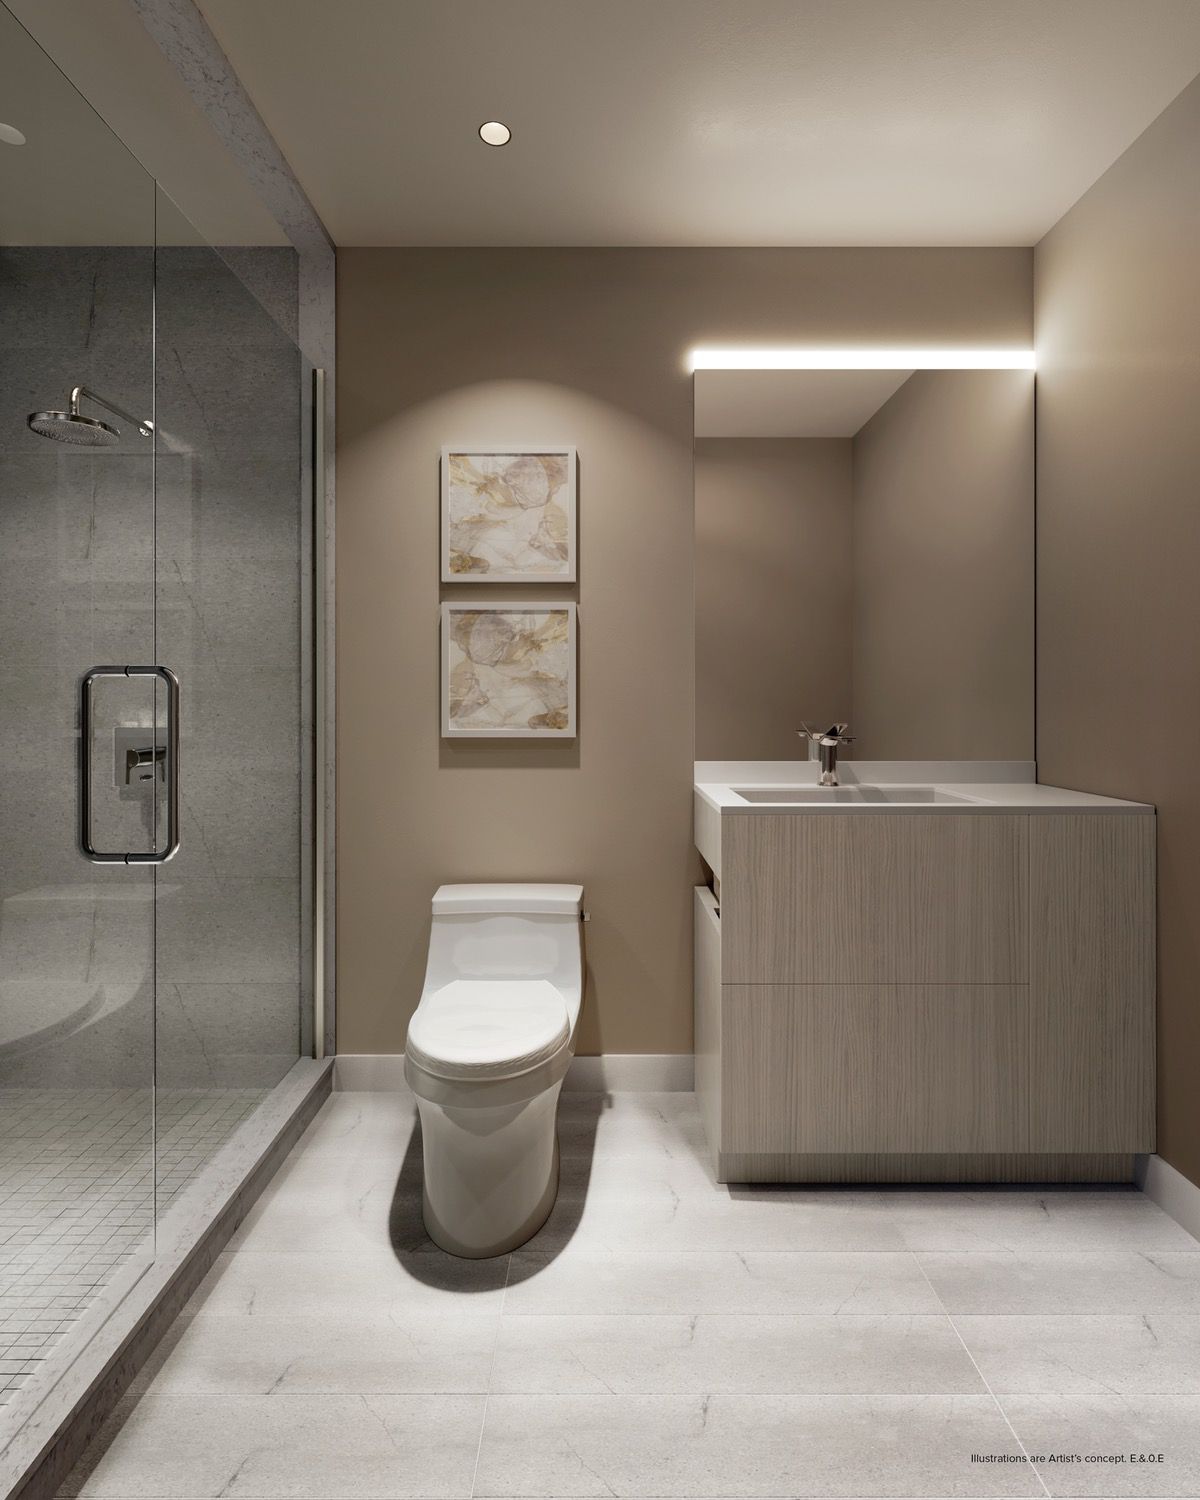
  • Separate shower stall with frameless glass door as per plan

Frequently asked questions

When was 900 St.Clair West Condos completed?

The 12-storey building was completed in 2024.

Who developed 900 St.Clair West Condos?

Canderel Residential and KingSett Capital developed the building, with architecture by BDP Quadrangle and interiors by Studio CK.

How many suites does the building have?

900 St.Clair West Condos contains 116 suites.

What do suites at 900 St.Clair West Condos cost?

Prices range from $848,584 to $1,979,181, or $835 per square foot.

How much do parking and a locker cost?

Parking is listed at $65,000 and a locker at $15,000.

Homes for sale & rent at 900 St.Clair West Condos

Browse homes on the map

Key Facts

Ready to reserve?

Submit a worksheet for 900 St.Clair West Condos: pick up to three suites and we will request your allocation from the builder.

Submit a worksheet
  • Project Name

    900 St.Clair West Condos

  • Property Type

    Condo

    Number Of Storeys

    12

    Number of Suites

    122

    Number Of Floor Plans

    75

  • Parking Price

    $65,000

  • Locker Price

    $15,000

  • Estimated Maintenance Fee

    $0.89/sq.ft ((Hydro & Water Individually Metered) Parking Maintenance $67.00/Month Bulk Internet $32.00/Month High Speed Internet Locker Maintenance $26/Month)

    VIP Launch

    May 2019

    Deposit Structure

    Total Deposit

    5% (on signing)

    Deposit Notes

    5% On Signing
    Balance to 5% - Occupancy

    Development Levies

    Capped at $12,000 for 1 Bedrooms Capped at $15,000 2 Bedrooms

    Assignment Policy

    Yes

    Public Launch

    2019-05-02

    Suite Size Range

    445 - 2,013 SqFt

    Ceiling Height

    9'

    Price Per Sq Ft

    $835

    Architect

    BDP Quadrangle

    Interior Designer

    Studio CK

    Parking Maintenance

    $50 / month

    Estimated Property Tax

    1% of the price / year

Information last updated on November 9, 2026

Amenities

  • Co-working lounge
  • Concierge services
  • Fitness Centre
  • Lobby
  • Lounge
  • Outdoor Terrace
  • Party Room
  • Roof Top Terrace
  • Wine storage

82

Transit Score

95

Walk Score

Projects Nearby

  • Public Sales

    Reside on Richmond Condos

    627 Richmond Street West, Toronto, ON, Canada

    3 years ago

    $551,990 - $1,433,990

    Harlo Capital, Originate Developments Inc.

    Building Type: Condo

    1+1
    1+1
    1+1
  • 350 Davenport Condos rendering
    Public Sales

    350 Davenport Condos

    350 Davenport Road, Toronto, ON, Canada

    3 years ago

    $4,900,000 - $5,000,000

    EllisDon Capital

    Building Type: Condo

    1+1
    1+1
    1+1
  • Public Sales

    Park Road Condos

    28 Park Road, Toronto, ON, Canada

    3 years ago

    $644,900 - $2,199,900

    Capital Developments

    Building Type: Condo

    1+1
    1+1
    1+1
  • Public Sales

    123 Portland Condos

    123 Portland Street, Toronto, ON, Canada

    3 years ago

    $454,779 - $1,949,900

    Minto

    Building Type: Condo

    1+1
    1+1
    1+1
  • The Davies Condos rendering
    Public Sales

    The Davies Condos

    281 Avenue Road, Toronto, ON, Canada

    3 years ago

    $1,800,000 - $3,500,000

    Brandy Lane Homes

    Building Type: Condo

    1+1
    1+1
    1+1
  • Public Sales

    250 Lawrence Ave West Condos

    250 Lawrence Avenue West, Toronto, ON, Canada

    3 years ago

    $525,000 - $599,000

    Graywood Developments Ltd.

    Building Type: Condo

    1+1
    1+1
    1+1
  • Public Sales

    Central Condos

    38 Widmer Street, Toronto, ON, Canada

    3 years ago

    $675,300 - $2,749,900

    Concord Pacific

    Building Type: Condo

    1+1
    1+1
    1+1
  • Sold Out

    Uovo Condos

    2114 Yonge Street, Toronto, ON, Canada

    3 years ago

    $999,990 - $2,069,990

    The Sher Corporation

    Building Type: Condo

    1+1
    1+1
    1+1
  • 2 Bedrooms

    From $848,584$784/ft(0%) Since Launch

    3 Bedrooms

    From $1,012,900$783/ft(0%) Since Launch
    For Sale (4)Sold (71)All (75)
    Price Change
    2 Bed3 Bed
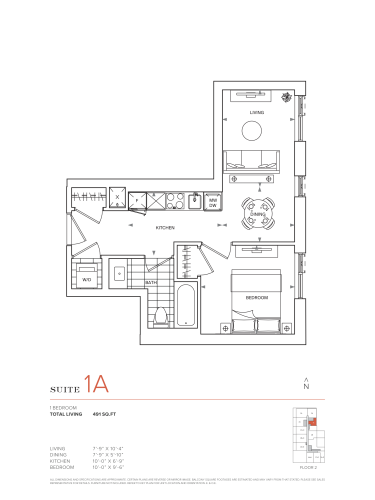
    Suite 1A Floor Plan at 900 St. Clair West Condos - 491 sq.ft

    Suite 1A is a 1-bedroom layout with 1 bathroom and 491 sq ft of interior space at 900 St.Clair West Condos in Toronto. It faces East. It is offered on floor 2. This plan is sold out with the builder.

    1
    1.0
    491 sq.ft
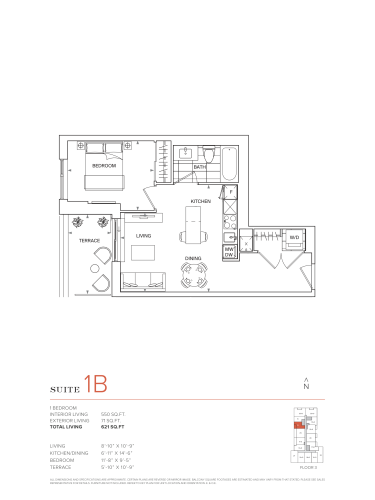
    Suite 1B Floor Plan at 900 St. Clair West Condos - 550 sq.ft

    At 900 St.Clair West Condos in Toronto, the Suite 1B plan is a 1-bedroom layout with 1 bathroom and 550 sq ft of interior space. It faces West. It is offered on floor 3. This plan is sold out with the builder.

    1
    1.0
    550 sq.ft
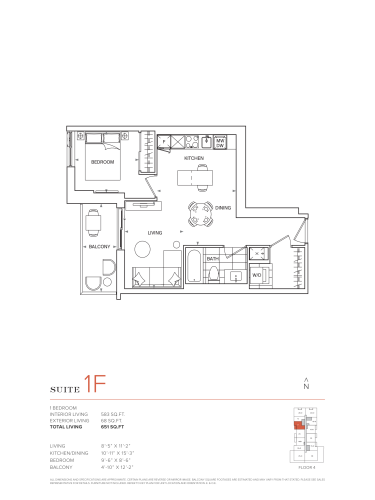
    Suite 1F Floor Plan at 900 St. Clair West Condos - 583 sq.ft

    Suite 1F is a 1-bedroom layout with 1 bathroom and 583 sq ft of interior space at 900 St.Clair West Condos in Toronto. It faces West. It is offered on floor 4. This plan is sold out with the builder.

    1
    1.0
    583 sq.ft
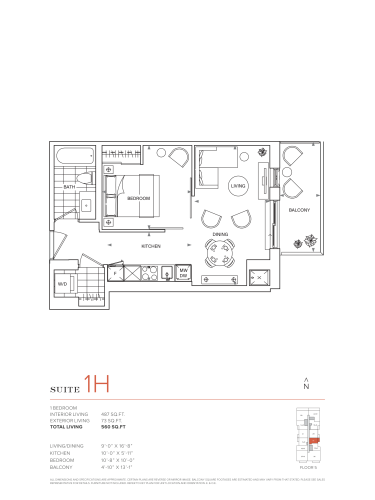
    Suite 1H Floor Plan at 900 St. Clair West Condos - 487 sq.ft

    At 900 St.Clair West Condos in Toronto, the Suite 1H plan is a 1-bedroom layout with 1 bathroom and 487 sq ft of interior space. It faces East. It is offered on floor 5. This plan is sold out with the builder.

    1
    1.0
    487 sq.ft
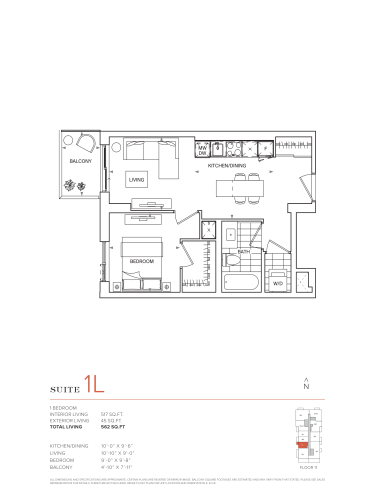
    Suite 1L Floor Plan at 900 St. Clair West Condos - 517 sq.ft

    The Suite 1L floor plan at 900 St.Clair West Condos (Toronto) offers a 1-bedroom layout with 1 bathroom and 517 sq ft of interior space. It faces West. It is offered on floor 11. This plan is sold out with the builder.

    1
    1.0
    517 sq.ft
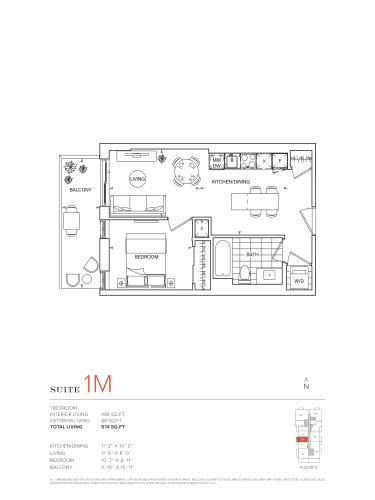
    Suite 1M Floor Plan at 900 St. Clair West Condos - 486 sq.ft

    Suite 1M is a 1-bedroom layout with 1 bathroom and 486 sq ft of interior space at 900 St.Clair West Condos in Toronto. It faces West. It is offered on floor 11. This plan is sold out with the builder.

    1
    1.0
    486 sq.ft
    last recorded price $589,900
    Sold Outlaunched at $589,900since launch no change
    1 w ago $589,900
    since launch no change
    1 m ago $589,900
    since launch no change
    3 m ago $589,900
    since launch no change
    1 y ago $589,900
    since launch no change
    2 y ago $589,900
    since launch no change
    3 y ago $589,900
    since launch no change
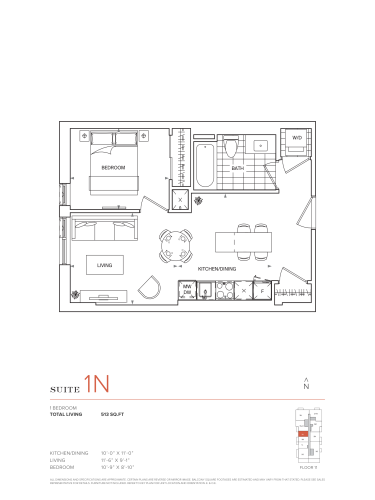
    Suite 1N Floor Plan at 900 St. Clair West Condos - 486 sq.ft

    The Suite 1N floor plan at 900 St.Clair West Condos (Toronto) offers a 1-bedroom layout with 1 bathroom and 486 sq ft of interior space. It faces West. It is offered on floor 11. This plan is sold out with the builder.

    1
    1.0
    486 sq.ft
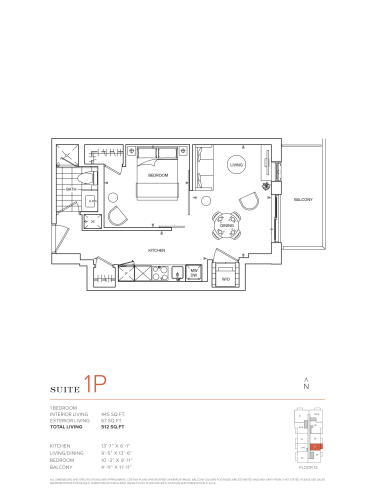
    Suite 1P Floor Plan at 900 St. Clair West Condos - 445 sq.ft

    Suite 1P is a 1-bedroom layout with 1 bathroom and 445 sq ft of interior space at 900 St.Clair West Condos in Toronto. It faces East. It is offered on floor 12. This plan is sold out with the builder.

    1
    1.0
    445 sq.ft
    last recorded price $529,900
    Sold Outlaunched at $529,900since launch no change
    1 w ago $529,900
    since launch no change
    1 m ago $529,900
    since launch no change
    3 m ago $529,900
    since launch no change
    1 y ago $529,900
    since launch no change
    2 y ago $529,900
    since launch no change
    3 y ago $529,900
    since launch no change
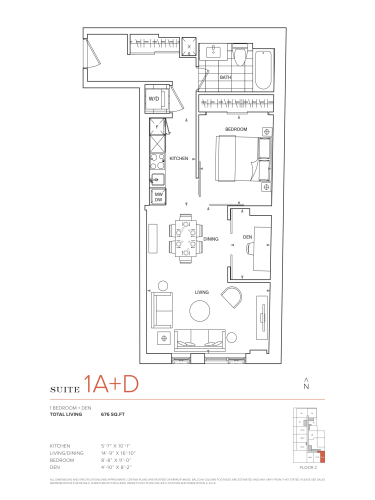
    Suite 1A+D Floor Plan at 900 St. Clair West Condos - 676 sq.ft

    Suite 1A+D is a 1-bedroom plus den layout with 1 bathroom and 676 sq ft of interior space at 900 St.Clair West Condos in Toronto. The den adds flexible space, for example a home office. It faces South. It is offered on floor 2. This plan is sold out with the builder.

    1
    1.0
    676 sq.ft
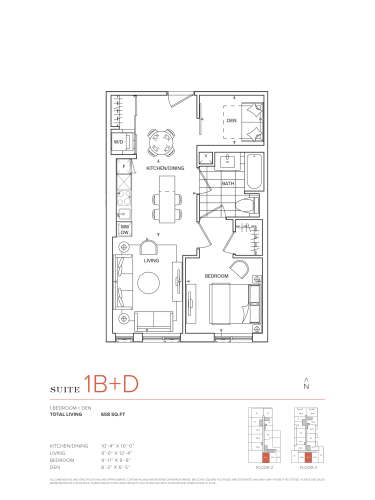
    Suite 1B+D Floor Plan at 900 St. Clair West Condos - 658 sq.ft

    Suite 1B+D is a 1-bedroom plus den layout with 1 bathroom and 658 sq ft of interior space at 900 St.Clair West Condos in Toronto. The den adds flexible space, for example a home office. It faces South. It is offered on floors 2–3. This plan is sold out with the builder.

    1
    1.0
    658 sq.ft
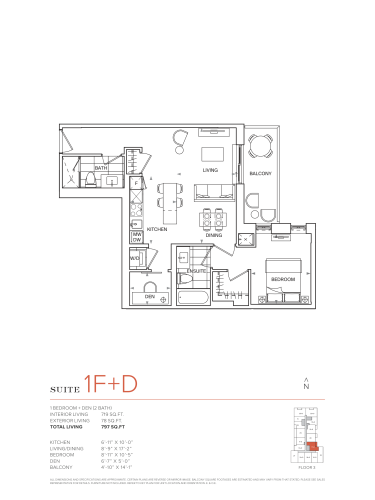
    Suite 1F+D Floor Plan at 900 St. Clair West Condos - 719 sq.ft

    At 900 St.Clair West Condos in Toronto, the Suite 1F+D plan is a 1-bedroom plus den layout with 2 bathrooms and 719 sq ft of interior space. The den adds flexible space, for example a home office. It faces East. It is offered on floor 3. This plan is sold out with the builder.

    1
    2.0
    719 sq.ft
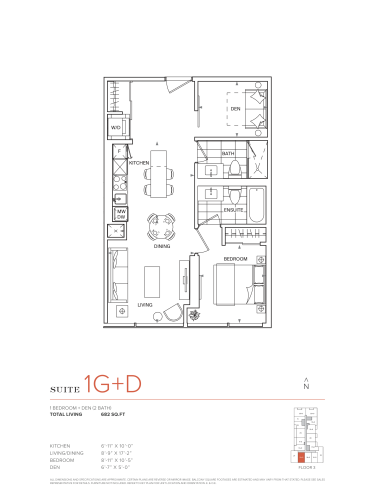
    Suite 1G+D Floor Plan at 900 St. Clair West Condos - 682 sq.ft

    Suite 1G+D is a 1-bedroom plus den layout with 2 bathrooms and 682 sq ft of interior space at 900 St.Clair West Condos in Toronto. The den adds flexible space, for example a home office. It faces South. It is offered on floor 3. This plan is sold out with the builder.

    1
    2.0
    682 sq.ft
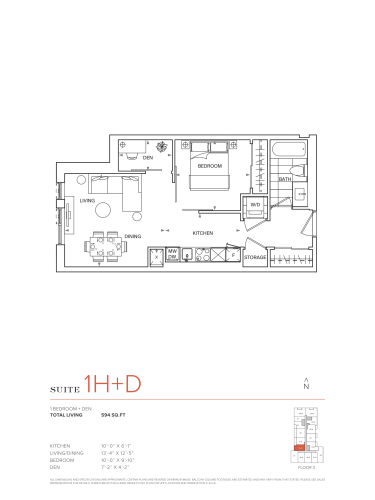
    Suite 1H+D Floor Plan at 900 St. Clair West Condos - 594 sq.ft

    At 900 St.Clair West Condos in Toronto, the Suite 1H+D plan is a 1-bedroom plus den layout with 1 bathroom and 594 sq ft of interior space. The den adds flexible space, for example a home office. It faces West. It is offered on floor 3. This plan is sold out with the builder.

    1
    1.0
    594 sq.ft
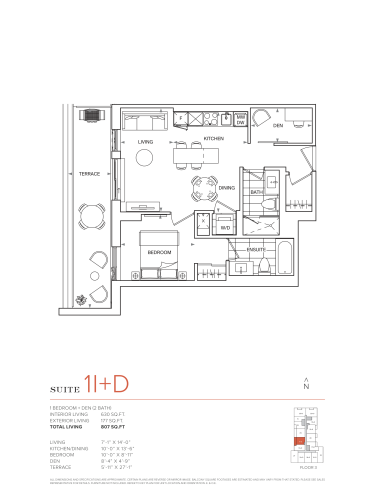
    Suite 1I+D Floor Plan at 900 St. Clair West Condos - 630 sq.ft

    Suite 1I+D is a 1-bedroom plus den layout with 2 bathrooms and 630 sq ft of interior space at 900 St.Clair West Condos in Toronto. The den adds flexible space, for example a home office. It faces West. It is offered on floor 3. This plan is sold out with the builder.

    1
    2.0
    630 sq.ft
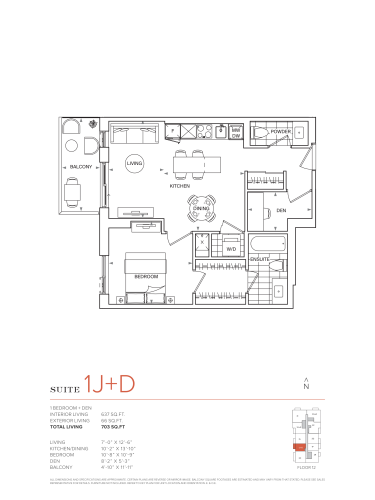
    Suite 1J+D Floor Plan at 900 St. Clair West Condos - 637 sq.ft

    Suite 1J+D at 900 St.Clair West Condos is a 1-bedroom plus den, 1.5-bathroom condo floor plan with 637 sq ft of interior space. It faces West. Available on floor 12. This plan is sold out with the builder.

    1
    1.5
    637 sq.ft
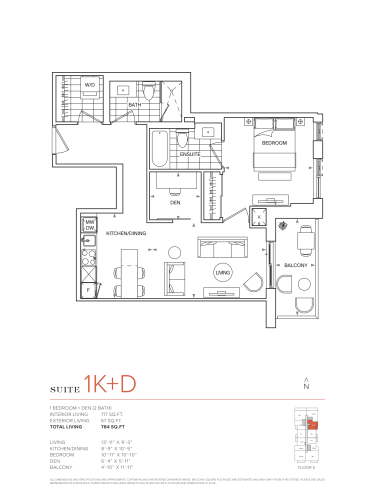
    Suite 1K+D Floor Plan at 900 St. Clair West Condos - 717 sq.ft

    The Suite 1K+D floor plan at 900 St.Clair West Condos (Toronto) offers a 1-bedroom plus den layout with 2 bathrooms and 717 sq ft of interior space. The den adds flexible space, for example a home office. It faces East. It is offered on floor 5. This plan is sold out with the builder.

    1
    2.0
    717 sq.ft
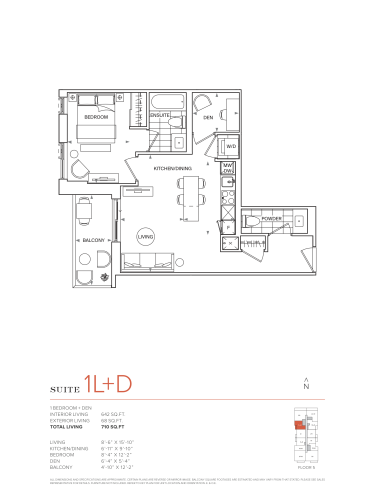
    Suite 1L+D Floor Plan at 900 St. Clair West Condos - 642 sq.ft

    Suite 1L+D at 900 St.Clair West Condos is a 1-bedroom plus den, 1.5-bathroom condo floor plan with 642 sq ft of interior space. It faces West. Available on floor 5. This plan is sold out with the builder.

    1
    1.5
    642 sq.ft
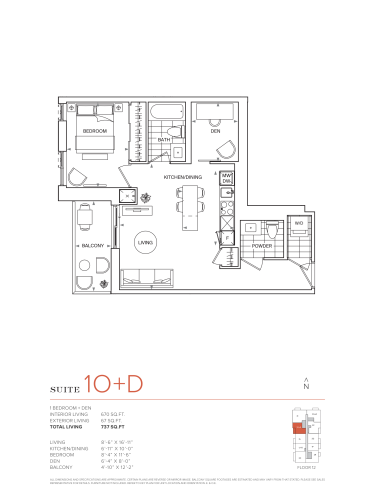
    Suite 1O+D Floor Plan at 900 St. Clair West Condos - 670 sq.ft

    Suite 1O+D at 900 St.Clair West Condos is a 1-bedroom plus den, 1.5-bathroom condo floor plan with 670 sq ft of interior space. It faces West. Available on floor 12. This plan is sold out with the builder.

    1
    1.5
    670 sq.ft
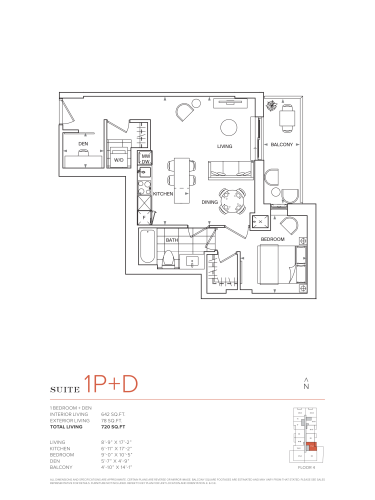
    Suite 1P+D Floor Plan at 900 St. Clair West Condos - 642 sq.ft

    At 900 St.Clair West Condos in Toronto, the Suite 1P+D plan is a 1-bedroom plus den layout with 1 bathroom and 642 sq ft of interior space. The den adds flexible space, for example a home office. It faces East. It is offered on floor 4. This plan is sold out with the builder.

    1
    1.0
    642 sq.ft
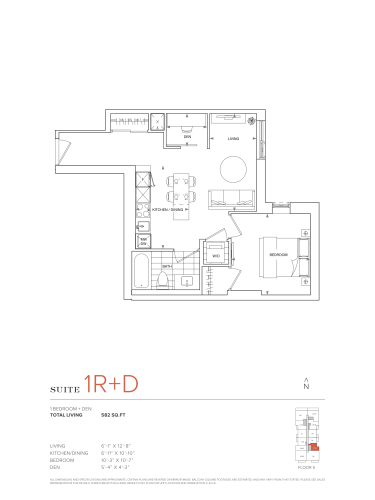
    Suite 1R+D Floor Plan at 900 St. Clair West Condos - 582 sq.ft

    At 900 St.Clair West Condos in Toronto, the Suite 1R+D plan is a 1-bedroom plus den layout with 1 bathroom and 582 sq ft of interior space. The den adds flexible space, for example a home office. It faces East. It is offered on floor 5. This plan is sold out with the builder.

    1
    1.0
    582 sq.ft
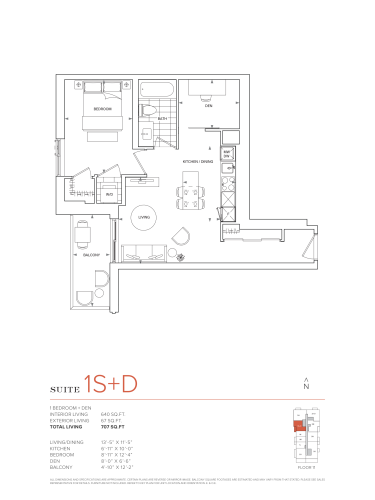
    Suite 1S+D Floor Plan at 900 St. Clair West Condos - 640 sq.ft

    The Suite 1S+D floor plan at 900 St.Clair West Condos (Toronto) offers a 1-bedroom plus den layout with 1 bathroom and 640 sq ft of interior space. The den adds flexible space, for example a home office. It faces West. It is offered on floor 11. This plan is sold out with the builder.

    1
    1.0
    640 sq.ft
    last recorded price $694,900
    Sold Outlaunched at $694,900since launch no change
    1 w ago $694,900
    since launch no change
    1 m ago $694,900
    since launch no change
    3 m ago $694,900
    since launch no change
    1 y ago $694,900
    since launch no change
    2 y ago $694,900
    since launch no change
    3 y ago $694,900
    since launch no change
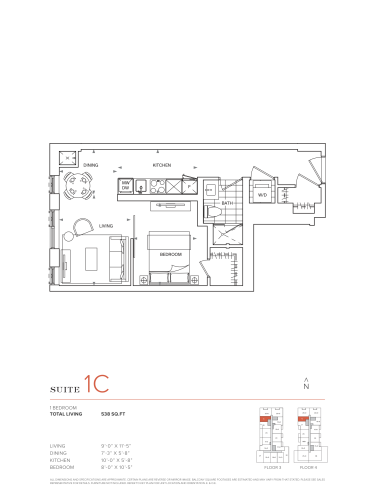
    Suite 1C Floor Plan at 900 St. Clair West Condos - 538 sq.ft

    At 900 St.Clair West Condos in Toronto, the Suite 1C plan is a 1-bedroom layout with 1 bathroom and 538 sq ft of interior space. It faces West. It is offered on floors 3–4. This plan is sold out with the builder.

    1
    1.0
    538 sq.ft
    last recorded price $529,900
    Sold Outlaunched at $529,900since launch no change
    1 w ago $529,900
    since launch no change
    1 m ago $529,900
    since launch no change
    3 m ago $529,900
    since launch no change
    1 y ago $529,900
    since launch no change
    2 y ago $529,900
    since launch no change
    3 y ago $529,900
    since launch no change
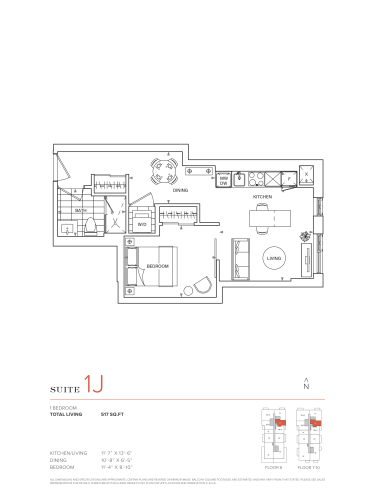
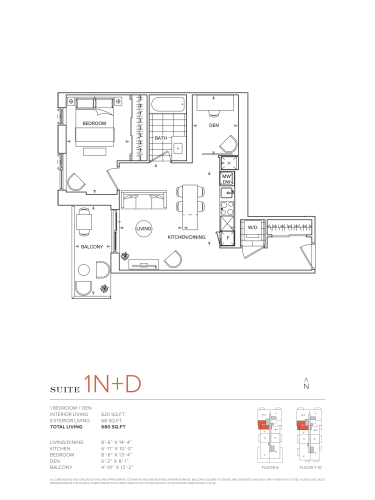
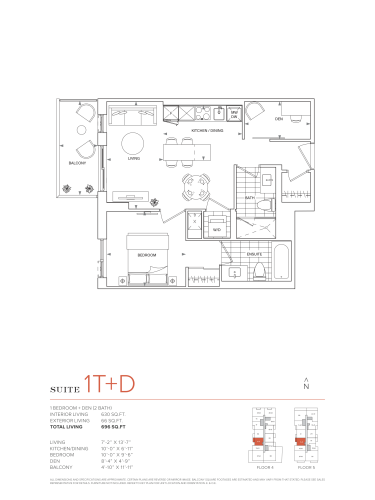
    Suite 1J Floor Plan at 900 St. Clair West Condos - 517 sq.ft

    The Suite 1J floor plan at 900 St.Clair West Condos (Toronto) offers a 1-bedroom layout with 1 bathroom and 517 sq ft of interior space. It faces East. It is offered on floors 6–10. This plan is sold out with the builder.
    1
    1.0
    517 sq.ft
    last recorded price $575,900
    Sold Outlaunched at $575,900since launch no change
    1 w ago $575,900
    since launch no change
    1 m ago $575,900
    since launch no change
    3 m ago $575,900
    since launch no change
    1 y ago $575,900
    since launch no change
    2 y ago $575,900
    since launch no change
    3 y ago $575,900
    since launch no change
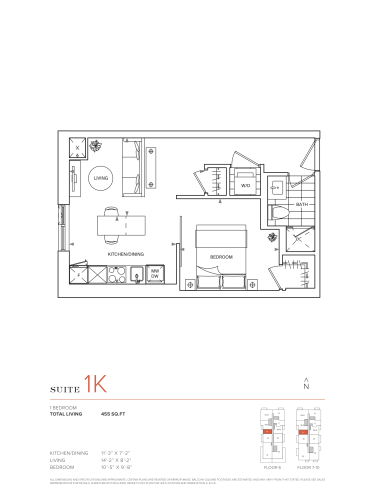
    Suite 1K Floor Plan at 900 St. Clair West Condos - 455 sq.ft

    At 900 St.Clair West Condos in Toronto, the Suite 1K plan is a 1-bedroom layout with 1 bathroom and 455 sq ft of interior space. It faces West. It is offered on floors 6–10. This plan is sold out with the builder.

    1
    1.0
    455 sq.ft
    last recorded price $514,900
    Sold Outlaunched at $514,900since launch no change
    1 w ago $514,900
    since launch no change
    1 m ago $514,900
    since launch no change
    3 m ago $514,900
    since launch no change
    1 y ago $514,900
    since launch no change
    2 y ago $514,900
    since launch no change
    3 y ago $514,900
    since launch no change
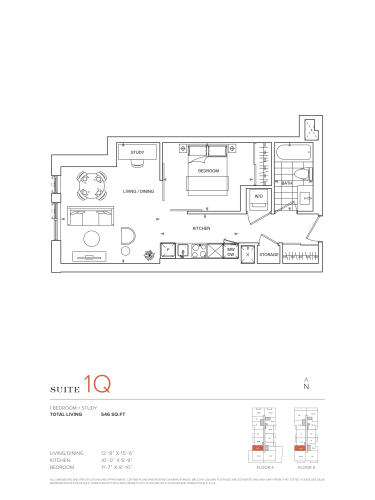
    Suite 1Q Floor Plan at 900 St. Clair West Condos - 546 sq.ft

    At 900 St.Clair West Condos in Toronto, the Suite 1Q plan is a 1-bedroom plus den layout with 1 bathroom and 546 sq ft of interior space. The den adds flexible space, for example a home office. It faces West. It is offered on floors 4–5. This plan is sold out with the builder.

    1
    1.0
    546 sq.ft
    last recorded price $545,900
    Sold Outlaunched at $545,900since launch no change
    1 w ago $545,900
    since launch no change
    1 m ago $545,900
    since launch no change
    3 m ago $545,900
    since launch no change
    1 y ago $545,900
    since launch no change
    2 y ago $545,900
    since launch no change
    3 y ago $545,900
    since launch no change
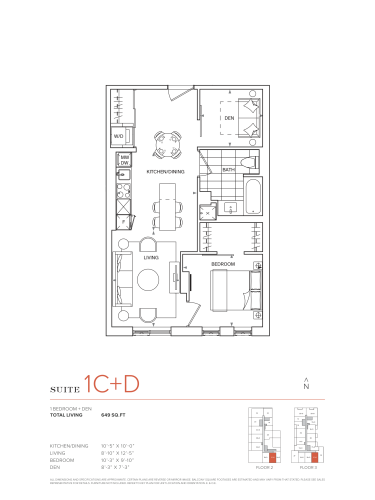
    Suite 1C+D Floor Plan at 900 St. Clair West Condos - 649 sq.ft

    At 900 St.Clair West Condos in Toronto, the Suite 1C+D plan is a 1-bedroom plus den layout with 1 bathroom and 649 sq ft of interior space. The den adds flexible space, for example a home office. It faces South. It is offered on floors 2–3. This plan is sold out with the builder.

    1
    1.0
    649 sq.ft
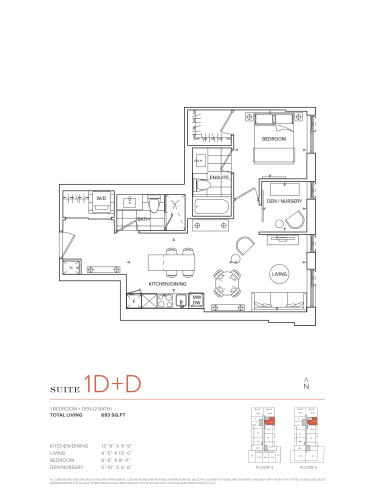
    Suite 1D+D Floor Plan at 900 St. Clair West Condos - 693 sq.ft

    The Suite 1D+D floor plan at 900 St.Clair West Condos (Toronto) offers a 1-bedroom plus den layout with 2 bathrooms and 693 sq ft of interior space. The den adds flexible space, for example a home office. It faces East. It is offered on floors 3–4. This plan is sold out with the builder.

    1
    2.0
    693 sq.ft
    last recorded price $639,900
    Sold Outlaunched at $639,900since launch no change
    1 w ago $639,900
    since launch no change
    1 m ago $639,900
    since launch no change
    3 m ago $639,900
    since launch no change
    1 y ago $639,900
    since launch no change
    2 y ago $639,900
    since launch no change
    3 y ago $639,900
    since launch no change
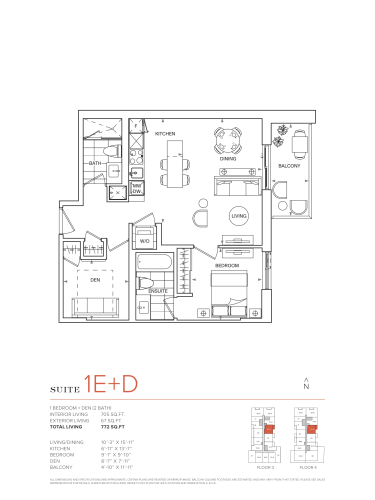
    Suite 1E+D Floor Plan at 900 St. Clair West Condos - 705 sq.ft

    The Suite 1E+D floor plan at 900 St.Clair West Condos (Toronto) offers a 1-bedroom plus den layout with 2 bathrooms and 705 sq ft of interior space. The den adds flexible space, for example a home office. It faces East. It is offered on floors 3–4. This plan is sold out with the builder.

    1
    2.0
    705 sq.ft
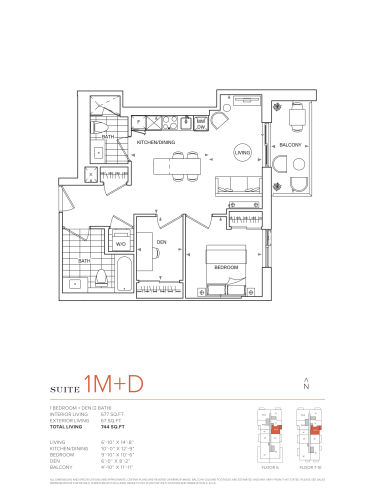
    Suite 1M+D Floor Plan at 900 St. Clair West Condos - 677 sq.ft

    The Suite 1M+D floor plan at 900 St.Clair West Condos (Toronto) offers a 1-bedroom plus den layout with 2 bathrooms and 677 sq ft of interior space. The den adds flexible space, for example a home office. It faces East. It is offered on floors 6–10. This plan is sold out with the builder.

    1
    2.0
    677 sq.ft
    last recorded price $681,900
    Sold Outlaunched at $681,900since launch no change
    1 w ago $681,900
    since launch no change
    1 m ago $681,900
    since launch no change
    3 m ago $681,900
    since launch no change
    1 y ago $681,900
    since launch no change
    2 y ago $681,900
    since launch no change
    3 y ago $681,900
    since launch no change
    Suite 1N+D Floor Plan at 900 St. Clair West Condos - 620 sq.ft

    Suite 1N+D is a 1-bedroom plus den layout with 1 bathroom and 620 sq ft of interior space at 900 St.Clair West Condos in Toronto. The den adds flexible space, for example a home office. It faces West. It is offered on floors 6–10. This plan is sold out with the builder.

    1
    1.0
    620 sq.ft
    last recorded price $649,900
    Sold Outlaunched at $649,900since launch no change
    1 w ago $649,900
    since launch no change
    1 m ago $649,900
    since launch no change
    3 m ago $649,900
    since launch no change
    1 y ago $649,900
    since launch no change
    2 y ago $649,900
    since launch no change
    3 y ago $649,900
    since launch no change
    Suite 1T+D Floor Plan at 900 St. Clair West Condos - 630 sq.ft

    At 900 St.Clair West Condos in Toronto, the Suite 1T+D plan is a 1-bedroom plus den layout with 2 bathrooms and 630 sq ft of interior space. The den adds flexible space, for example a home office. It faces West. It is offered on floors 4–5. This plan is sold out with the builder.

    1
    2.0
    630 sq.ft
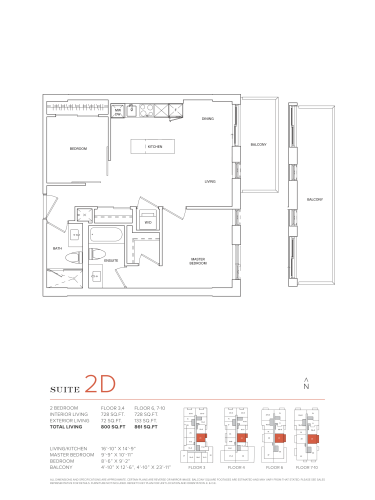
    Suite 2D Floor Plan at 900 St. Clair West Condos - 728 sq.ft

    At 900 St.Clair West Condos in Toronto, the Suite 2D plan is a 2-bedroom layout with 2 bathrooms and 728 sq ft of interior space. It faces East. It is offered on floors 3–10. This plan is sold out with the builder.

    2
    2.0
    728 sq.ft
    last recorded price $757,900
    Sold Outlaunched at $757,900since launch no change
    1 w ago $757,900
    since launch no change
    1 m ago $757,900
    since launch no change
    3 m ago $757,900
    since launch no change
    1 y ago $757,900
    since launch no change
    2 y ago $757,900
    since launch no change
    3 y ago $757,900
    since launch no change
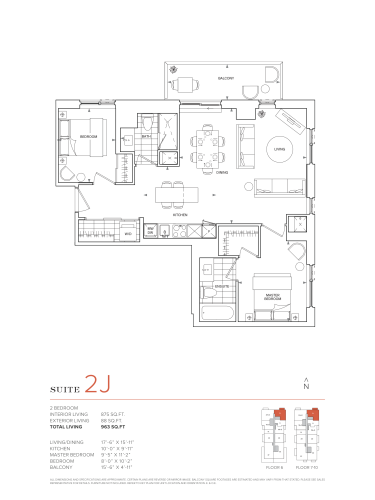
    Suite 2J Floor Plan at 900 St. Clair West Condos - 875 sq.ft

    At 900 St.Clair West Condos in Toronto, the Suite 2J plan is a 2-bedroom layout with 2 bathrooms and 875 sq ft of interior space. It faces North. It is offered on floors 6–10. This plan is sold out with the builder.

    2
    2.0
    875 sq.ft
    last recorded price $890,900
    Sold Outlaunched at $890,900since launch no change
    1 w ago $890,900
    since launch no change
    1 m ago $890,900
    since launch no change
    3 m ago $890,900
    since launch no change
    1 y ago $890,900
    since launch no change
    2 y ago $890,900
    since launch no change
    3 y ago $890,900
    since launch no change
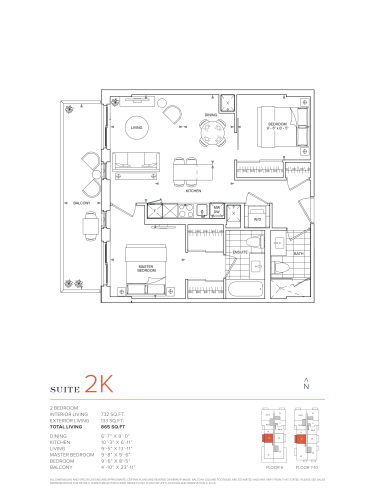
    Suite 2K Floor Plan at 900 St. Clair West Condos - 732 sq.ft

    Suite 2K is a 2-bedroom layout with 2 bathrooms and 732 sq ft of interior space at 900 St.Clair West Condos in Toronto. It faces West. It is offered on floors 6–10. This plan is sold out with the builder.

    2
    2.0
    732 sq.ft
    last recorded price $770,900
    Sold Outlaunched at $770,900since launch no change
    1 w ago $770,900
    since launch no change
    1 m ago $770,900
    since launch no change
    3 m ago $770,900
    since launch no change
    1 y ago $770,900
    since launch no change
    2 y ago $770,900
    since launch no change
    3 y ago $770,900
    since launch no change
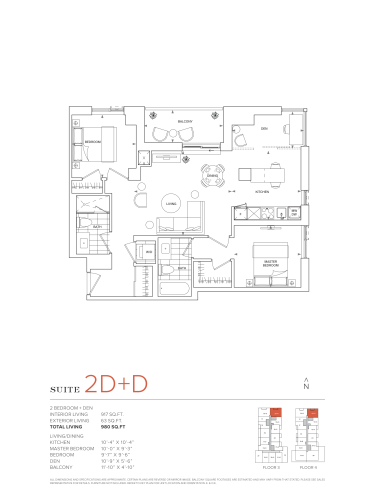
    Suite 2D+D Floor Plan at 900 St. Clair West Condos - 917 sq.ft

    Suite 2D+D is a 2-bedroom plus den layout with 2 bathrooms and 917 sq ft of interior space at 900 St.Clair West Condos in Toronto. The den adds flexible space, for example a home office. It faces North. It is offered on floors 3–4. This plan is sold out with the builder.

    2
    2.0
    917 sq.ft
    last recorded price $895,900
    Sold Outlaunched at $895,900since launch no change
    1 w ago $895,900
    since launch no change
    1 m ago $895,900
    since launch no change
    3 m ago $895,900
    since launch no change
    1 y ago $895,900
    since launch no change
    2 y ago $895,900
    since launch no change
    3 y ago $895,900
    since launch no change
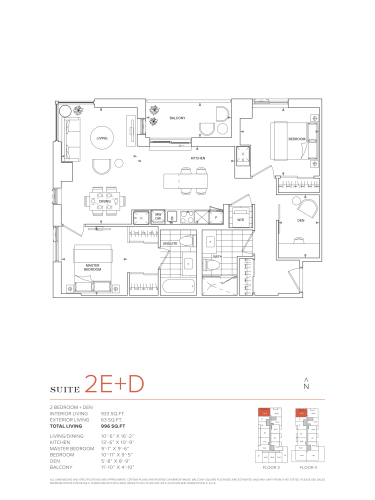
    Suite 2E+D Floor Plan at 900 St. Clair West Condos - 933 sq.ft

    The Suite 2E+D floor plan at 900 St.Clair West Condos (Toronto) offers a 2-bedroom plus den layout with 2 bathrooms and 933 sq ft of interior space. The den adds flexible space, for example a home office. It faces North. It is offered on floors 3–4. This plan is sold out with the builder.

    2
    2.0
    933 sq.ft
    last recorded price $882,900
    Sold Outlaunched at $882,900since launch no change
    1 w ago $882,900
    since launch no change
    1 m ago $882,900
    since launch no change
    3 m ago $882,900
    since launch no change
    1 y ago $882,900
    since launch no change
    2 y ago $882,900
    since launch no change
    3 y ago $882,900
    since launch no change
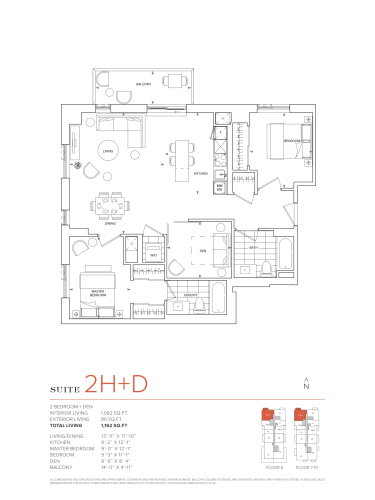
    Suite 2H+D Floor Plan at 900 St. Clair West Condos - 1082 sq.ft

    The Suite 2H+D floor plan at 900 St.Clair West Condos (Toronto) offers a 2-bedroom plus den layout with 2 bathrooms and 1,082 sq ft of interior space. The den adds flexible space, for example a home office. It faces North. It is offered on floors 6–10. It is priced from $848,584, about $784 per sq ft.

    2
    2.0
    1,082 sq.ft
    $784/ft $848,584
    launched at $848,584since launch no change
    1 w ago $848,584
    since launch no change
    1 m ago $848,584
    since launch no change
    3 m ago $848,584
    since launch no change
    1 y ago $848,584
    since launch no change
    2 y ago $848,584
    since launch no change
    3 y ago $848,584
    since launch no change
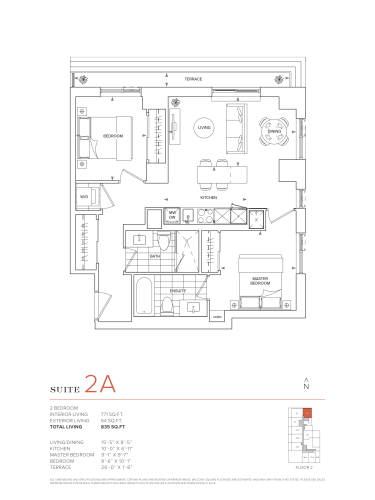
    Suite 2A Floor Plan at 900 St. Clair West Condos - 771 sq.ft

    Suite 2A is a 2-bedroom layout with 2 bathrooms and 771 sq ft of interior space at 900 St.Clair West Condos in Toronto. It faces North. It is offered on floor 2. This plan is sold out with the builder.

    2
    2.0
    771 sq.ft
    last recorded price $677,900
    Sold Outlaunched at $677,900since launch no change
    1 w ago $677,900
    since launch no change
    1 m ago $677,900
    since launch no change
    3 m ago $677,900
    since launch no change
    1 y ago $677,900
    since launch no change
    2 y ago $677,900
    since launch no change
    3 y ago $677,900
    since launch no change
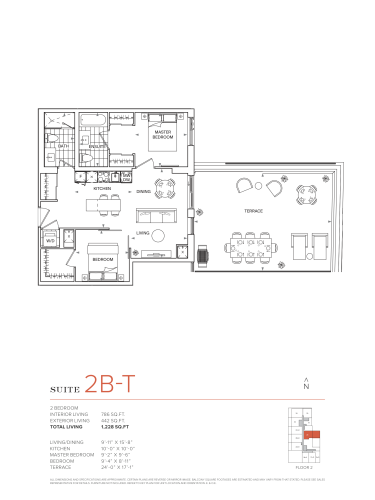
    Suite 2B-T Floor Plan at 900 St. Clair West Condos - 786 sq.ft

    At 900 St.Clair West Condos in Toronto, the Suite 2B-T plan is a 2-bedroom layout with 2 bathrooms and 786 sq ft of interior space. It faces East. It is offered on floor 2. This plan is sold out with the builder.

    2
    2.0
    786 sq.ft
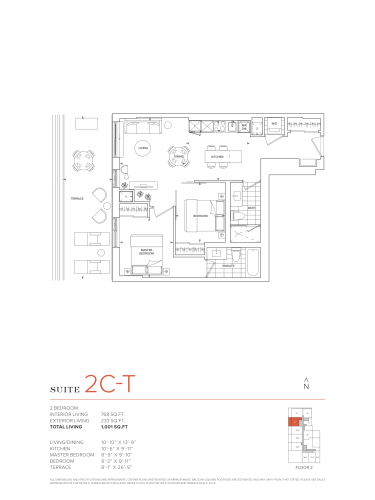
    Suite 2C-T Floor Plan at 900 St. Clair West Condos - 768 sq.ft

    Suite 2C-T is a 2-bedroom layout with 2 bathrooms and 768 sq ft of interior space at 900 St.Clair West Condos in Toronto. It faces West. It is offered on floor 2. This plan is sold out with the builder.

    2
    2.0
    768 sq.ft
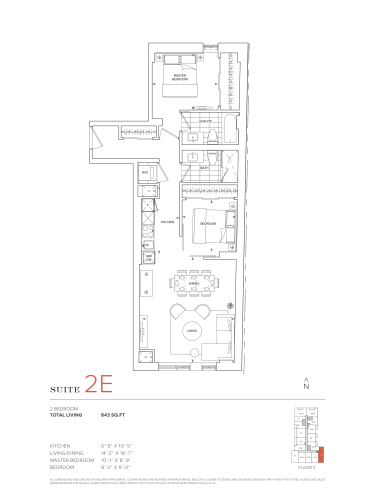
    Suite 2E Floor Plan at 900 St. Clair West Condos - 843 sq.ft

    The Suite 2E floor plan at 900 St.Clair West Condos (Toronto) offers a 2-bedroom layout with 2 bathrooms and 843 sq ft of interior space. It faces North. It is offered on floor 3. This plan is sold out with the builder.

    2
    2.0
    843 sq.ft
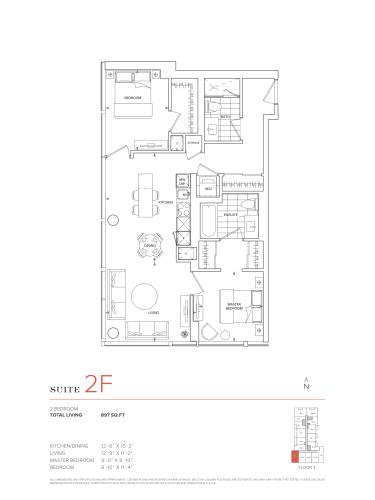
    Suite 2F Floor Plan at 900 St. Clair West Condos - 897 sq.ft

    At 900 St.Clair West Condos in Toronto, the Suite 2F plan is a 2-bedroom layout with 2 bathrooms and 897 sq ft of interior space. It faces South. It is offered on floor 3. This plan is sold out with the builder.

    2
    2.0
    897 sq.ft
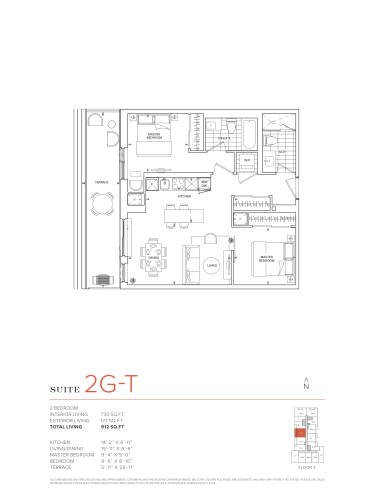
    Suite 2G-T Floor Plan at 900 St. Clair West Condos - 735 sq.ft

    The Suite 2G-T floor plan at 900 St.Clair West Condos (Toronto) offers a 2-bedroom layout with 2 bathrooms and 735 sq ft of interior space. It faces West. It is offered on floor 3. This plan is sold out with the builder.

    2
    2.0
    735 sq.ft
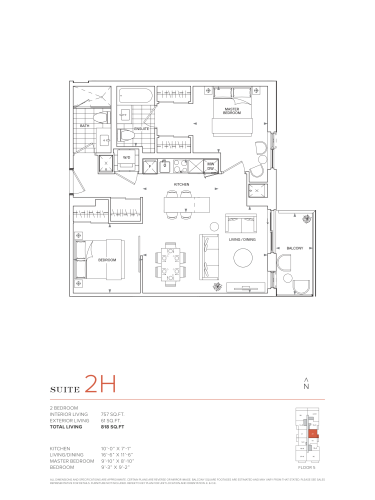
    Suite 2H Floor Plan at 900 St. Clair West Condos - 757 sq.ft

    Suite 2H is a 2-bedroom layout with 2 bathrooms and 757 sq ft of interior space at 900 St.Clair West Condos in Toronto. It faces East. It is offered on floor 5. This plan is sold out with the builder.

    2
    2.0
    757 sq.ft
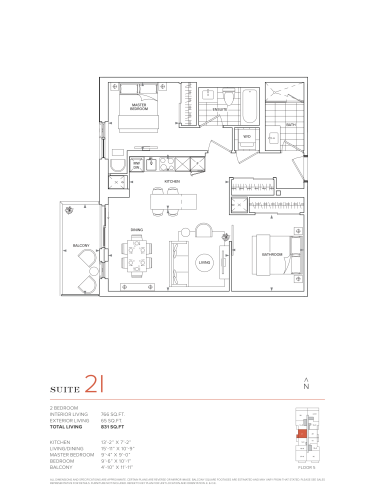
    Suite 2I Floor Plan at 900 St. Clair West Condos - 766 sq.ft

    At 900 St.Clair West Condos in Toronto, the Suite 2I plan is a 2-bedroom layout with 2 bathrooms and 766 sq ft of interior space. It faces West. It is offered on floor 5. This plan is sold out with the builder.

    2
    2.0
    766 sq.ft
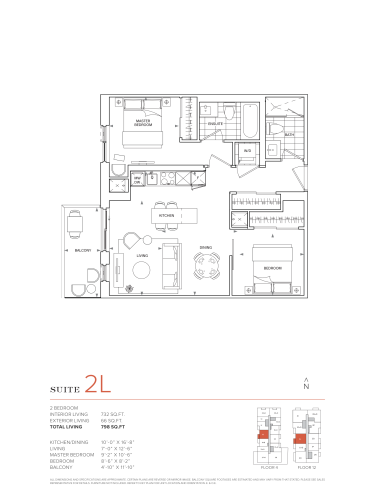
    Suite 2L Floor Plan at 900 St. Clair West Condos - 732 sq.ft

    Suite 2L is a 2-bedroom layout with 2 bathrooms and 732 sq ft of interior space at 900 St.Clair West Condos in Toronto. It faces West. It is offered on floors 4 and 12. This plan is sold out with the builder.

    2
    2.0
    732 sq.ft
    last recorded price $894,900
    Sold Outlaunched at $894,900since launch no change
    1 w ago $894,900
    since launch no change
    1 m ago $894,900
    since launch no change
    3 m ago $894,900
    since launch no change
    1 y ago $894,900
    since launch no change
    2 y ago $894,900
    since launch no change
    3 y ago $894,900
    since launch no change
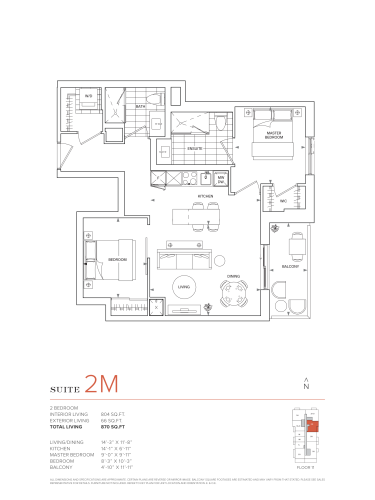
    Suite 2M Floor Plan at 900 St. Clair West Condos - 804 sq.ft

    At 900 St.Clair West Condos in Toronto, the Suite 2M plan is a 2-bedroom layout with 2 bathrooms and 804 sq ft of interior space. It faces East. It is offered on floor 11. This plan is sold out with the builder.

    2
    2.0
    804 sq.ft
    last recorded price $894,900
    Sold Outlaunched at $894,900since launch no change
    1 w ago $894,900
    since launch no change
    1 m ago $894,900
    since launch no change
    3 m ago $894,900
    since launch no change
    1 y ago $894,900
    since launch no change
    2 y ago $894,900
    since launch no change
    3 y ago $894,900
    since launch no change
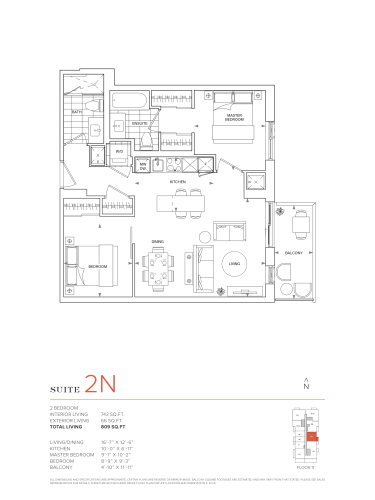
    Suite 2N Floor Plan at 900 St. Clair West Condos - 743 sq.ft

    The Suite 2N floor plan at 900 St.Clair West Condos (Toronto) offers a 2-bedroom layout with 2 bathrooms and 743 sq ft of interior space. It faces East. It is offered on floor 11. This plan is sold out with the builder.

    2
    2.0
    743 sq.ft
    last recorded price $844,900
    Sold Outlaunched at $844,900since launch no change
    1 w ago $844,900
    since launch no change
    1 m ago $844,900
    since launch no change
    3 m ago $844,900
    since launch no change
    1 y ago $844,900
    since launch no change
    2 y ago $844,900
    since launch no change
    3 y ago $844,900
    since launch no change
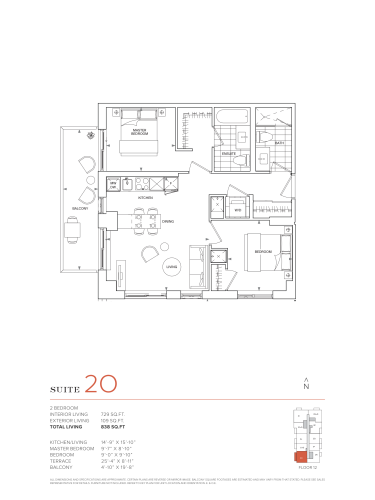
    Suite 2O Floor Plan at 900 St. Clair West Condos - 729 sq.ft

    The Suite 2O floor plan at 900 St.Clair West Condos (Toronto) offers a 2-bedroom layout with 2 bathrooms and 729 sq ft of interior space. It faces South. It is offered on floor 12. This plan is sold out with the builder.

    2
    2.0
    729 sq.ft
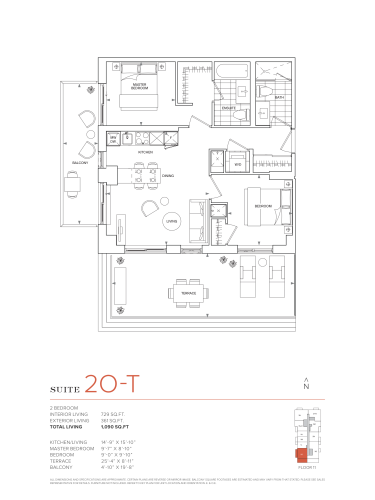
    Suite 2O-T Floor Plan at 900 St. Clair West Condos - 729 sq.ft

    Suite 2O-T is a 2-bedroom layout with 2 bathrooms and 729 sq ft of interior space at 900 St.Clair West Condos in Toronto. It faces South. It is offered on floor 11. This plan is sold out with the builder.

    2
    2.0
    729 sq.ft
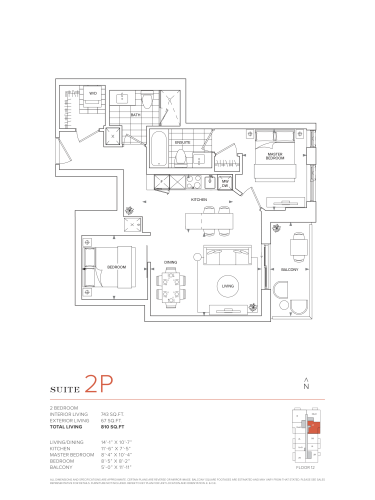
    Suite 2P Floor Plan at 900 St. Clair West Condos - 743 sq.ft

    The Suite 2P floor plan at 900 St.Clair West Condos (Toronto) offers a 2-bedroom layout with 2 bathrooms and 743 sq ft of interior space. It faces East. It is offered on floor 12. This plan is sold out with the builder.

    2
    2.0
    743 sq.ft
    last recorded price $844,900
    Sold Outlaunched at $844,900since launch no change
    1 w ago $844,900
    since launch no change
    1 m ago $844,900
    since launch no change
    3 m ago $844,900
    since launch no change
    1 y ago $844,900
    since launch no change
    2 y ago $844,900
    since launch no change
    3 y ago $844,900
    since launch no change
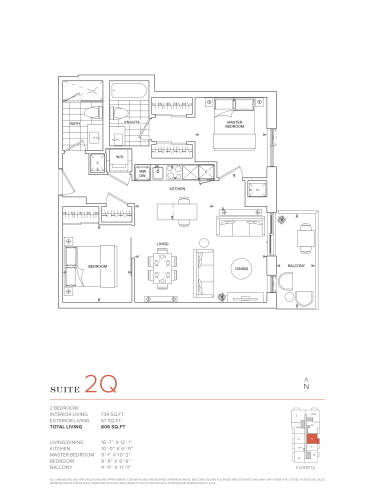
    Suite 2Q Floor Plan at 900 St. Clair West Condos - 739 sq.ft

    The Suite 2Q floor plan at 900 St.Clair West Condos (Toronto) offers a 2-bedroom layout with 2 bathrooms and 739 sq ft of interior space. It faces East. It is offered on floor 12. This plan is sold out with the builder.

    2
    2.0
    739 sq.ft
    last recorded price $899,900
    Sold Outlaunched at $899,900since launch no change
    1 w ago $899,900
    since launch no change
    1 m ago $899,900
    since launch no change
    3 m ago $899,900
    since launch no change
    1 y ago $899,900
    since launch no change
    2 y ago $899,900
    since launch no change
    3 y ago $899,900
    since launch no change
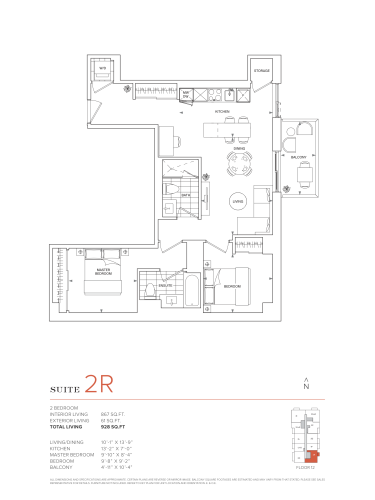
    Suite 2R Floor Plan at 900 St. Clair West Condos - 867 sq.ft

    The Suite 2R floor plan at 900 St.Clair West Condos (Toronto) offers a 2-bedroom layout with 2 bathrooms and 867 sq ft of interior space. It faces South. It is offered on floor 12. This plan is sold out with the builder.

    2
    2.0
    867 sq.ft
    last recorded price $949,900
    Sold Outlaunched at $949,900since launch no change
    1 w ago $949,900
    since launch no change
    1 m ago $949,900
    since launch no change
    3 m ago $949,900
    since launch no change
    1 y ago $949,900
    since launch no change
    2 y ago $949,900
    since launch no change
    3 y ago $949,900
    since launch no change
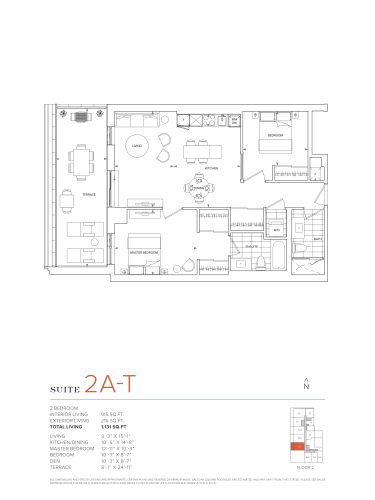
    Suite 2A-T Floor Plan at 900 St. Clair West Condos - 915 sq.ft

    Suite 2A-T is a 2-bedroom layout with 2 bathrooms and 915 sq ft of interior space at 900 St.Clair West Condos in Toronto. It faces West. It is offered on floor 2. This plan is sold out with the builder.

    2
    2.0
    915 sq.ft
    last recorded price $939,900
    Sold Outlaunched at $939,900since launch no change
    1 w ago $939,900
    since launch no change
    1 m ago $939,900
    since launch no change
    3 m ago $939,900
    since launch no change
    1 y ago $939,900
    since launch no change
    2 y ago $939,900
    since launch no change
    3 y ago $939,900
    since launch no change
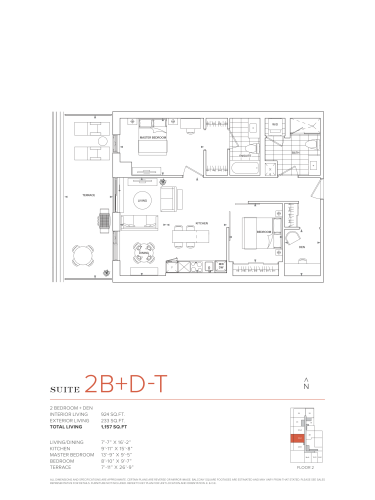
    Suite 2B+D-T Floor Plan at 900 St. Clair West Condos - 924 sq.ft

    Suite 2B+D-T is a 2-bedroom plus den layout with 2 bathrooms and 924 sq ft of interior space at 900 St.Clair West Condos in Toronto. The den adds flexible space, for example a home office. It faces West. It is offered on floor 2. This plan is sold out with the builder.

    2
    2.0
    924 sq.ft
    last recorded price $946,900
    Sold Outlaunched at $946,900since launch no change
    1 w ago $946,900
    since launch no change
    1 m ago $946,900
    since launch no change
    3 m ago $946,900
    since launch no change
    1 y ago $946,900
    since launch no change
    2 y ago $946,900
    since launch no change
    3 y ago $946,900
    since launch no change
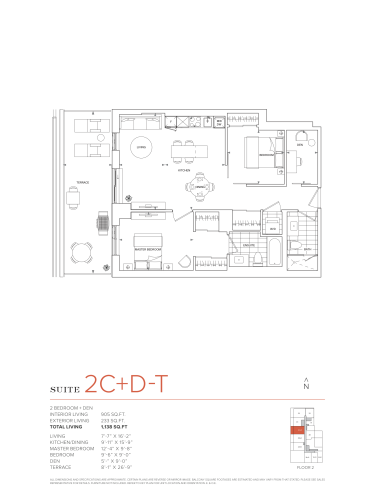
    Suite 2C+D-T Floor Plan at 900 St. Clair West Condos - 905 sq.ft

    Suite 2C+D-T is a 2-bedroom plus den layout with 2 bathrooms and 905 sq ft of interior space at 900 St.Clair West Condos in Toronto. The den adds flexible space, for example a home office. It faces West. It is offered on floor 2. This plan is sold out with the builder.

    2
    2.0
    905 sq.ft
    last recorded price $899,900
    Sold Outlaunched at $899,900since launch no change
    1 w ago $899,900
    since launch no change
    1 m ago $899,900
    since launch no change
    3 m ago $899,900
    since launch no change
    1 y ago $899,900
    since launch no change
    2 y ago $899,900
    since launch no change
    3 y ago $899,900
    since launch no change
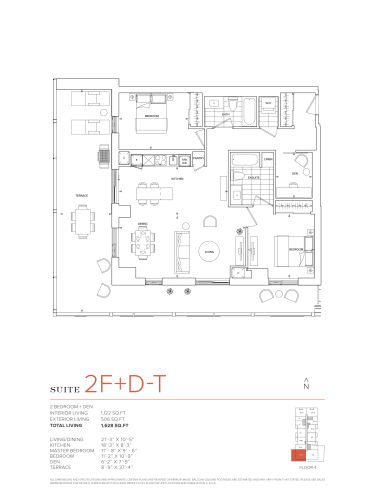
    Suite 2F+D-T Floor Plan at 900 St. Clair West Condos - 1122 sq.ft

    At 900 St.Clair West Condos in Toronto, the Suite 2F+D-T plan is a 2-bedroom plus den layout with 2 bathrooms and 1,122 sq ft of interior space. The den adds flexible space, for example a home office. It faces South. It is offered on floor 4. This plan is sold out with the builder.

    2
    2.0
    1,122 sq.ft
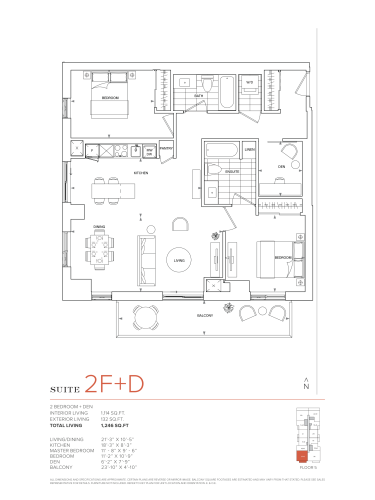
    Suite 2F+D Floor Plan at 900 St. Clair West Condos - 1114 sq.ft

    The Suite 2F+D floor plan at 900 St.Clair West Condos (Toronto) offers a 2-bedroom plus den layout with 2 bathrooms and 1,114 sq ft of interior space. The den adds flexible space, for example a home office. It faces South. It is offered on floor 5. It is priced from $879,906, about $790 per sq ft.

    2
    2.0
    1,114 sq.ft
    $790/ft $879,906
    launched at $879,906since launch no change
    1 w ago $879,906
    since launch no change
    1 m ago $879,906
    since launch no change
    3 m ago $879,906
    since launch no change
    1 y ago $879,906
    since launch no change
    2 y ago $879,906
    since launch no change
    3 y ago $879,906
    since launch no change
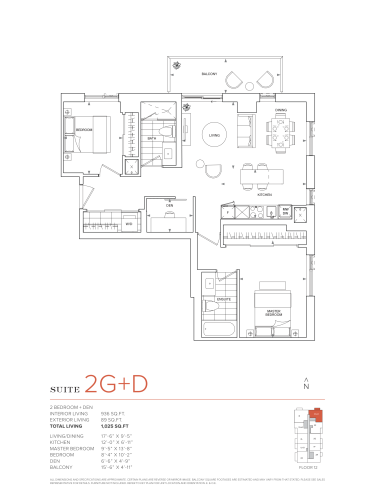
    Suite 2G+D Floor Plan at 900 St. Clair West Condos - 936 sq.ft

    At 900 St.Clair West Condos in Toronto, the Suite 2G+D plan is a 2-bedroom plus den layout with 2 bathrooms and 936 sq ft of interior space. The den adds flexible space, for example a home office. It faces North. It is offered on floor 12. This plan is sold out with the builder.

    2
    2.0
    936 sq.ft
    last recorded price $1,039,900
    Sold Outlaunched at $1,039,900since launch no change
    1 w ago $1,039,900
    since launch no change
    1 m ago $1,039,900
    since launch no change
    3 m ago $1,039,900
    since launch no change
    1 y ago $1,039,900
    since launch no change
    2 y ago $1,039,900
    since launch no change
    3 y ago $1,039,900
    since launch no change
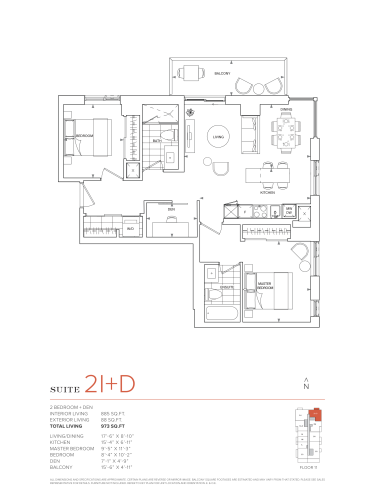
    Suite 2I+D Floor Plan at 900 St. Clair West Condos - 885 sq.ft

    Suite 2I+D is a 2-bedroom plus den layout with 2 bathrooms and 885 sq ft of interior space at 900 St.Clair West Condos in Toronto. The den adds flexible space, for example a home office. It faces North. It is offered on floor 11. This plan is sold out with the builder.

    2
    2.0
    885 sq.ft
    last recorded price $974,900
    Sold Outlaunched at $974,900since launch no change
    1 w ago $974,900
    since launch no change
    1 m ago $974,900
    since launch no change
    3 m ago $974,900
    since launch no change
    1 y ago $974,900
    since launch no change
    2 y ago $974,900
    since launch no change
    3 y ago $974,900
    since launch no change
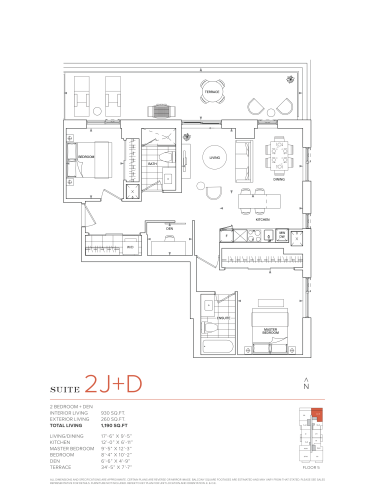
    Suite 2J+D Floor Plan at 900 St. Clair West Condos - 930 sq.ft

    The Suite 2J+D floor plan at 900 St.Clair West Condos (Toronto) offers a 2-bedroom plus den layout with 2 bathrooms and 930 sq ft of interior space. The den adds flexible space, for example a home office. It faces North. It is offered on floor 5. This plan is sold out with the builder.

    2
    2.0
    930 sq.ft
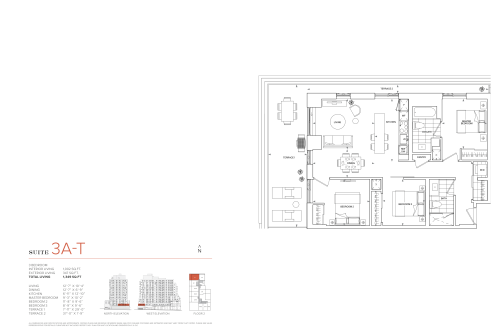
    Suite 3A-T Floor Plan at 900 St. Clair West Condos - 1002 sq.ft

    At 900 St.Clair West Condos in Toronto, the Suite 3A-T plan is a 3-bedroom layout with 2 bathrooms and 1,002 sq ft of interior space. It faces North. It is offered on floor 2. This plan is sold out with the builder.

    3
    2.0
    1,002 sq.ft
    last recorded price $969,900
    Sold Outlaunched at $969,900since launch no change
    1 w ago $969,900
    since launch no change
    1 m ago $969,900
    since launch no change
    3 m ago $969,900
    since launch no change
    1 y ago $969,900
    since launch no change
    2 y ago $969,900
    since launch no change
    3 y ago $969,900
    since launch no change
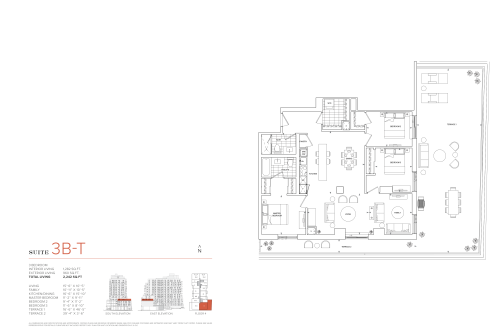
    Suite 3B-T Floor Plan at 900 St. Clair West Condos - 1282 sq.ft

    At 900 St.Clair West Condos in Toronto, the Suite 3B-T plan is a 3-bedroom layout with 2 bathrooms and 1,282 sq ft of interior space. It faces South. It is offered on floor 4. This plan is sold out with the builder.

    3
    2.0
    1,282 sq.ft
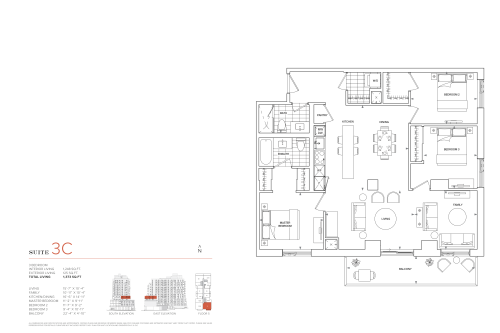
    Suite 3C Floor Plan at 900 St. Clair West Condos - 1248 sq.ft

    At 900 St.Clair West Condos in Toronto, the Suite 3C plan is a 3-bedroom layout with 2 bathrooms and 1,248 sq ft of interior space. It faces South. It is offered on floor 5. This plan is sold out with the builder.

    3
    2.0
    1,248 sq.ft
    last recorded price $1,303,900
    Sold Outlaunched at $1,303,900since launch no change
    1 w ago $1,303,900
    since launch no change
    1 m ago $1,303,900
    since launch no change
    3 m ago $1,303,900
    since launch no change
    1 y ago $1,303,900
    since launch no change
    2 y ago $1,303,900
    since launch no change
    3 y ago $1,303,900
    since launch no change
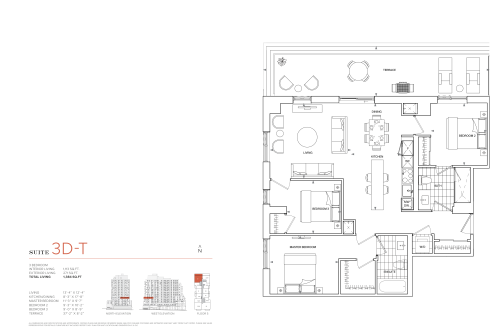
    Suite 3D-T Floor Plan at 900 St. Clair West Condos - 1113 sq.ft

    At 900 St.Clair West Condos in Toronto, the Suite 3D-T plan is a 3-bedroom layout with 2 bathrooms and 1,113 sq ft of interior space. It faces North. It is offered on floor 5. This plan is sold out with the builder.

    3
    2.0
    1,113 sq.ft
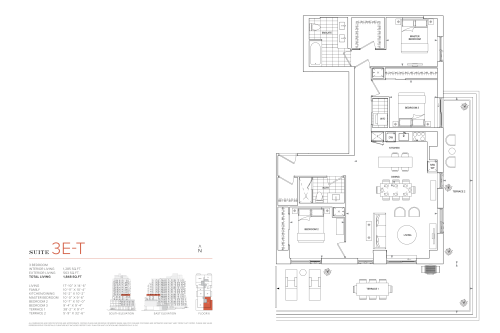
    Suite 3E-T Floor Plan at 900 St. Clair West Condos - 1285 sq.ft

    The Suite 3E-T floor plan at 900 St.Clair West Condos (Toronto) offers a 3-bedroom layout with 2 bathrooms and 1,285 sq ft of interior space. It faces South. It is offered on floor 6. This plan is sold out with the builder.

    3
    2.0
    1,285 sq.ft
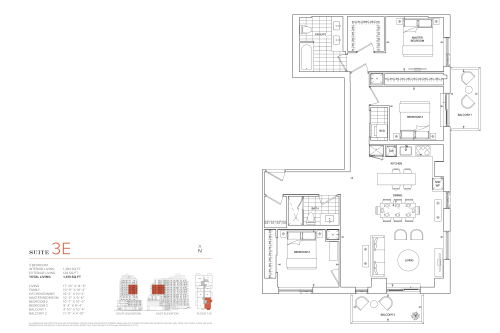
    Suite 3E Floor Plan at 900 St. Clair West Condos - 1284 sq.ft

    Suite 3E is a 3-bedroom layout with 2 bathrooms and 1,284 sq ft of interior space at 900 St.Clair West Condos in Toronto. It faces South. It is offered on floors 7–10. This plan is sold out with the builder.

    3
    2.0
    1,284 sq.ft
    last recorded price $1,342,900
    Sold Outlaunched at $1,342,900since launch no change
    1 w ago $1,342,900
    since launch no change
    1 m ago $1,342,900
    since launch no change
    3 m ago $1,342,900
    since launch no change
    1 y ago $1,342,900
    since launch no change
    2 y ago $1,342,900
    since launch no change
    3 y ago $1,342,900
    since launch no change
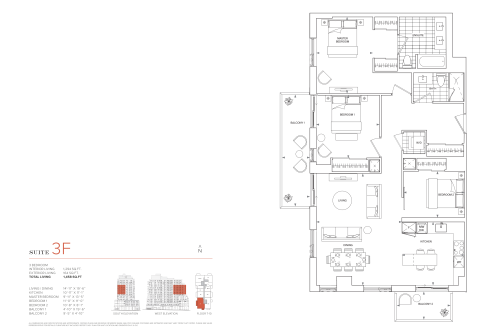
    Suite 3F Floor Plan at 900 St. Clair West Condos - 1294 sq.ft

    Suite 3F is a 3-bedroom layout with 2 bathrooms and 1,294 sq ft of interior space at 900 St.Clair West Condos in Toronto. It faces South. It is offered on floors 7–10. It is priced from $1,012,900, about $783 per sq ft.

    3
    2.0
    1,294 sq.ft
    $783/ft $1,012,900
    launched at $1,012,900since launch no change
    1 w ago $1,012,900
    since launch no change
    1 m ago $1,012,900
    since launch no change
    3 m ago $1,012,900
    since launch no change
    1 y ago $1,012,900
    since launch no change
    2 y ago $1,012,900
    since launch no change
    3 y ago $1,012,900
    since launch no change
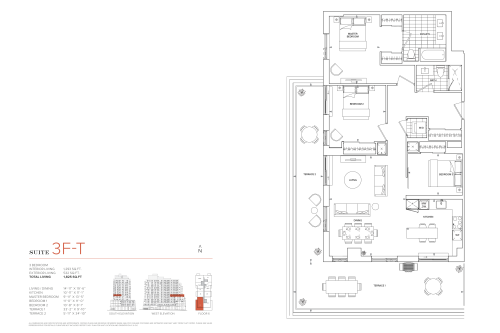
    Suite 3F-T Floor Plan at 900 St. Clair West Condos - 1293 sq.ft

    The Suite 3F-T floor plan at 900 St.Clair West Condos (Toronto) offers a 3-bedroom layout with 2 bathrooms and 1,293 sq ft of interior space. It faces South. It is offered on floor 6. This plan is sold out with the builder.

    3
    2.0
    1,293 sq.ft
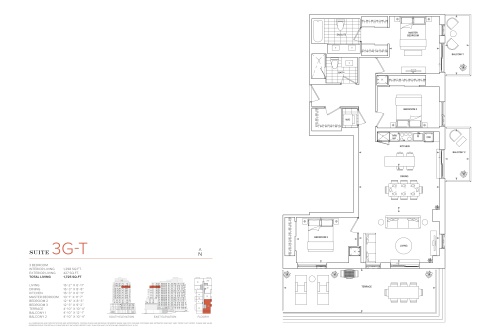
    Suite 3G-T Floor Plan at 900 St. Clair West Condos - 1298 sq.ft

    Suite 3G-T is a 3-bedroom layout with 2 bathrooms and 1,298 sq ft of interior space at 900 St.Clair West Condos in Toronto. It faces South. It is offered on floor 11. This plan is sold out with the builder.

    3
    2.0
    1,298 sq.ft
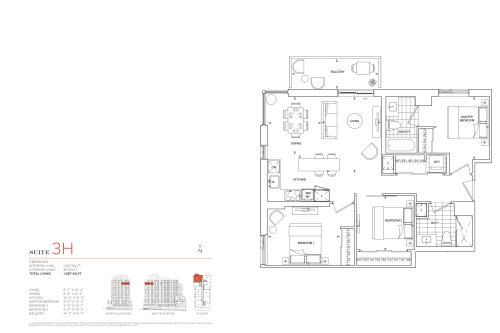
    Suite 3H Floor Plan at 900 St. Clair West Condos - 1007 sq.ft

    The Suite 3H floor plan at 900 St.Clair West Condos (Toronto) offers a 3-bedroom layout with 2 bathrooms and 1,007 sq ft of interior space. It faces North. It is offered on floor 11. This plan is sold out with the builder.

    3
    2.0
    1,007 sq.ft
    last recorded price $1,112,900
    Sold Outlaunched at $1,112,900since launch no change
    1 w ago $1,112,900
    since launch no change
    1 m ago $1,112,900
    since launch no change
    3 m ago $1,112,900
    since launch no change
    1 y ago $1,112,900
    since launch no change
    2 y ago $1,112,900
    since launch no change
    3 y ago $1,112,900
    since launch no change
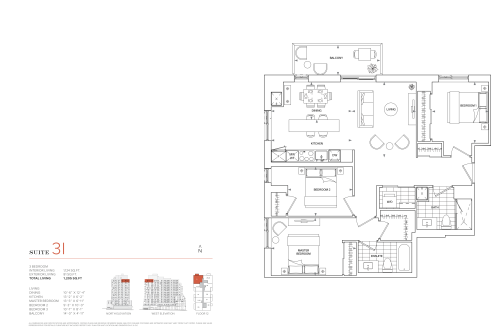
    Suite 3I Floor Plan at 900 St. Clair West Condos - 1124 sq.ft

    The Suite 3I floor plan at 900 St.Clair West Condos (Toronto) offers a 3-bedroom layout with 2 bathrooms and 1,124 sq ft of interior space. It faces North. It is offered on floor 12. This plan is sold out with the builder.

    3
    2.0
    1,124 sq.ft
    last recorded price $1,252,900
    Sold Outlaunched at $1,252,900since launch no change
    1 w ago $1,252,900
    since launch no change
    1 m ago $1,252,900
    since launch no change
    3 m ago $1,252,900
    since launch no change
    1 y ago $1,252,900
    since launch no change
    2 y ago $1,252,900
    since launch no change
    3 y ago $1,252,900
    since launch no change
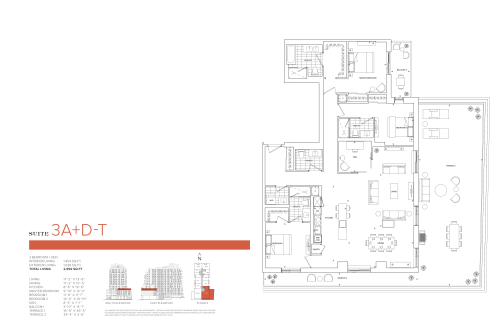
    Suite 3A+D-T Floor Plan at 900 St. Clair West Condos - 1954 sq.ft

    Suite 3A+D-T at 900 St.Clair West Condos is a 3-bedroom plus den, 3.5-bathroom condo floor plan with 1,954 sq ft of interior space. It faces South East. Available on floor 4. This plan is sold out with the builder.

    3
    3.5
    1,954 sq.ft
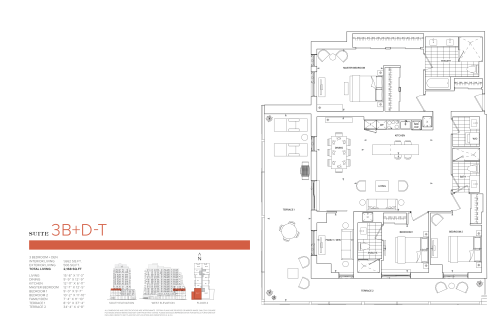
    Suite 3B+D-T Floor Plan at 900 St. Clair West Condos - 1662 sq.ft

    At 900 St.Clair West Condos in Toronto, the Suite 3B+D-T plan is a 3-bedroom plus den layout with 3 bathrooms and 1,662 sq ft of interior space. The den adds flexible space, for example a home office. It faces South West. It is offered on floor 4. This plan is sold out with the builder.

    3
    3.0
    1,662 sq.ft
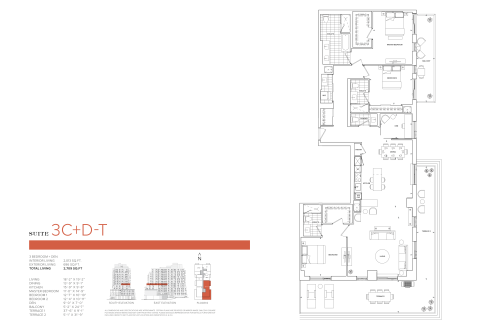
    Suite 3C+D-T Floor Plan at 900 St. Clair West Condos - 2013 sq.ft

    Suite 3C+D-T at 900 St.Clair West Condos is a 3-bedroom plus den, 3.5-bathroom condo floor plan with 2,013 sq ft of interior space. It faces South East. Available on floor 6. Priced from $1,979,181 ($983 per sq ft).

    3
    3.5
    2,013 sq.ft
    $983/ft $1,979,181
    launched at $1,979,181since launch no change
    1 w ago $1,979,181
    since launch no change
    1 m ago $1,979,181
    since launch no change
    3 m ago $1,979,181
    since launch no change
    1 y ago $1,979,181
    since launch no change
    2 y ago $1,979,181
    since launch no change
    3 y ago $1,979,181
    since launch no change