METAREALTY INC.

8 Wellesley Residences

Public Sales

8 Wellesley Street West, Toronto, ON, Canada

Starting From
$410,000 - $995,000

Condo

1 Star2 Stars3 Stars4 Stars5 Stars (No Ratings Yet)
Loading...

GET PLATINUM ACCESS!!

Register to Receive Guaranteed Platinum Access & Prices, Incentives & Discounts, Floor Plans & More!

Get Pricing, Floor Plans and Availability

Tell us what you need and a Meta Realty representative will follow up directly.

Are you a Realtor?
Sending…

About 8 Wellesley Residences

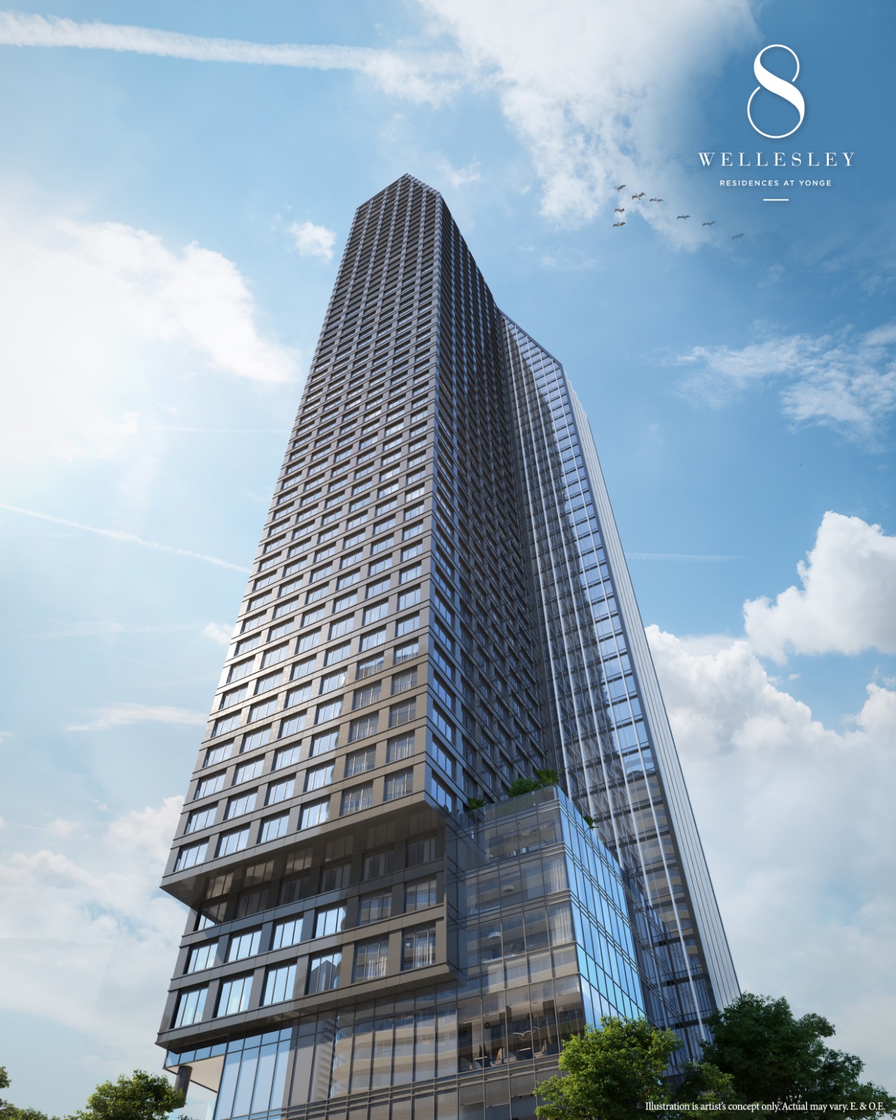
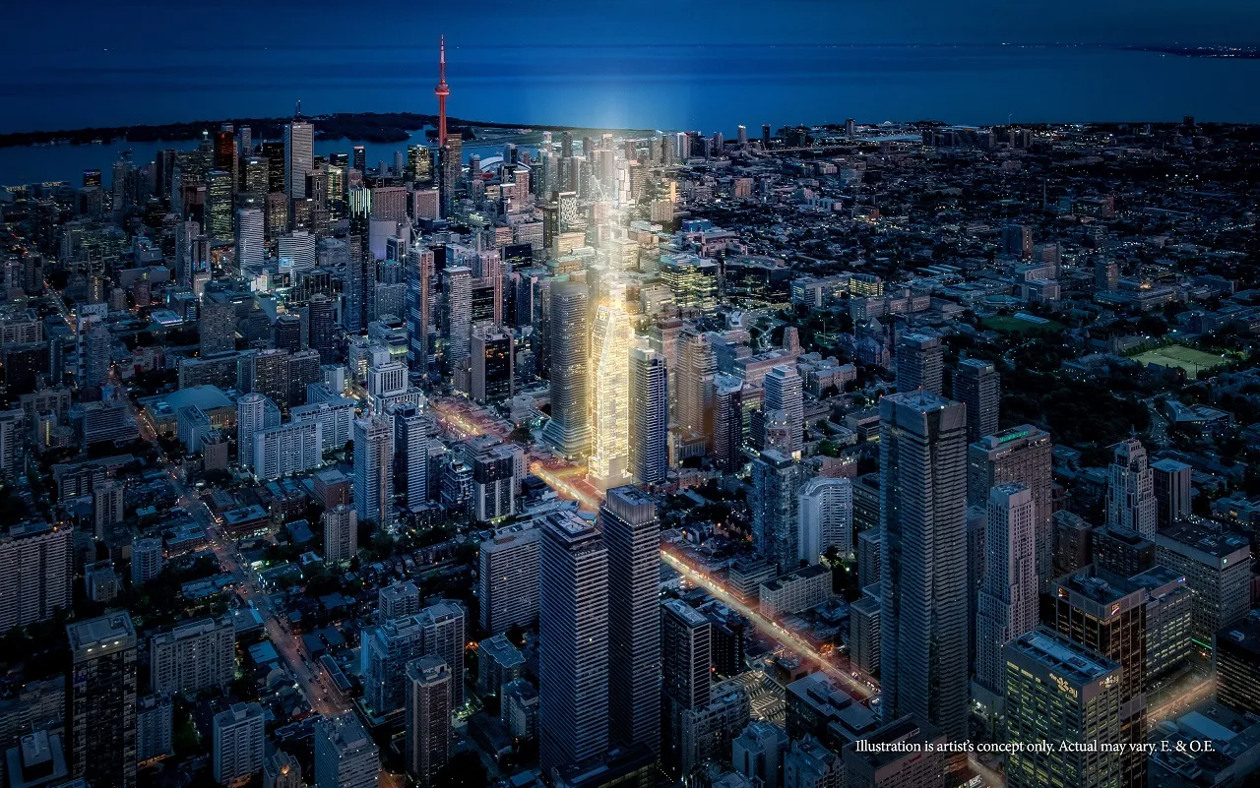
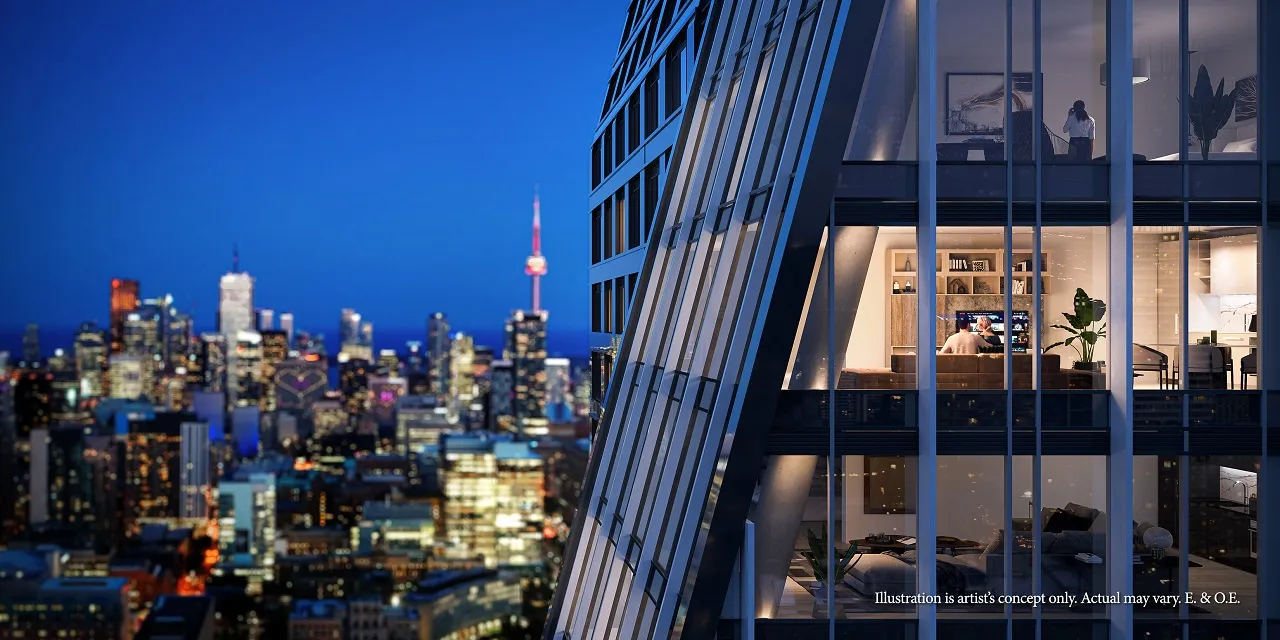
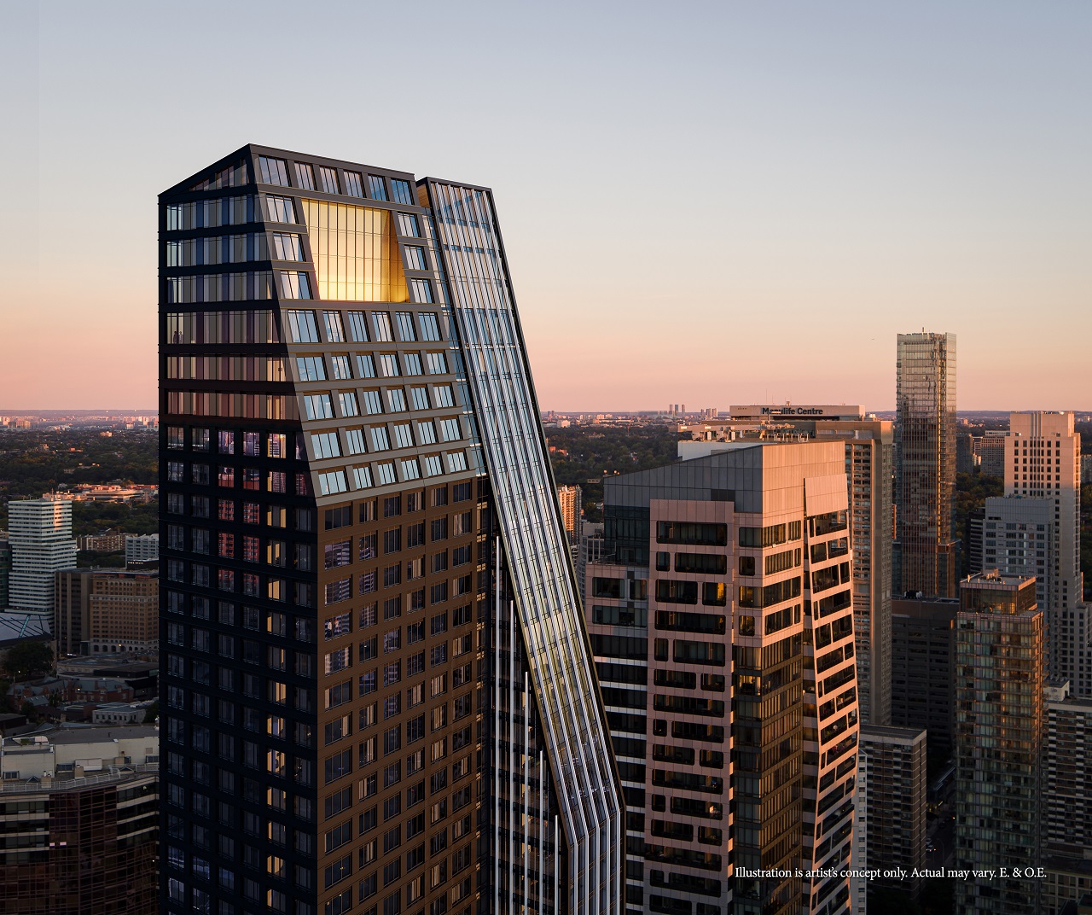
8 Wellesley Residences is a completed 55-storey condominium by Bazis Inc and CentreCourt at 8 Wellesley Street West in the Discovery District neighbourhood of Toronto, Ontario. The tower rises 182.2 metres and contains 600 suites, priced from $410,000 to $995,000 across sizes from 323 to 1,000 sq. ft.

8 Wellesley Residences pricing and floor plans

Suites are priced from $410,000 to $995,000, or about $1,110 per sq. ft. The building offers 14 floor plan layouts ranging from 323 to 1,000 sq. ft., with a mix of studio (2), one-bedroom (4), one-bedroom-plus-den (3), two-bedroom (1), two-bedroom-plus-den (2) and three-bedroom (2) layouts.

Location

8 Wellesley Residences is located at 8 Wellesley Street West in the Discovery District neighbourhood of Toronto, within the Greater Toronto Area. The location has a Walk Score of 99 and a Transit Score of 93.

Amenities and features

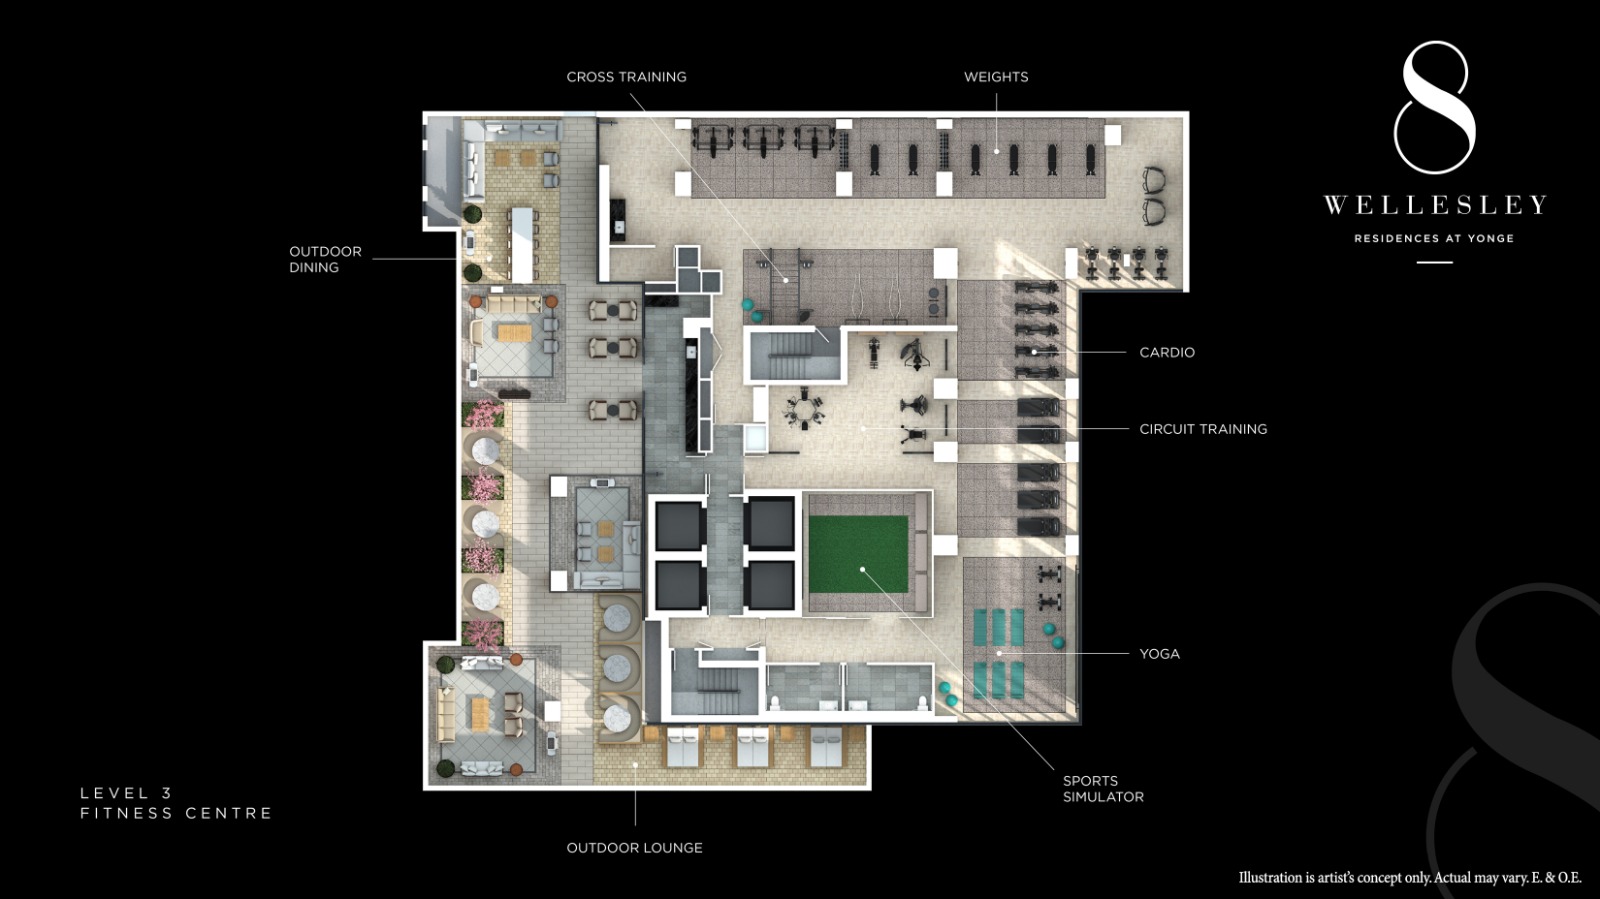
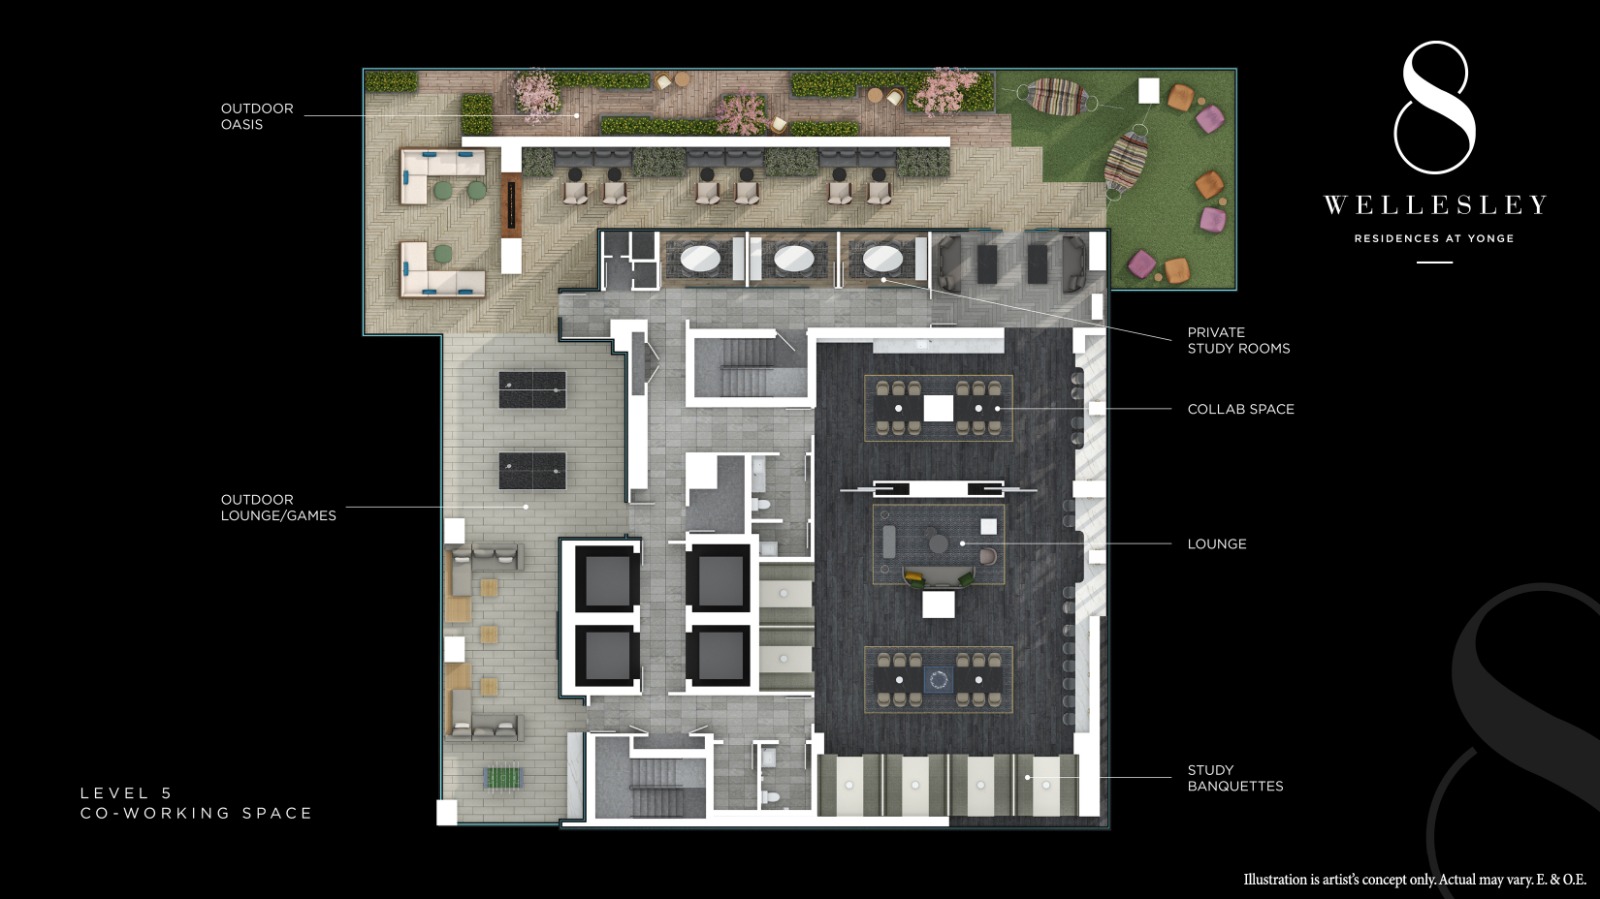
  • Outdoor Oasis
  • Outdoor Lounge
  • Private Study Rooms
  • Yoga Studio
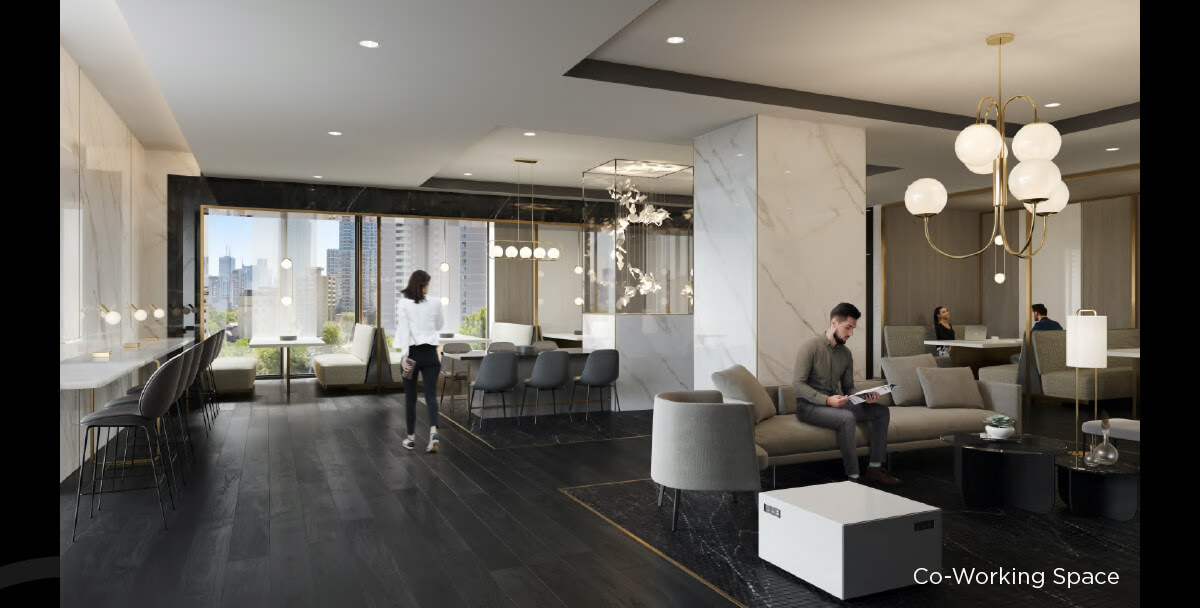
  • Co-working Space
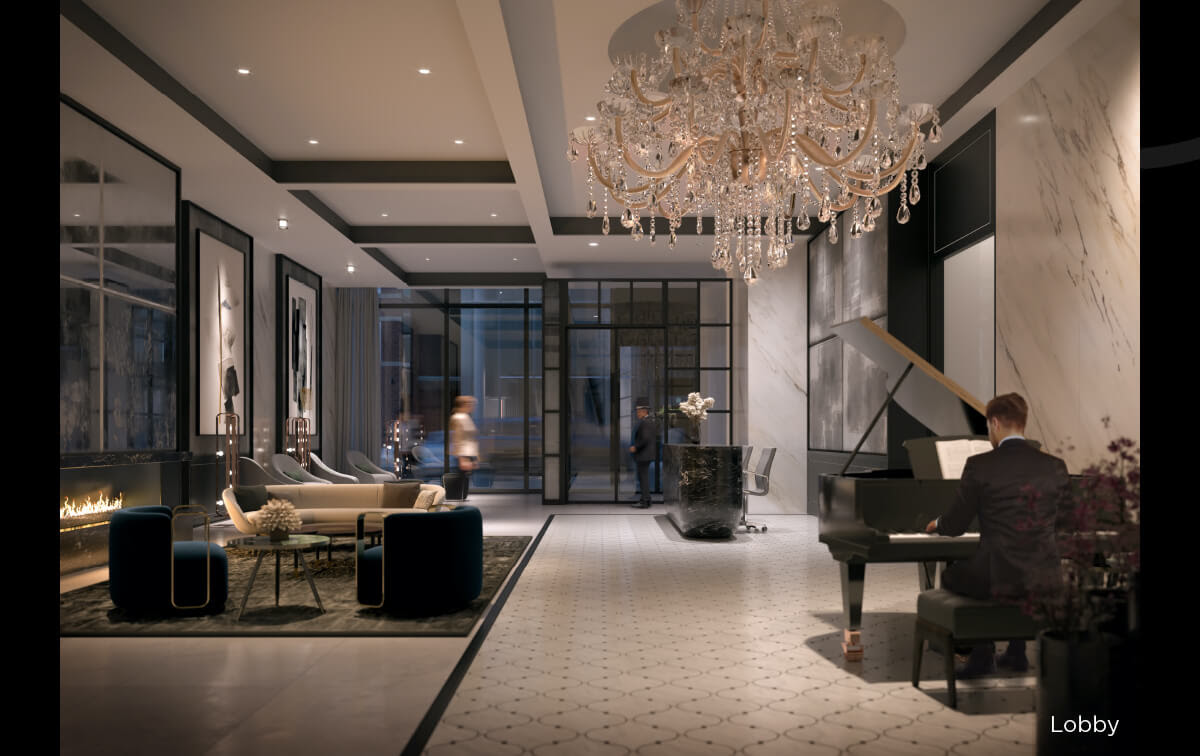
  • Fireside Lounge
  • 24 Hour Concierge
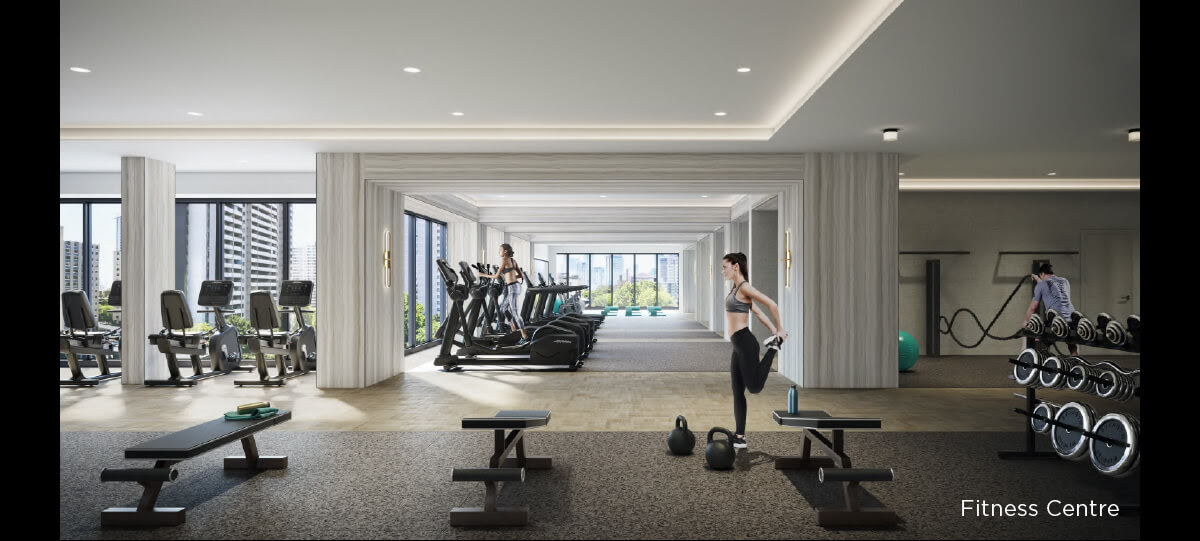
  • Fitness Facility
  • Guest Suites
  • Outdoor Dining

Deposit structure and incentives

The deposit is 5%, paid on signing. The maintenance fee is $0.69 per sq. ft.

The development team

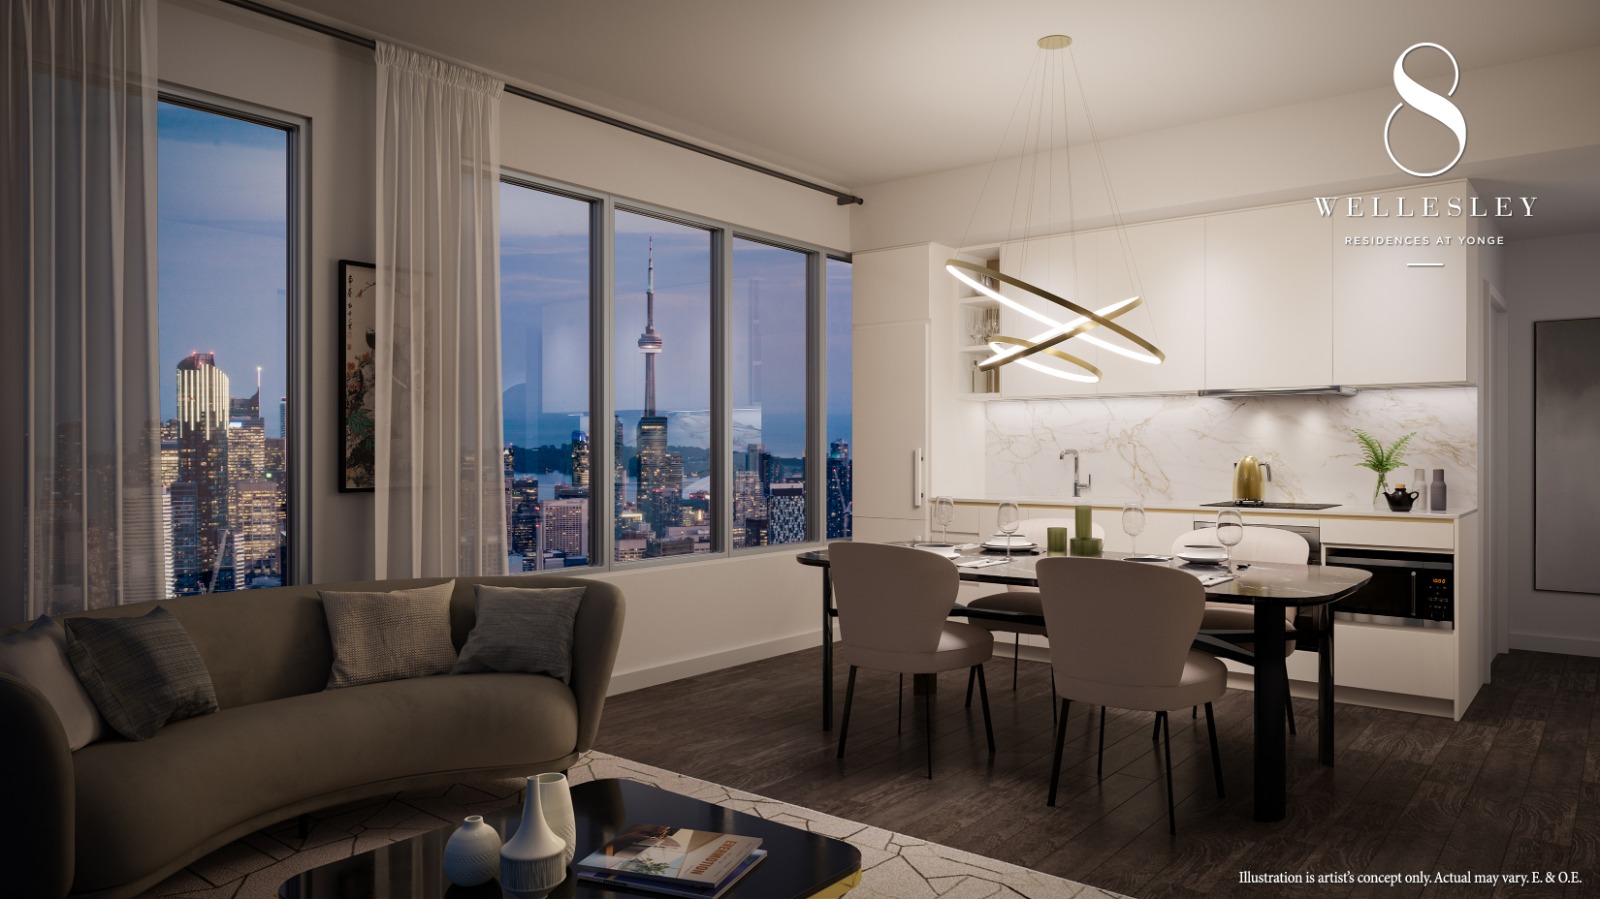
8 Wellesley Residences was developed by Bazis Inc and CentreCourt, with architecture by IBI Group and interior design by Figure3.

Buying at 8 Wellesley Residences

8 Wellesley Residences is in public sales, and resale units are also available. Register with Meta Realty for platinum access to floor plans, current pricing and incentives, or ask us about resale opportunities in the building.

Prices, sizes, availability and incentives are subject to change without notice. E. & O.E.

8 Wellesley Residences at a glance

Sales statusPublic Sales (resale units also available)
ConstructionComplete
Building typeCondo
Storeys55
Height182 m
Estimated occupancy2025
Launch2021-02-18
ArchitectIBI Group
Interior designFigure3
NeighbourhoodDiscovery District, Greater Toronto Area
Maintenance$0.69/sq ft
Walk Score99/100
Transit Score93/100

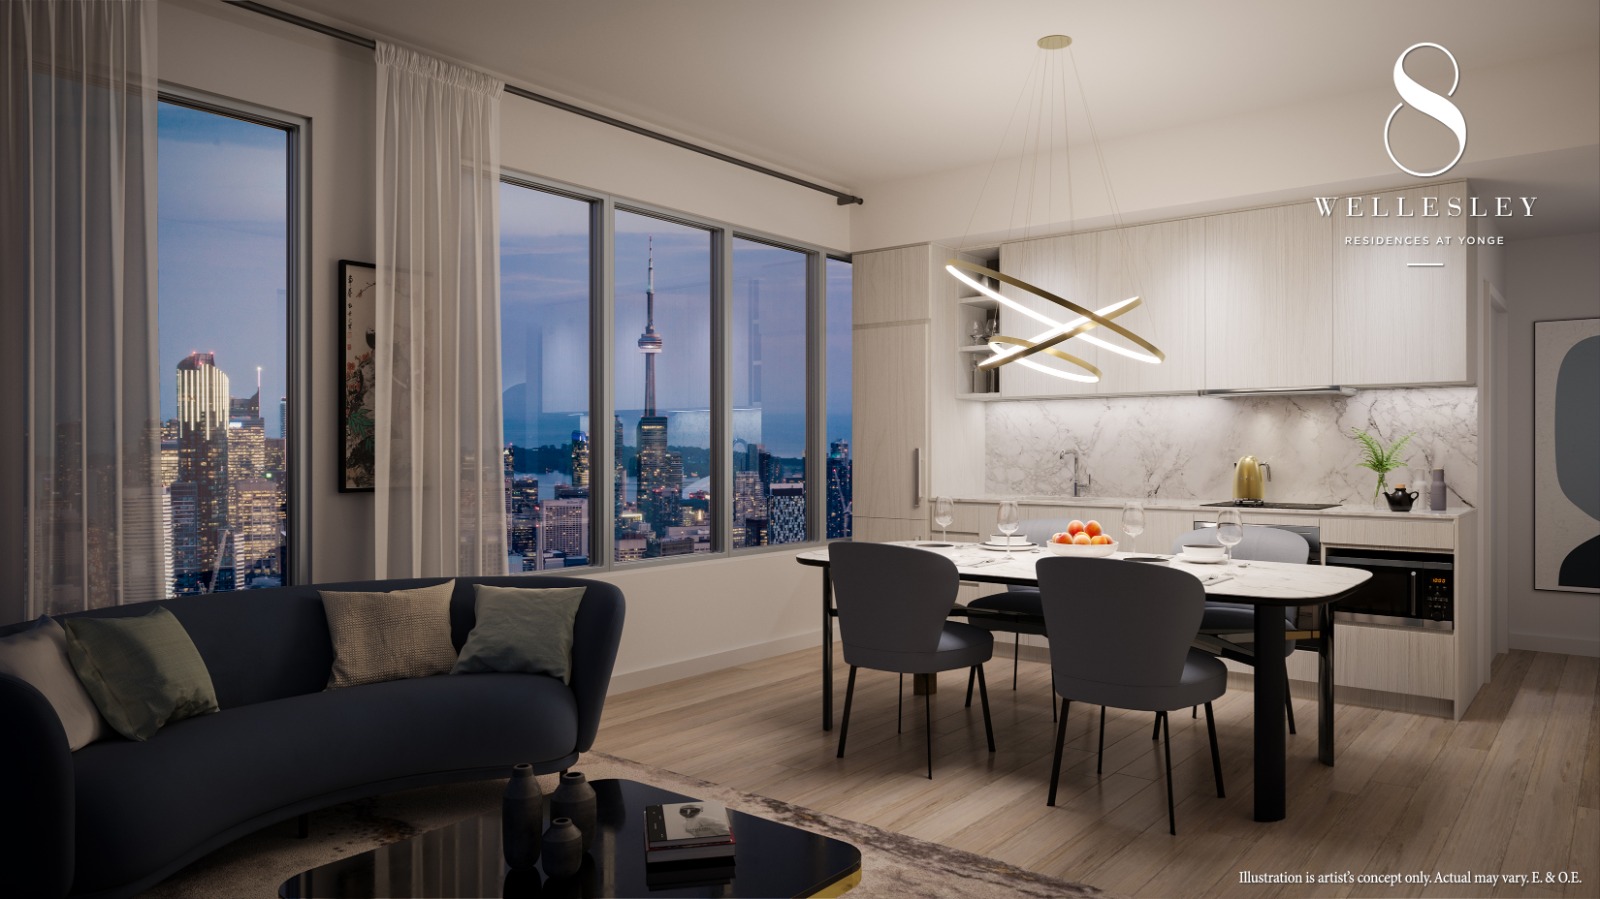
Features & finishes

  • SUITES
  • Smooth finished ceilings throughout
  • Choice of flooring throughout entry, kitchen, dining, living areas and bedrooms from builder’s standard samples
  • Painted baseboards, door frames and casings
  • TV/telephone outlets in living/dining room and bedrooms
  • Smoke detectors and sprinkler system
  • KITCHENS
  • Kitchen cabinetry from builder’s standard samples
  • Countertop from builder’s standard samples
  • Undermount stainless steel sink
  • Appliances Collection :
  • Refrigerator
  • Cooktop and oven
  • Microwave
  • Exhaust fan insert
  • Dishwasher
  • Stacked washer and dryer
  • BATHROOMS
  • Tile from builder’s standard samples
  • Sink and faucet
  • Bathroom cabinetry from builder’s standard samples
  • Bathtub with shower curtain rod, faucet, controls and shower head, as per plan
  • Shower with enclosure, as per plan

Frequently asked questions

What is 8 Wellesley Residences?

It is a completed 55-storey condominium by Bazis Inc and CentreCourt at 8 Wellesley Street West in Toronto's Discovery District.

What is the price range?

Suites are priced from $410,000 to $995,000, or about $1,110 per sq. ft.

How many floor plans and suites does it have?

The building offers 14 floor plan layouts and contains 600 suites, sized from 323 to 1,000 sq. ft.

What is the deposit structure?

The deposit is 5%, paid on signing.

Can I buy resale at 8 Wellesley Residences?

Yes, resale units are also available alongside public sales; Meta Realty can help with either.

Homes for sale & rent at 8 Wellesley Residences

Browse homes on the map

Assignments at 8 Wellesley Residences (17)

Key Facts

Ready to reserve?

Submit a worksheet for 8 Wellesley Residences: pick up to three suites and we will request your allocation from the builder.

Submit a worksheet

Information last updated on November 9, 2026

Amenities

  • 24 Hour Concierge
  • Co-Working Space
  • Fireside Lounge
  • Fitness Facility
  • Guest Suites
  • Outdoor Dining
  • Outdoor Lounge
  • Outdoor Oasis
  • Private Study Rooms
  • Yoga Studio

93

Transit Score

99

Walk Score

Projects Nearby

  • Public Sales

    Q Tower

    200 Queens Quay West, Toronto, ON, Canada

    3 years ago

    $545,900 - $1,426,900

    Diamond Corp, Lifetime Developments

    Building Type: Condo

    1+1
    1+1
    1+1
  • Sold Out

    The Riv Condos

    93 River Street, Toronto, ON, Canada

    3 years ago

    $503,490 - $1,367,990

    Broccolini

    Building Type: Condo

    1+1
    1+1
    1+1
  • Public Sales

    Angular Condos

    1001 Broadview Avenue, Toronto, ON, Canada

    3 years ago

    $849,000 - $1,783,000

    Daffodil Developments

    Building Type: Condo

    1+1
    1+1
    1+1
  • Public Sales

    Reside on Richmond Condos

    627 Richmond Street West, Toronto, ON, Canada

    3 years ago

    $551,990 - $1,433,990

    Harlo Capital, Originate Developments Inc.

    Building Type: Condo

    1+1
    1+1
    1+1
  • 350 Davenport Condos rendering
    Public Sales

    350 Davenport Condos

    350 Davenport Road, Toronto, ON, Canada

    3 years ago

    $4,900,000 - $5,000,000

    EllisDon Capital

    Building Type: Condo

    1+1
    1+1
    1+1
  • Public Sales

    SkyTower Condos

    1 Yonge Street, Toronto, ON, Canada

    3 years ago

    $743,900 - $3,209,990

    Pinnacle International

    Building Type: Condo

    1+1
    1+1
    1+1
  • Public Sales

    Prestige Condos

    28 Freeland Street, Toronto, ON, Canada

    3 years ago

    $799,900 - $3,184,900

    Pinnacle International

    Building Type: Condo

    1+1
    1+1
    1+1
  • Public Sales

    Park Road Condos

    28 Park Road, Toronto, ON, Canada

    3 years ago

    $644,900 - $2,199,900

    Capital Developments

    Building Type: Condo

    1+1
    1+1
    1+1
  • Studio

    From $410,000$1,269/ft(0%) Since Launch

    1 Bedroom

    From $520,000$1,133/ft(0%) Since Launch

    2 Bedrooms

    From $810,000$1,136/ft(0%) Since Launch

    3 Bedrooms

    From $880,000$1,063/ft(0%) Since Launch
    For Sale (13)Sold (1)All (14)
    Price Change
    Studio1 Bed2 Bed3 Bed
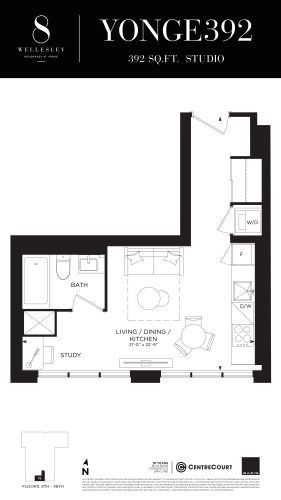
    YONGE392 Floor Plan at 8 Wellesley Residences - 392 sq.ft

    The YONGE392 floor plan at 8 Wellesley Residences (Toronto) offers a studio layout with 1 bathroom and 392 sq ft of interior space. It faces South. It is offered on floors 9–46. It is priced from $420,000, about $1,071 per sq ft.

    0
    1.0
    392 sq.ft
    $1,071/ft $420,000
    launched at $420,000since launch no change
    1 w ago $420,000
    since launch no change
    1 m ago $420,000
    since launch no change
    3 m ago $420,000
    since launch no change
    1 y ago $420,000
    since launch no change
    2 y ago $420,000
    since launch no change
    3 y ago $420,000
    since launch no change
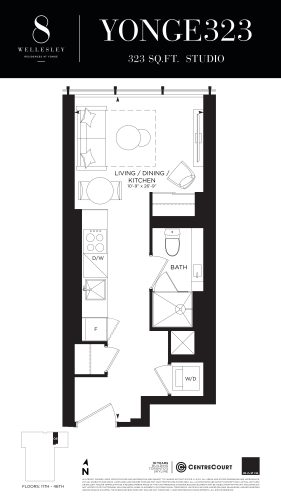
    YONGE323 Floor Plan at 8 Wellesley Residences - 323 sq.ft

    YONGE323 is a studio layout with 1 bathroom and 323 sq ft of interior space at 8 Wellesley Residences in Toronto. It faces North. It is offered on floors 11–46. It is priced from $410,000, about $1,269 per sq ft.

    0
    1.0
    323 sq.ft
    $1,269/ft $410,000
    launched at $410,000since launch no change
    1 w ago $410,000
    since launch no change
    1 m ago $410,000
    since launch no change
    3 m ago $410,000
    since launch no change
    1 y ago $410,000
    since launch no change
    2 y ago $410,000
    since launch no change
    3 y ago $410,000
    since launch no change
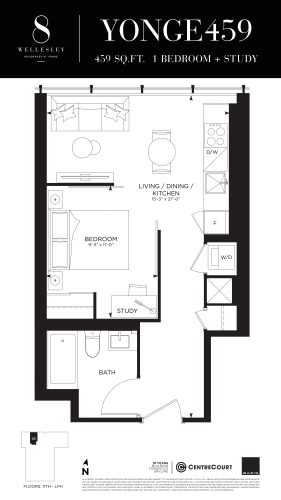
    YONGE459 Floor Plan at 8 Wellesley Residences - 459 sq.ft

    YONGE459 is a 1-bedroom layout with 1 bathroom and 459 sq ft of interior space at 8 Wellesley Residences in Toronto. It faces North. It is offered on floors 11–LPH. It is priced from $520,000, about $1,133 per sq ft.

    1
    1.0
    459 sq.ft
    $1,133/ft $520,000
    launched at $520,000since launch no change
    1 w ago $520,000
    since launch no change
    1 m ago $520,000
    since launch no change
    3 m ago $520,000
    since launch no change
    1 y ago $520,000
    since launch no change
    2 y ago $520,000
    since launch no change
    3 y ago $520,000
    since launch no change
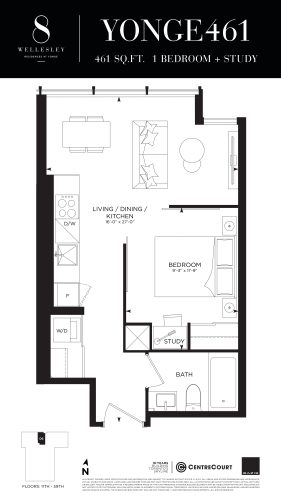
    YONGE461 Floor Plan at 8 Wellesley Residences - 461 sq.ft

    The YONGE461 floor plan at 8 Wellesley Residences (Toronto) offers a 1-bedroom layout with 1 bathroom and 461 sq ft of interior space. It faces North. It is offered on floors 11–59. It is priced from $520,000, about $1,128 per sq ft.

    1
    1.0
    461 sq.ft
    $1,128/ft $520,000
    launched at $520,000since launch no change
    1 w ago $520,000
    since launch no change
    1 m ago $520,000
    since launch no change
    3 m ago $520,000
    since launch no change
    1 y ago $520,000
    since launch no change
    2 y ago $520,000
    since launch no change
    3 y ago $520,000
    since launch no change
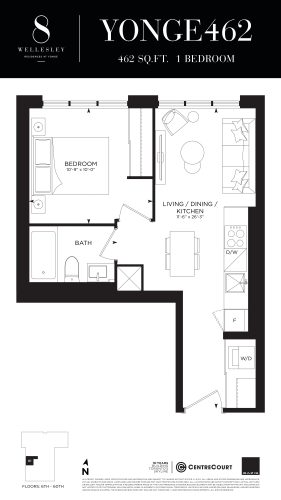
    YONGE462 Floor Plan at 8 Wellesley Residences - 462 sq.ft

    At 8 Wellesley Residences in Toronto, the YONGE462 plan is a 1-bedroom layout with 1 bathroom and 462 sq ft of interior space. It faces West. It is offered on floors 6–60. It is priced from $520,000, about $1,126 per sq ft.

    1
    1.0
    462 sq.ft
    $1,126/ft $520,000
    launched at $520,000since launch no change
    1 w ago $520,000
    since launch no change
    1 m ago $520,000
    since launch no change
    3 m ago $520,000
    since launch no change
    1 y ago $520,000
    since launch no change
    2 y ago $520,000
    since launch no change
    3 y ago $520,000
    since launch no change
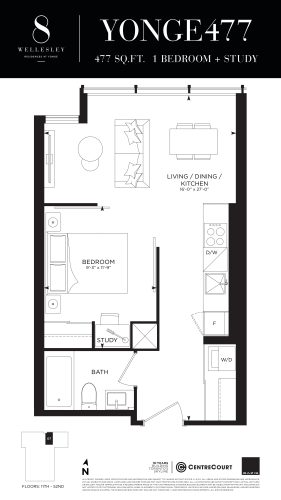
    YONGE477 Floor Plan at 8 Wellesley Residences - 477 sq.ft

    YONGE477 is a 1-bedroom layout with 1 bathroom and 477 sq ft of interior space at 8 Wellesley Residences in Toronto. It faces North. It is offered on floors 11–52. It is priced from $520,000, about $1,090 per sq ft.

    1
    1.0
    477 sq.ft
    $1,090/ft $520,000
    launched at $520,000since launch no change
    1 w ago $520,000
    since launch no change
    1 m ago $520,000
    since launch no change
    3 m ago $520,000
    since launch no change
    1 y ago $520,000
    since launch no change
    2 y ago $520,000
    since launch no change
    3 y ago $520,000
    since launch no change
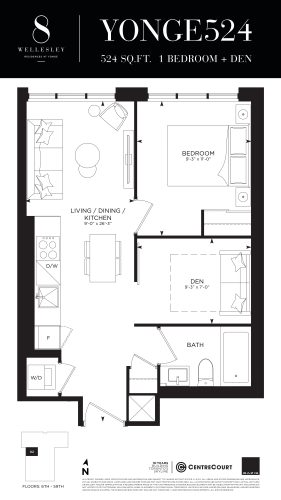
    YONGE524 Floor Plan at 8 Wellesley Residences - 524 sq.ft

    The YONGE524 floor plan at 8 Wellesley Residences (Toronto) offers a 1-bedroom plus den layout with 1 bathroom and 524 sq ft of interior space. The den adds flexible space, for example a home office. It faces West. It is offered on floors 6–59. It is priced from $600,000, about $1,145 per sq ft.

    1
    1.0
    524 sq.ft
    $1,145/ft $600,000
    launched at $600,000since launch no change
    1 w ago $600,000
    since launch no change
    1 m ago $600,000
    since launch no change
    3 m ago $600,000
    since launch no change
    1 y ago $600,000
    since launch no change
    2 y ago $600,000
    since launch no change
    3 y ago $600,000
    since launch no change
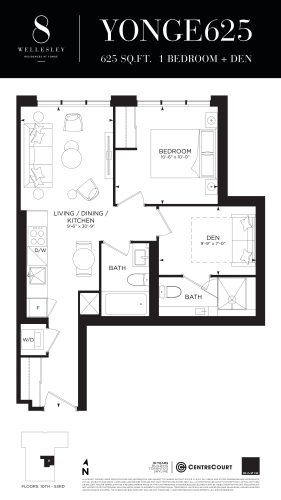
    YONGE625 Floor Plan at 8 Wellesley Residences - 625 sq.ft

    At 8 Wellesley Residences in Toronto, the YONGE625 plan is a 1-bedroom plus den layout with 2 bathrooms and 625 sq ft of interior space. The den adds flexible space, for example a home office. It faces East. It is offered on floors 10–53. It is priced from $660,000, about $1,056 per sq ft.

    1
    2.0
    625 sq.ft
    $1,056/ft $660,000
    launched at $660,000since launch no change
    1 w ago $660,000
    since launch no change
    1 m ago $660,000
    since launch no change
    3 m ago $660,000
    since launch no change
    1 y ago $660,000
    since launch no change
    2 y ago $660,000
    since launch no change
    3 y ago $660,000
    since launch no change
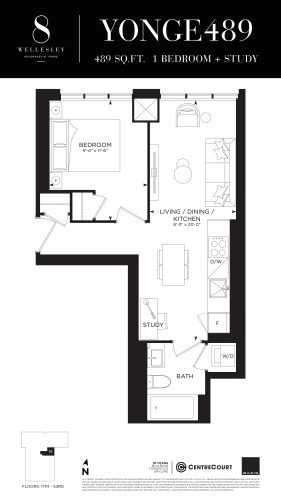
    YONGE489 Floor Plan at 8 Wellesley Residences - 489 sq.ft

    At 8 Wellesley Residences in Toronto, the YONGE489 plan is a 1-bedroom plus den layout with 1 bathroom and 489 sq ft of interior space. The den adds flexible space, for example a home office. It faces East. It is offered on floors 11–53. It is priced from $535,000, about $1,094 per sq ft.

    1
    1.0
    489 sq.ft
    $1,094/ft $535,000
    launched at $535,000since launch no change
    1 w ago $535,000
    since launch no change
    1 m ago $535,000
    since launch no change
    3 m ago $535,000
    since launch no change
    1 y ago $535,000
    since launch no change
    2 y ago $535,000
    since launch no change
    3 y ago $535,000
    since launch no change
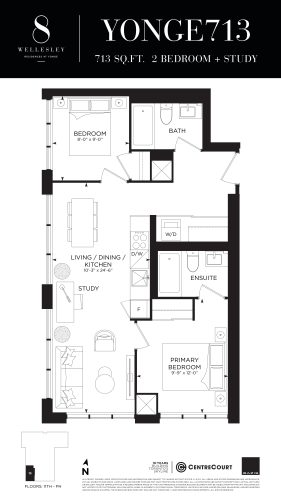
    YONGE713 Floor Plan at 8 Wellesley Residences - 713 sq.ft

    The YONGE713 floor plan at 8 Wellesley Residences (Toronto) offers a 2-bedroom plus den layout with 2 bathrooms and 713 sq ft of interior space. The den adds flexible space, for example a home office. It faces South West. It is offered on floors 11–PH. It is priced from $810,000, about $1,136 per sq ft.

    2
    2.0
    713 sq.ft
    $1,136/ft $810,000
    launched at $810,000since launch no change
    1 w ago $810,000
    since launch no change
    1 m ago $810,000
    since launch no change
    3 m ago $810,000
    since launch no change
    1 y ago $810,000
    since launch no change
    2 y ago $810,000
    since launch no change
    3 y ago $810,000
    since launch no change
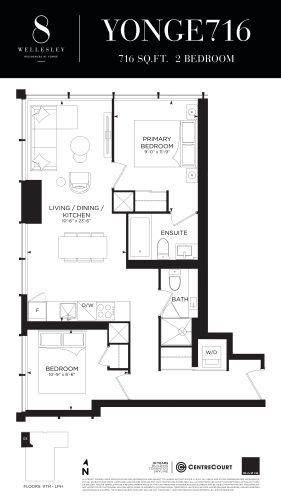
    YONGE716 Floor Plan at 8 Wellesley Residences - 716 sq.ft

    The YONGE716 floor plan at 8 Wellesley Residences (Toronto) offers a 2-bedroom layout with 2 bathrooms and 716 sq ft of interior space. It faces North West. It is offered on floors 11–LPH. This plan is sold out with the builder.

    2
    2.0
    716 sq.ft
    last recorded price $999,990
    Sold Outlaunched at $999,990since launch no change
    1 w ago $999,990
    since launch no change
    1 m ago $999,990
    since launch no change
    3 m ago $999,990
    since launch no change
    1 y ago $999,990
    since launch no change
    2 y ago $999,990
    since launch no change
    3 y ago $999,990
    since launch no change
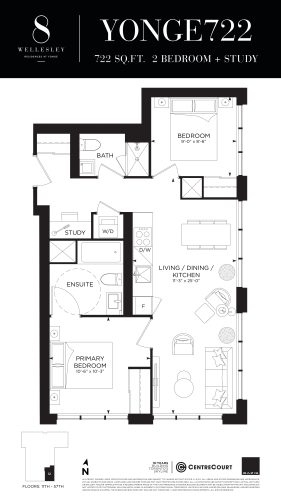
    YONGE722 Floor Plan at 8 Wellesley Residences - 722 sq.ft

    YONGE722 is a 2-bedroom plus den layout with 2 bathrooms and 722 sq ft of interior space at 8 Wellesley Residences in Toronto. The den adds flexible space, for example a home office. It faces South East. It is offered on floors 11–57. It is priced from $810,000, about $1,122 per sq ft.

    2
    2.0
    722 sq.ft
    $1,122/ft $810,000
    launched at $810,000since launch no change
    1 w ago $810,000
    since launch no change
    1 m ago $810,000
    since launch no change
    3 m ago $810,000
    since launch no change
    1 y ago $810,000
    since launch no change
    2 y ago $810,000
    since launch no change
    3 y ago $810,000
    since launch no change
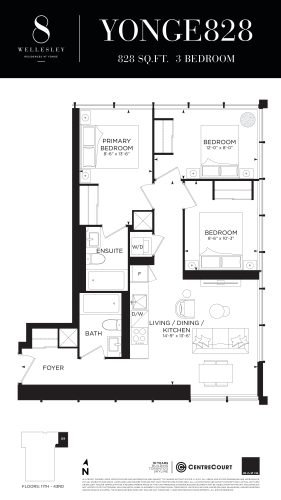
    YONGE828 Floor Plan at 8 Wellesley Residences - 828 sq.ft

    At 8 Wellesley Residences in Toronto, the YONGE828 plan is a 3-bedroom layout with 2 bathrooms and 828 sq ft of interior space. It faces North East. It is offered on floors 11–43. It is priced from $880,000, about $1,063 per sq ft.

    3
    2.0
    828 sq.ft
    $1,063/ft $880,000
    launched at $880,000since launch no change
    1 w ago $880,000
    since launch no change
    1 m ago $880,000
    since launch no change
    3 m ago $880,000
    since launch no change
    1 y ago $880,000
    since launch no change
    2 y ago $880,000
    since launch no change
    3 y ago $880,000
    since launch no change
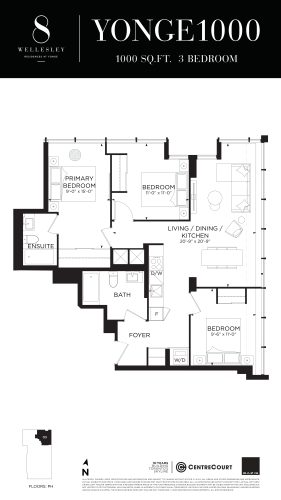
    YONGE1000 Floor Plan at 8 Wellesley Residences - 1000 sq.ft

    The YONGE1000 floor plan at 8 Wellesley Residences (Toronto) offers a 3-bedroom layout with 2 bathrooms and 1,000 sq ft of interior space. It faces North East. It is offered on the penthouse level. It is priced from $995,000, about $995 per sq ft.

    3
    2.0
    1,000 sq.ft
    $995/ft $995,000
    launched at $995,000since launch no change
    1 w ago $995,000
    since launch no change
    1 m ago $995,000
    since launch no change
    3 m ago $995,000
    since launch no change
    1 y ago $995,000
    since launch no change
    2 y ago $995,000
    since launch no change
    3 y ago $995,000
    since launch no change