Loading...
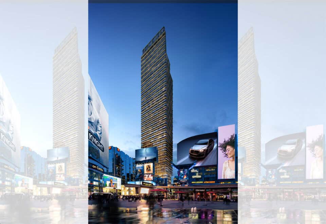
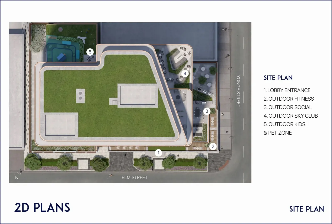
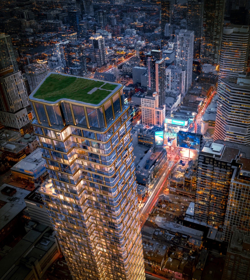
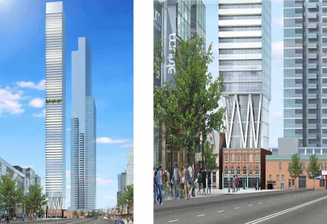
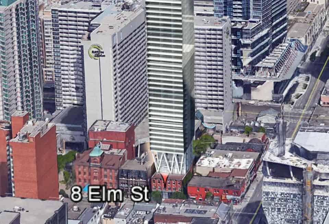
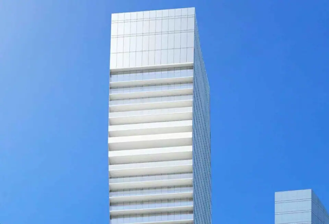
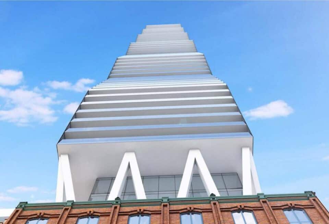
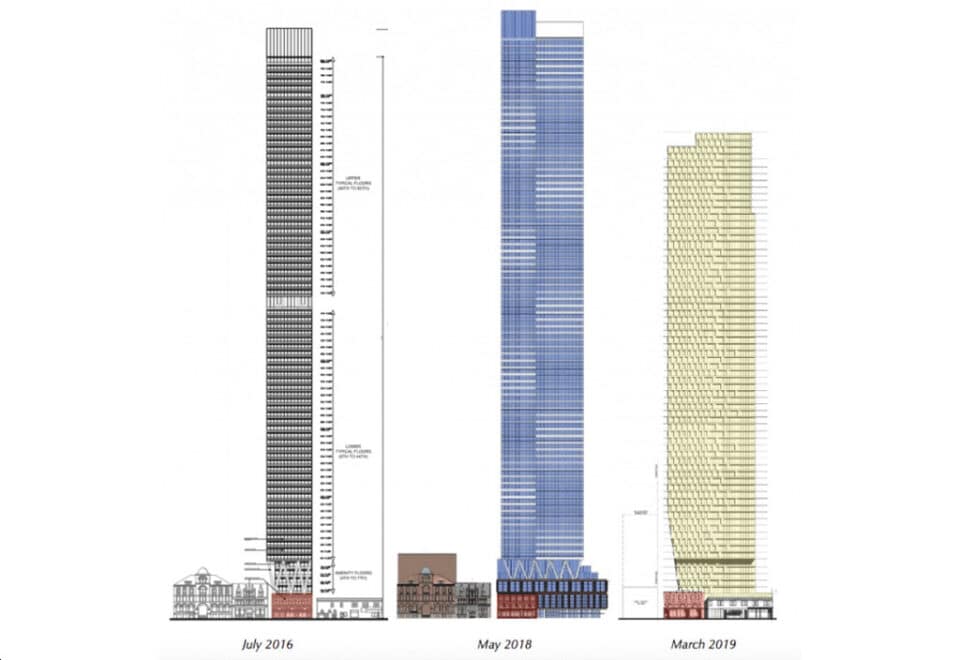
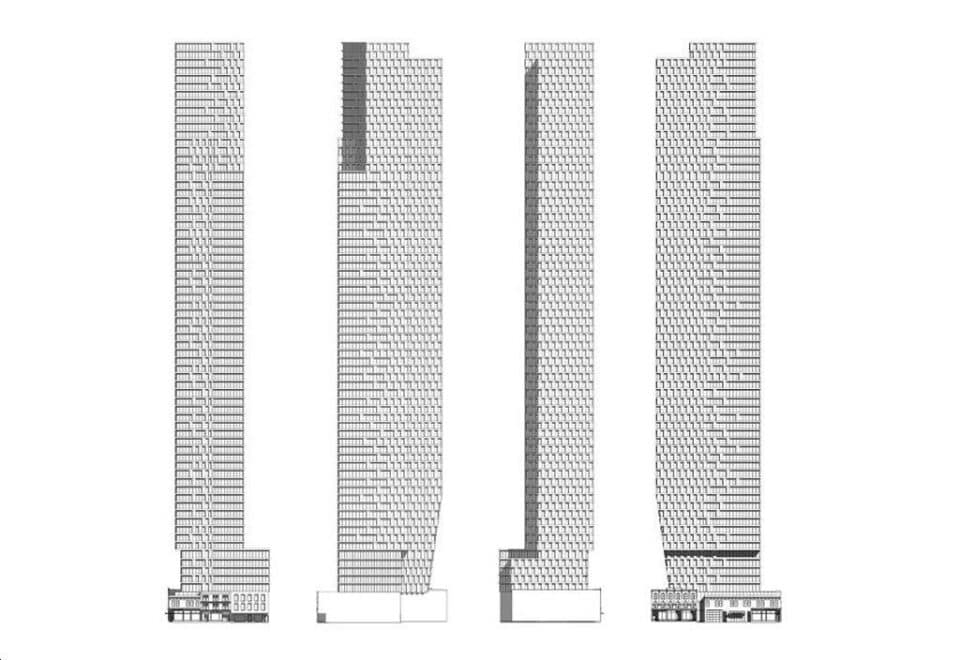
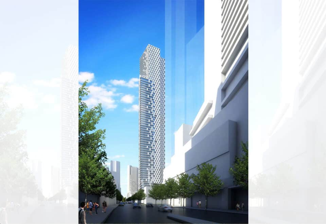
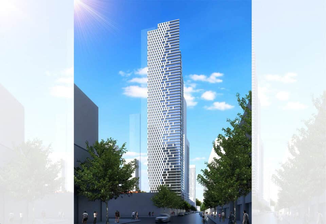

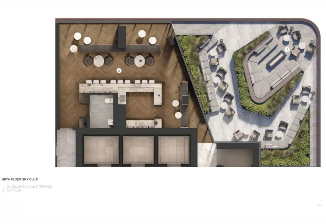
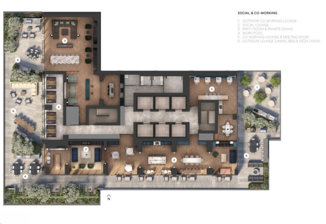
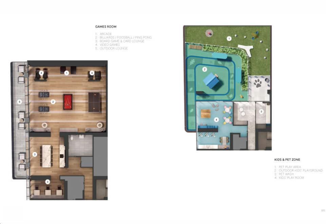
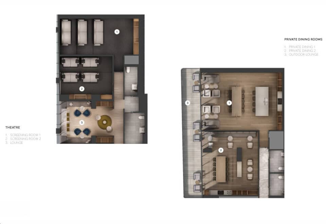
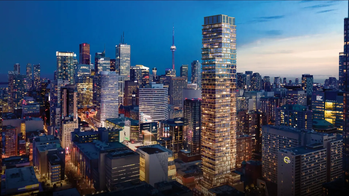
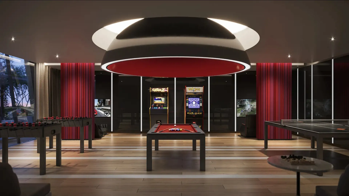
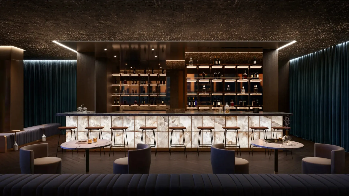
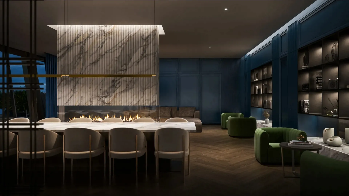
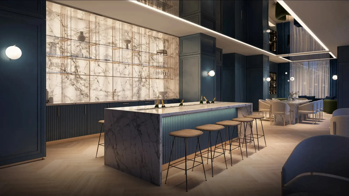
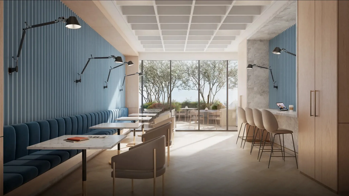
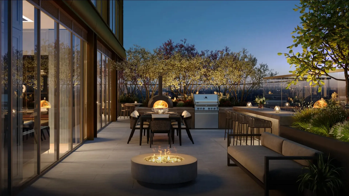
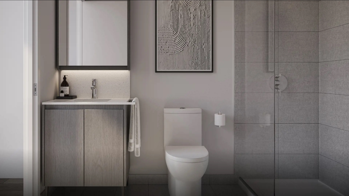
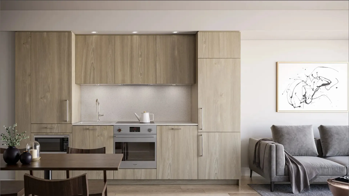
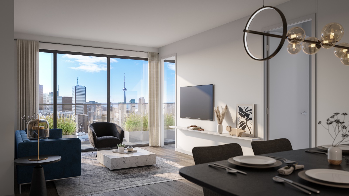
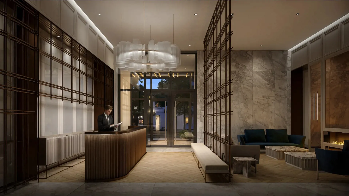
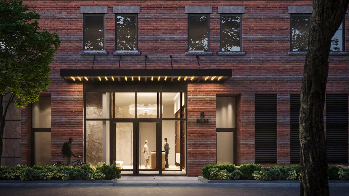
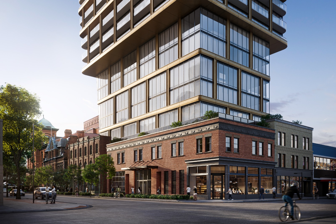
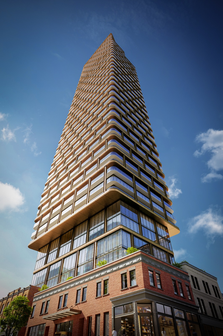
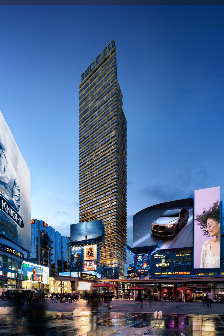
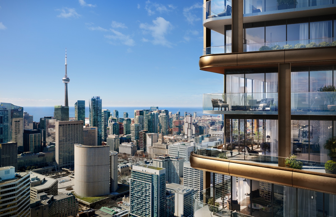

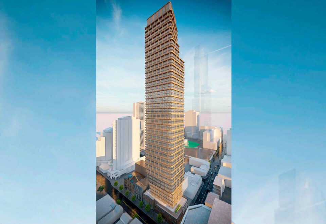
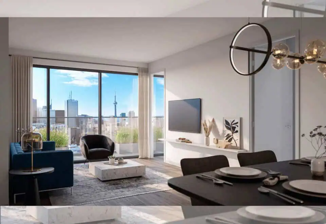
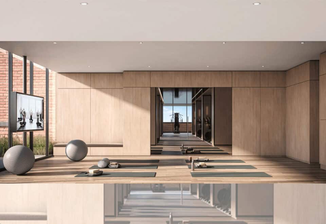
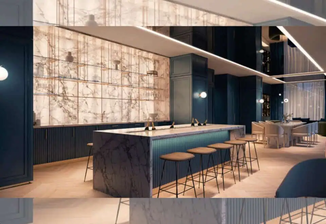
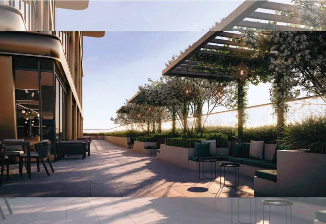
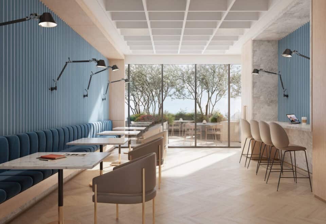
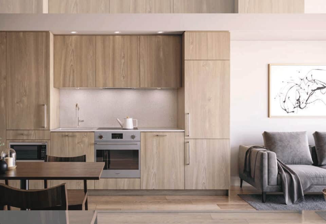
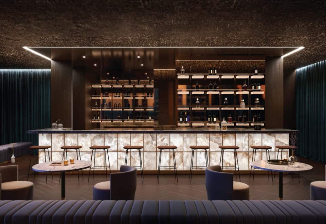
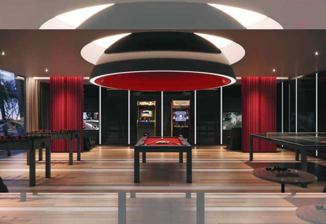
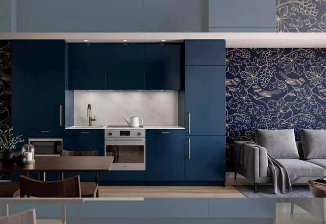
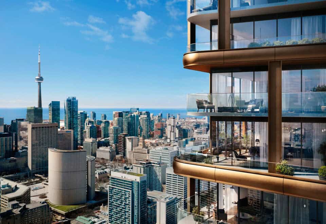
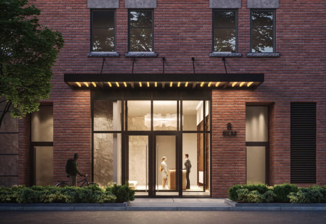
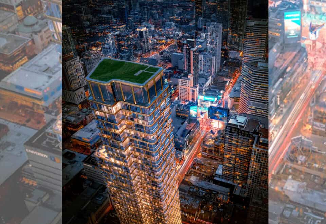
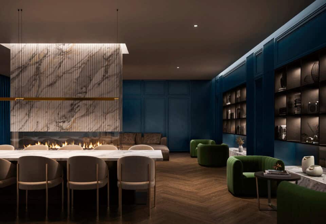
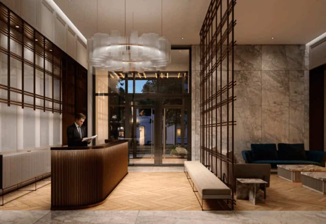
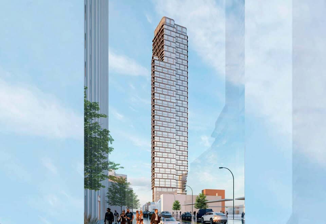
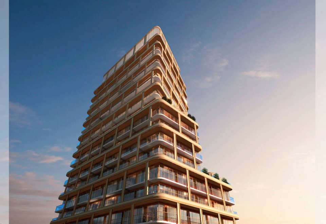
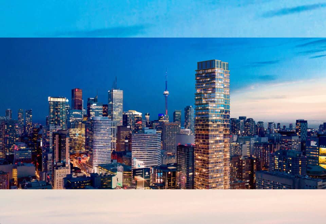
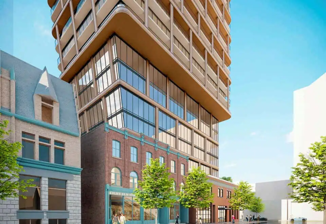
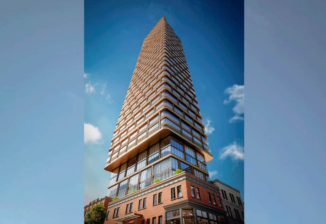
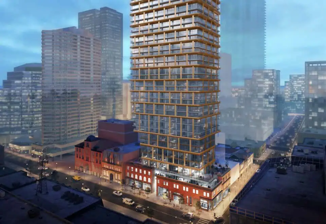
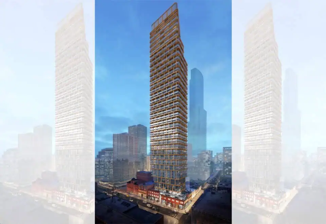
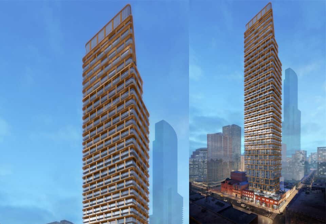
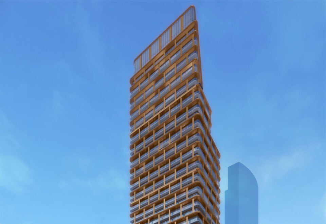
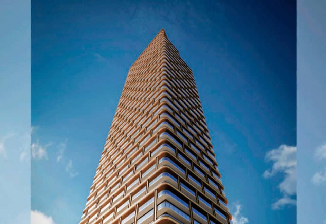
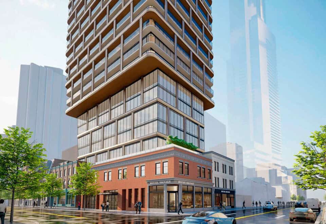
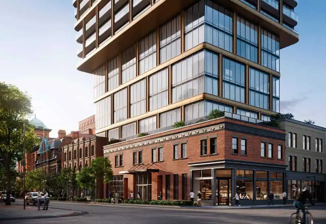
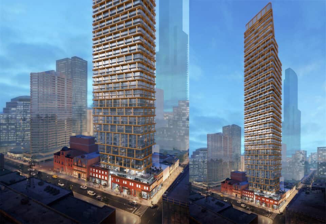

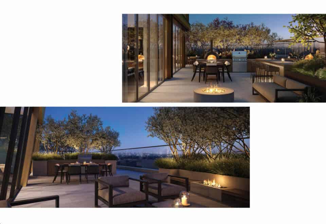
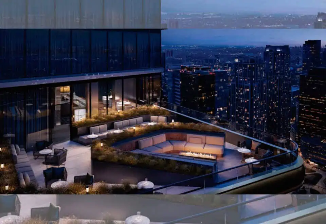
8 Elm Street Condos is a 69-storey condominium under construction by Capital Developments and Reserve Properties at 8 Elm Street in Toronto’s Discovery District. Rising 259 metres, the tower has suites from 292 to 998 sq ft, with prices starting at $710,900 and occupancy listed for 2027.
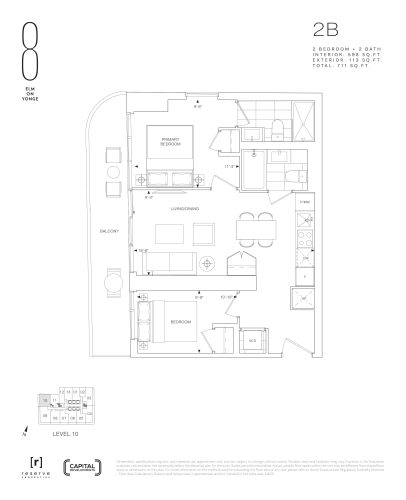
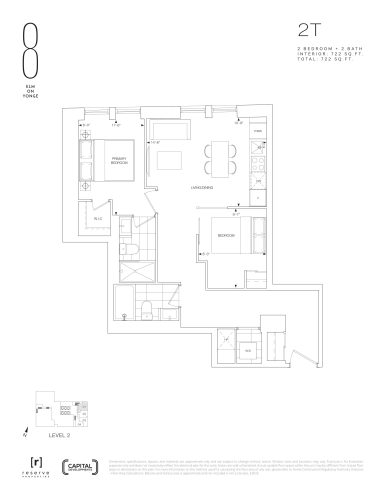
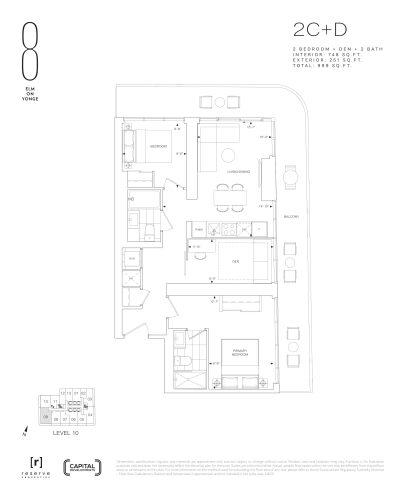
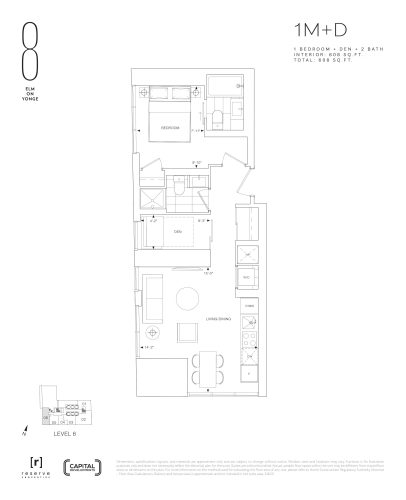
8 Elm Street Condos pricing and floor plans
8 Elm Street’s prices are listed from $710,900 to $1,544,900, and its listed price per square foot is $1,862. 8 Elm Street went on sale in September 2022.
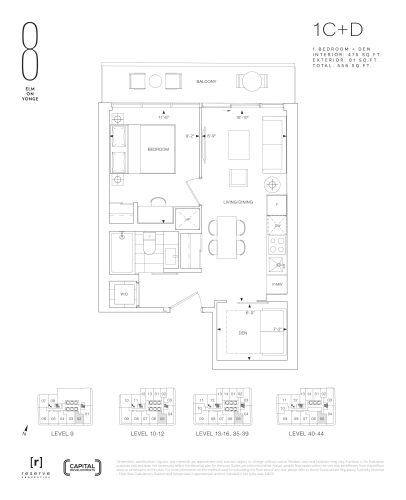
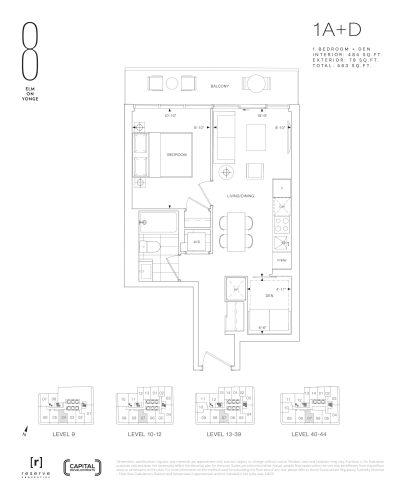
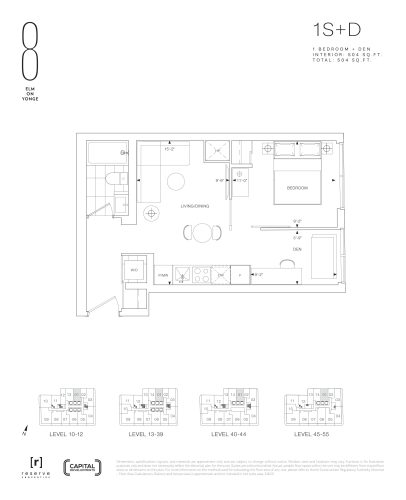
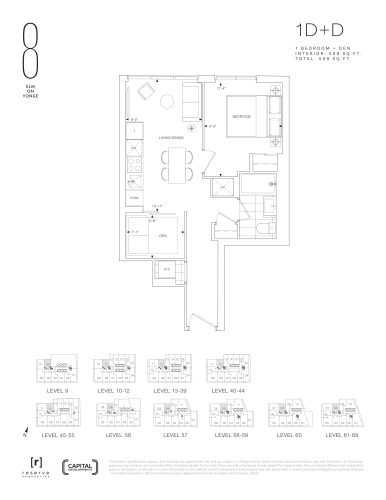
Floor plans
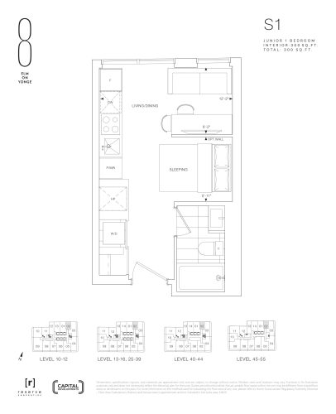
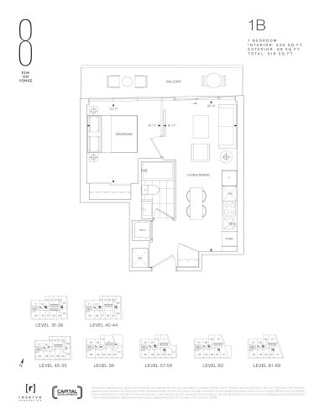
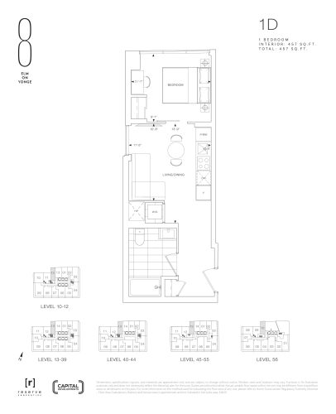
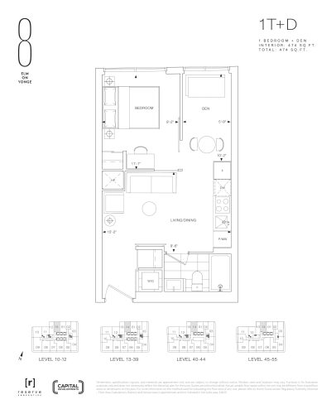
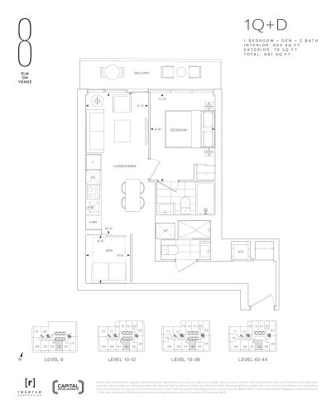
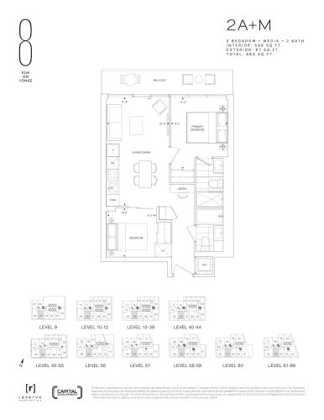
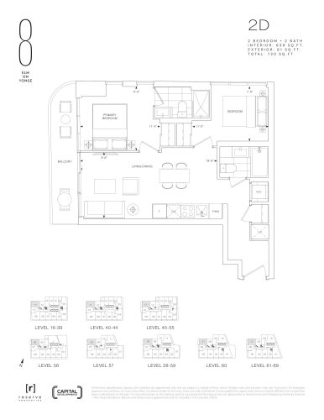
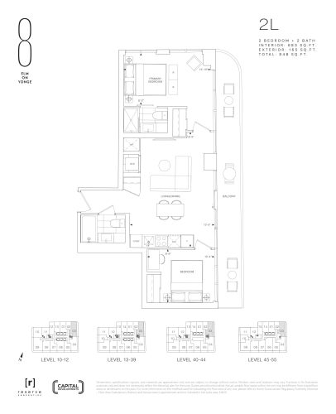
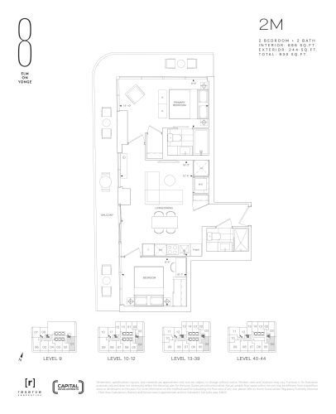
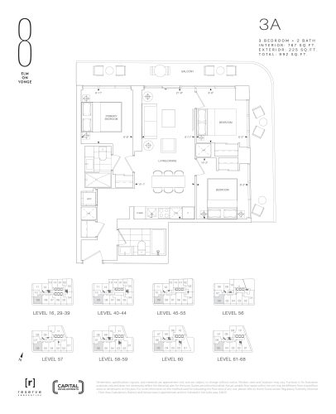
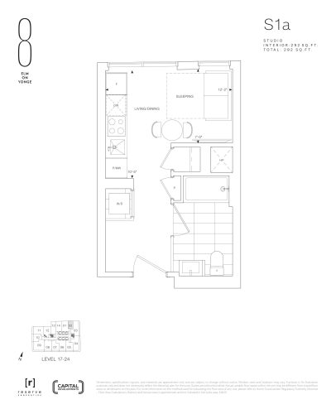
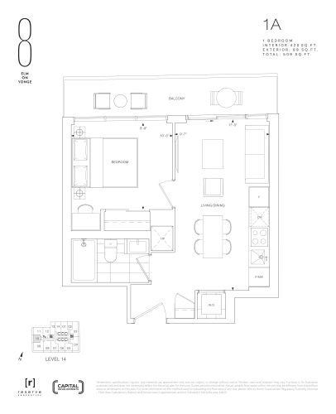
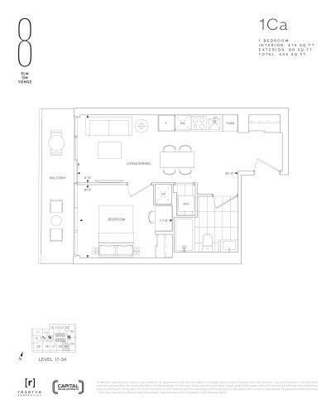
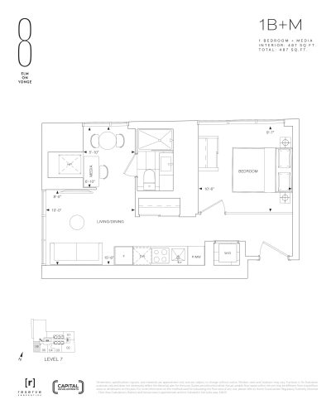
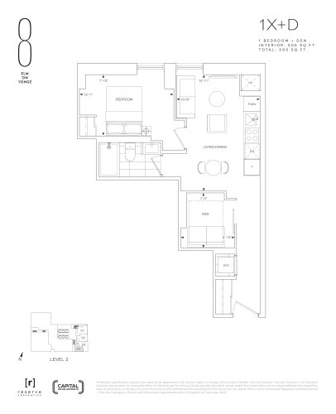
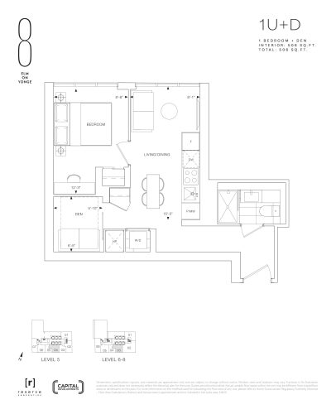
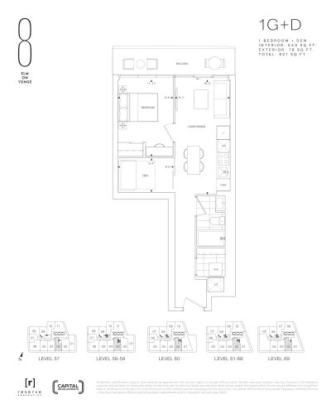
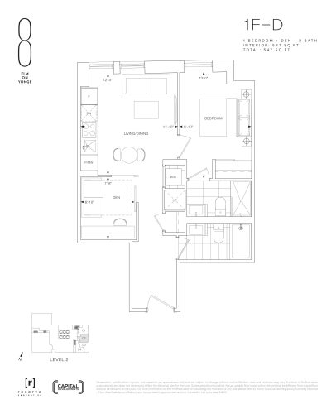
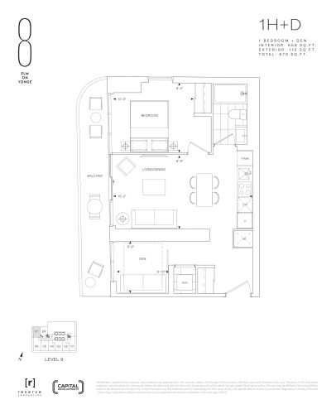
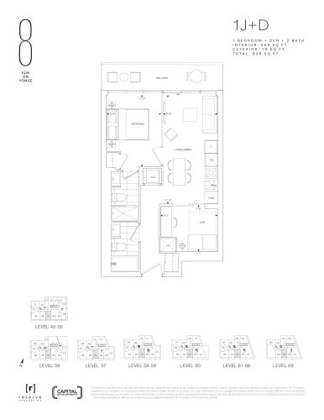
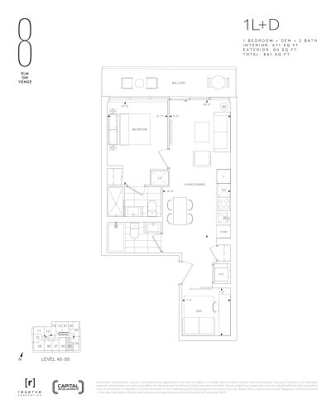
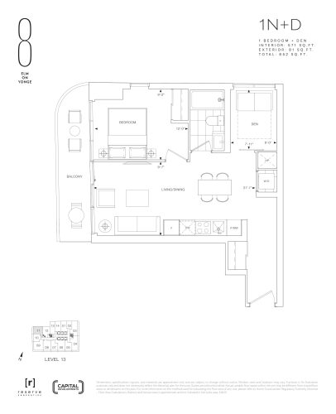
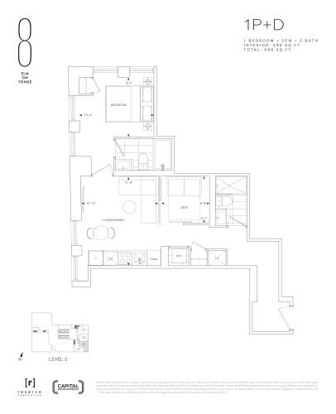
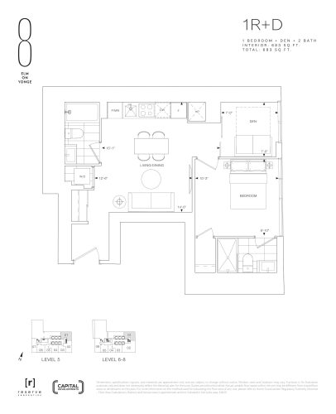
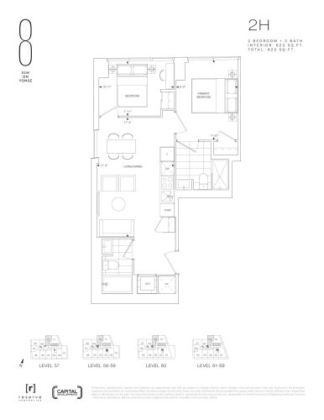
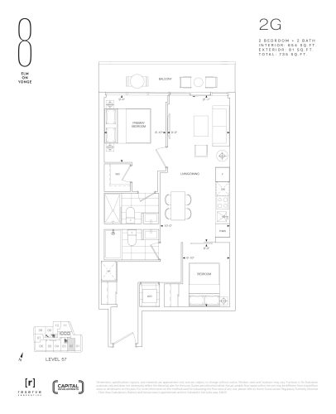
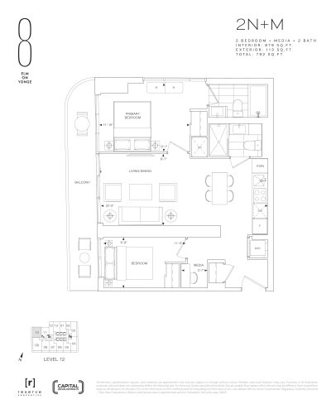
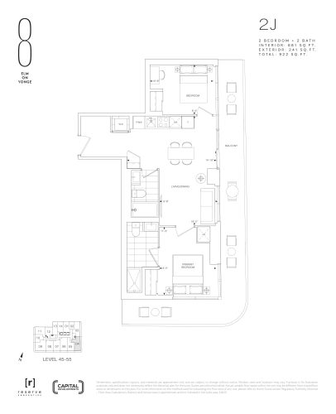
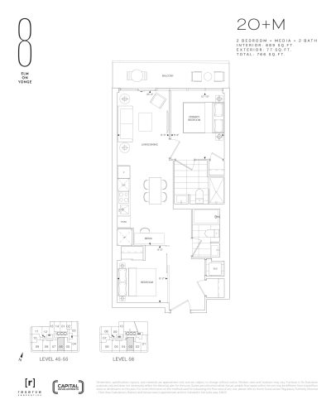
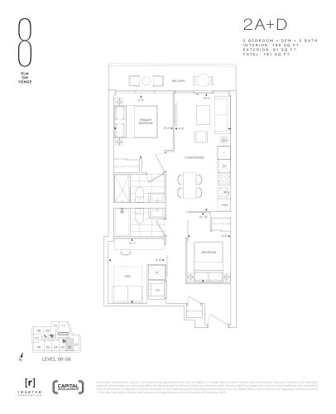
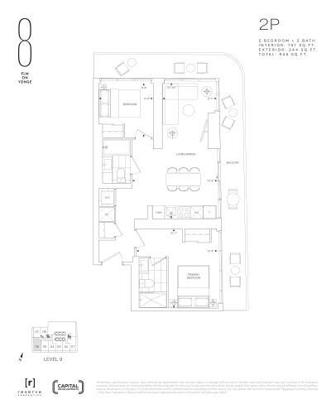
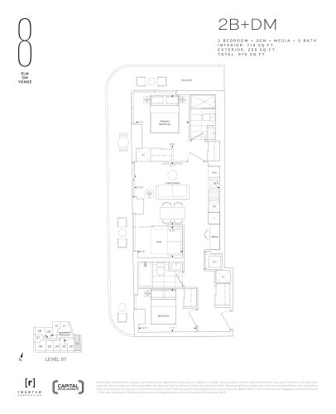
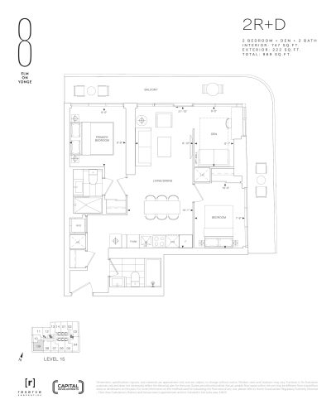
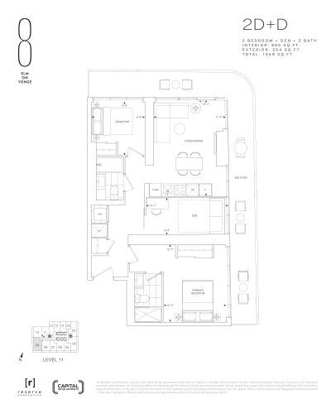
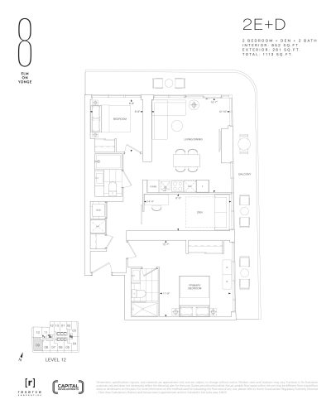
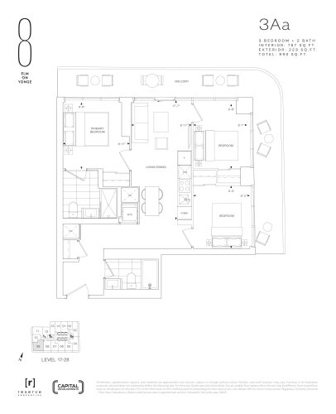
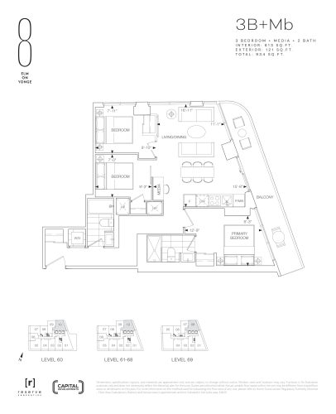
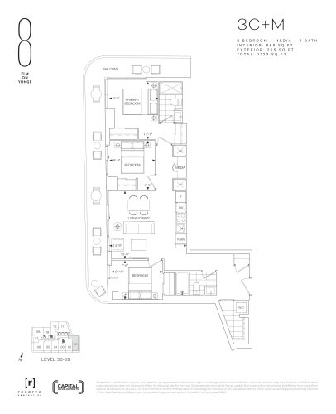
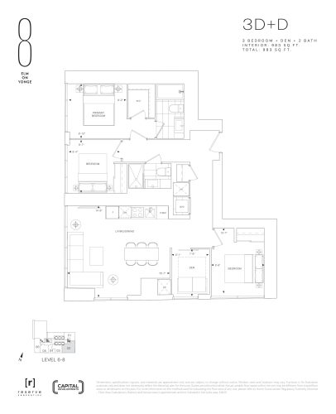
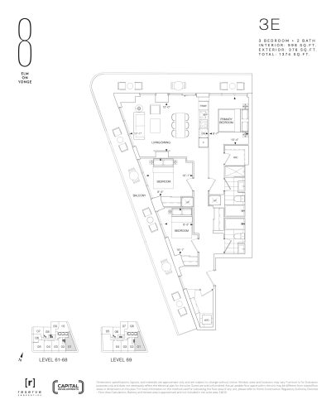
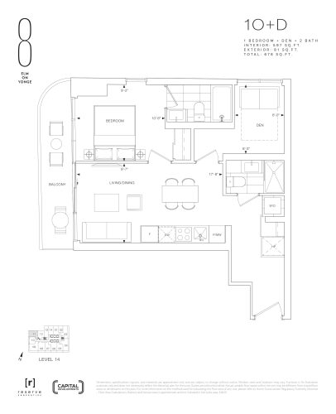
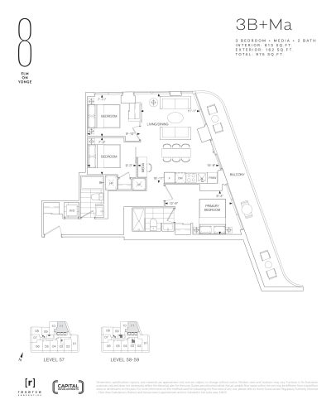
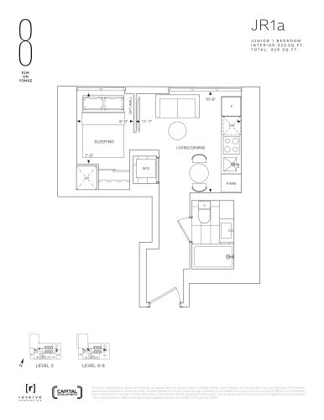
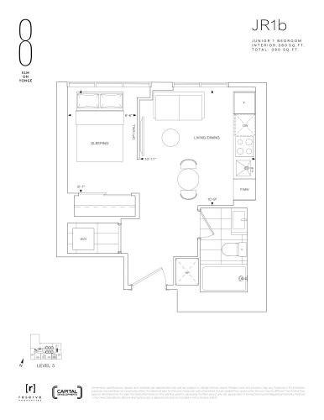
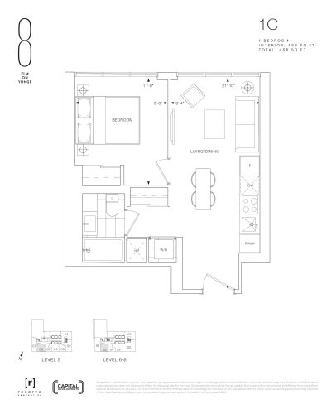
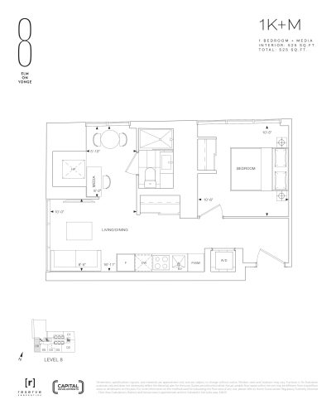
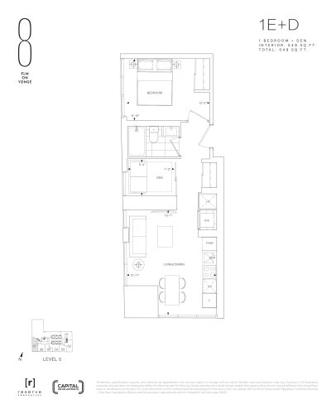
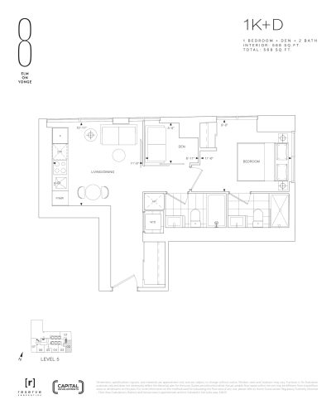
The tower has 56 floor-plan layouts, and one-bedroom-plus-den plans are the largest group:
- Studio: 2 layouts
- One-bedroom: 7 layouts
- One-bedroom plus den: 22 layouts
- Two-bedroom: 9 layouts
- Two-bedroom plus den: 9 layouts
- Three-bedroom: 3 layouts
- Three-bedroom plus den: 4 layouts
Parking, fees and development charges
Parking for 8 Elm Street is listed at $155,000. The estimated maintenance fee of $0.69 per square foot includes gas, while water and hydro are metered separately.
Development charges are listed at $15,000 for studios, $16,000 for one-bedroom and one-bedroom-plus-den suites, $18,500 for two-bedroom, two-bedroom-plus-den and two-bedroom-plus-media suites, and $20,500 for three-bedroom, three-bedroom-plus-den and three-bedroom-plus-media suites.
Location
The tower is at 8 Elm Street in the Discovery District neighbourhood, City of Toronto. Both its Walk Score and its Transit Score are 100.
Amenities and features
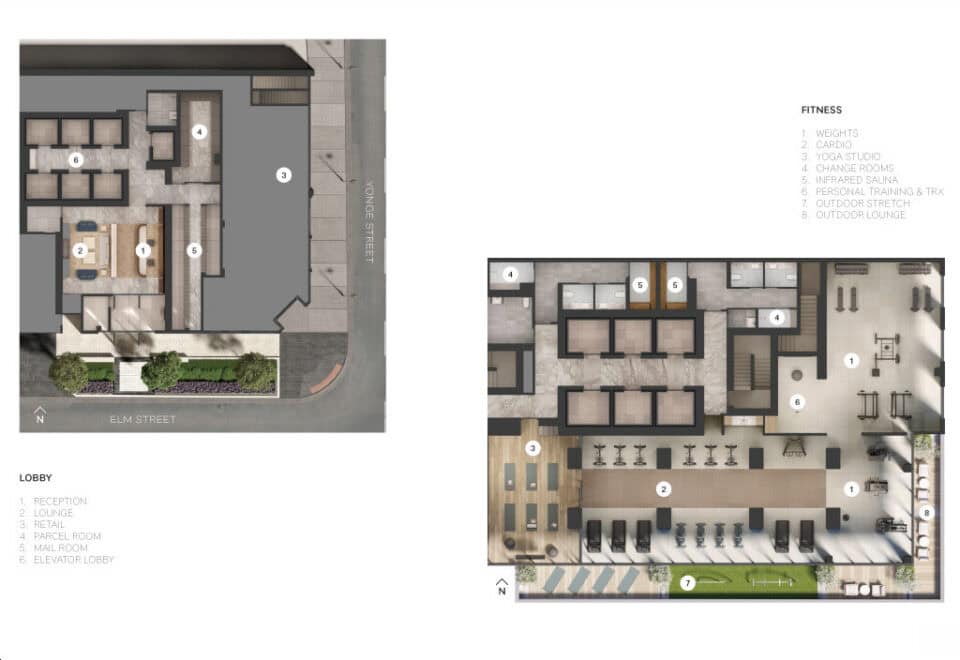
The amenity plan features:
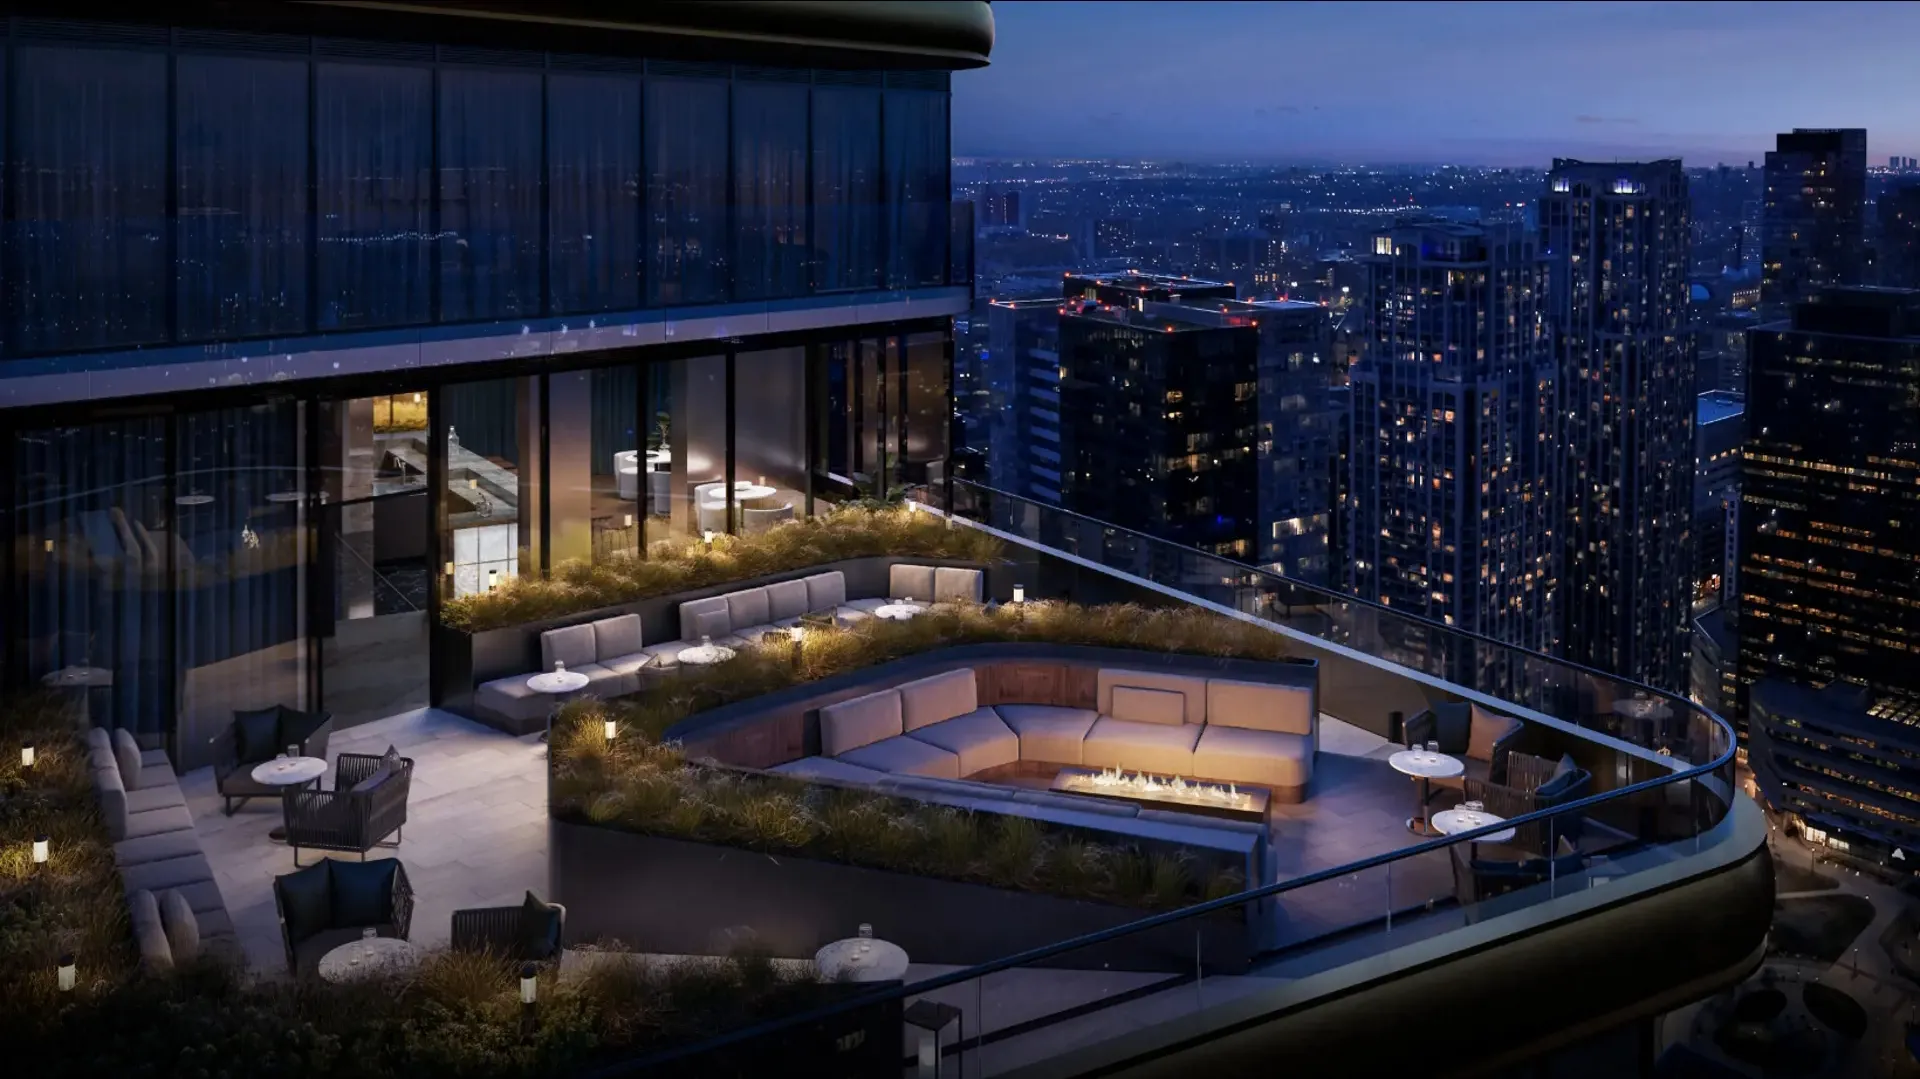
- Sky Club
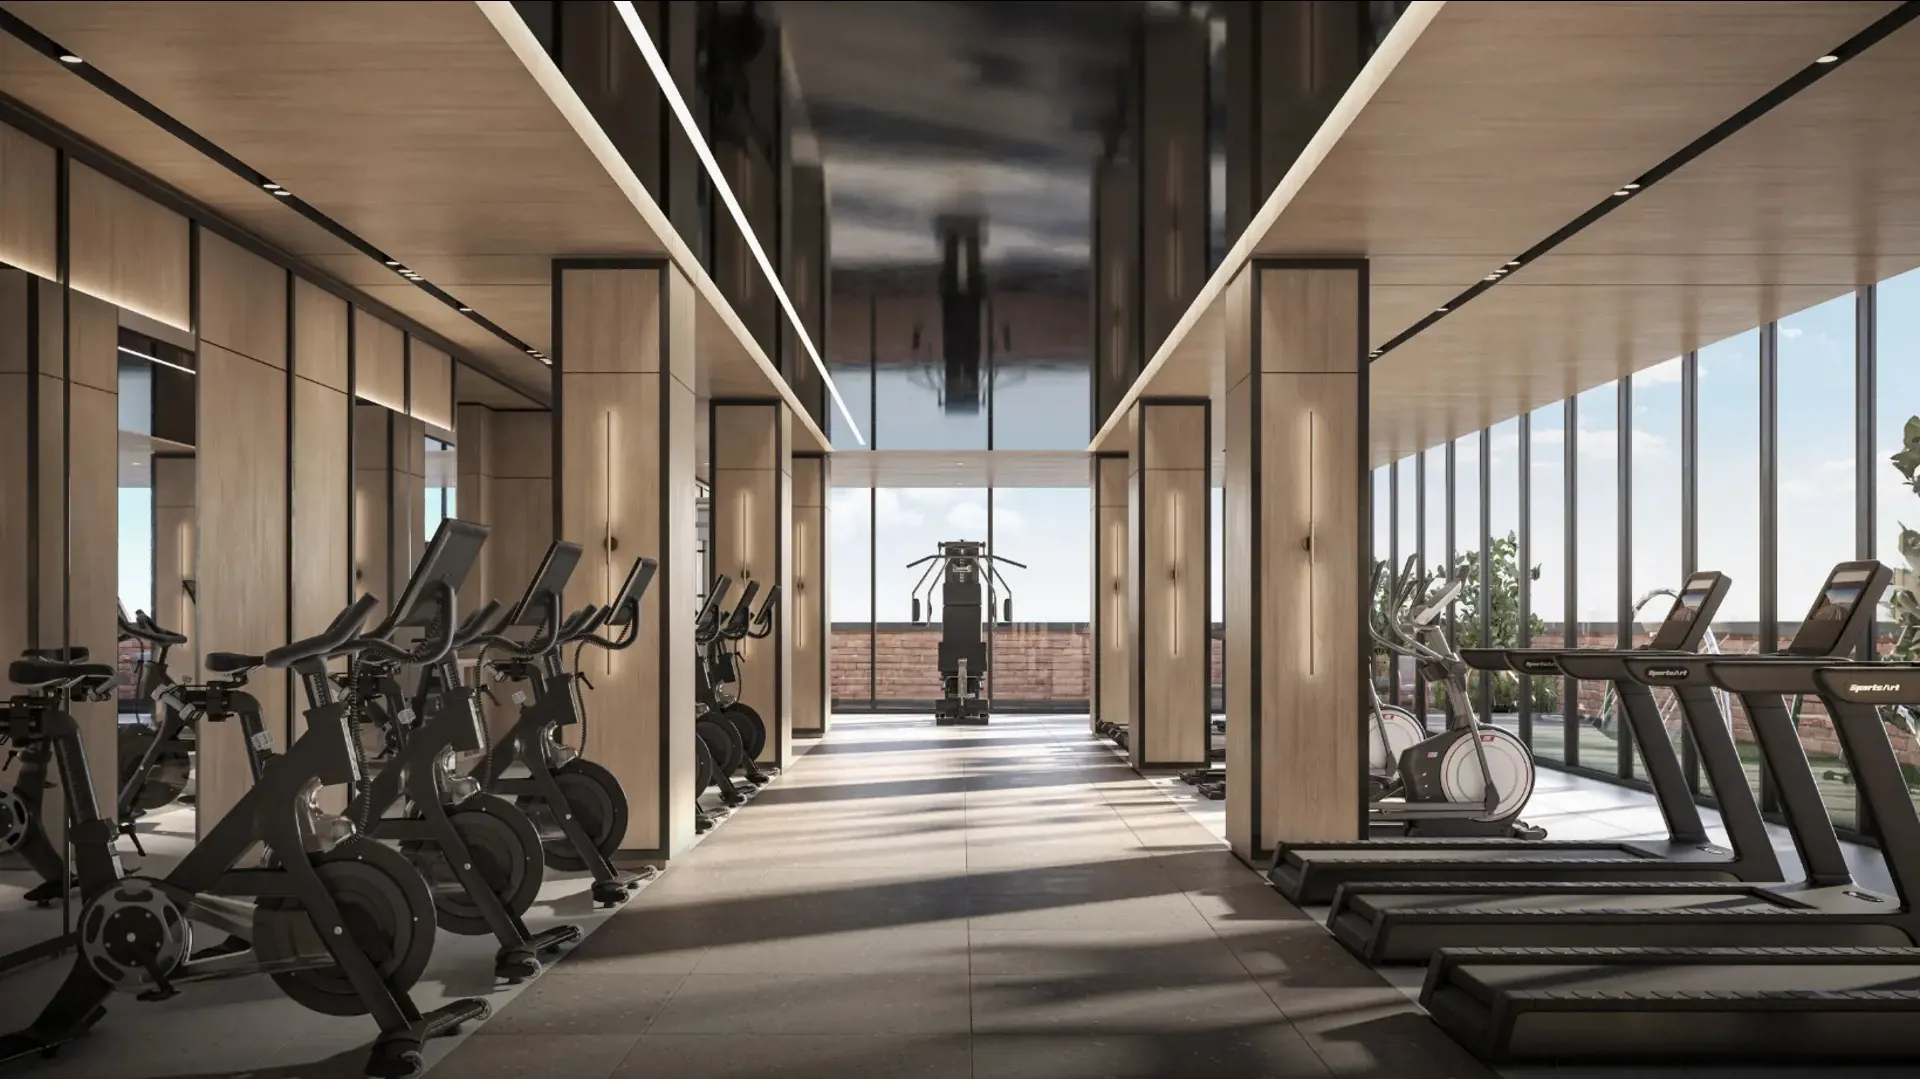
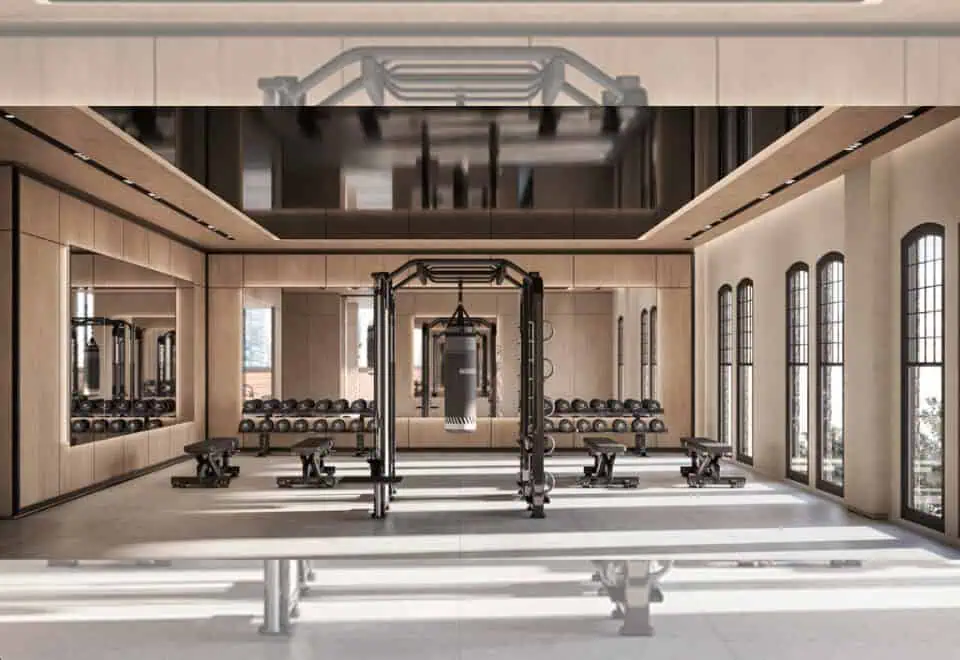
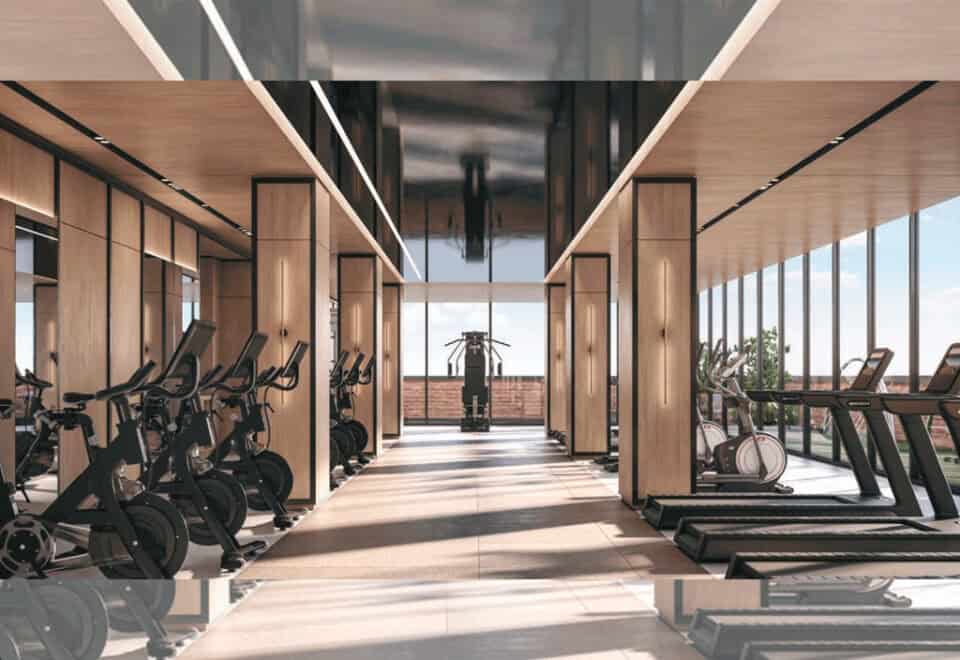
- Fitness room and outdoor fitness area
- Yoga studio
- Infrared sauna
- Co-working lounge, outdoor co-working lounge and work pods
- Theatre room
- Games room
- Private dining
- Party room
- Outdoor terrace, BBQ area and fire pits
- Kid’s play room and kid’s playground
- Pet zone and pet wash
Deposit structure and incentives
The deposit is 10% over 900 days, with a further 10% at occupancy:
- $10,000 on signing
- Balance to 2.5% in 30 days
- 2.5% in 90 days
- 2.5% in 730 days
- 2.5% in 900 days
- 10% at occupancy
Current incentives include a free assignment (the assignment fee is waived), the right to lease during occupancy, credits at closing, an extended deposit structure, free maintenance fees and capped development levies.
The development team
Capital Developments and Reserve Properties are the developers. IBI Group is the architect, Cecconi Simone designed the interiors, and Baker Real Estate Incorporated leads sales and marketing.
Buying at 8 Elm Street Condos
8 Elm Street Condos is taking purchasers in public sales. Meta Realty offers platinum access to the floor plans, current pricing and the incentives in place when you register, and our team can explain how the capped development levies apply to your suite type.
Prices, sizes, availability and incentives are subject to change without notice. E. & O.E.
8 Elm Street Condos at a glance
| Sales status | Public Sales |
|---|---|
| Construction | Under Construction |
| Building type | Condo |
| Storeys | 69 |
| Height | 259 m |
| Estimated occupancy | 2027 |
| Launch | May 31, 2027 |
| Architect | IBI Group |
| Interior design | Cecconi Simone |
| Sales & marketing | Baker Real Estate Incorporated |
| Neighbourhood | Discovery District, Toronto |
| Maintenance | $0.69/sq ft — Water and hydro are separately metered. Gas is included. |
| Walk Score | 100/100 |
| Transit Score | 100/100 |
Current incentives
- Free Assignment
- Right to Lease During Occupancy
- Credits at Closing
- Extended Deposit Structure
- Free Maintenance Fees
- Capped Development Levies
Features & finishes
- Suite Perfection.
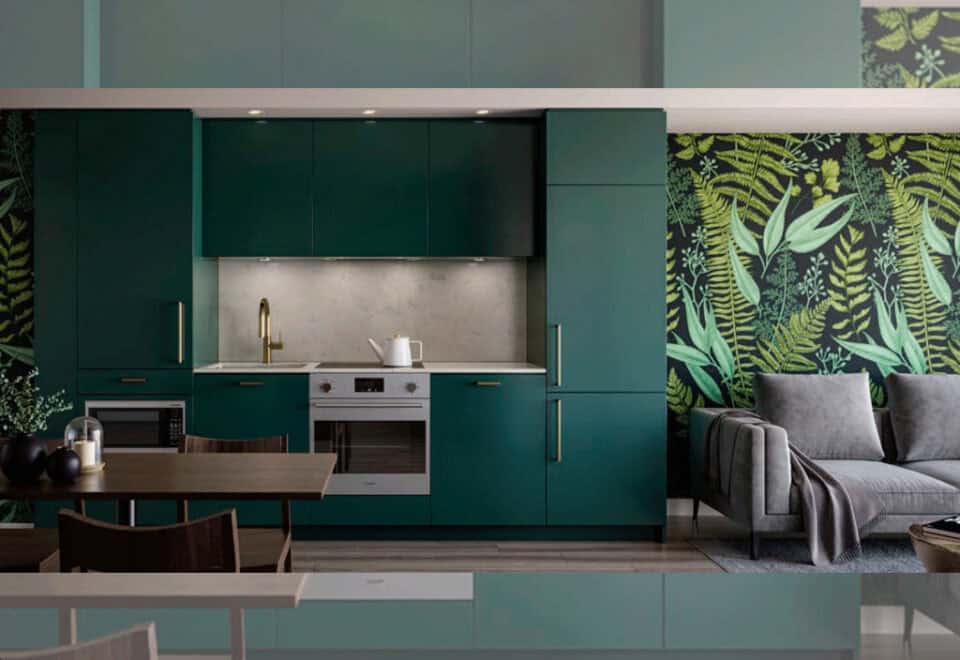
- KITCHEN
- Choice of premium quartz countertop**
- Choice of premium quartz or porcelain backsplash**
- Choice of custom designed European style kitchen cabinetry in a selection of door finishes and soft-close motion drawers**
- Under-mounted single-bowl stainless steel sink with single-lever faucet
- Fully Integrated European style appliances with refrigerator, electric cook top and oven, dishwasher, microwave, and exhaust hood**
- Designer overhead track lighting
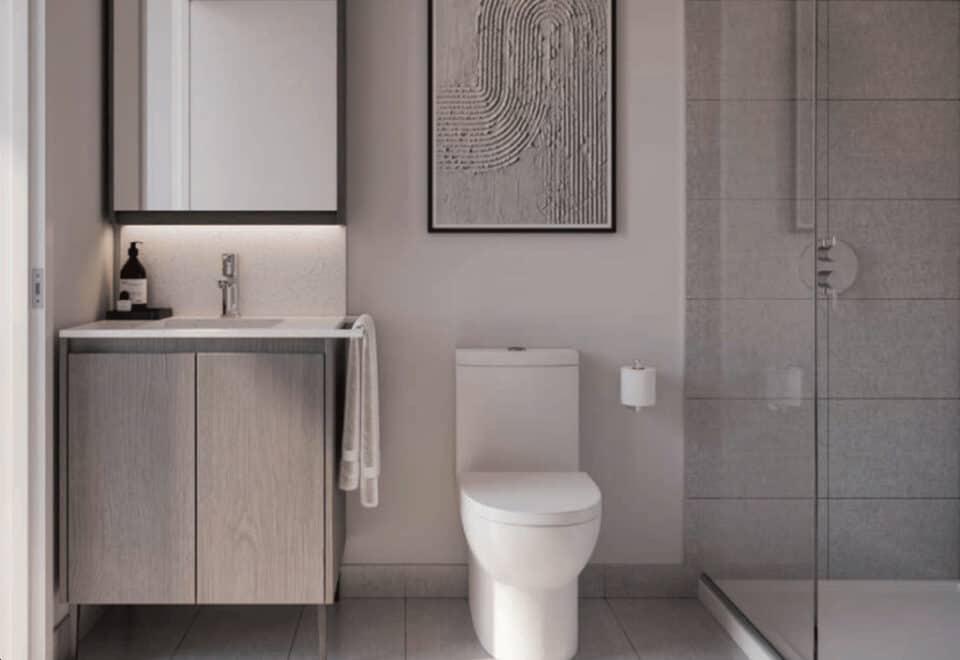
- BATHROOM
- Choice of oversize porcelain tile** flooring
- Choice of oversize porcelain** wall tiles in tub/shower enclosure
- Integrated solid surface countertop and sink for vanity
- Vanity mirror/medicine cabinet with integrated LED lighting
- Rain style shower head with contemporary lever style vanity faucet
- Overhead pot lights
- Linear drain in shower
- HEATING AND AIR CONDITIONING
- Smart thermostat
- Individually controlled, on-demand heating and air conditioning system
- Heat recovery ventilation system included
- Denotes availability determined by suite design.
- Denotes finishes to be selected from the vendor’s samples.
Frequently asked questions
Who is developing 8 Elm Street Condos?
Capital Developments and Reserve Properties are the developers.
How tall is 8 Elm Street Condos?
The tower is 69 storeys and 259 metres tall.
What are prices at 8 Elm Street Condos?
Prices at 8 Elm Street start at $710,900 and top out at $1,544,900, or $1,862 per square foot.
How large are the suites at 8 Elm Street Condos?
Its 56 floor-plan layouts cover 292 to 998 sq ft.
What deposit does 8 Elm Street require?
It is 10% over 900 days, starting with $10,000 on signing, plus another 10% at occupancy.
What are the Walk Score and Transit Score?
Both scores are 100 for 8 Elm Street.