Loading...
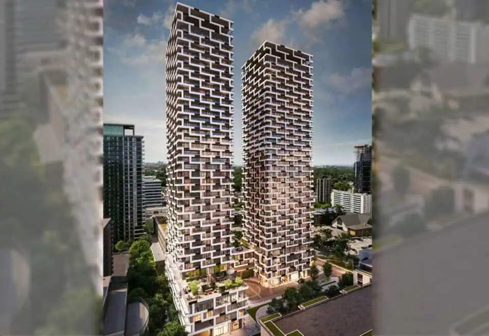
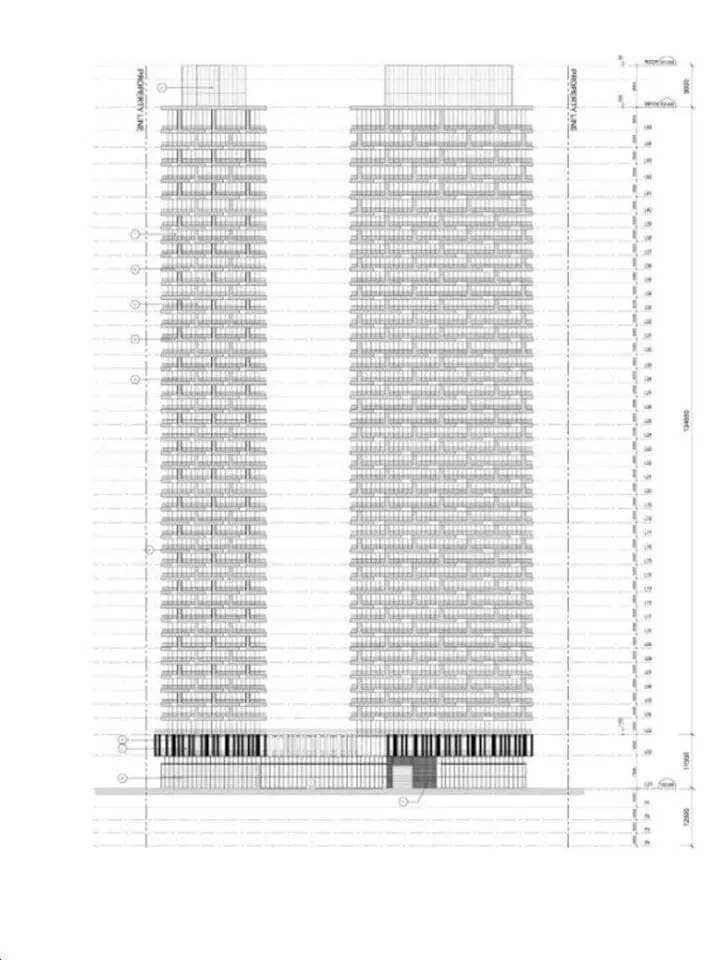
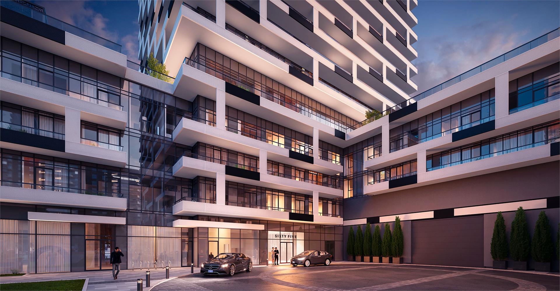
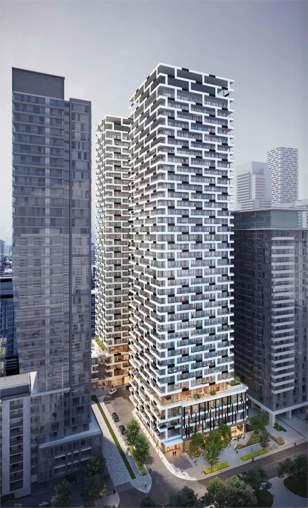
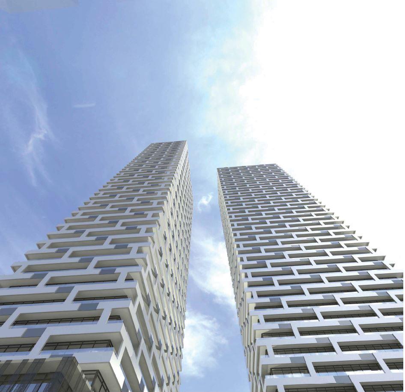
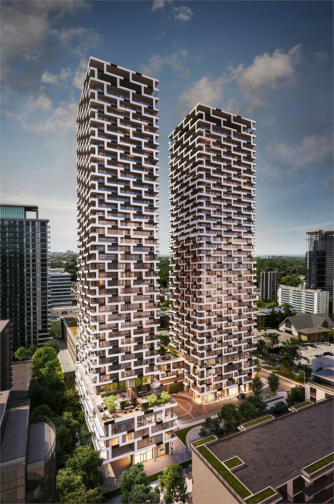
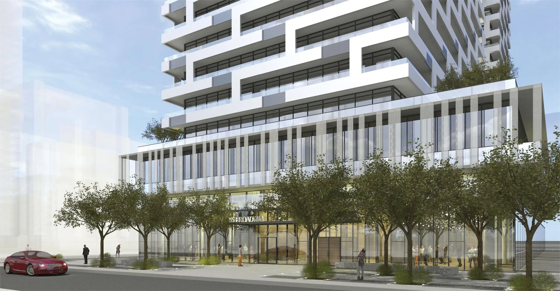
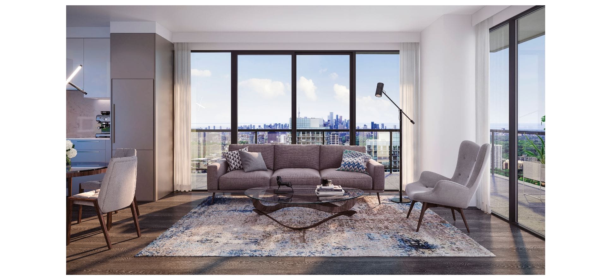
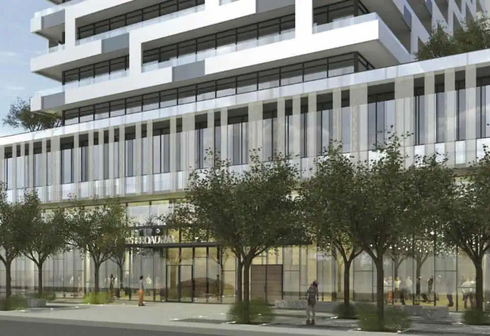
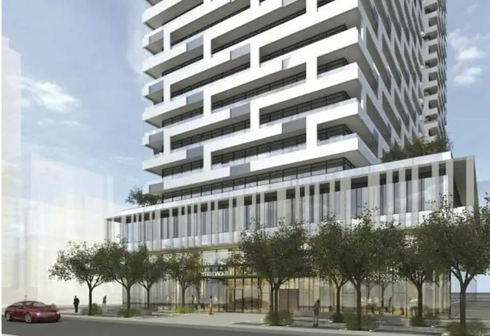
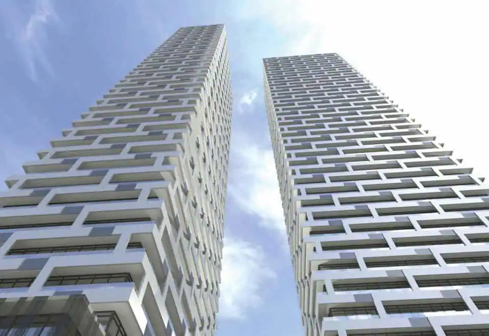
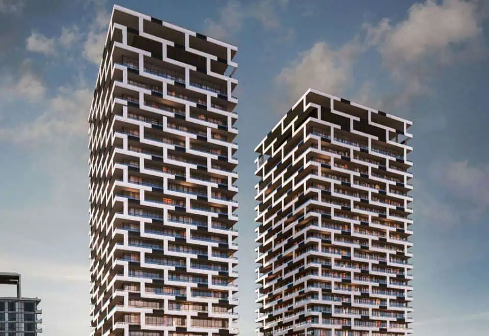
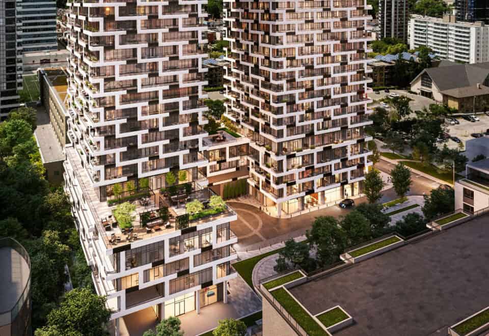
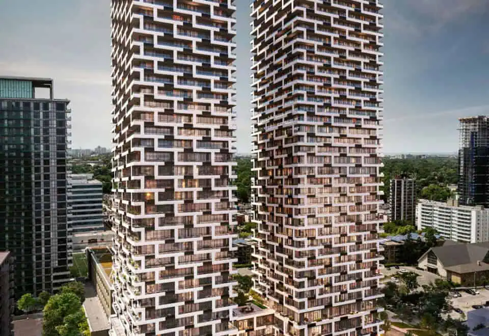
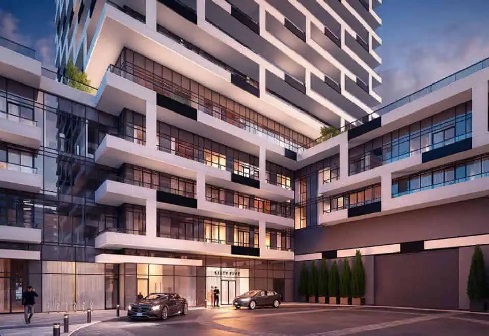
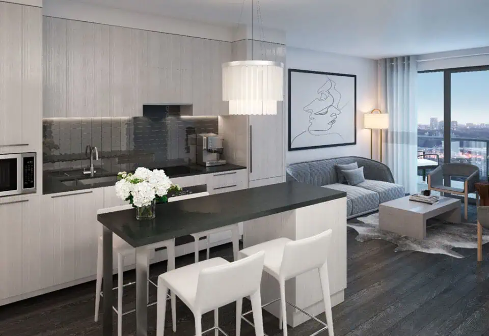
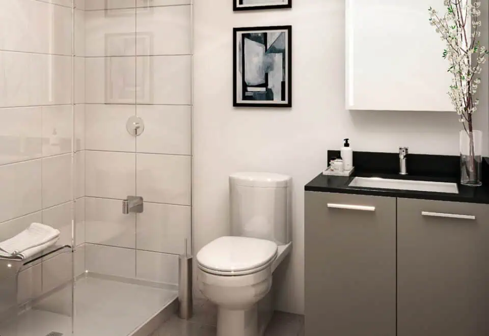
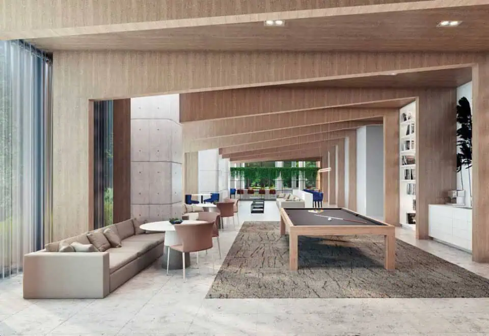
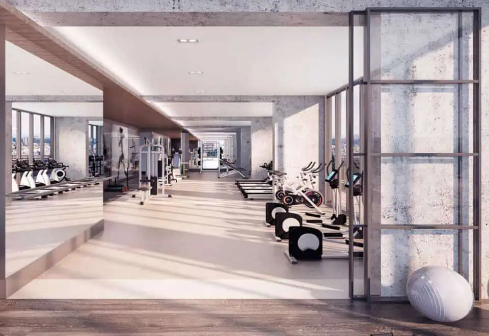
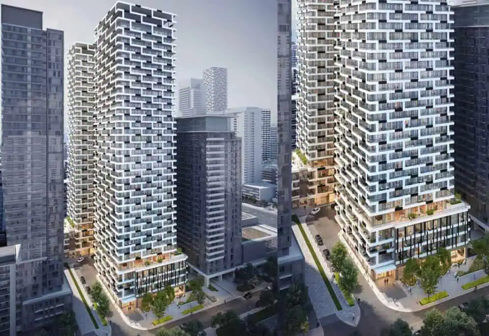
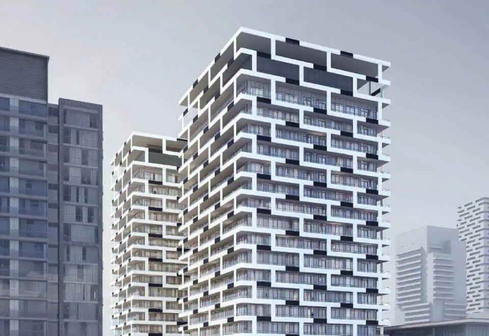
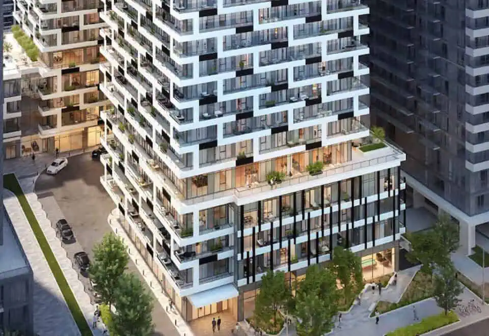
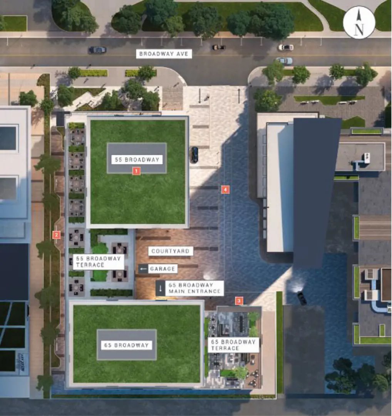
65 Broadway Avenue Condos, also known as Sixty Five Broadway, is a completed 39-storey condominium by Life Construction Inc. and Times Group Corporation in Toronto’s Yonge & Eglinton neighbourhood. Completed in 2025 with 389 suites, it lists prices from $865,900 to $1,059,900 for suites of 375 to 1,111 sq ft.
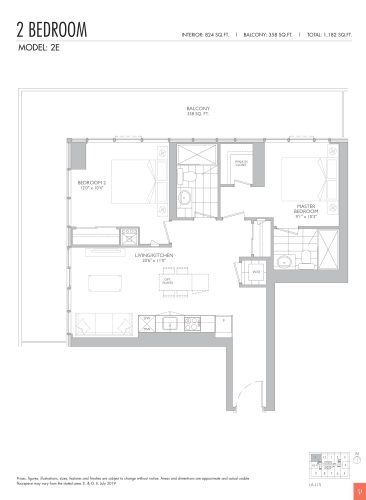
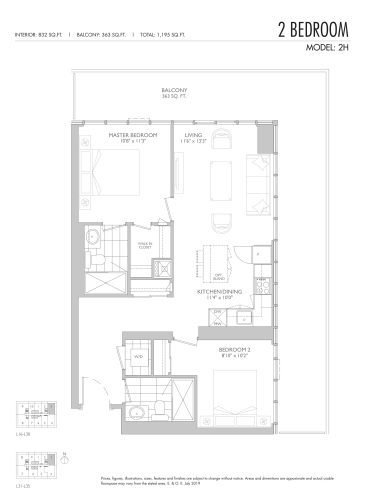
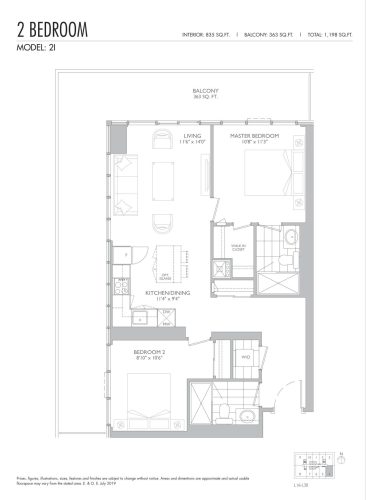
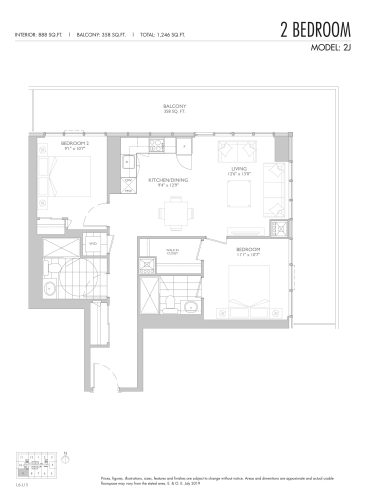
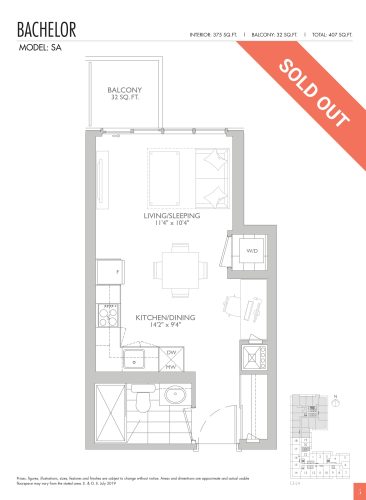
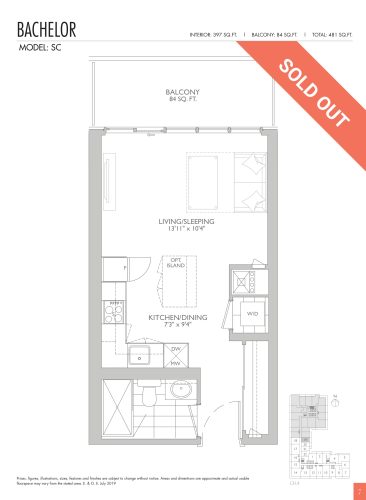
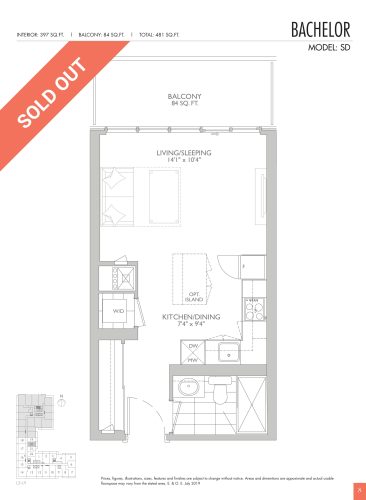
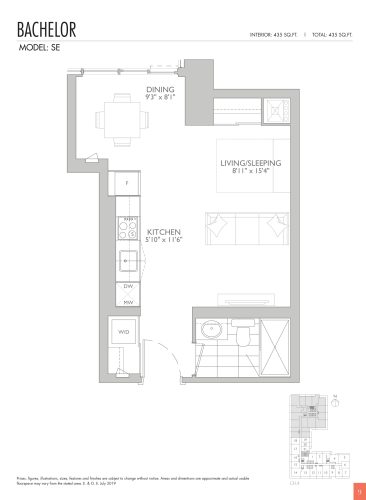
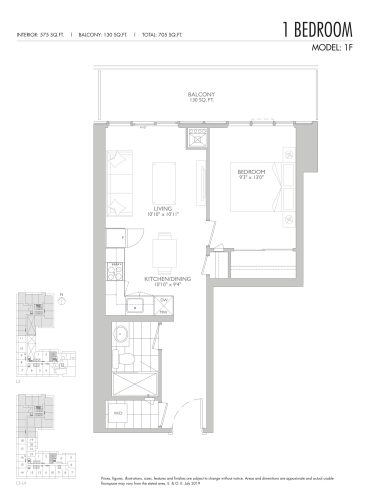
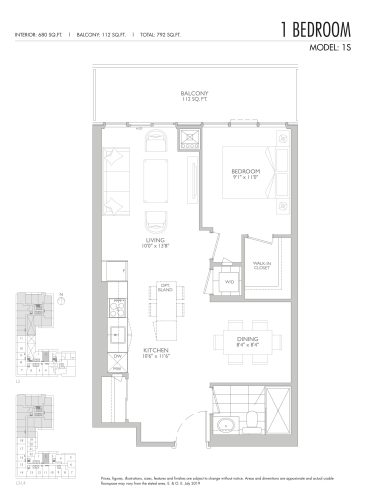
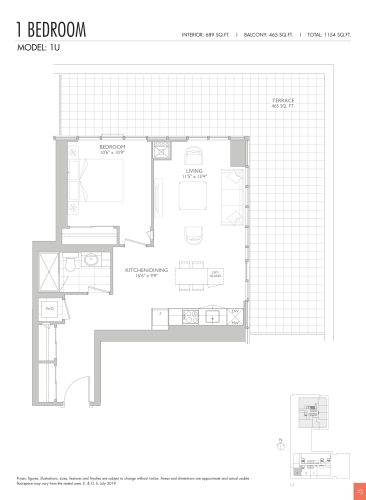
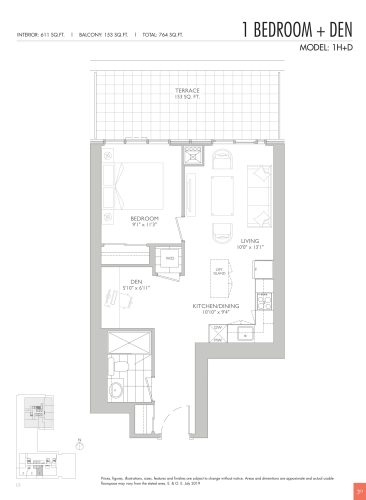
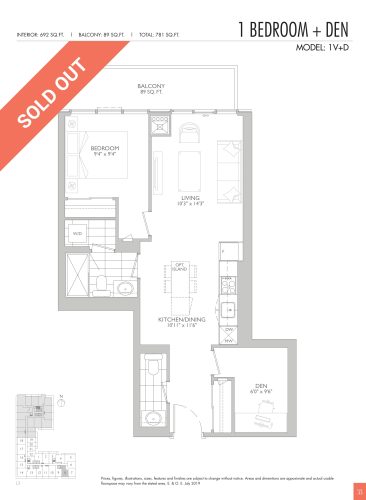
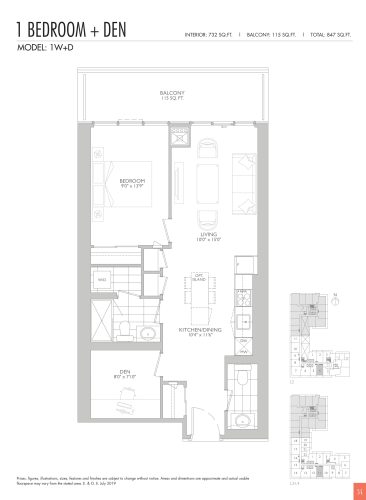
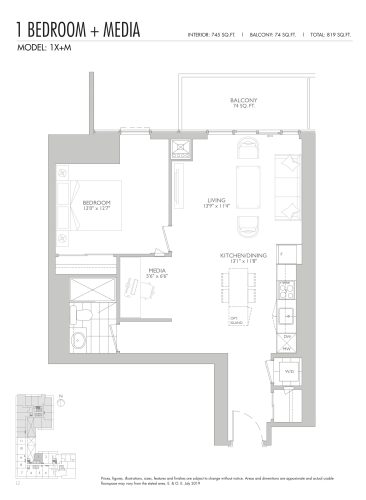
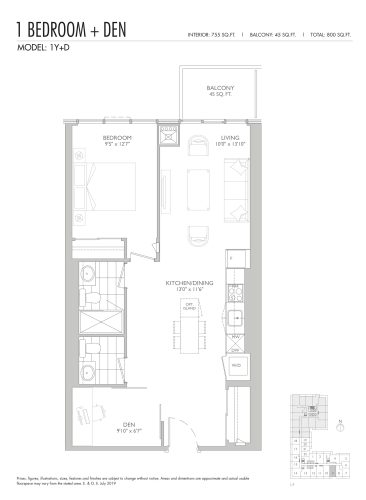
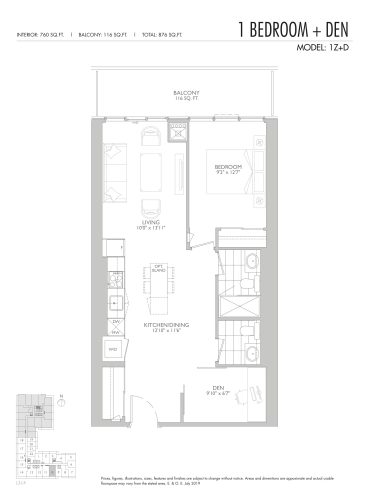
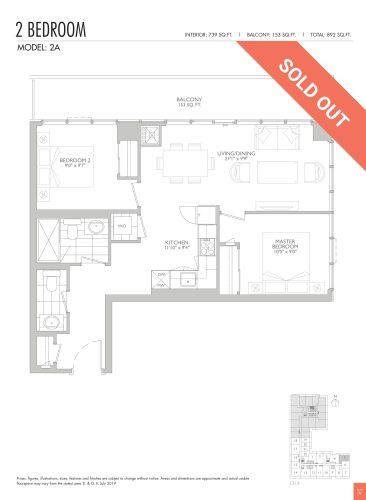
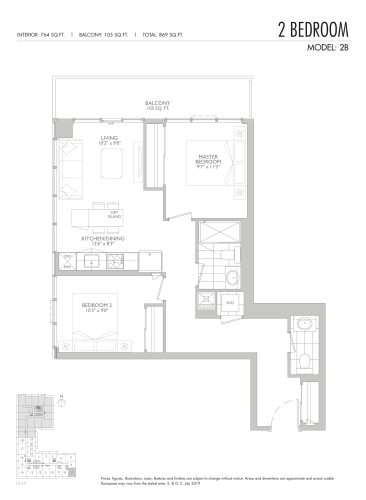
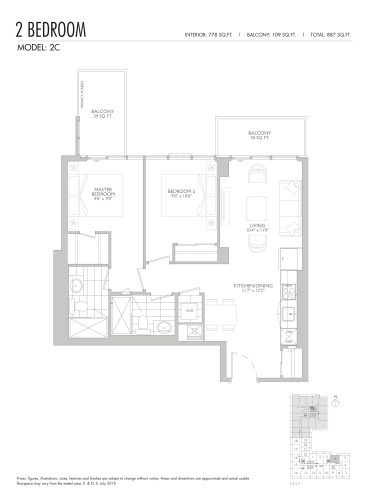
65 Broadway Avenue Condos pricing and floor plans
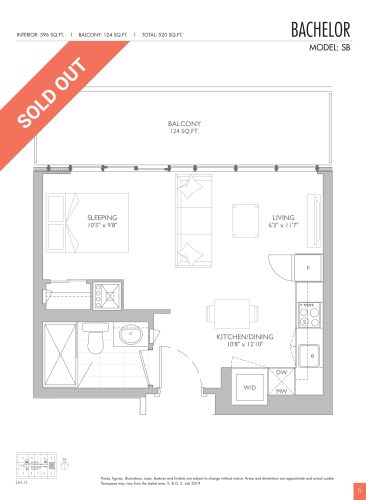
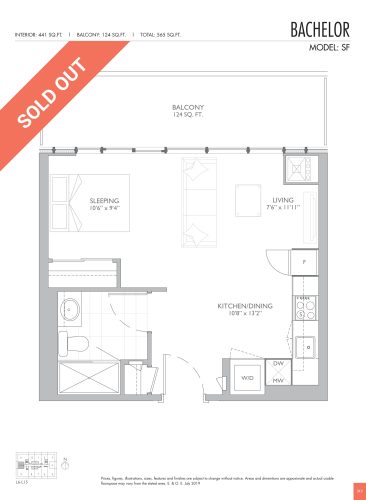
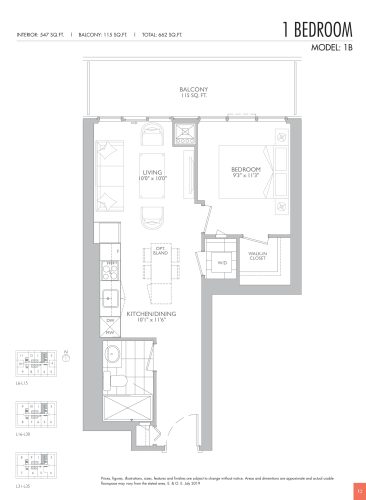
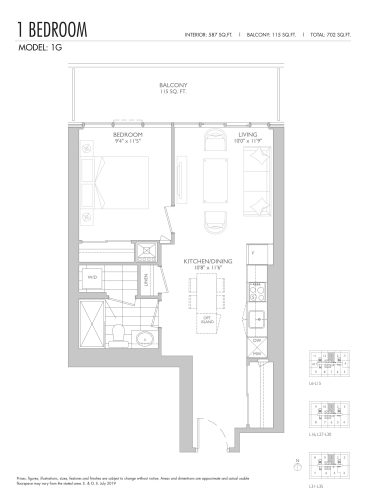
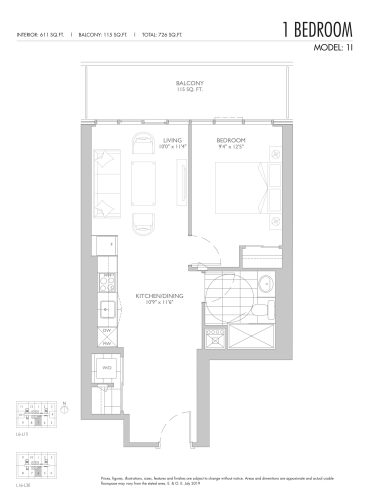
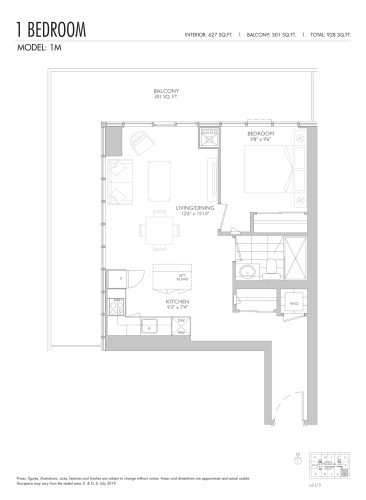
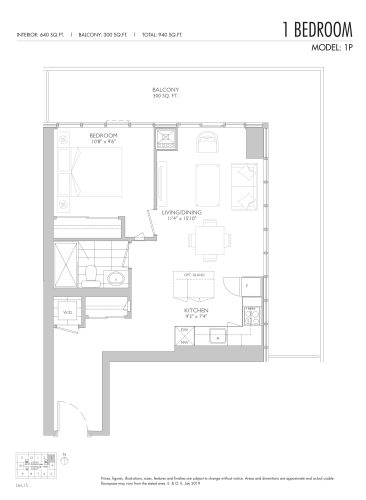
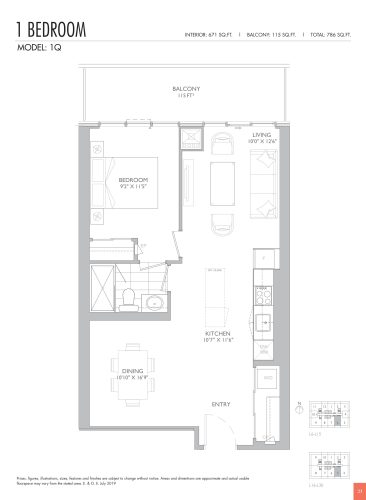
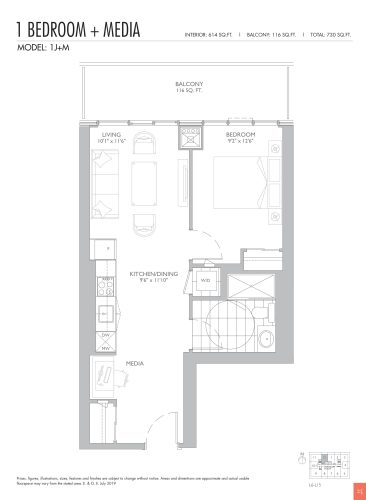
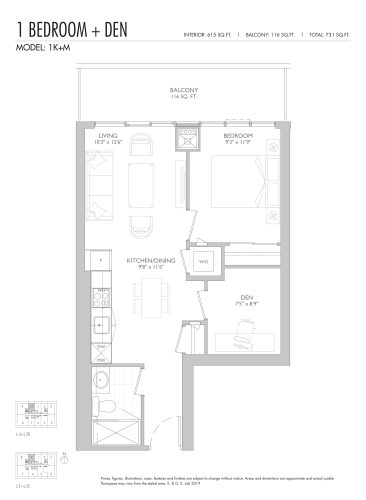
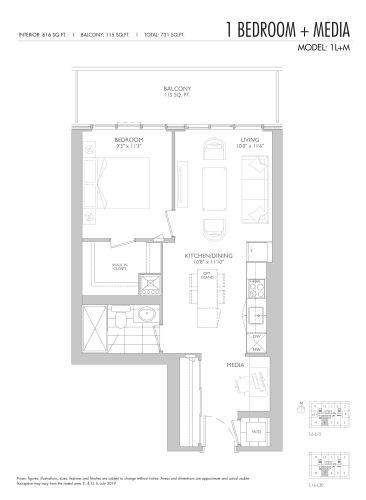
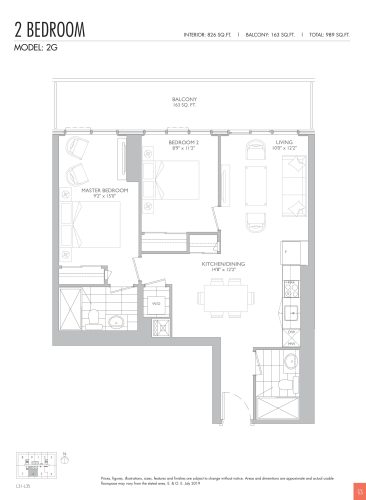
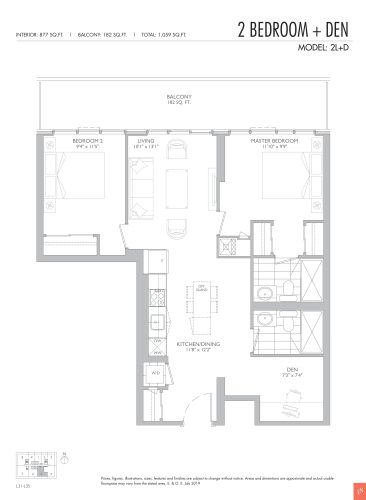
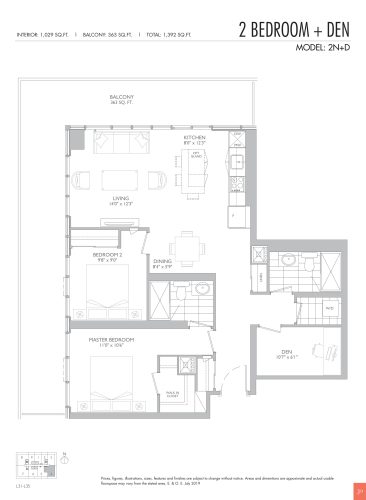
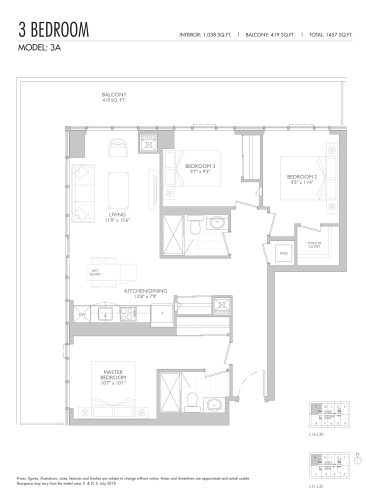
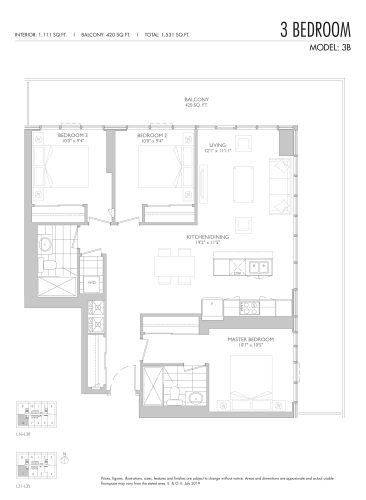
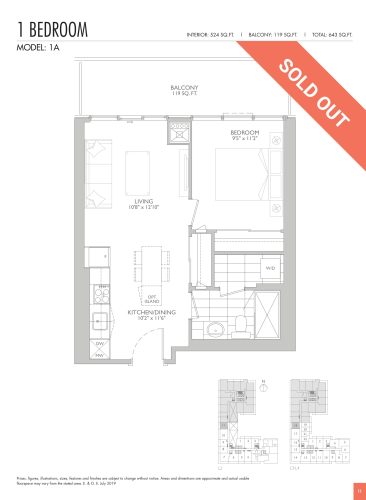
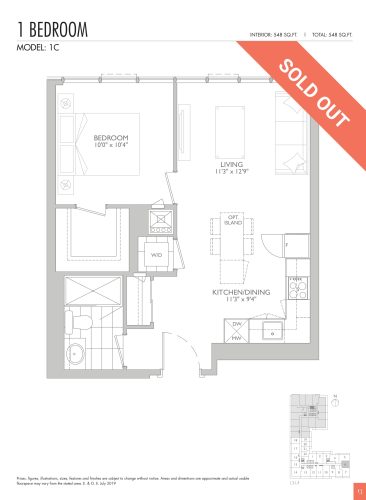
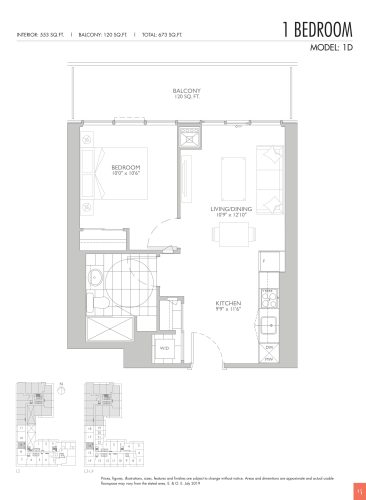
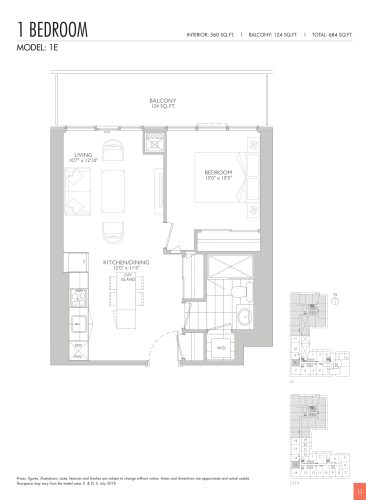
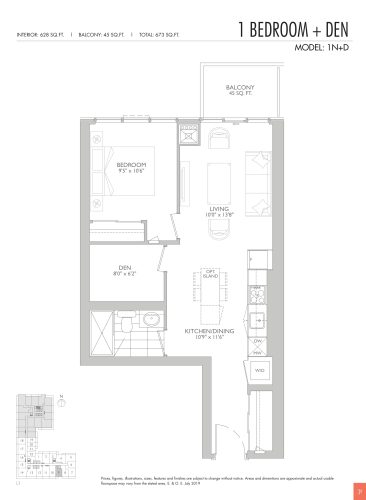
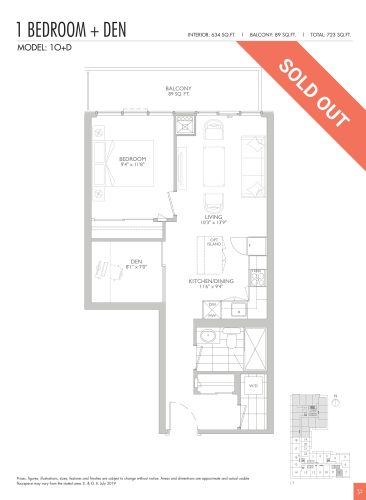
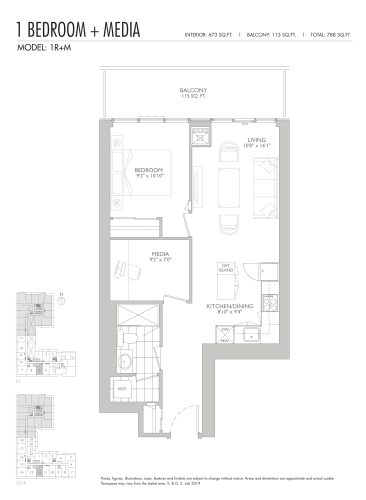
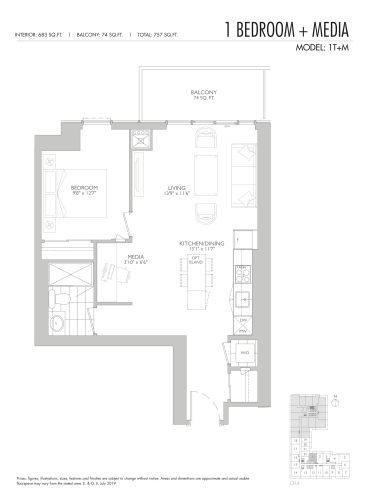
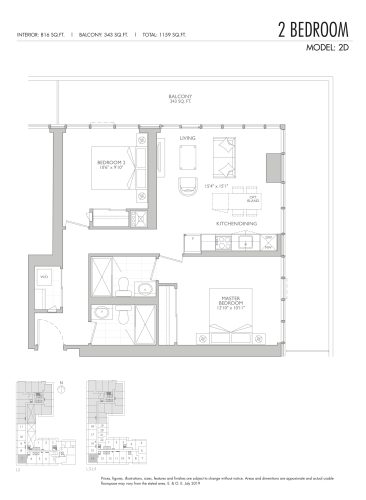
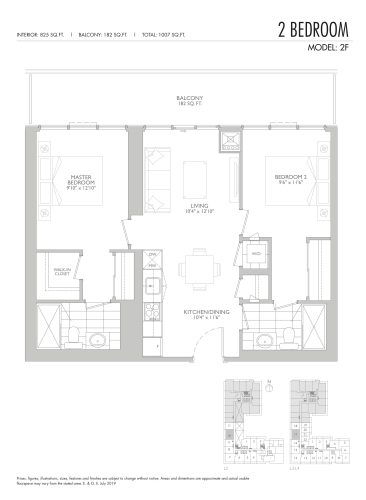
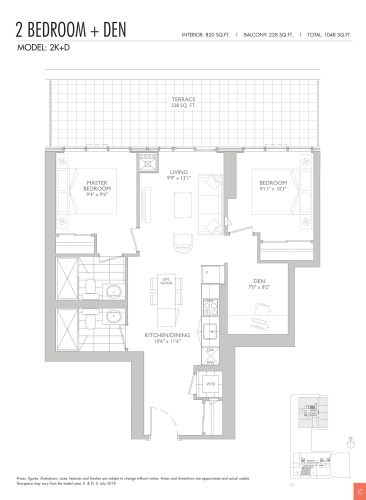
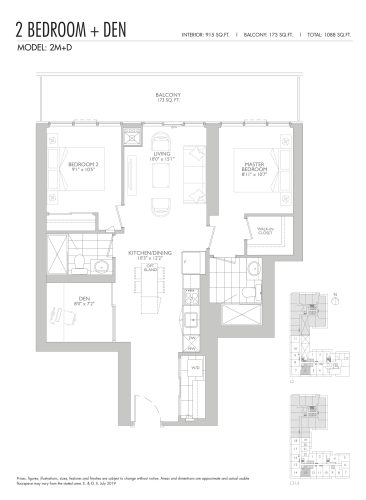
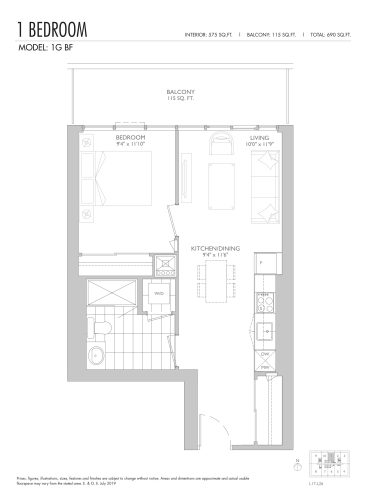
Suites here are priced at $1,495 per square foot. The 49 floor plans on record include 6 studio, 14 one-bedroom, 13 one-bedroom-plus-den, 10 two-bedroom, 4 two-bedroom-plus-den and 2 three-bedroom layouts. Maintenance fees are $0.46 per square foot; parking lists at $75,000 and a locker at $9,500.
Location
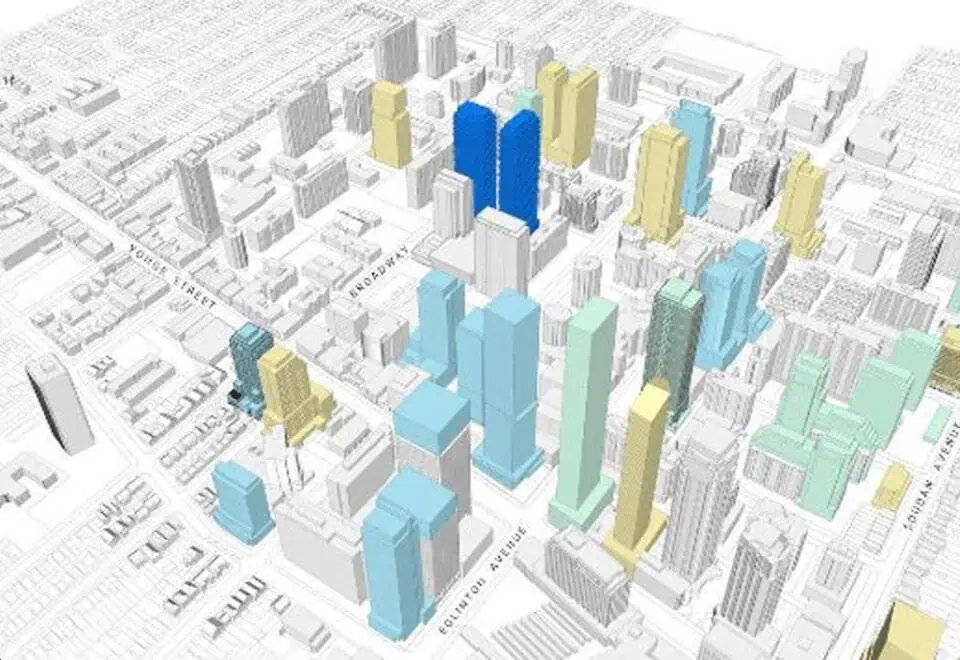
Toronto’s Yonge & Eglinton neighbourhood is home to the tower, at 65 Broadway Avenue. Its Walk Score is 94, and its Transit Score is 90.
Amenities and features
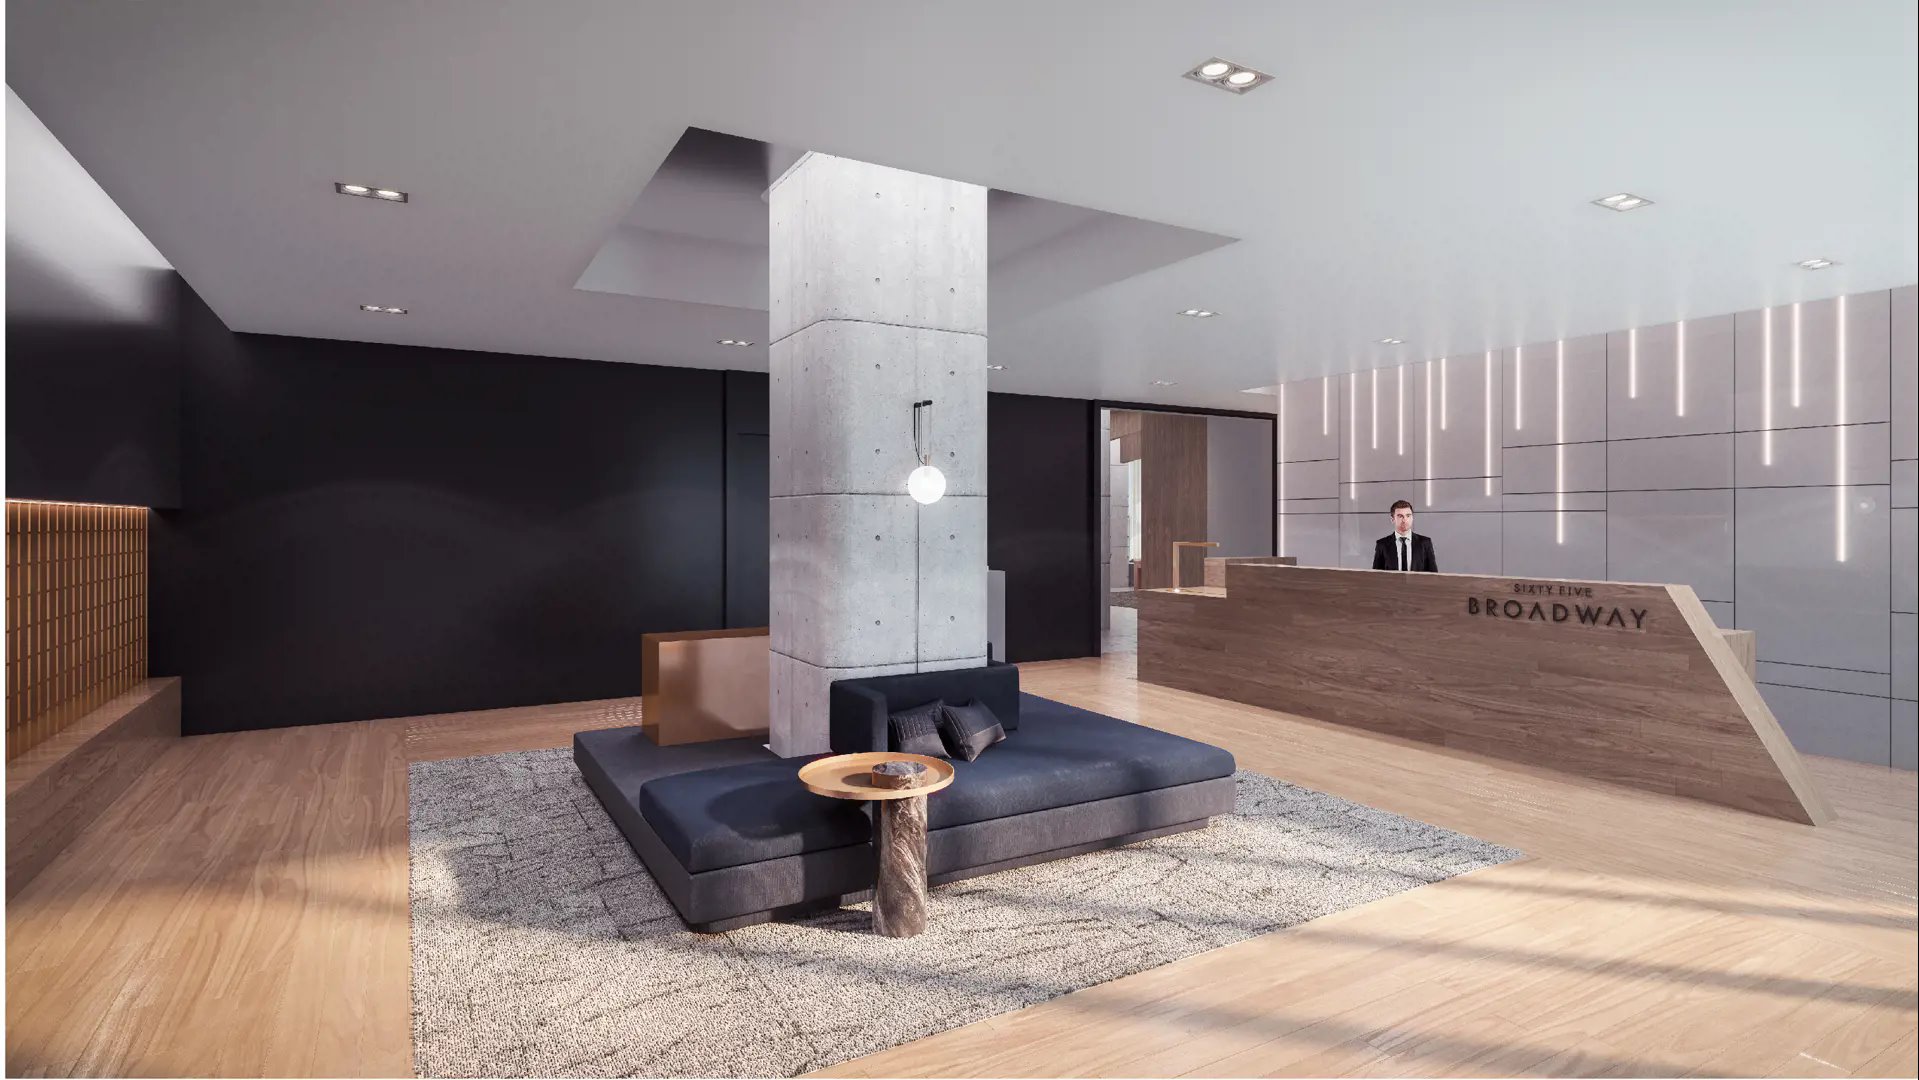
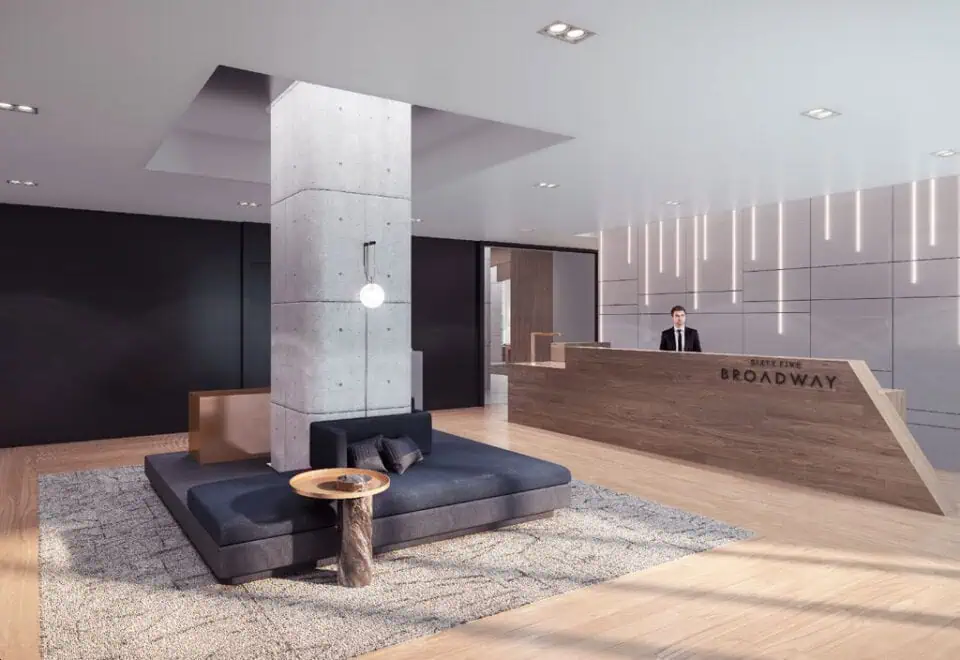
- 24-hour concierge
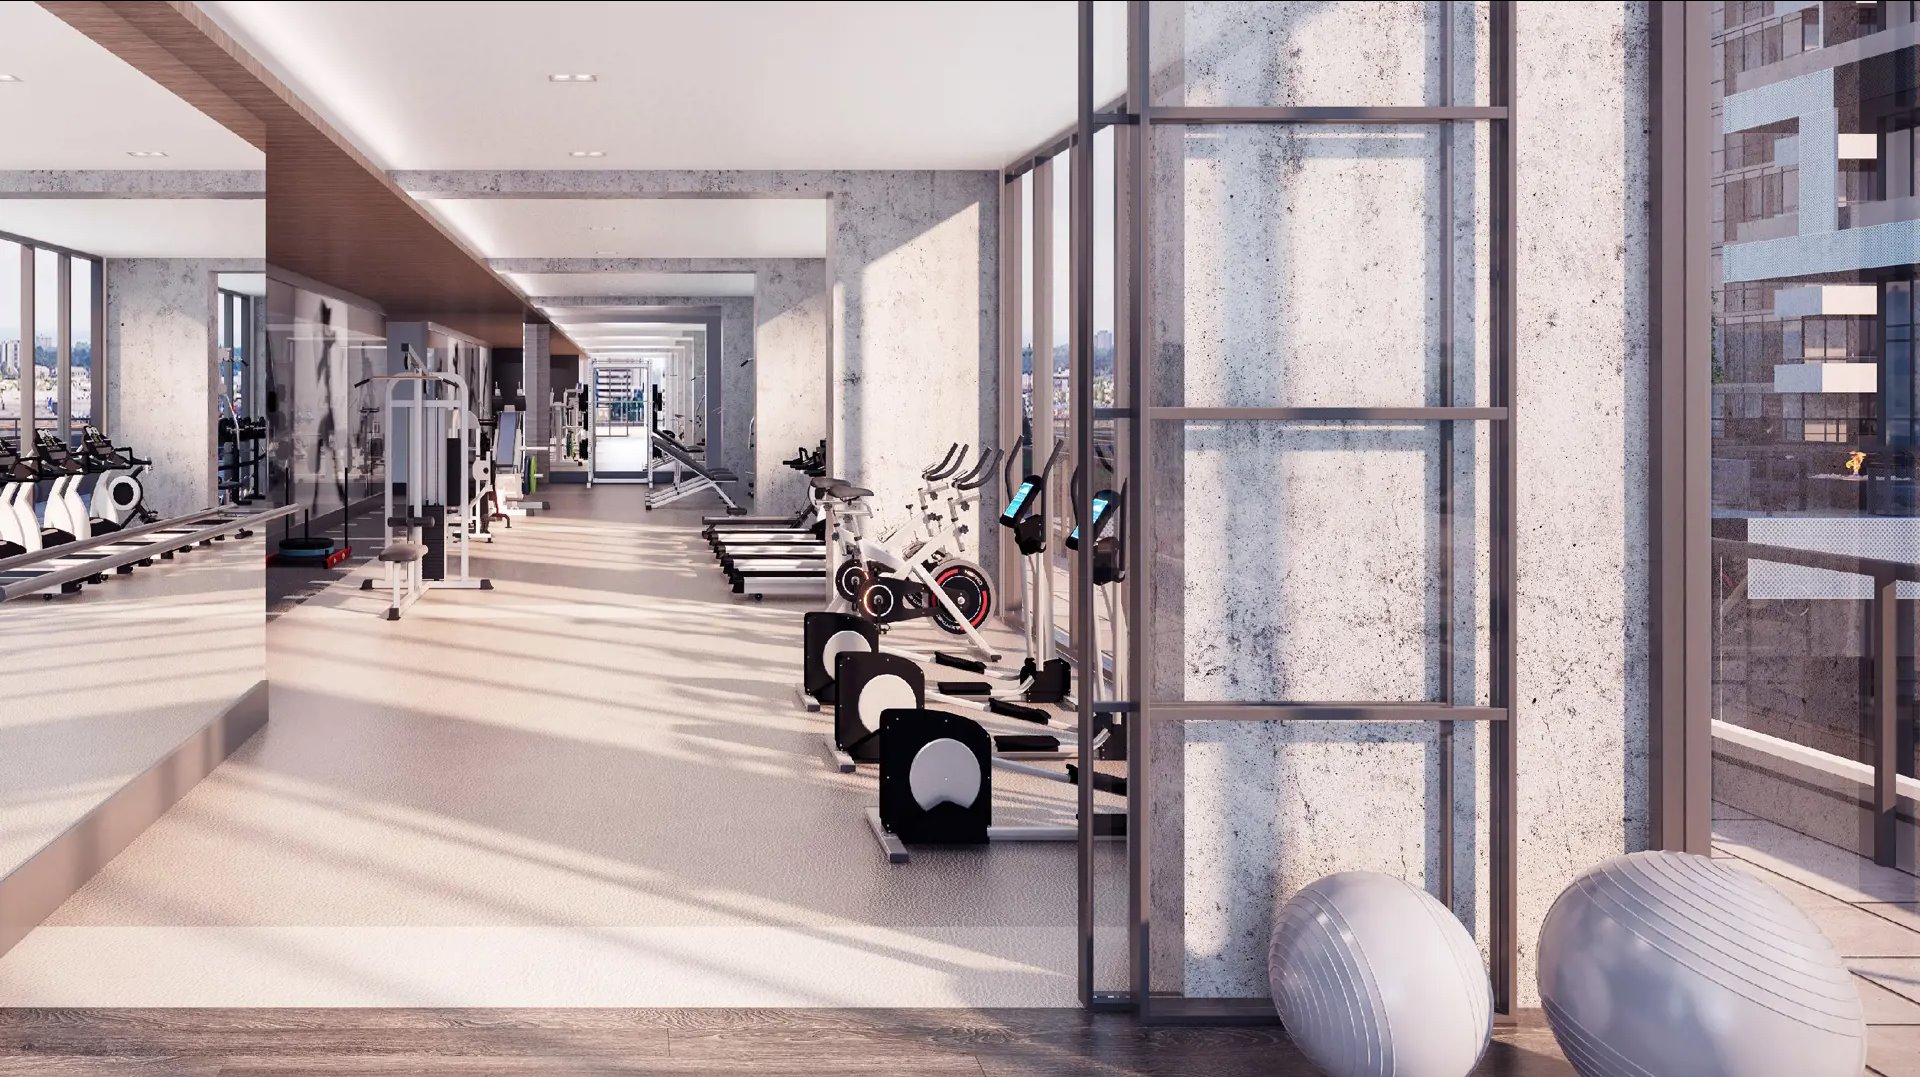
- Gym and yoga studio
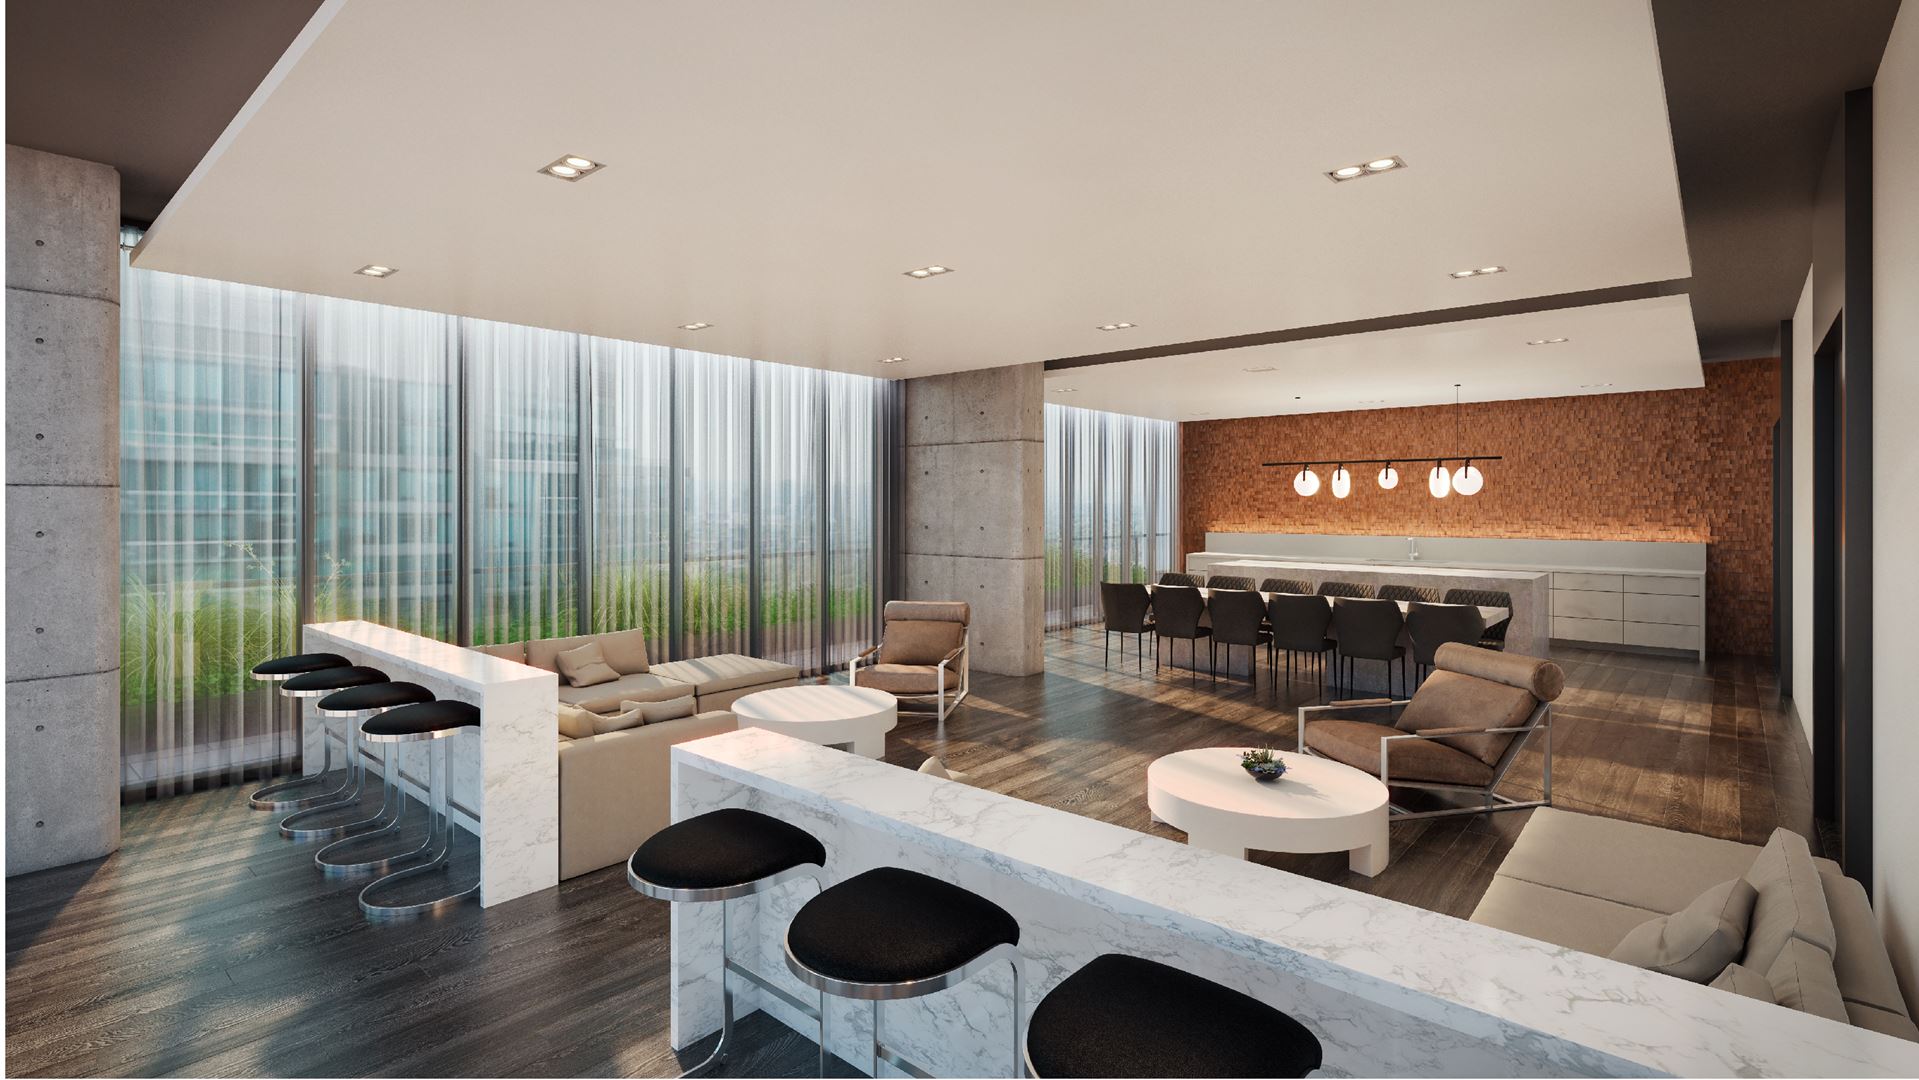
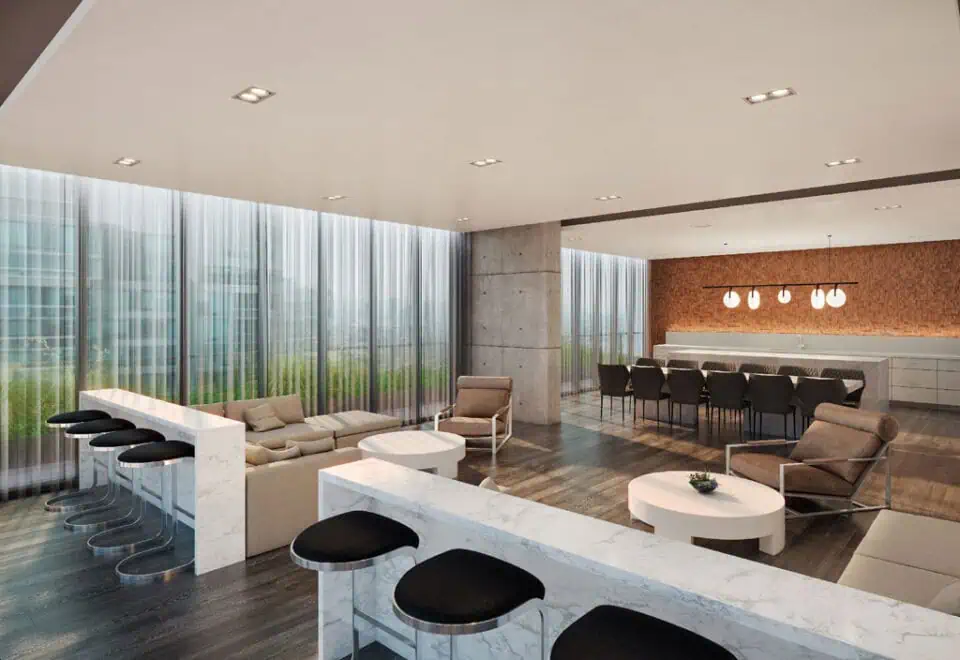
- Party room with chef’s table
- Catering kitchen
- Screening room
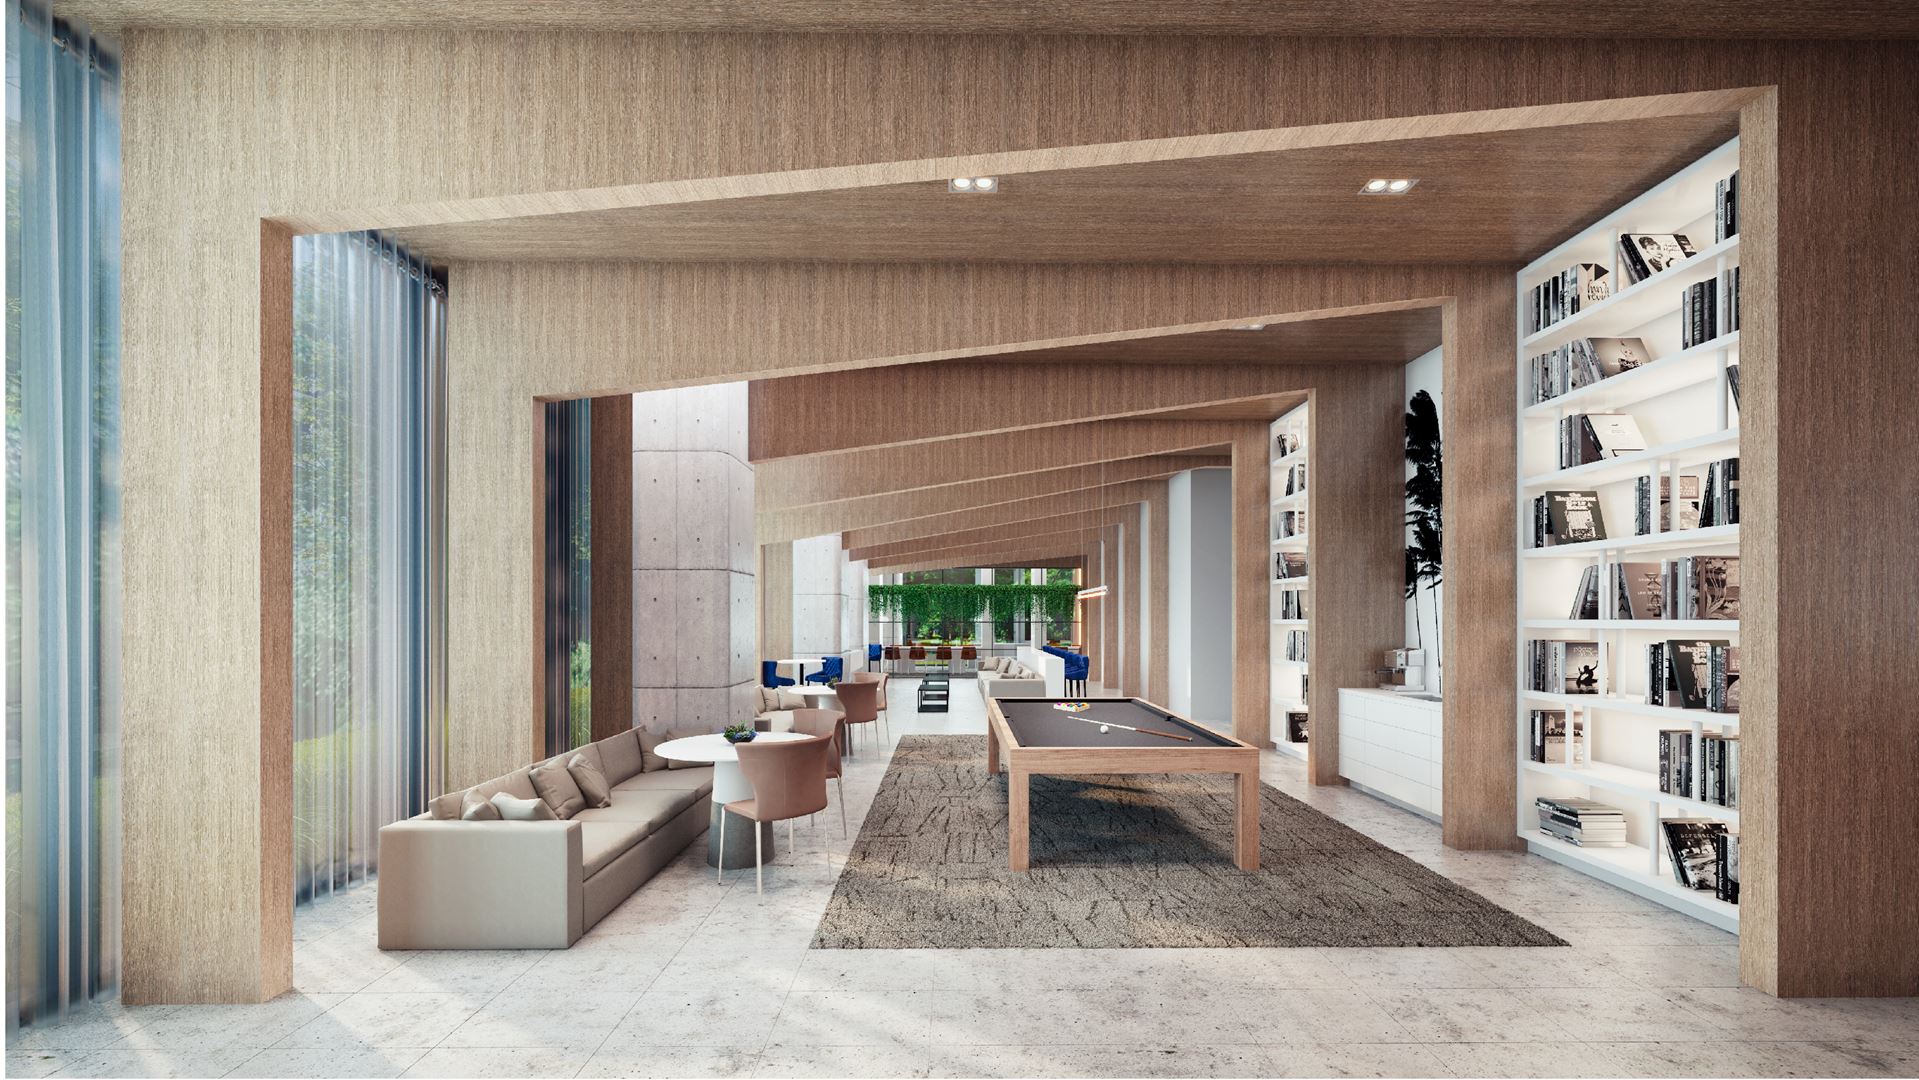
- Gallery lounge
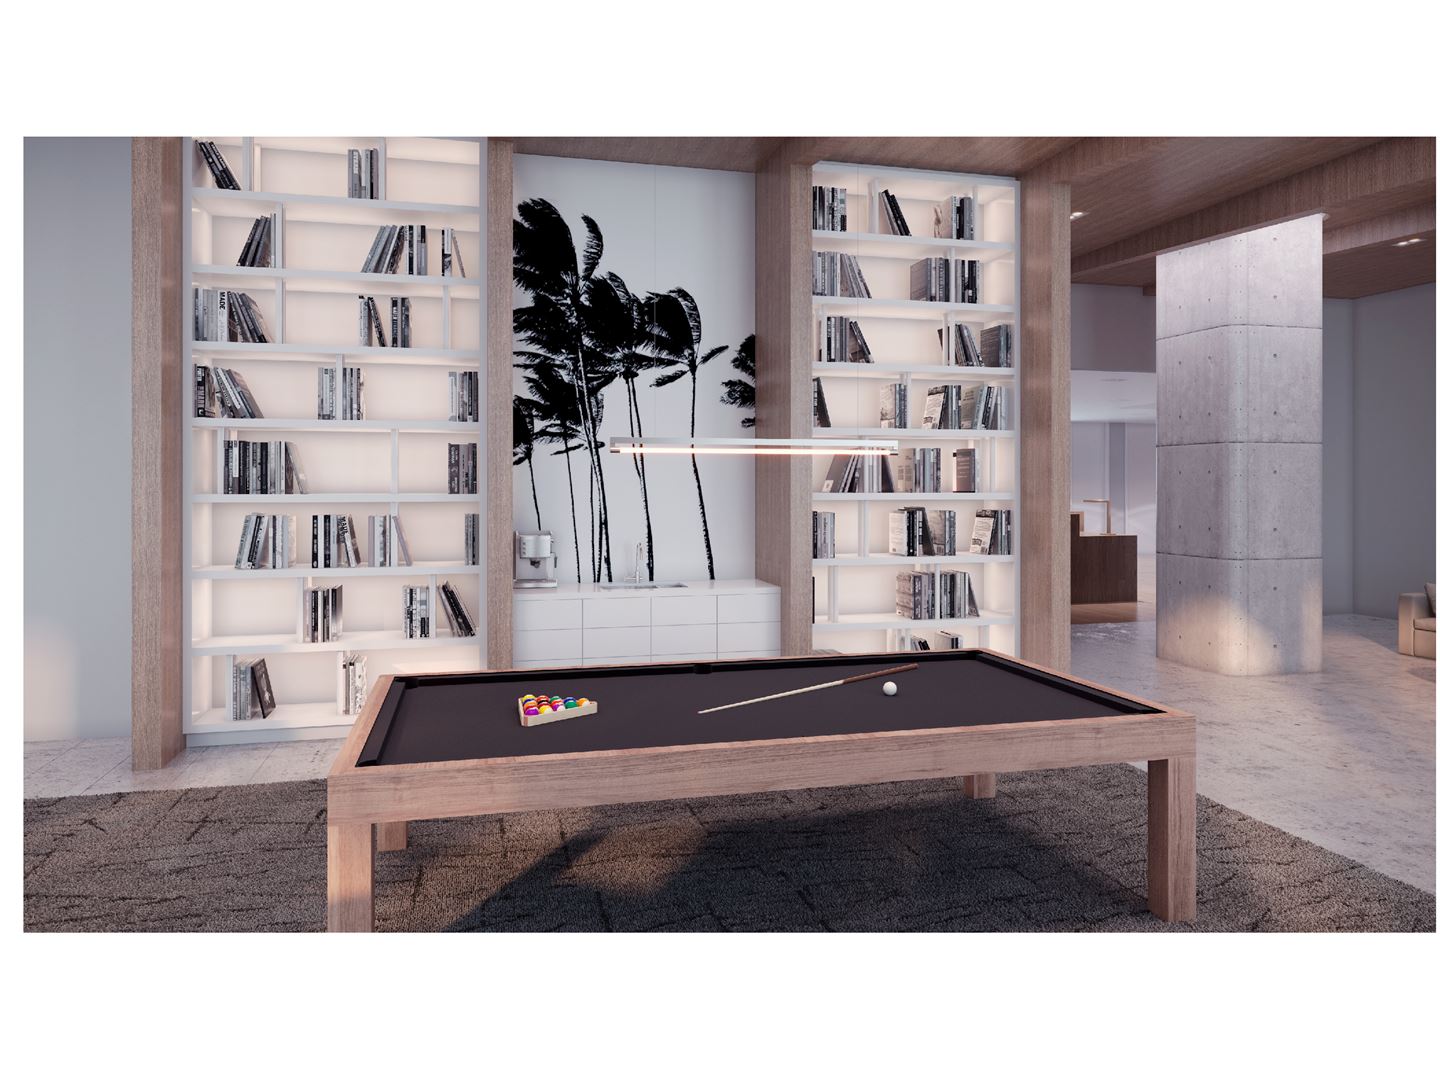
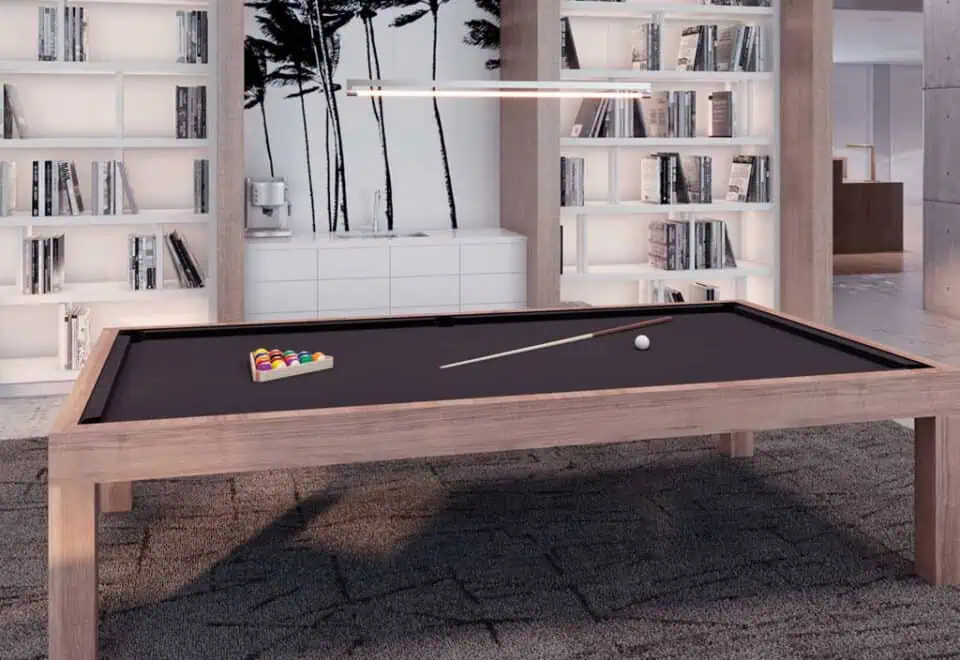
- Billiards
- Children’s playroom
- Day care facility
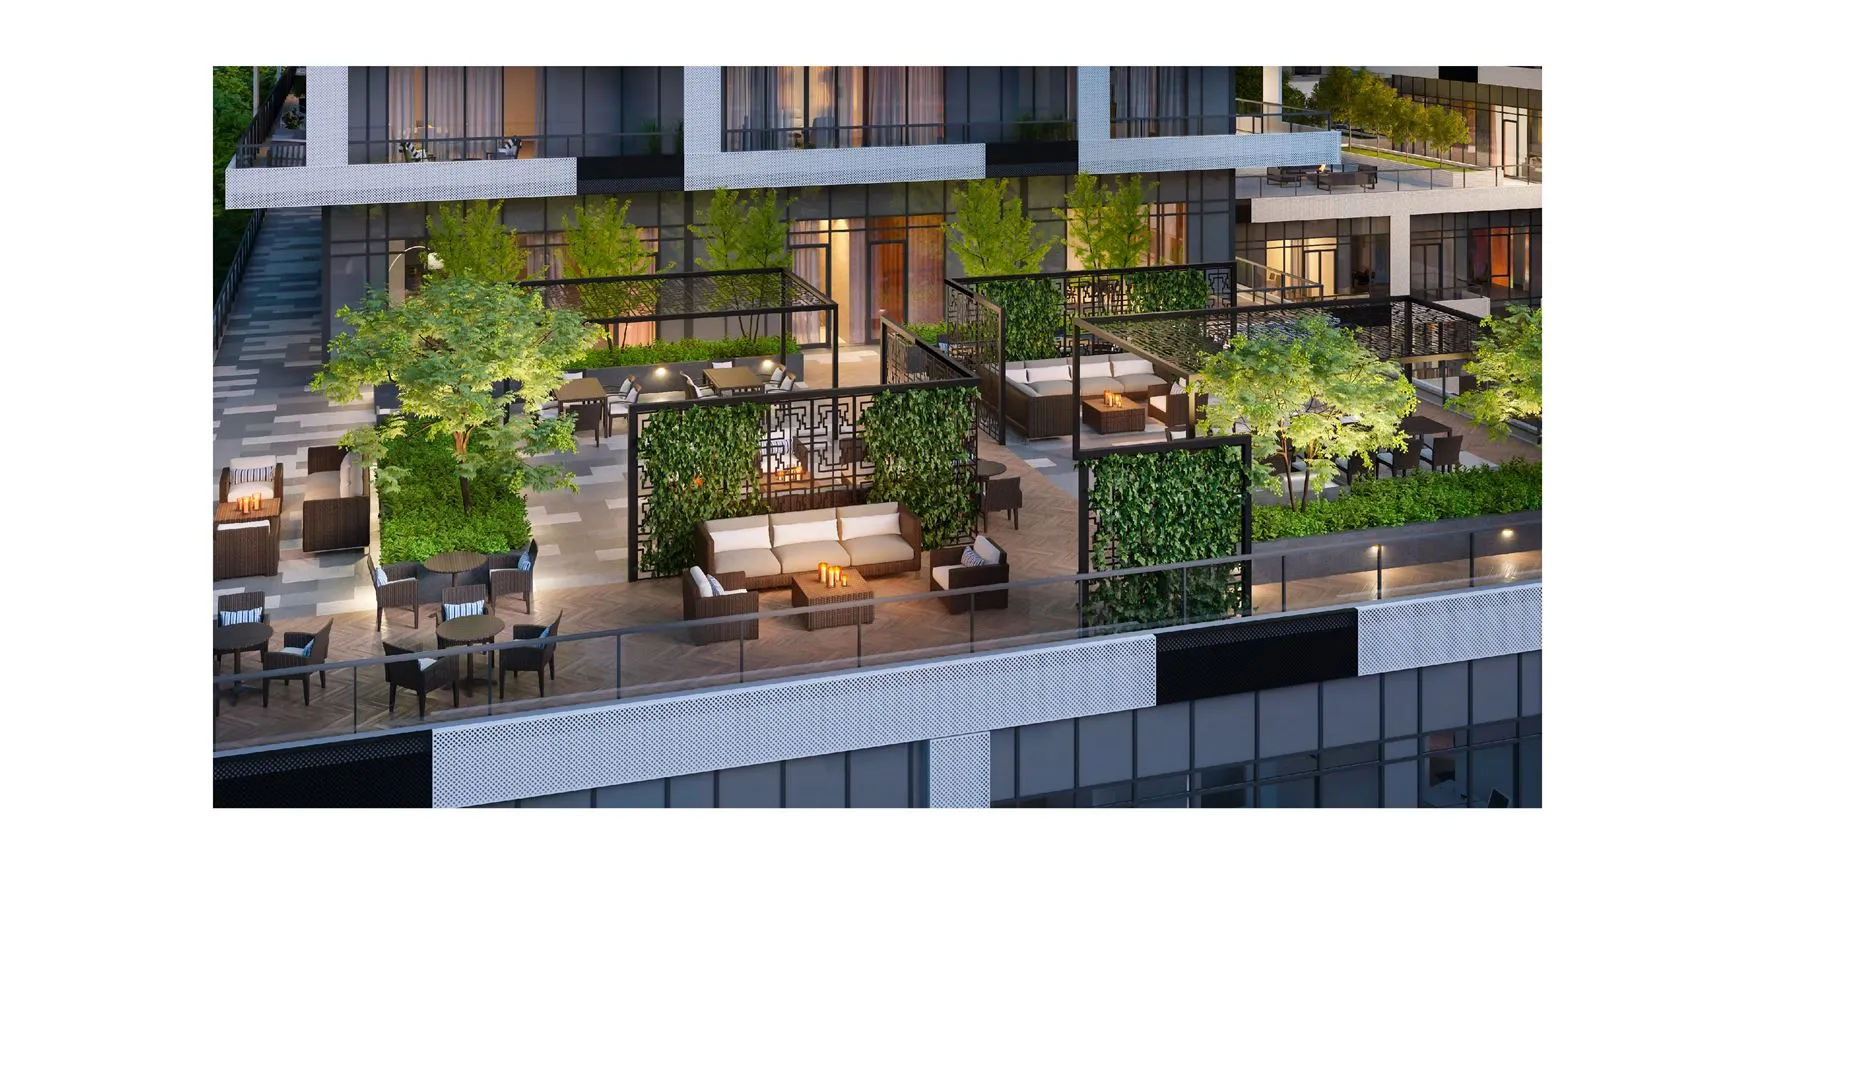
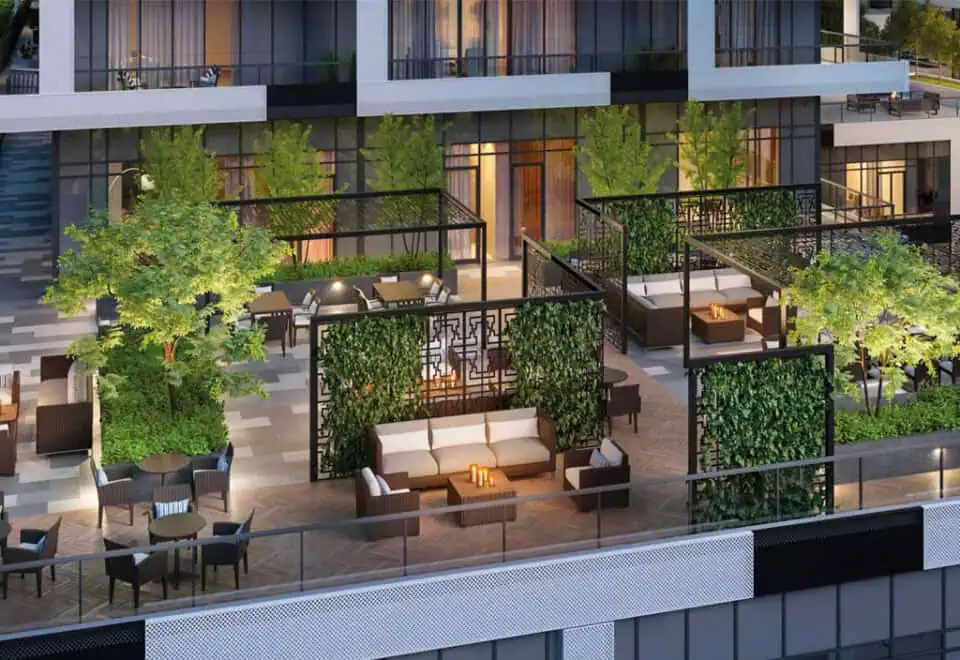
- Outdoor terrace, courtyard and BBQ stations
- Parcel rooms
- EV rough-in and bike parking
Deposit structure and incentives
Deposits are $5,000 on signing, the balance to 5% at 30 days, then 5% at 150 days, 5% at 540 days and 5% at occupancy: 15% over 540 days plus 5% at occupancy.
The development team
Developed by Life Construction Inc. and Times Group Corporation, the building was designed by Wallman Architects, with interiors by Tomas Pearce Interior Design Consulting Inc.
Buying at 65 Broadway Avenue Condos
65 Broadway Avenue Condos has public sales open, and resale units are also on offer. Registering with Meta Realty brings platinum access to floor plans, current pricing and incentives, and we can help you compare resale suites as well.
Prices, sizes, availability and incentives are subject to change without notice. E. & O.E.
65 Broadway Avenue Condos at a glance
| Sales status | Public Sales (resale units also available) |
|---|---|
| Construction | Complete |
| Building type | Condo |
| Storeys | 39 |
| Estimated occupancy | 2025 |
| Launch | 2019-01-08 |
| Architect | Wallman Architects |
| Interior design | Tomas Pearce Interior Design Consulting Inc. |
| Neighbourhood | Yonge & Eglinton, Greater Toronto Area |
| Maintenance | $0.46/sq ft |
| Walk Score | 94/100 |
| Transit Score | 90/100 |
Features & finishes
- LUXURIOUS SUITE FEATURES
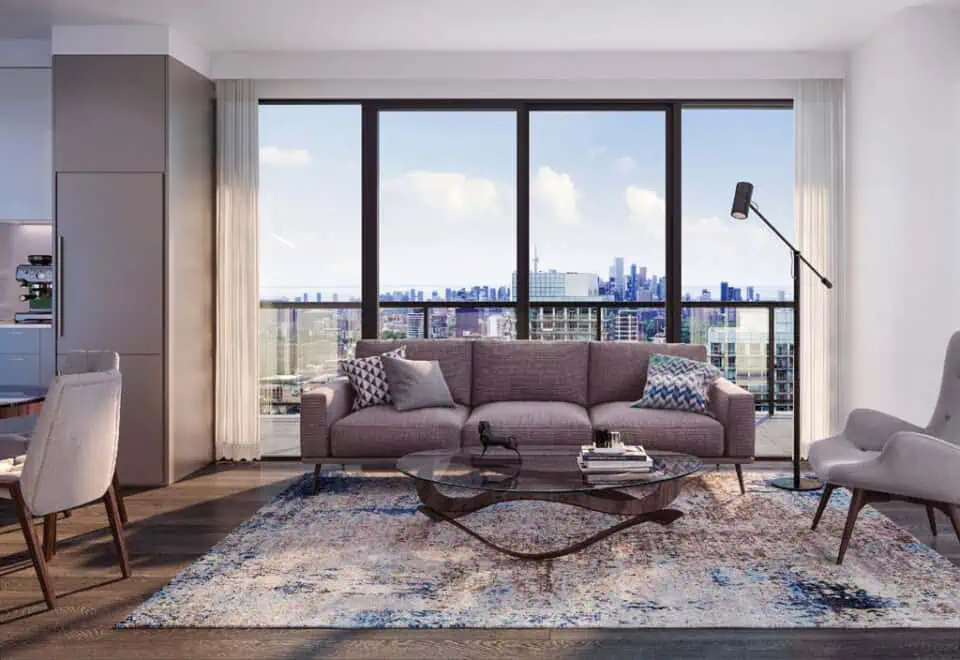
- Approximate ceiling heights: 9’ on Floors 2-35 and 10’ on Floors 36-39.
- Your choice of plank laminate flooring in foyer, kitchen, living room, dining room, and den from Vendor’s samples.*
- Your choice of 40 oz environmentally-friendly textured carpet for bedrooms from Vendor’s samples.
- Thermally insulated energy efficient double-glazed architecturally designed windows.
- Distinctive insulated patio door or sliding door to balcony.*
- Distinctive Engineered Stone windowsills.
- White smooth ceilings throughout.
- Suite entry closet with contemporary mirrored sliding doors.*
- Custom designed 7’ high single solid-core suite entry door with wood surround and modern hardware.
- Stylish 7’ interior doors with modern hardware.
- 5 1/4” wood baseboards with 2 3/4” casings (paint finish) except in laundry, bathrooms and storage areas.
- GOURMET CHEF KITCHENS
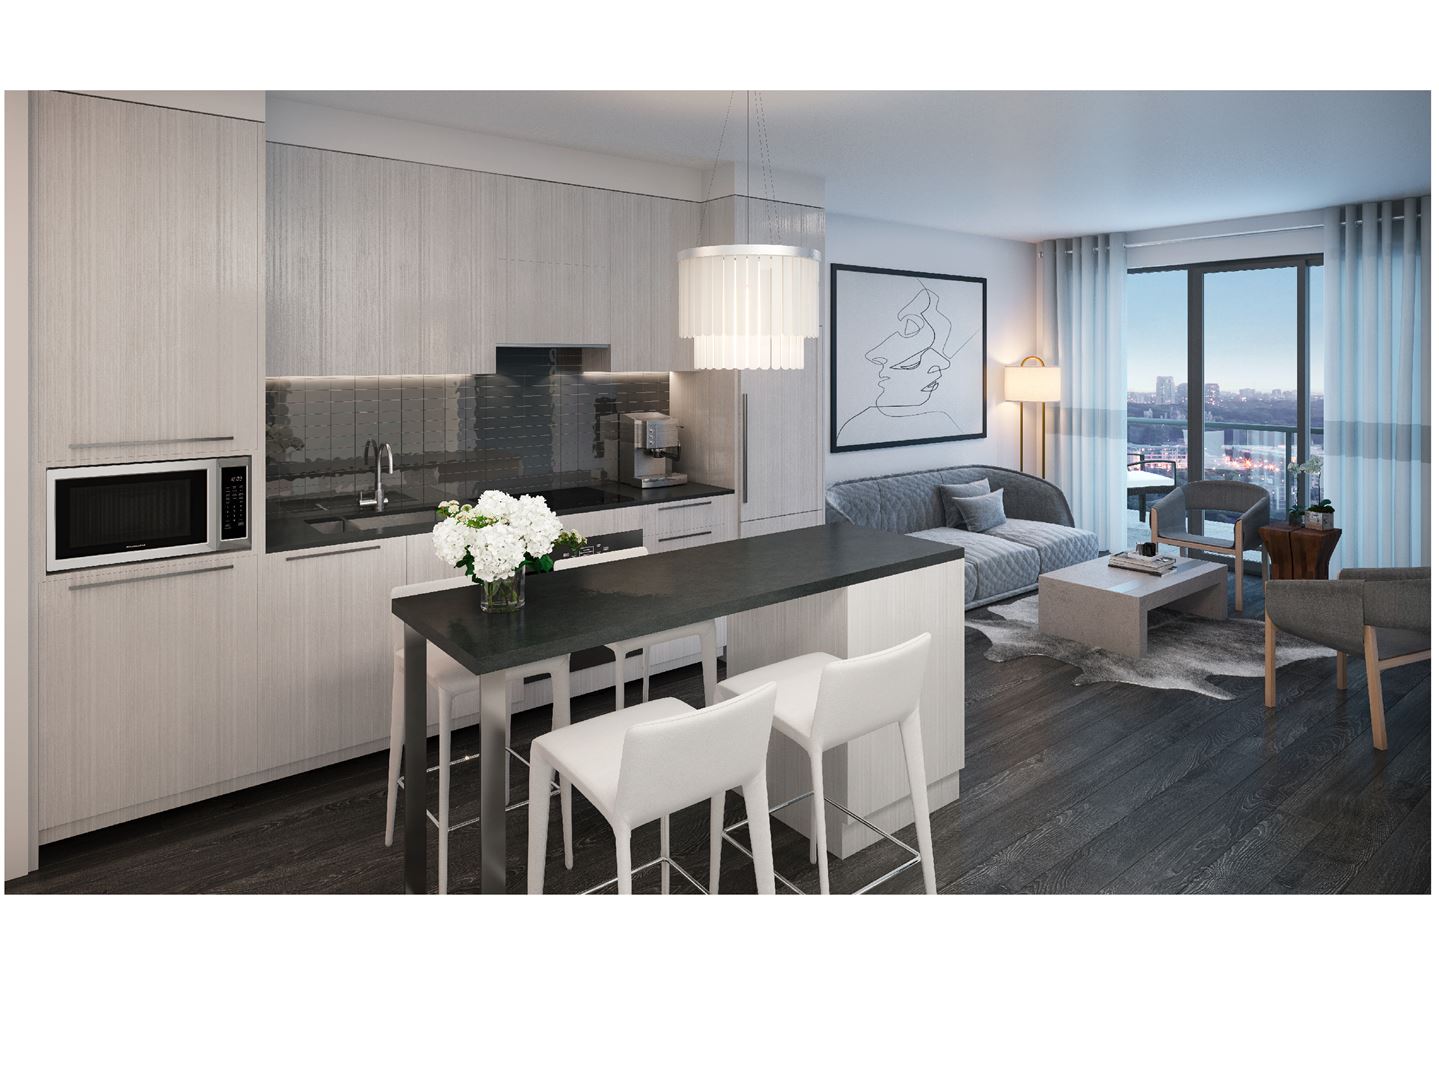
- Your choice of contemporary Signature European made Kitchen Cabinetry from Vendor’s samples.*
- Deep upper cabinet over refrigerator for extra storage space.
- Top-mount stainless steel sink with single lever pull-out faucet.
- Your choice of granite countertops from Vendor’s samples.
- Your choice of ceramic/porcelain tile backsplash from Vendor’s samples.
- Contemporary central light fixture.
- Energy Star European Style appliance package includes: Fridge, oven, cooktop, dishwasher and microwave.
- Range hood vented outside.
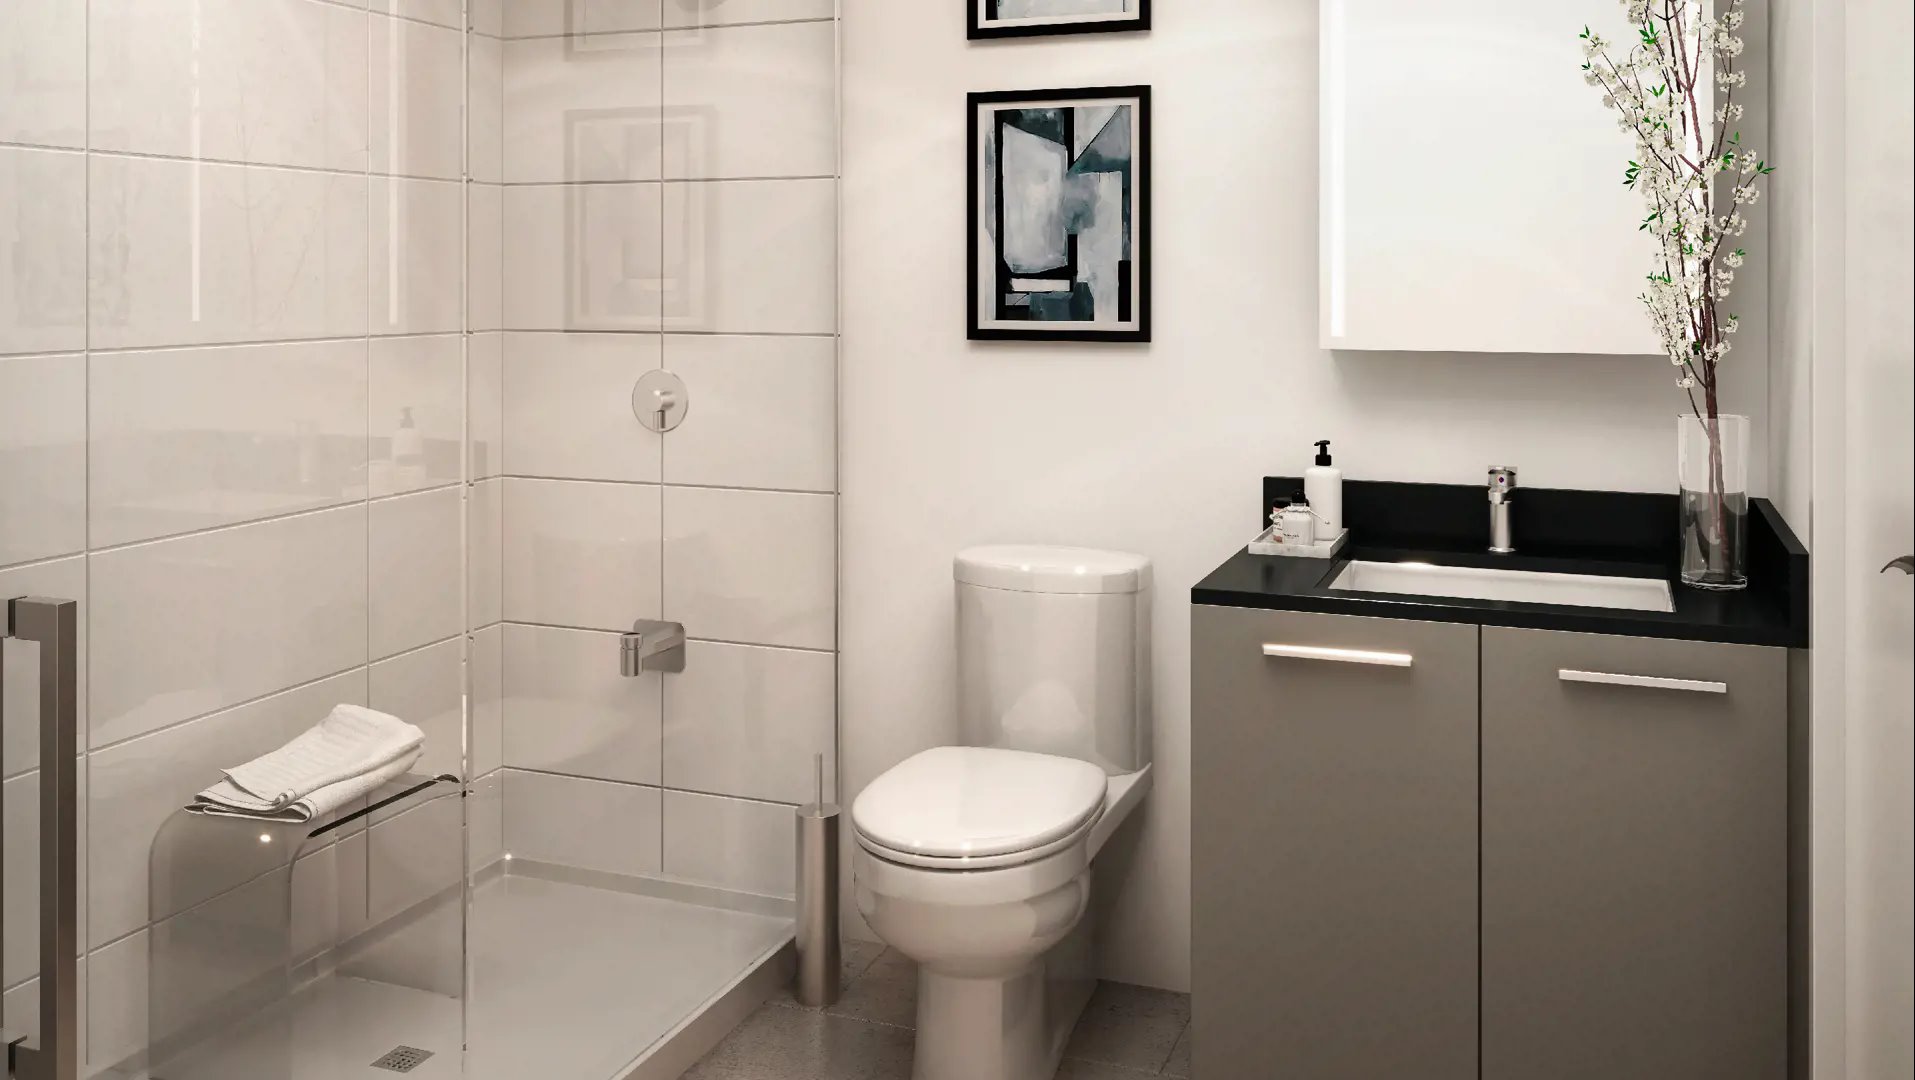
- SPA INSPIRED BATHROOMS
- Your choice of Signature European made vanity cabinetry from Vendor’s samples.
- Contemporary mirrored medicine cabinet with integrated lighting.
- Your choice of granite countertop from Vendors samples.
- Top-mount basin and single-lever chrome faucet.
- Your choice of porcelain tile flooring in bathroom and ensuite from Vendor’s samples.*
- Your choice of ceramic/porcelain wall tile surround for shower from Vendor’s samples.
- Pressure-balanced shower faucets in all bathrooms in chrome finish.
- Distinctive clear glass shower stall with ceiling light.
Frequently asked questions
Who developed 65 Broadway Avenue Condos?
Life Construction Inc. and Times Group Corporation developed the tower, designed by Wallman Architects.
Where is 65 Broadway Avenue Condos?
65 Broadway Avenue, in Toronto's Yonge & Eglinton neighbourhood, is the building's address.
How many suites and storeys does 65 Broadway Avenue Condos have?
The building is 39 storeys tall and contains 389 suites.
What is the price range at 65 Broadway Avenue Condos?
Suites range from $865,900 to $1,059,900, with $1,495 per square foot as the listed rate.
How much are parking and lockers at 65 Broadway Avenue Condos?
The listed prices are $75,000 for parking and $9,500 for a locker.
When was 65 Broadway Avenue Condos completed?
It reached completion in 2025.