Loading...
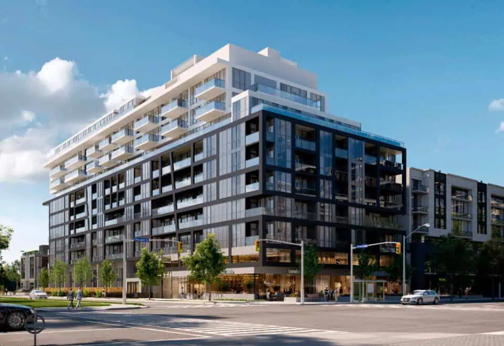

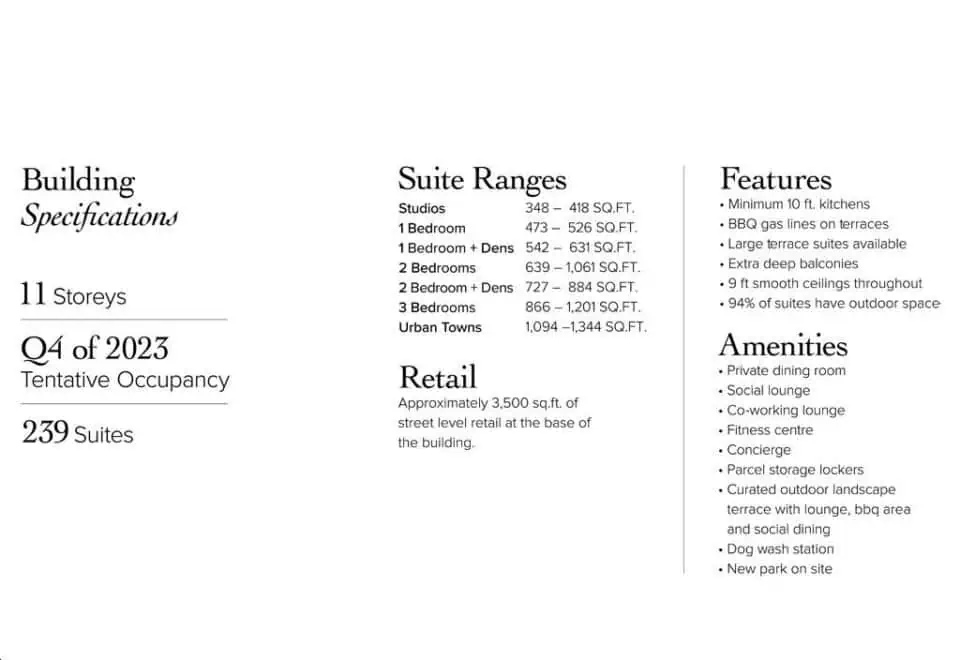

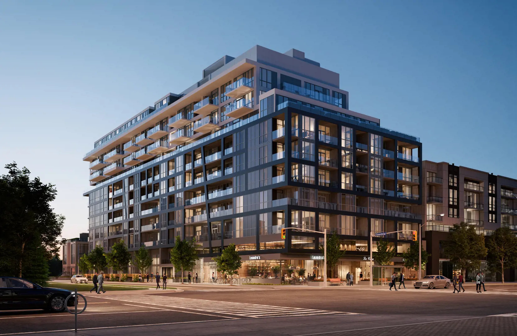
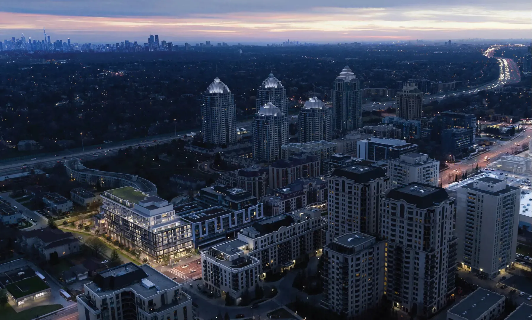
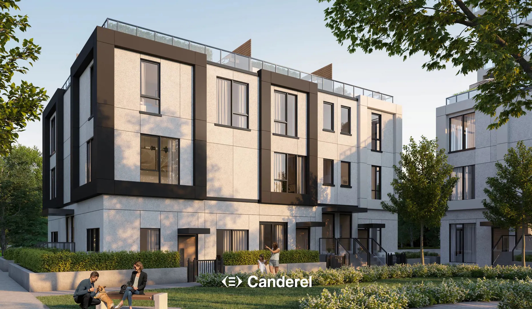

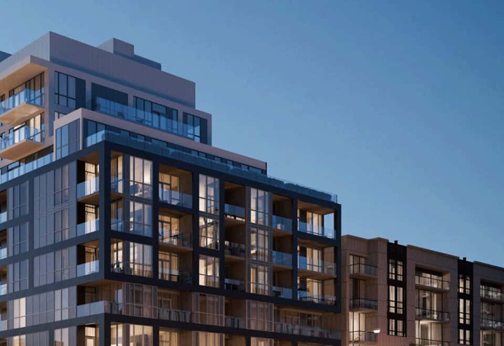
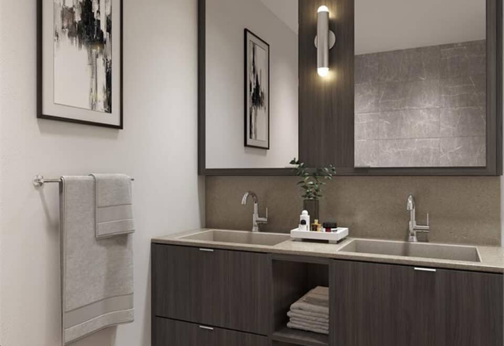
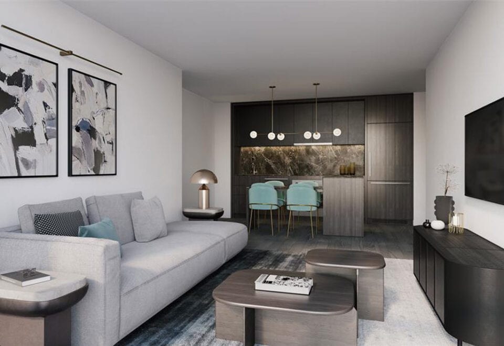
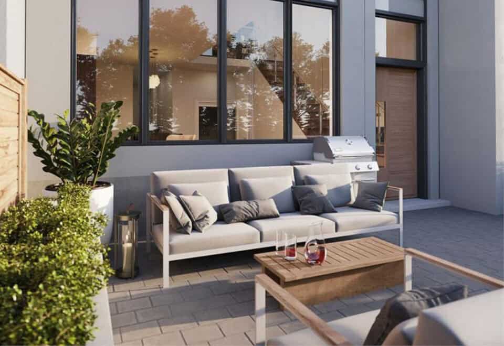
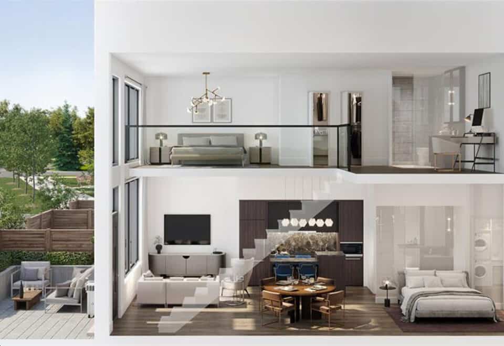
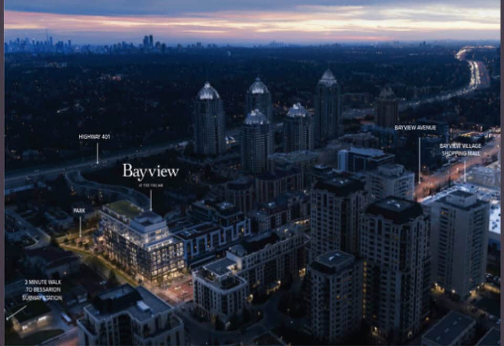
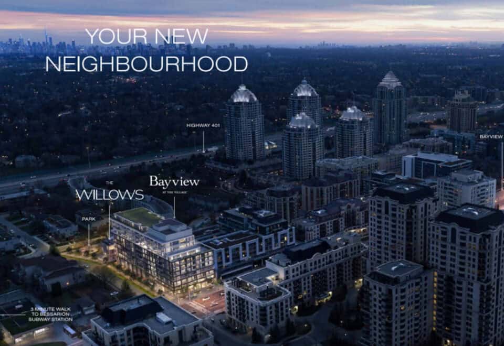
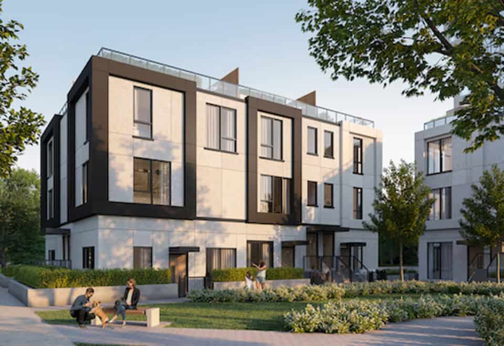
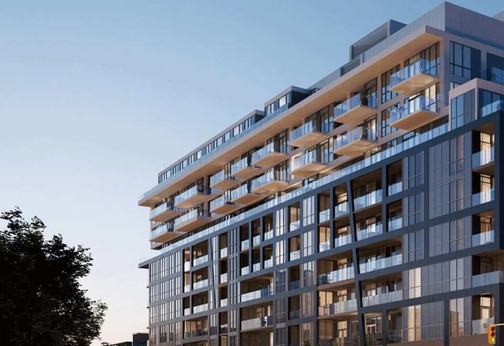
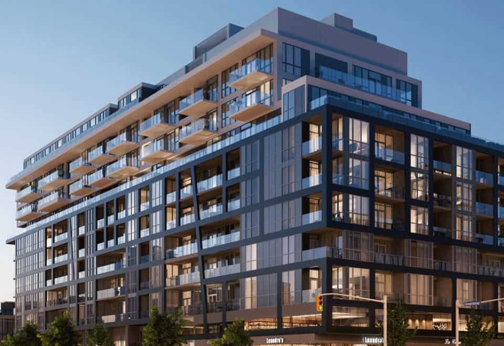
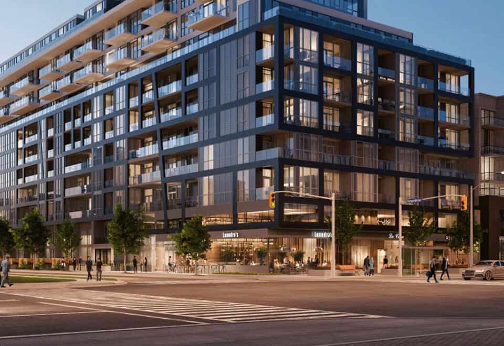

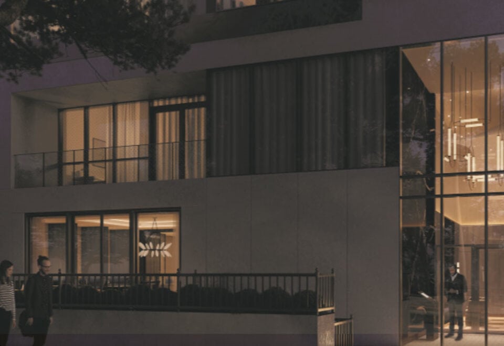
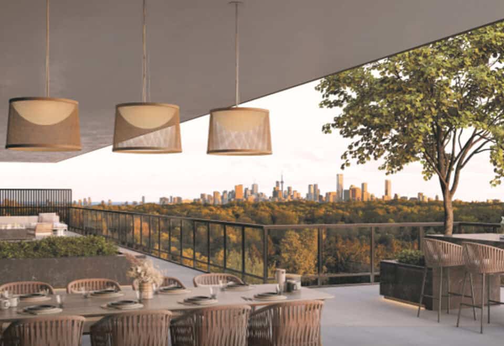
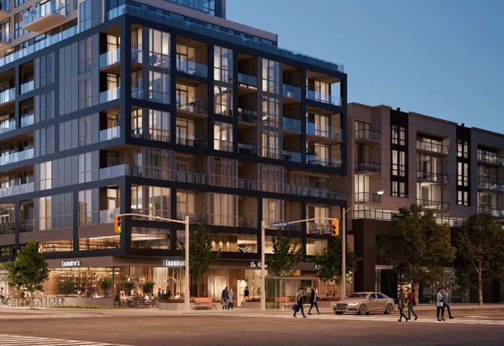
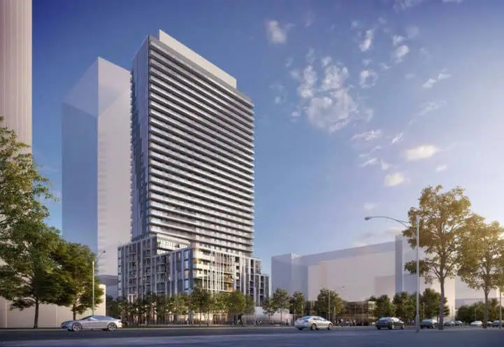
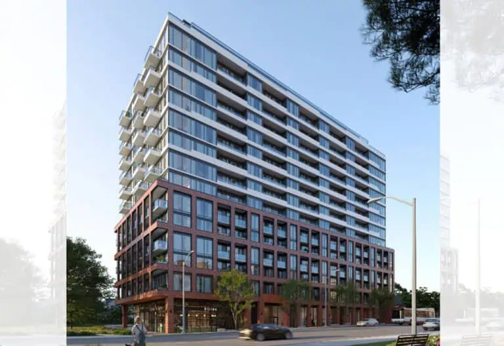
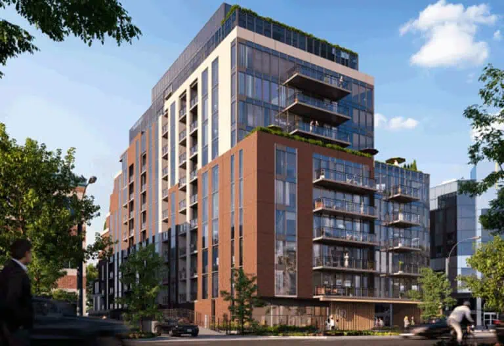
625 Sheppard Condos is a completed condominium in Toronto’s Bayview Village neighbourhood, developed by Canderel Residential and Haven Developments at 6 Greenbriar Road. The 10-storey building was completed in 2025 and contains 239 suites, with prices listed from $399,900 and sizes from 358 to 1,355 sq ft.
625 Sheppard Condos pricing and floor plans
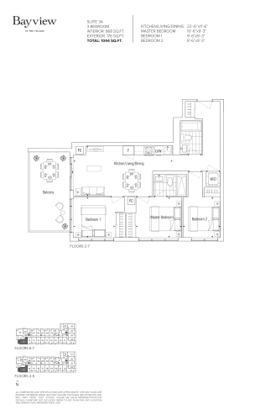
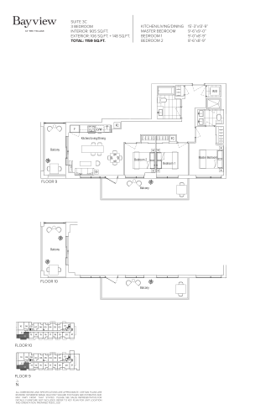
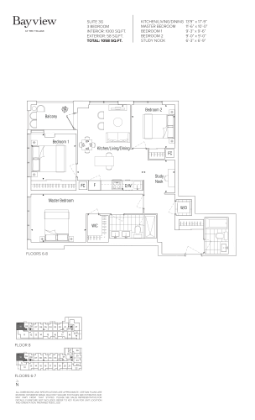
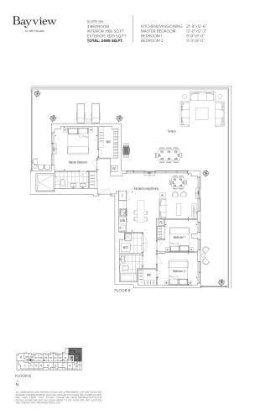
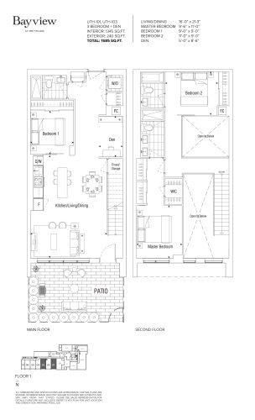
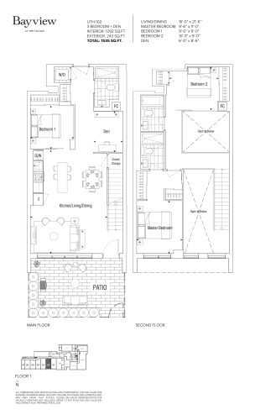
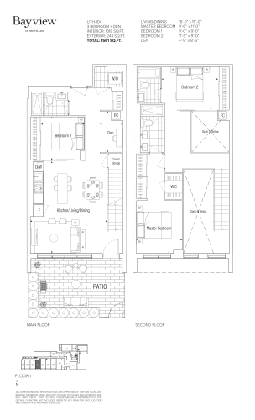
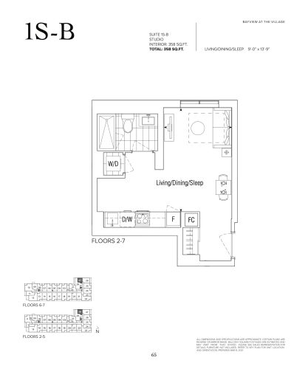
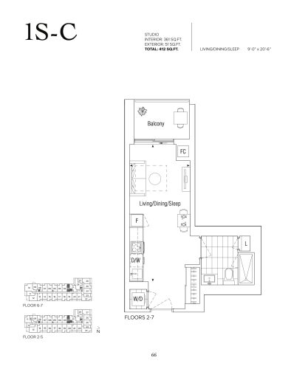
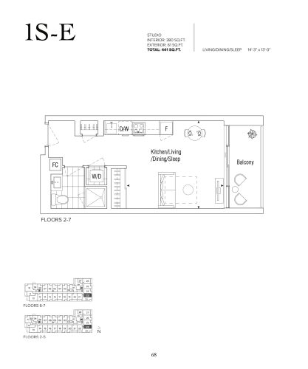
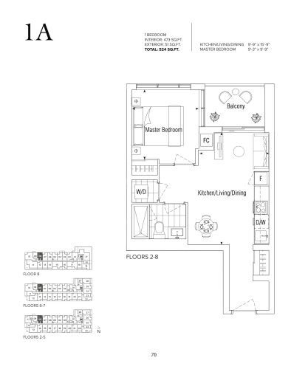
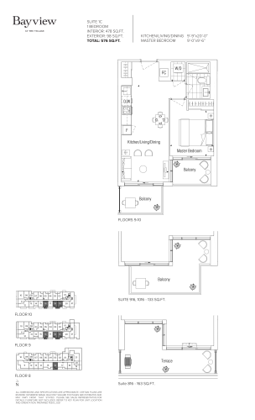
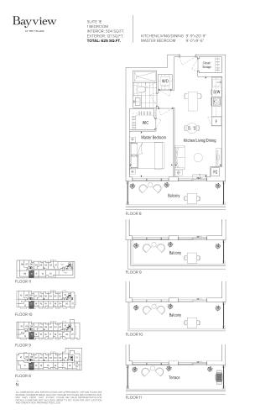
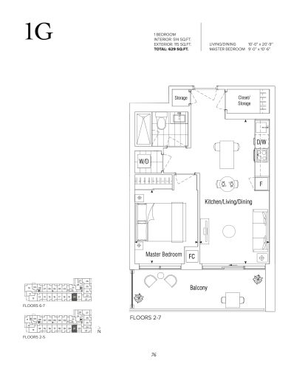
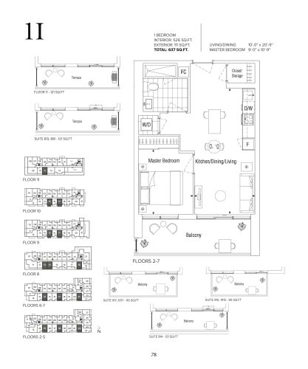
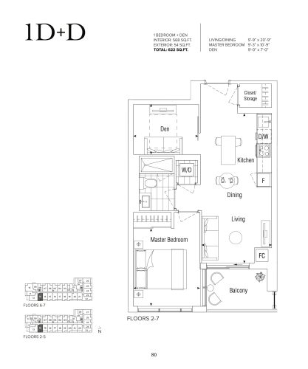
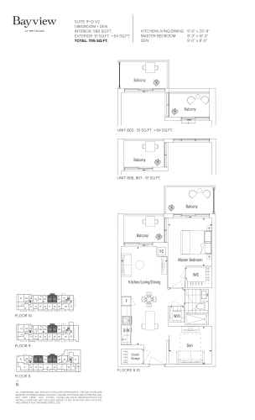
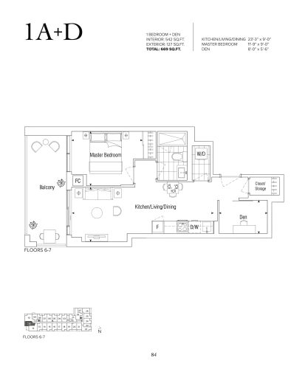
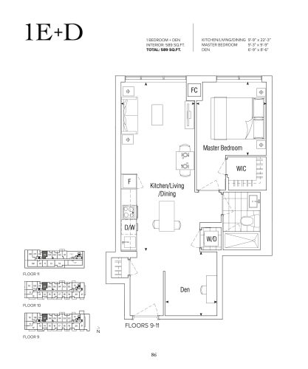
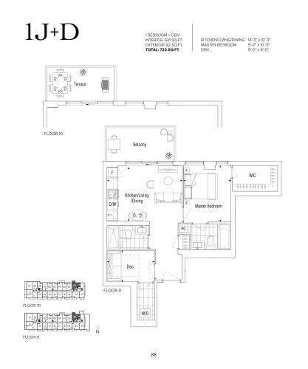
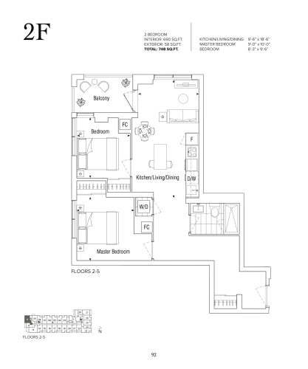
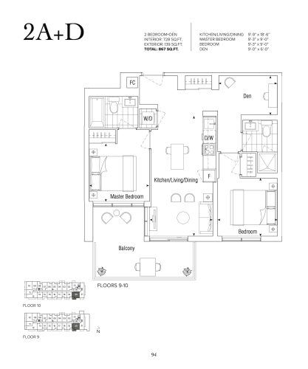
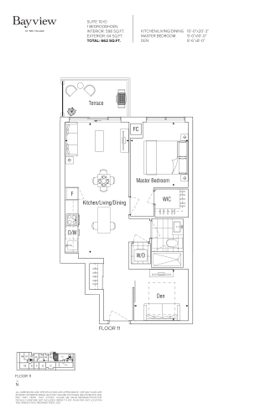
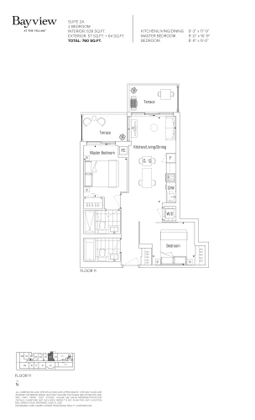
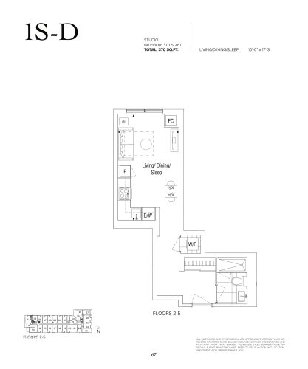
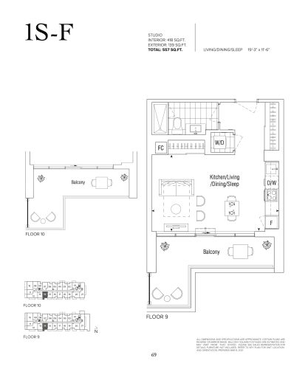
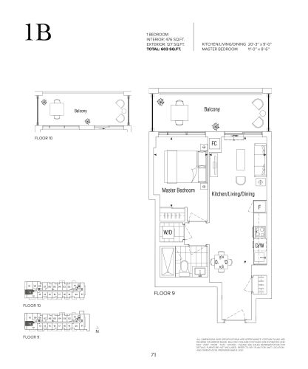
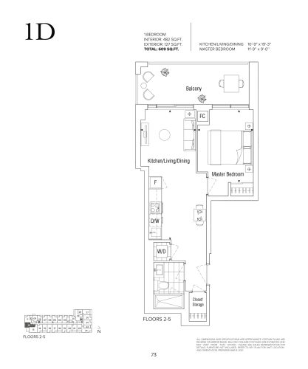
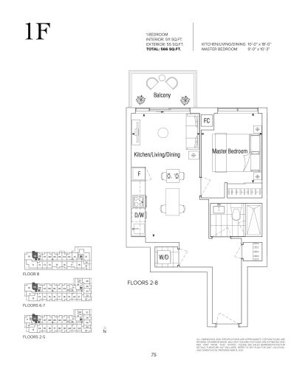
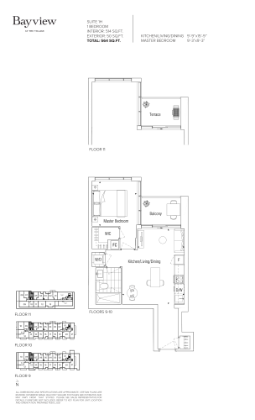
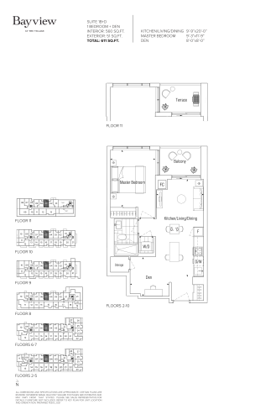
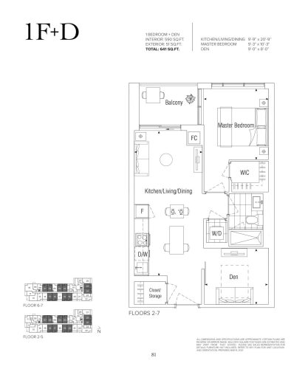
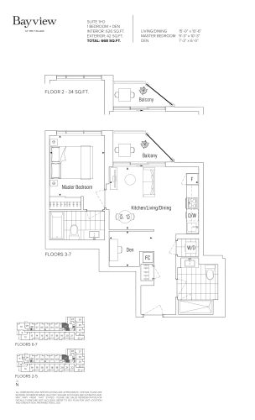
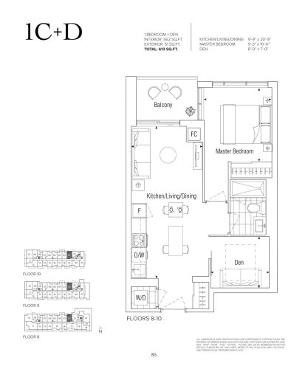
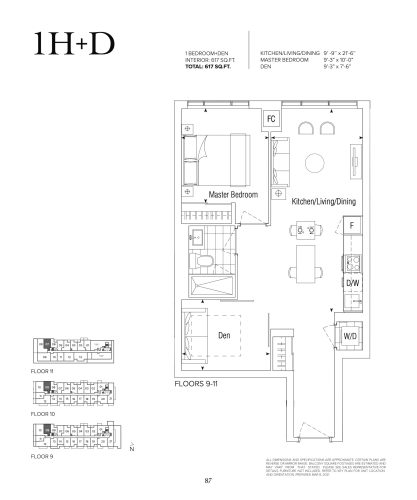
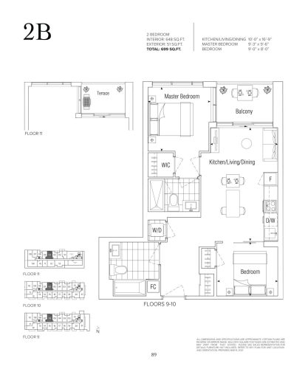
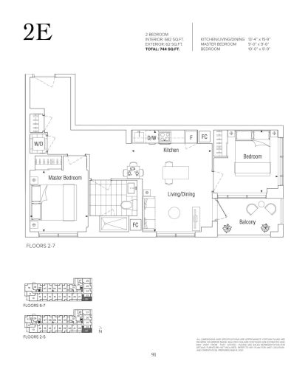
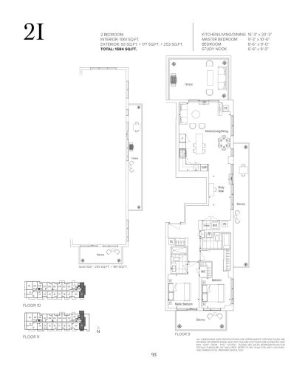
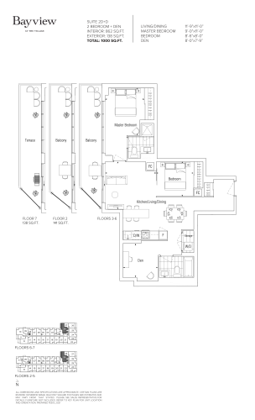
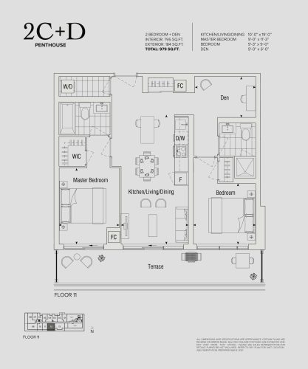
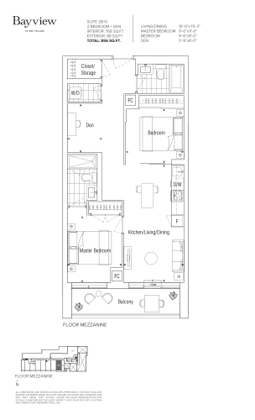
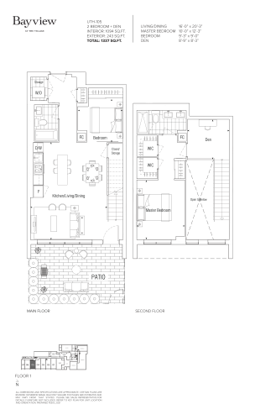
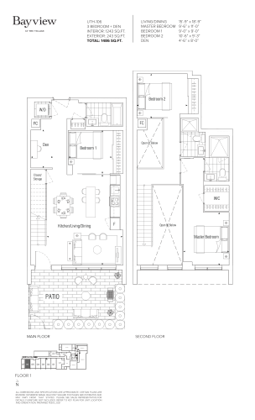
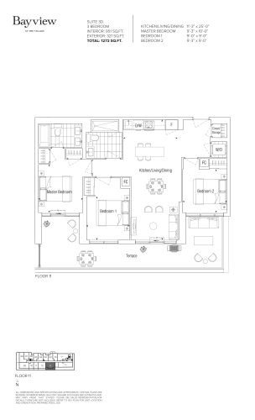
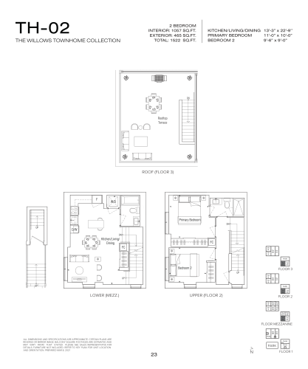
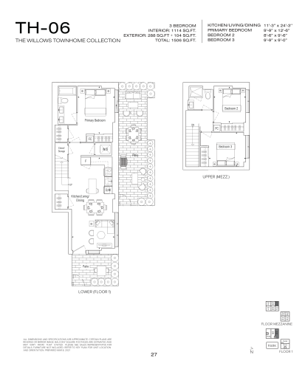
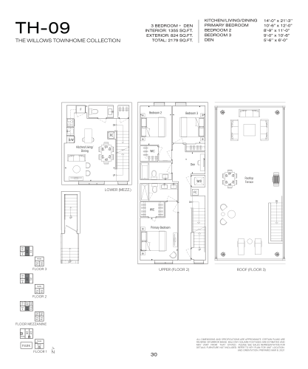
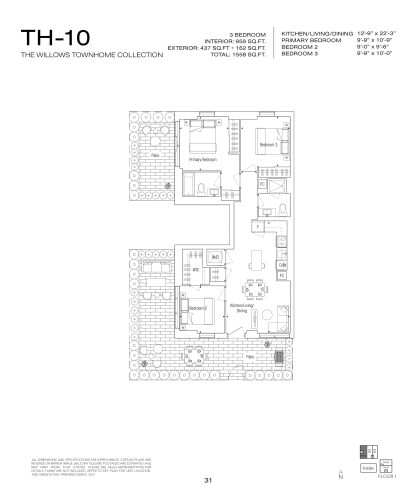
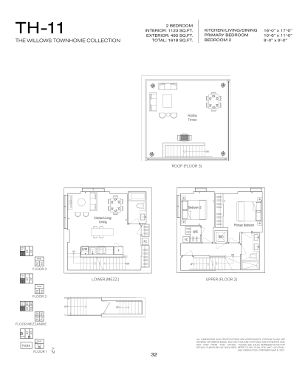
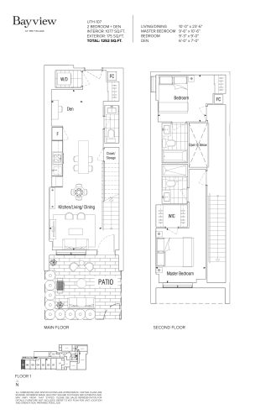
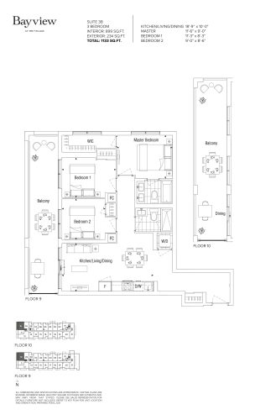
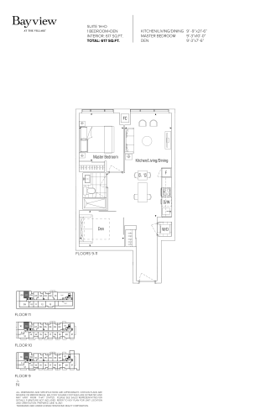
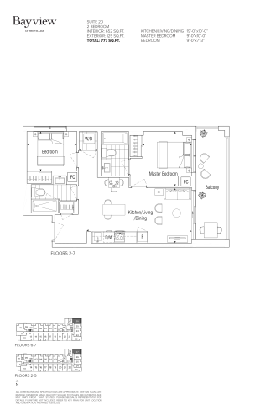
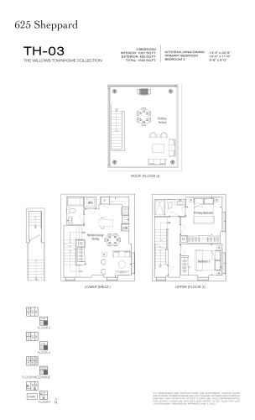
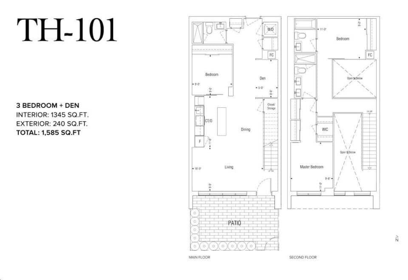
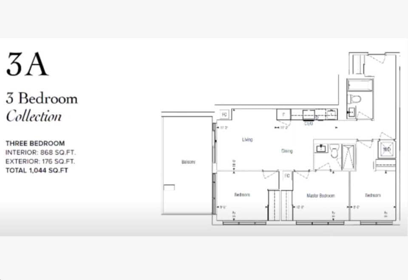
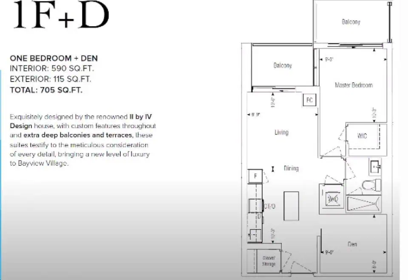
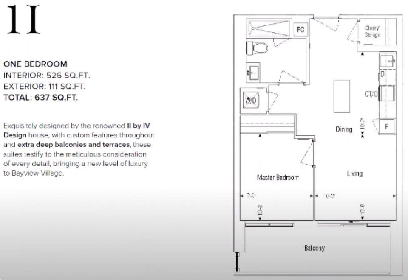
Suites are listed from $399,900 to $1,399,900, and the listed price per square foot is $1,062. The building’s 55 floor-plan layouts run from 358 to 1,355 sq ft and include 12 one-bedroom plus den, 10 two-bedroom, nine one-bedroom, eight three-bedroom, six two-bedroom plus den, five three-bedroom plus den and five studio designs. Parking is priced at $89,000 and a locker at $9,500.
Location
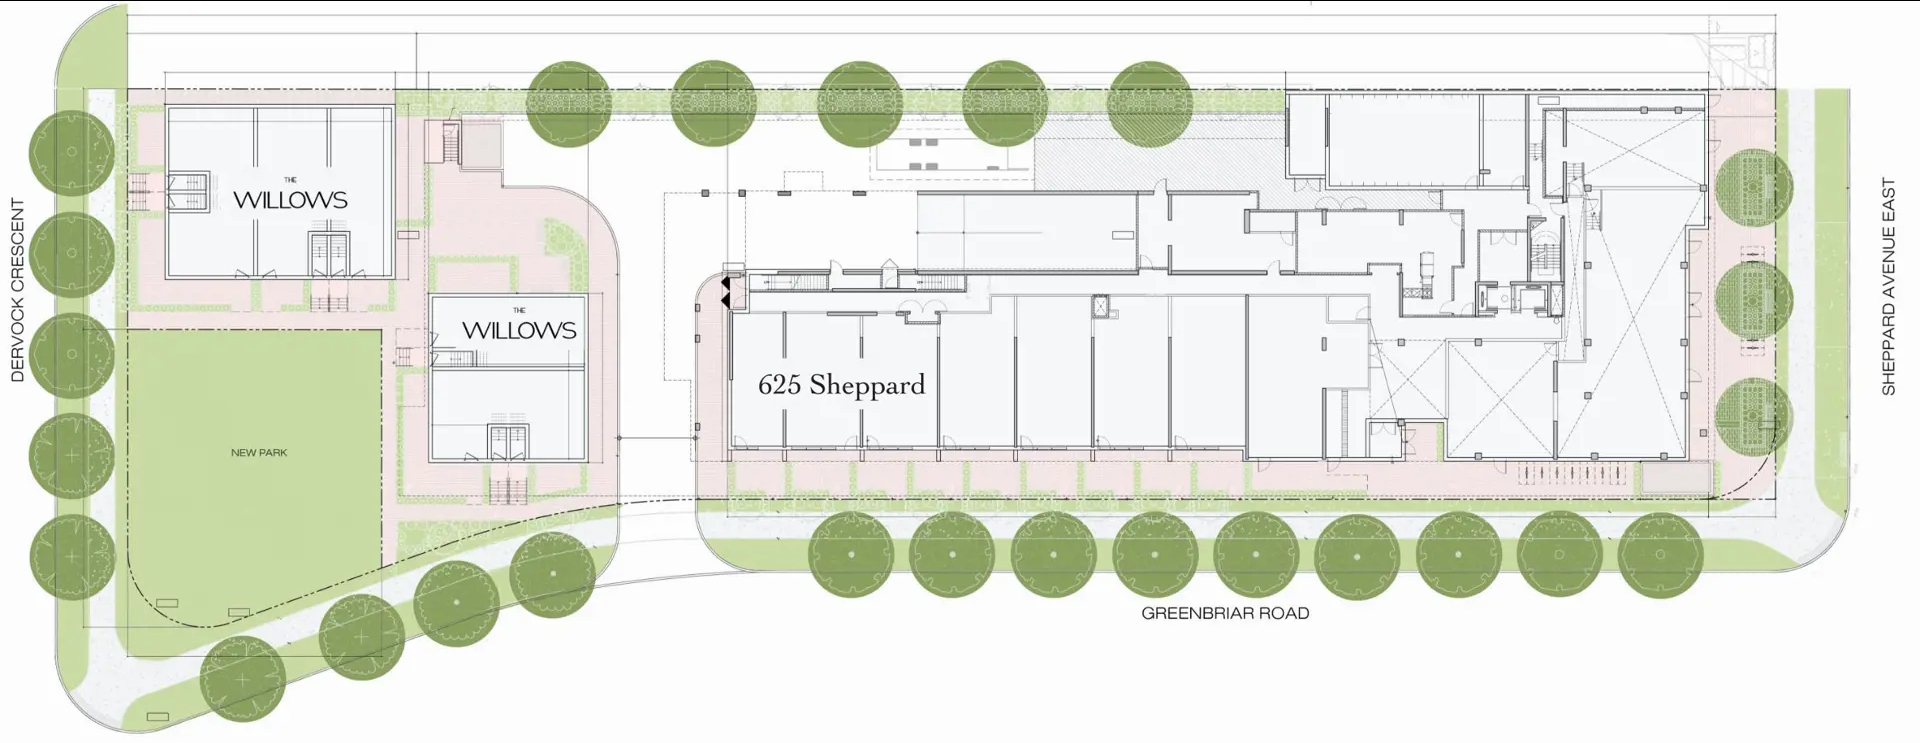
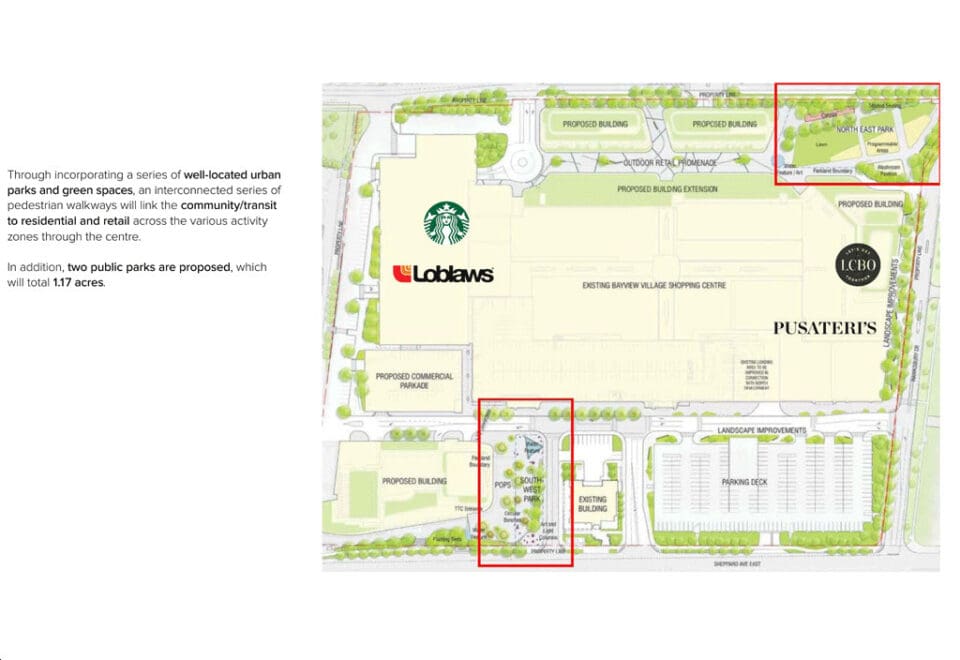
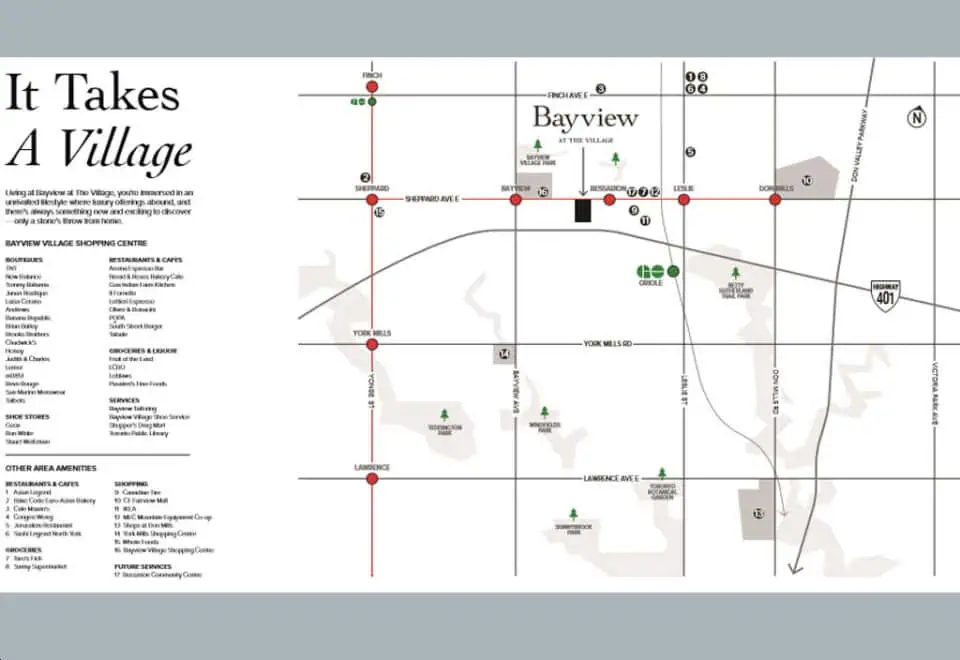
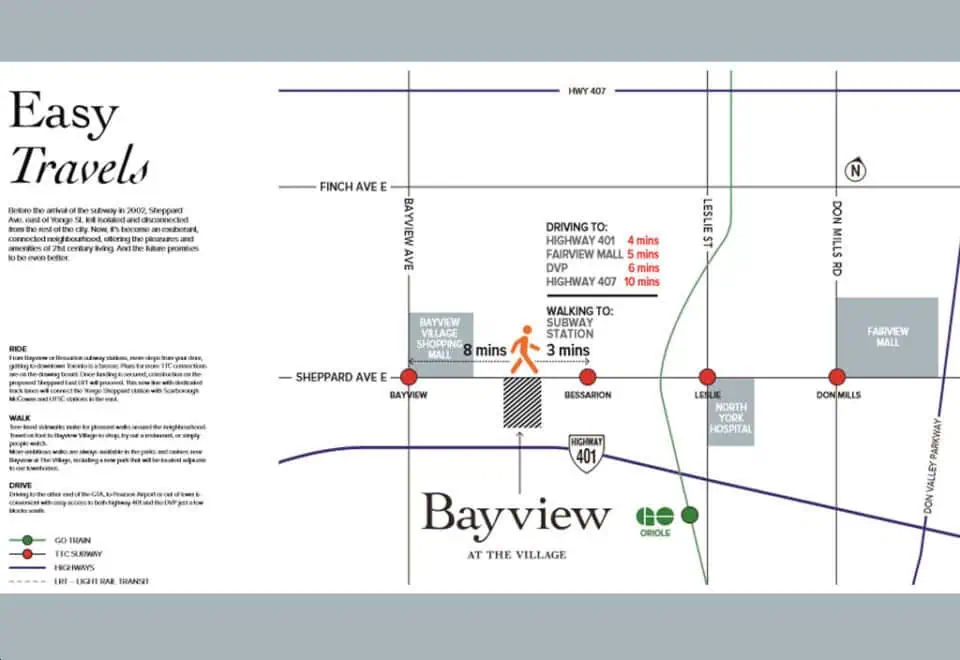
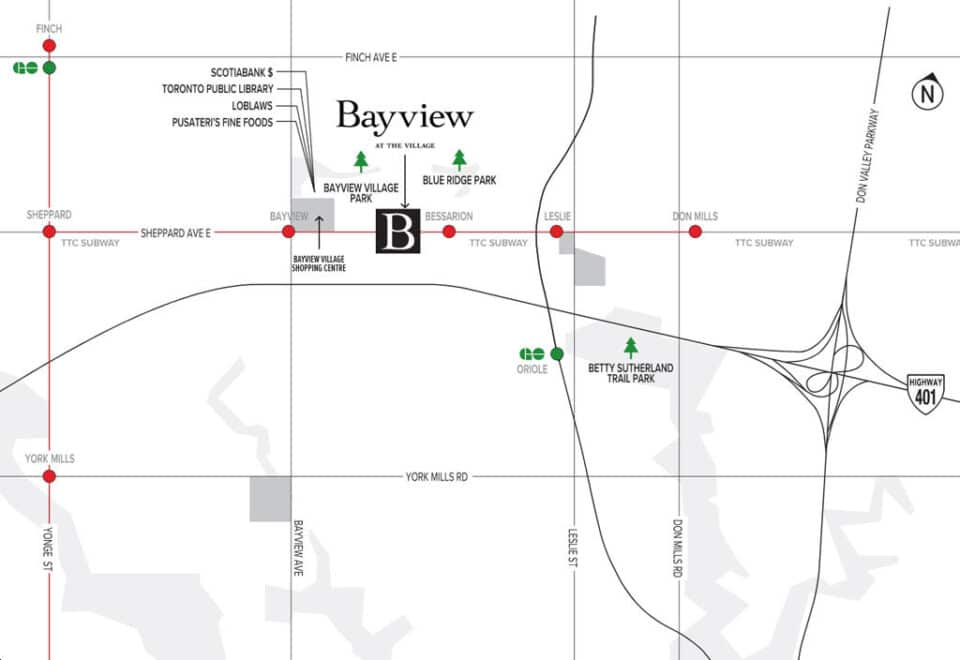
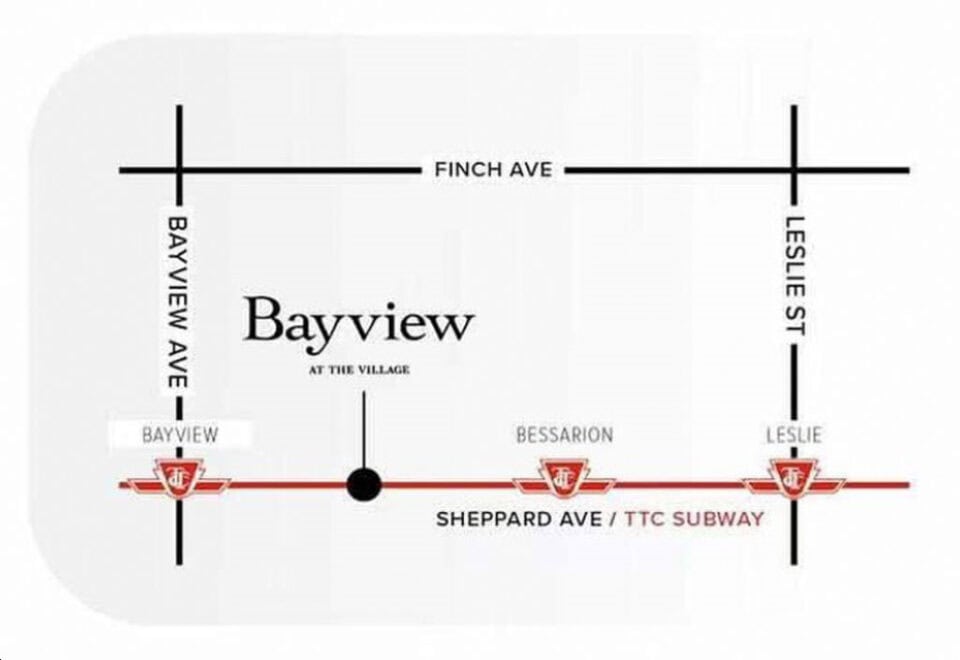
The address is 6 Greenbriar Road in Bayview Village, Toronto, with a Walk Score of 56 and a Transit Score of 61.
Amenities and features
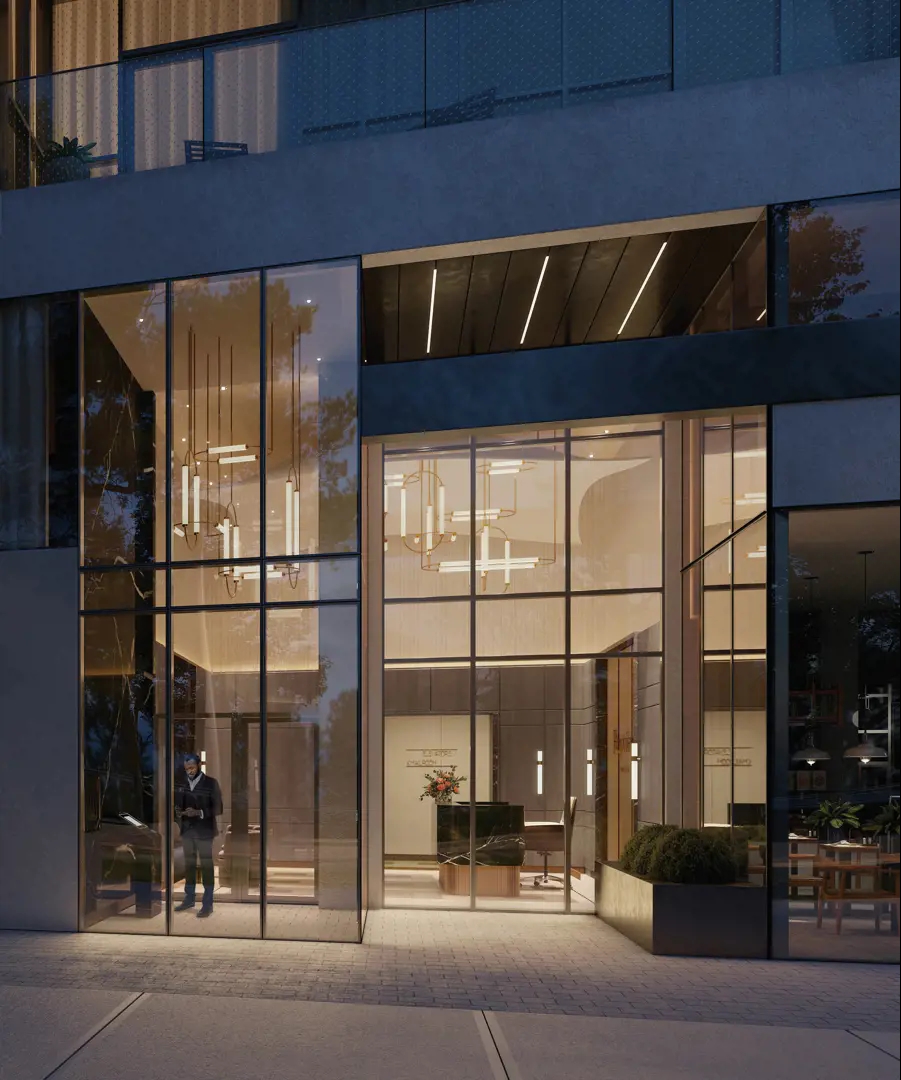
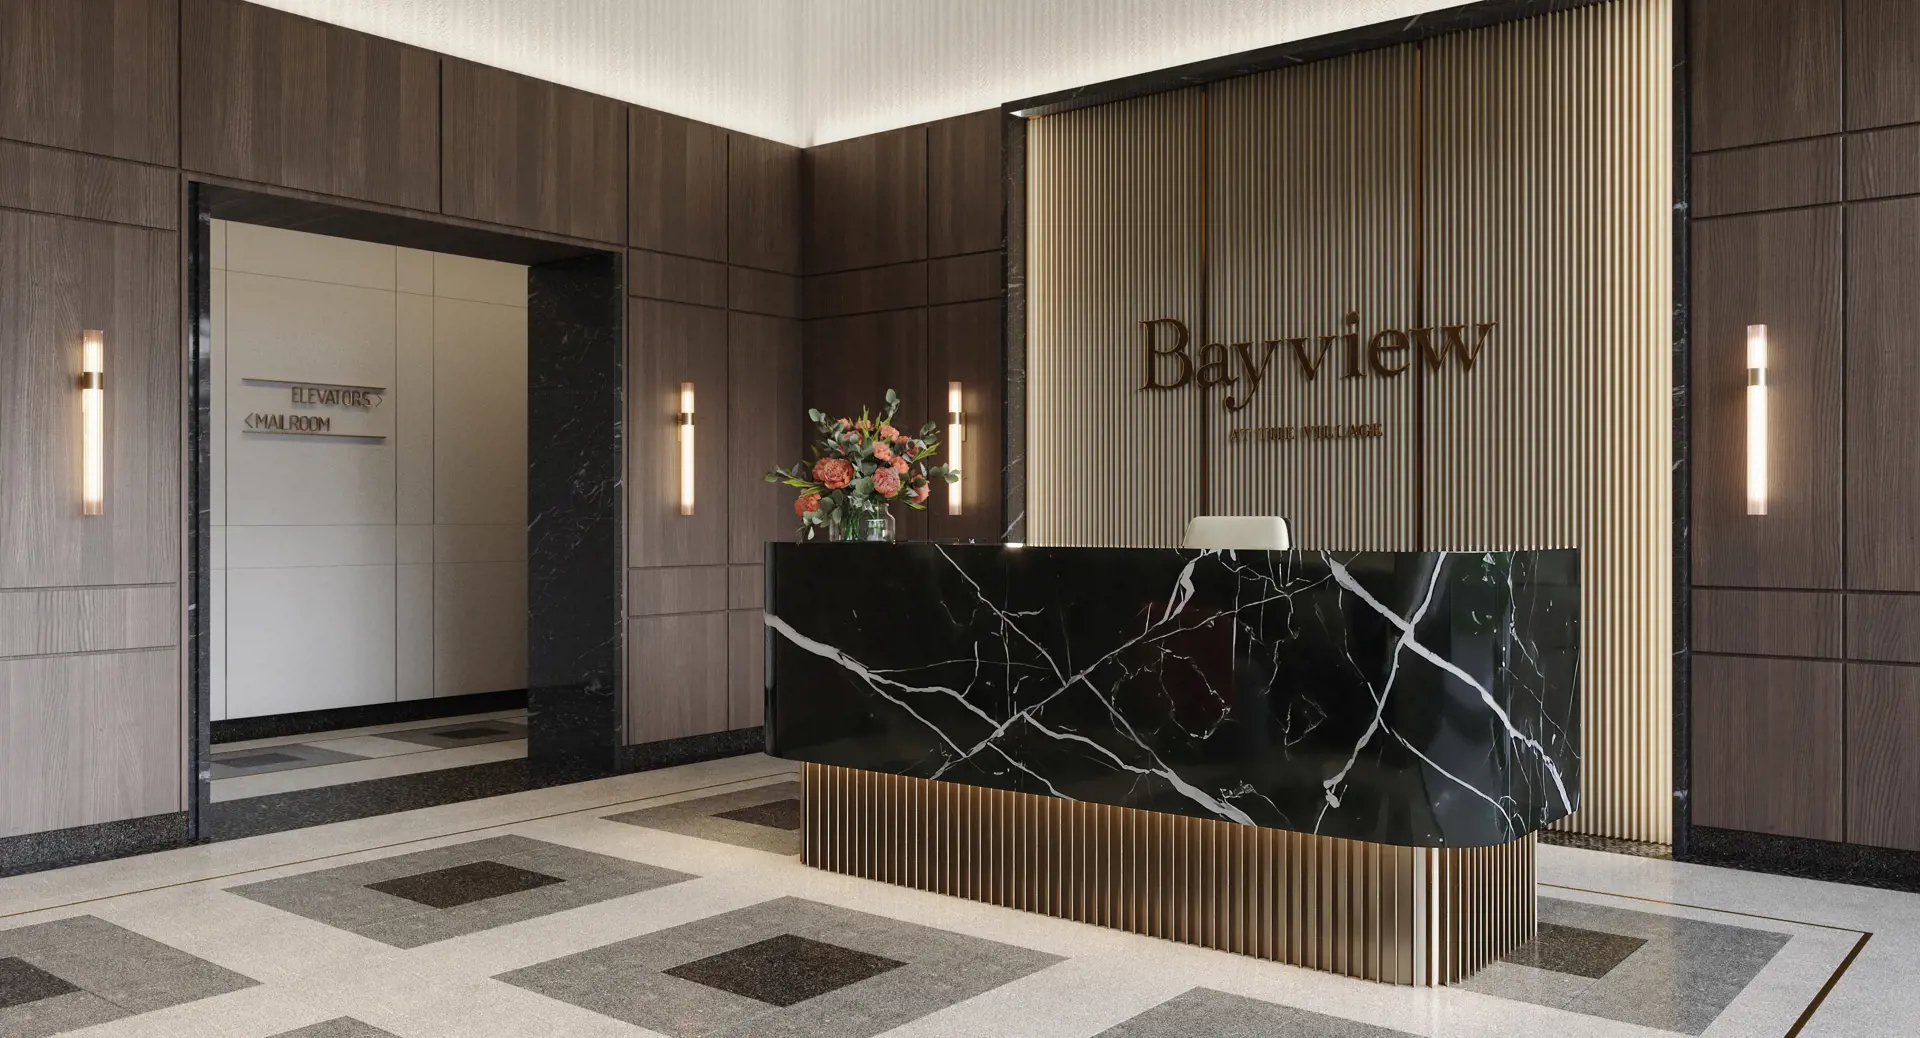
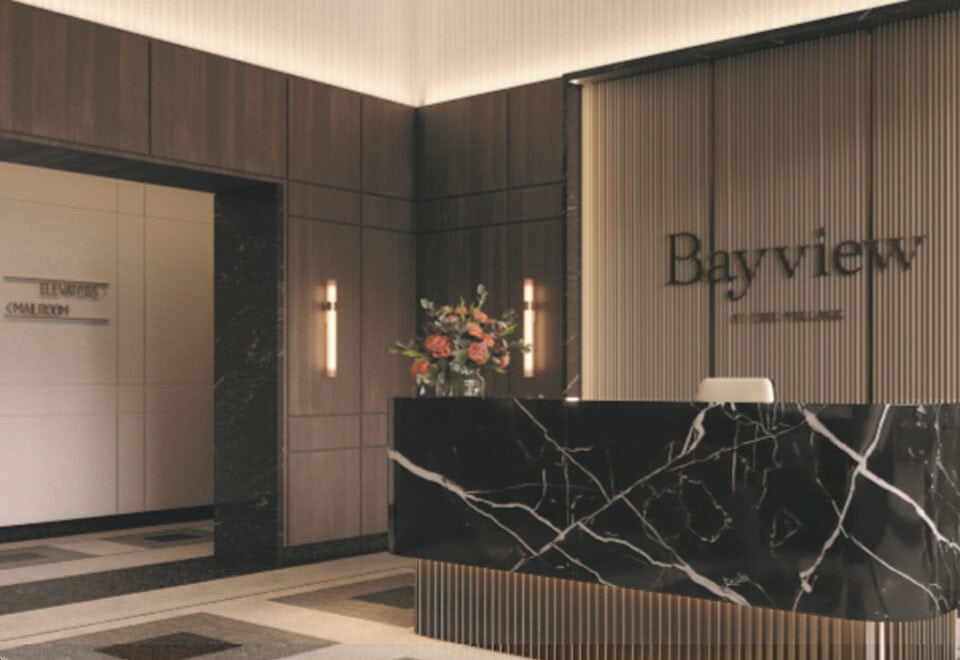
- Concierge
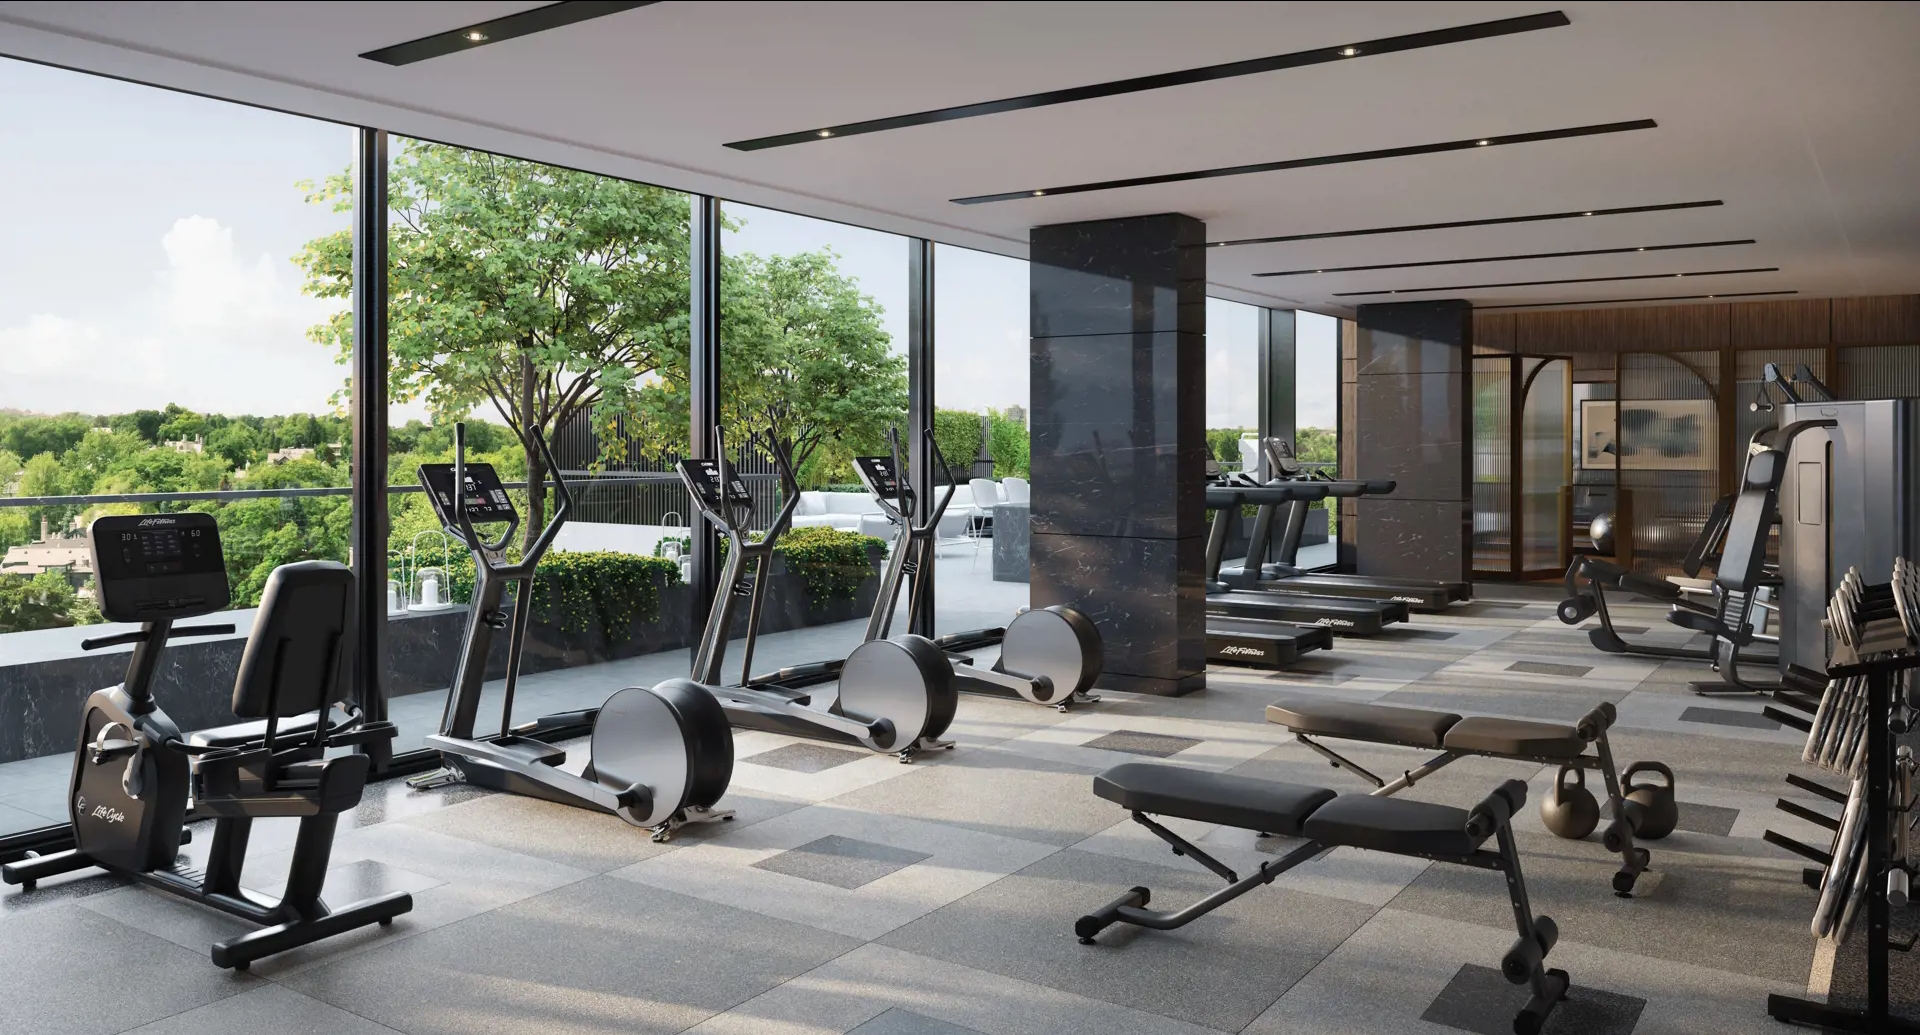
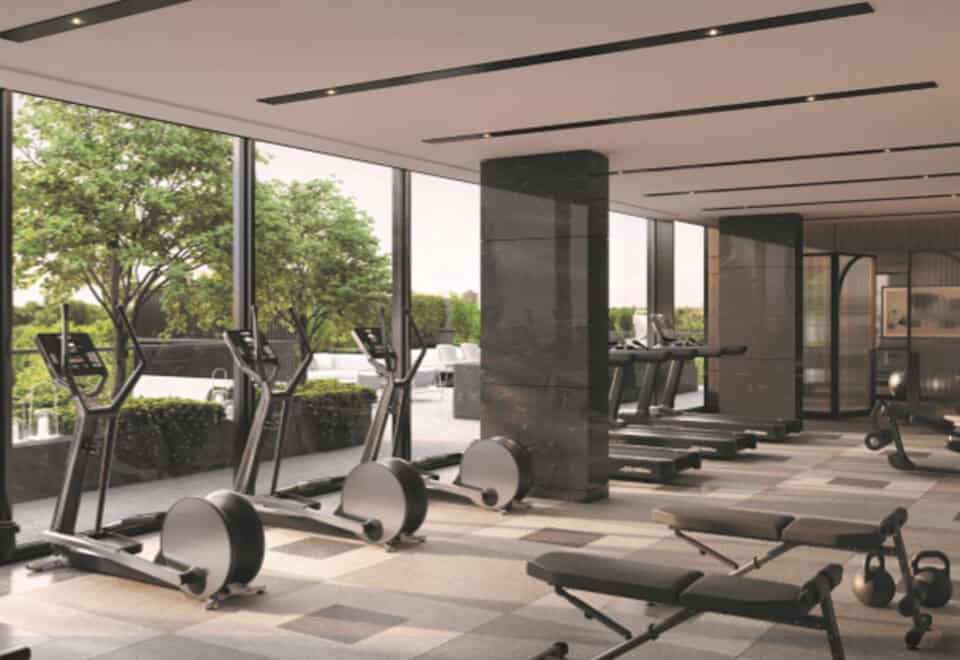
- Fitness centre
- Yoga and movement studios
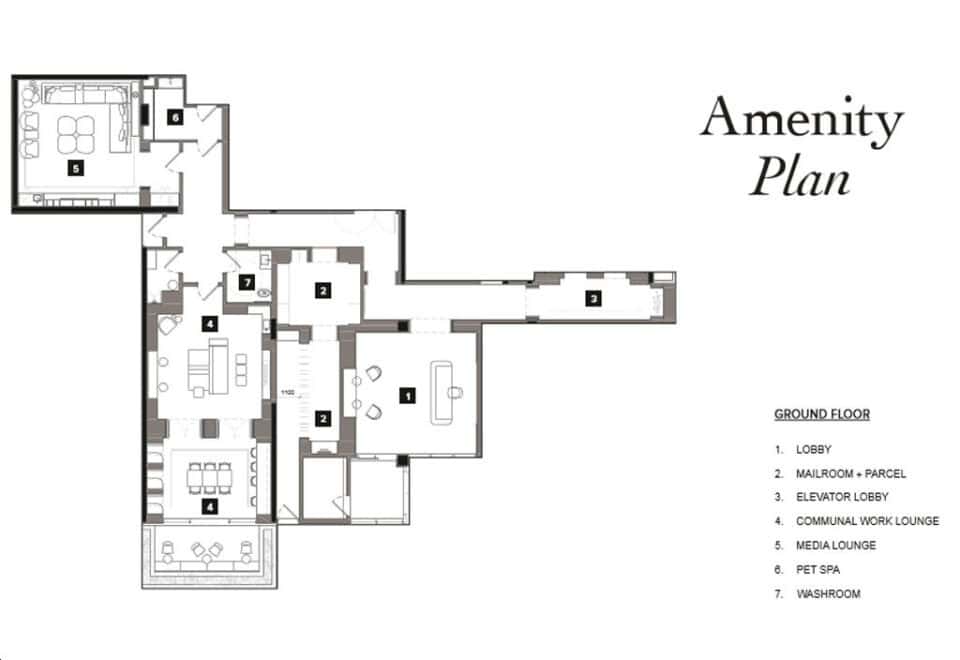
- Pet spa
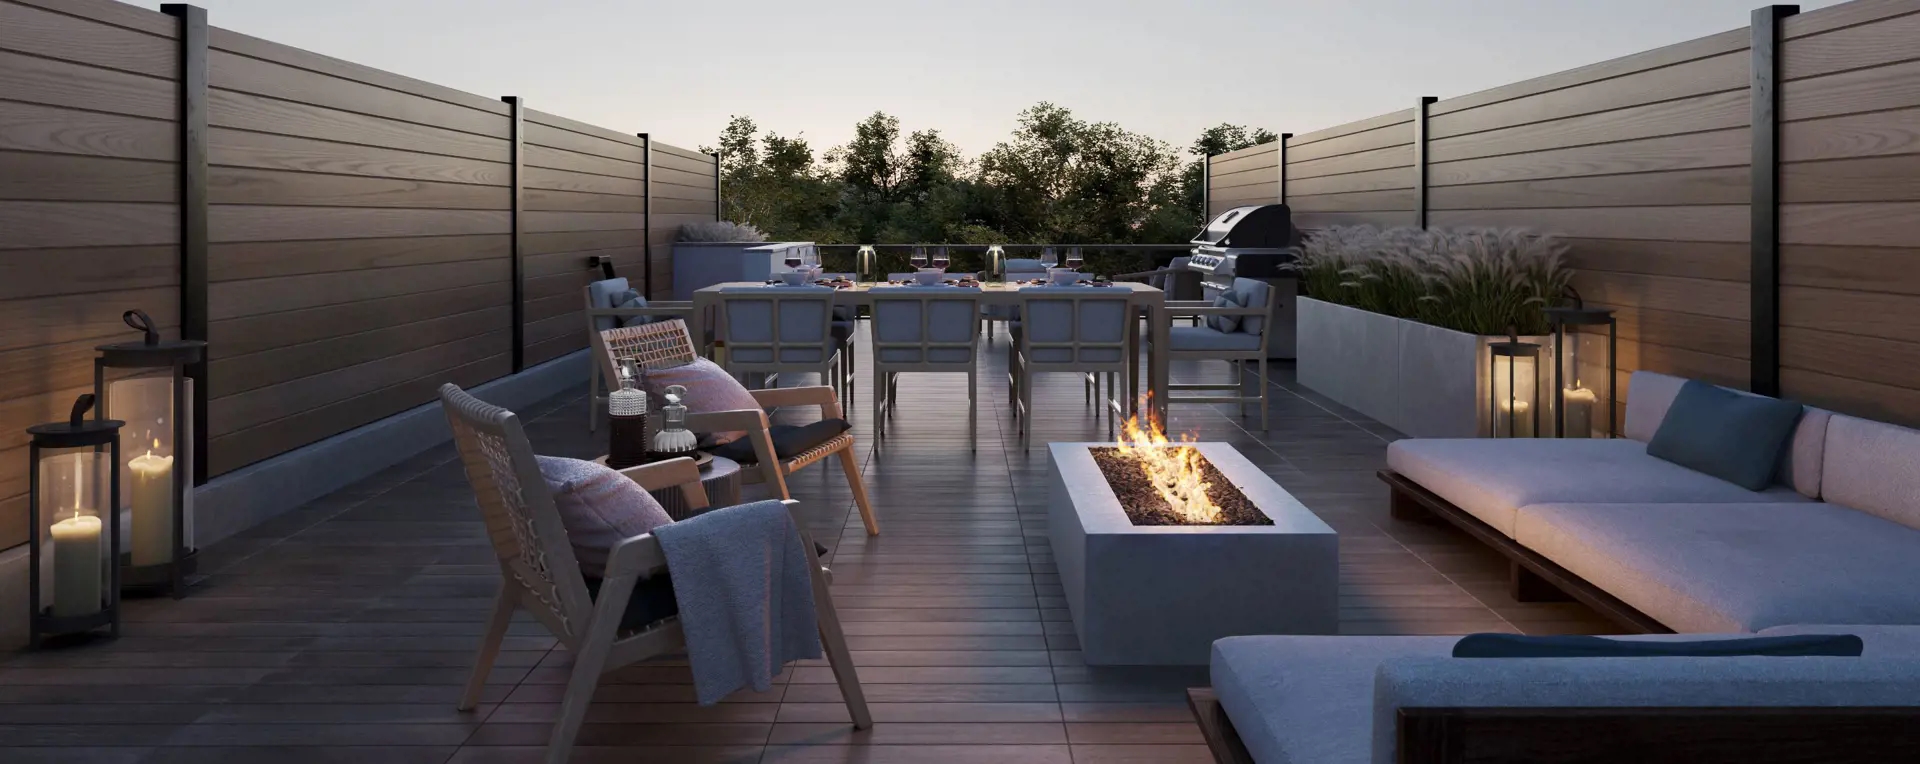
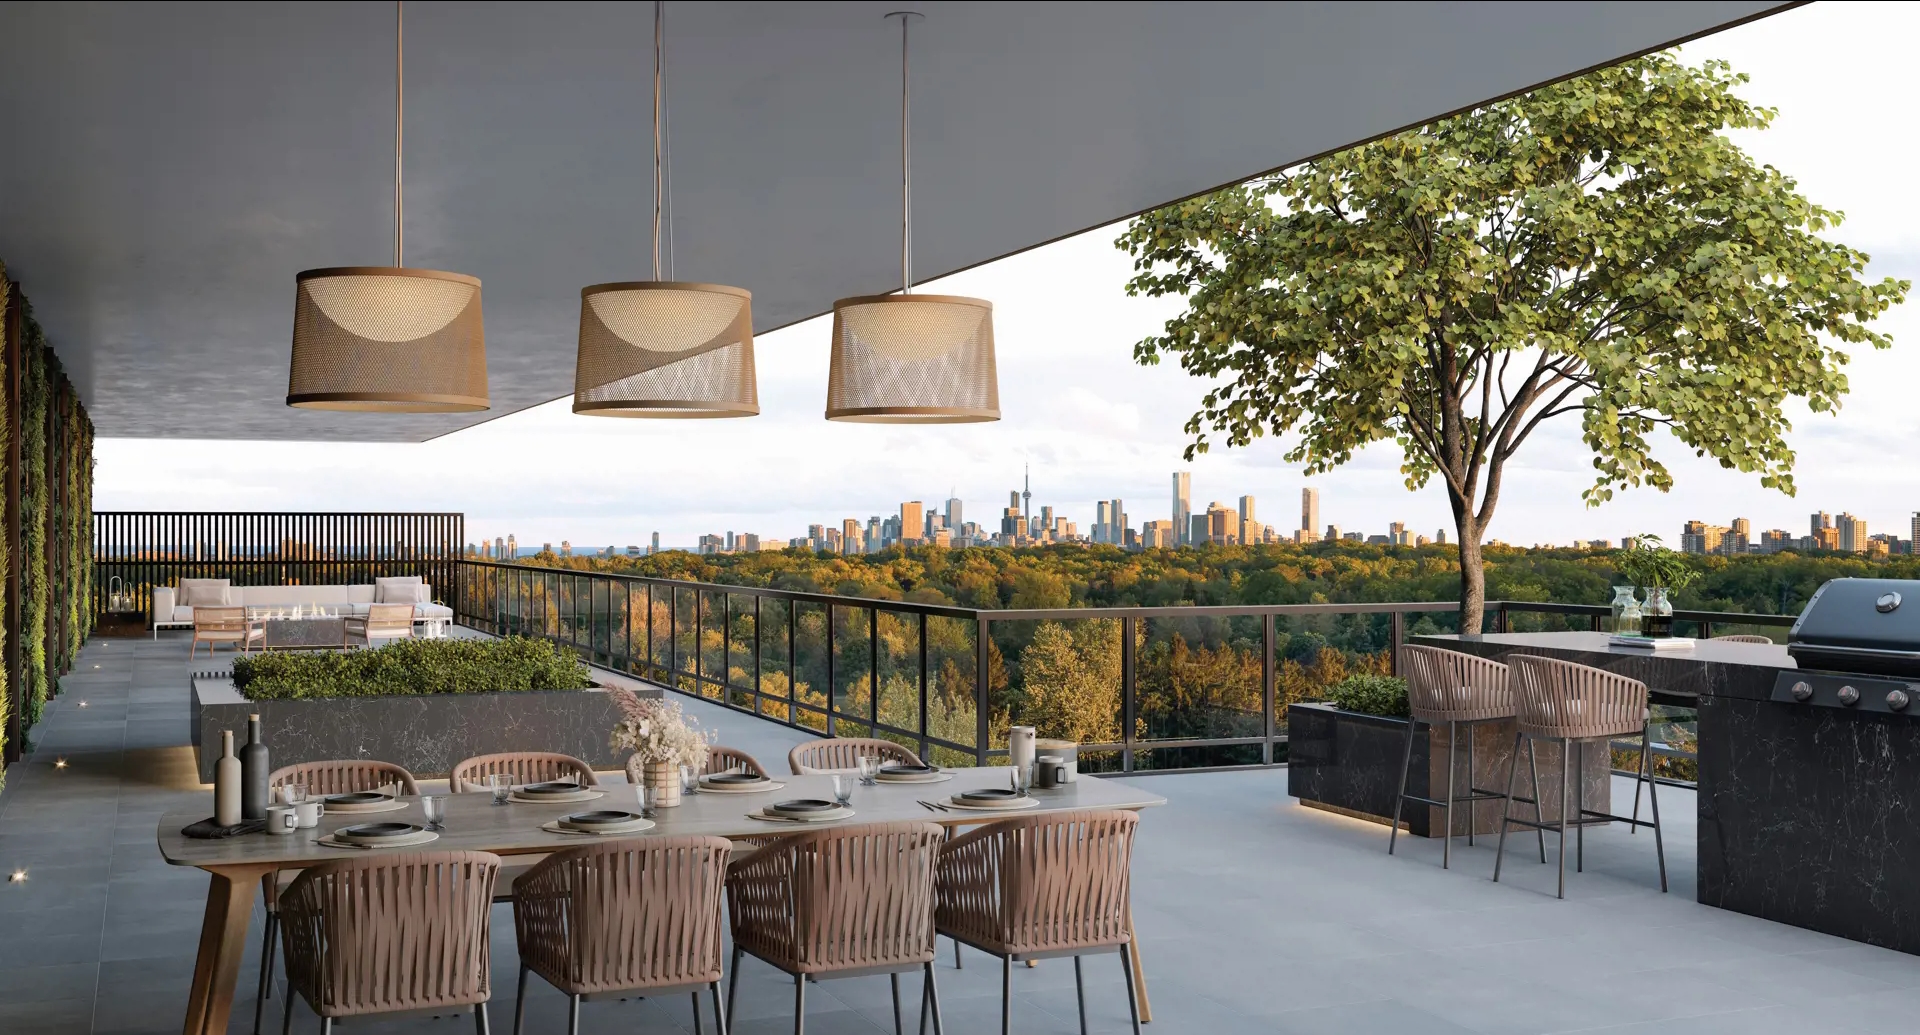
- Rooftop terraces
- Outdoor dining area and BBQ area
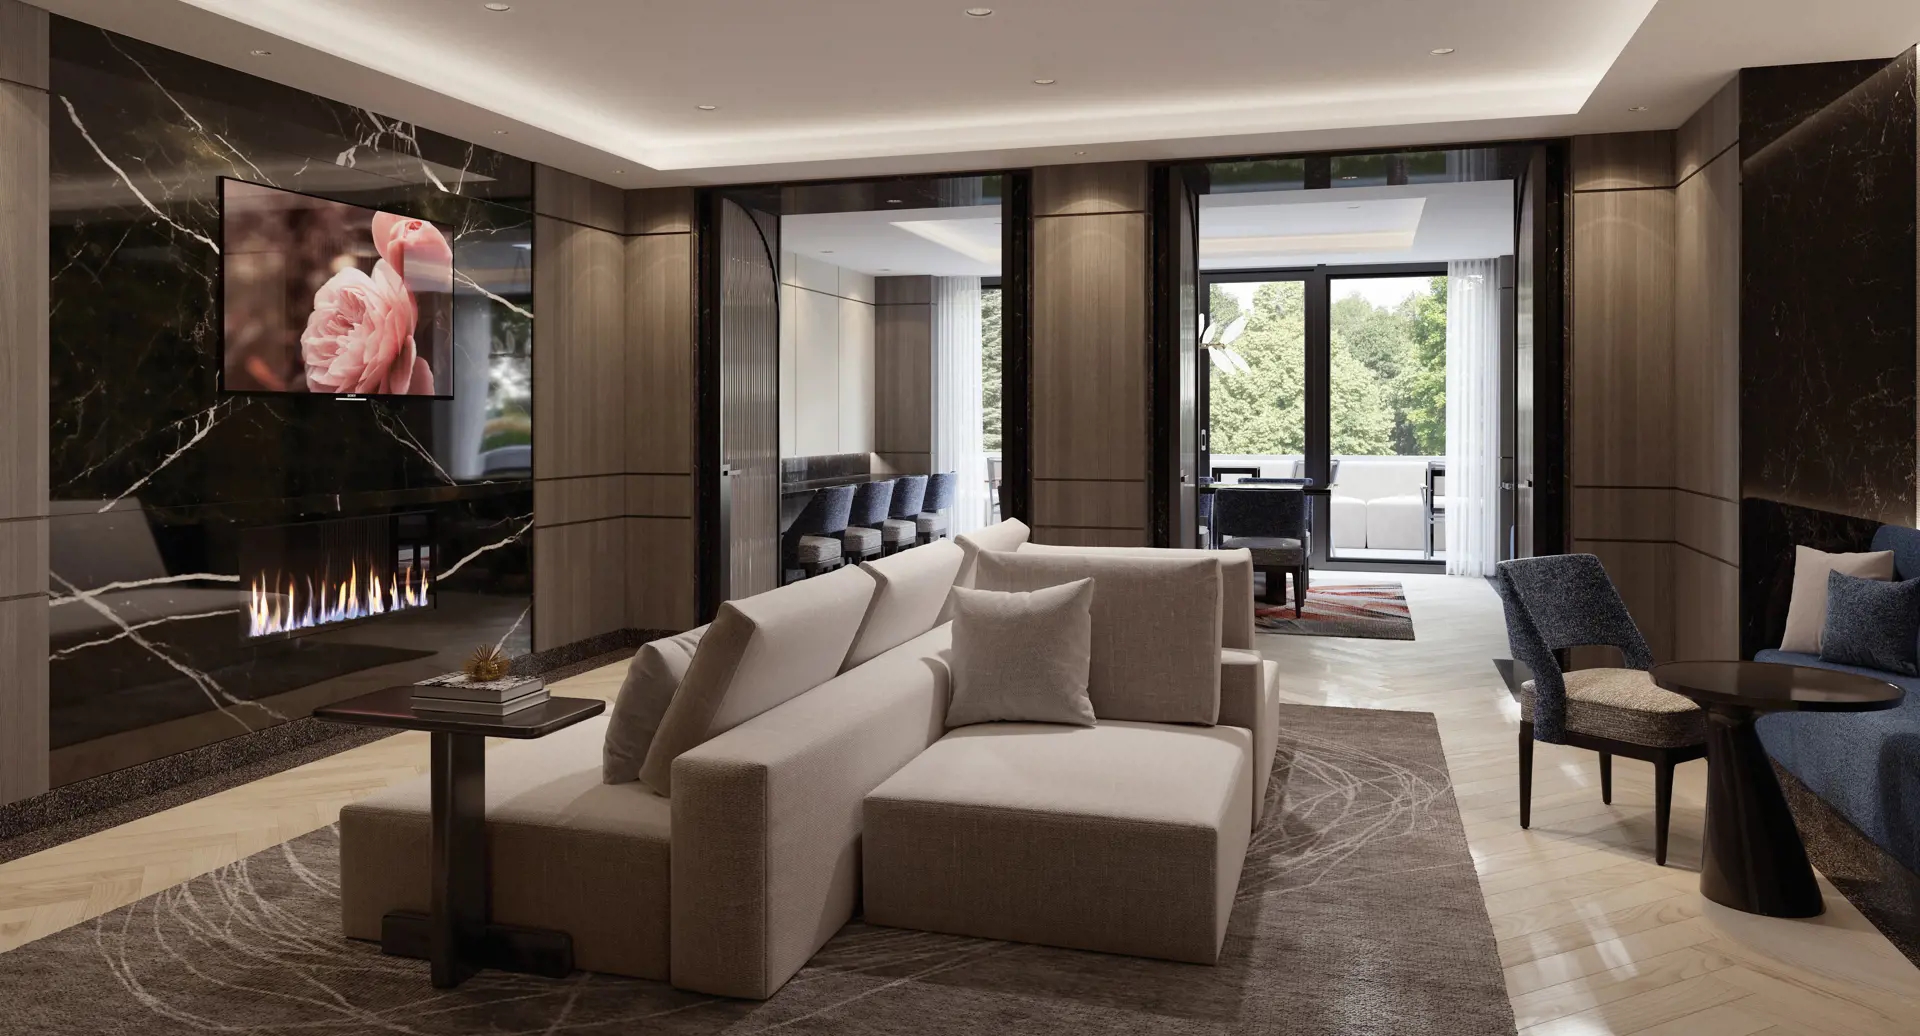
- Party lounge
- Private dining
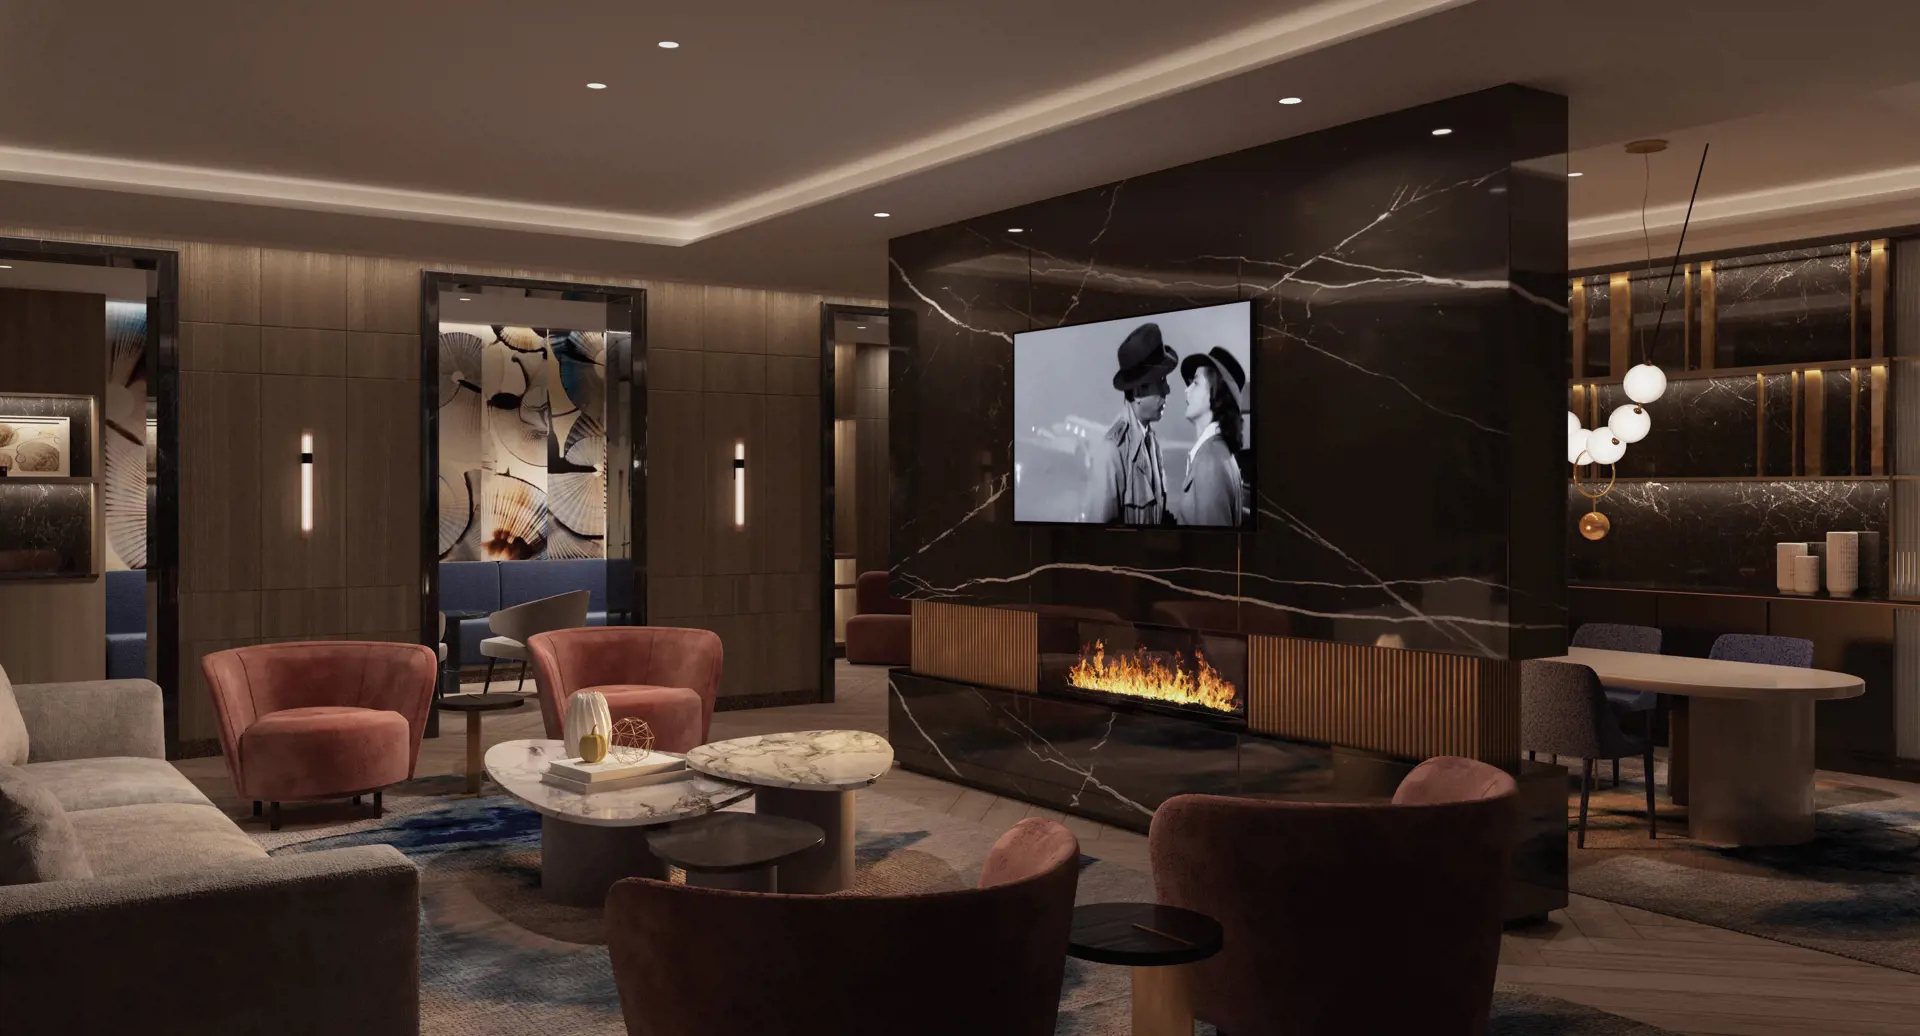
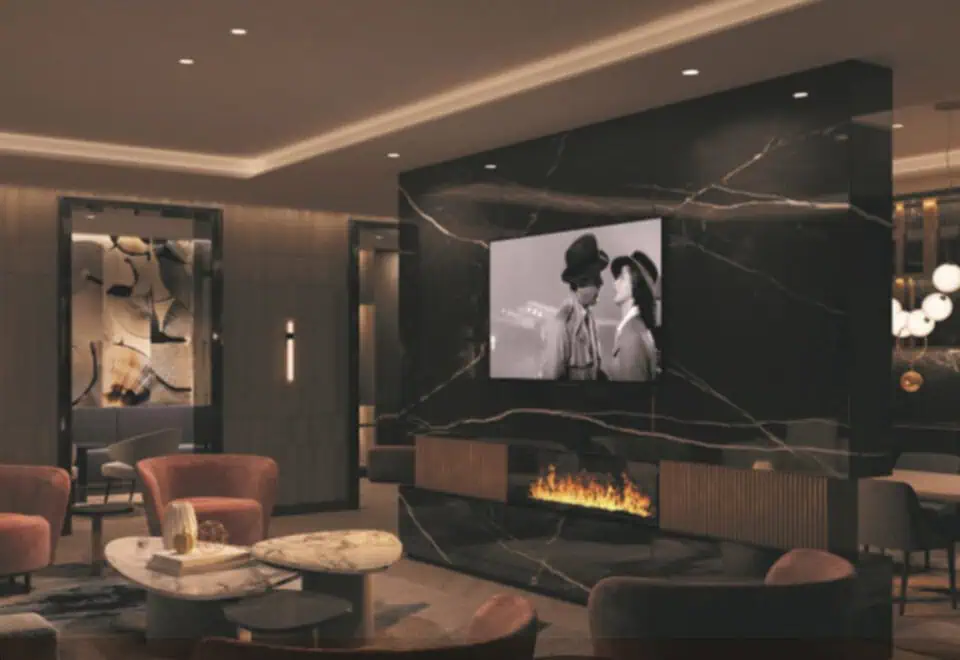
- Media lounge
- Library lounge
- Communal work lounge
- Mailroom with parcel storage
Deposit structure and incentives
A 5% deposit is due on signing. Maintenance fees are $0.75 per square foot, hydro and water are individually metered, and a Canderel Smartlync and high-speed internet package is listed at $58.70 per month.
The development team
Canderel Residential and Haven Developments are the developers. Graziani + Corazza Architects Inc. designed the building, II BY IV DESIGN created the interiors, and RAD Marketing leads sales and marketing.
Buying at 625 Sheppard Condos
625 Sheppard is selling publicly, with resale suites on offer as well. Sign up with Meta Realty for platinum access to floor plans, current pricing and incentives; our team can also walk you through resale listings in the building.
Prices, sizes, availability and incentives are subject to change without notice. E. & O.E.
625 Sheppard Condos at a glance
| Sales status | Public Sales (resale units also available) |
|---|---|
| Construction | Complete |
| Building type | Condo |
| Storeys | 10 |
| Estimated occupancy | 2025 |
| Launch | 2021-05-05 |
| Architect | Graziani + Corazza Architects Inc. |
| Interior design | II BY IV DESIGN |
| Sales & marketing | RAD Marketing |
| Neighbourhood | Bayview Village, Toronto |
| Maintenance | $0.75/sq ft — (Hydro & water individually metered) Canderel Smartlync + Highspeed Internet-$58.70/month |
| Walk Score | 56/100 |
| Transit Score | 61/100 |
Features & finishes
- STANDARD SUITES
- SUITE FEATURES
- Balcony or terrace as per plan
- Gas BBQ bib on terrace as per plan
- Approximately 9-foot ceiling height except in areas with bulkheads, dropped ceilings and in the bathroom(s) where ceiling heights will be less than 9 feet
- All ceilings to be smooth and painted white
- Interior walls, woodwork and trims painted white in latex paint. Bathroom(s) are painted in a semigloss finish
- In-suite smoke and heat detector
- Capped ceiling outlet in living/dining room and/or den if den is a separately enclosed room
- FOYER
- Solid core suite entry doors
- Sliding/swing closet door(s) as per plan
- KITCHEN
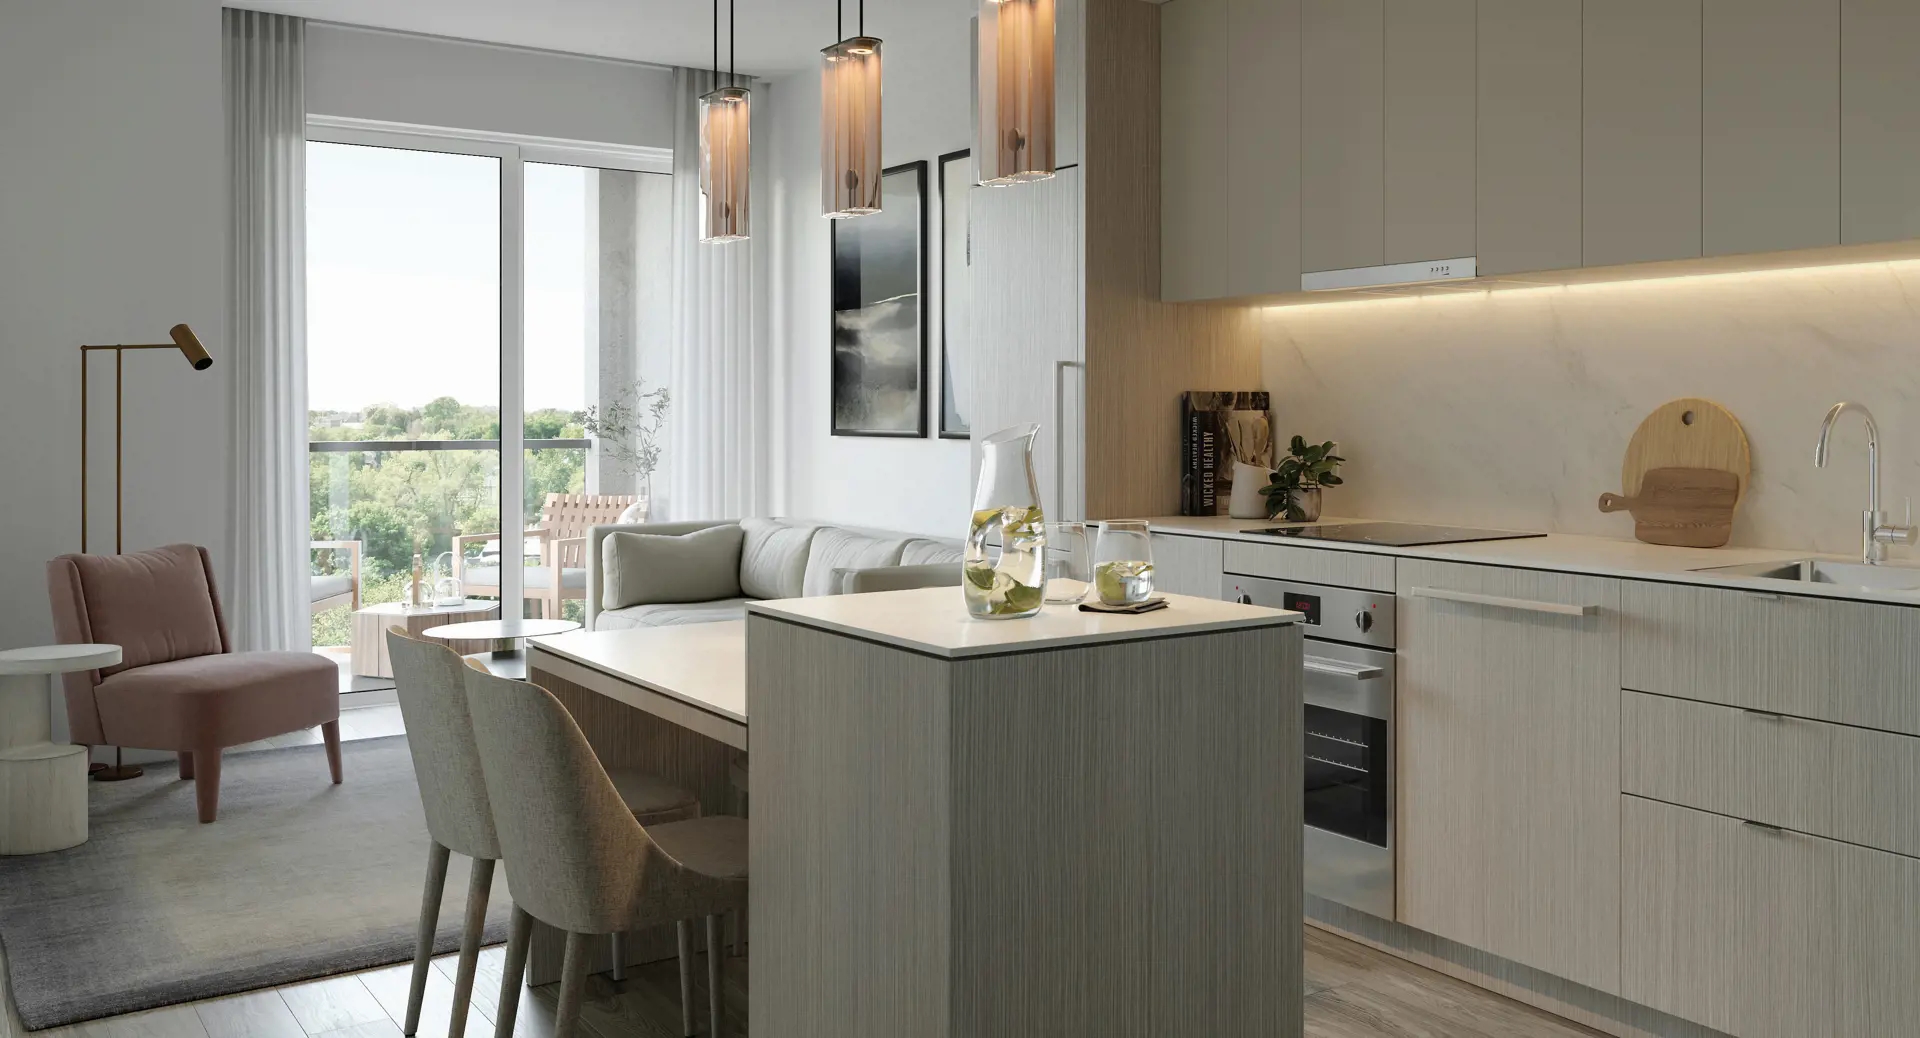
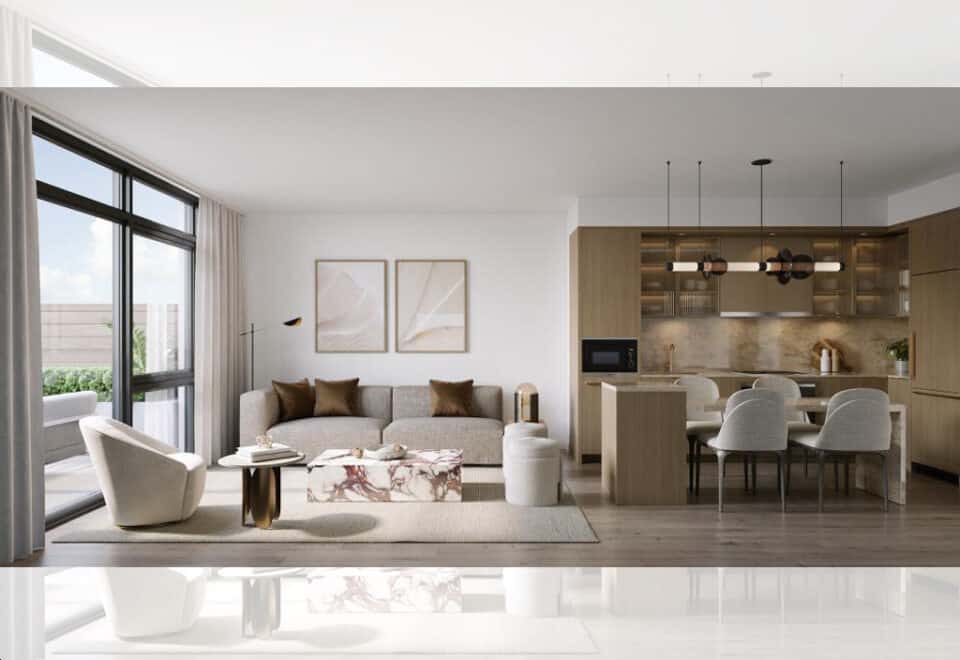
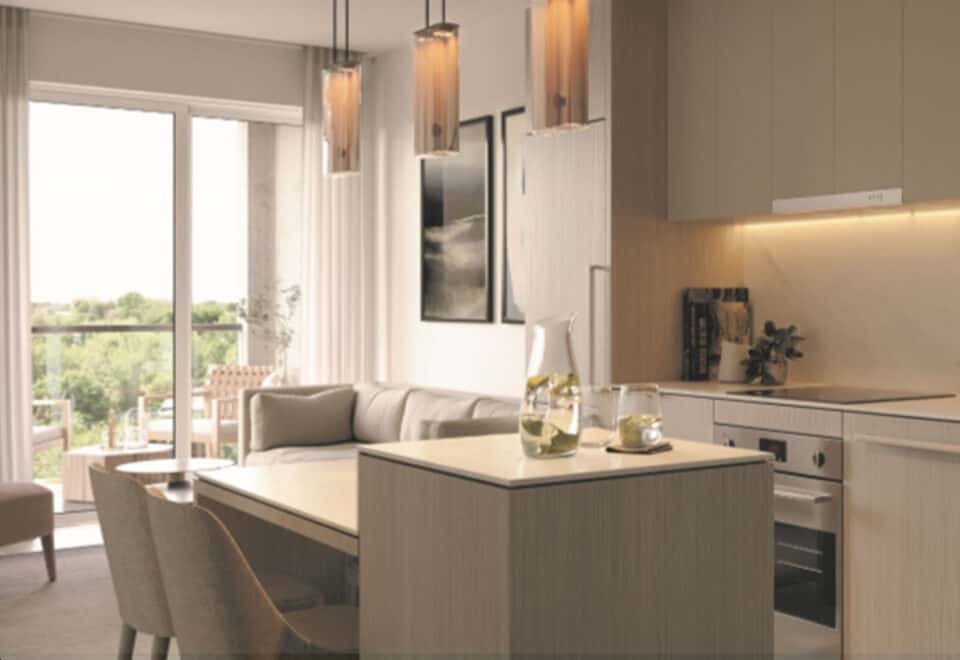
- Two-tone cabinetry with flat panel doors. Choice of 3 colours from Vendor’s sample packages
- Integrated refrigerator, electric cooktop, built-in oven and dishwasher
- Integrated hood fan and stainless steel microwave OR microwave/hood fan combo as per plan
- Porcelain slab countertop and backsplash as per plan. Choice of 3 colours from Vendor’s sample packages
- Fixed island with lowered dining surface and porcelain slab waterfall countertop as per plan
- Stainless steel undermount sink with single lever stainless steel faucet
- Recessed under-cabinet lighting
- LED track light over island
- BATHROOM(S)
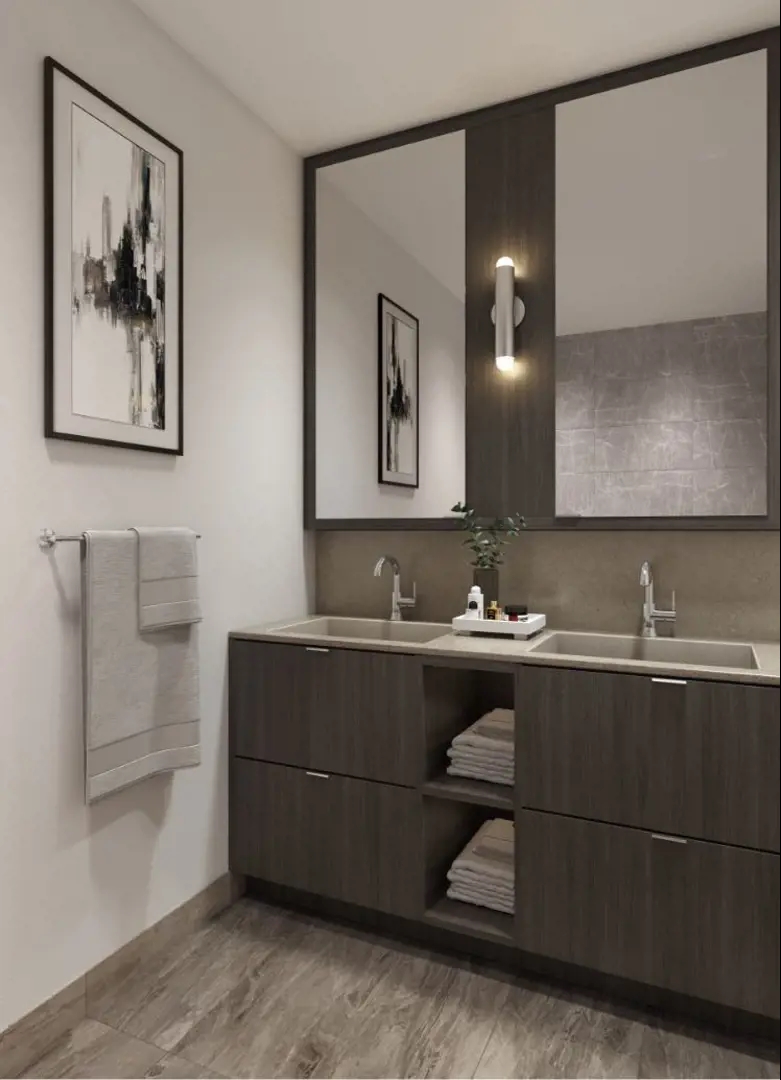
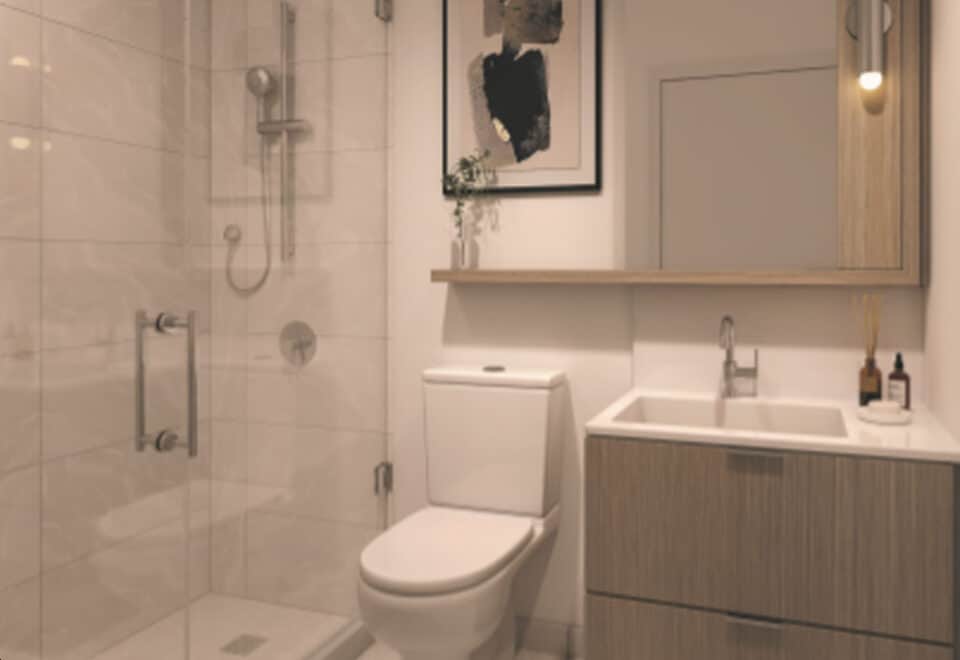
- Solid-surface countertop and backsplash with integrated sink(s) as per plan. Choice of 3 colours from Vendor’s sample packages
- Chrome faucet on vanity sink(s)
- Vanity with flat panel drawers. Choice of 3 colours from Vendor’s sample packages
- Built-in medicine cabinet above vanity with mirrored door, integrated shelf and wall sconce as per plan
- Soaker tub as per plan
- Full height porcelain tiles on bathtub walls and surround or shower enclosure as per plan. Choice of 3 colours from Vendor’s sample packages
- Separate shower stall with frameless glass door as per plan
- Porcelain tile flooring for bathrooms and shower stall. Choice of 3 colours from Vendor’s sample packages
Frequently asked questions
Is 625 Sheppard Condos complete?
Yes, the building was completed in 2025.
Where is 625 Sheppard Condos?
It is at 6 Greenbriar Road in the Bayview Village neighbourhood of Toronto.
What is the price range at 625 Sheppard?
Listed prices run from $399,900 to $1,399,900.
How much are parking and lockers at 625 Sheppard?
Parking is listed at $89,000 and lockers at $9,500.
How big is 625 Sheppard Condos?
The building is 10 storeys tall and contains 239 suites.