Loading...
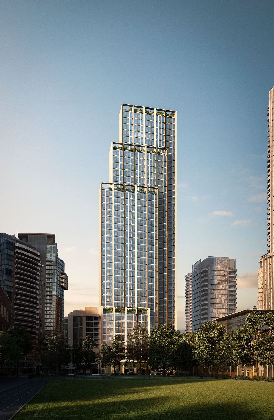
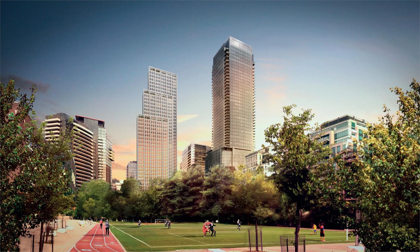
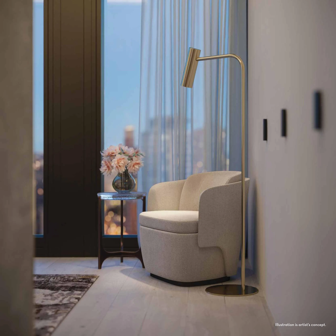
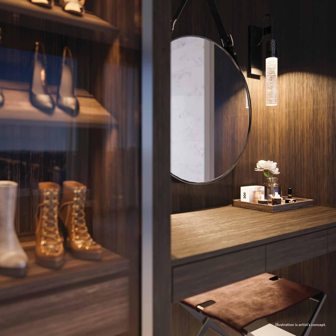
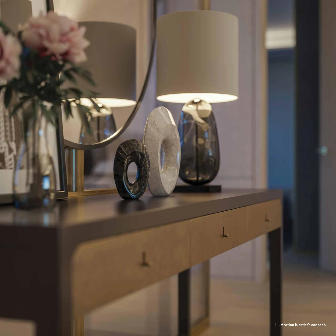
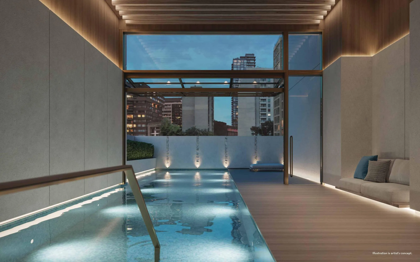
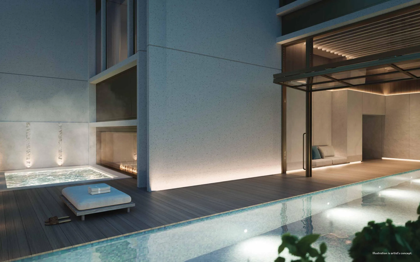
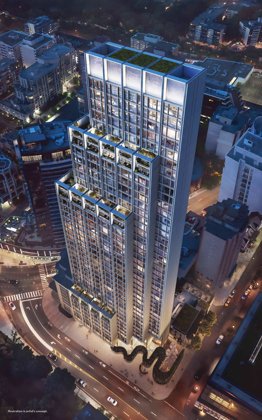
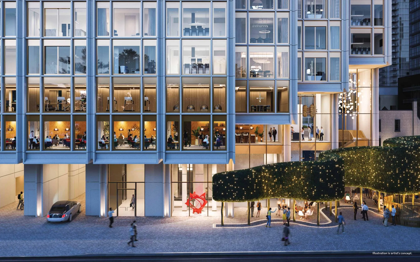
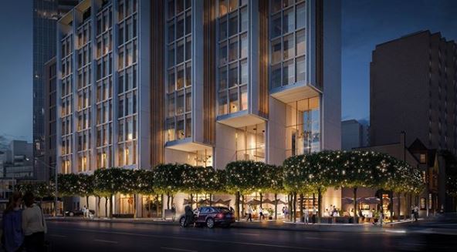
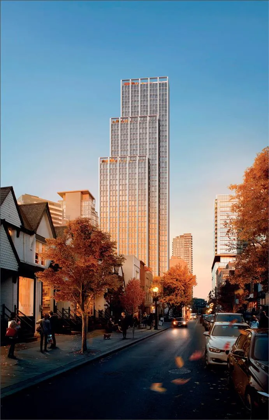
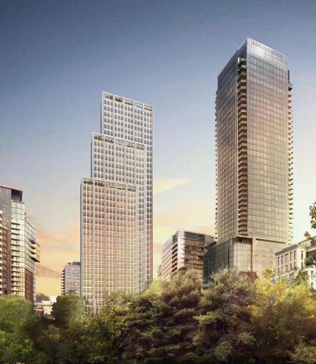
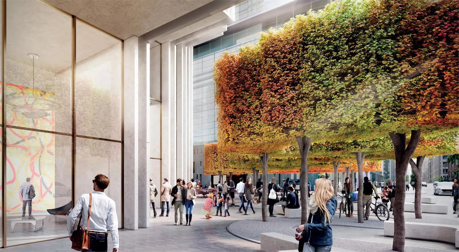
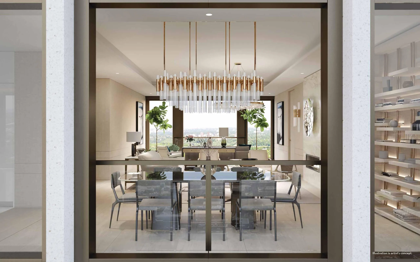
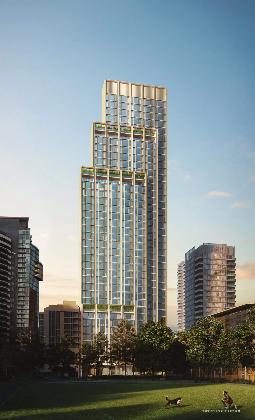
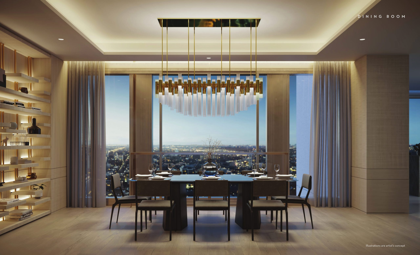
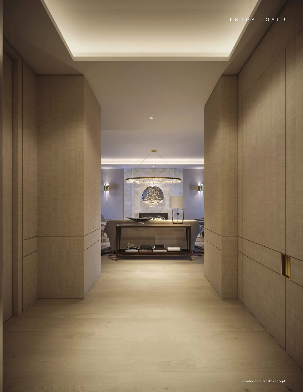
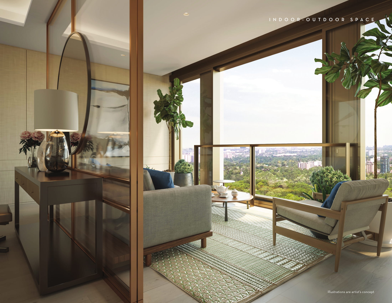
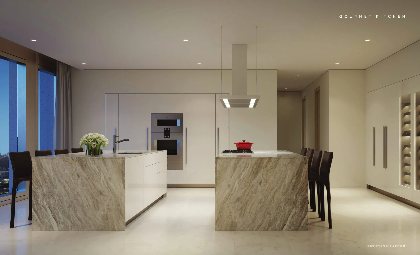
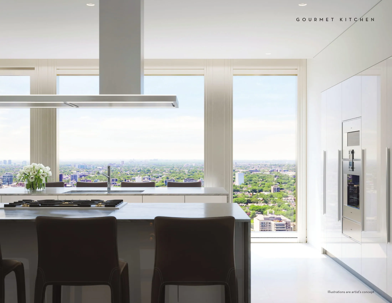
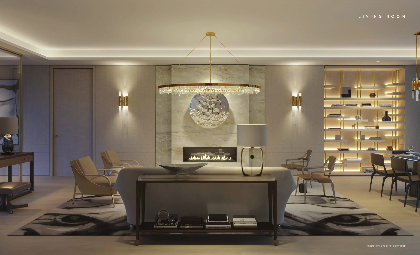
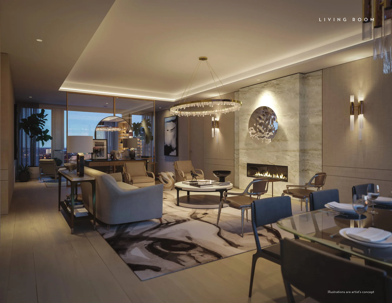
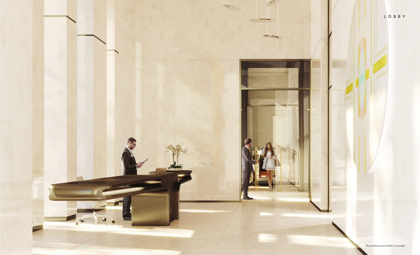
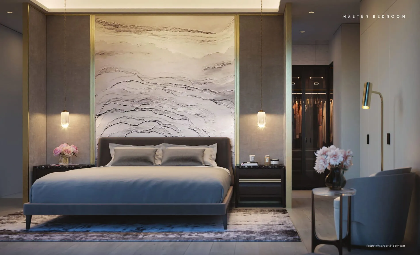
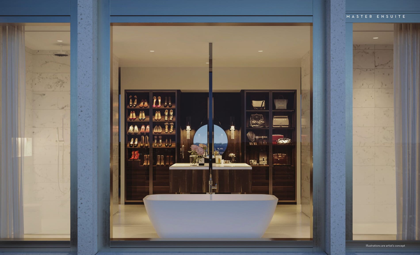
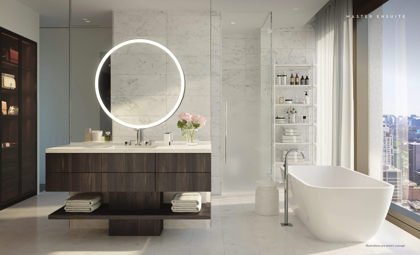
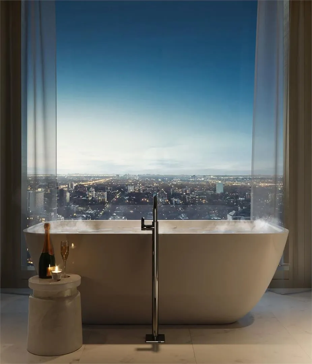
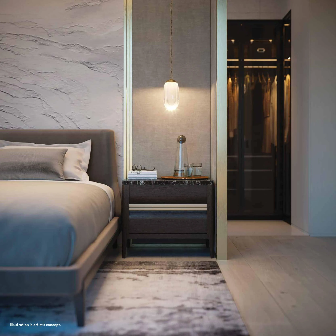
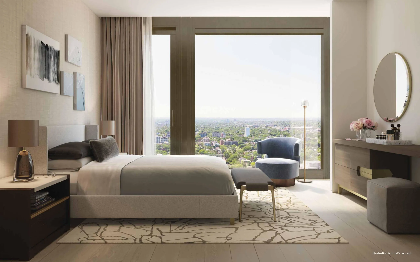
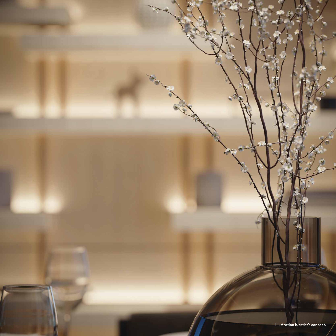
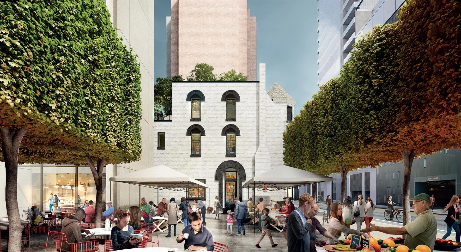
50 Scollard Condos is a 41-storey condominium tower by Lanterra Developments, under construction at 50 Scollard Street in Toronto’s Yorkville neighbourhood. The 148-metre building is scheduled for occupancy in 2026, with layouts from 638 to 5,943 sq ft and prices from $1,800,000 to $18,318,900. Foster + Partners is the architect, and Studio Munge designed the interiors.
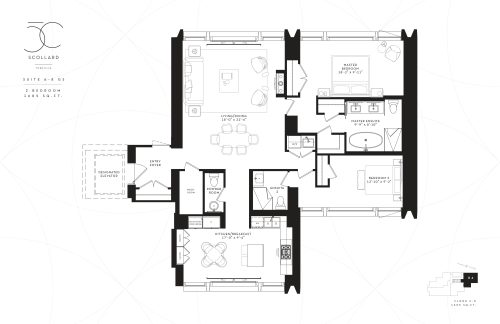
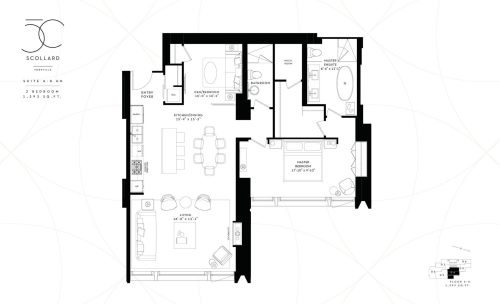
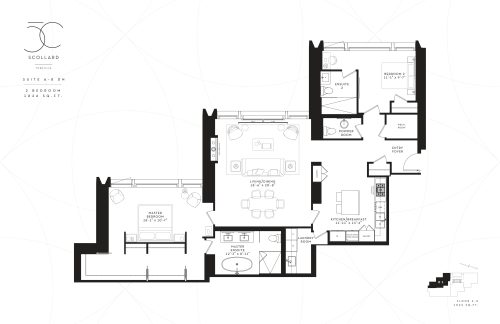
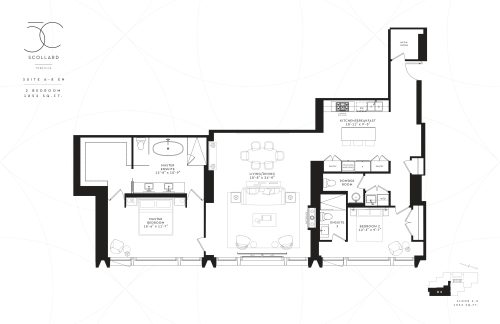
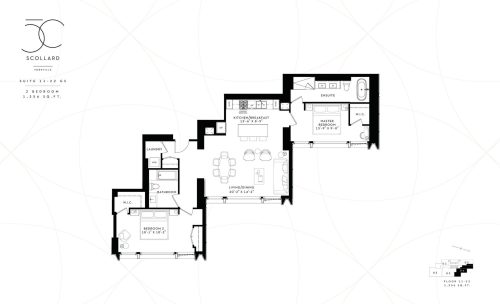
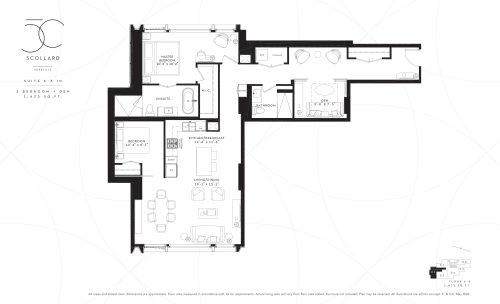
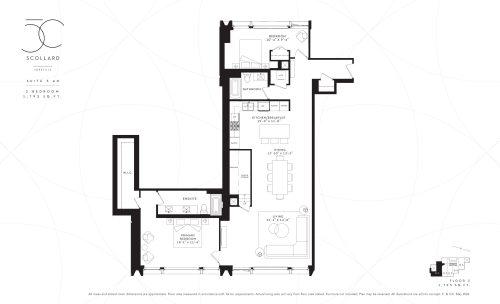
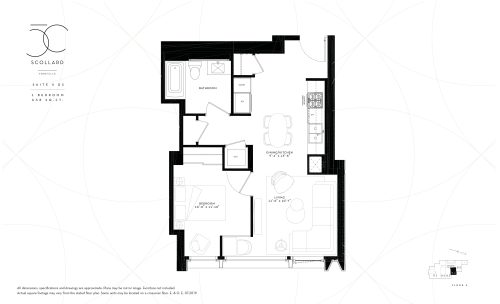
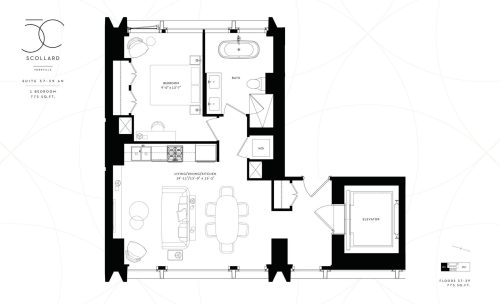
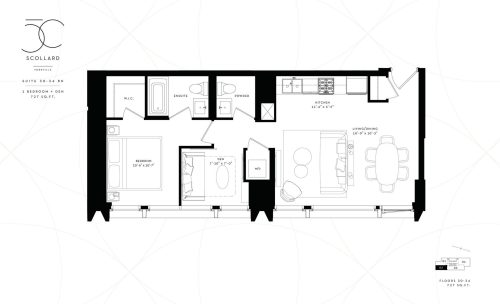
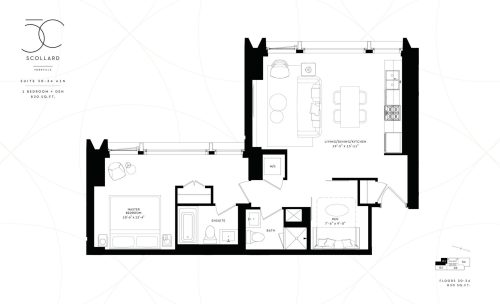
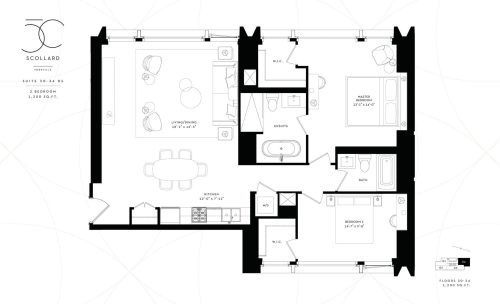
50 Scollard Condos pricing and floor plans
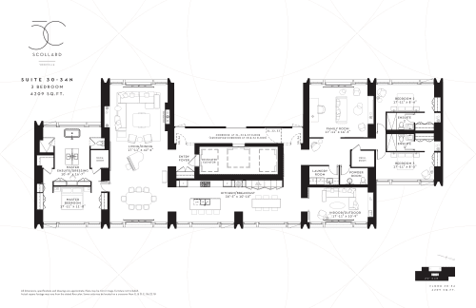
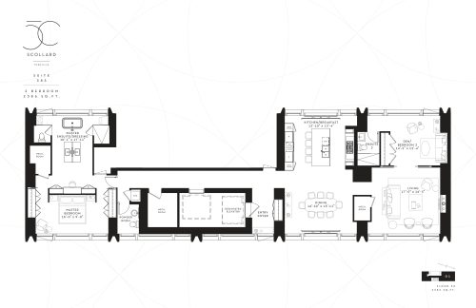
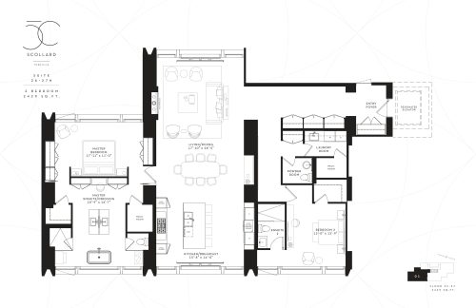
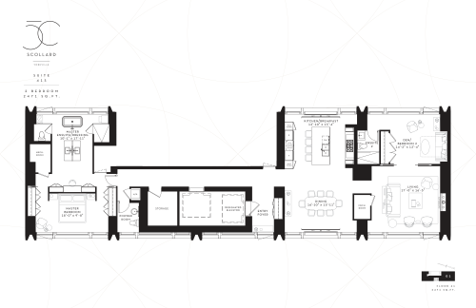
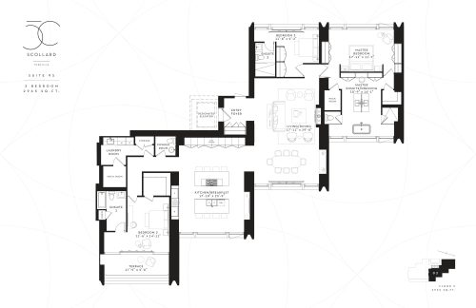
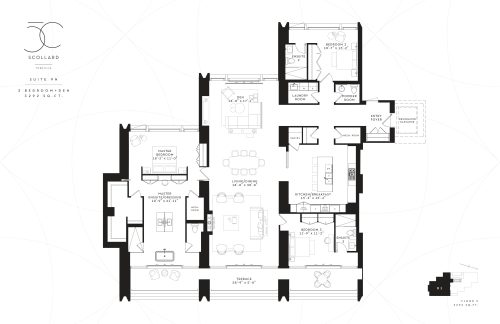
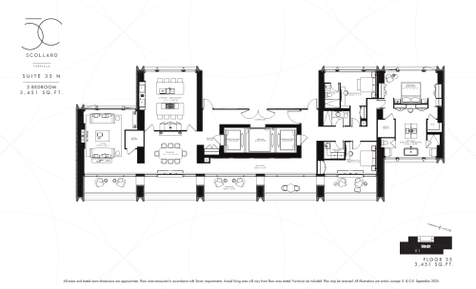
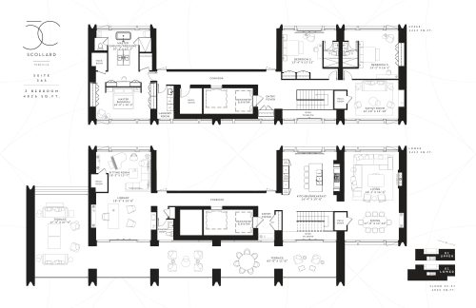
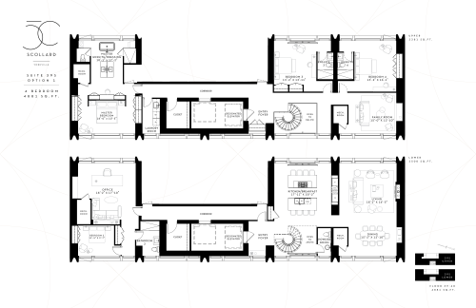
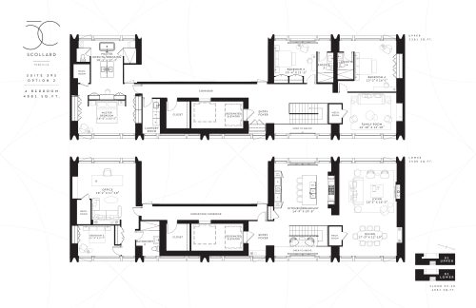
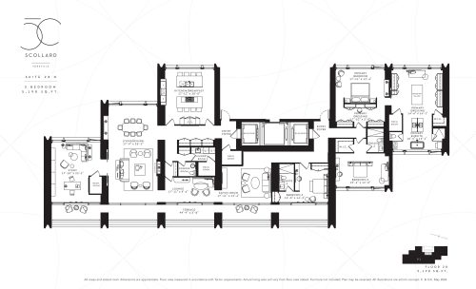
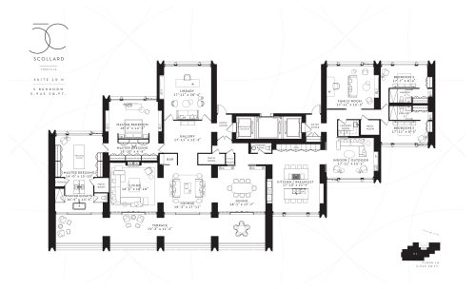
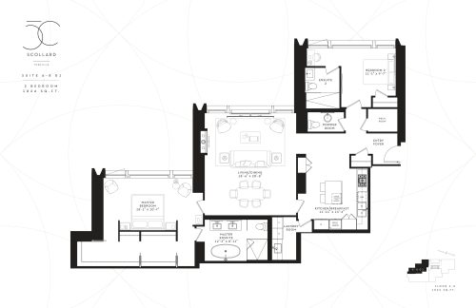
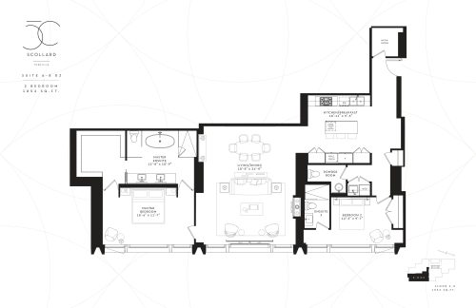
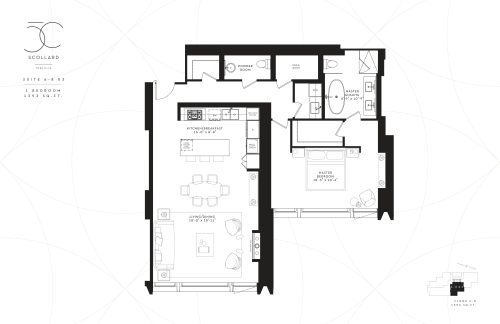
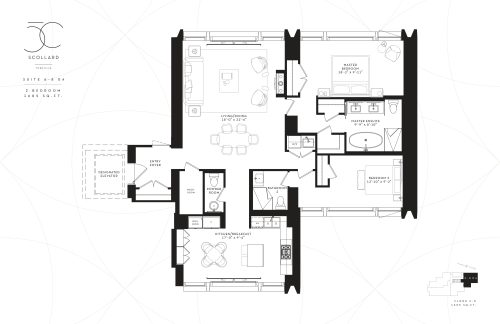
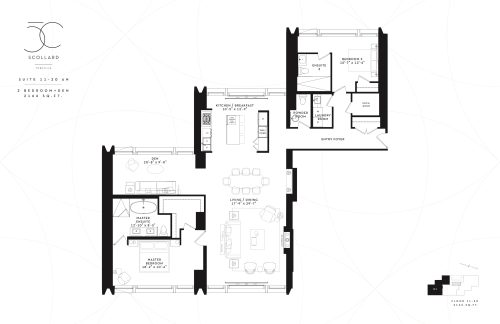
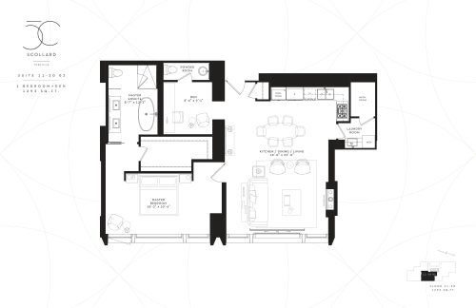
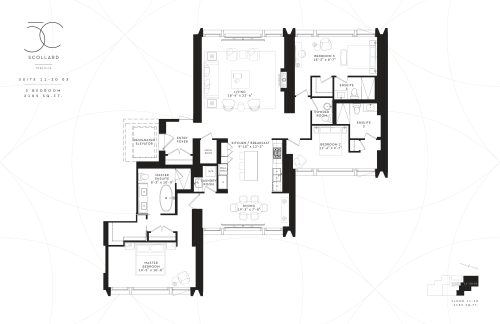
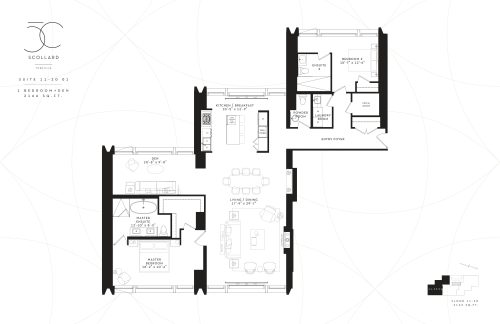
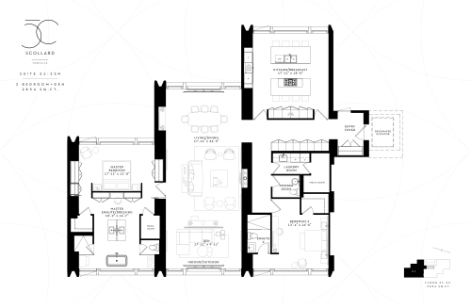
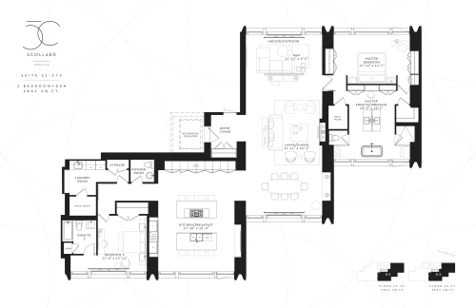
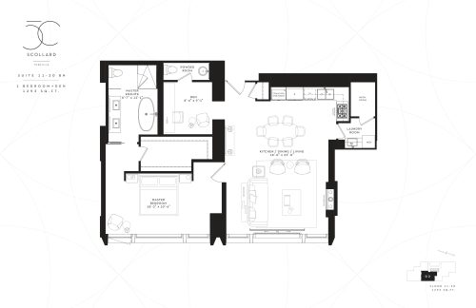
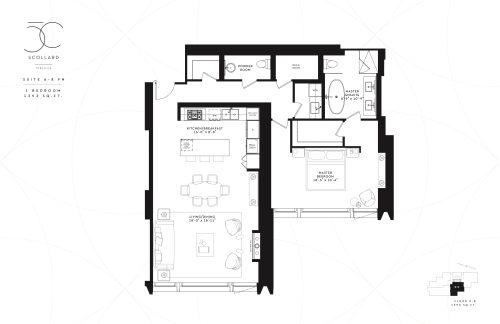
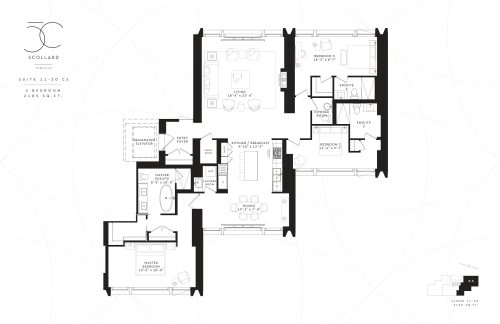
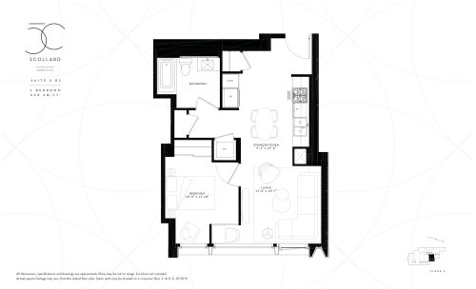
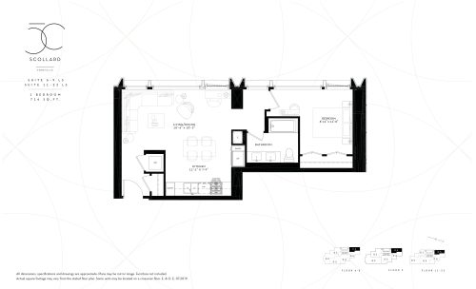
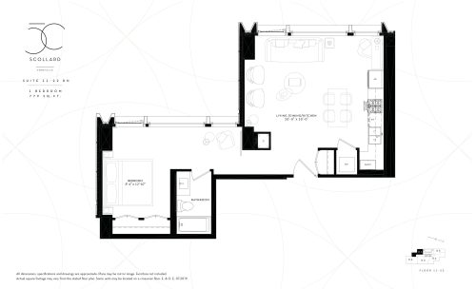
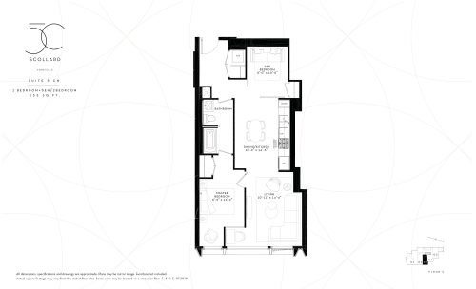
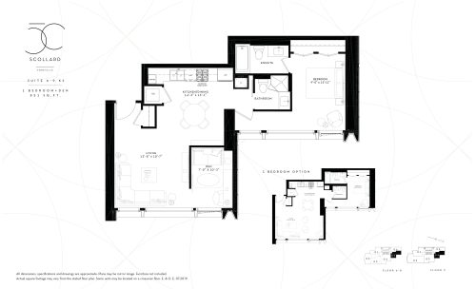
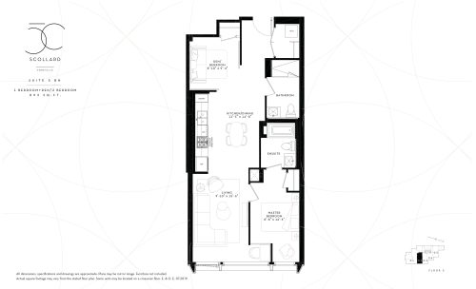
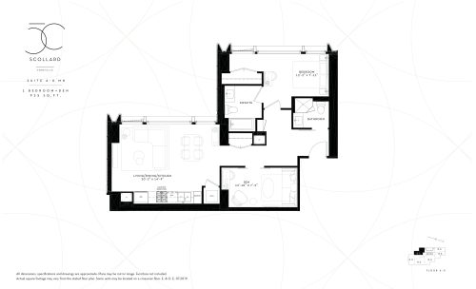
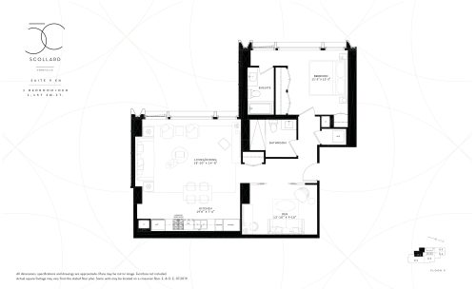
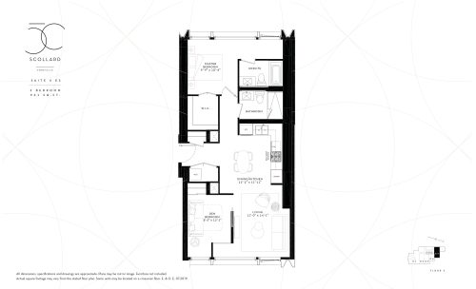
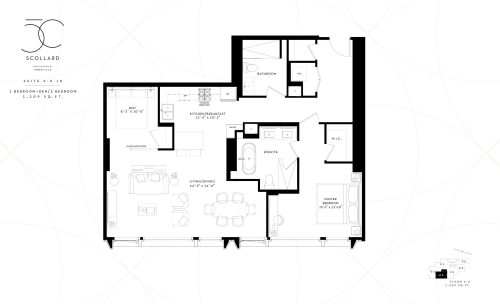
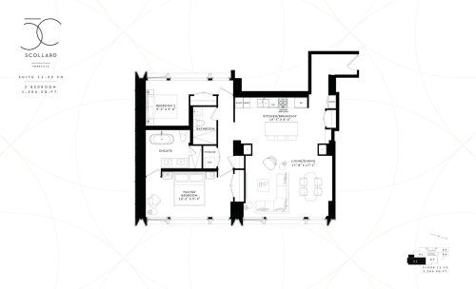
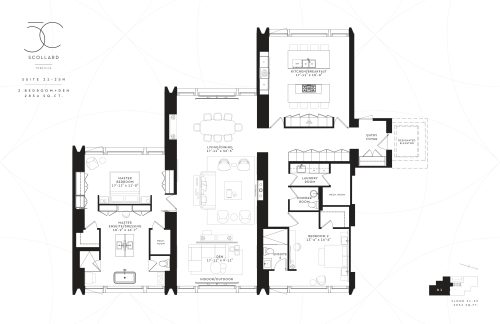
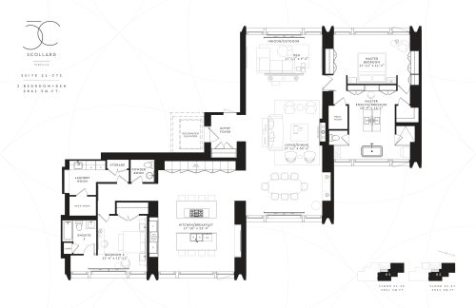
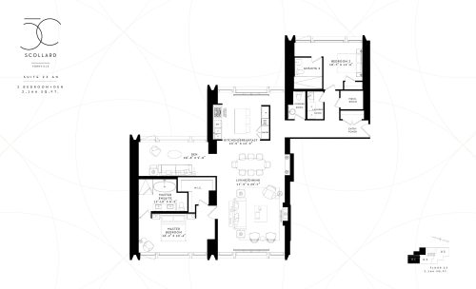
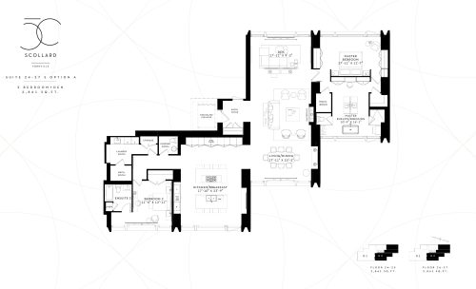
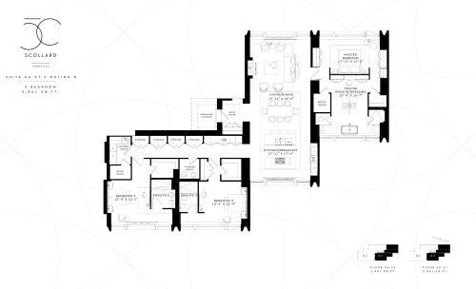
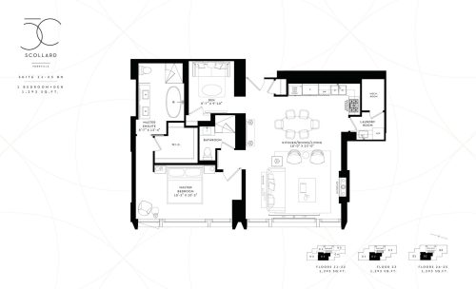
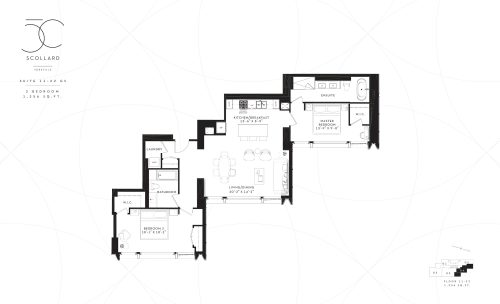
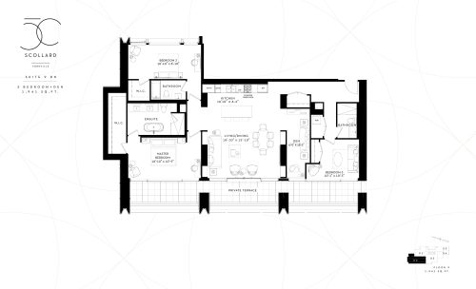
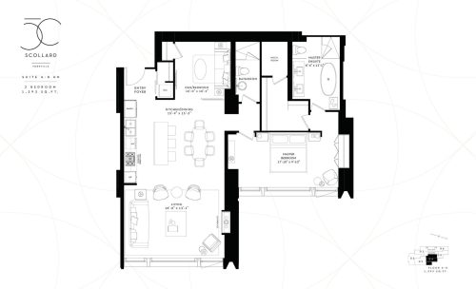
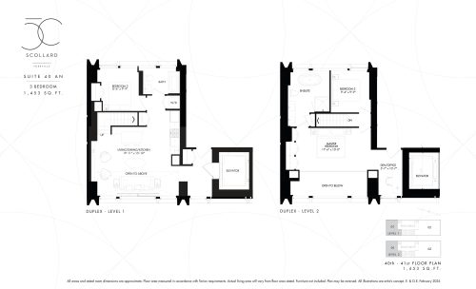
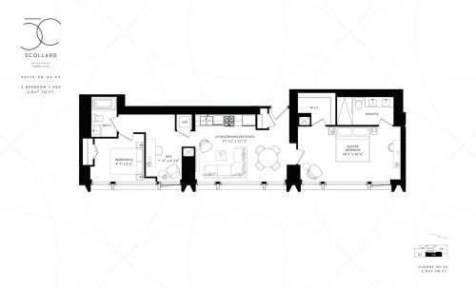
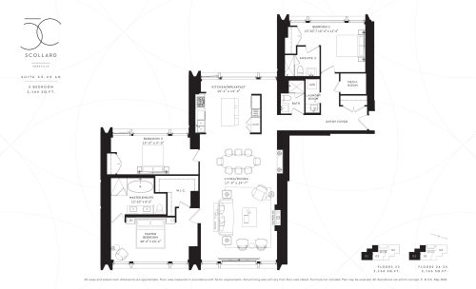
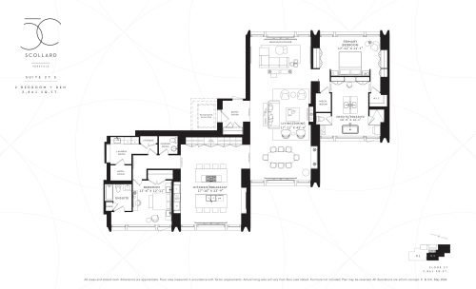
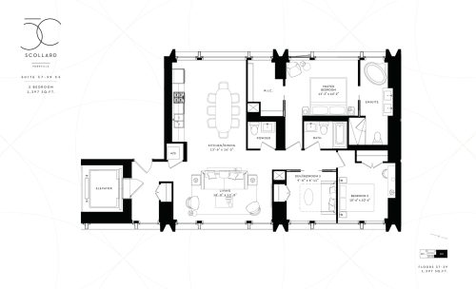
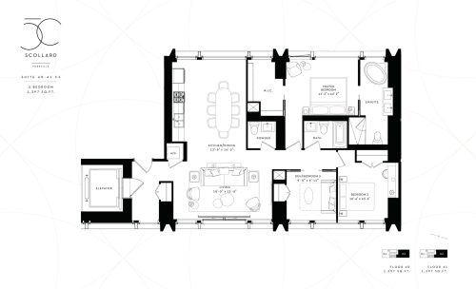
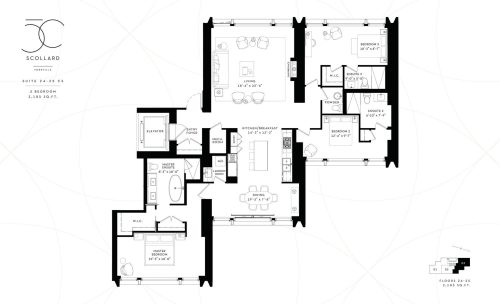
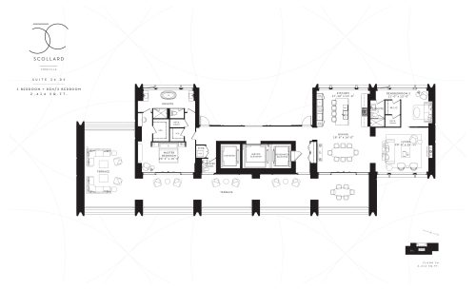
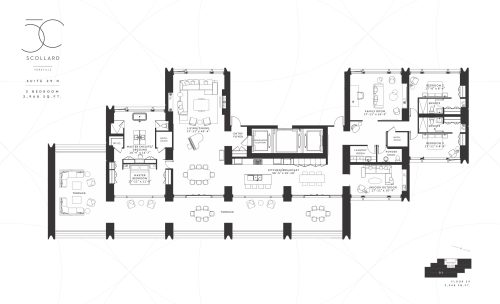
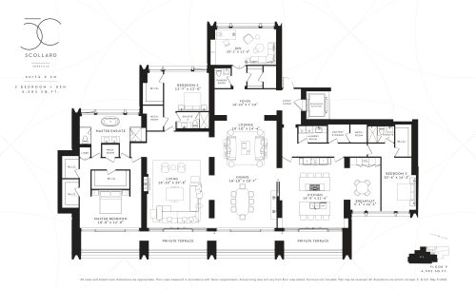
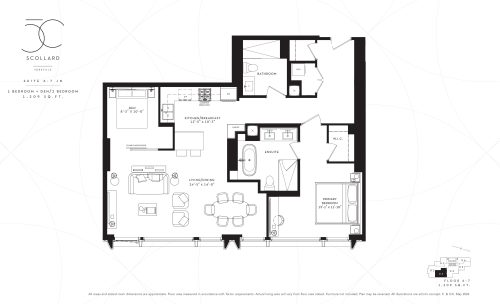
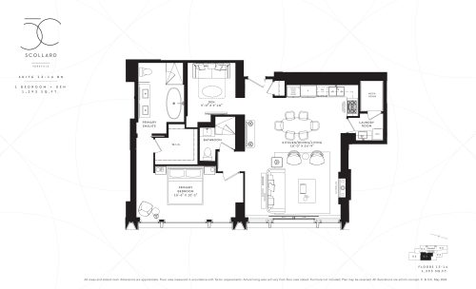
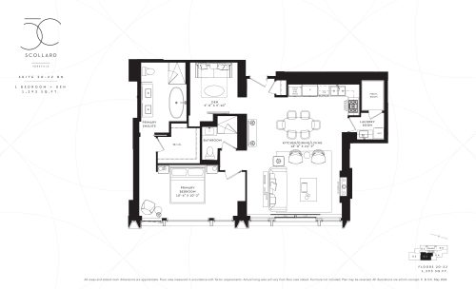
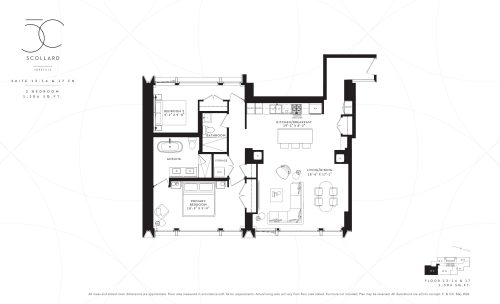
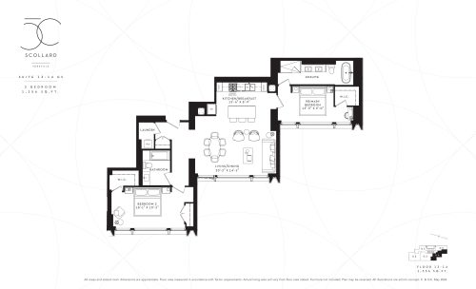
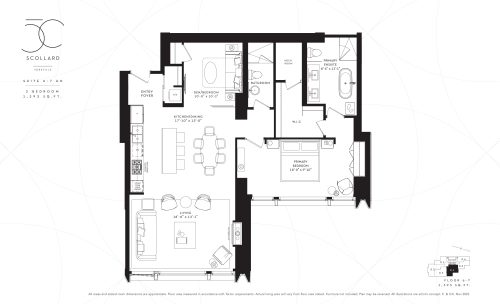
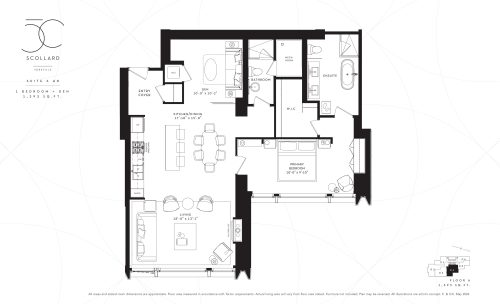
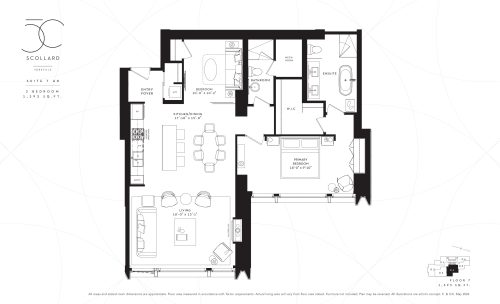
Prices currently range from $1,800,000 to $18,318,900, with pricing listed at $2,841 per square foot. The tower has 75 floor-plan layouts between 638 and 5,943 sq ft, covering 7 one-bedroom, 17 one-bedroom-plus-den, 21 two-bedroom, 11 two-bedroom-plus-den, 13 three-bedroom, 4 three-bedroom-plus-den and 2 four-bedroom designs.
A parking space is listed at $50,000, with lockers at $3,000. Maintenance fees are about $1.12 per square foot, with hydro, water and gas billed on top.
Location
The address is 50 Scollard Street in Yorkville, in the City of Toronto, and the builder places the site at the corner of Scollard and Bay. It carries a Walk Score of 100 and a Transit Score of 97.
Amenities and features
The builder describes the building’s services as hotel-inspired. The listed amenities and features include:
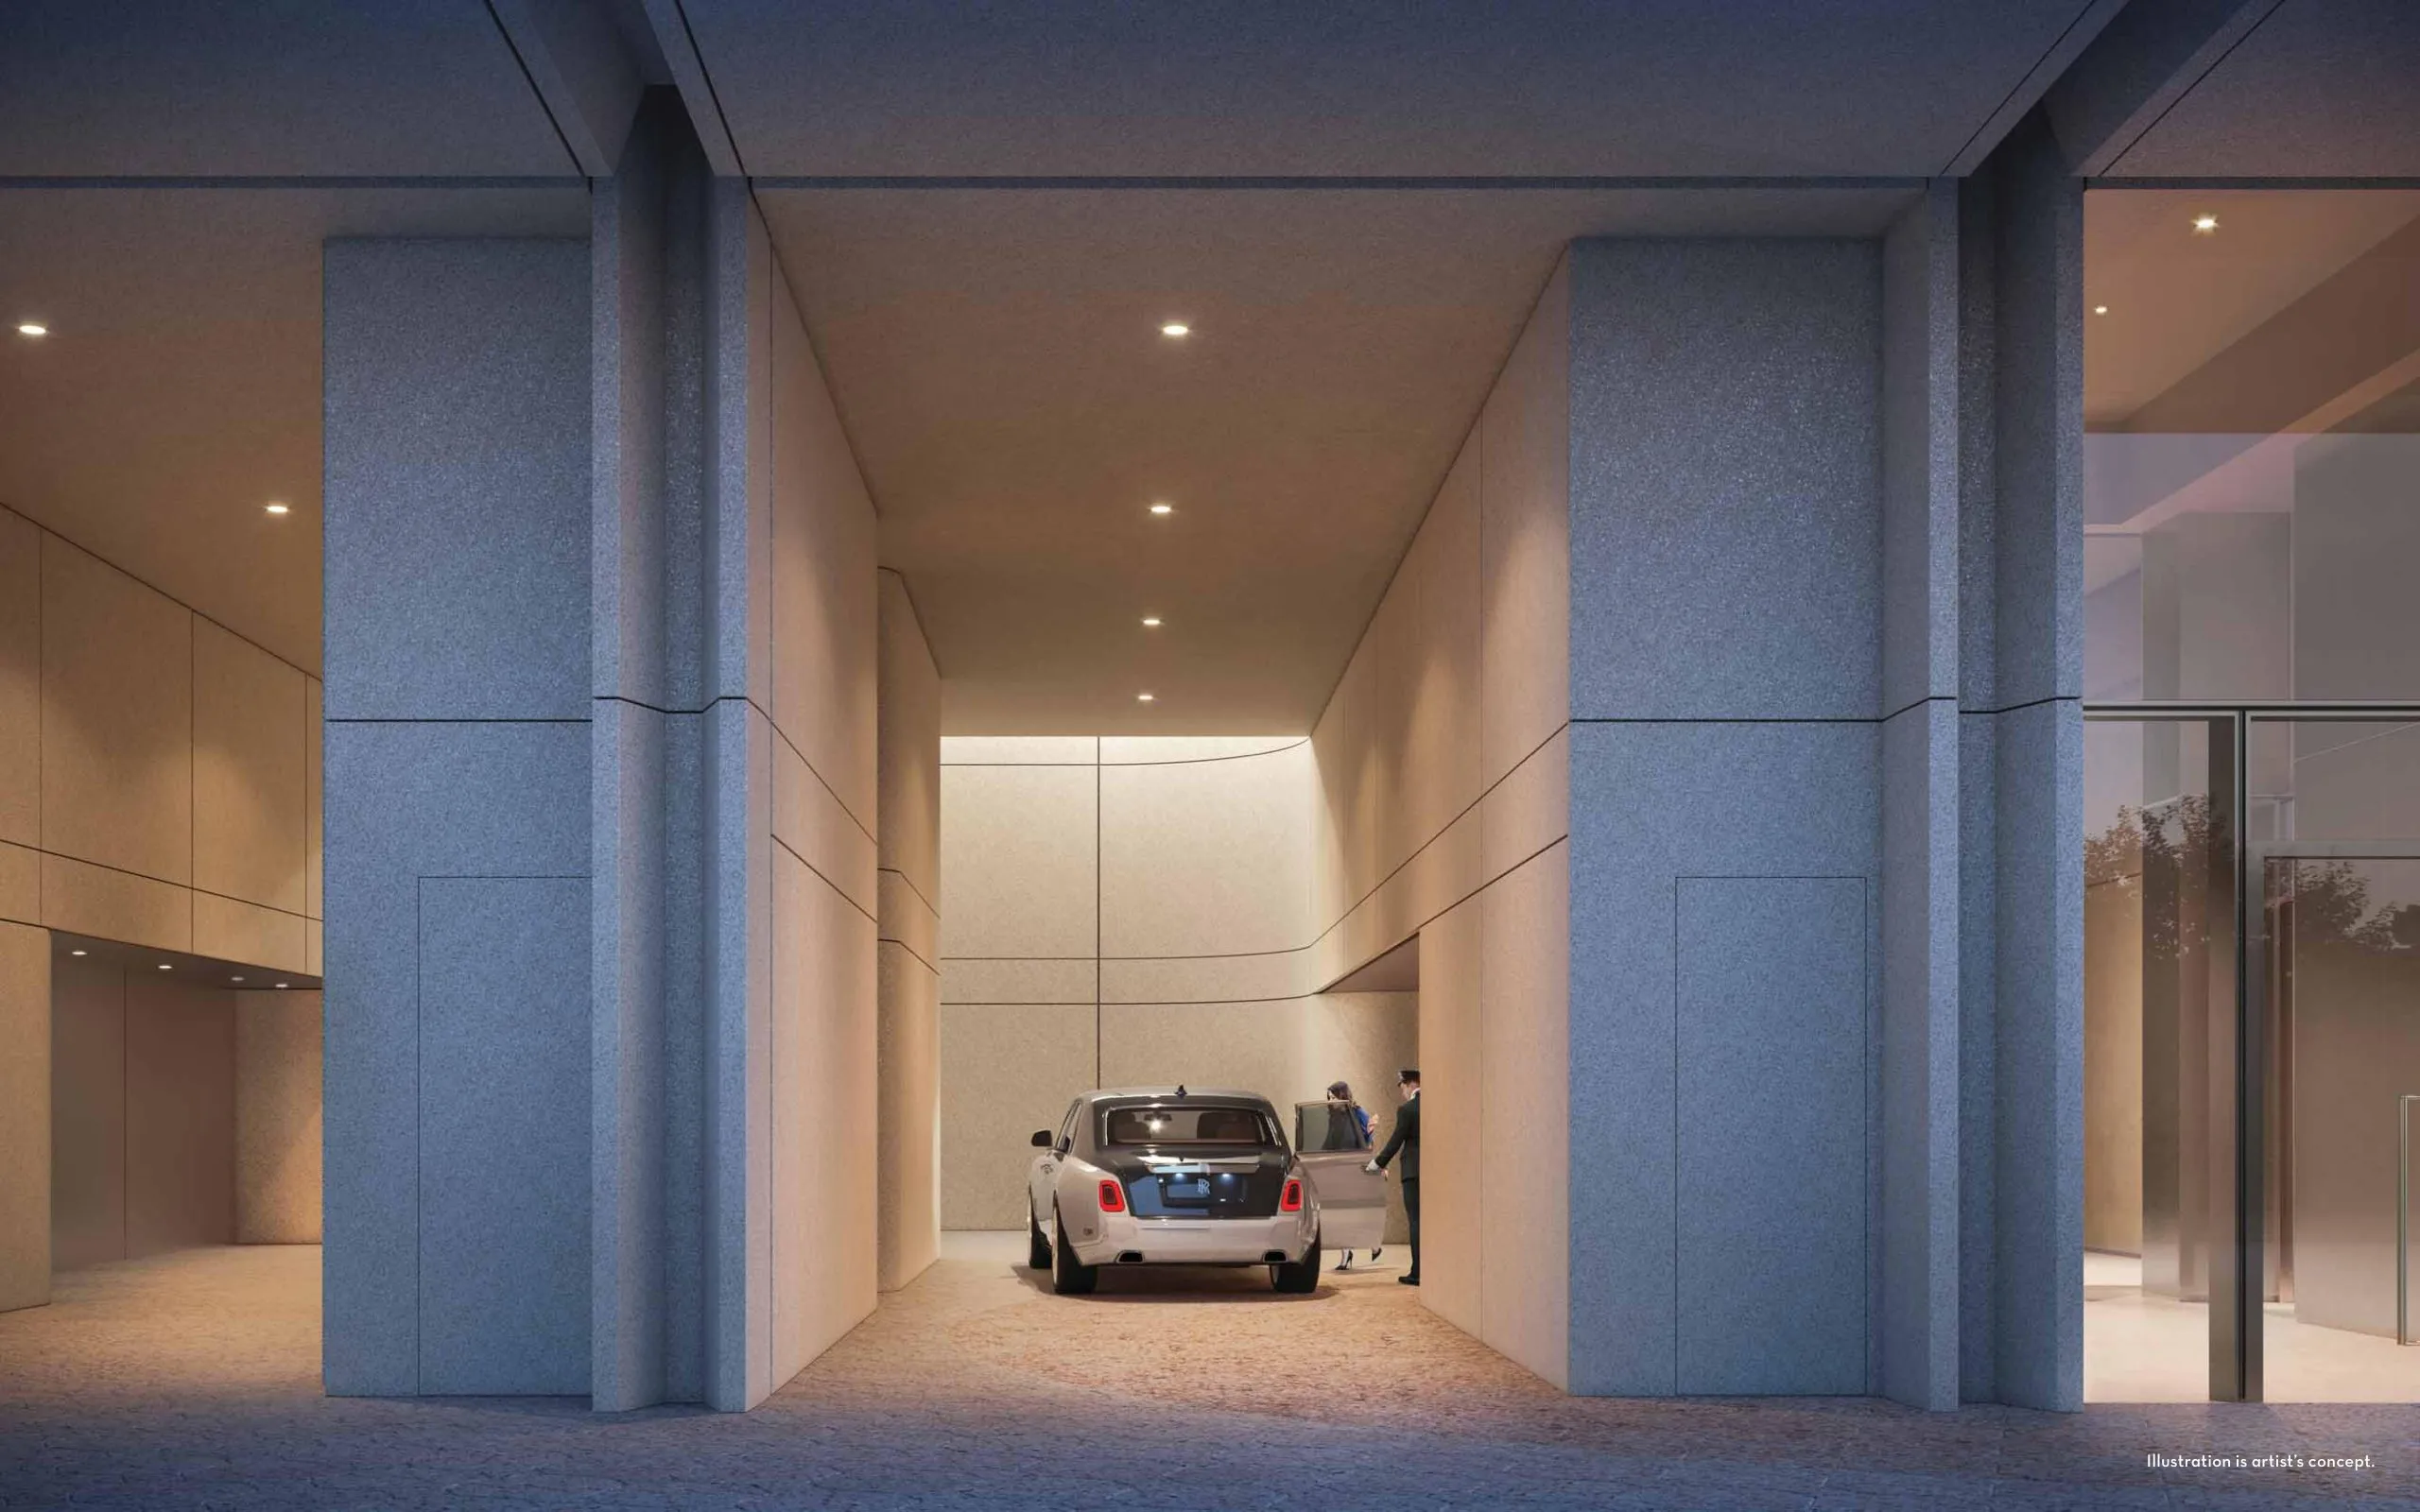
- 24-hour concierge and 24-hour valet services
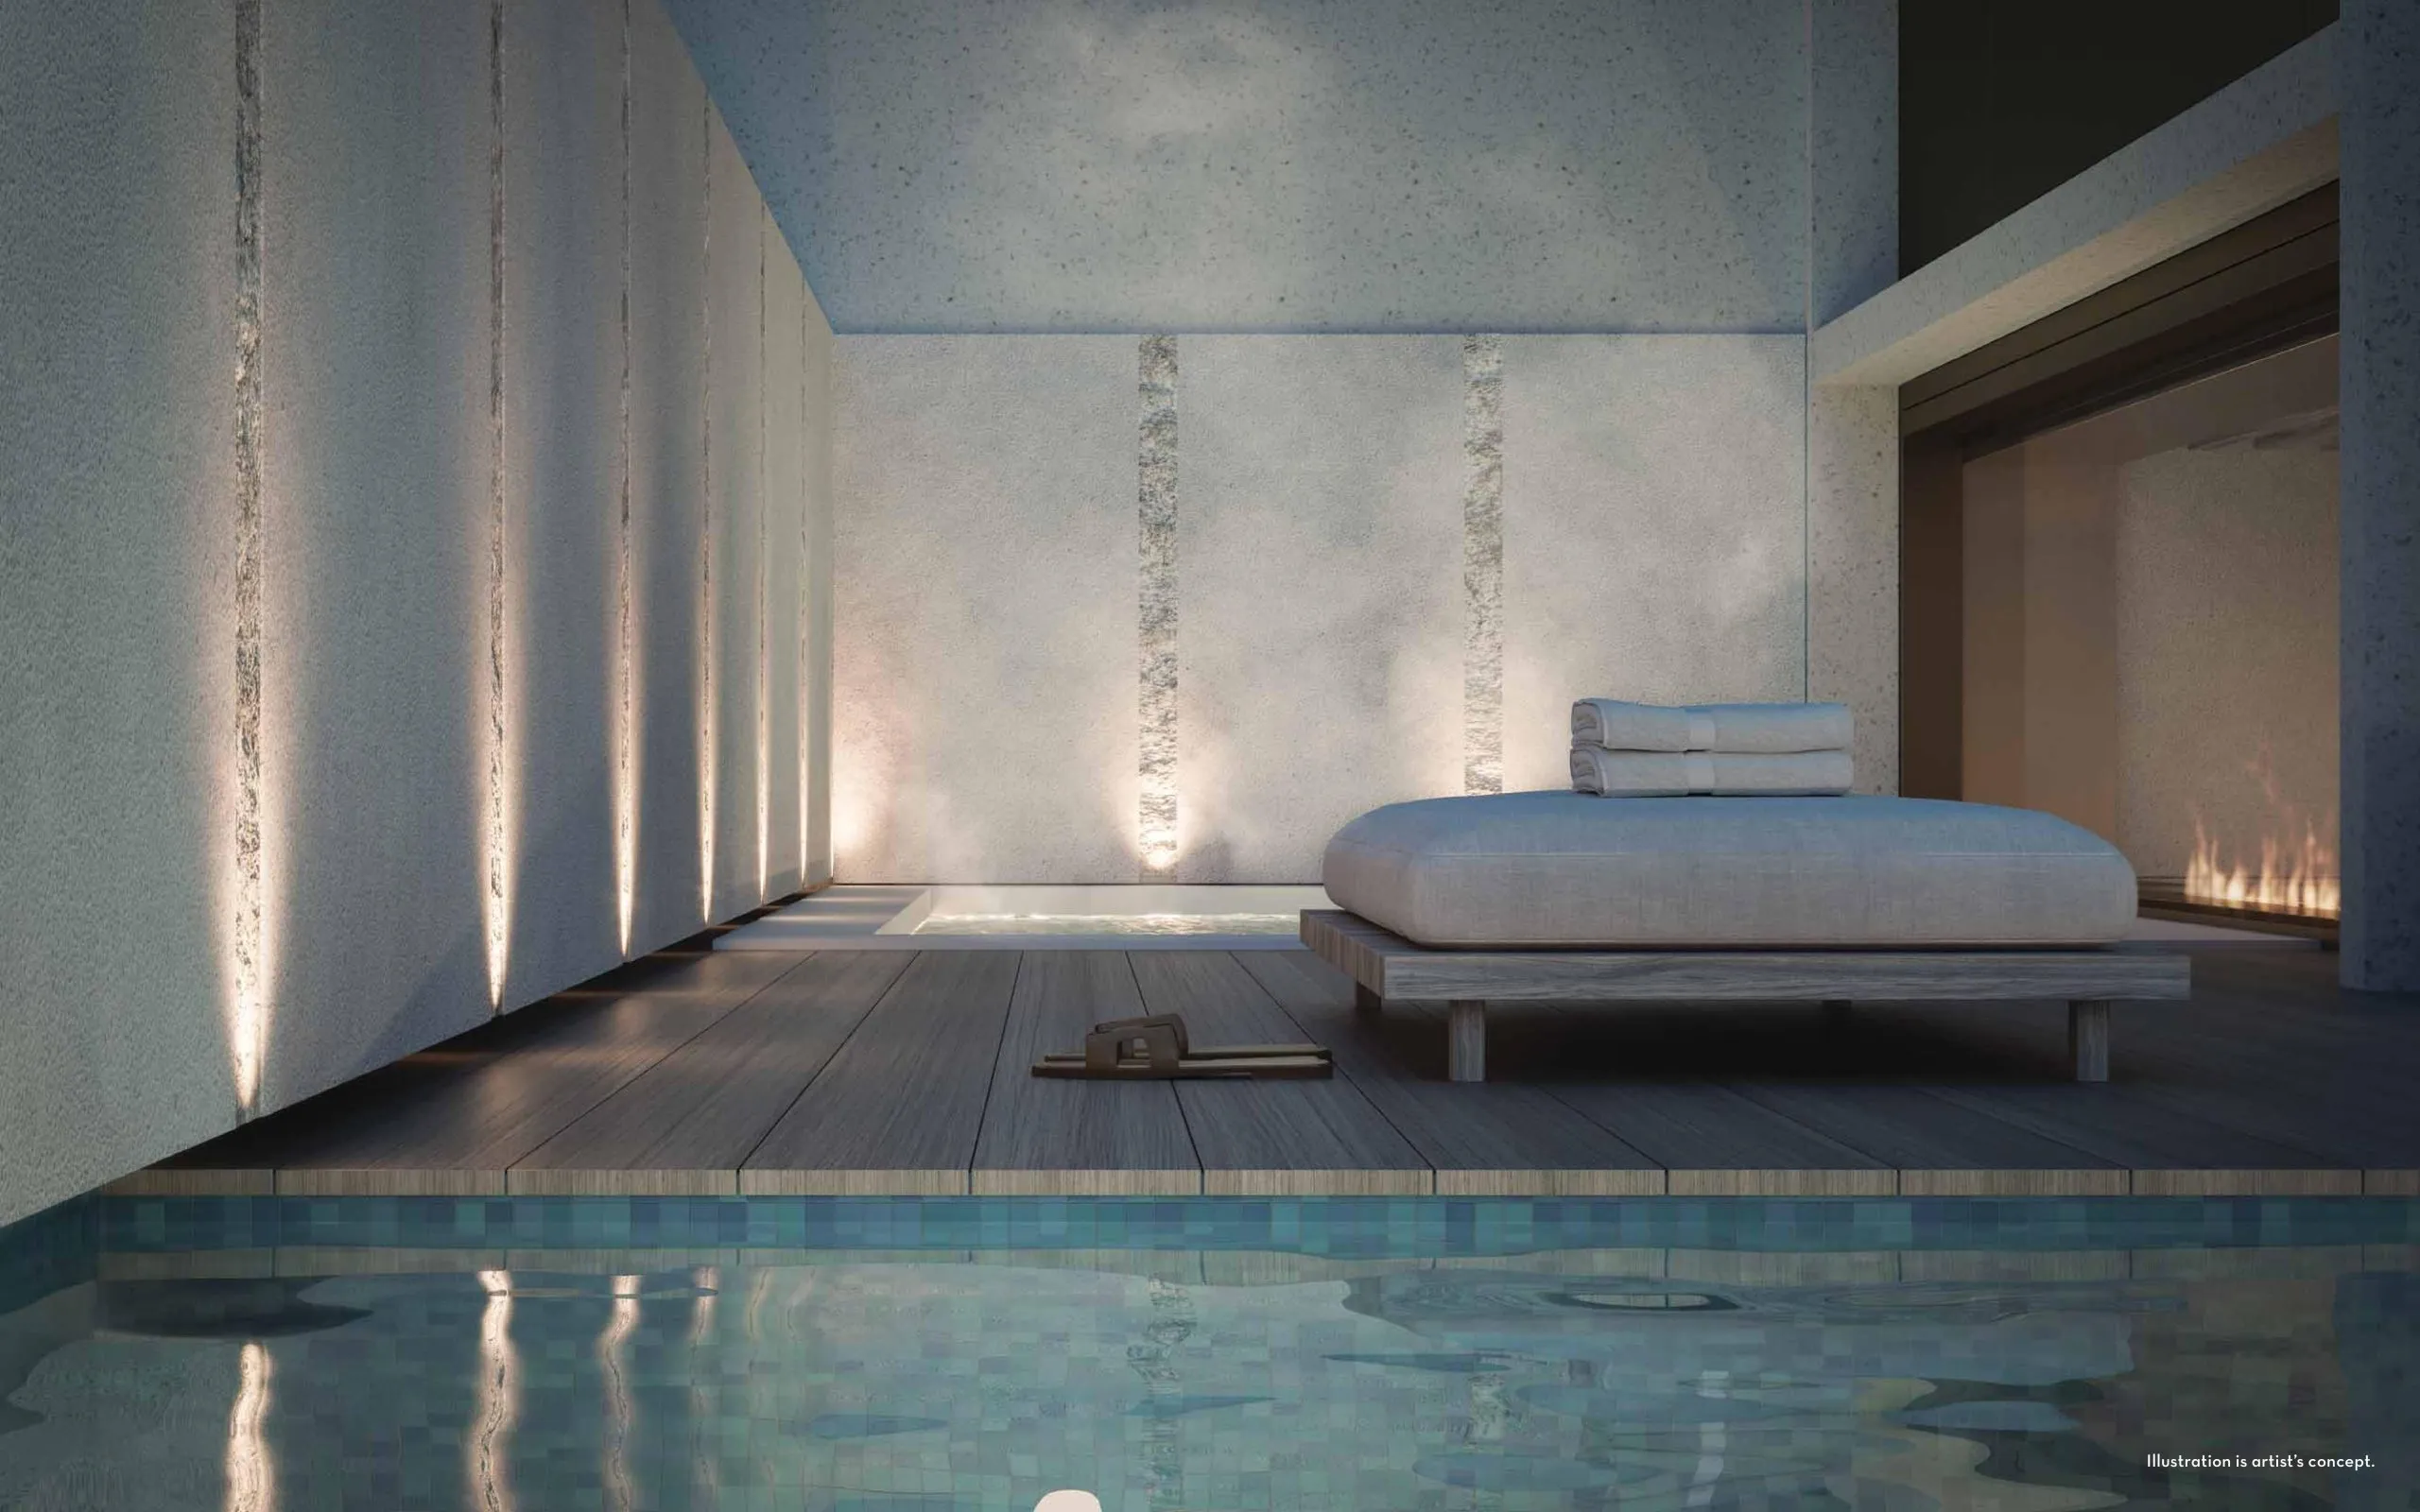
- Indoor/outdoor pool and whirlpool
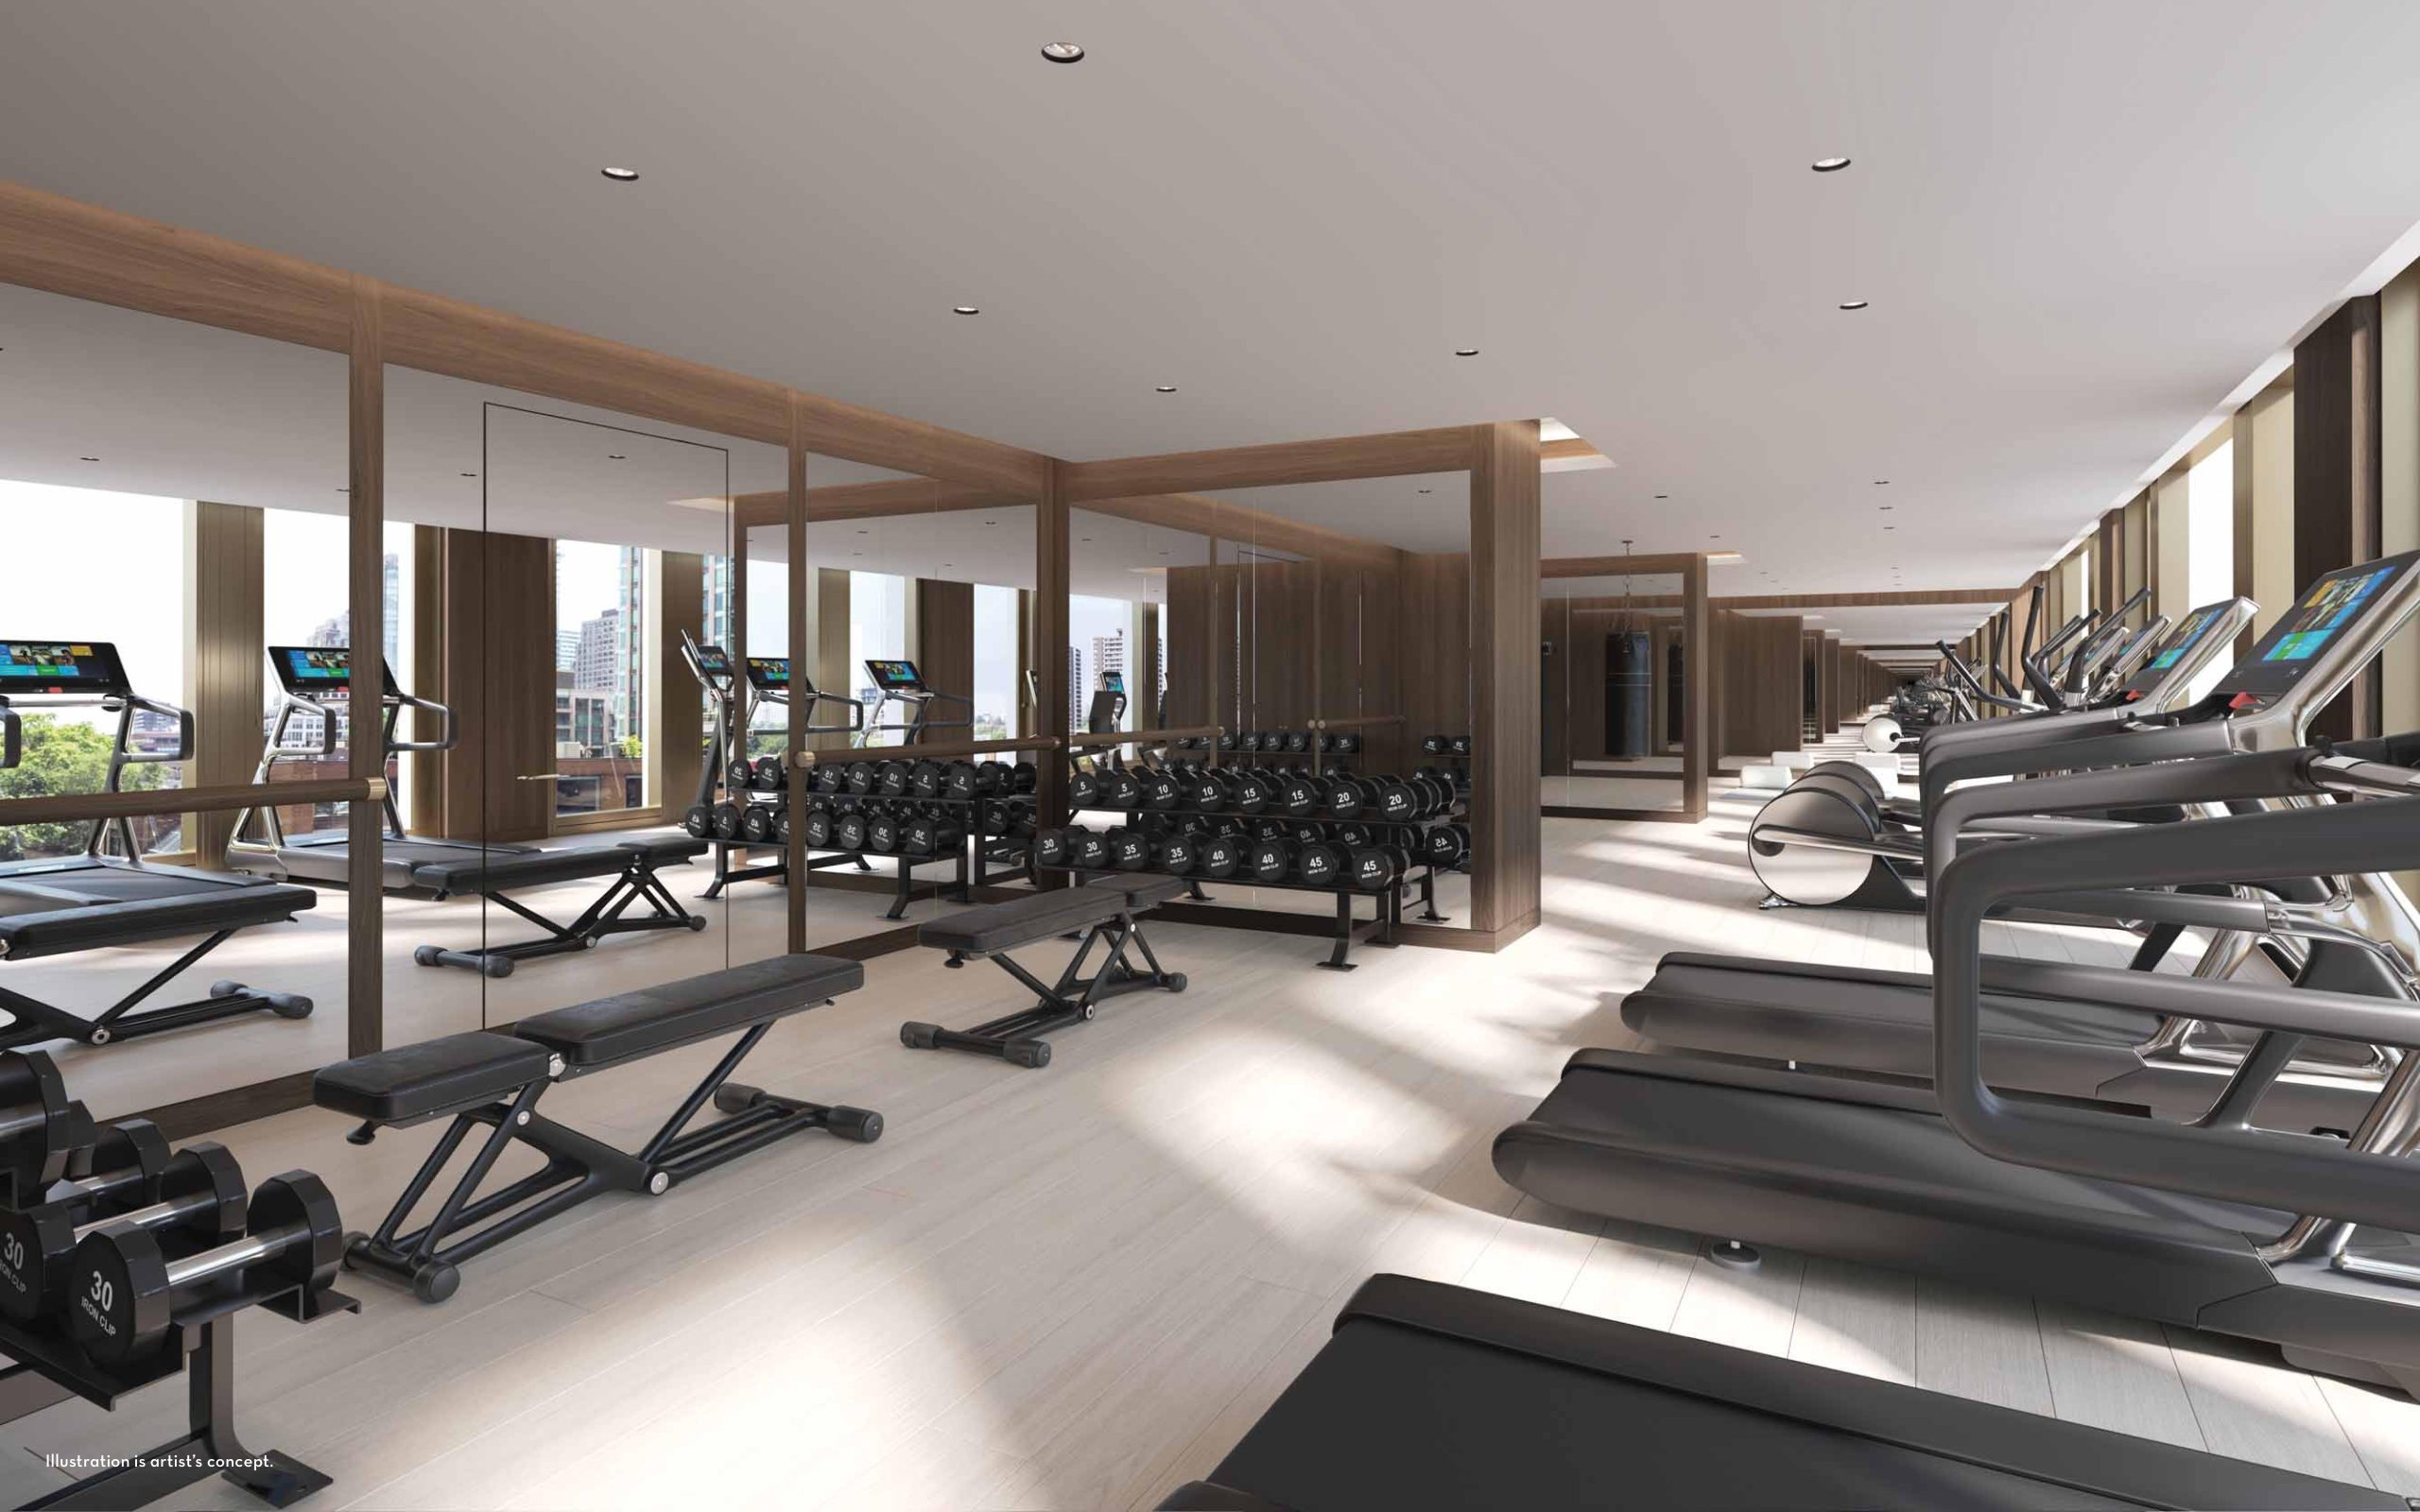
- Fitness centre plus a yoga and stretch area
- Steam room and sauna
- Treatment room and change rooms
- Pet spa
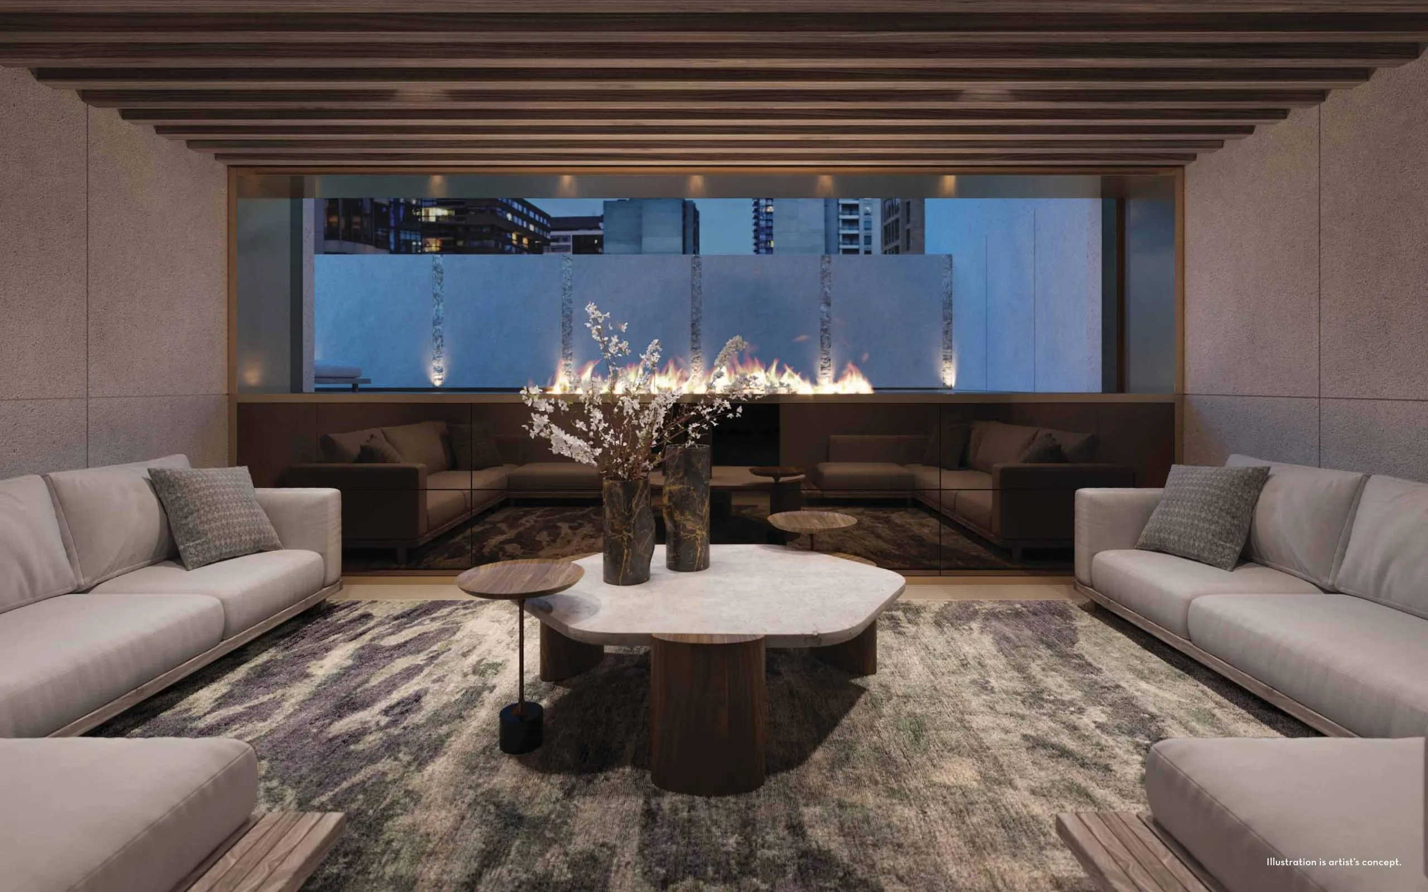
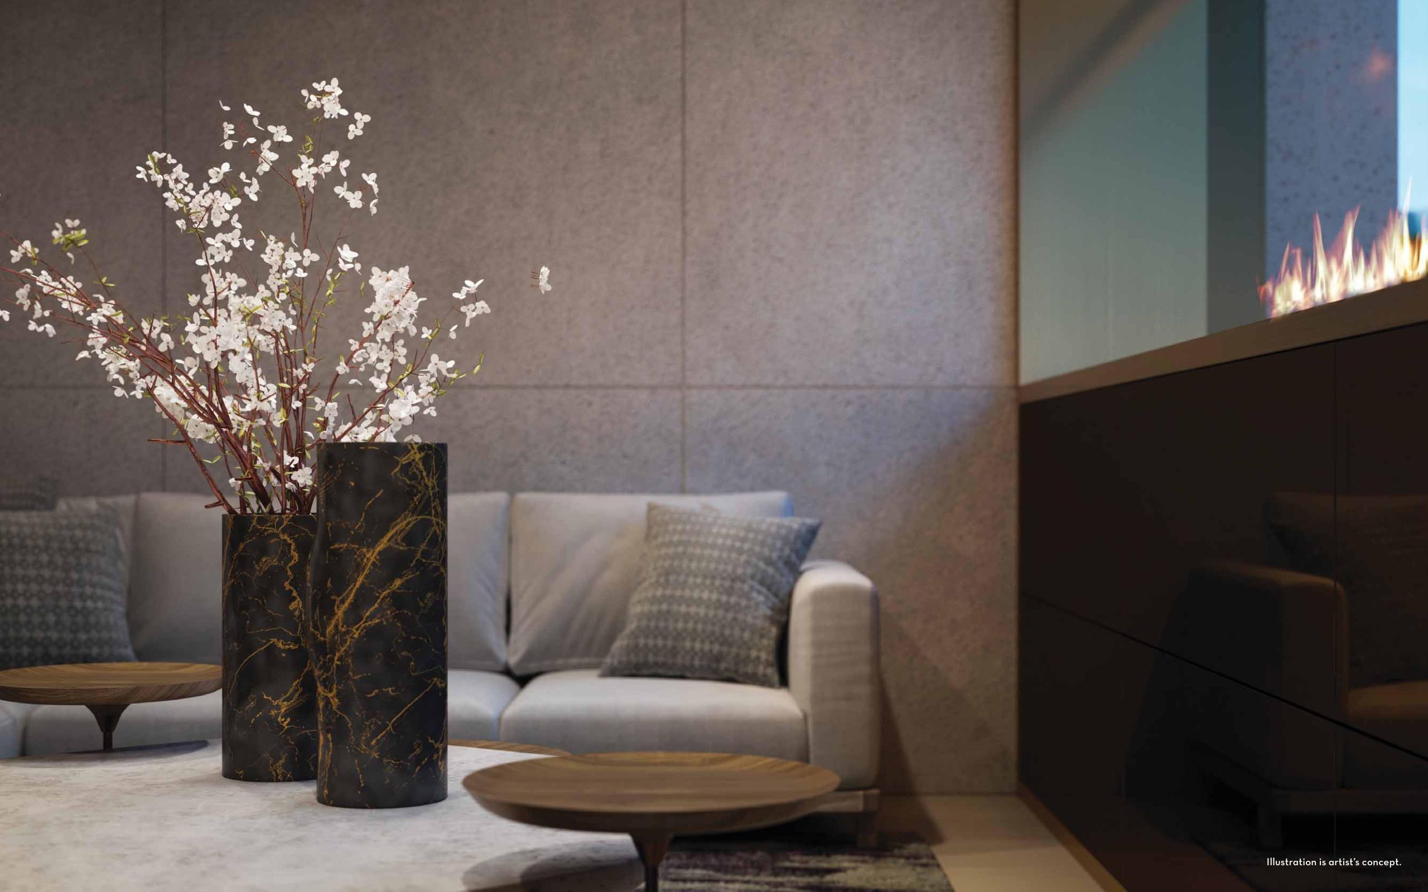
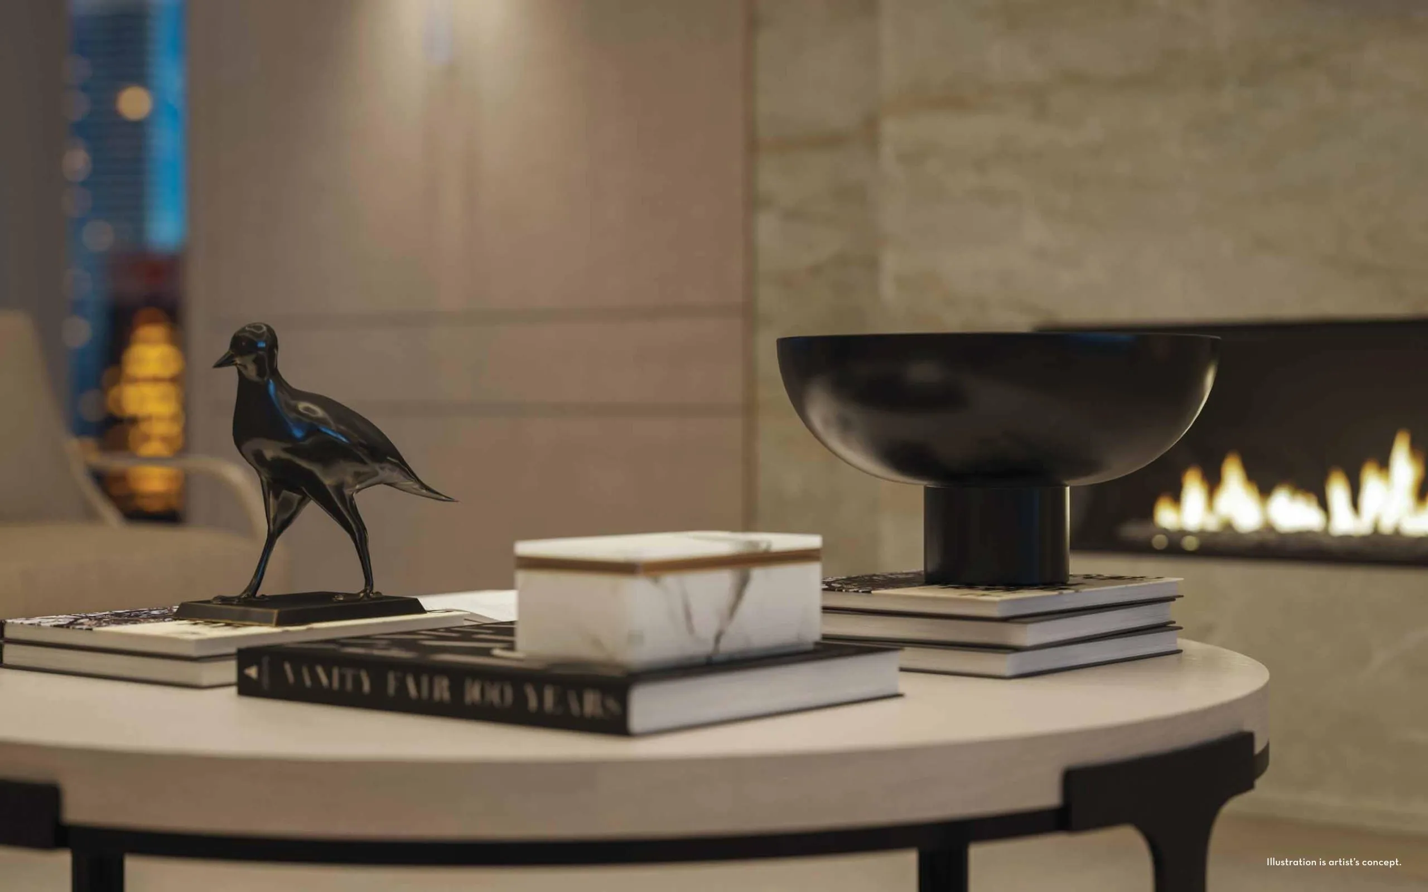
- Lounge with fireplace
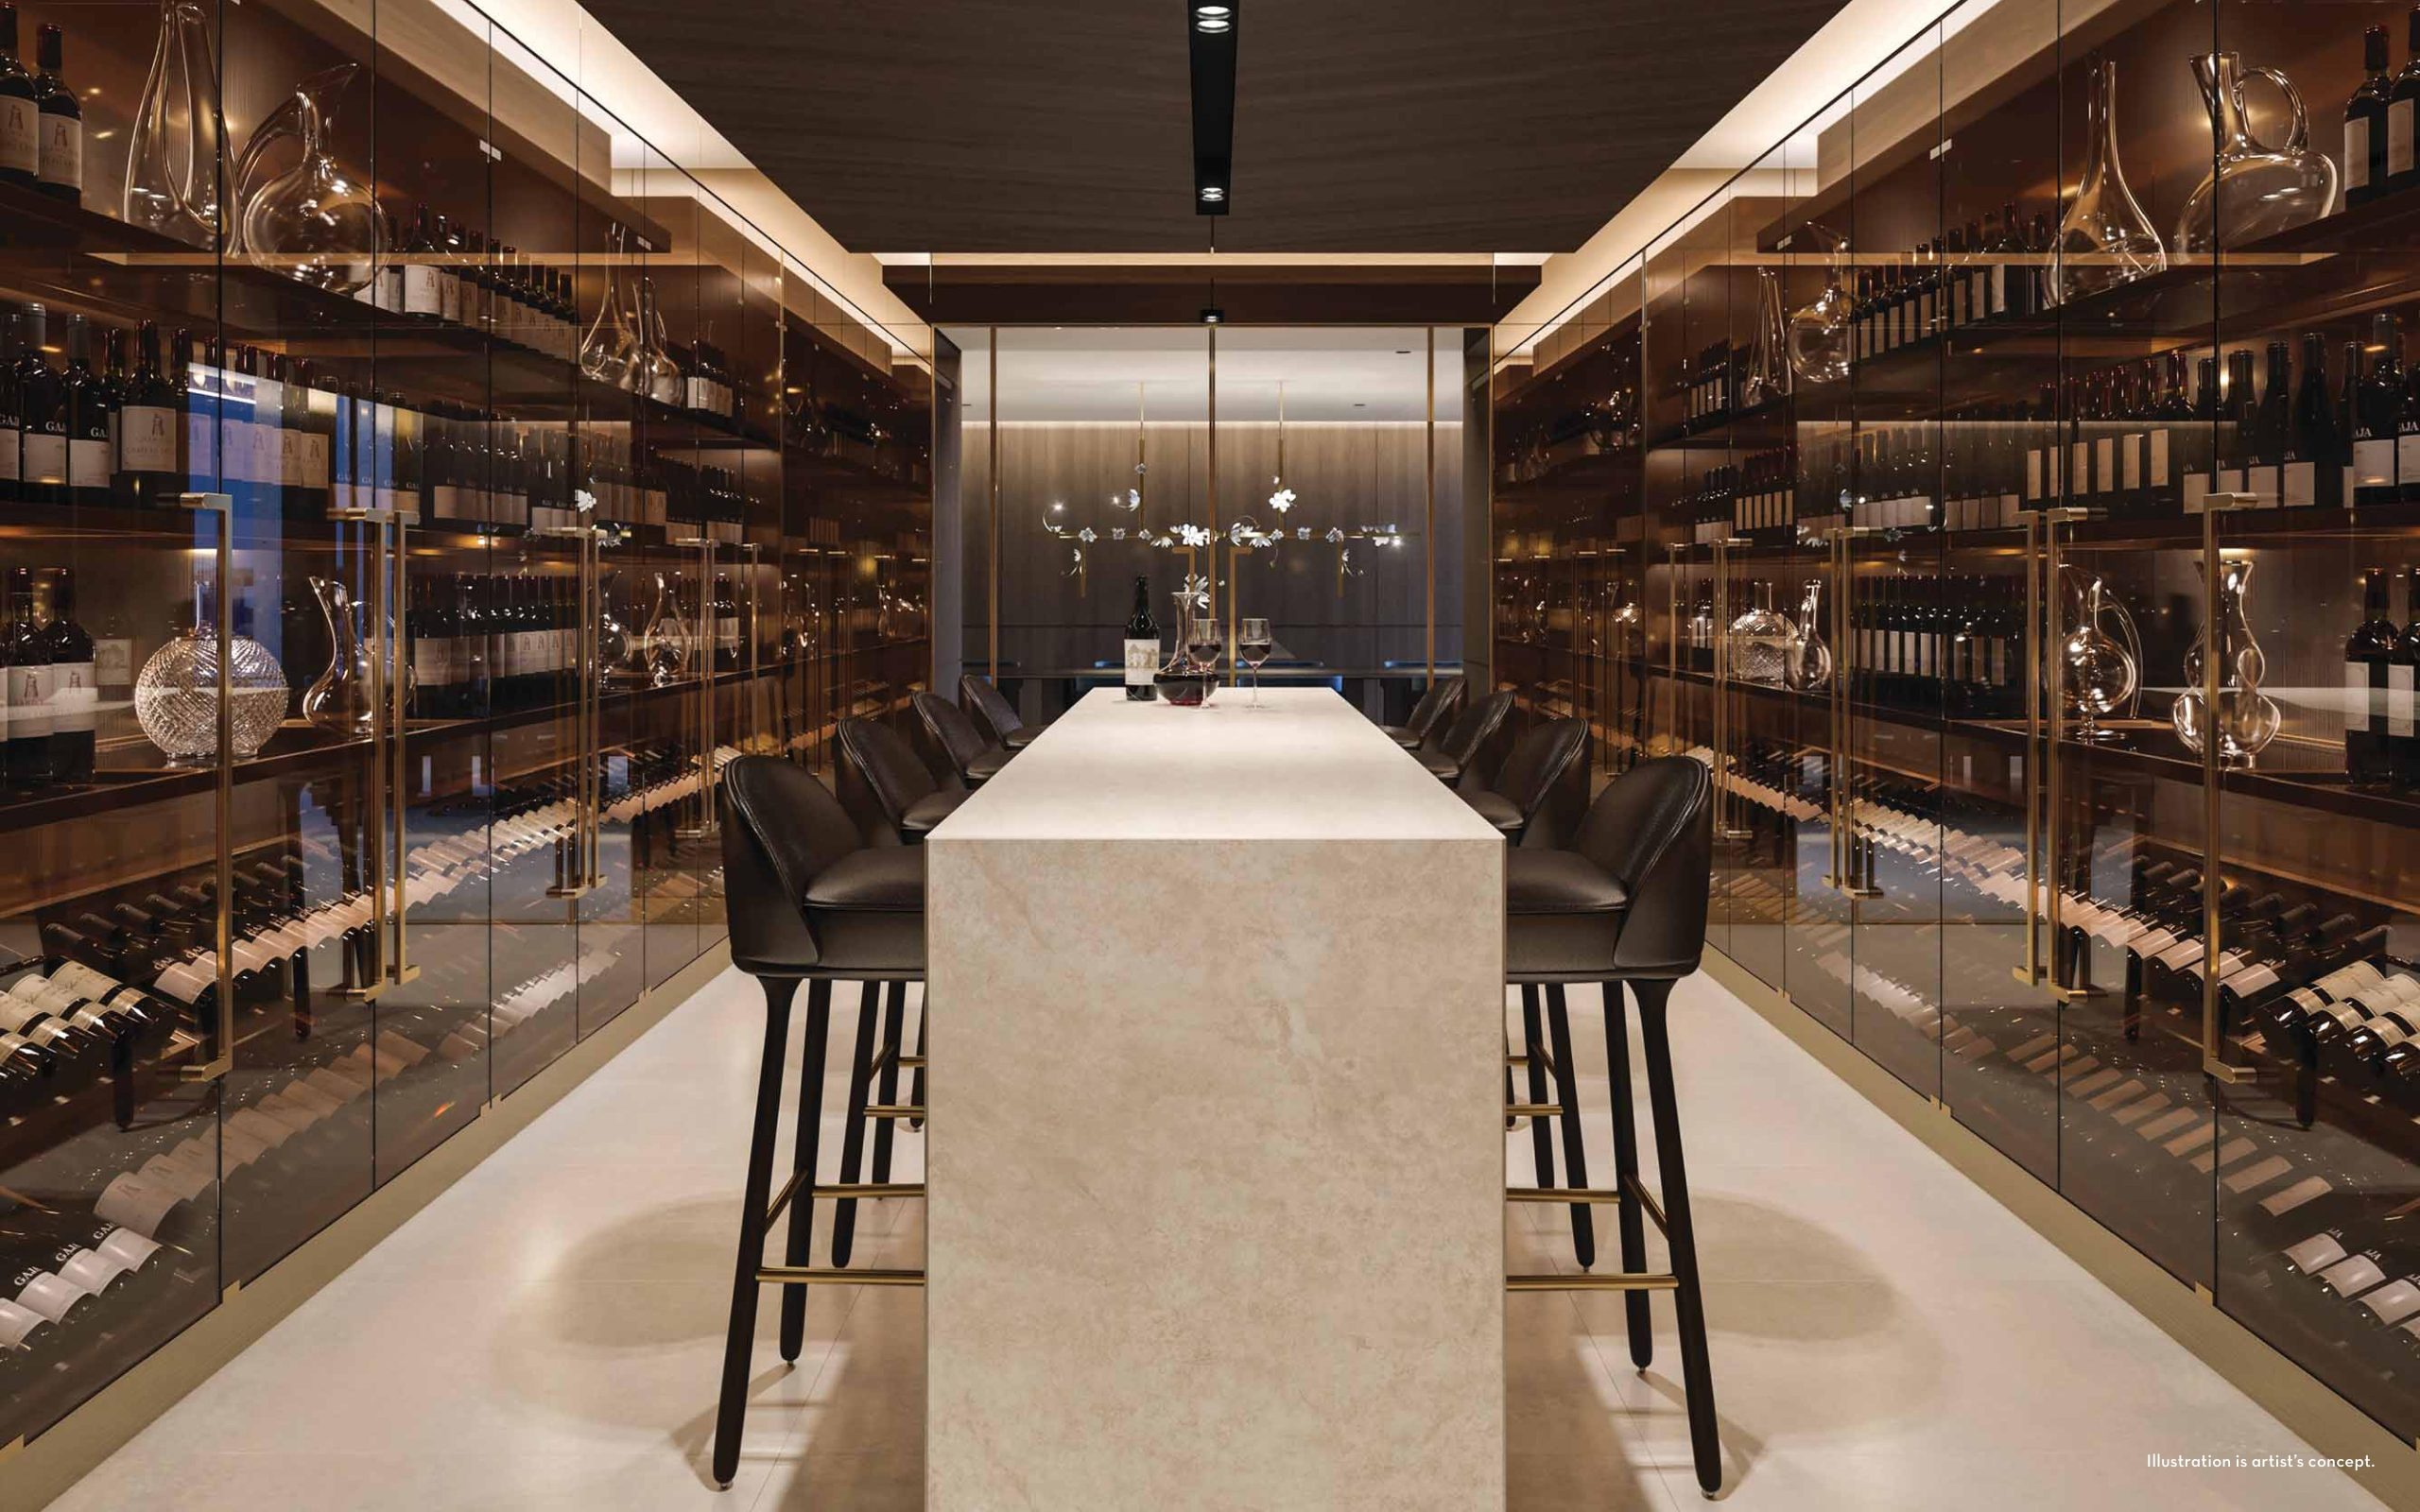
- Private dining area and kitchen
- Lobby and house management office
- Parking and electric charging stations
- European marble and hardwood floors, as highlighted by the builder
- A fleet of vehicles and bicycles for residents, according to the builder
Deposit structure and incentives
Buyers pay 17.5% before occupancy: $25,000 on signing, the balance to 5% within 30 days, 5% at 90 days and 7.5% 30 days before occupancy. The listed incentives are the right to lease during occupancy, a special deposit structure and a $0 assignment fee, meaning the assignment fee is waived. Like all incentives, they may change.
The development team
Lanterra Developments is the developer, Foster + Partners is the architect, and Studio Munge designed the interiors. Milborne Group handles sales and marketing, and the builder highlights outdoor spaces designed by Stoss Landscape Urbanism.
Buying at 50 Scollard Condos
First launched in June 2018, 50 Scollard is now in public sales. Buyers who register with Meta Realty get platinum access to floor plans, up-to-date pricing and any current incentives.
Prices, sizes, availability and incentives are subject to change without notice. E. & O.E.
50 Scollard Condos at a glance
| Sales status | Public Sales |
|---|---|
| Construction | Under Construction |
| Building type | Condo |
| Storeys | 41 |
| Height | 148 m |
| Estimated occupancy | 2026 |
| Launch | 2018-06-21 |
| Architect | Foster + Partners |
| Interior design | Studio Munge |
| Sales & marketing | Milborne Group |
| Neighbourhood | Yorkville, Toronto |
| Maintenance | $1.12/sq ft — +Hydro, Water & Gas |
| Walk Score | 100/100 |
| Transit Score | 97/100 |
Current incentives
- Right to Lease During Occupancy
- $0 Assignment Fee
- Special Deposit Structure
Features & finishes
- THE BUILDING
- Porte-cochere with setback entry off of Bay Street for passenger drop-off, pick-up and vehicle stationing for 24 hour resident valet service
- Ground floor lobby with direct access to residential elevators staffed by 24 hour concierge services
- 24 hour valet service
- For suites with direct elevator access, an additional locking entry door will be provided at elevator opening for increased security and noise mitigation.
- SUITE FEATURES
- 10’2” ceiling height from concrete floor slab to upper slab (coffered ceilings as per plan**)
- Smooth ceilings throughout
- Four pipe fan coil heating and cooling system with built-in humidifier
- Operable window system allowing for full slide- opening with glass protective rail**
- Operable outward opening windows**
- Designer selected wide plank engineered hardwood floor
- Contemporary linear gas fireplace**
- Solid core, smooth panel interior doors throughout with designer selected hardware
- KITCHEN
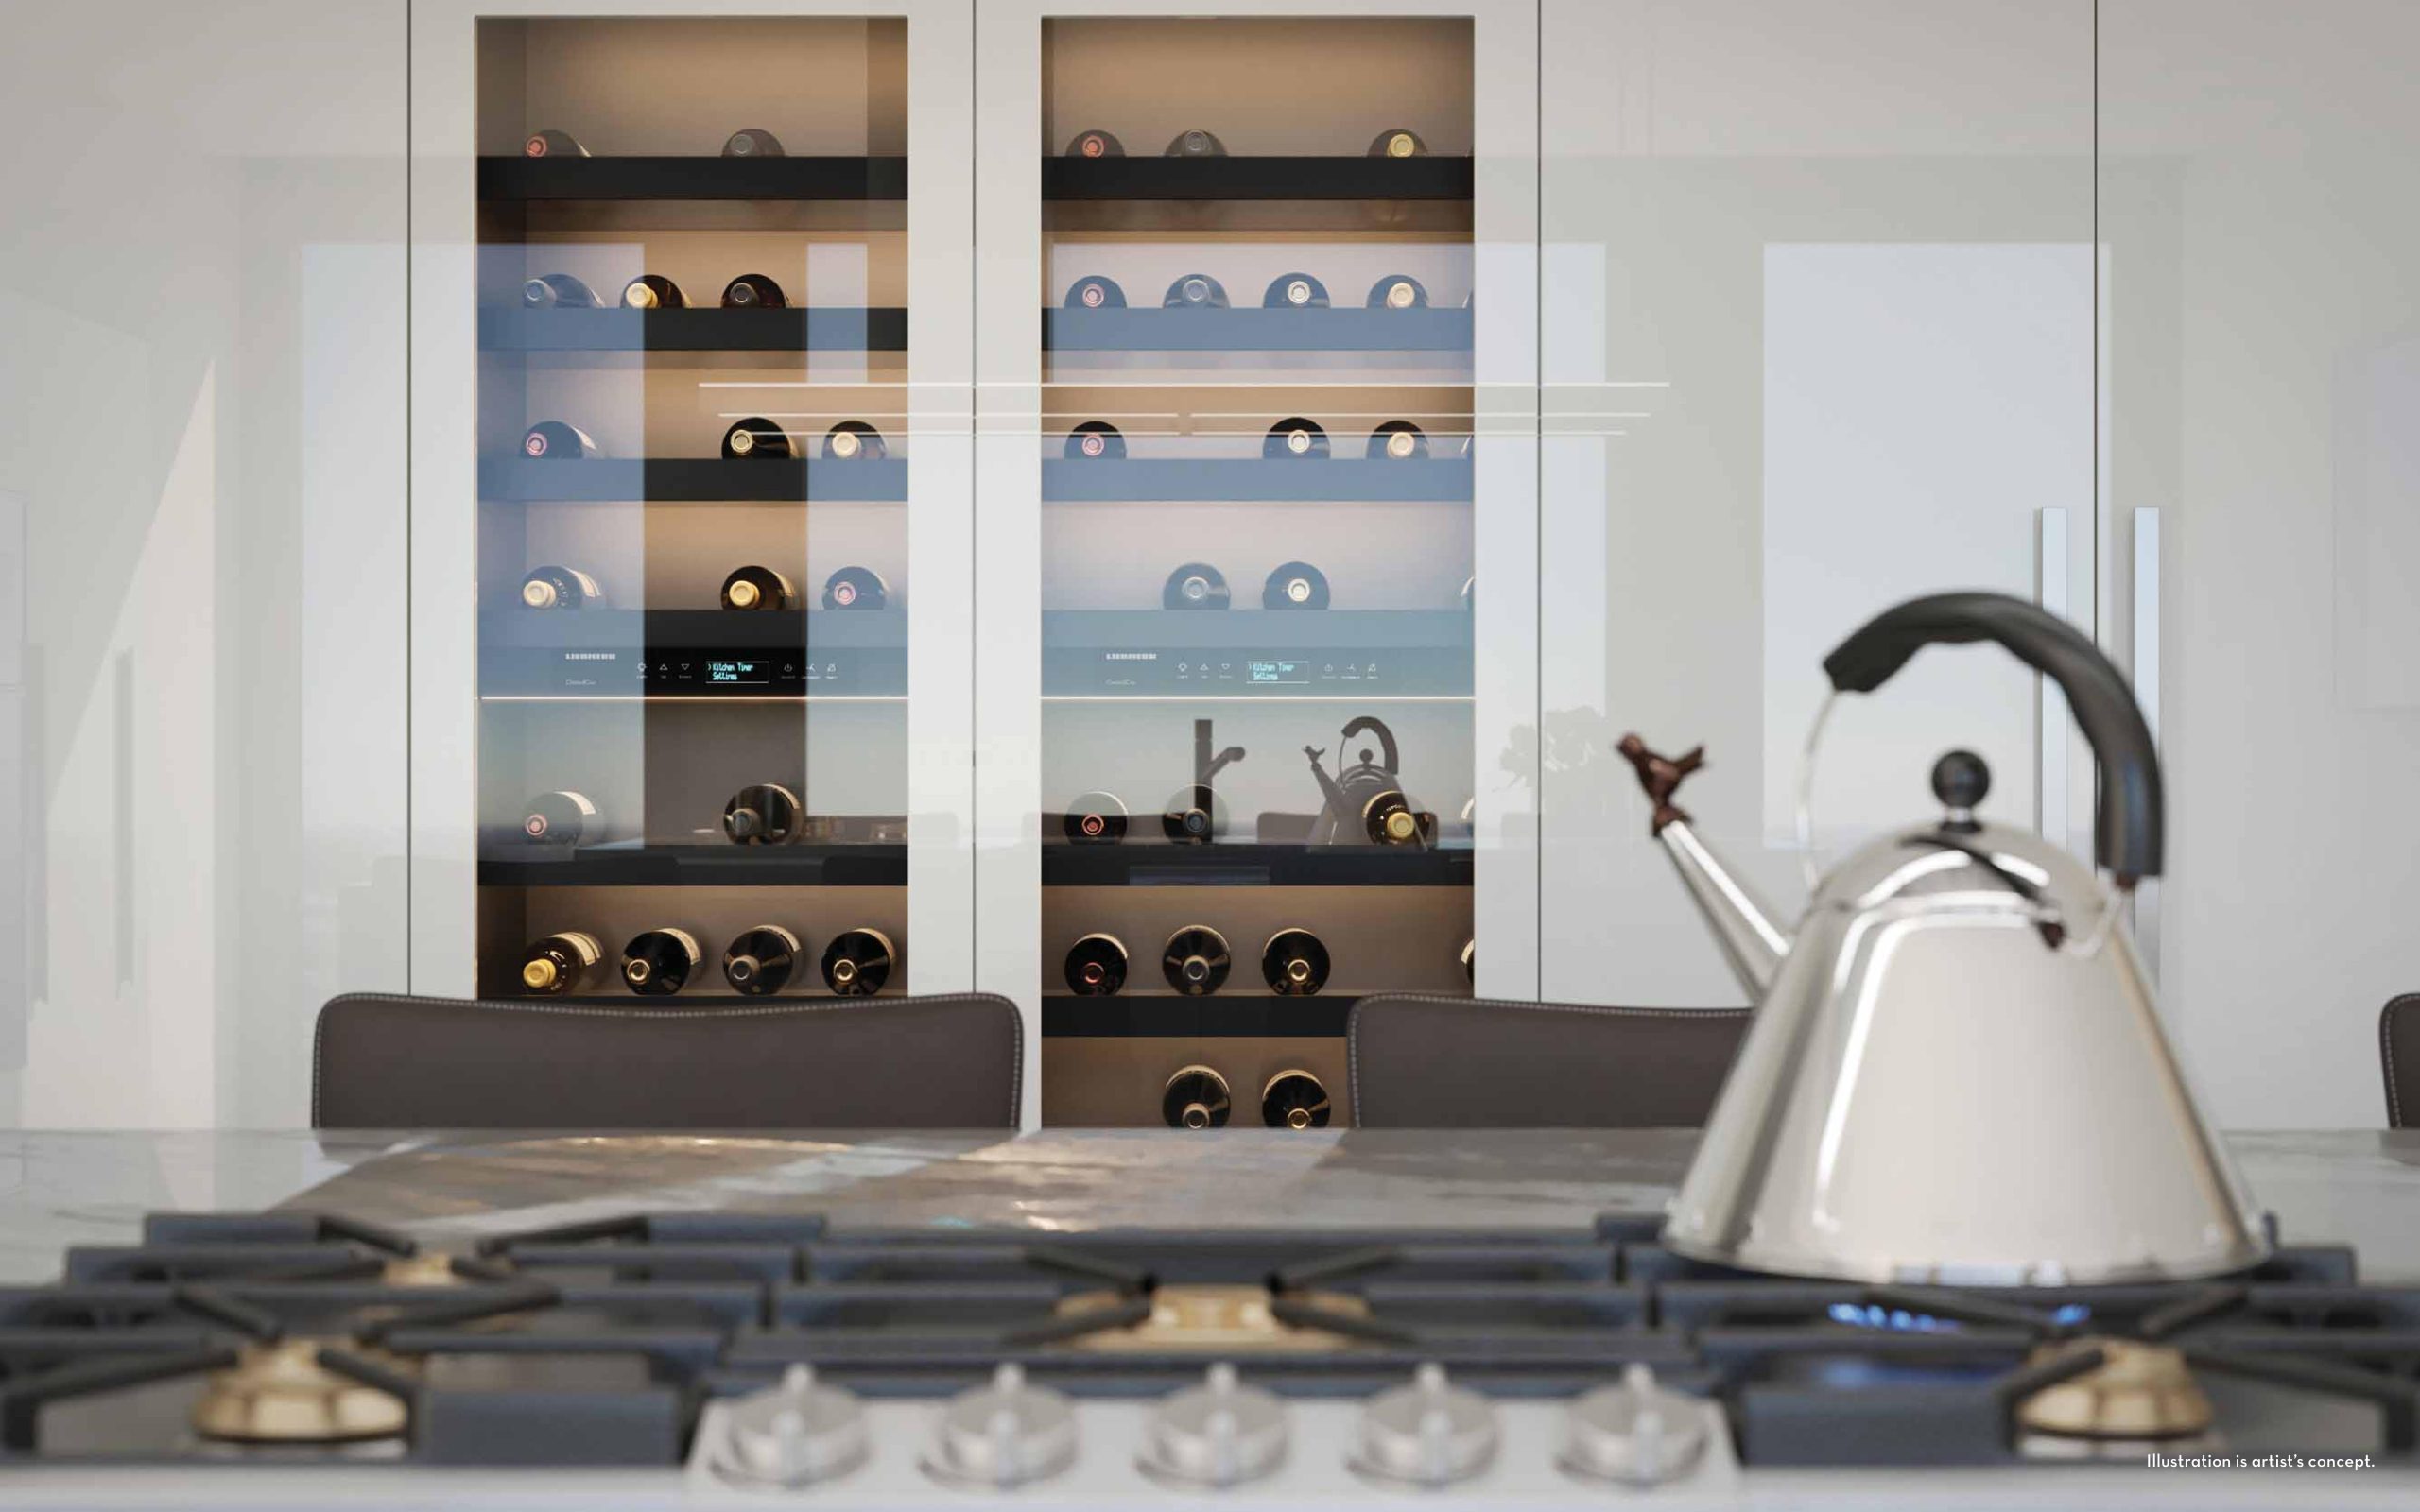
- Custom crafted kitchen with choice of cabinetry colour, hardware and 3/4" quartzite or granite countertop*
- Designer selected plumbing fixtures
- Designer selected appliance package
- Gas service
- MASTER BEDROOM SUITE
- Selection of luxurious marble or porcelain tile flooring*
- Selection of luxurious marble or porcelain tile for shower floors and walls
- Custom designed vanity
- Selection of luxurious quartzite or marble countertop*
- Lavish freestanding Tub**
- Frameless glass shower with waterproof recessed potlight**
- Frameless glass water closet**
- Designer selected vanity mirrors
- Exterior vented exhaust fan
- SECONDARY BATHROOMS
Frequently asked questions
When is occupancy at 50 Scollard Condos?
Occupancy is scheduled for 2026.
Who designed 50 Scollard Condos?
Foster + Partners designed the tower and Studio Munge the interiors, for developer Lanterra Developments.
How tall is 50 Scollard Condos?
The tower rises 41 storeys, or 148 metres.
What do 50 Scollard Condos suites sell for?
Prices span $1,800,000 to $18,318,900, with a listed $2,841 per square foot.
What deposit is required at 50 Scollard Condos?
Buyers pay 17.5% before occupancy, beginning with $25,000 on signing.
What are the Walk Score and Transit Score at 50 Scollard?
The address scores 100 on Walk Score and 97 on Transit Score.