METAREALTY INC.

46 On Main Condos

46 Main Street North, Markham, ON, Canada

Starting From
$709,900 - $1,299,900

Condo

Occupancy: Jan, 2028

1 Star2 Stars3 Stars4 Stars5 Stars (1 votes, average: 5.00 out of 5)
Loading...

GET PLATINUM ACCESS!!

Register to Receive Guaranteed Platinum Access & Prices, Incentives & Discounts, Floor Plans & More!

Get Pricing, Floor Plans and Availability

Tell us what you need and a Meta Realty representative will follow up directly.

Are you a Realtor?
Sending…

About 46 On Main Condos

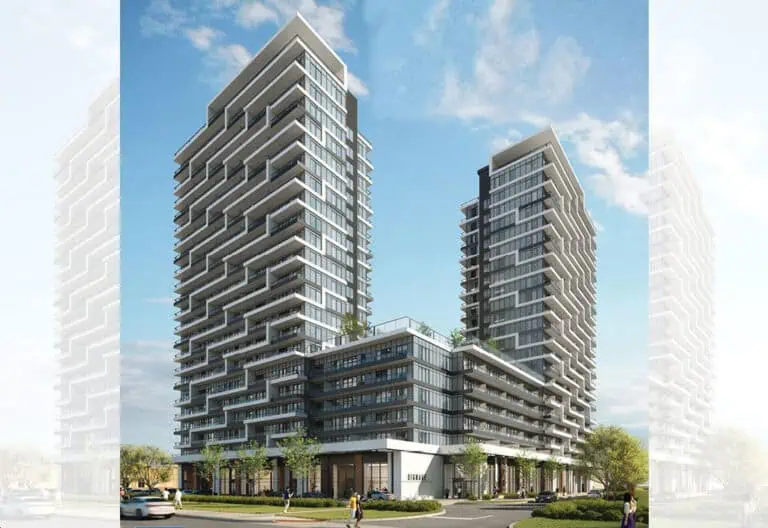
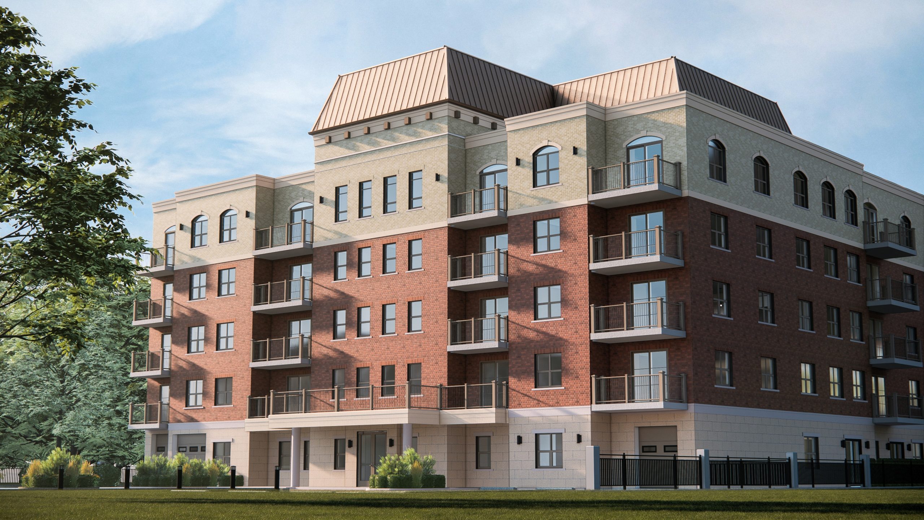
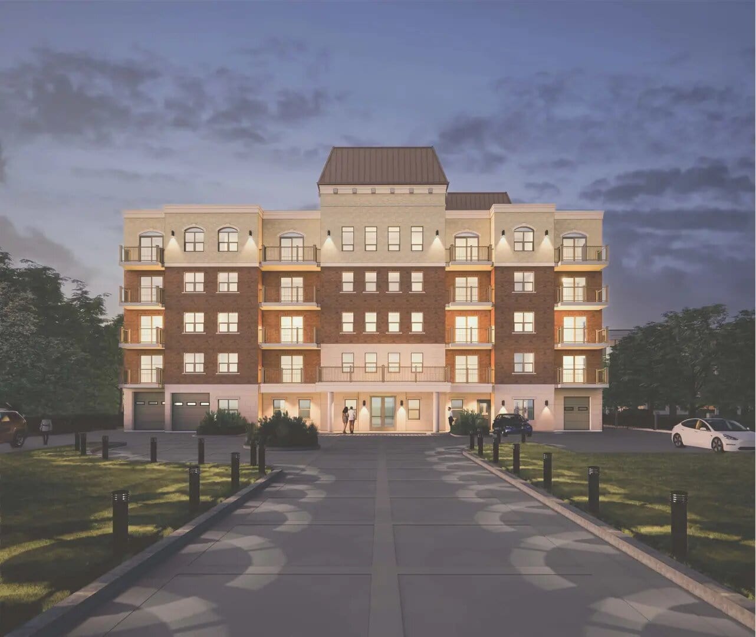
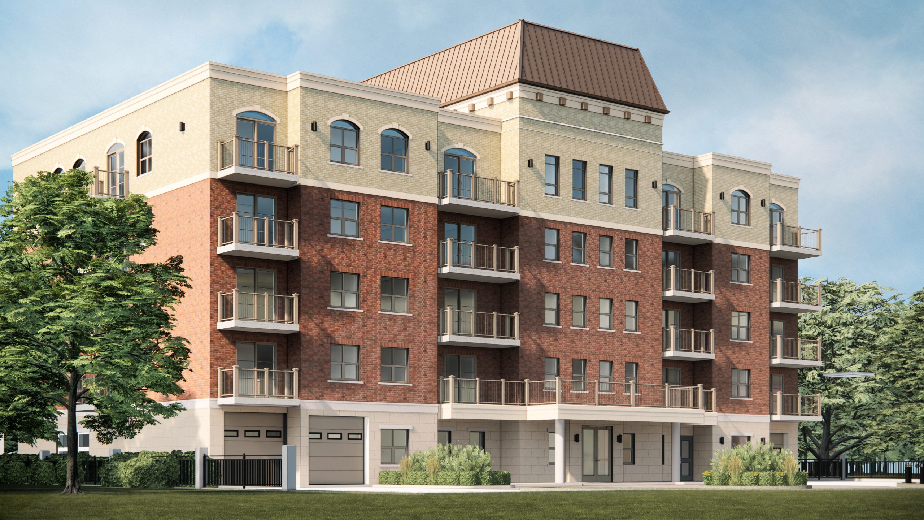
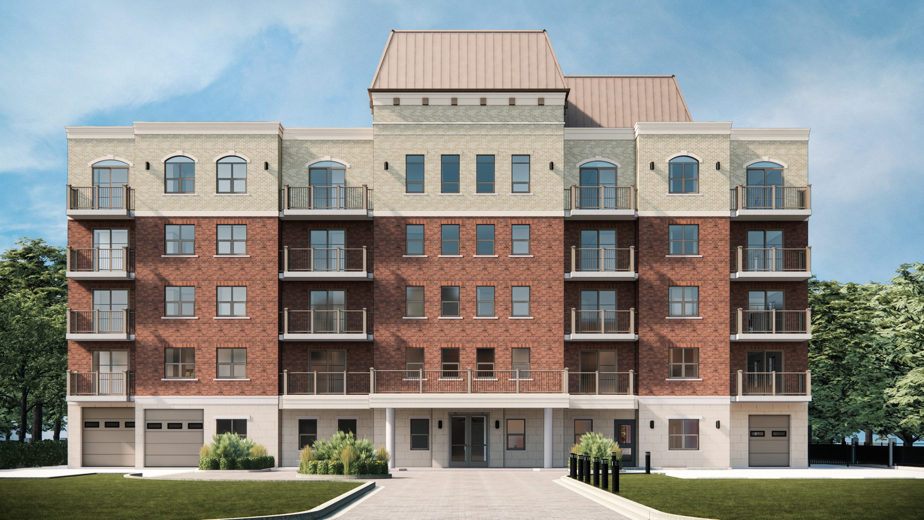
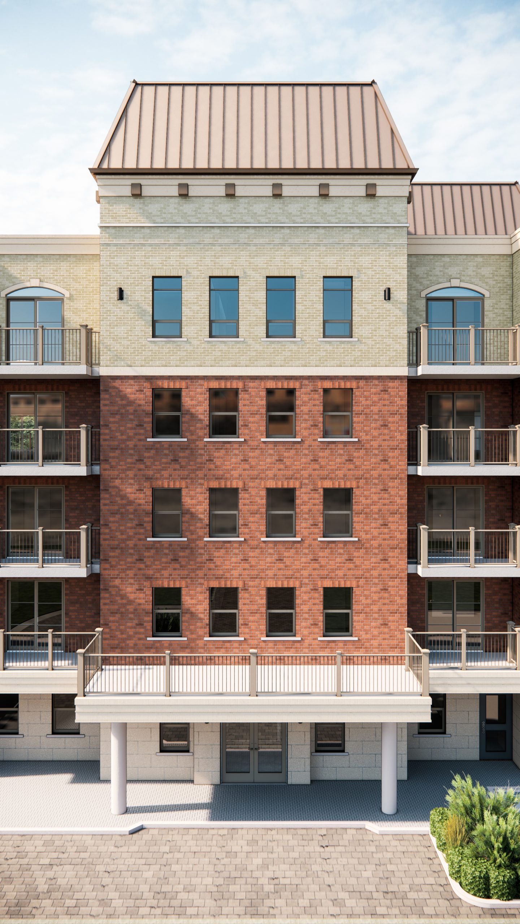
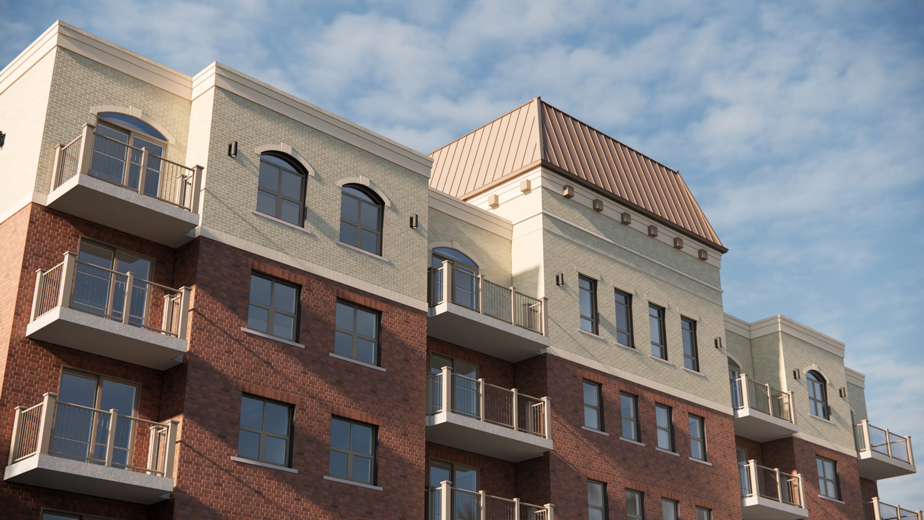
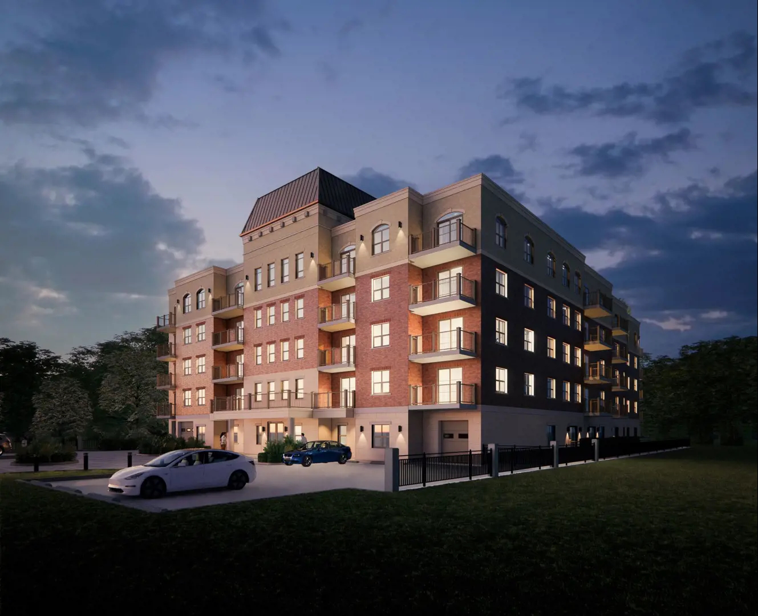
46 On Main Condos is a pre-construction condominium by Eringate Homes and Pearl Valley Homes Inc. at 46 Main Street North in the Markham Village neighbourhood of Markham. The 5-storey building will contain 61 suites, with layouts from 326 to 1,187 sq ft, prices from $709,900 and occupancy scheduled for 2027.

46 On Main Condos pricing and floor plans

On the current price list, suites run from $709,900 to $1,299,900, and the listed price per square foot is $1,187. The project has 51 floor-plan layouts, from a single studio plan to three-bedroom-plus-den designs, and one-bedroom-plus-den plans make up the largest group:

  • Studio: 1 layout
  • One-bedroom: 5 layouts
  • One-bedroom plus den: 21 layouts
  • Two-bedroom: 9 layouts
  • Two-bedroom plus den: 7 layouts
  • Three-bedroom plus den: 8 layouts

Across the bedroom types, layouts measure 326 to 1,187 sq ft. Lockers are listed at $4,000, and maintenance fees are estimated at $0.65 per square foot. Sales launched in June 2023.

Location

The building is at 46 Main Street North in Markham Village, Markham, within the Regional Municipality of York. The address has a Walk Score of 82 and a Transit Score of 54.

Amenities and features

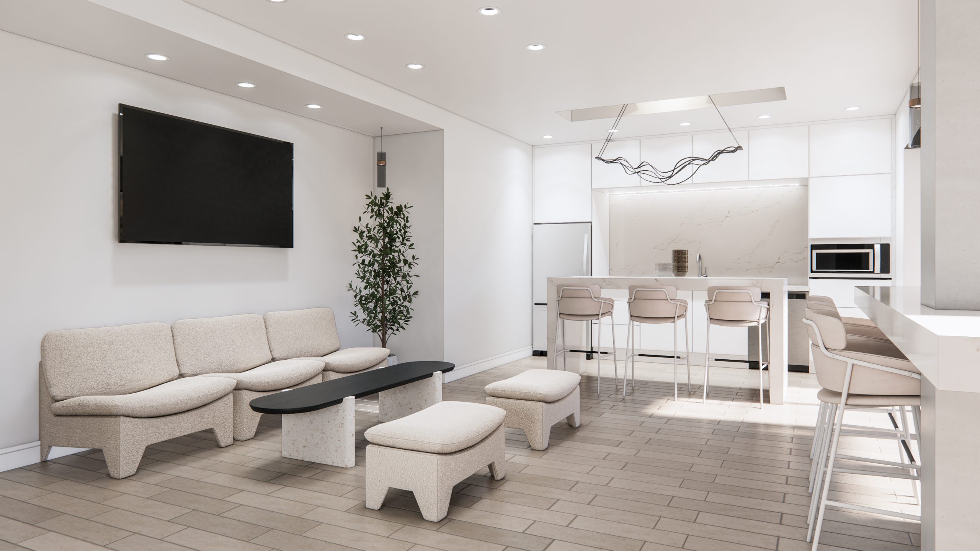
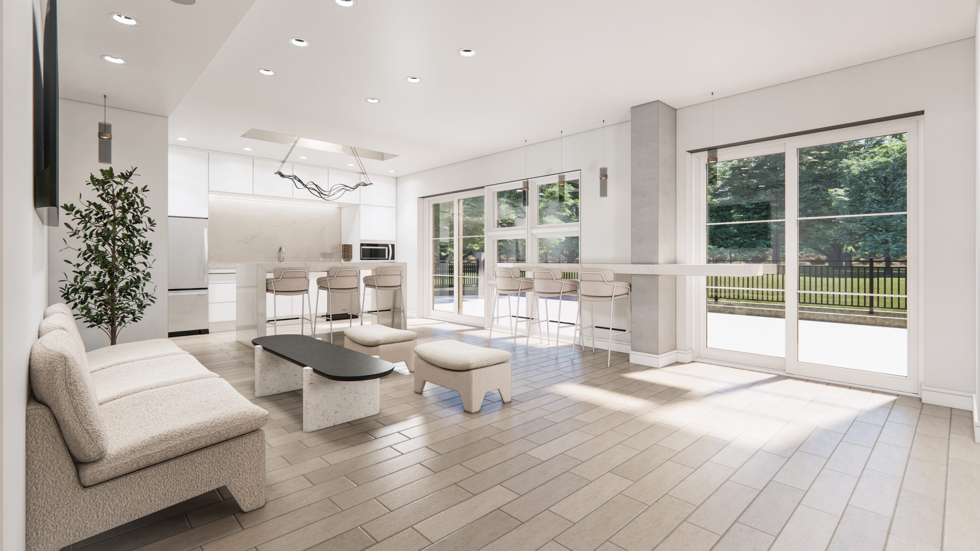
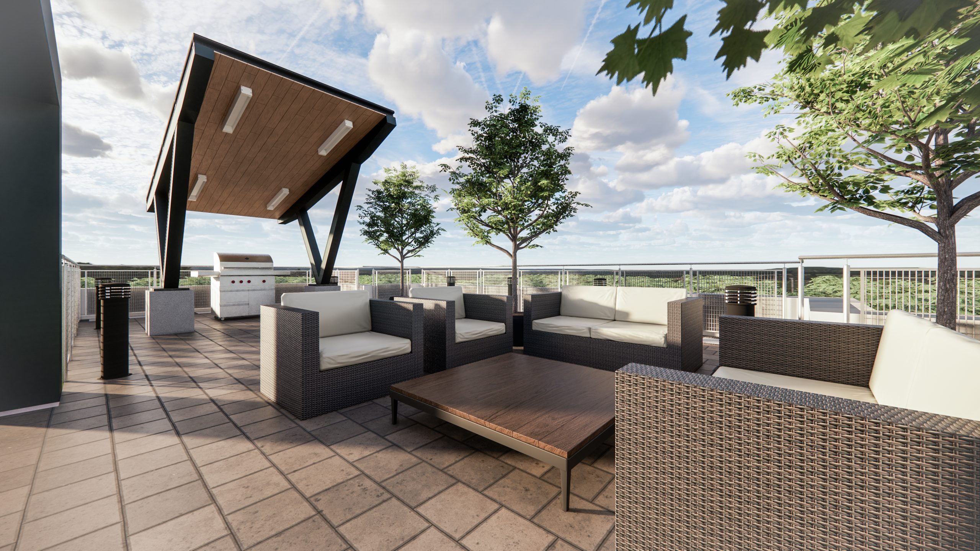
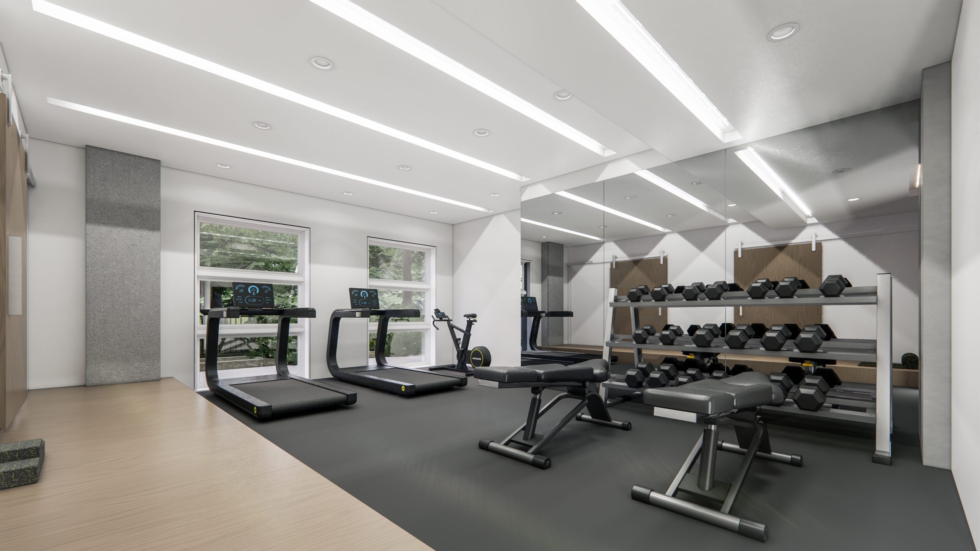
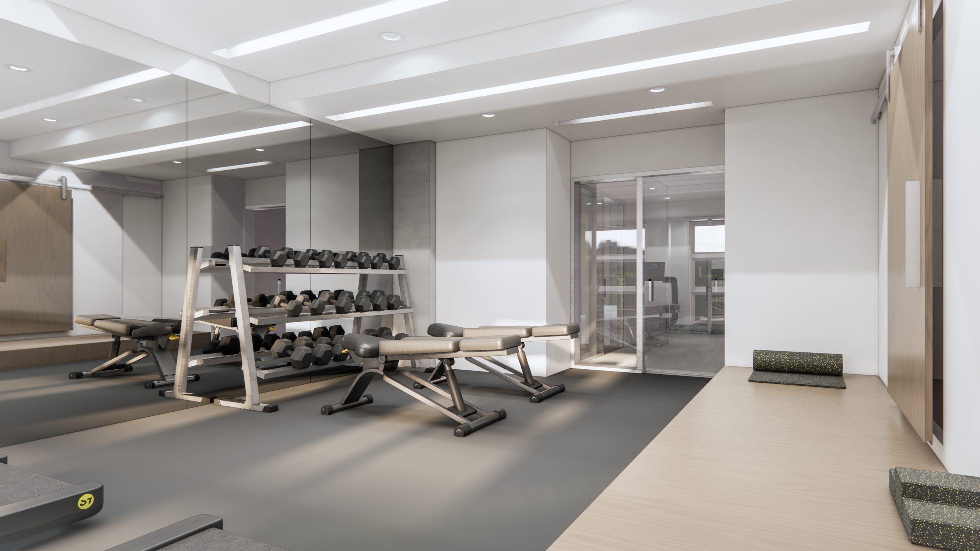
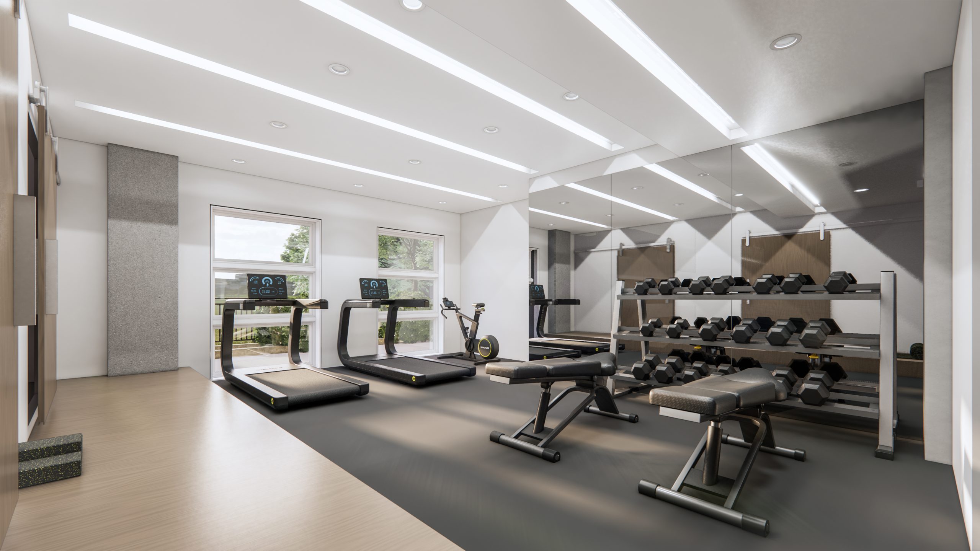
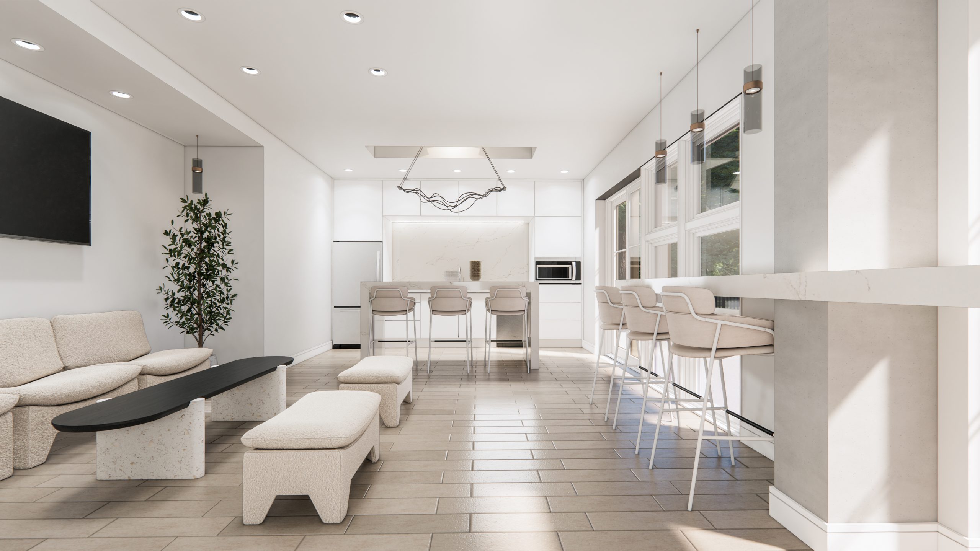
The rooftop holds both a lounge and a terrace, and the building adds a fitness room, a party room and a BBQ area. Parking and lockers are available to buyers.

  • Rooftop lounge
  • Rooftop terrace
  • Fitness room
  • Party room
  • BBQ area
  • Parking available
  • Lockers available

Deposit structure and incentives

The deposit is 15% over 540 days, with a further 5% at occupancy:

  • 2.5% at 30 days
  • 2.5% at 90 days
  • 2.5% at 180 days
  • 2.5% at 240 days
  • 5% at 540 days
  • 5% at occupancy

The first four instalments are 2.5% each, which spreads the early payments across the first 240 days before the larger 5% payment at 540 days.

The development team

Eringate Homes and Pearl Valley Homes Inc. are the developers. LINE Architect Inc is responsible for both the architecture and the interiors, so one firm shaped the design inside and out. Skylette Marketing Realty Incorporated handles sales and marketing.

Buying at 46 On Main Condos

46 On Main Condos is in public sales ahead of its scheduled 2027 occupancy. Register with Meta Realty for platinum access to the floor plans, current pricing and incentives, and our team can help you compare layouts across the bedroom types.

Prices, sizes, availability and incentives are subject to change without notice. E. & O.E.

46 On Main Condos at a glance

Sales statusPublic Sales
ConstructionPre Construction
Building typeCondo
Storeys5
Estimated occupancy2027
Launch2023-06-20
ArchitectLINE Architect Inc
Interior designLINE Architect Inc
Sales & marketingSkylette Marketing Realty Incorporated
NeighbourhoodMarkham Village, Regional Municipality of York
Maintenance$0.65/sq ft
Walk Score82/100
Transit Score54/100

Features & finishes

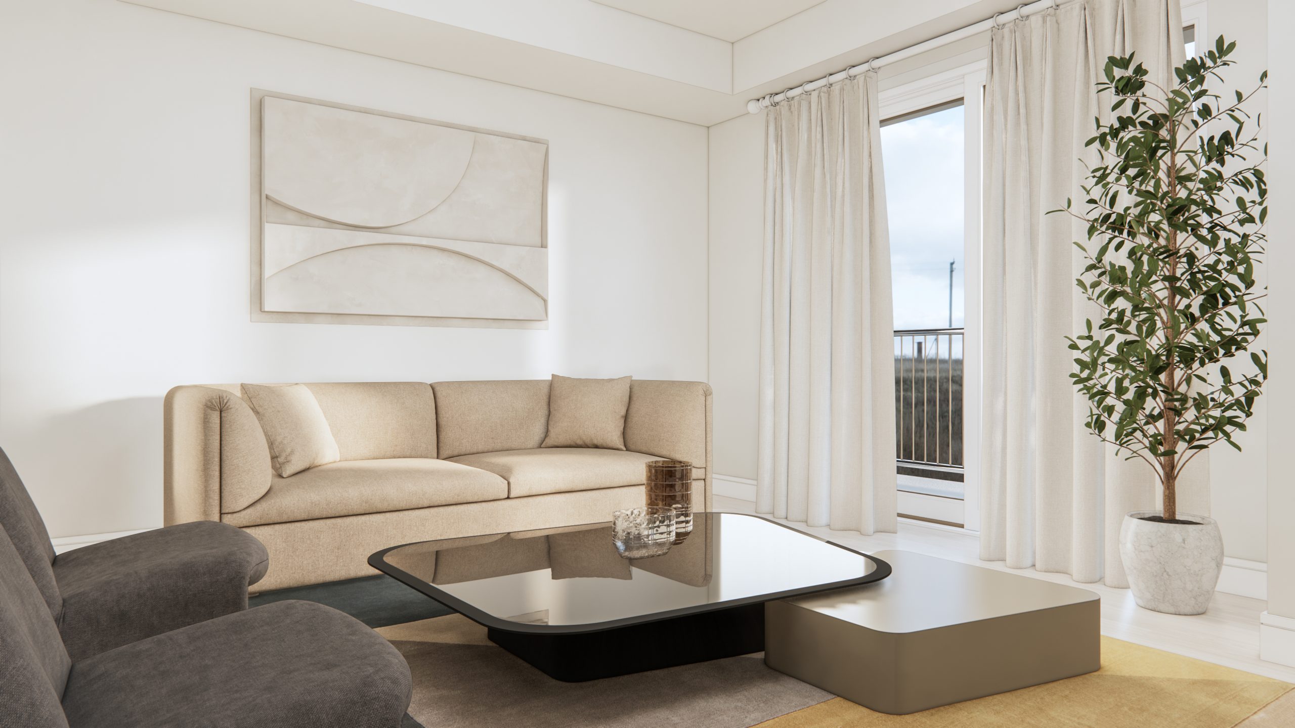
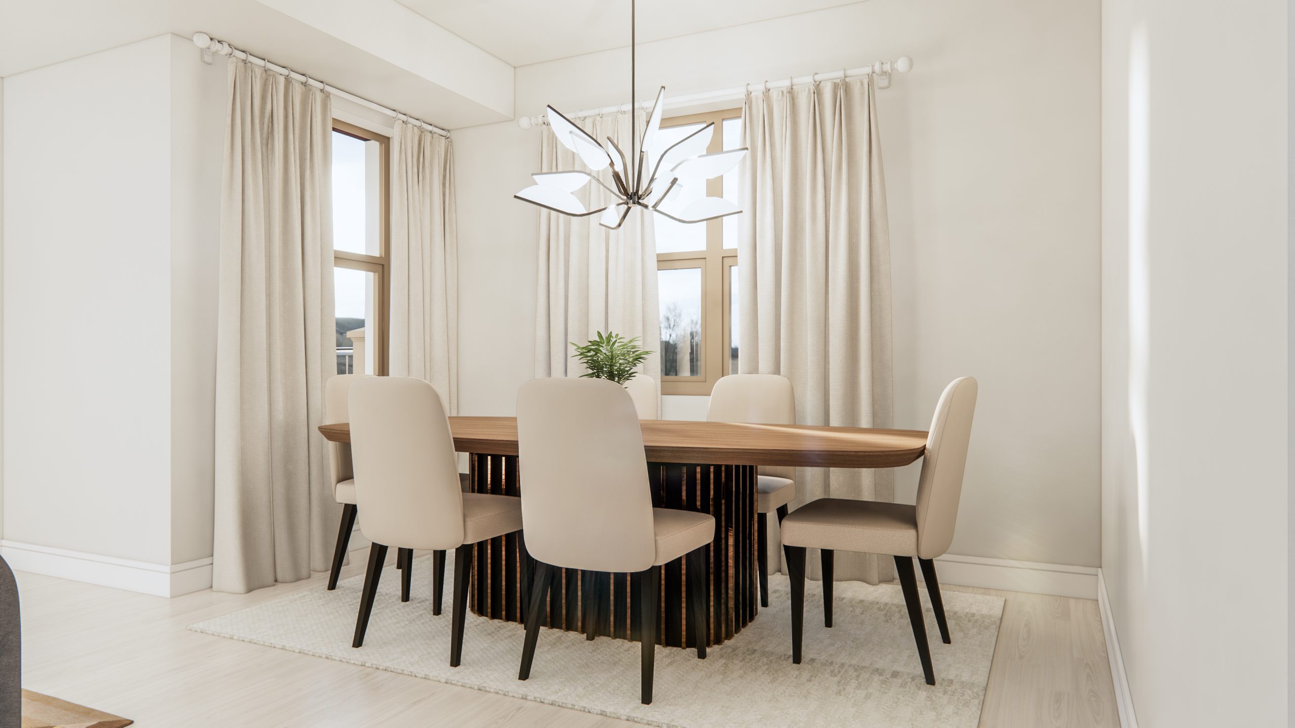
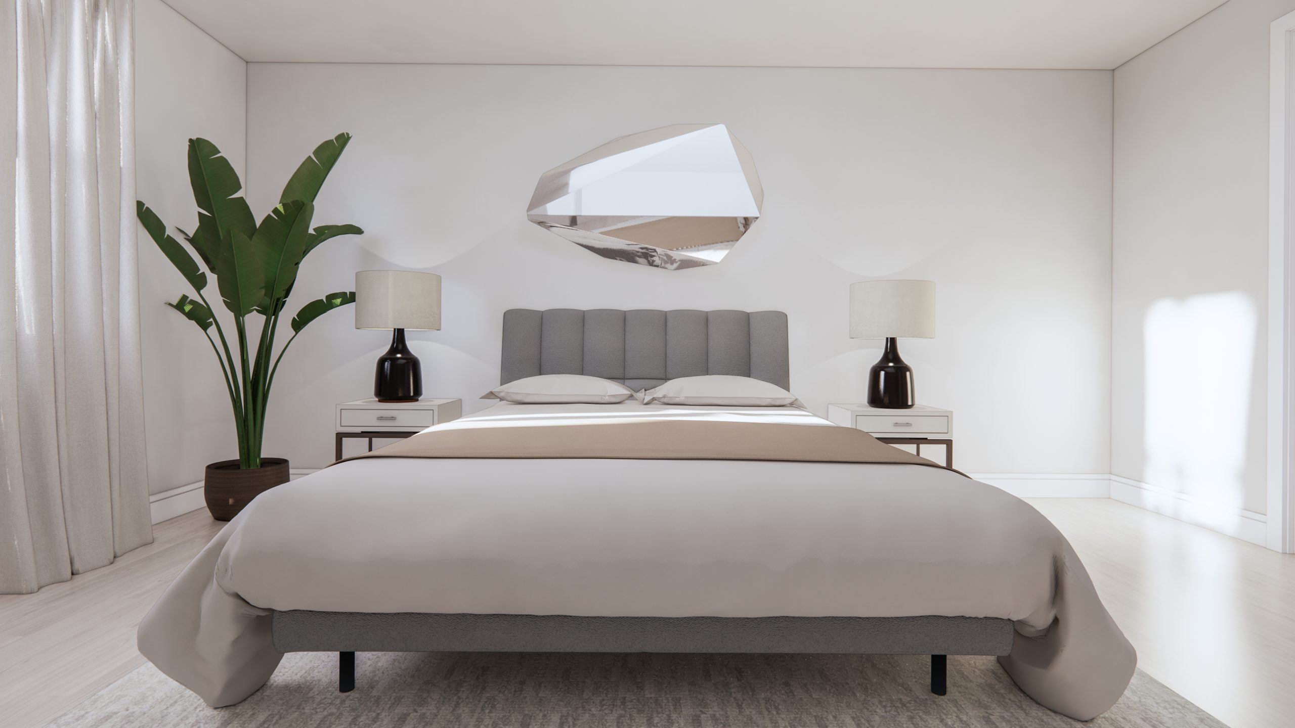
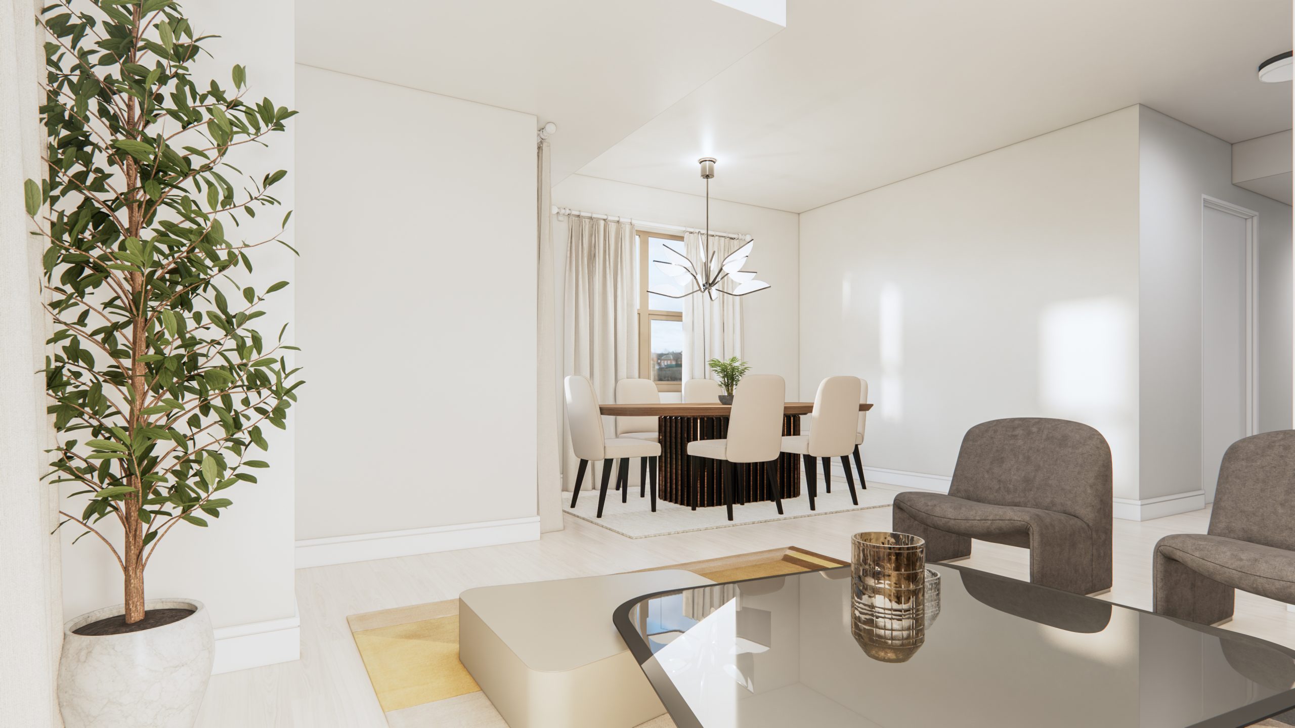
  • Suite Interiors
  • 10' ceilings - 1 st floor, 8 ½' ceilings - 2nd to 4th floors and 10½' ceiling - 5th floor
  • Laminate flooring selected from Builder's standard samples in all non-tiled areas
  • Fire rated entry door with deadbolt lock and security viewer
  • Contemporary interior doors, painted semi-gloss white
  • Wire shelving in closets
  • Flat off-white paint throughout suite
  • Energy efficient LED lighting
  • Smooth ceilings in kitchen and bathroom
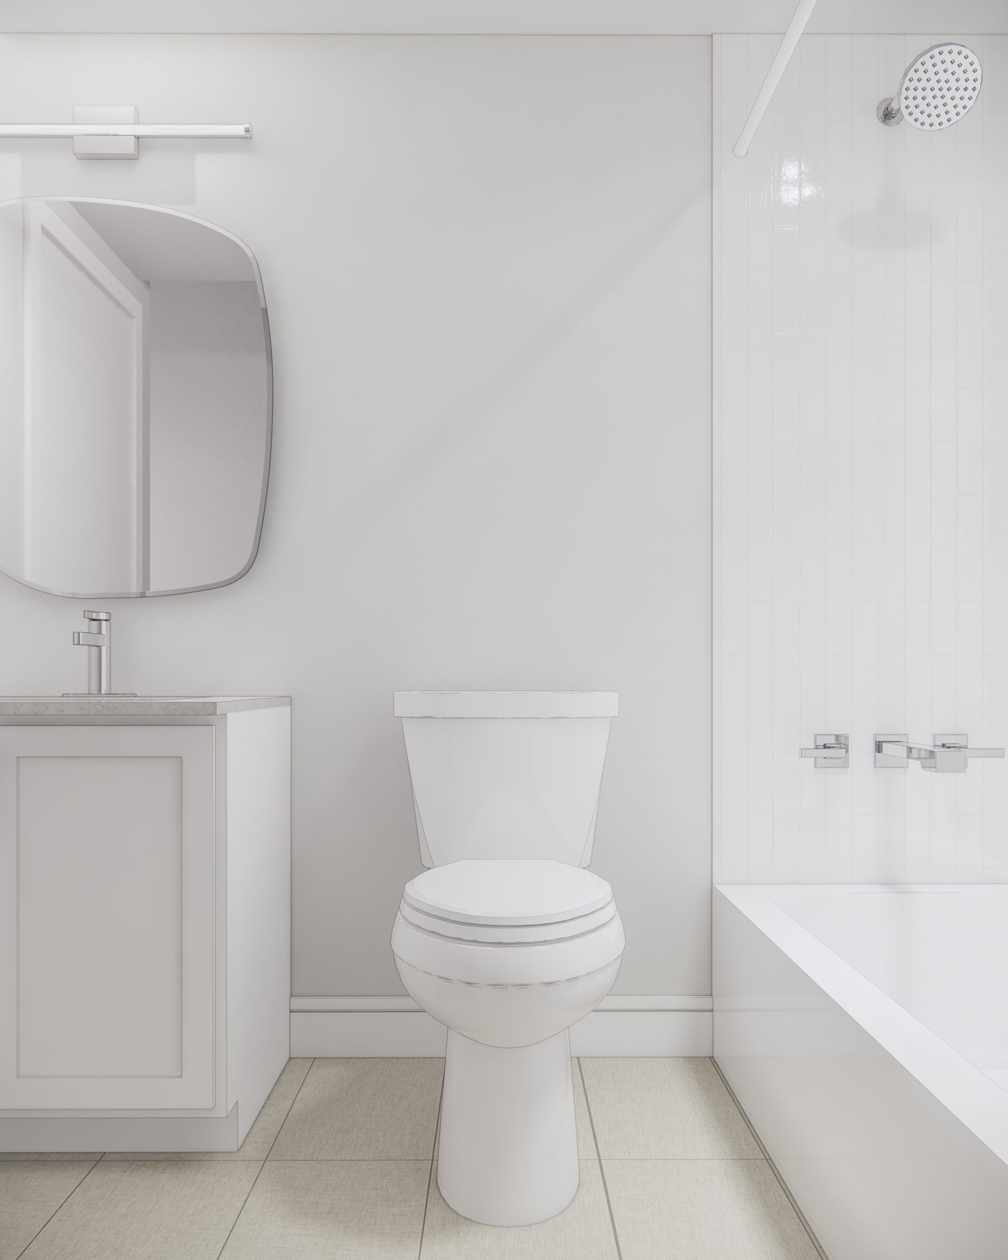
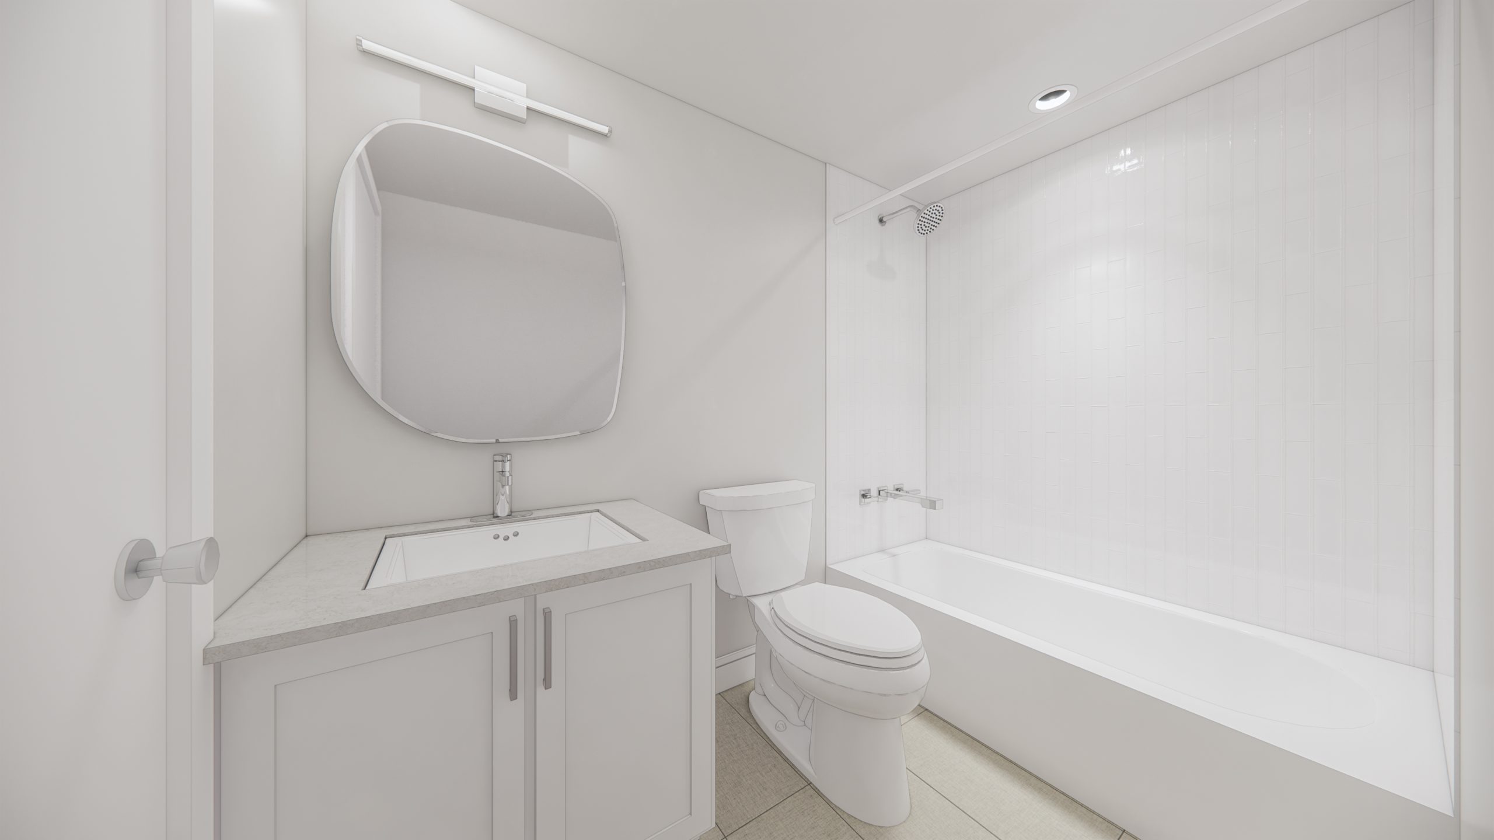
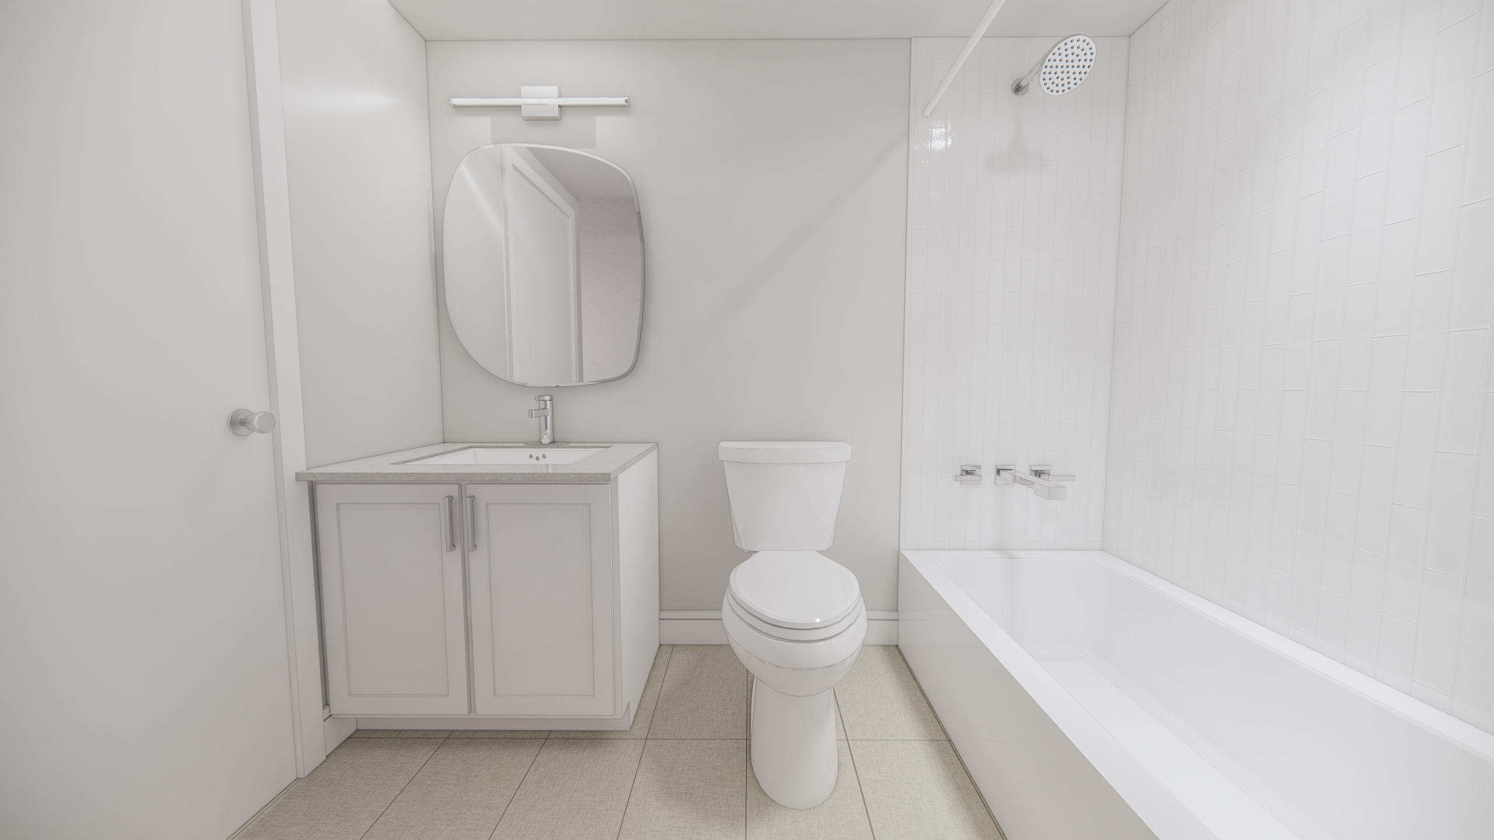
  • Bathrooms
  • Designer appointed cabinetry with choice from Builder's samples
  • Quartz vanity countertops with undermount sink in master ensuite
  • Full width vanity mirrors
  • Contemporary water-efficient toilet
  • Choice of tile in all bathrooms selected from Builder's standard samples as per plans
  • White acrylic rectangular design soaker tubs as per plans
  • Frameless glass shower doors, as per plans
  • Pressure balanced valves on all showers
  • Privacy lock on all bathroom doors
  • Custom Designed Kitchens
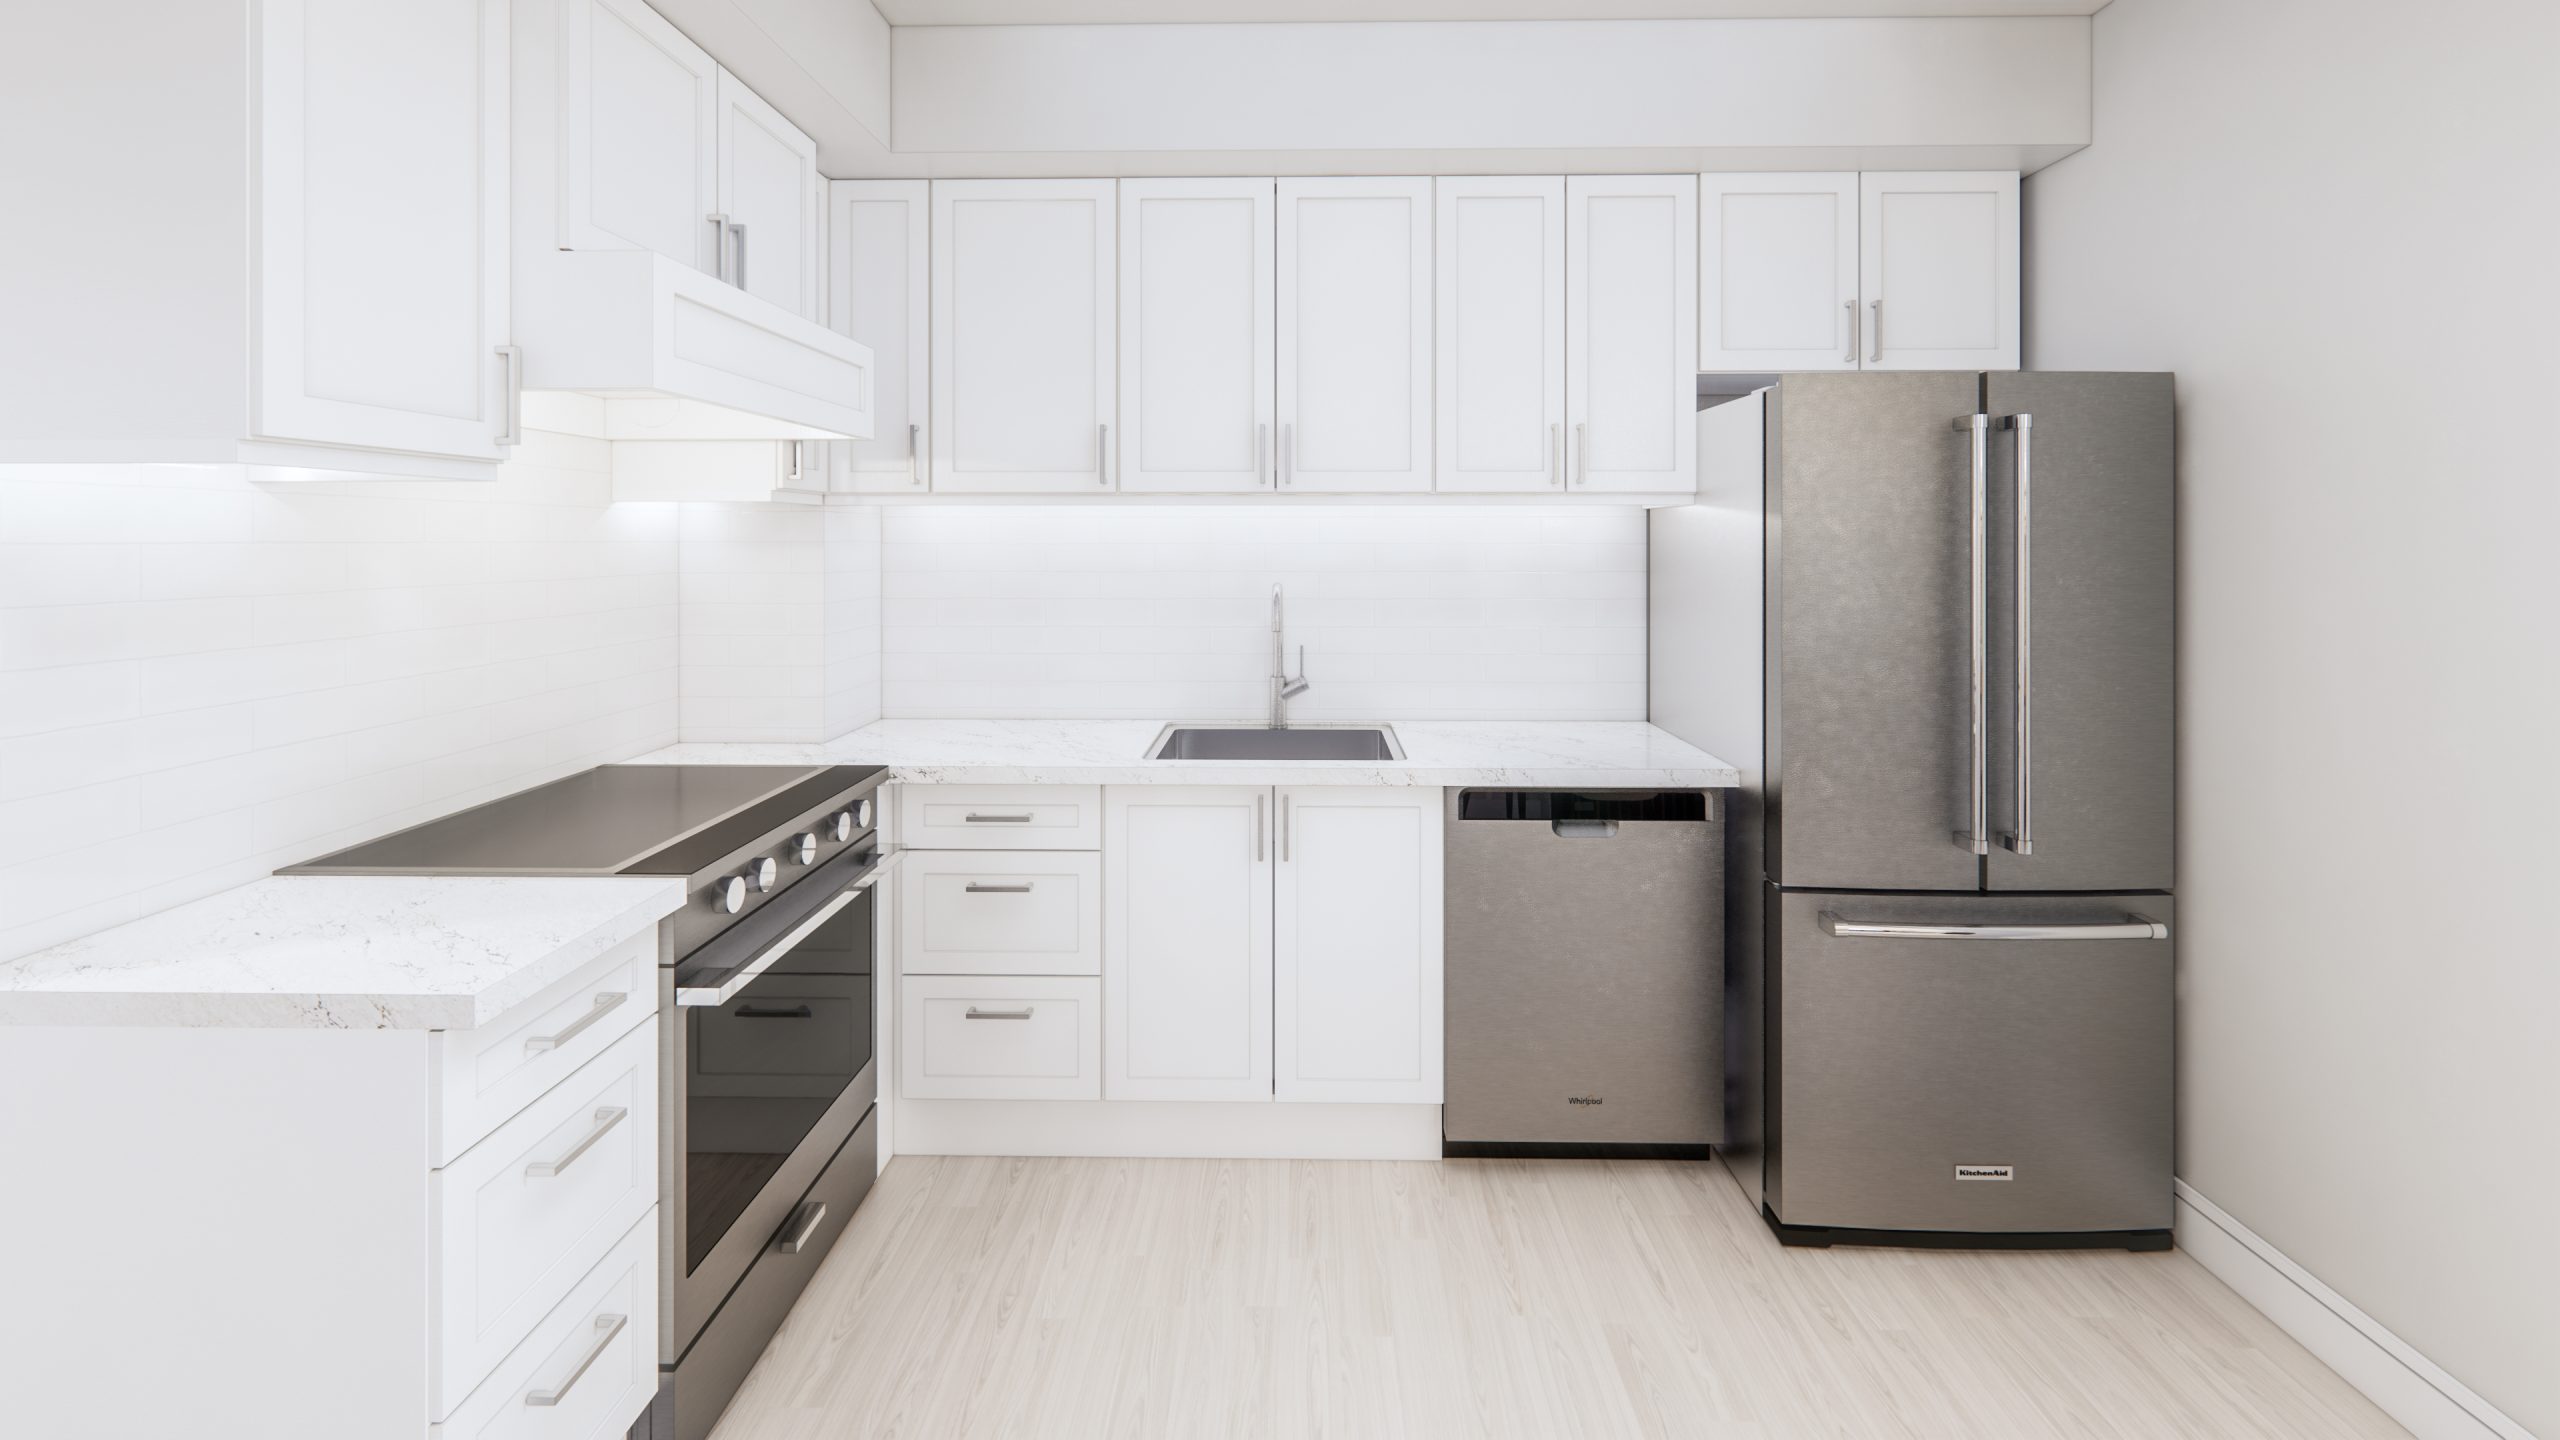
  • Designer appointed cabinetry with choice from builder's samples
  • Quartz countertop in kitchen as per plans, selected from Builder's standard samples
  • Appliance Package
  • 36" Stainless Steel Fridge
  • 24" Stainless Steel Dishwasher
  • Stacked Washer and Dryer
  • Stainless Steel Stove
  • Laundry/Storage Room
  • Tiled floor in laundry area selected from Builder's standard samples
  • Terrace/Balcony

Frequently asked questions

Who is developing 46 On Main Condos?

Eringate Homes and Pearl Valley Homes Inc. are the developers, with architecture and interiors by LINE Architect Inc.

When is occupancy at 46 On Main Condos?

Occupancy is scheduled for 2027.

How much do suites at 46 On Main Condos cost?

Prices range from $709,900 to $1,299,900.

How many suites will the building have?

The 5-storey building will contain 61 suites.

How is the deposit structured at 46 On Main Condos?

Buyers pay 15% in five instalments over 540 days, then 5% at occupancy.

What amenities are planned?

Amenities include a rooftop lounge and terrace, a fitness room, a party room and a BBQ area.
Key Facts

Ready to reserve?

Submit a worksheet for 46 On Main Condos: pick up to three suites and we will request your allocation from the builder.
Submit a worksheet
  • Project Name

    46 On Main Condos

  • Property Type

    Condo

    Number Of Storeys

    5

    Number of Suites

    61

    Number Of Floor Plans

    51

  • Parking Price

    Request Parking Price

  • Locker Price

    $4,000

  • Estimated Maintenance Fee

    $0.65/sq.ft

    VIP Launch

    June 2023

    Deposit Structure

    Total Deposit

    15% (over 540 days) + 5% at occupancy

    Deposit Notes

    2.5% - 30 days
    2.5% - 90 days
    2.5% - 180 days
    2.5% - 240 days
    5% - 540 days
    5% - Occupancy

    Development Levies

    Request Development Levies

    Assignment Policy

    Request Assignment Policy

    Public Launch

    2023-06-20

    Suite Size Range

    326 - 1,187 SqFt

    Ceiling Height

    8'5"-10'5"

    Price Per Sq Ft

    $1,187

    Architect

    LINE Architect Inc

    Interior Designer

    LINE Architect Inc

    Estimated Property Tax

    1% of the price / year

Information last updated on November 9, 2026

Amenities

  • BBQ Area
  • Fitness Room
  • Lockers Available
  • Parking Available
  • Party Room
  • Rooftop Lounge
  • Rooftop Terrace

54

Transit Score

82

Walk Score

Projects Nearby

  • Public Sales

    QUI Modern Towns

    9999 Markham Road, ON, Canada

    3 years ago

    $1,349,990 - $1,549,990

    LeBANC Development

    Building Type: Townhome

    1+1
    1+1
    1+1
  • Public Sales

    Union Village Towns 2

    16th Avenue, Markham, ON, Canada

    3 years ago

    $1,113,900 - $2,829,900

    Metropia, Minto

    Building Type: Townhome

    1+1
    1+1
    1+1
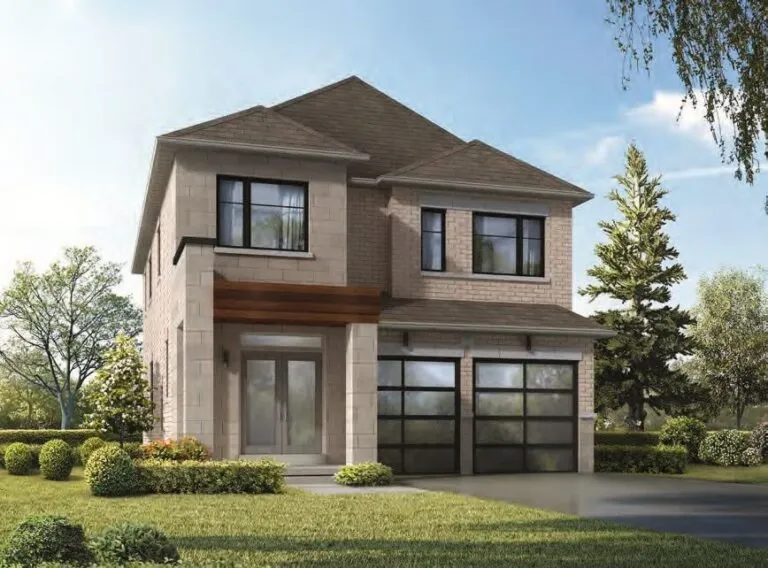
  • Victory Green Homes rendering
    Public Sales

    Victory Green Homes

    5685 14th Avenue, Markham, ON, Canada

    3 years ago

    $909,990 - $1,015,990

    Remington Homes

    Building Type: Single Family

    1+1
    1+1
    1+1
  • Public Sales

    Mill Street Towns

    73 Main Street South, Markham, ON, Canada

    3 years ago

    $1,419,900 - $1,499,900

    Garden Homes

    Building Type: Single Family

    1+1
    1+1
    1+1
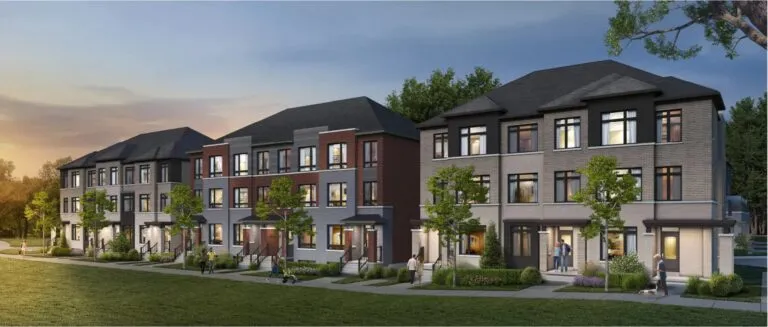
  • Terrace Park Towns rendering
    Public Sales

    Terrace Park Towns

    Rustle Woods Avenue & Cornell Rouge Boulevard, Markham, ON, Canada

    3 years ago

    $908,990 - $1,269,990

    Forest Hill Homes, State Building Group

    Building Type: Townhome

    1+1
    1+1
    1+1
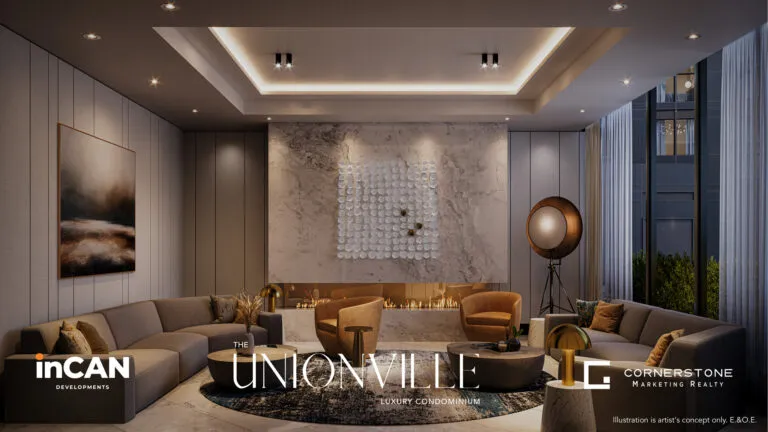
  • The Unionville Condos rendering
    Public Sales

    The Unionville Condos

    9332 Kennedy Road, Markham, ON, Canada

    3 years ago

    $462,832 - $2,868,000

    inCAN Developments

    Building Type: Condo

    1+1
    1+1
    1+1
  • Planning

    Joy Station Condos 2

    9781 Markham Road, ON, Canada

    3 years ago

    $589,800 - $1,488,800

    Liberty Development Corporation

    Building Type: Condo

    1+1
    1+1
    1+1
  • Sold Out

    Cornell Rouge

    655 Cornell Centre Boulevard, Markham, ON, Canada

    3 years ago

    $1,599,990 - $2,511,990

    Madison Group

    Building Type: Single Family

    1+1
    1+1
    1+1
  • 1 Bedroom

    From $709,900$1,295/ft(0%) Since Launch

    2 Bedrooms

    From $889,900$1,185/ft(0%) Since Launch

    3 Bedrooms

    From $1,277,900$1,152/ft(0%) Since Launch
    For Sale (51)Sold (0)All (51)
    Price Change
    Studio1 Bed2 Bed3 Bed
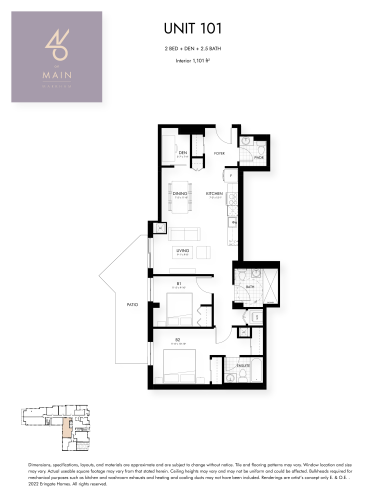
    Unit 101 Floor Plan at 46 On Main Condos - 1101 sq.ft

    Unit 101 at 46 On Main Condos is a 2-bedroom plus den, 2.5-bathroom condo floor plan with 1,101 sq ft of interior space. It faces West. Available on floor 1.

    2
    2.5
    1,101 sq.ft
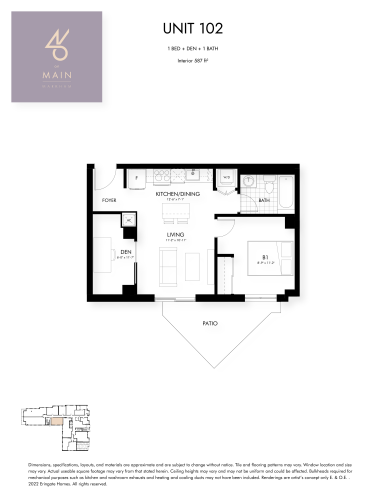
    Unit 102 Floor Plan at 46 On Main Condos - 587 sq.ft

    At 46 On Main Condos in Markham, the Unit 102 plan is a 1-bedroom plus den layout with 1 bathroom and 587 sq ft of interior space. The den adds flexible space, for example a home office. It faces South. It is offered on floor 1. Contact Meta Realty for current pricing and availability.

    1
    1.0
    587 sq.ft
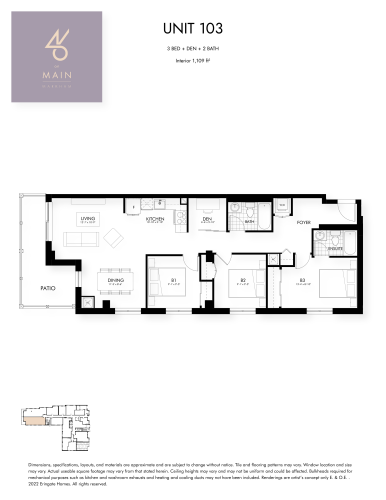
    Unit 103 Floor Plan at 46 On Main Condos - 1109 sq.ft

    The Unit 103 floor plan at 46 On Main Condos (Markham) offers a 3-bedroom plus den layout with 2 bathrooms and 1,109 sq ft of interior space. The den adds flexible space, for example a home office. It faces South. It is offered on floor 1. Contact Meta Realty for current pricing and availability.

    3
    2.0
    1,109 sq.ft
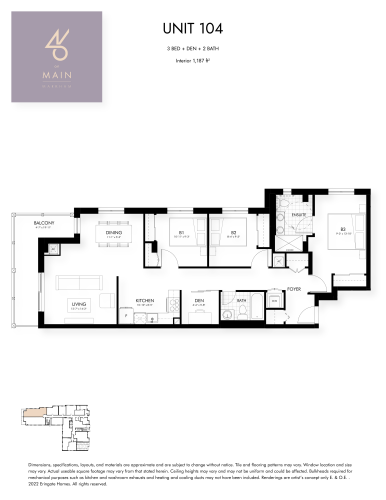
    Unit 104 Floor Plan at 46 On Main Condos - 1187 sq.ft

    The Unit 104 floor plan at 46 On Main Condos (Markham) offers a 3-bedroom plus den layout with 2 bathrooms and 1,187 sq ft of interior space. The den adds flexible space, for example a home office. It faces North. It is offered on floor 1. Contact Meta Realty for current pricing and availability.

    3
    2.0
    1,187 sq.ft
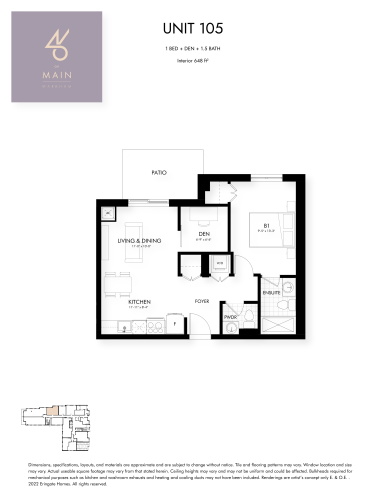
    Unit 105 Floor Plan at 46 On Main Condos - 648 sq.ft

    Unit 105 at 46 On Main Condos is a 1-bedroom plus den, 1.5-bathroom condo floor plan with 648 sq ft of interior space. It faces North. Available on floor 1.

    1
    1.5
    648 sq.ft
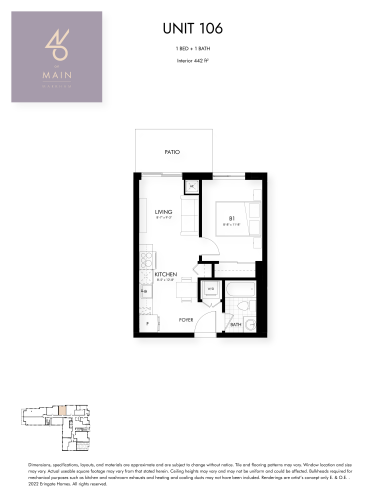
    Unit 106 Floor Plan at 46 On Main Condos - 442 sq.ft

    Unit 106 is a 1-bedroom layout with 1 bathroom and 442 sq ft of interior space at 46 On Main Condos in Markham. It faces North. It is offered on floor 1. Contact Meta Realty for current pricing and availability.

    1
    1.0
    442 sq.ft
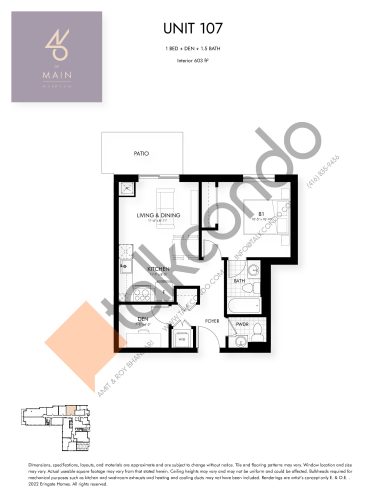
    Unit 107 Floor Plan at 46 On Main Condos - 603 sq.ft

    Unit 107 at 46 On Main Condos is a 1-bedroom plus den, 1.5-bathroom condo floor plan with 603 sq ft of interior space. It faces North. Available on floor 1.

    1
    1.5
    603 sq.ft
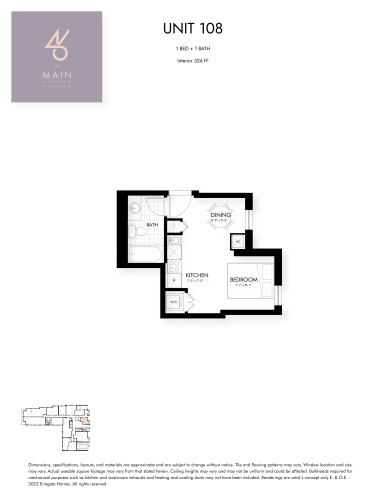
    Unit 108 Floor Plan at 46 On Main Condos - 326 sq.ft

    At 46 On Main Condos in Markham, the Unit 108 plan is a studio layout with 1 bathroom and 326 sq ft of interior space. It faces East. It is offered on floor 1. Contact Meta Realty for current pricing and availability.

    0
    1.0
    326 sq.ft
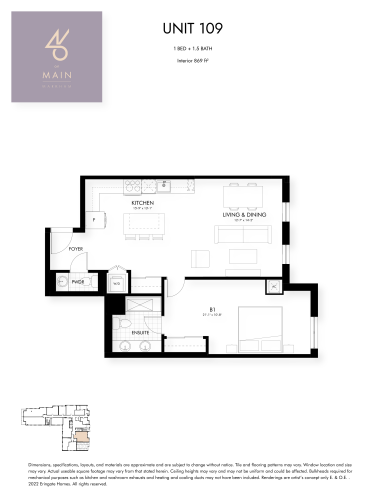
    Unit 109 Floor Plan at 46 On Main Condos - 869 sq.ft

    Unit 109 at 46 On Main Condos is a 1-bedroom, 1.5-bathroom condo floor plan with 869 sq ft of interior space. It faces East. Available on floor 1.

    1
    1.5
    869 sq.ft
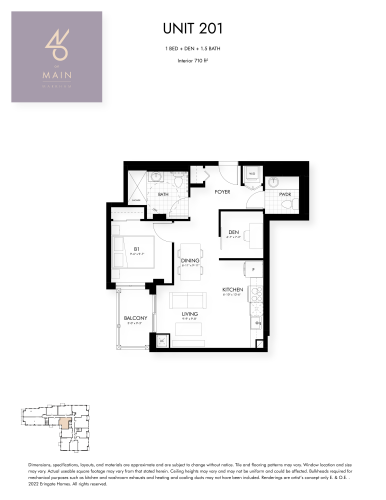
    Unit 201 Floor Plan at 46 On Main Condos - 710 sq.ft

    Unit 201 at 46 On Main Condos is a 1-bedroom plus den, 1.5-bathroom condo floor plan with 710 sq ft of interior space. It faces South. Available on floor 2. Priced from $847,900 ($1,194 per sq ft).

    1
    1.5
    710 sq.ft
    $1,194/ft $847,900
    launched at $847,900since launch no change
    1 w ago $847,900
    since launch no change
    1 m ago $847,900
    since launch no change
    3 m ago $847,900
    since launch no change
    1 y ago $847,900
    since launch no change
    2 y ago $847,900
    since launch no change
    3 y ago $847,900
    since launch no change
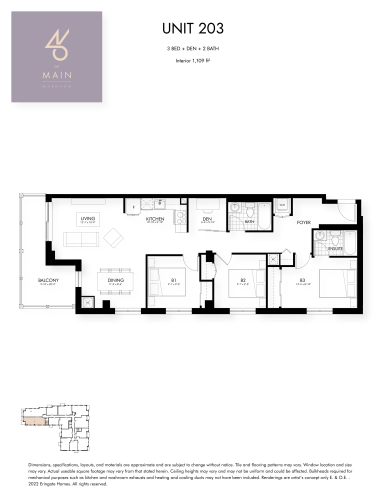
    Unit 203 Floor Plan at 46 On Main Condos - 1109 sq.ft

    Unit 203 is a 3-bedroom plus den layout with 2 bathrooms and 1,109 sq ft of interior space at 46 On Main Condos in Markham. The den adds flexible space, for example a home office. It faces South. It is offered on floor 2. It is priced from $1,277,900, about $1,152 per sq ft.

    3
    2.0
    1,109 sq.ft
    $1,152/ft $1,277,900
    launched at $1,277,900since launch no change
    1 w ago $1,277,900
    since launch no change
    1 m ago $1,277,900
    since launch no change
    3 m ago $1,277,900
    since launch no change
    1 y ago $1,277,900
    since launch no change
    2 y ago $1,277,900
    since launch no change
    3 y ago $1,277,900
    since launch no change
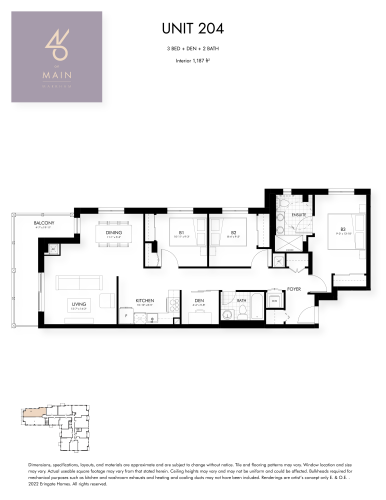
    Unit 204 Floor Plan at 46 On Main Condos - 1187 sq.ft

    Unit 204 is a 3-bedroom plus den layout with 2 bathrooms and 1,187 sq ft of interior space at 46 On Main Condos in Markham. The den adds flexible space, for example a home office. It faces North. It is offered on floor 2. It is priced from $1,299,900, about $1,095 per sq ft.

    3
    2.0
    1,187 sq.ft
    $1,095/ft $1,299,900
    launched at $1,299,900since launch no change
    1 w ago $1,299,900
    since launch no change
    1 m ago $1,299,900
    since launch no change
    3 m ago $1,299,900
    since launch no change
    1 y ago $1,299,900
    since launch no change
    2 y ago $1,299,900
    since launch no change
    3 y ago $1,299,900
    since launch no change
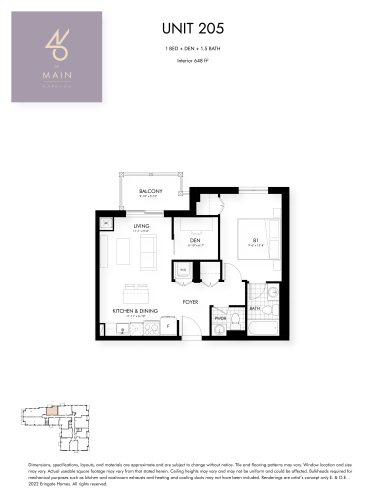
    Unit 205 Floor Plan at 46 On Main Condos - 648 sq.ft

    Unit 205 at 46 On Main Condos is a 1-bedroom plus den, 1.5-bathroom condo floor plan with 648 sq ft of interior space. It faces North. Available on floor 2. Priced from $771,900 ($1,191 per sq ft).

    1
    1.5
    648 sq.ft
    $1,191/ft $771,900
    launched at $771,900since launch no change
    1 w ago $771,900
    since launch no change
    1 m ago $771,900
    since launch no change
    3 m ago $771,900
    since launch no change
    1 y ago $771,900
    since launch no change
    2 y ago $771,900
    since launch no change
    3 y ago $771,900
    since launch no change
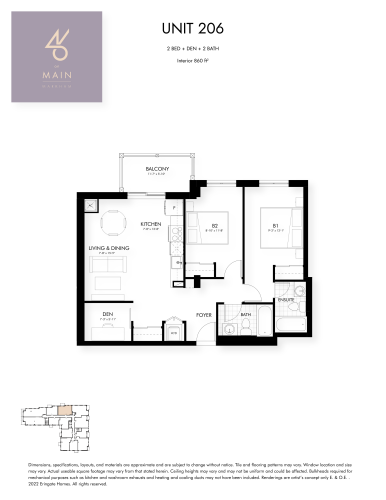
    Unit 206 Floor Plan at 46 On Main Condos - 860 sq.ft

    At 46 On Main Condos in Markham, the Unit 206 plan is a 2-bedroom plus den layout with 2 bathrooms and 860 sq ft of interior space. The den adds flexible space, for example a home office. It faces North. It is offered on floor 2. It is priced from $1,022,900, about $1,189 per sq ft.

    2
    2.0
    860 sq.ft
    $1,189/ft $1,022,900
    launched at $1,022,900since launch no change
    1 w ago $1,022,900
    since launch no change
    1 m ago $1,022,900
    since launch no change
    3 m ago $1,022,900
    since launch no change
    1 y ago $1,022,900
    since launch no change
    2 y ago $1,022,900
    since launch no change
    3 y ago $1,022,900
    since launch no change
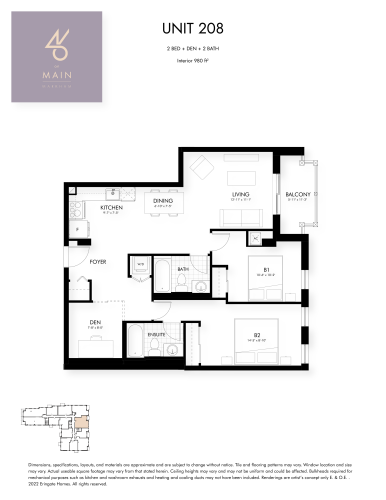
    Unit 208 Floor Plan at 46 On Main Condos - 980 sq.ft

    The Unit 208 floor plan at 46 On Main Condos (Markham) offers a 2-bedroom plus den layout with 2 bathrooms and 980 sq ft of interior space. The den adds flexible space, for example a home office. It faces East. It is offered on floor 2. It is priced from $1,126,900, about $1,150 per sq ft.

    2
    2.0
    980 sq.ft
    $1,150/ft $1,126,900
    launched at $1,126,900since launch no change
    1 w ago $1,126,900
    since launch no change
    1 m ago $1,126,900
    since launch no change
    3 m ago $1,126,900
    since launch no change
    1 y ago $1,126,900
    since launch no change
    2 y ago $1,126,900
    since launch no change
    3 y ago $1,126,900
    since launch no change
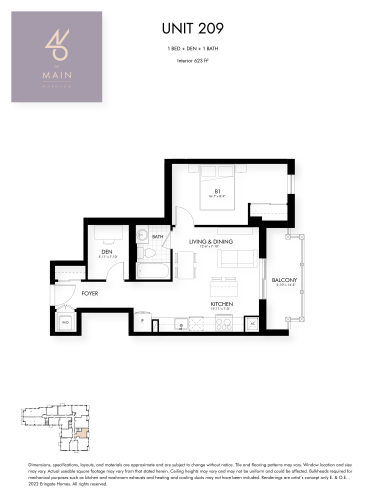
    Unit 209 Floor Plan at 46 On Main Condos - 623 sq.ft

    The Unit 209 floor plan at 46 On Main Condos (Markham) offers a 1-bedroom plus den layout with 1 bathroom and 623 sq ft of interior space. The den adds flexible space, for example a home office. It faces East. It is offered on floor 2. It is priced from $759,900, about $1,220 per sq ft.

    1
    1.0
    623 sq.ft
    $1,220/ft $759,900
    launched at $759,900since launch no change
    1 w ago $759,900
    since launch no change
    1 m ago $759,900
    since launch no change
    3 m ago $759,900
    since launch no change
    1 y ago $759,900
    since launch no change
    2 y ago $759,900
    since launch no change
    3 y ago $759,900
    since launch no change
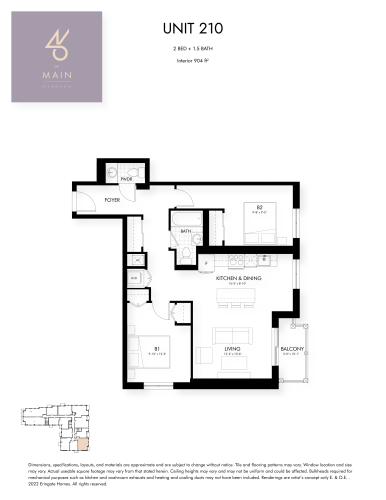
    Unit 210 Floor Plan at 46 On Main Condos - 904 sq.ft

    Unit 210 at 46 On Main Condos is a 2-bedroom, 1.5-bathroom condo floor plan with 904 sq ft of interior space. It faces South. Available on floor 2. Priced from $1,064,900 ($1,178 per sq ft).

    2
    1.5
    904 sq.ft
    $1,178/ft $1,064,900
    launched at $1,064,900since launch no change
    1 w ago $1,064,900
    since launch no change
    1 m ago $1,064,900
    since launch no change
    3 m ago $1,064,900
    since launch no change
    1 y ago $1,064,900
    since launch no change
    2 y ago $1,064,900
    since launch no change
    3 y ago $1,064,900
    since launch no change
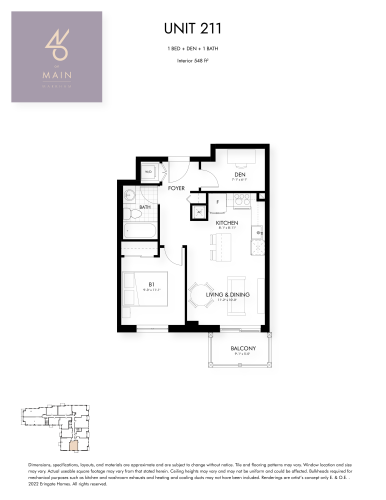
    Unit 211 Floor Plan at 46 On Main Condos - 548 sq.ft

    The Unit 211 floor plan at 46 On Main Condos (Markham) offers a 1-bedroom plus den layout with 1 bathroom and 548 sq ft of interior space. The den adds flexible space, for example a home office. It faces South. It is offered on floor 2. It is priced from $709,900, about $1,295 per sq ft.

    1
    1.0
    548 sq.ft
    $1,295/ft $709,900
    launched at $709,900since launch no change
    1 w ago $709,900
    since launch no change
    1 m ago $709,900
    since launch no change
    3 m ago $709,900
    since launch no change
    1 y ago $709,900
    since launch no change
    2 y ago $709,900
    since launch no change
    3 y ago $709,900
    since launch no change
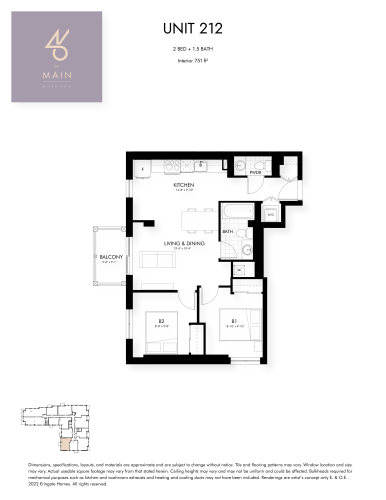
    Unit 212 Floor Plan at 46 On Main Condos - 751 sq.ft

    Unit 212 at 46 On Main Condos is a 2-bedroom, 1.5-bathroom condo floor plan with 751 sq ft of interior space. It faces South. Available on floor 2. Priced from $889,900 ($1,185 per sq ft).

    2
    1.5
    751 sq.ft
    $1,185/ft $889,900
    launched at $889,900since launch no change
    1 w ago $889,900
    since launch no change
    1 m ago $889,900
    since launch no change
    3 m ago $889,900
    since launch no change
    1 y ago $889,900
    since launch no change
    2 y ago $889,900
    since launch no change
    3 y ago $889,900
    since launch no change
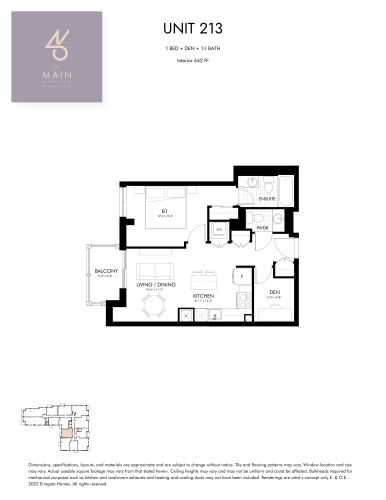
    Unit 213 Floor Plan at 46 On Main Condos - 642 sq.ft

    Unit 213 at 46 On Main Condos is a 1-bedroom plus den, 1.5-bathroom condo floor plan with 642 sq ft of interior space. It faces West. Available on floor 2. Priced from $774,900 ($1,207 per sq ft).

    1
    1.5
    642 sq.ft
    $1,207/ft $774,900
    launched at $774,900since launch no change
    1 w ago $774,900
    since launch no change
    1 m ago $774,900
    since launch no change
    3 m ago $774,900
    since launch no change
    1 y ago $774,900
    since launch no change
    2 y ago $774,900
    since launch no change
    3 y ago $774,900
    since launch no change
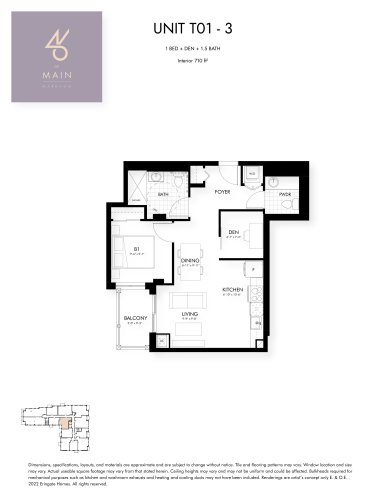
    Unit T01 - 3 Floor Plan at 46 On Main Condos - 710 sq.ft

    Unit T01 - 3 at 46 On Main Condos is a 1-bedroom plus den, 1.5-bathroom condo floor plan with 710 sq ft of interior space. It faces West.

    1
    1.5
    710 sq.ft
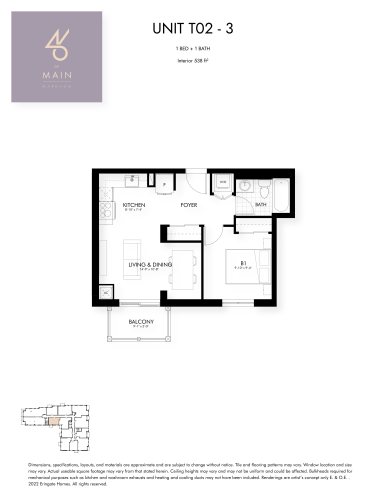
    Unit T02 - 3 Floor Plan at 46 On Main Condos - 538 sq.ft

    Unit T02 - 3 is a 1-bedroom layout with 1 bathroom and 538 sq ft of interior space at 46 On Main Condos in Markham. It faces South. Contact Meta Realty for current pricing and availability.

    1
    1.0
    538 sq.ft
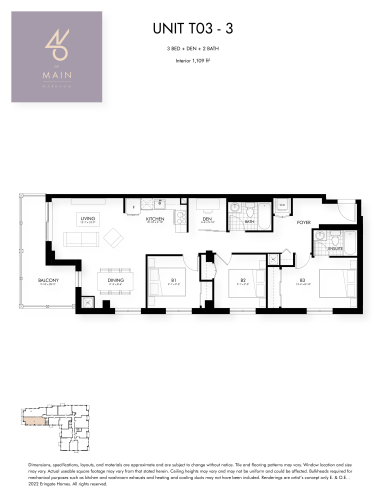
    Unit T03 - 3 Floor Plan at 46 On Main Condos - 1109 sq.ft

    At 46 On Main Condos in Markham, the Unit T03 - 3 plan is a 3-bedroom plus den layout with 2 bathrooms and 1,109 sq ft of interior space. The den adds flexible space, for example a home office. It faces South. Contact Meta Realty for current pricing and availability.

    3
    2.0
    1,109 sq.ft
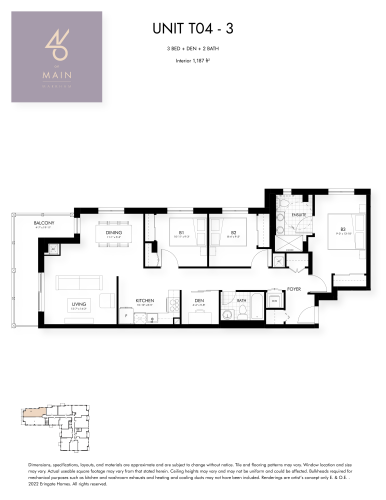
    Unit T04 - 3 Floor Plan at 46 On Main Condos - 1187 sq.ft

    Unit T04 - 3 is a 3-bedroom plus den layout with 2 bathrooms and 1,187 sq ft of interior space at 46 On Main Condos in Markham. The den adds flexible space, for example a home office. It faces North. Contact Meta Realty for current pricing and availability.

    3
    2.0
    1,187 sq.ft
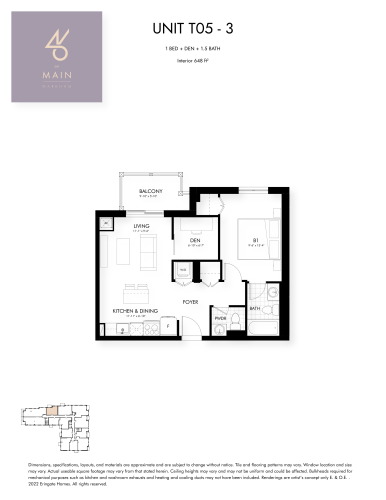
    Unit T05 - 3 Floor Plan at 46 On Main Condos - 648 sq.ft

    Unit T05 - 3 at 46 On Main Condos is a 1-bedroom plus den, 1.5-bathroom condo floor plan with 648 sq ft of interior space. It faces North.

    1
    1.5
    648 sq.ft
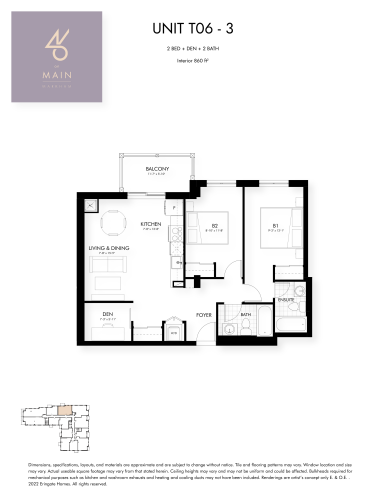
    Unit T06 - 3 Floor Plan at 46 On Main Condos - 860 sq.ft

    At 46 On Main Condos in Markham, the Unit T06 - 3 plan is a 2-bedroom plus den layout with 2 bathrooms and 860 sq ft of interior space. The den adds flexible space, for example a home office. It faces North. Contact Meta Realty for current pricing and availability.

    2
    2.0
    860 sq.ft
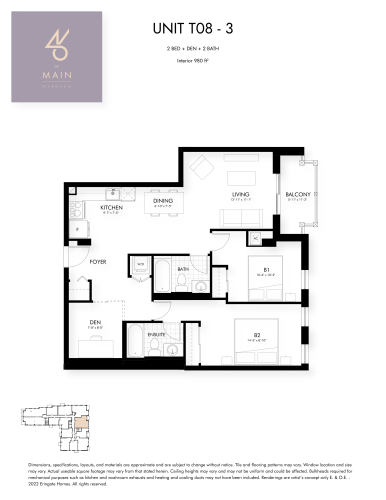
    Unit T08 - 3 Floor Plan at 46 On Main Condos - 980 sq.ft

    Unit T08 - 3 is a 2-bedroom plus den layout with 2 bathrooms and 980 sq ft of interior space at 46 On Main Condos in Markham. The den adds flexible space, for example a home office. It faces East. Contact Meta Realty for current pricing and availability.

    2
    2.0
    980 sq.ft
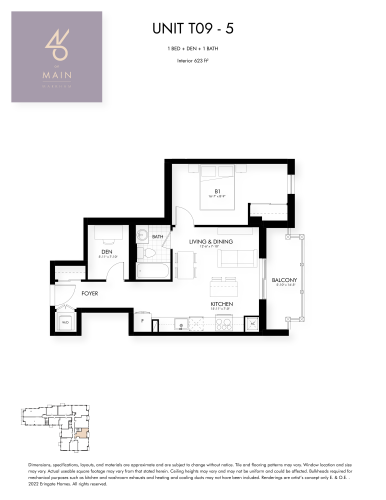
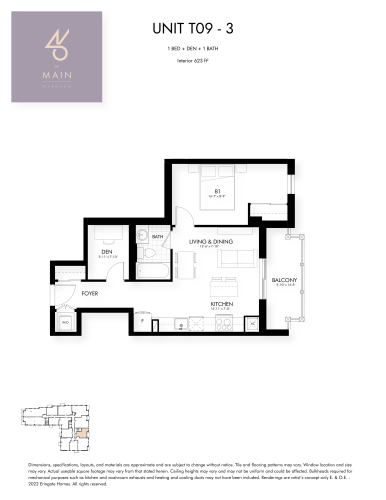
    Unit T09 - 3 Floor Plan at 46 On Main Condos - 623 sq.ft

    Unit T09 - 3 is a 1-bedroom plus den layout with 1 bathroom and 623 sq ft of interior space at 46 On Main Condos in Markham. The den adds flexible space, for example a home office. It faces East. Contact Meta Realty for current pricing and availability.

    1
    1.0
    623 sq.ft
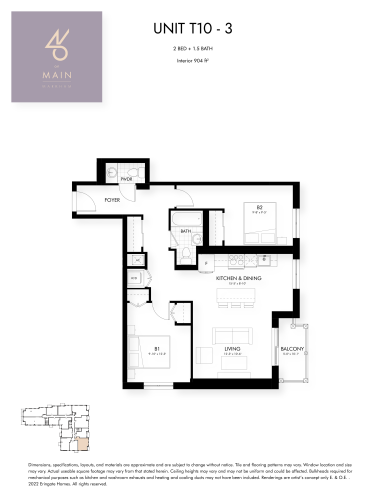
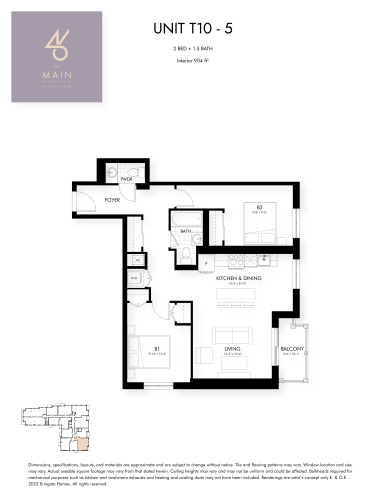
    Unit T10 - 3 Floor Plan at 46 On Main Condos - 904 sq.ft

    Unit T10 - 3 at 46 On Main Condos is a 2-bedroom, 1.5-bathroom condo floor plan with 904 sq ft of interior space. It faces South.

    2
    1.5
    904 sq.ft
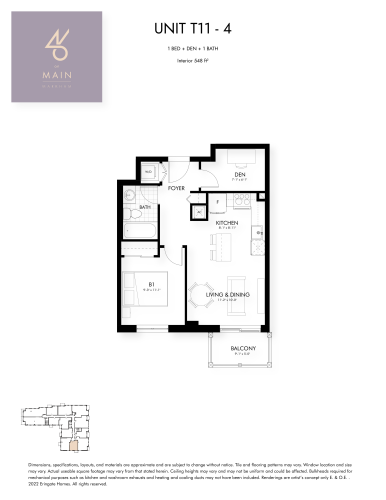
    Unit T11 - 3 Floor Plan at 46 On Main Condos - 548 sq.ft

    The Unit T11 - 3 floor plan at 46 On Main Condos (Markham) offers a 1-bedroom plus den layout with 1 bathroom and 548 sq ft of interior space. The den adds flexible space, for example a home office. It faces South. Contact Meta Realty for current pricing and availability.

    1
    1.0
    548 sq.ft
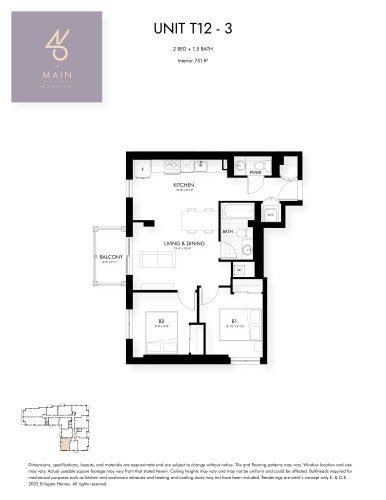
    Unit T12 - 3 Floor Plan at 46 On Main Condos - 751 sq.ft

    Unit T12 - 3 at 46 On Main Condos is a 2-bedroom, 1.5-bathroom condo floor plan with 751 sq ft of interior space. It faces South.

    2
    1.5
    751 sq.ft
    Unit T13 - 3 Floor Plan at 46 On Main Condos - 642 sq.ft

    Unit T13 - 3 at 46 On Main Condos is a 1-bedroom plus den, 1.5-bathroom condo floor plan with 642 sq ft of interior space. It faces West. Available on floor 3.

    1
    1.5
    642 sq.ft
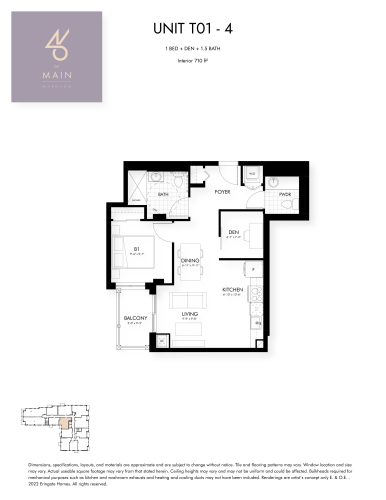
    Unit T01 - 4 Floor Plan at 46 On Main Condos - 710 sq.ft

    Unit T01 - 4 at 46 On Main Condos is a 1-bedroom plus den, 1.5-bathroom condo floor plan with 710 sq ft of interior space. It faces West. Available on floor 4.

    1
    1.5
    710 sq.ft
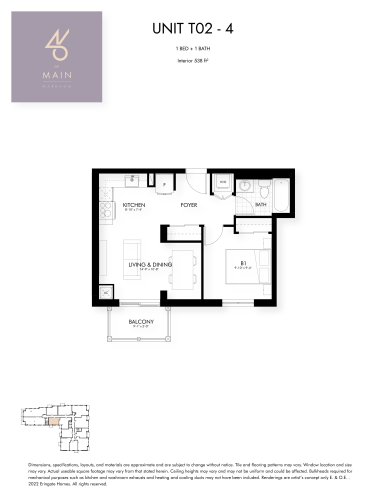
    Unit T02 - 4 Floor Plan at 46 On Main Condos - 538 sq.ft

    The Unit T02 - 4 floor plan at 46 On Main Condos (Markham) offers a 1-bedroom layout with 1 bathroom and 538 sq ft of interior space. It faces South. It is offered on floor 4. Contact Meta Realty for current pricing and availability.

    1
    1.0
    538 sq.ft
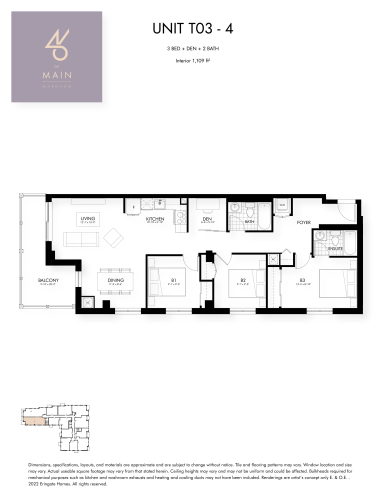
    Unit T03 - 4 Floor Plan at 46 On Main Condos - 1109 sq.ft

    Unit T03 - 4 is a 3-bedroom plus den layout with 2 bathrooms and 1,109 sq ft of interior space at 46 On Main Condos in Markham. The den adds flexible space, for example a home office. It faces South. It is offered on floor 4. Contact Meta Realty for current pricing and availability.

    3
    2.0
    1,109 sq.ft
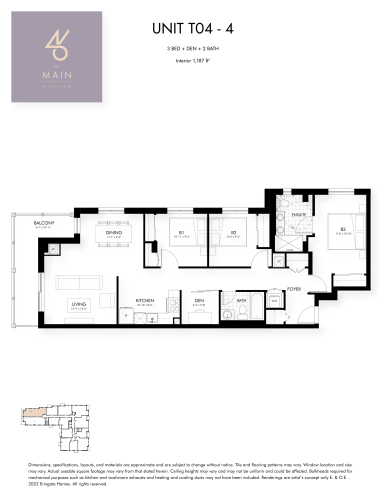
    Unit T04 - 4 Floor Plan at 46 On Main Condos - 1187 sq.ft

    The Unit T04 - 4 floor plan at 46 On Main Condos (Markham) offers a 3-bedroom plus den layout with 2 bathrooms and 1,187 sq ft of interior space. The den adds flexible space, for example a home office. It faces North. It is offered on floor 4. Contact Meta Realty for current pricing and availability.

    3
    2.0
    1,187 sq.ft
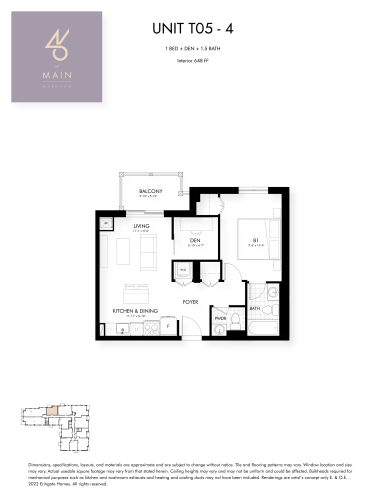
    Unit T05 - 4 Floor Plan at 46 On Main Condos - 648 sq.ft

    Unit T05 - 4 at 46 On Main Condos is a 1-bedroom plus den, 1.5-bathroom condo floor plan with 648 sq ft of interior space. It faces North. Available on floor 4.

    1
    1.5
    648 sq.ft
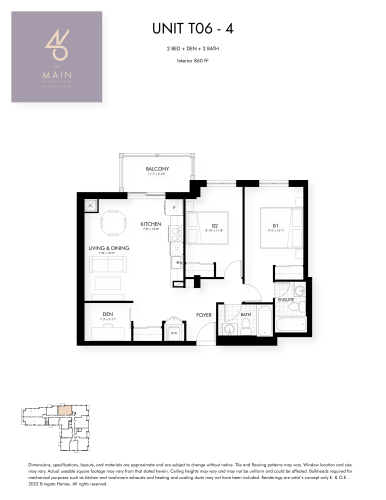
    Unit T06 - 4 Floor Plan at 46 On Main Condos - 860 sq.ft

    At 46 On Main Condos in Markham, the Unit T06 - 4 plan is a 2-bedroom plus den layout with 2 bathrooms and 860 sq ft of interior space. The den adds flexible space, for example a home office. It faces North. It is offered on floor 4. Contact Meta Realty for current pricing and availability.

    2
    2.0
    860 sq.ft
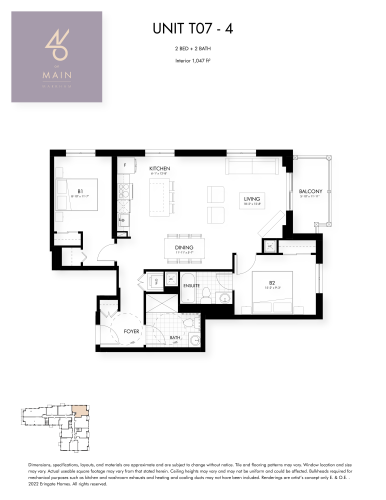
    Unit T07 - 4 Floor Plan at 46 On Main Condos - 1047 sq.ft

    Unit T07 - 4 is a 2-bedroom layout with 2 bathrooms and 1,047 sq ft of interior space at 46 On Main Condos in Markham. It faces North. It is offered on floor 4. Contact Meta Realty for current pricing and availability.

    2
    2.0
    1,047 sq.ft
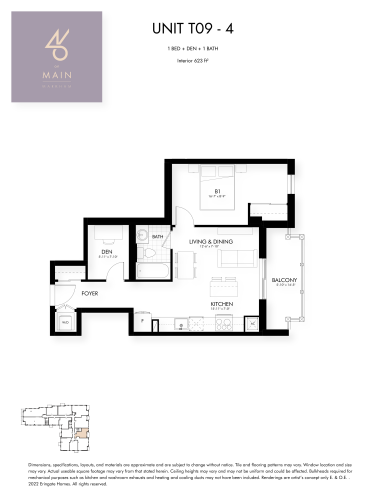
    Unit T09 - 4 Floor Plan at 46 On Main Condos - 623 sq.ft

    At 46 On Main Condos in Markham, the Unit T09 - 4 plan is a 1-bedroom plus den layout with 1 bathroom and 623 sq ft of interior space. The den adds flexible space, for example a home office. It faces East. It is offered on floor 4. Contact Meta Realty for current pricing and availability.

    1
    1.0
    623 sq.ft
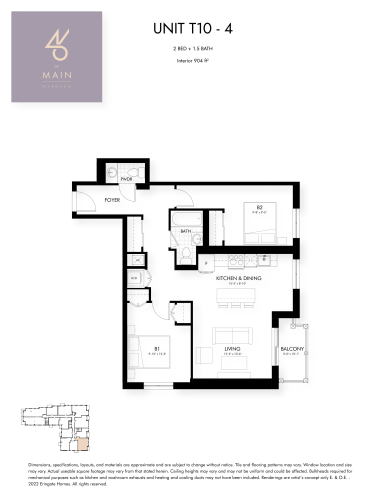
    Unit T10 - 4 Floor Plan at 46 On Main Condos - 904 sq.ft

    Unit T10 - 4 at 46 On Main Condos is a 2-bedroom, 1.5-bathroom condo floor plan with 904 sq ft of interior space. It faces South. Available on floor 4.

    2
    1.5
    904 sq.ft
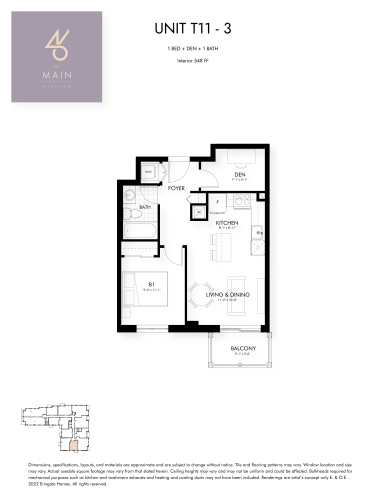
    Unit T11 - 4 Floor Plan at 46 On Main Condos - 548 sq.ft

    At 46 On Main Condos in Markham, the Unit T11 - 4 plan is a 1-bedroom plus den layout with 1 bathroom and 548 sq ft of interior space. The den adds flexible space, for example a home office. It faces South. It is offered on floor 4. Contact Meta Realty for current pricing and availability.

    1
    1.0
    548 sq.ft
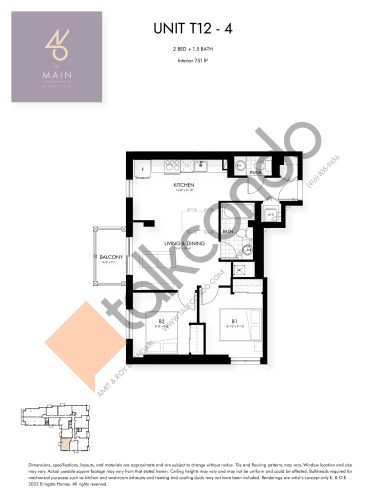
    Unit T12 - 4 Floor Plan at 46 On Main Condos - 751 sq.ft

    Unit T12 - 4 at 46 On Main Condos is a 2-bedroom, 1.5-bathroom condo floor plan with 751 sq ft of interior space. It faces South. Available on floor 4.

    2
    1.5
    751 sq.ft
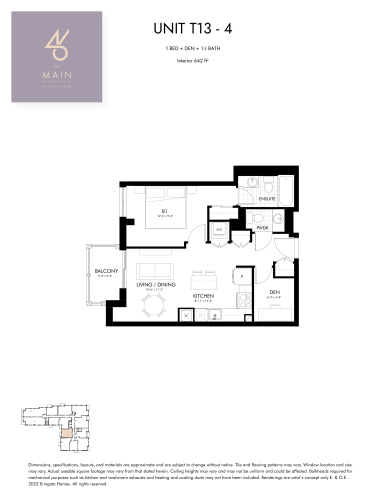
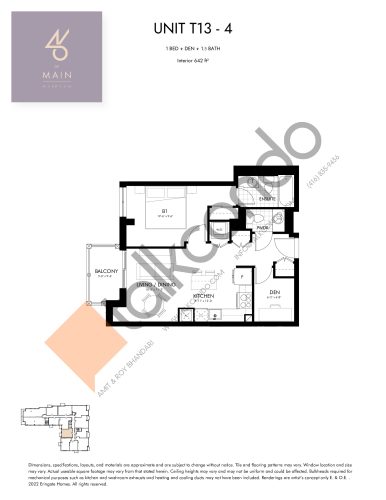
    Unit T13 - 4 Floor Plan at 46 On Main Condos - 642 sq.ft

    Unit T13 - 4 at 46 On Main Condos is a 1-bedroom plus den, 1.5-bathroom condo floor plan with 642 sq ft of interior space. It faces West. Available on floor 4.

    1
    1.5
    642 sq.ft
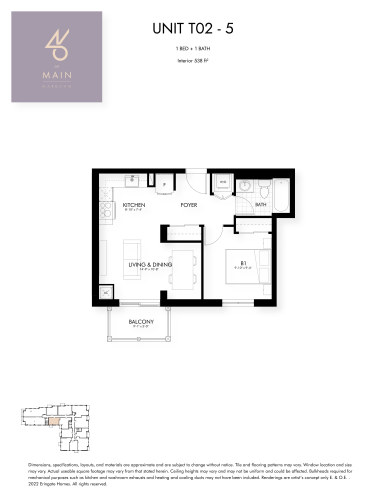
    Unit T02 - 5 Floor Plan at 46 On Main Condos - 538 sq.ft

    Unit T02 - 5 is a 1-bedroom layout with 1 bathroom and 538 sq ft of interior space at 46 On Main Condos in Markham. It faces South. It is offered on floor 5. Contact Meta Realty for current pricing and availability.

    1
    1.0
    538 sq.ft
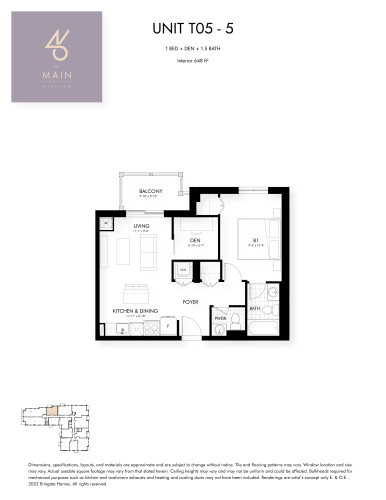
    Unit T05 - 5 Floor Plan at 46 On Main Condos - 648 sq.ft

    Unit T05 - 5 at 46 On Main Condos is a 1-bedroom plus den, 1.5-bathroom condo floor plan with 648 sq ft of interior space. It faces North. Available on floor 5.

    1
    1.5
    648 sq.ft
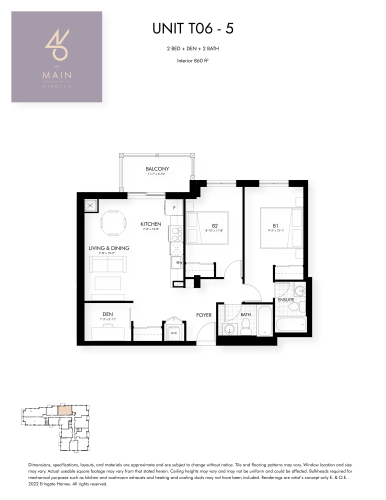
    Unit T06 - 5 Floor Plan at 46 On Main Condos - 860 sq.ft

    At 46 On Main Condos in Markham, the Unit T06 - 5 plan is a 2-bedroom plus den layout with 2 bathrooms and 860 sq ft of interior space. The den adds flexible space, for example a home office. It faces North. It is offered on floor 5. Contact Meta Realty for current pricing and availability.

    2
    2.0
    860 sq.ft
    Unit T09 - 5 Floor Plan at 46 On Main Condos - 623 sq.ft

    The Unit T09 - 5 floor plan at 46 On Main Condos (Markham) offers a 1-bedroom plus den layout with 1 bathroom and 623 sq ft of interior space. The den adds flexible space, for example a home office. It faces East. It is offered on floor 5. Contact Meta Realty for current pricing and availability.

    1
    1.0
    623 sq.ft
    Unit T10 - 5 Floor Plan at 46 On Main Condos - 904 sq.ft

    Unit T10 - 5 at 46 On Main Condos is a 2-bedroom, 1.5-bathroom condo floor plan with 904 sq ft of interior space. It faces South. Available on floor 5.

    2
    1.5
    904 sq.ft
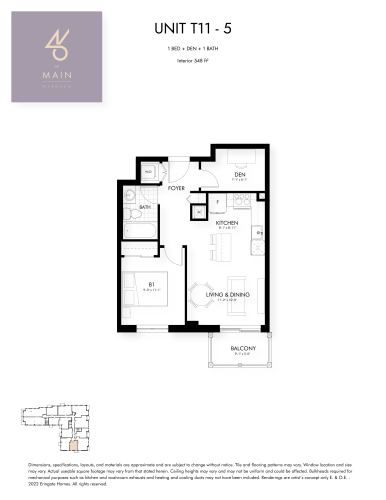
    Unit T11 - 5 Floor Plan at 46 On Main Condos - 548 sq.ft

    At 46 On Main Condos in Markham, the Unit T11 - 5 plan is a 1-bedroom plus den layout with 1 bathroom and 548 sq ft of interior space. The den adds flexible space, for example a home office. It faces South. It is offered on floor 5. Contact Meta Realty for current pricing and availability.

    1
    1.0
    548 sq.ft
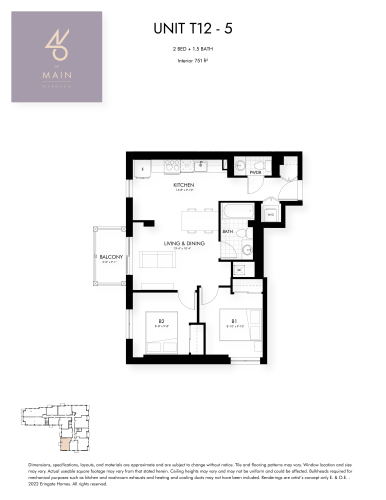
    Unit T12 - 5 Floor Plan at 46 On Main Condos - 751 sq.ft

    Unit T12 - 5 at 46 On Main Condos is a 2-bedroom, 1.5-bathroom condo floor plan with 751 sq ft of interior space. It faces South. Available on floor 5.

    2
    1.5
    751 sq.ft