Loading...
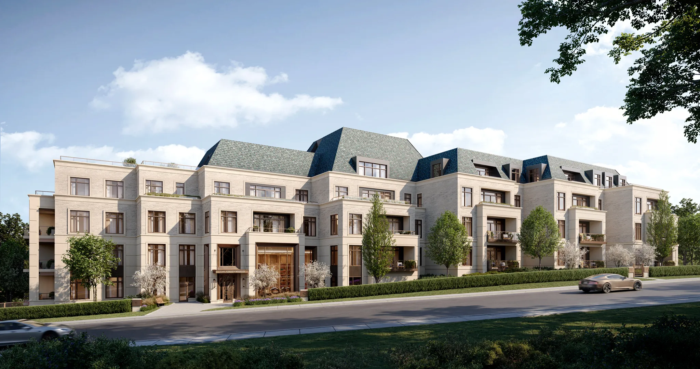
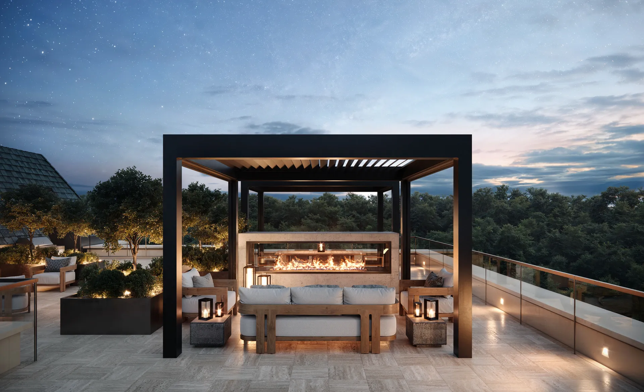
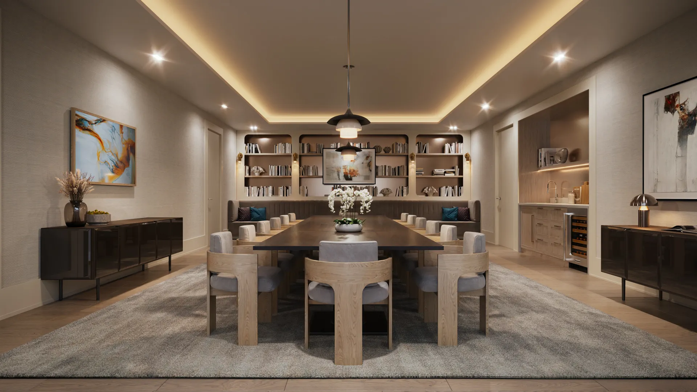
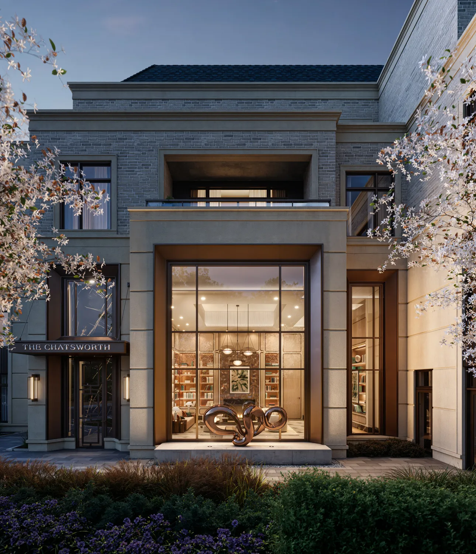
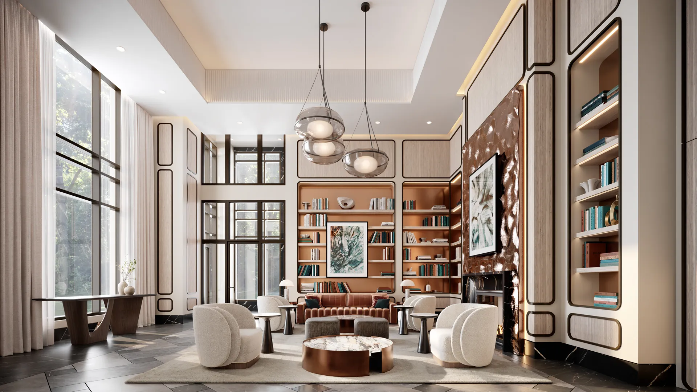
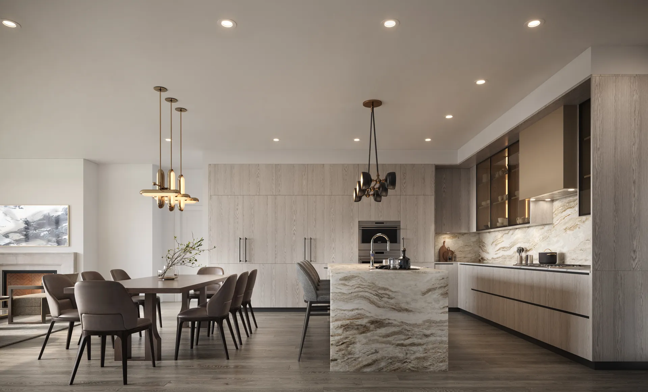
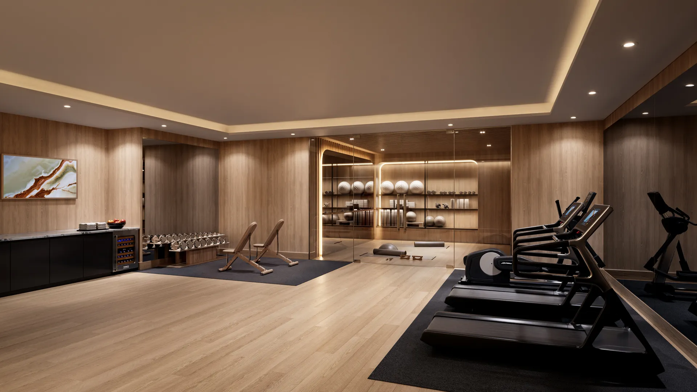
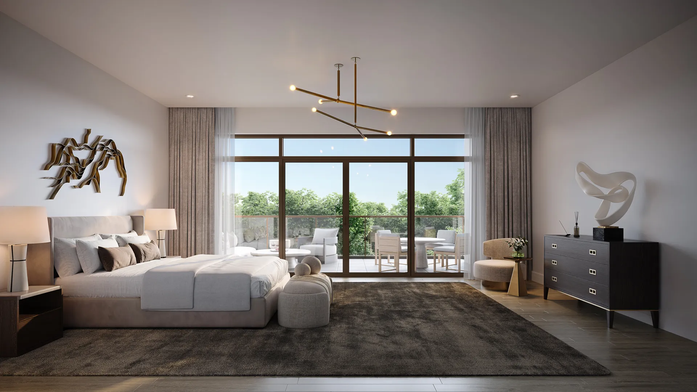
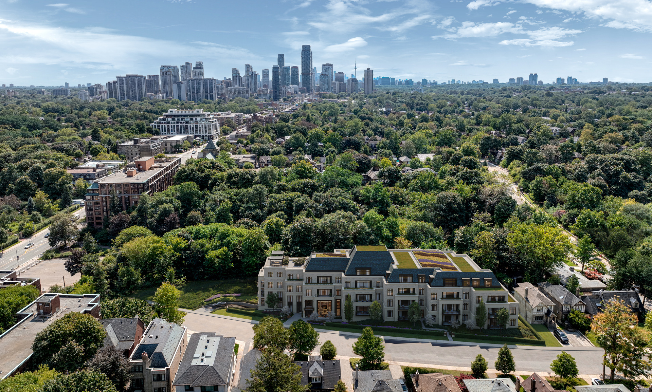
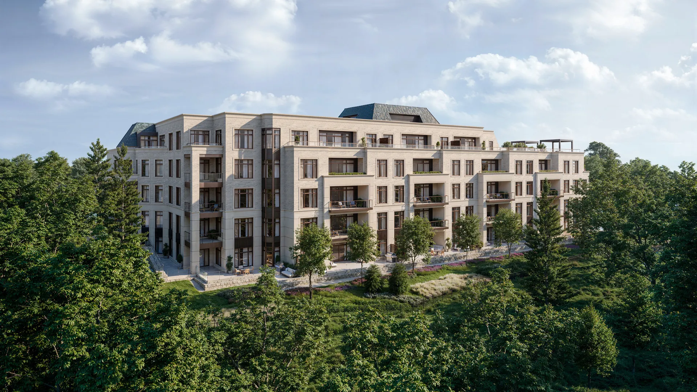
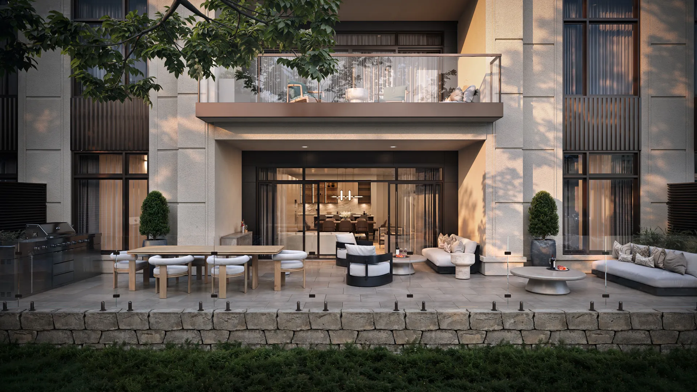
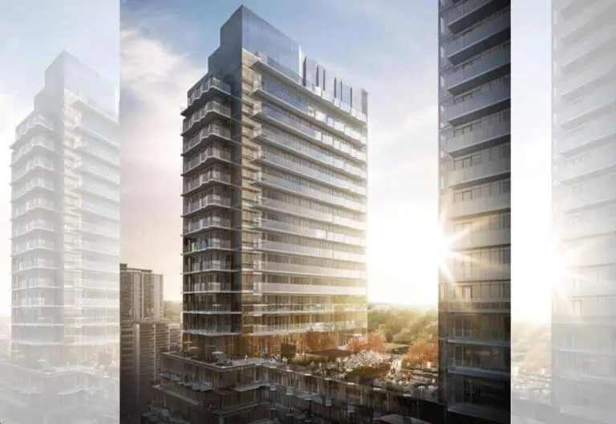
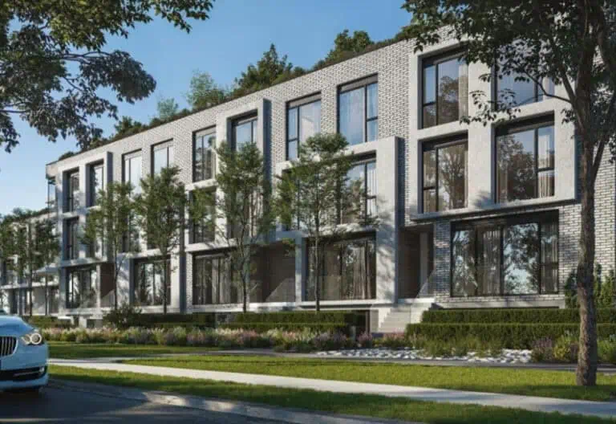
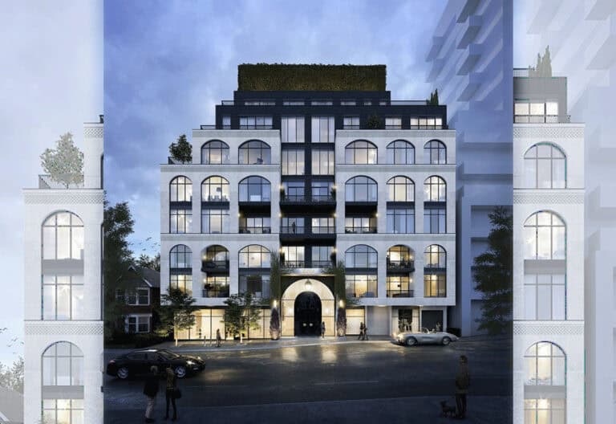
41 Chatsworth Drive Condos is a condominium under construction by Times Group Corporation at 33 Chatsworth Drive in Toronto’s Lytton Park neighbourhood. The 4-storey building rises 20.8 metres and comprises 29 suites, priced from $6,200,000 to $6,500,000, with sizes from 1,315 to 3,423 sq. ft., and occupancy scheduled for 2027.
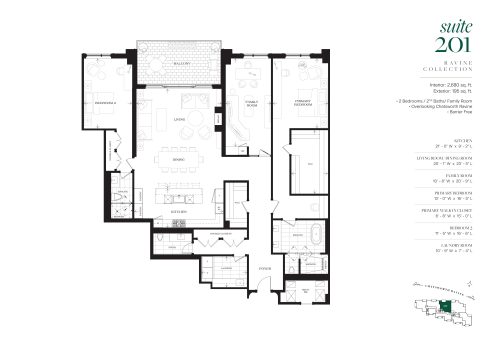
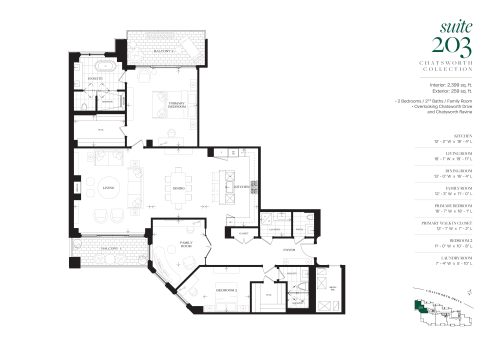
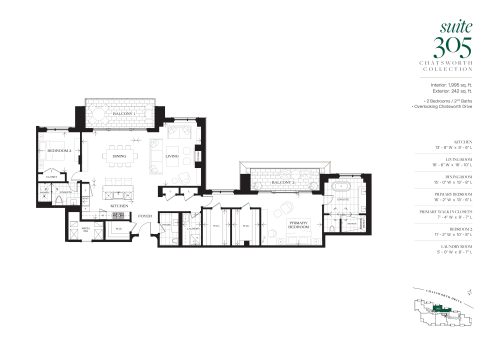
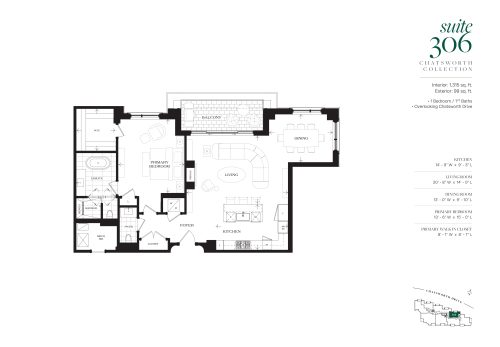
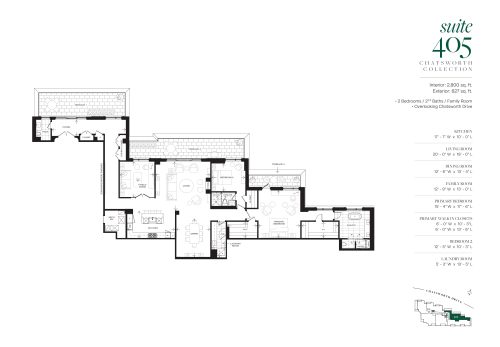
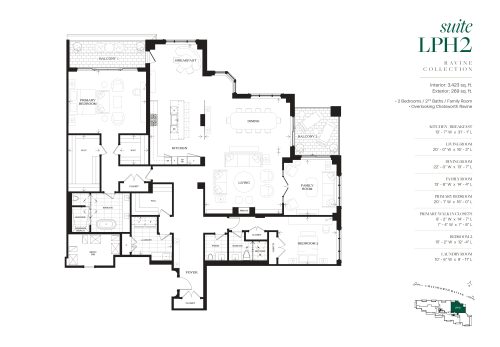
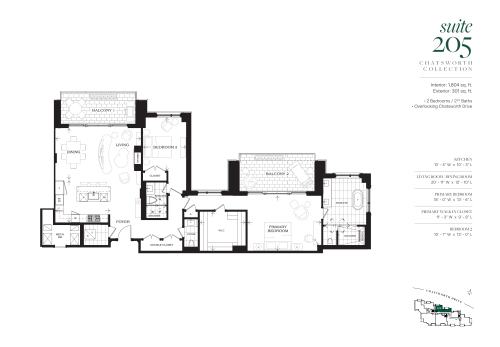
41 Chatsworth Drive Condos pricing and floor plans
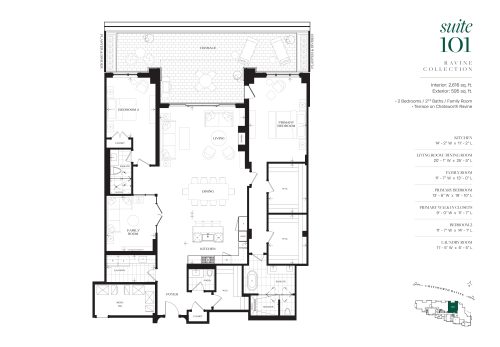
41 Chatsworth Drive Condos offers 8 floor plans priced from $6,200,000 to $6,500,000, or about $2,344 per sq. ft. The bedroom mix includes 1 one-bedroom and 7 two-bedroom layouts, sized from 1,315 to 3,423 sq. ft. The maintenance fee is $1.24 per sq. ft., plus $50 per month for a standard parking space and $0.20 per sq. ft. for a storage room.
Location
The building is located at 33 Chatsworth Drive in the Lytton Park neighbourhood of Toronto. The location has a Walk Score of 78 and a Transit Score of 82.
Amenities and features
- Engineered oak hardwood flooring
- 10-foot ceilings (11 feet on the penthouse level)
- Scavolini kitchen cabinetry with quartz or quartzite countertops
- Sub-Zero, Wolf, and Miele appliance package
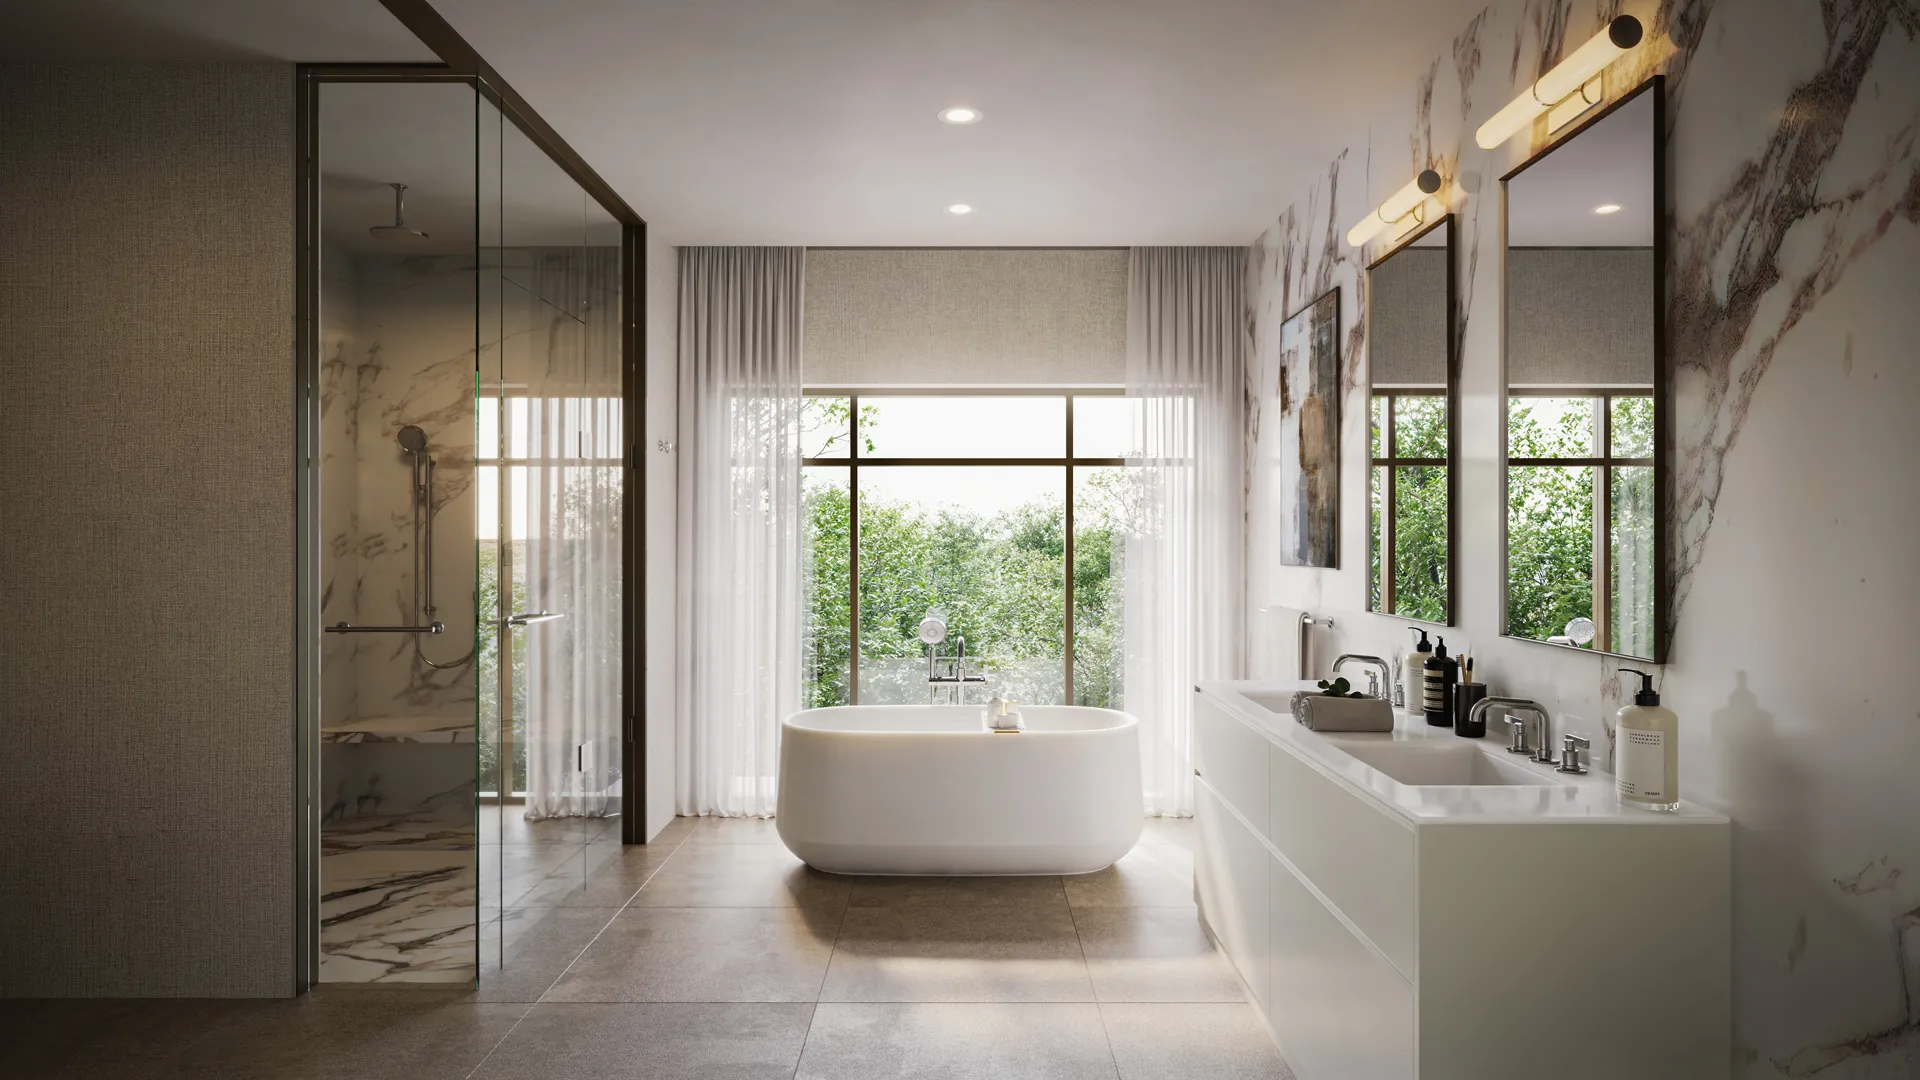
- Kohler bathroom fixtures with marble or porcelain tile
- Freestanding tubs and radiant heated floors in the primary ensuite
- Choice of Ortal direct-vent gas fireplace
- Geothermal heating and cooling
- Triple-glazed windows
- Green roof
- 24-hour concierge with keyless FOB access
- Two levels of underground parking with an included parking space and locker
The development team
41 Chatsworth Drive Condos is developed by Times Group Corporation, with architecture by Kirshenblatt Urban Architecture Inc.
Buying at 41 Chatsworth Drive Condos
41 Chatsworth Drive Condos is in public sales. Register with Meta Realty for platinum access to floor plans, current pricing, and incentives.
Prices, sizes, availability and incentives are subject to change without notice. E. & O.E.
41 Chatsworth Drive Condos at a glance
| Sales status | Public Sales |
|---|---|
| Construction | Under Construction |
| Building type | Condo |
| Storeys | 4 |
| Height | 21 m |
| Estimated occupancy | 2027 |
| Launch | 2026-08-18 |
| Architect | Kirshenblatt Urban Architecture Inc. |
| Neighbourhood | Lytton Park, Toronto |
| Maintenance | $1.24/sq ft — $1.24 per sq. ft. $50 per standard parking space $0.20 per sq. ft. (storage room) |
| Walk Score | 78/100 |
| Transit Score | 82/100 |
Features & finishes
- RESIDENTIAL SUITE INTERIORS
- Smooth finished ceilings throughout; 10 ft ceilings on Levels 1-4 and 11 ft on the Penthouse level
- Choice of Ortal direct-vent gas fireplaces (square or linear glass-enclosed) with transitional or contemporary pre-cast mantles
- 8 ft solid-core wood entry and interior doors with shaker design, privacy viewer, and designer-selected lever handles
- Prefinished wide plank engineered oak hardwood flooring in foyer, principal rooms, bedrooms, and walk-in closets
- 7" baseboards and 3" window casings; walk-in and linear closets as per plan
- Demising walls to STC-60, suite walls to STC-51, 200mm concrete floor slabs to STC-55
- 200-amp electrical service; independent suite mechanical room with corridor access
- KITCHEN
- Contemporary two-tone soft-close cabinetry by Scavolini with tinted glass cabinets, pull-out drawers, and metal hardware
- Glass-front upper cabinets with interior lighting and puck down-lighting
- Choice of quartz or quartzite countertops and backsplashes with custom edge detail; waterfall-edge island with breakfast overhang
- Kohler undermount single-bowl stainless steel sink with single-lever faucet
- KITCHEN APPLIANCES
- Integrated 36" Sub-Zero refrigerator/freezer with icemaker and 24" Sub-Zero under-counter wine fridge
- Integrated 24" Miele dishwasher and vented Miele hood fan
- 36" Wolf five-burner cooktop (gas or induction), 30" Wolf single oven, and 30" Wolf speed oven
- PRIMARY & SECONDARY ENSUITES
- Scavolini vanities with quartz, quartzite, or marble countertops and undermounted porcelain sinks with Kohler faucets
- Large-format marble or porcelain floor and feature-wall tile; frameless glass shower enclosures
- Kohler freestanding bathtub and radiant electric floor heating with thermostatic control in the primary ensuite
- POWDER ROOM
- Scavolini vanity with quartz/quartzite/marble countertop and Kohler wall-mounted toilet with wall actuator
- LAUNDRY & STORAGE
- Full-size LG stacked or side-by-side washer and vented dryer; Kohler stainless steel undermount laundry basin
- Secure storage rooms in the underground parking garage
- LIGHTING & SMART FEATURES
- Recessed LED pot lights (1 per 50 sq ft) with dimmable, programmable smart switches
- Individually controlled VRF heating/cooling with built-in humidifier and smart thermostat
- Rogers high-speed internet included, CAT6 outlets, rough-ins for automated blinds and Wi-Fi extenders
Frequently asked questions
How many suites does 41 Chatsworth Drive Condos have?
The building comprises 29 suites across 8 floor plans.
What is the price range at 41 Chatsworth Drive Condos?
Suites are priced from $6,200,000 to $6,500,000, or about $2,344 per sq. ft.
How tall is 41 Chatsworth Drive Condos?
The building is 4 storeys and rises 20.8 metres.
Who is the architect for 41 Chatsworth Drive Condos?
Architecture is by Kirshenblatt Urban Architecture Inc.
What is the maintenance fee at 41 Chatsworth Drive Condos?
The maintenance fee is $1.24 per sq. ft., plus $50 per month for a standard parking space and $0.20 per sq. ft. for storage.
What is the Walk Score at 41 Chatsworth Drive Condos?
The location has a Walk Score of 78 and a Transit Score of 82.