Loading...
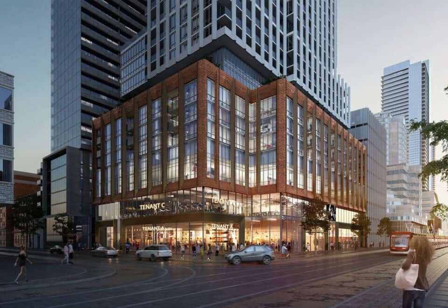
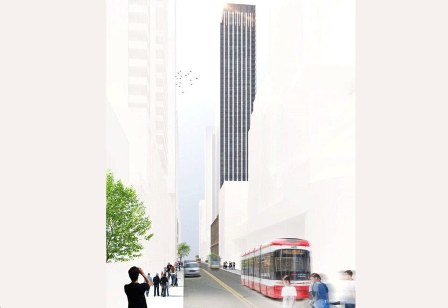
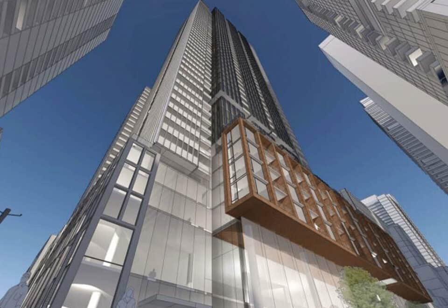
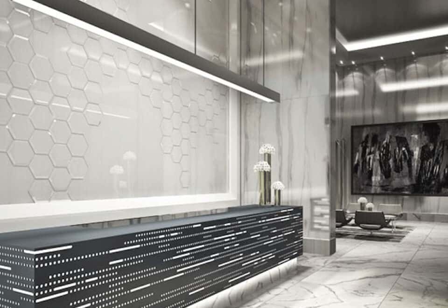
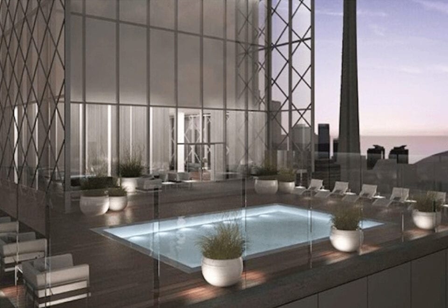
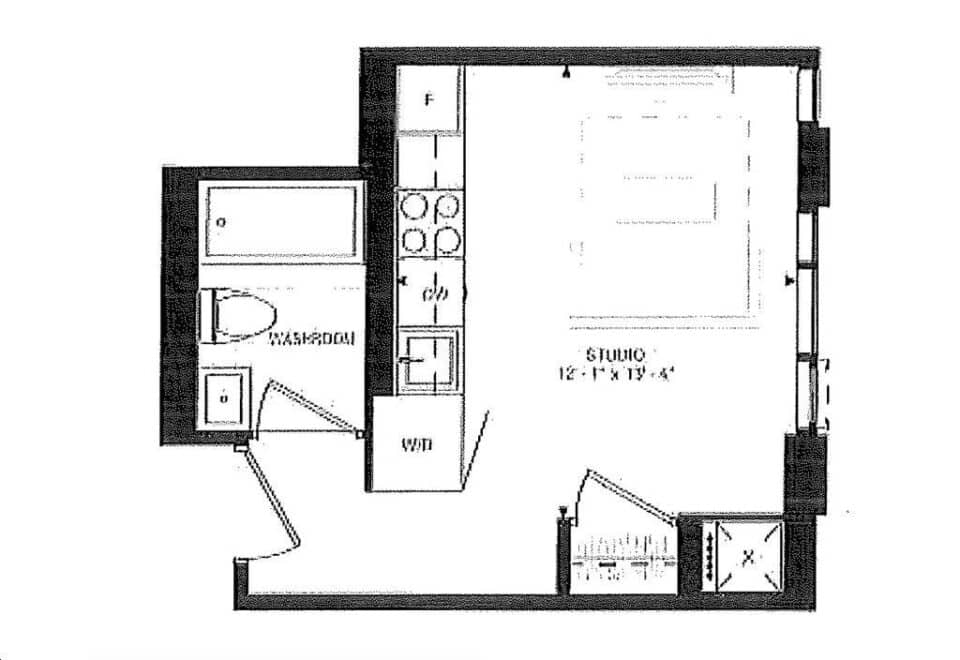
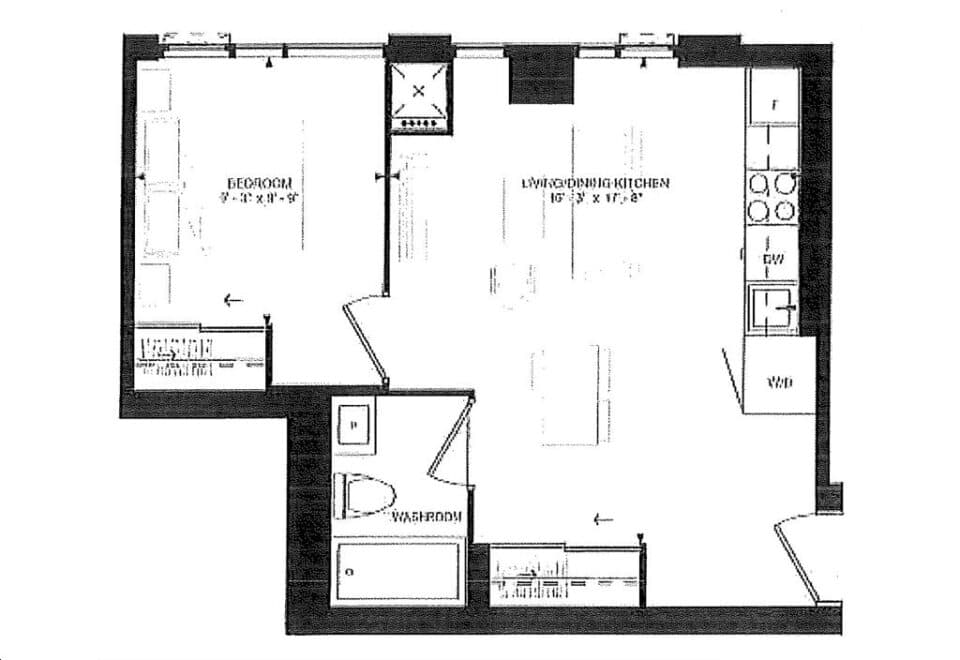
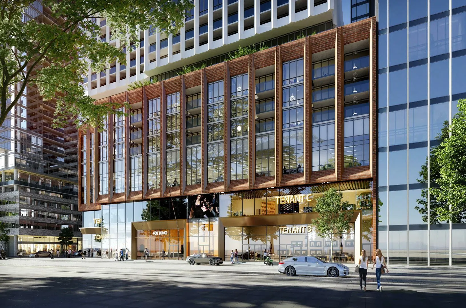
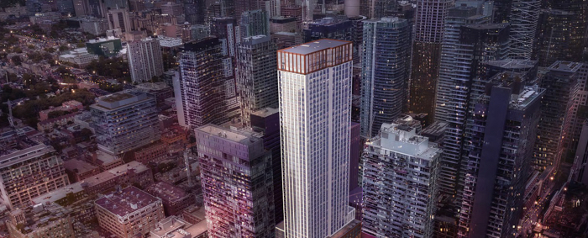
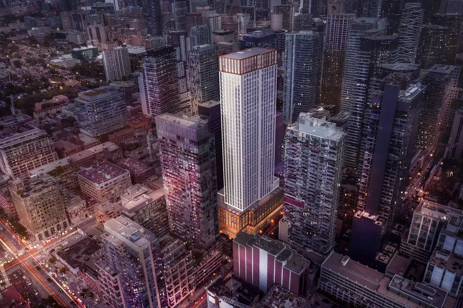
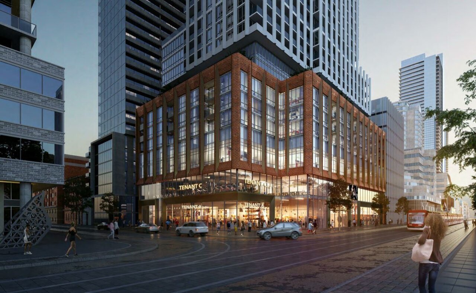
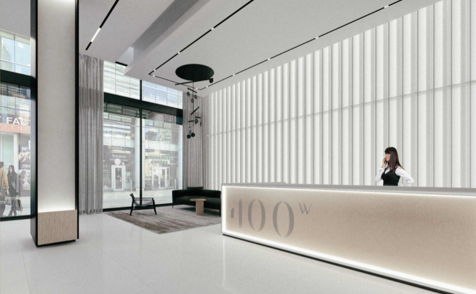
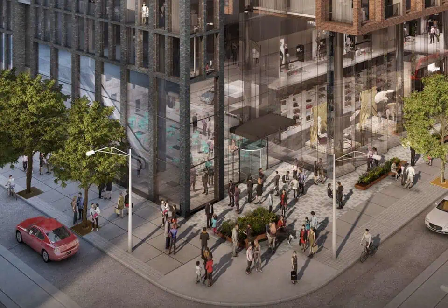
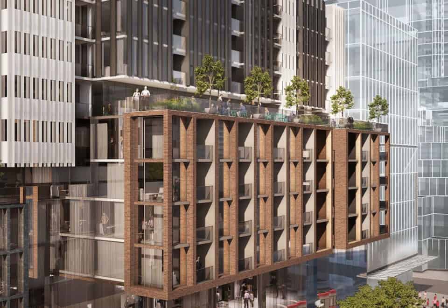
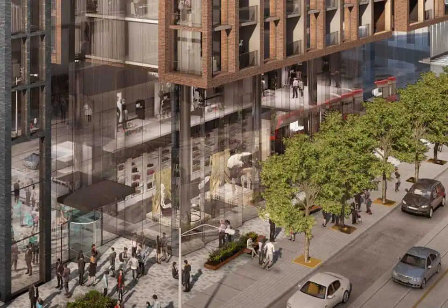
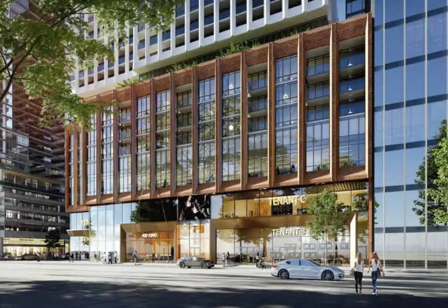
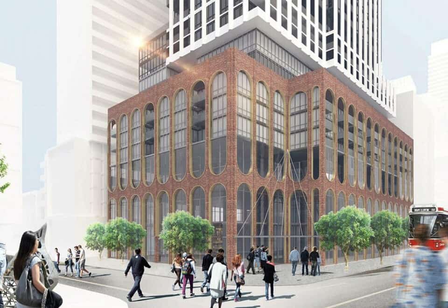
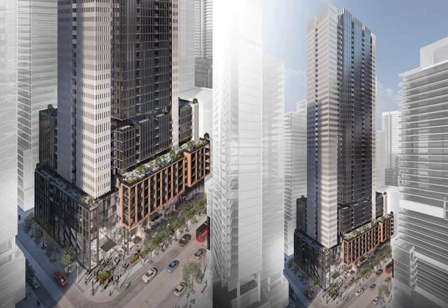
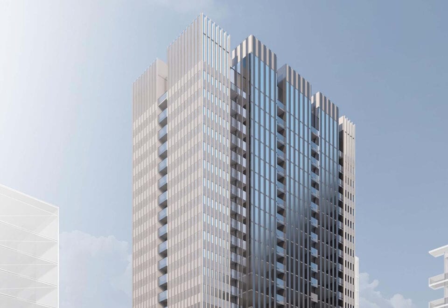
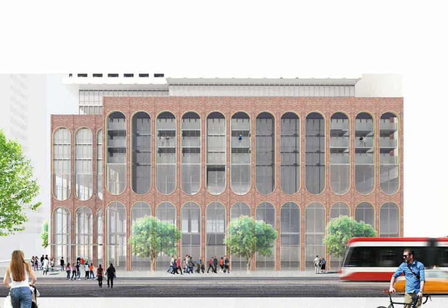
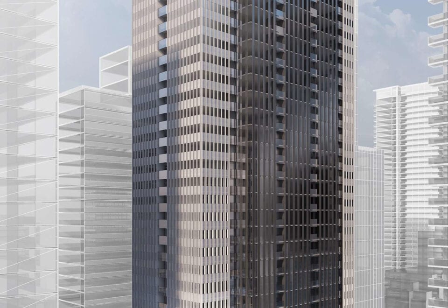
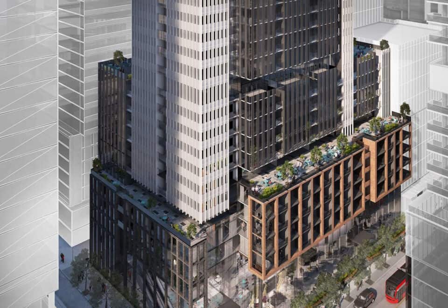
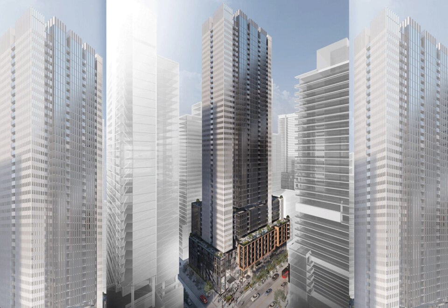
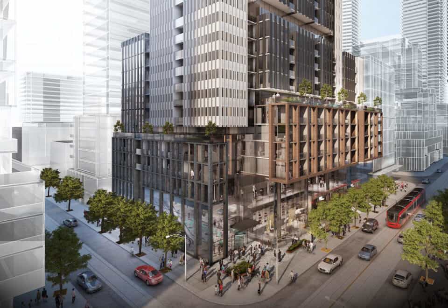
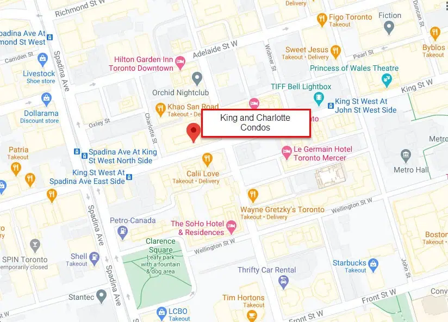
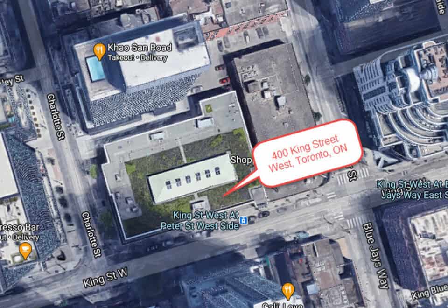
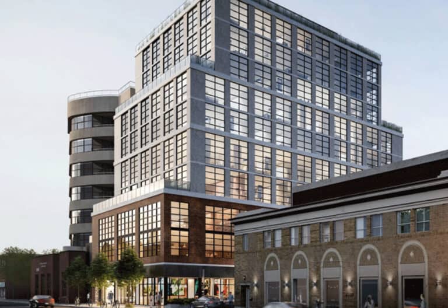
400 King West Condos is a 47-storey condominium under construction at 400 King Street West in Toronto’s Entertainment District, developed by Main and Main Developments and Plaza. The 157.4-metre tower will hold 612 suites, with prices from $928,000, suite sizes from 291 to 3,177 sq ft and occupancy scheduled for 2026.
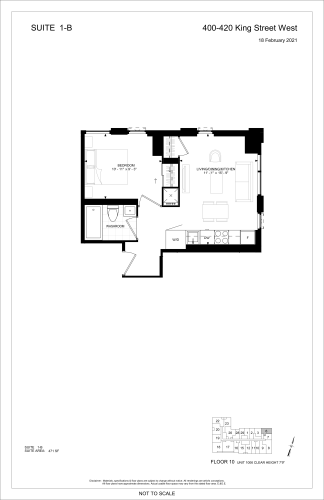
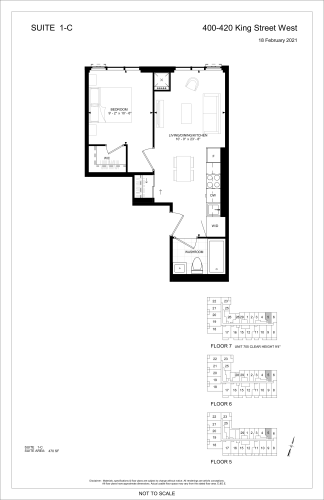
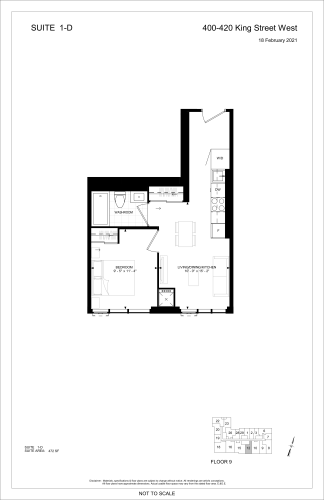
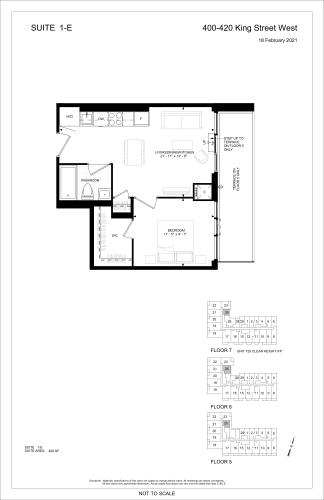
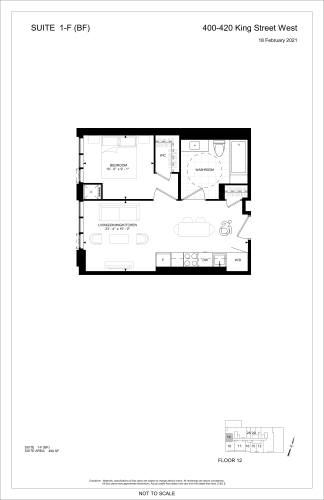
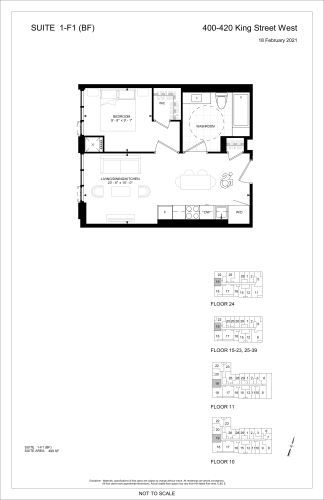
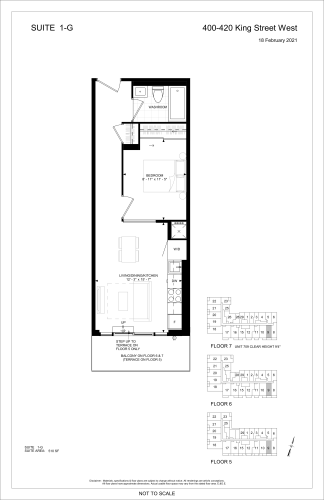
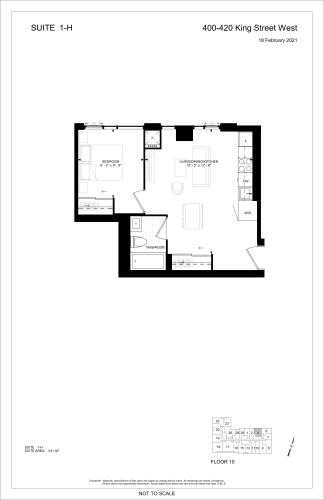
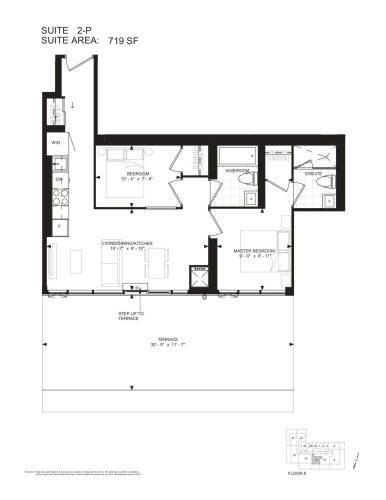
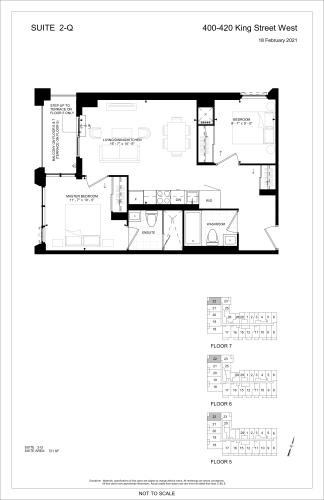
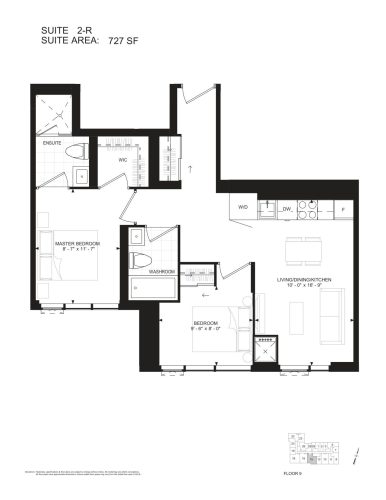
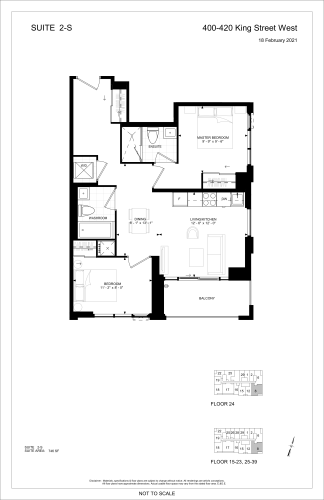
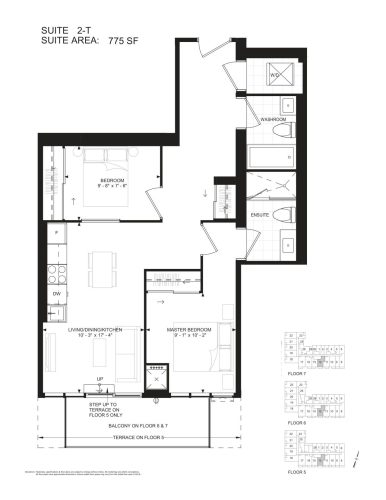
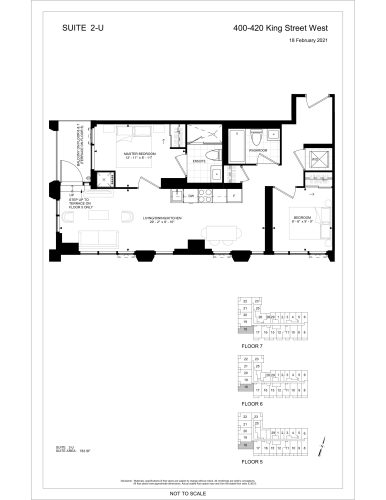
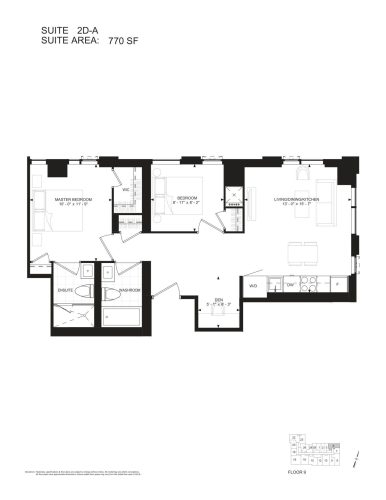
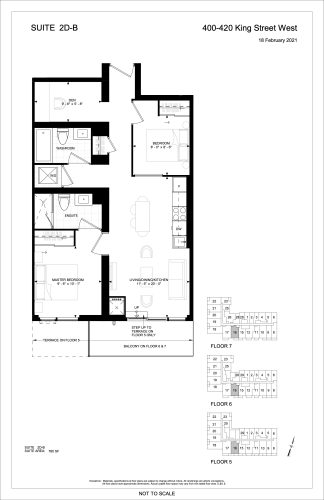
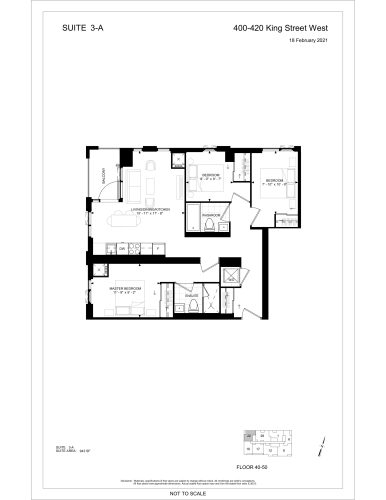
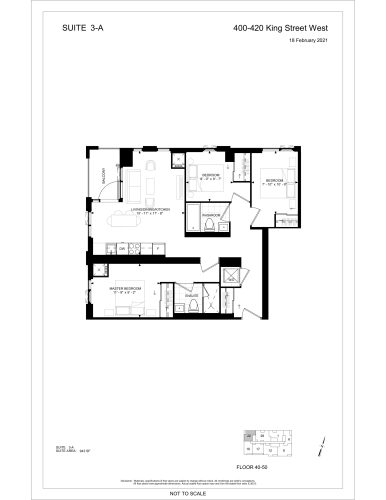
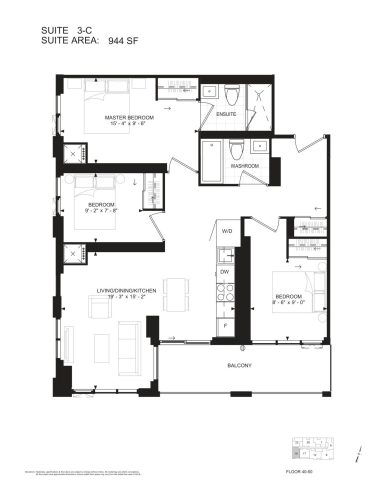
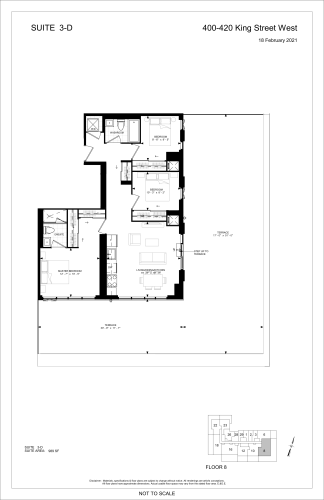
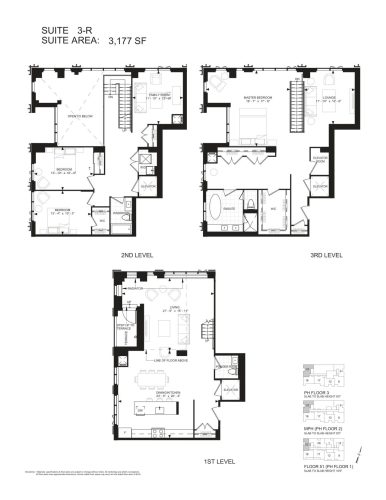
400 King West Condos pricing and floor plans
The price list starts at $928,000 and tops out at $1,632,000, equal to $1,431 per square foot. Sales launched in February 2021.
Floor plan mix
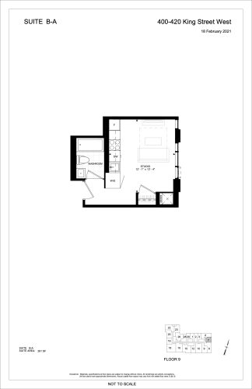
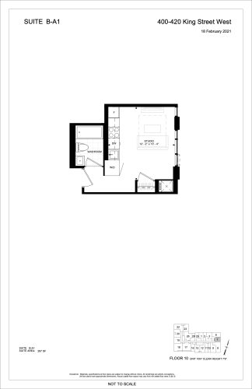
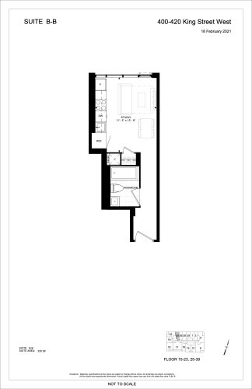
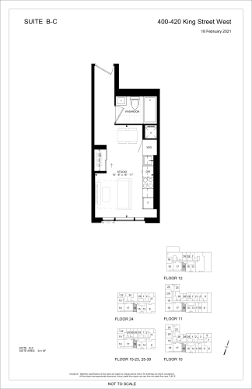
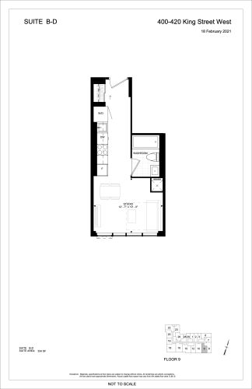
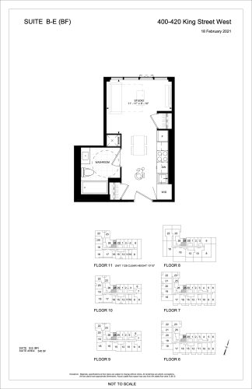
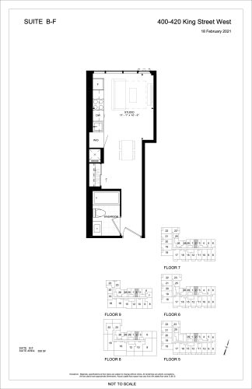
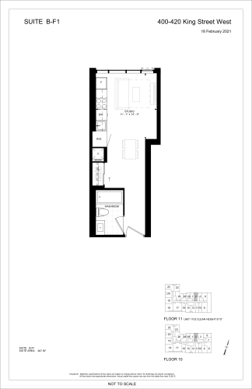
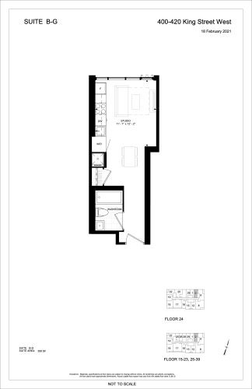
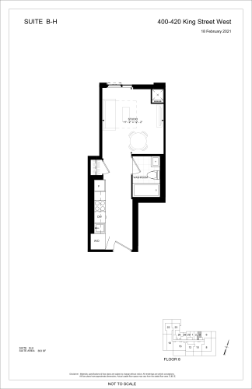
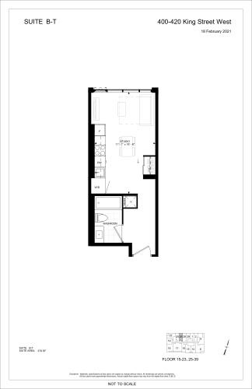
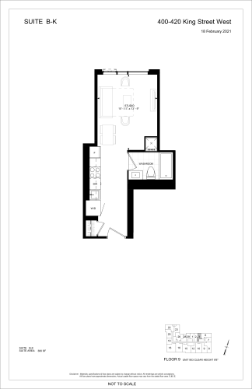
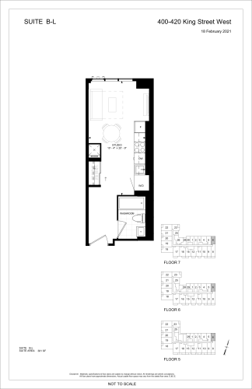
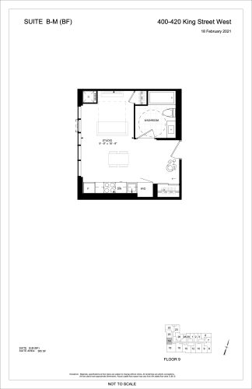
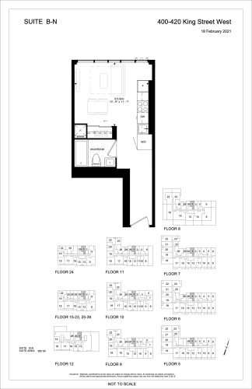
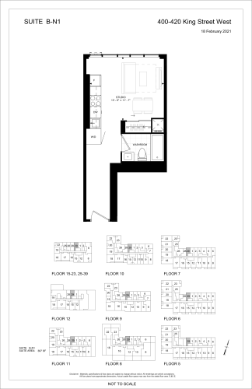
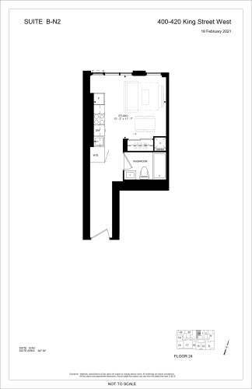
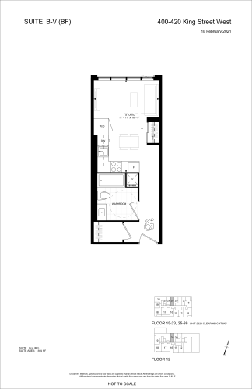
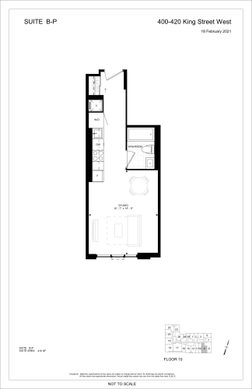
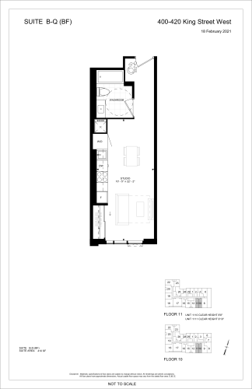
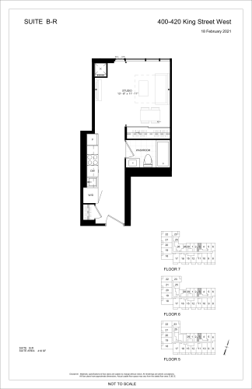
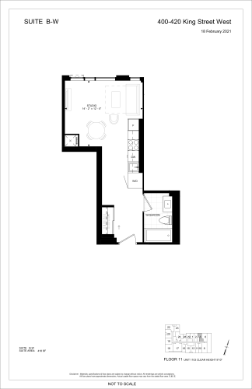
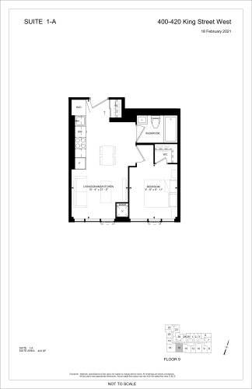
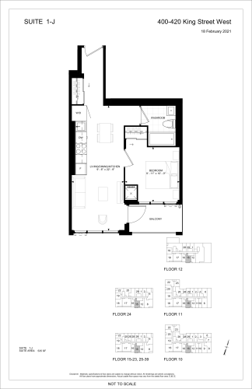
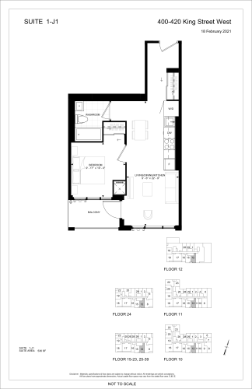
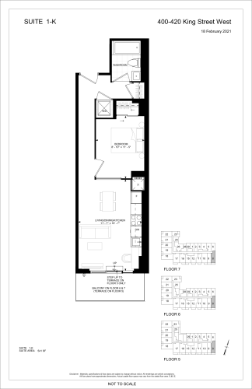
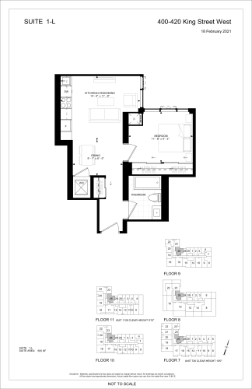
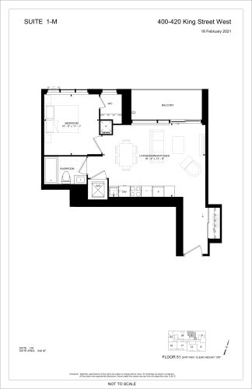
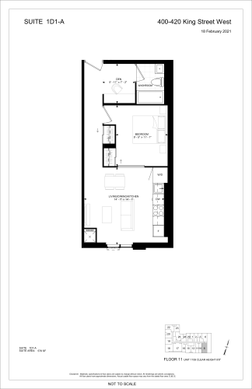
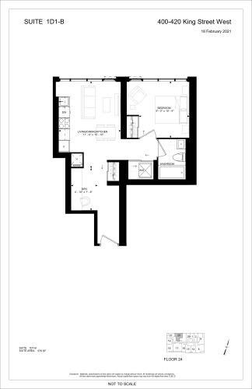
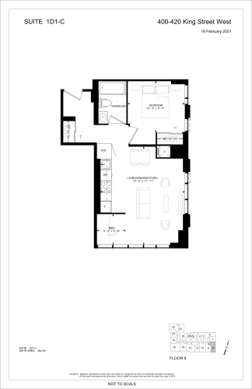
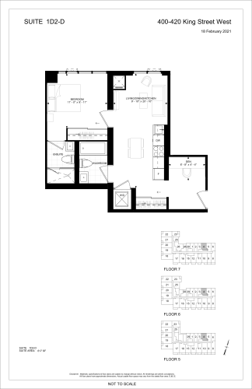
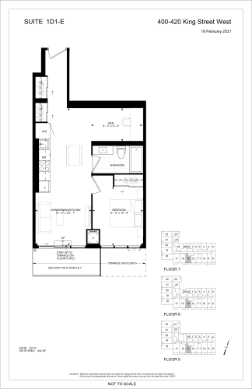
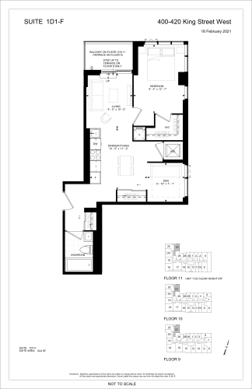
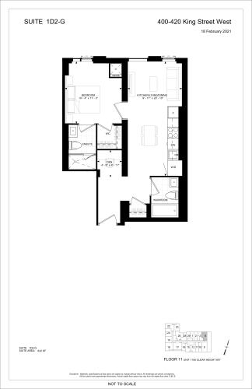
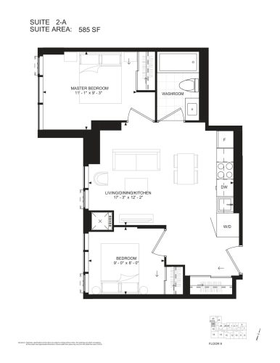
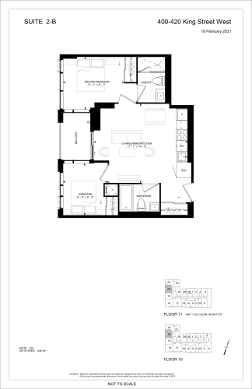
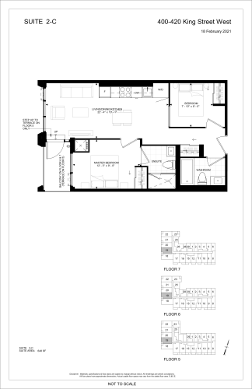
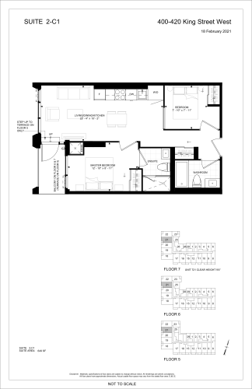
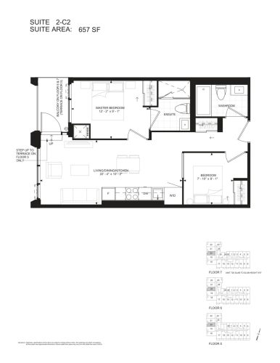
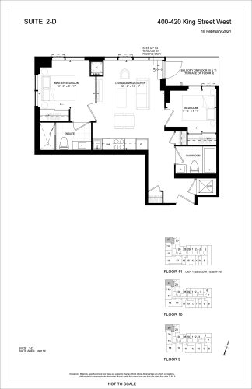
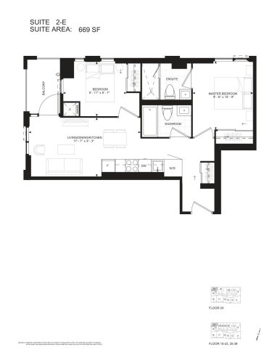
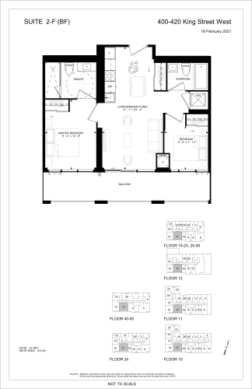
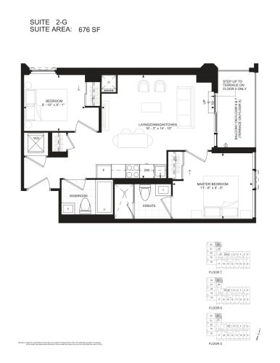
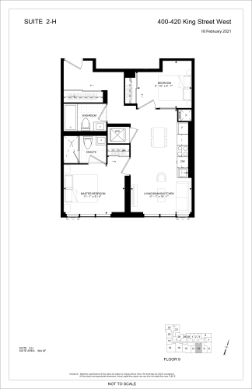
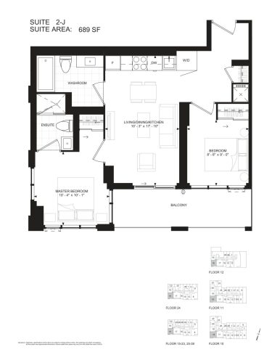
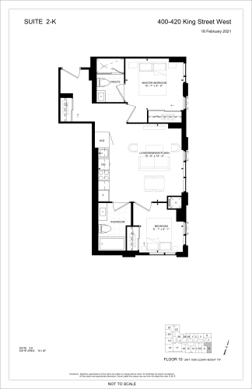
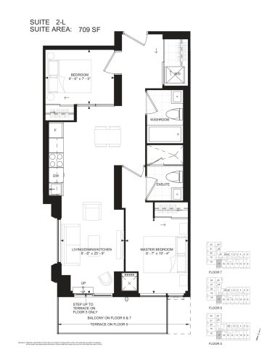
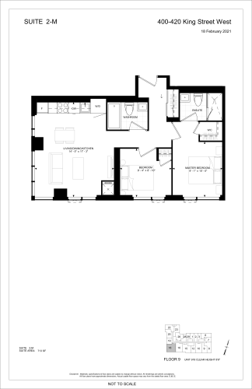
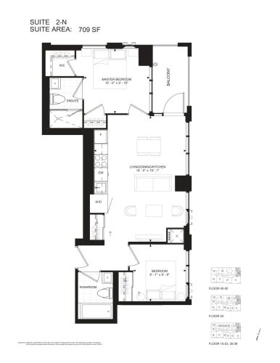
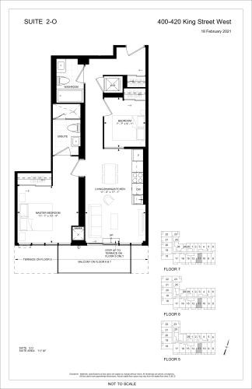
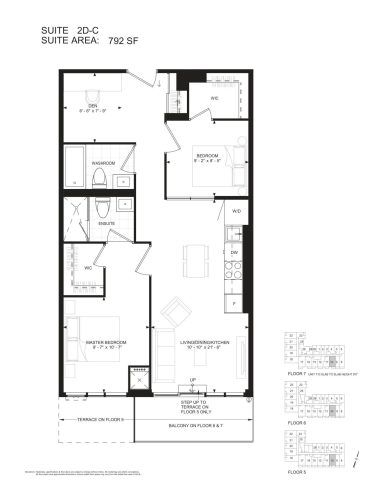
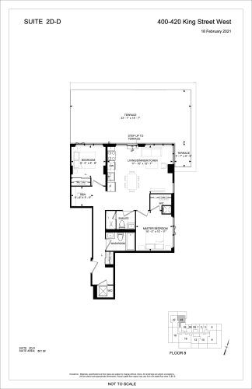
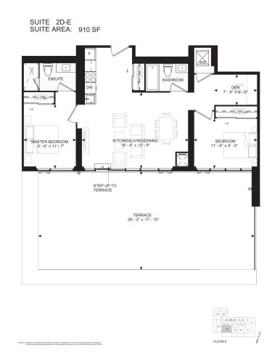
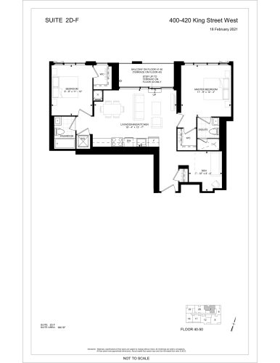
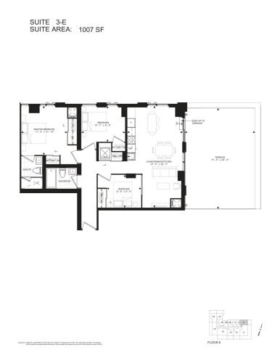
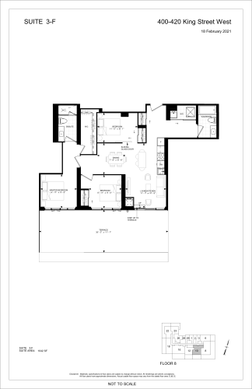
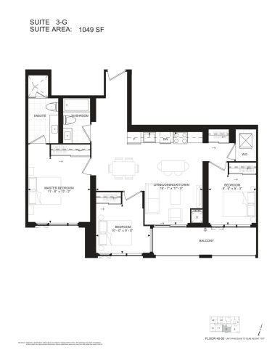
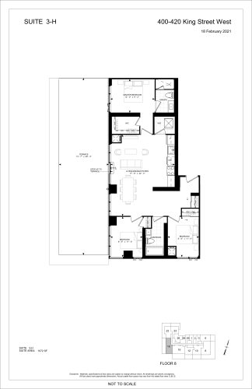
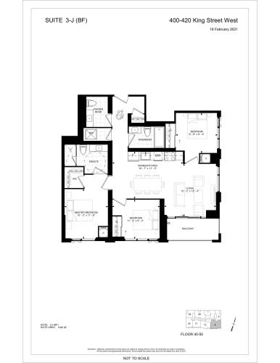
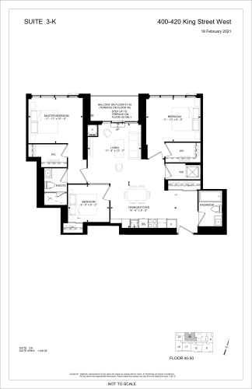
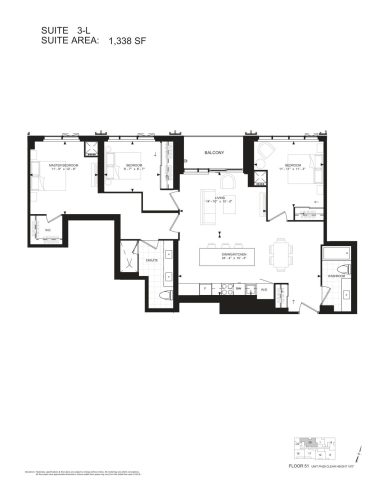
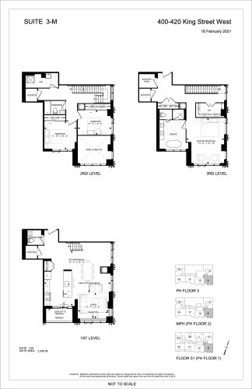
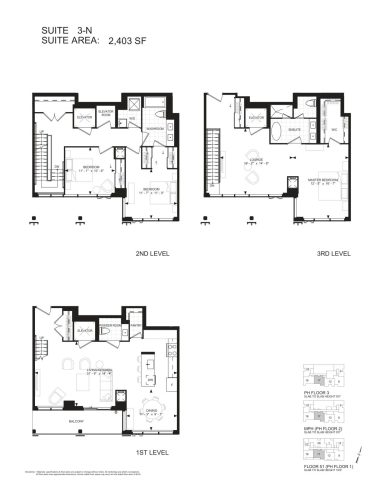
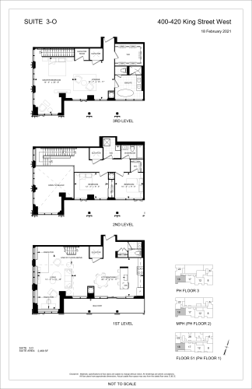
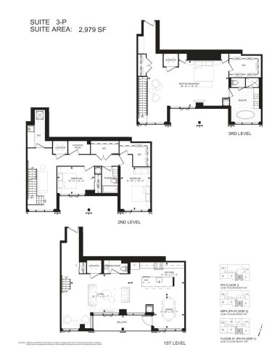
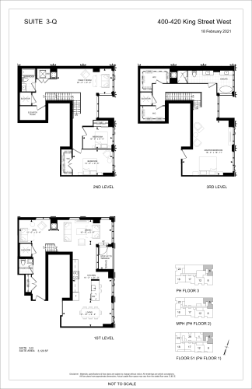
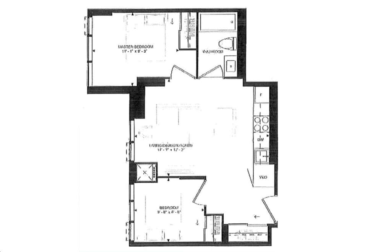
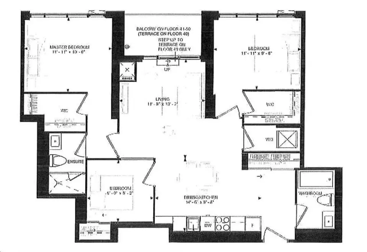
The project has 88 floor-plan layouts. Studios and two-bedroom suites are the most common designs, and the range extends to a three-bedroom-plus-den plan:
- Studio: 22 layouts
- One-bedroom: 14 layouts
- One-bedroom plus den: 7 layouts
- Two-bedroom: 22 layouts
- Two-bedroom plus den: 6 layouts
- Three-bedroom: 16 layouts
- Three-bedroom plus den: 1 layout
Parking, lockers and fees
Parking adds $100,000 to a purchase and a locker $10,000. Maintenance fees are estimated at $0.69 per square foot; hydro, water and energy-derived gas are separately metered, and parking and locker maintenance are $89 and $49 a month.
Development charges are $12,000 for studio, one-bedroom and one-bedroom-plus-den suites and $17,000 for two-bedroom and larger suites.
Location
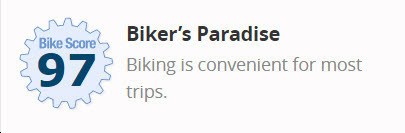
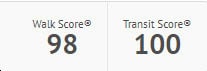
The tower is rising at 400 King Street West in the Entertainment District neighbourhood of Toronto. It scores 100 for both Walk Score and Transit Score.
Amenities and features
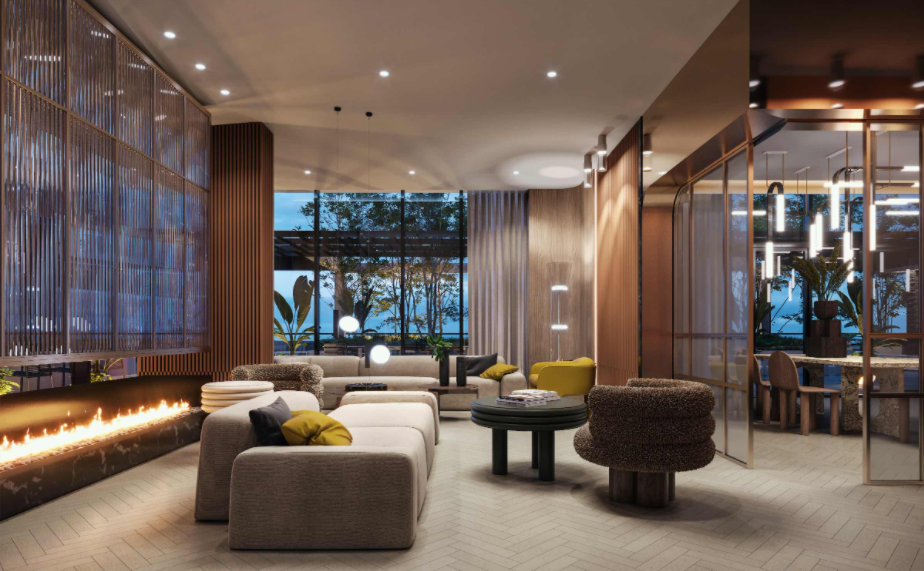
Shared spaces lean heavily on lounges, with separate rooms set aside for work, gaming, families and executive use.
- Sky lounge
- Outdoor pool
- Outdoor terrace
- Fitness studio
- Sauna and change room
- Business lounge
- Executive lounge
- Family lounge
- Gaming lounge
- WiFi lounge
- Concierge
- Lobby
Deposit structure and incentives
Buyers pay 15% over the first 365 days and 5% more at occupancy:
- 5% on signing
- 5% at 180 days
- 5% at 365 days
- 5% at occupancy
Three of the four 5% instalments fall within the first 365 days after signing, and the last is due at occupancy. Free assignment is the listed incentive, meaning the assignment fee is waived.
The development team
Main and Main Developments and Plaza are the co-developers. BDP Quadrangle is the architect and U31 designed the interiors.
Buying at 400 King West Condos
Sales at 400 King West are open to the public. Register with Meta Realty for platinum access to floor plans, current pricing and incentives, and our team can walk you through the deposit timing, parking costs and development charges before you commit.
Prices, sizes, availability and incentives are subject to change without notice. E. & O.E.
400 King West Condos at a glance
| Sales status | Public Sales |
|---|---|
| Construction | Under Construction |
| Building type | Condo |
| Storeys | 47 |
| Height | 157 m |
| Estimated occupancy | 2026 |
| Launch | 2021-02-23 |
| Architect | BDP Quadrangle |
| Interior design | U31 |
| Neighbourhood | Entertainment District, Greater Toronto Area |
| Maintenance | $0.69/sq ft — Hydro, water and energy-derived gas are separately metered $89/month for parking $49/month for locker |
| Locker | Only available for 2 bed and larger All other suite types on waitlist |
| Walk Score | 100/100 |
| Transit Score | 100/100 |
Current incentives
- Free Assignment
Features & finishes
- Airy nine-foot high smooth-finish ceilings, as per plan
- Laminate flooring throughout
- Sleek custom cabinetry designed with a selection of contemporary finishes and choices of quartz countertops
- Miele contemporary cooktop with wall oven and fully integrated refrigerator-freezer with optional cabinetry matching front panels
- Panel ready dishwasher
- Wall mounted microwave hood range
- Soft-closing kitchen cabinetry
- Stainless steel, undermount sink with Moen single lever faucet in the kitchen
- Ceramic or Porcelain tile flooring in bathrooms
- Spacious soaker tubs and frameless glass door on standalone showers, as per plan
- Undermount sinks with a selection of quartz countertop in bathroom
- Moen faucets throughout
- Stacked front-loading washer and dryer
- Window coverings throughout
Frequently asked questions
Who is developing 400 King West Condos?
Main and Main Developments and Plaza are the developers, with architecture by BDP Quadrangle and interiors by U31.
How much do suites at 400 King West Condos cost?
Suites are priced from $928,000 to $1,632,000, or $1,431 per square foot.
When is occupancy at 400 King West Condos?
Occupancy is scheduled for 2026.
How many suites are in 400 King West Condos?
There will be 612 suites in the 47-storey tower.
What is the deposit at 400 King West Condos?
The deposit is 15% over 365 days, paid as 5% on signing, at 180 days and at 365 days, plus 5% at occupancy.
How much are parking and lockers at 400 King West Condos?
A parking space costs $100,000; lockers are $10,000.