METAREALTY INC.

3686 St Clair Towns

Public Sales

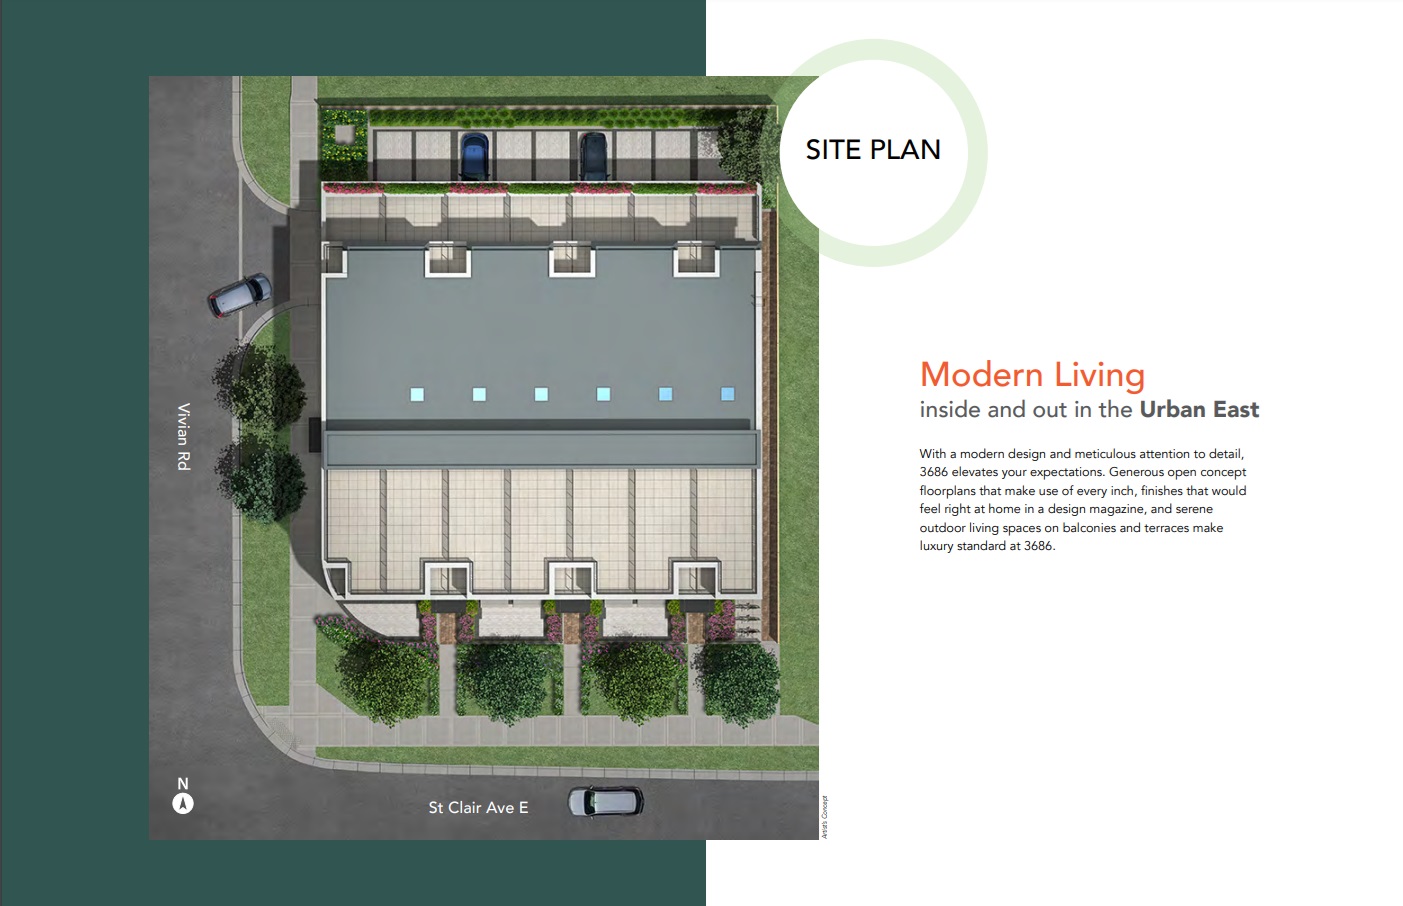
3686 Saint Clair Avenue East, Toronto, ON, Canada

Starting From
$678,880

Townhome

1 Star2 Stars3 Stars4 Stars5 Stars (No Ratings Yet)
Loading...

GET PLATINUM ACCESS!!

Register to Receive Guaranteed Platinum Access & Prices, Incentives & Discounts, Floor Plans & More!

Get Pricing, Floor Plans and Availability

Tell us what you need and a Meta Realty representative will follow up directly.

Are you a Realtor?
Sending…

About 3686 St Clair Towns

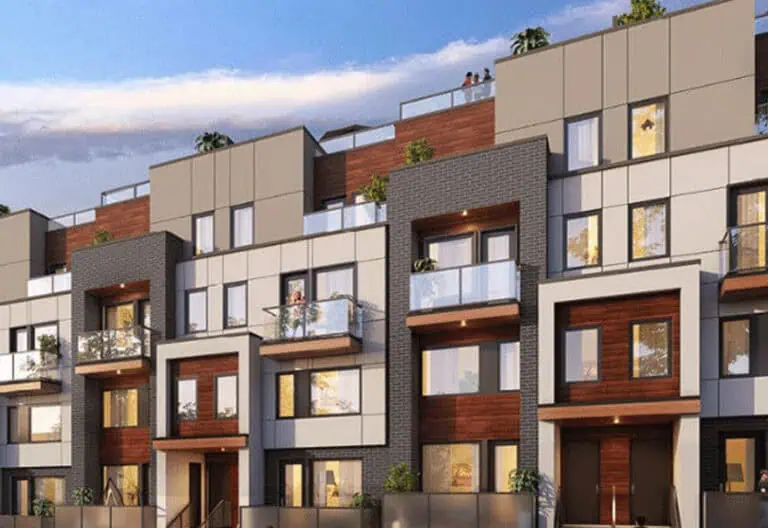
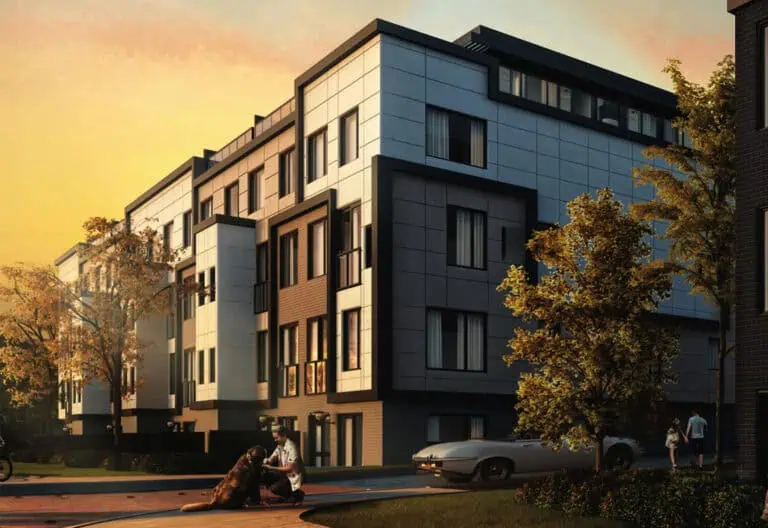
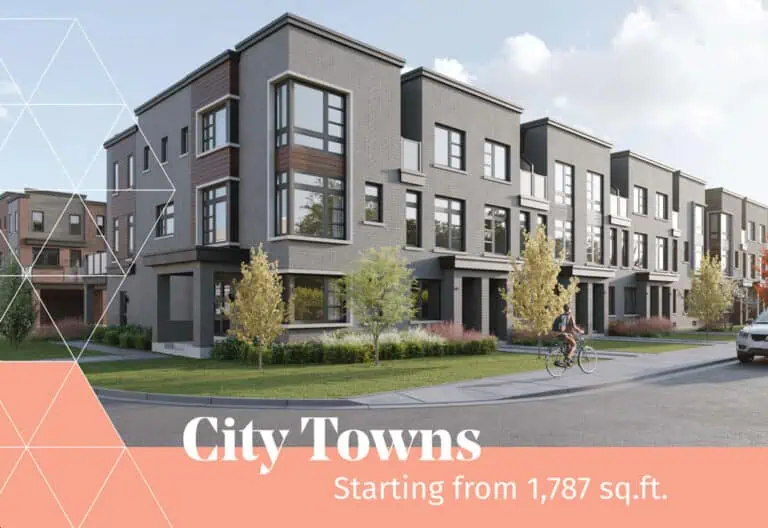
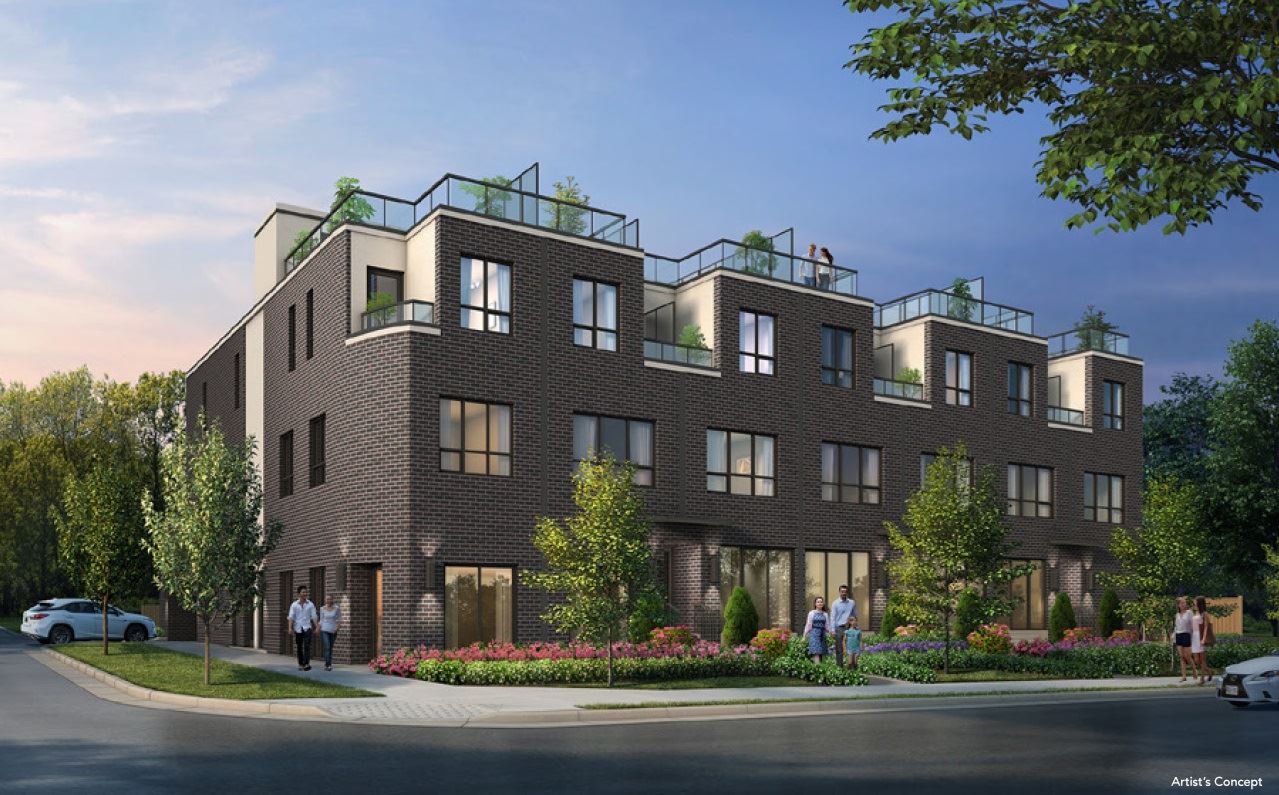
3686 St Clair Towns, also known as 3686 St. Clair E. Towns, is a completed community of 17 three-storey townhomes by Format Group at 3686 Saint Clair Avenue East in Toronto’s Cliffcrest neighbourhood. Prices start from $678,880, and home sizes run from 780 to 1,245 sq ft; the project was completed in 2023.

3686 St Clair Towns pricing and floor plans

Pricing starts from $678,880, at $870 per square foot; sales first launched in July 2021. The project has 5 floor-plan layouts between 780 and 1,245 sq ft: three two-bedroom layouts and two three-bedroom layouts. Maintenance fees are listed at $0.27 per square foot.

Location

The townhomes are at 3686 Saint Clair Avenue East in Cliffcrest, Toronto. The address has a Walk Score of 52 and a Transit Score of 64.

Amenities and features

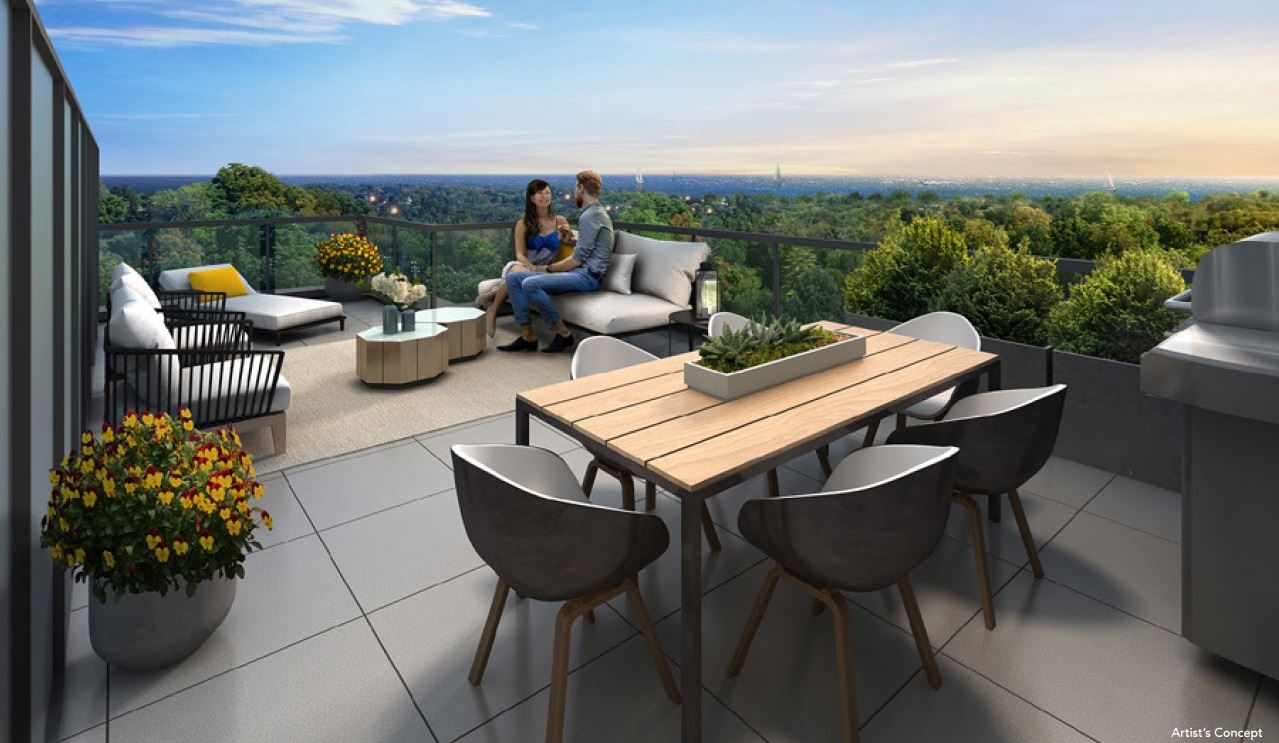
  • Roof terrace

Deposit structure and incentives

The deposit is 5% on signing. Listed incentives are free appliances and free parking, which may be limited-time offers.

The development team

Format Group developed the townhomes with architecture by Studio WI, and Brick + Mortar Realty handles sales and marketing.

Buying at 3686 St Clair Towns

3686 St Clair Towns is complete and still listed for public sales. Register with Meta Realty for platinum access to floor plans, current pricing and incentives, and ask us about resale units in the community as well.

Prices, sizes, availability and incentives are subject to change without notice. E. & O.E.

3686 St Clair Towns at a glance

Sales statusPublic Sales (resale units also available)
ConstructionComplete
Building typeTownhouse
Storeys3
Estimated occupancy2023
Launch2021-07-26
ArchitectStudio WI
Sales & marketingBrick + Mortar Realty
NeighbourhoodCliffcrest, Toronto
Maintenance$0.27/sq ft
Walk Score52/100
Transit Score64/100

Current incentives

  • Free Appliances
  • Free Parking

Features & finishes

  • CONTEMPORARY EXTERIORS
  • Architecturally selected brick, stucco and trim system.*
  • Energy efficient windows and patio doors to have argon gas and screens on all operating windows
  • and sliding doors or patio doors.
  • Professionally designed perennial landscaping and common areas.*
  • Exterior landscape lighting, providing neighbourhood ambience and increased visibility where
  • applicable.*
  • Privacy partitions for patios, balconies and roof top terraces, wall mounted light fixtures, hose bibs
  • and BBQ gas connection.
  • Solar reflective roof slabs/pavers to promote green building design.
  • ELEGANT INTERIORS
  • 9' ceiling on A units.
  • B and C units to have 10' ceilings on main floor and 9' on second floor.
  • Slab style interior doors with brushed nickel lever hardware and hinges.
  • Sliding or swing closet doors.*
  • White vinyl coated wire shelving in all closets.
  • 4" baseboards and 2 1/4" casing throughout painted white.
  • Solid wood stair treads and handrails from ground floor to main floor of units B and C.
  • Carpeted stairs from main floor of units B and C to floors above.
  • KITCHEN FEATURES
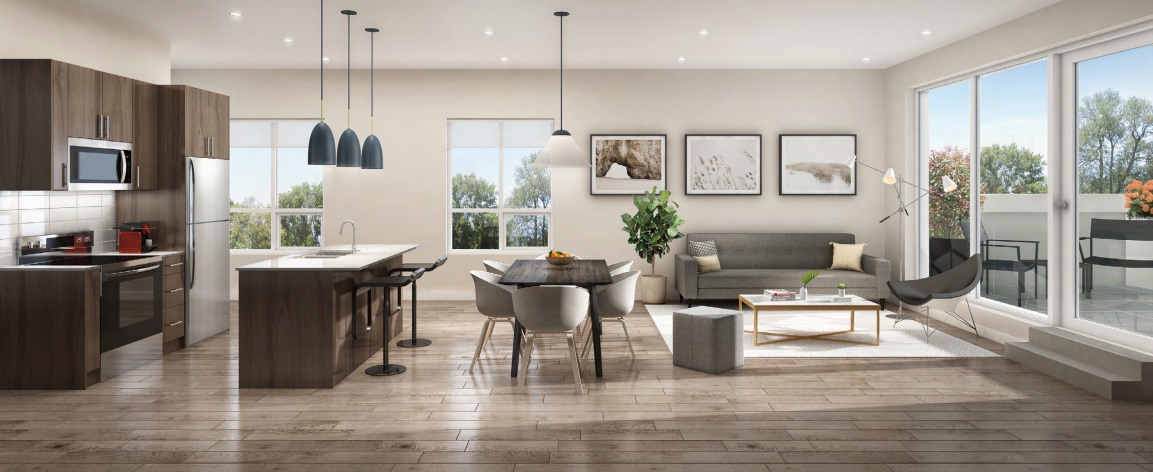
  • Professionally designed kitchen with contemporary cabinet finishes.
  • Choice of quality quartz or similar countertops with polished edges.**
  • Island in kitchen with undermount stainless steel sink including single lever faucet with pull out
  • spray and breakfast bar.
  • Ceramic tile kitchen backsplash.**
  • Stainless steel appliance package: 30" fridge, 30" glass top electric range and oven,
  • 24" dishwasher, 30" over-the-range microwave, stacked white washer and dryer.
  • BATHROOM FEATURES
  • Contemporary design selection for bathroom cabinet finishes with laminate countertop.
  • White pedestal sink in powder rooms.

Frequently asked questions

How much are homes at 3686 St Clair Towns?

Prices start from $678,880, at $870 per square foot.

What are the home sizes at 3686 St Clair Towns?

The 5 floor-plan layouts range from 780 to 1,245 sq ft, with two- and three-bedroom designs.

When was 3686 St Clair Towns completed?

The 17-home community was completed in 2023.

What is the deposit at 3686 St Clair Towns?

A 5% deposit is due on signing.

What incentives are offered at 3686 St Clair Towns?

Free appliances and free parking are listed.

Key Facts

Ready to reserve?

Submit a worksheet for 3686 St Clair Towns: pick up to three suites and we will request your allocation from the builder.

Submit a worksheet

Information last updated on November 9, 2026

Amenities

  • Roof Terrace

64

Transit Score

52

Walk Score

Projects Nearby

  • Public Sales

    The Manderley Condos

    2 Manderley Drive, Toronto, ON, Canada

    3 years ago

    $645,990 - $1,089,990

    Nova Ridge Development Partners Inc.

    Building Type: Condo

    1+1
    1+1
    1+1
  • Public Sales

    Merge Condos

    2201 Kingston Road, Toronto, ON, Canada

    3 years ago

    $448,725 - $1,030,900

    LCH Developments

    Building Type: Condo

    1+1
    1+1
    1+1
  • Public Sales

    Amsterdam Urban Towns

    1455 O'Connor Drive, Toronto, ON, Canada

    3 years ago

    $1,049,900 - $1,249,990

    Rise Developments

    Building Type: Townhome

    1+1
    1+1
    1+1
  • Public Sales

    The Vic Towns

    1682 Victoria Park Avenue, Toronto, ON, Canada

    3 years ago

    $1,099,990 - $1,199,990

    Solotex Corporation

    Building Type: Condo Townhome

    1+1
    1+1
    1+1
  • Public Sales

    Nahid Kennedy

    615 Kennedy Road, Toronto, ON, Canada

    3 years ago

    $730,900 - $1,264,900

    Nahid Corp

    Building Type: Condo

    1+1
    1+1
    1+1
  • Public Sales

    MILA Towns

    2740 Lawrence Avenue East, Toronto, ON, Canada

    3 years ago

    $919,990 - $1,199,990

    Madison Group

    Building Type: Single Family

    1+1
    1+1
    1+1
  • The Cliffton Condos rendering
    Public Sales

    The Cliffton Condos

    2450 Kingston Road, Toronto, ON, Canada

    3 years ago

    $839,000 - $1,324,900

    Cliffside Homes

    Building Type: Condo

    1+1
    1+1
    1+1
  • Public Sales

    Kingside Residences

    2151 Kingston Road, Toronto, ON, Canada

    3 years ago

    $511,990 - $1,174,990

    Altree Developments

    Building Type: Condo

    1+1
    1+1
    1+1
  • 2 Bedrooms

    From $678,880$870/ft(0%) Since Launch
    For Sale (1)Sold (4)All (5)
    Price Change
    2 Bed
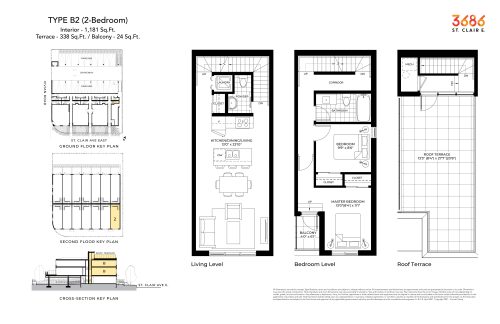
    Type B2 Floor Plan at 3686 St. Clair E. Towns - 1181 sq.ft

    Type B2 at 3686 St Clair Towns is a 2-bedroom, 1.5-bathroom townhome floor plan with 1,181 sq ft of interior space. It faces South. Available on floor 2. This plan is sold out with the builder.

    2
    1.5
    1,181 sq.ft
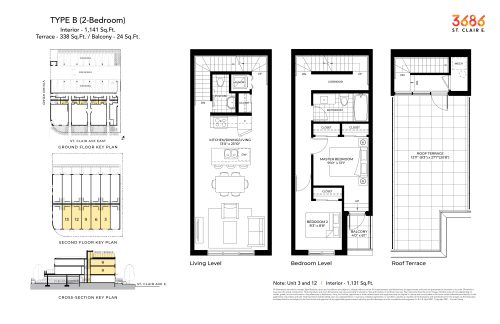
    Type B Floor Plan at 3686 St. Clair E. Towns - 1141 sq.ft

    Type B at 3686 St Clair Towns is a 2-bedroom, 1.5-bathroom townhome floor plan with 1,141 sq ft of interior space. It faces South. Available on floor 2. This plan is sold out with the builder.

    2
    1.5
    1,141 sq.ft
    last recorded price $789,990
    Sold Outlaunched at $789,990since launch no change
    1 w ago $789,990
    since launch no change
    1 m ago $789,990
    since launch no change
    3 m ago $789,990
    since launch no change
    1 y ago $789,990
    since launch no change
    2 y ago $789,990
    since launch no change
    3 y ago $789,990
    since launch no change
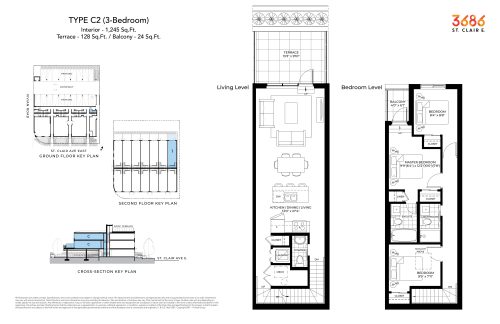
    Type C2 Floor Plan at 3686 St. Clair E. Towns - 1245 sq.ft

    Type C2 at 3686 St Clair Towns is a 3-bedroom, 2.5-bathroom townhome floor plan with 1,245 sq ft of interior space. It faces North. Available on floor 2. This plan is sold out with the builder.

    3
    2.5
    1,245 sq.ft
    last recorded price $879,990
    Sold Outlaunched at $879,990since launch no change
    1 w ago $879,990
    since launch no change
    1 m ago $879,990
    since launch no change
    3 m ago $879,990
    since launch no change
    1 y ago $879,990
    since launch no change
    2 y ago $879,990
    since launch no change
    3 y ago $879,990
    since launch no change
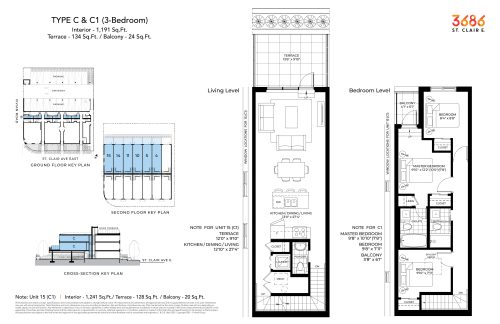
    Type C & C1 Floor Plan at 3686 St. Clair E. Towns - 1191 sq.ft

    Type C & C1 at 3686 St Clair Towns is a 3-bedroom, 2.5-bathroom townhome floor plan with 1,191 sq ft of interior space. It faces North. Available on floor 2. This plan is sold out with the builder.

    3
    2.5
    1,191 sq.ft
    last recorded price $879,990
    Sold Outlaunched at $879,990since launch no change
    1 w ago $879,990
    since launch no change
    1 m ago $879,990
    since launch no change
    3 m ago $879,990
    since launch no change
    1 y ago $879,990
    since launch no change
    2 y ago $879,990
    since launch no change
    3 y ago $879,990
    since launch no change
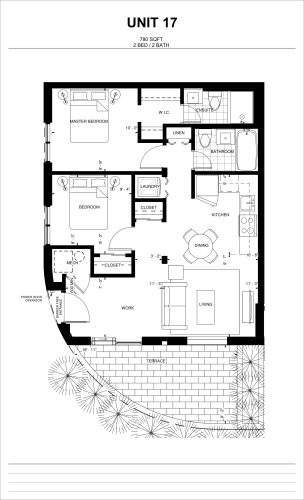
    A1 Corner Unit 17 Floor Plan at 3686 St. Clair E. Towns - 780 sq.ft

    At 3686 St Clair Towns in Toronto, the A1 Corner Unit 17 plan is a 2-bedroom layout with 2 bathrooms and 780 sq ft of interior space. It is priced from $678,880, about $870 per sq ft.

    2
    2.0
    780 sq.ft
    $870/ft $678,880
    launched at $678,880since launch no change
    1 w ago $678,880
    since launch no change
    1 m ago $678,880
    since launch no change
    3 m ago $678,880
    since launch no change
    1 y ago $678,880
    since launch no change
    2 y ago $678,880
    since launch no change
    3 y ago $678,880
    since launch no change