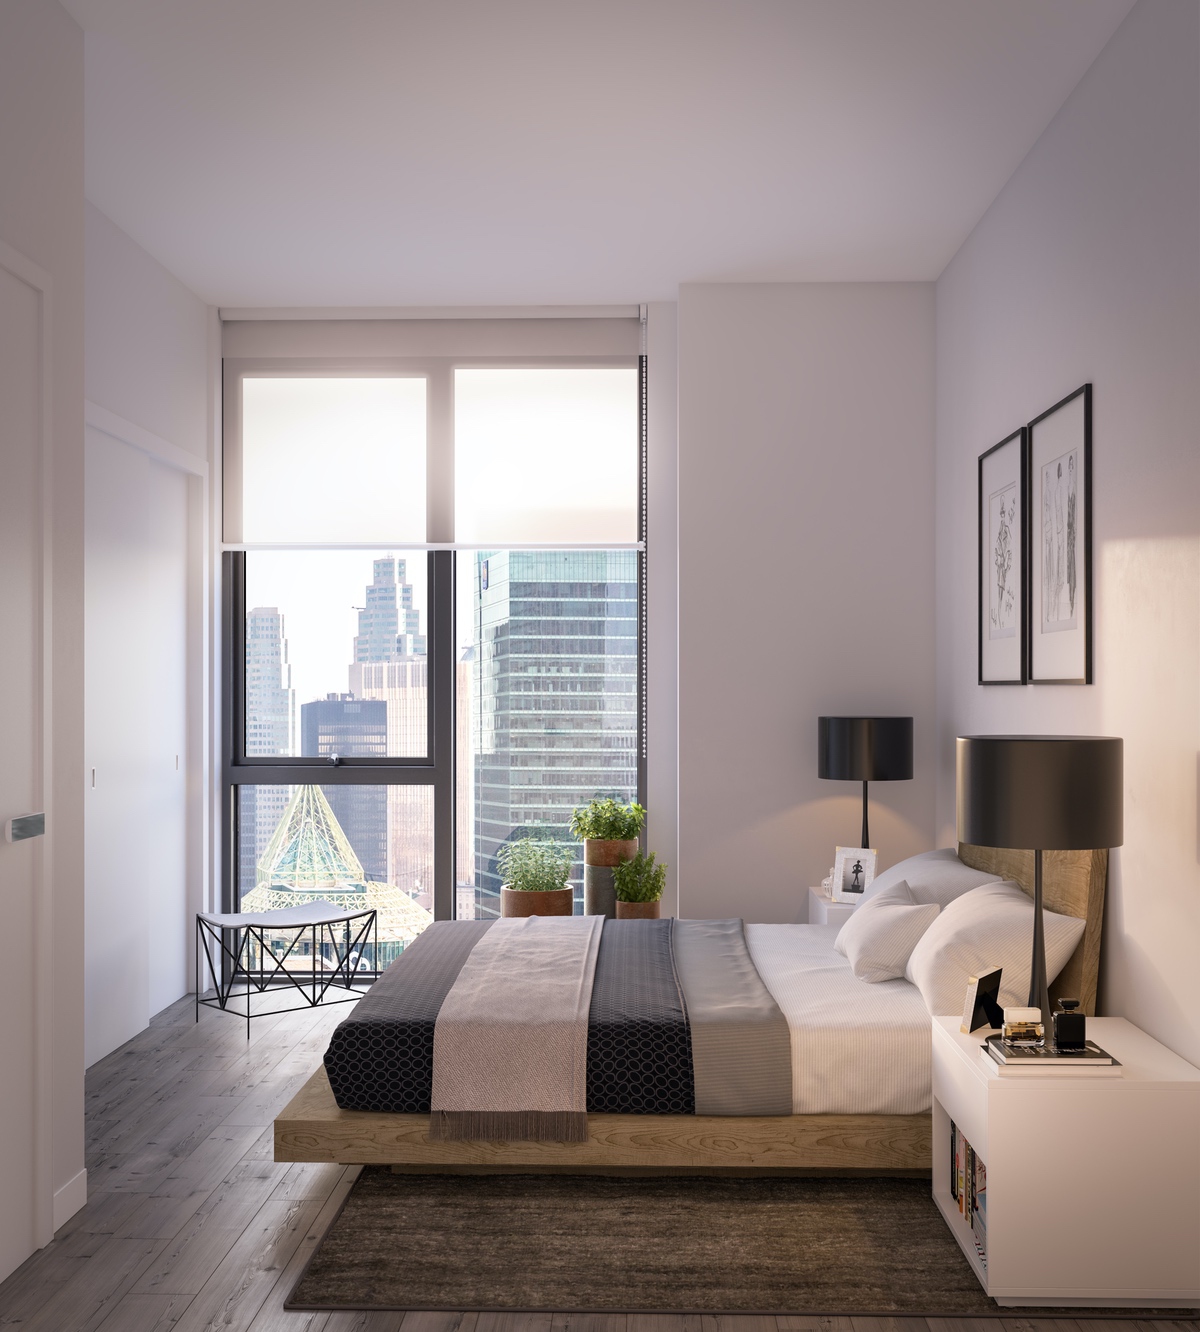
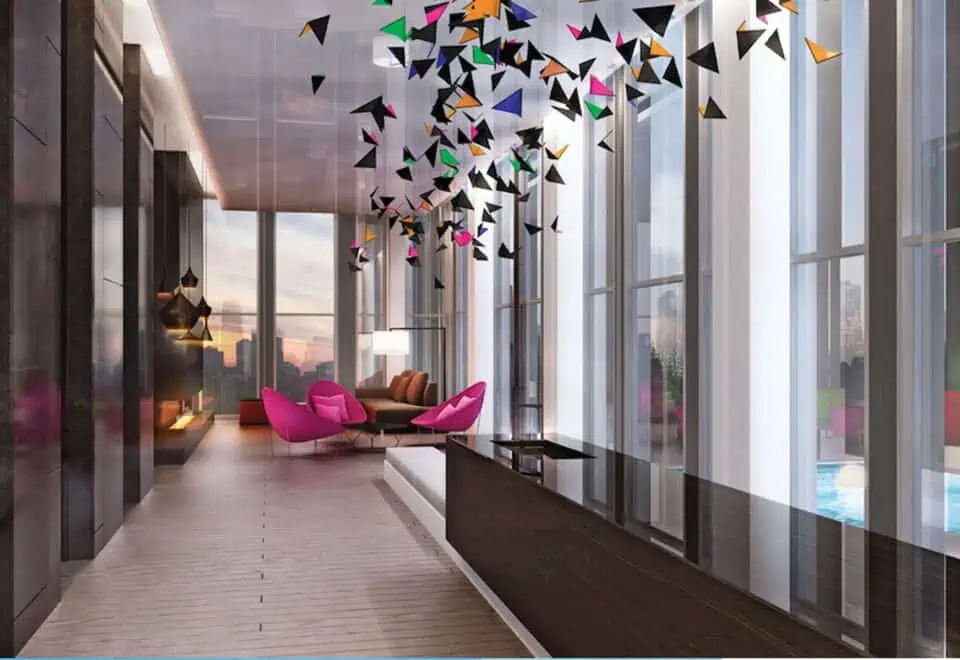
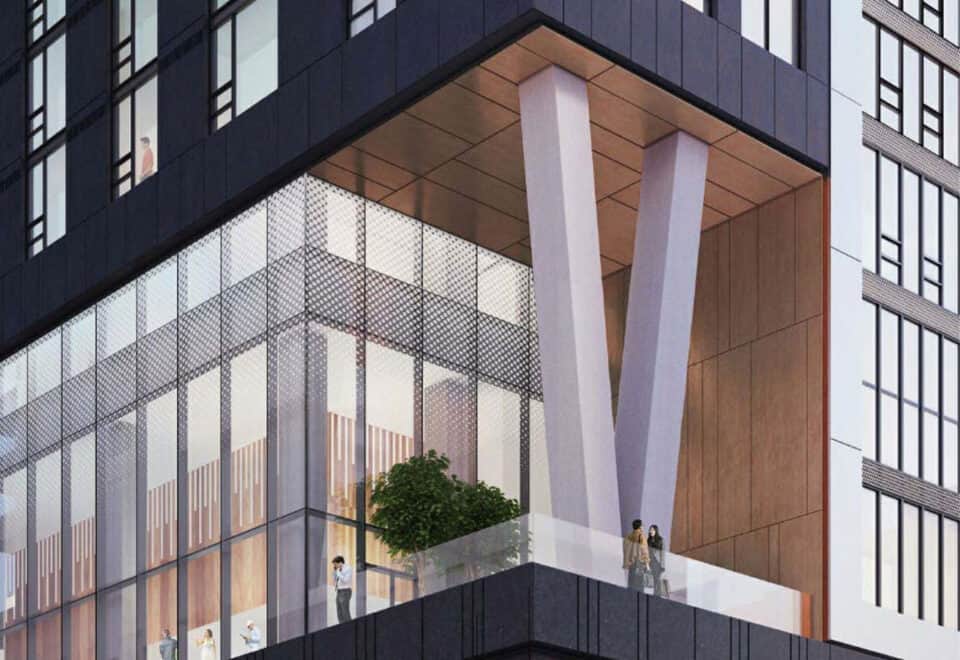
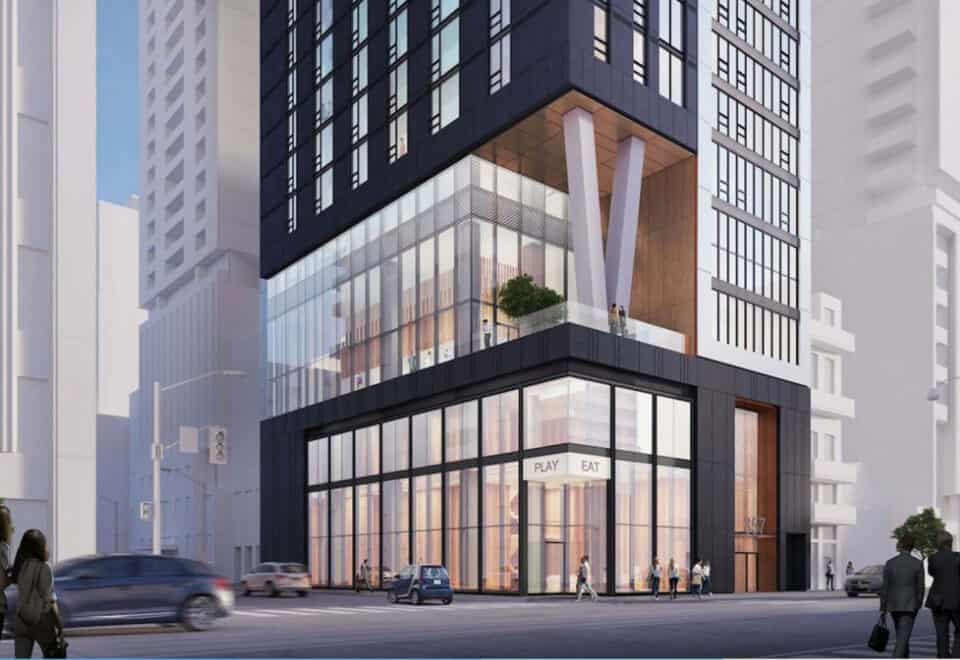
METAREALTY INC.

357 King West Condos

Public Sales

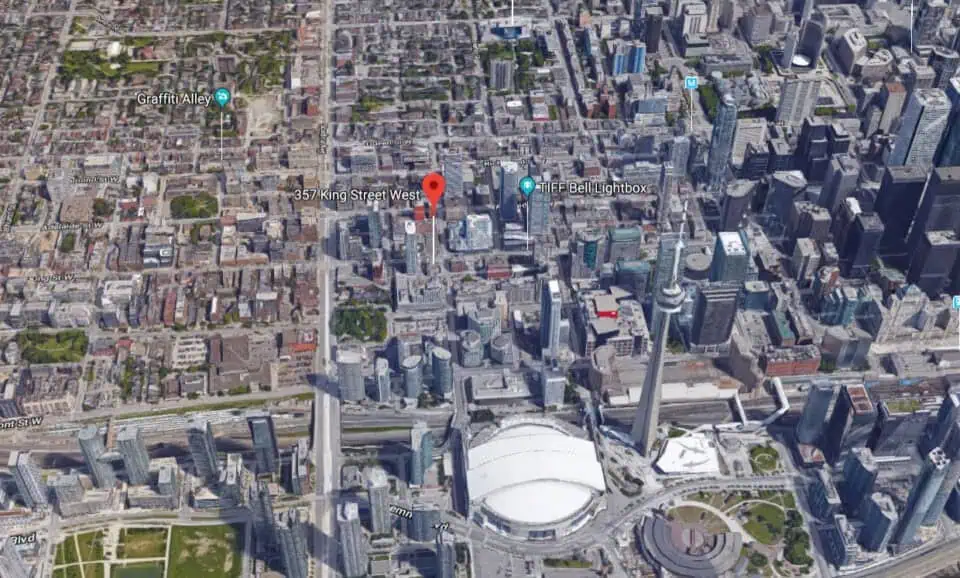
357 King Street West, Toronto, ON, Canada

Starting From
$259,990 - $1,005,990

Condo

Occupancy: Fall 2023

1 Star2 Stars3 Stars4 Stars5 Stars (No Ratings Yet)
Loading...

GET PLATINUM ACCESS!!

Register to Receive Guaranteed Platinum Access & Prices, Incentives & Discounts, Floor Plans & More!

Get Pricing, Floor Plans and Availability

Tell us what you need and a Meta Realty representative will follow up directly.

Are you a Realtor?
Sending…

About 357 King West Condos

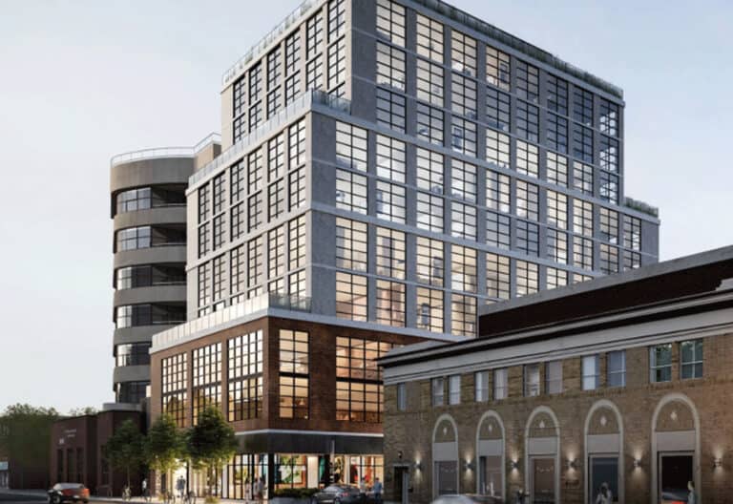
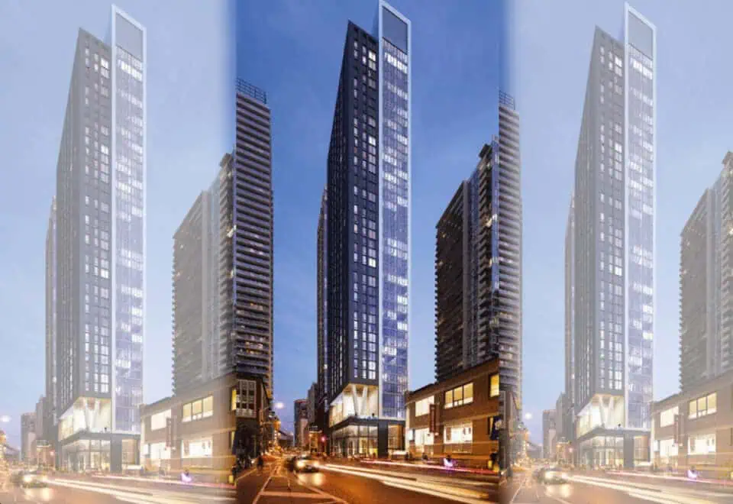
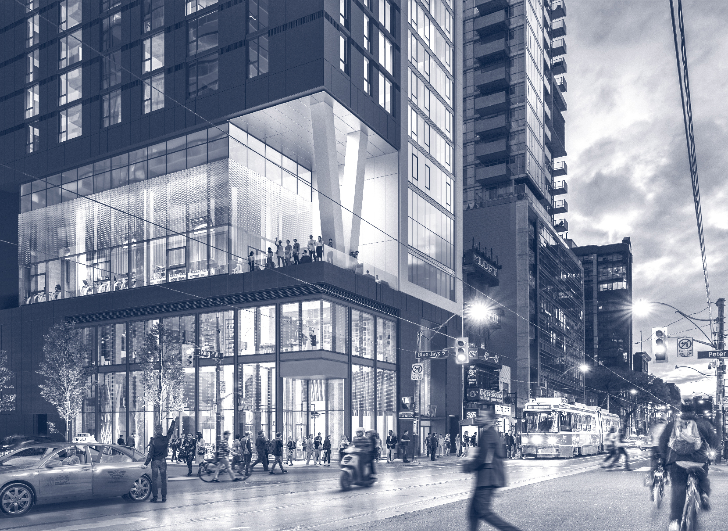
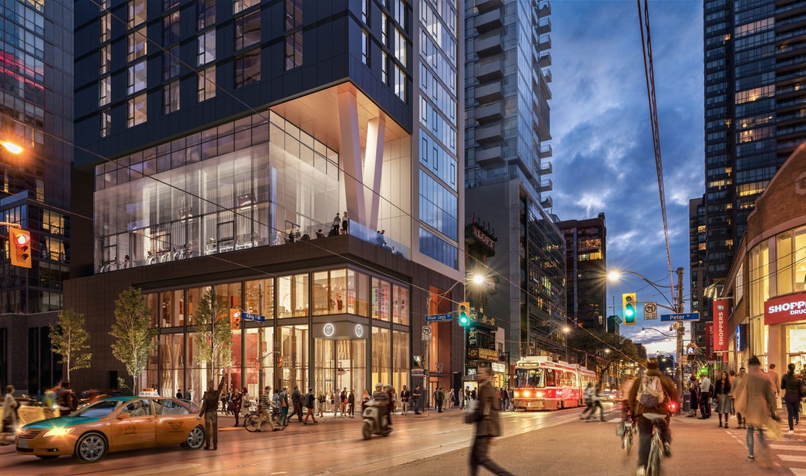
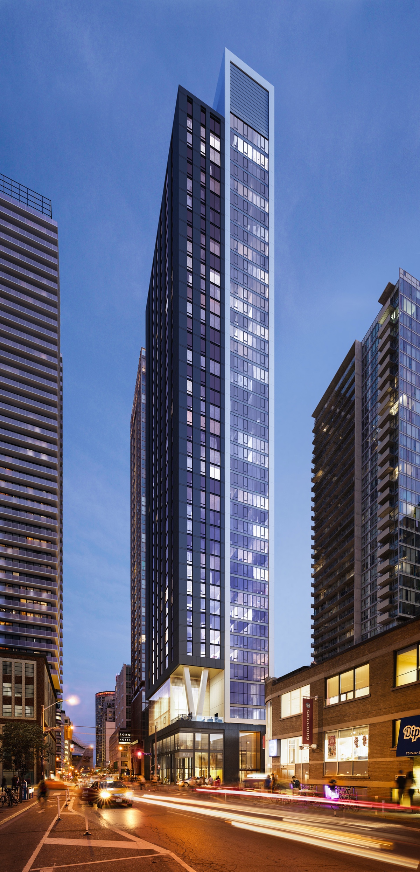
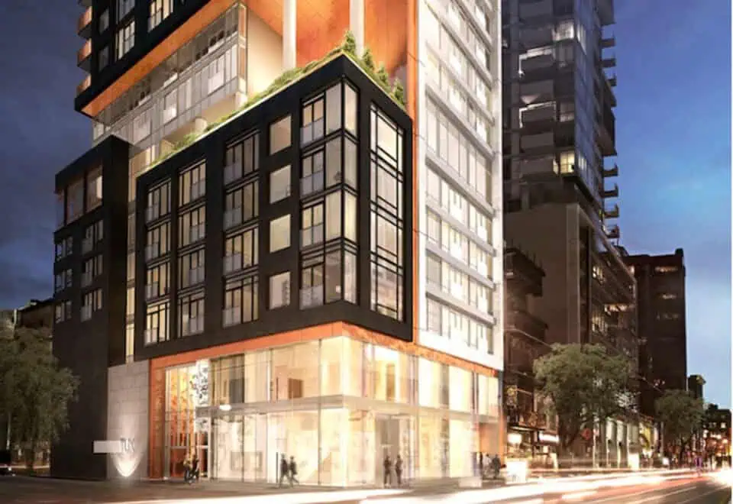
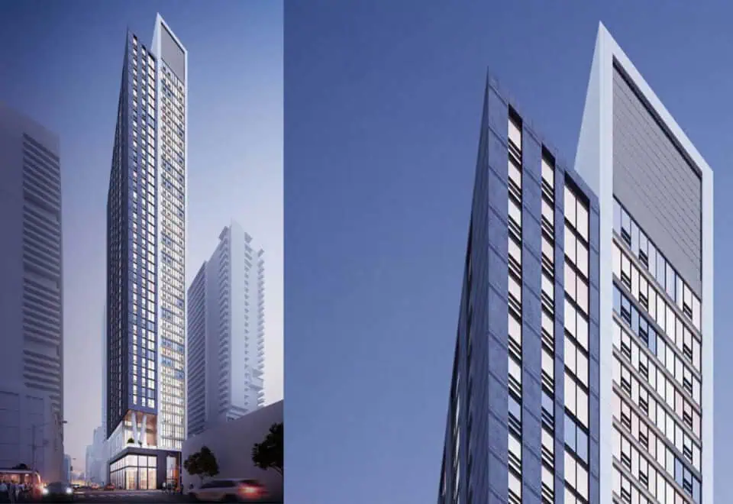
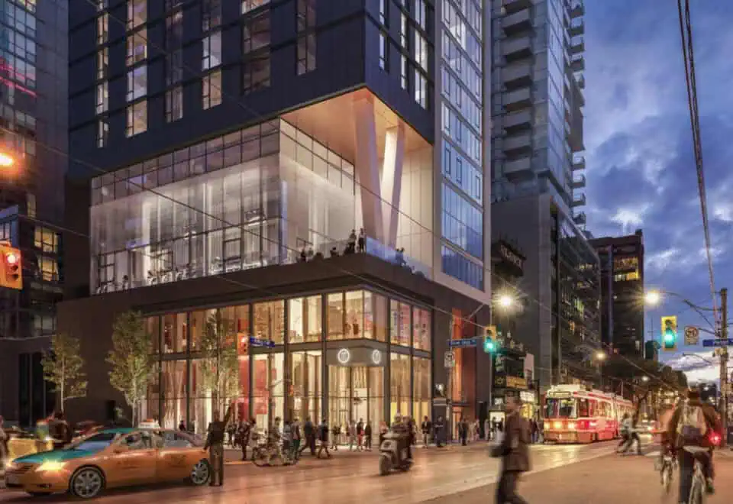
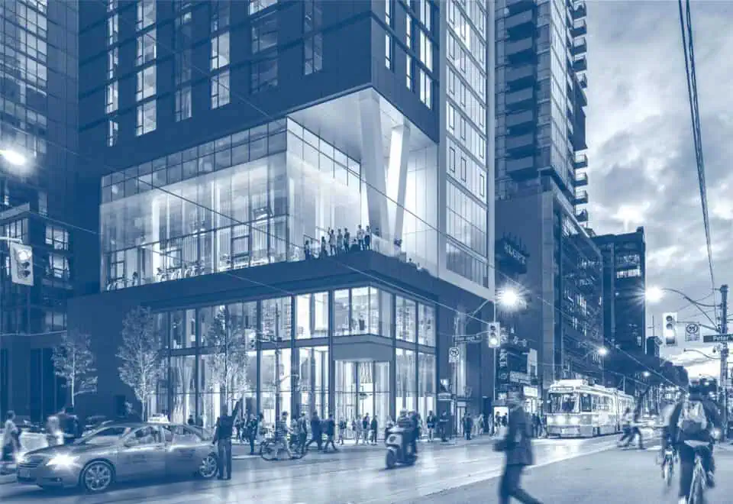
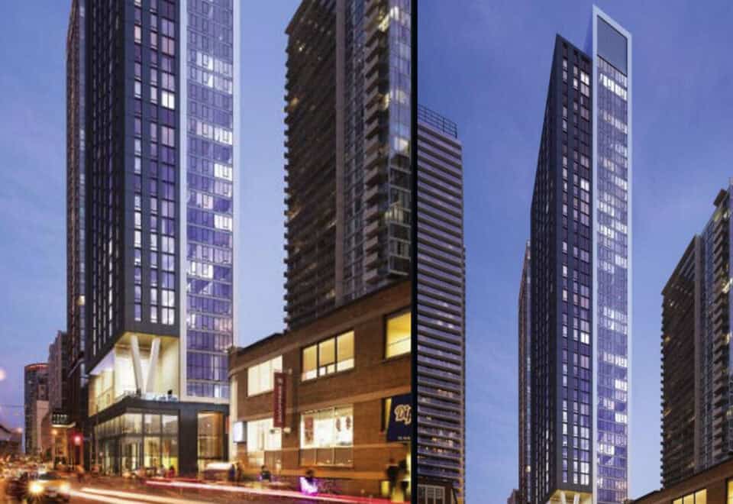
Rising 42 storeys and 148 metres in Toronto’s Entertainment District, 357 King West Condos is a completed condominium tower by Great Gulf Homes at 357 King Street West. The building was completed in 2024 and holds 340 suites, with listed prices from $259,990 and suite sizes from 404 to 1,212 sq ft.

357 King West Condos pricing and floor plans

Listed prices range from $259,990 to $1,005,990, or $947 per square foot. The tower has 33 floor-plan layouts from 404 to 1,212 sq ft: nine one-bedroom, eight one-bedroom plus den, six two-bedroom, five studio, three two-bedroom plus den and two three-bedroom designs. Lockers are listed at $7,000.

Location

357 King Street West is in the Entertainment District of Toronto, and the address scores 100 for both Walk Score and Transit Score.

Amenities and features

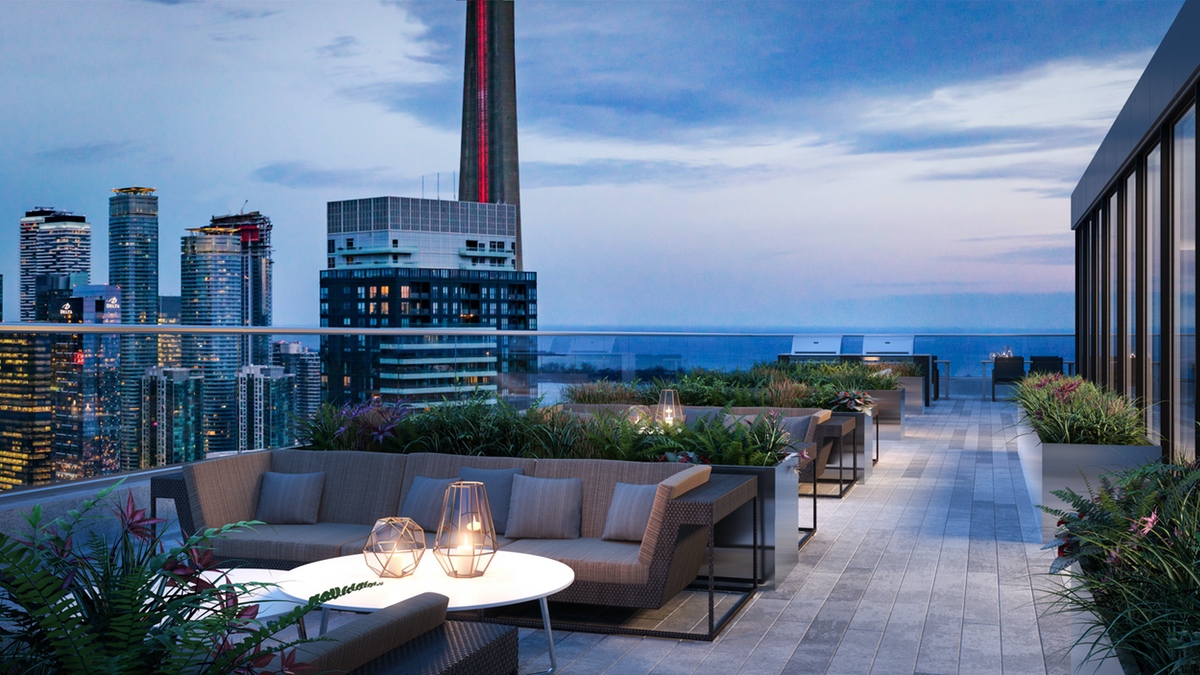
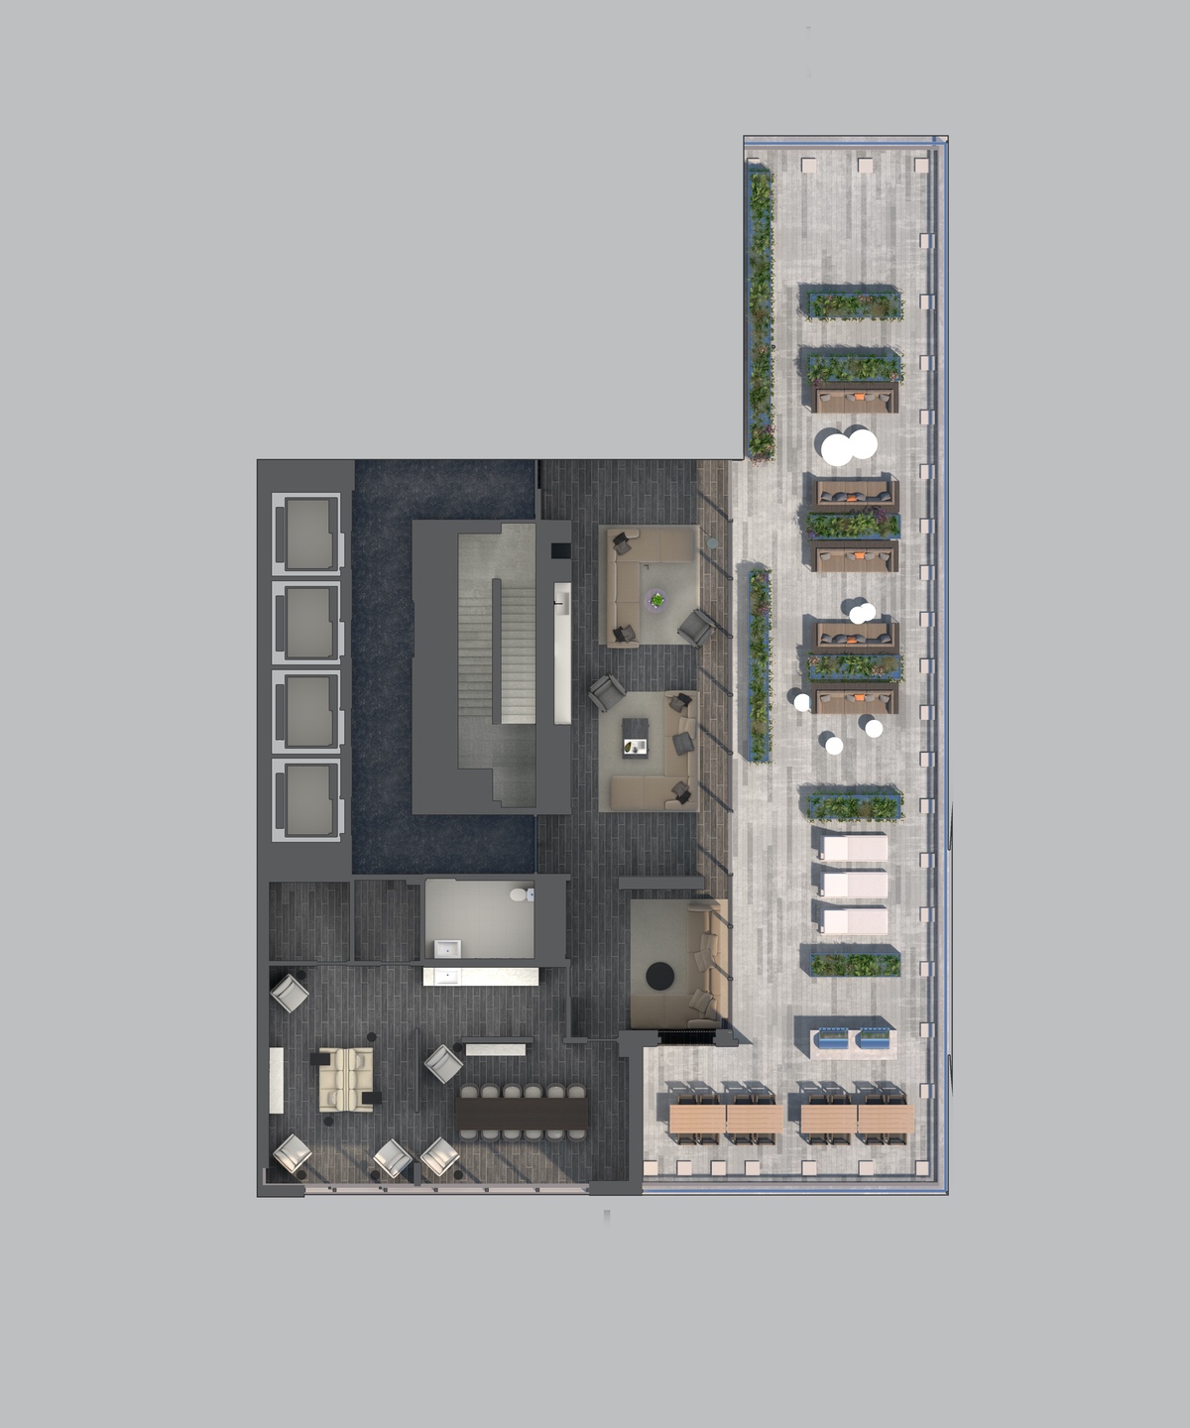
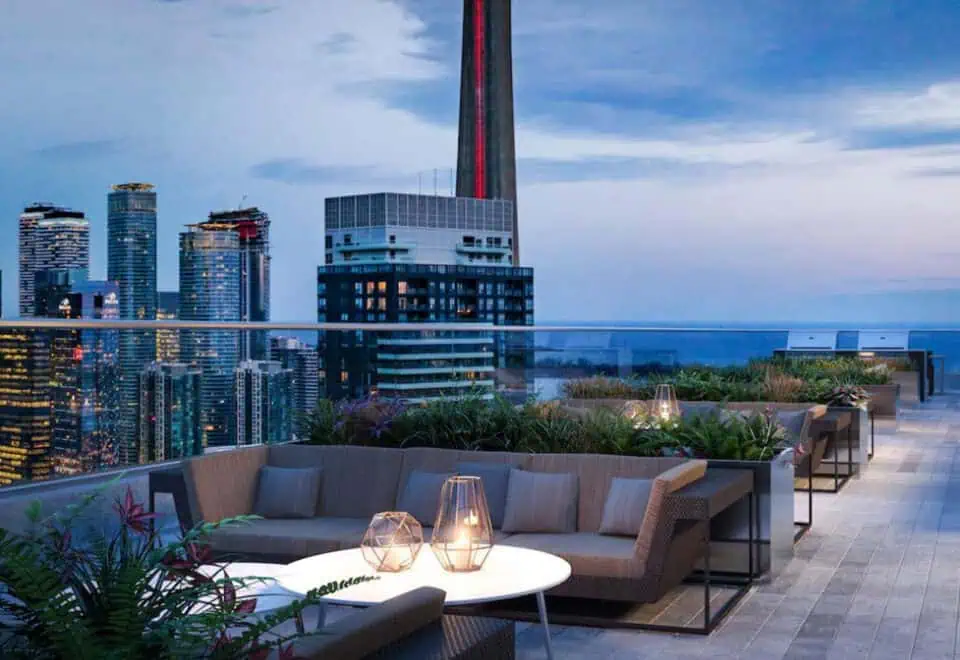
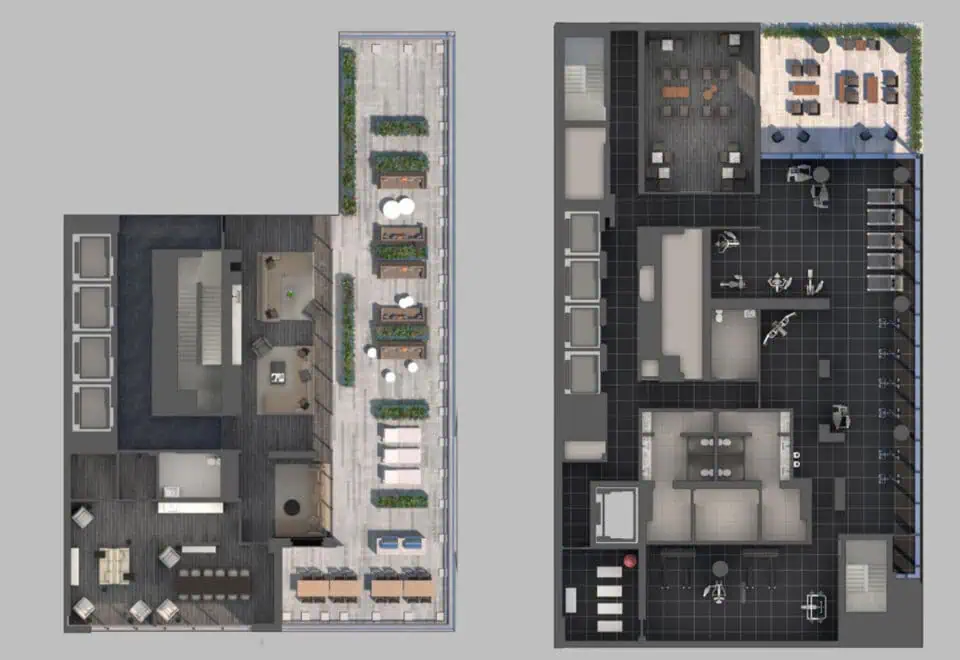
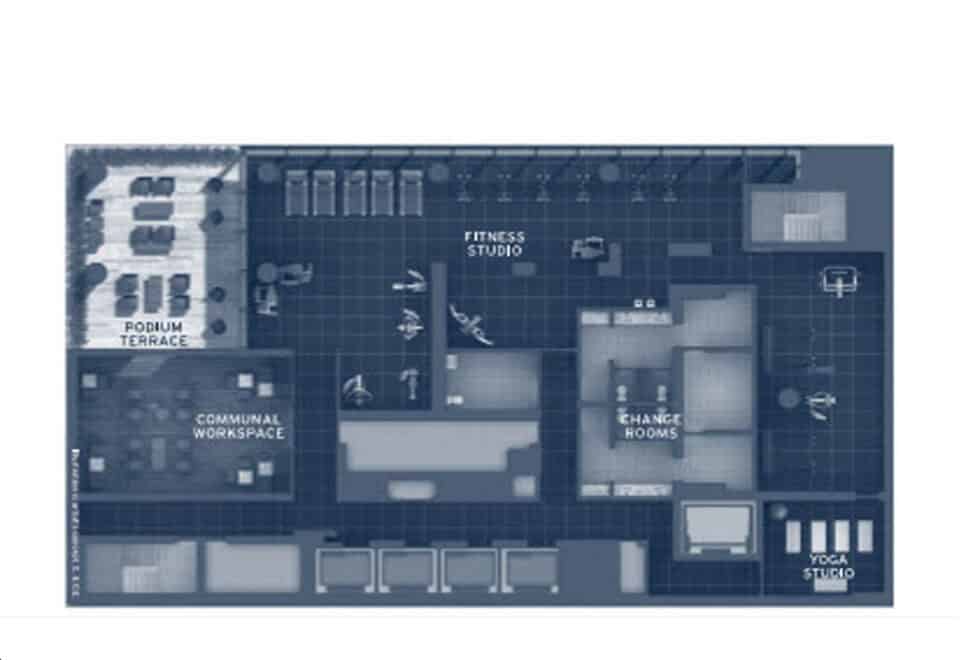
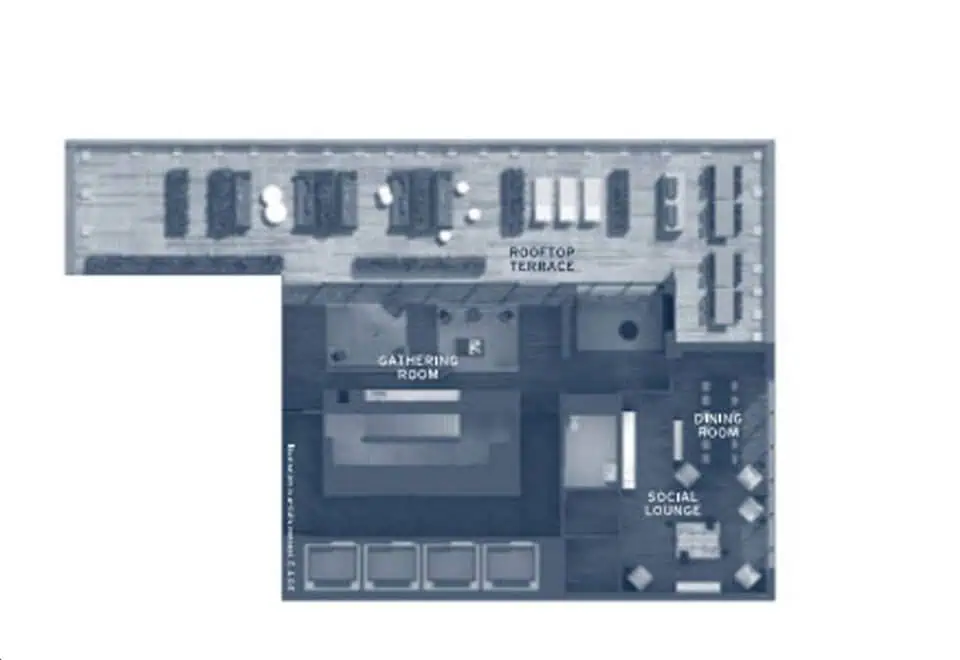
  • Rooftop terrace
  • Podium terrace
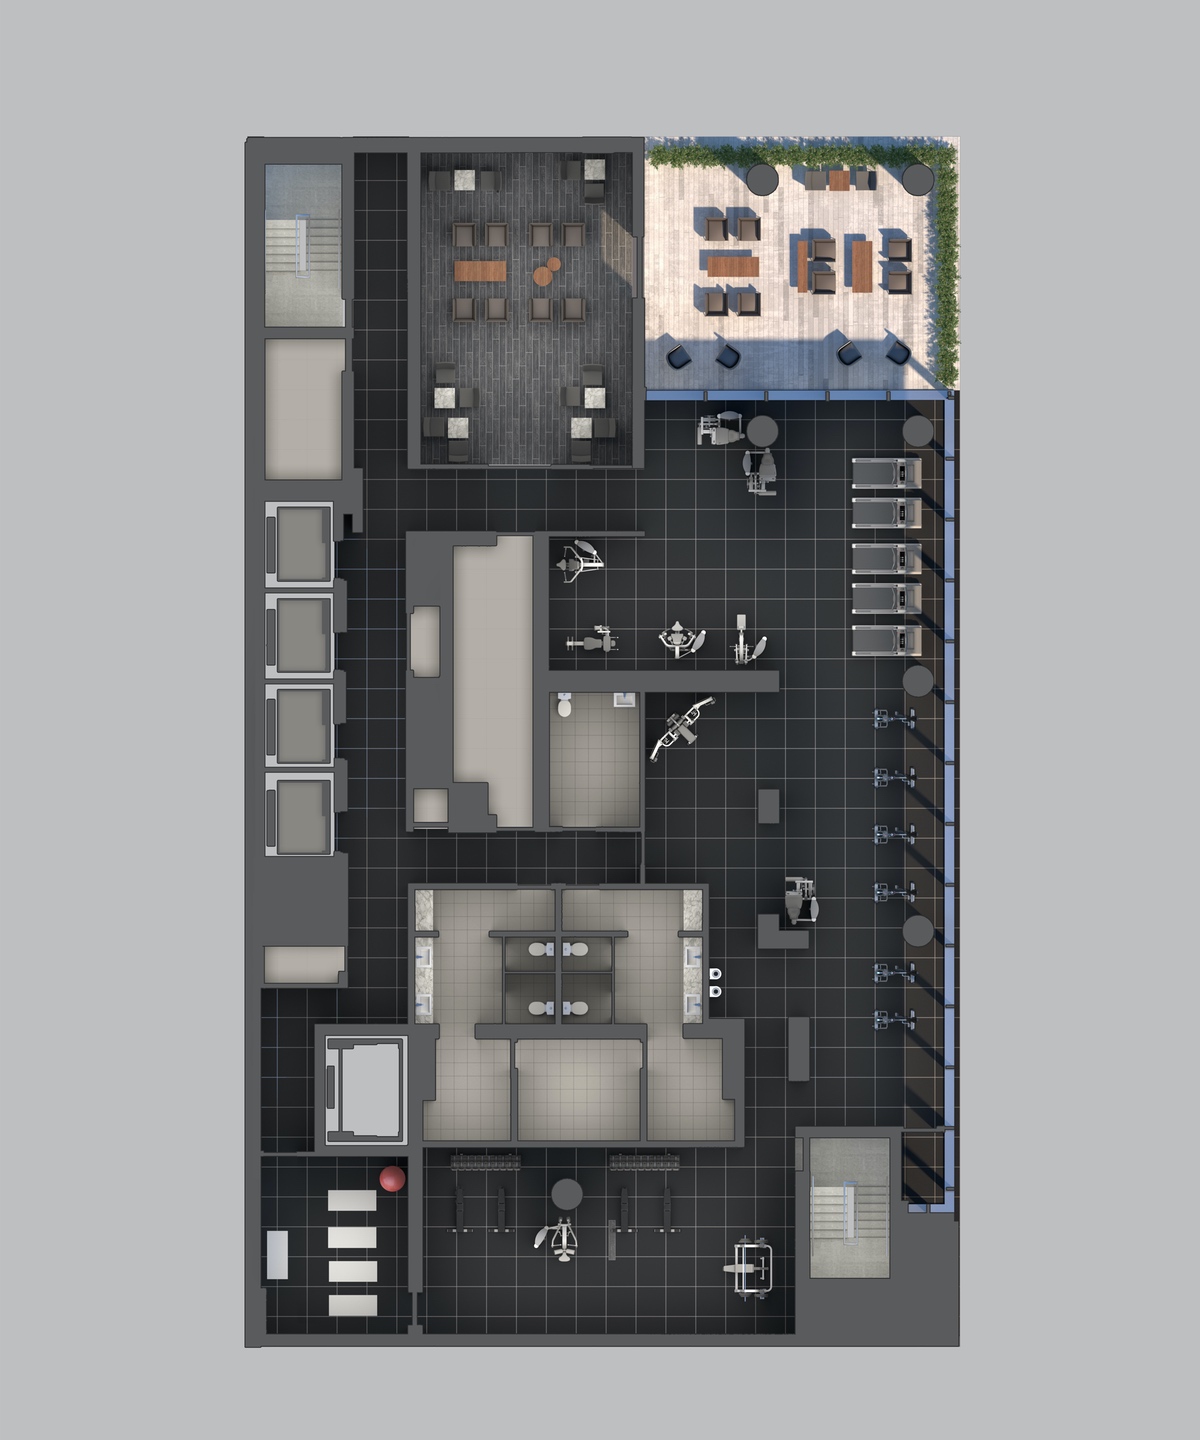
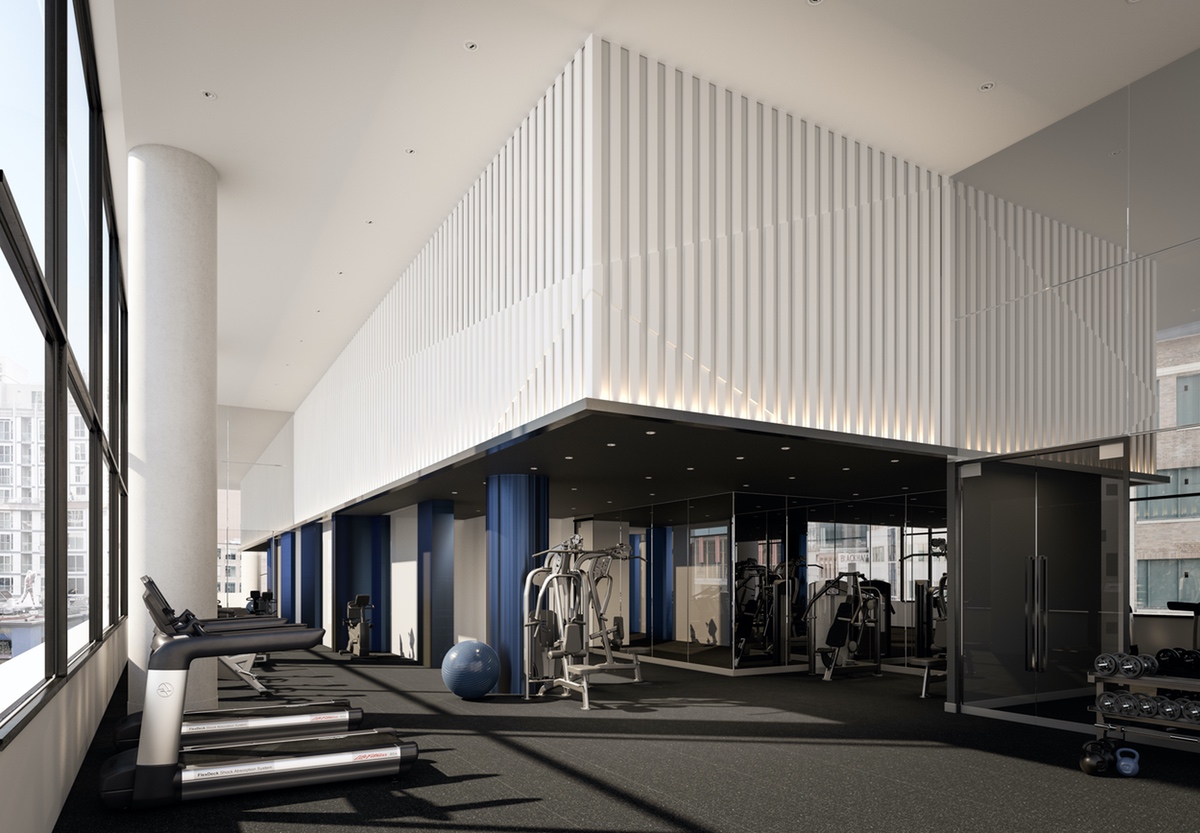
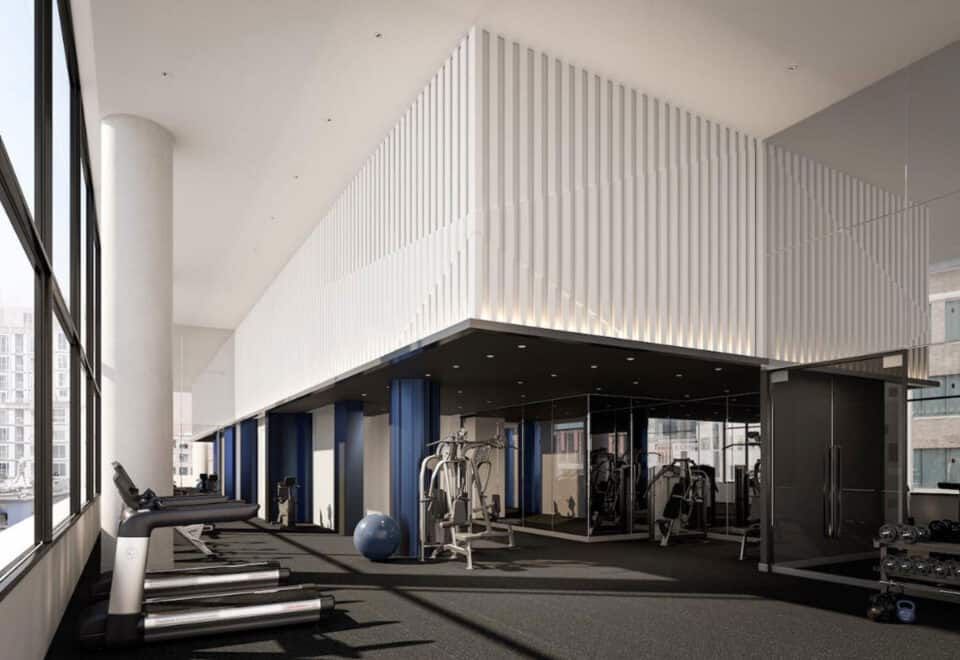
  • Fitness centre
  • Yoga studio
  • Change rooms
  • Communal workspace and meeting room
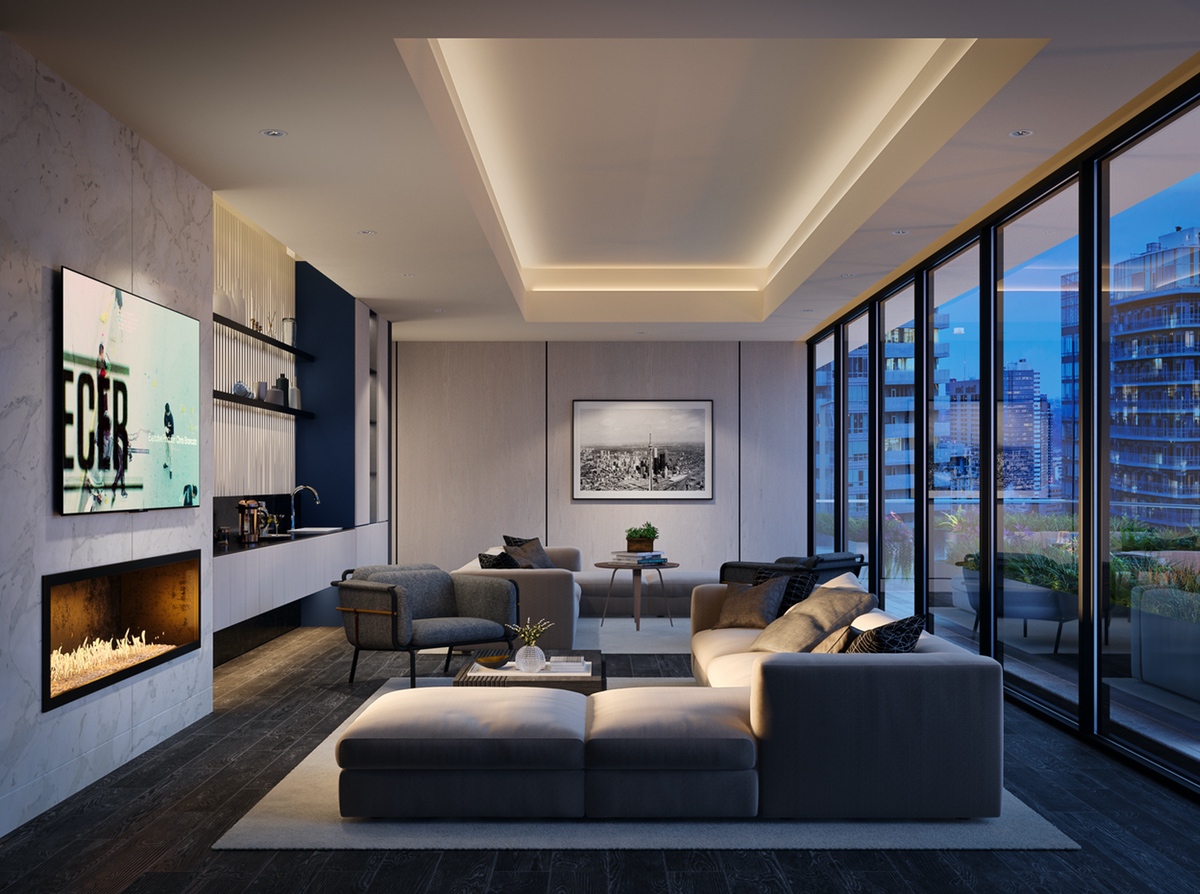
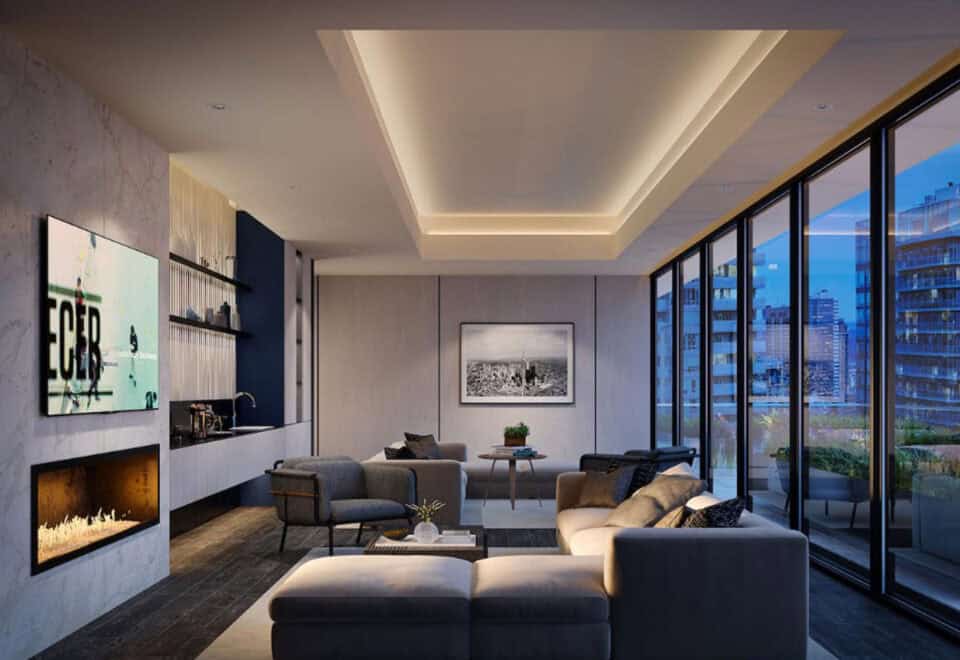
  • Social lounge
  • Gathering room
  • Private dining room
  • Catering kitchen
  • Bike lockers
  • Parking available

Deposit structure and incentives

The listed deposit is 5% on signing, and maintenance fees are $0.66 per square foot.

The development team

Great Gulf Homes developed 357 King West. BDP Quadrangle is the architect, Figure3 designed the interiors and Cornerstone Marketing Realty Inc. handles sales and marketing.

Buying at 357 King West Condos

Suites at 357 King West are selling publicly, and resale suites are also on the market. Registering with Meta Realty gives you platinum access to floor plans, current pricing and incentives, and our agents can also help you buy a resale suite in the tower.

Prices, sizes, availability and incentives are subject to change without notice. E. & O.E.

357 King West Condos at a glance

Sales statusPublic Sales (resale units also available)
ConstructionComplete
Building typeCondo
Storeys42
Height148 m
Estimated occupancy2024
Launch2018-01-17
ArchitectBDP Quadrangle
Interior designFigure3
Sales & marketingCornerstone Marketing Realty Inc.
NeighbourhoodEntertainment District, Toronto
Maintenance$0.66/sq ft
Walk Score100/100
Transit Score100/100

Features & finishes

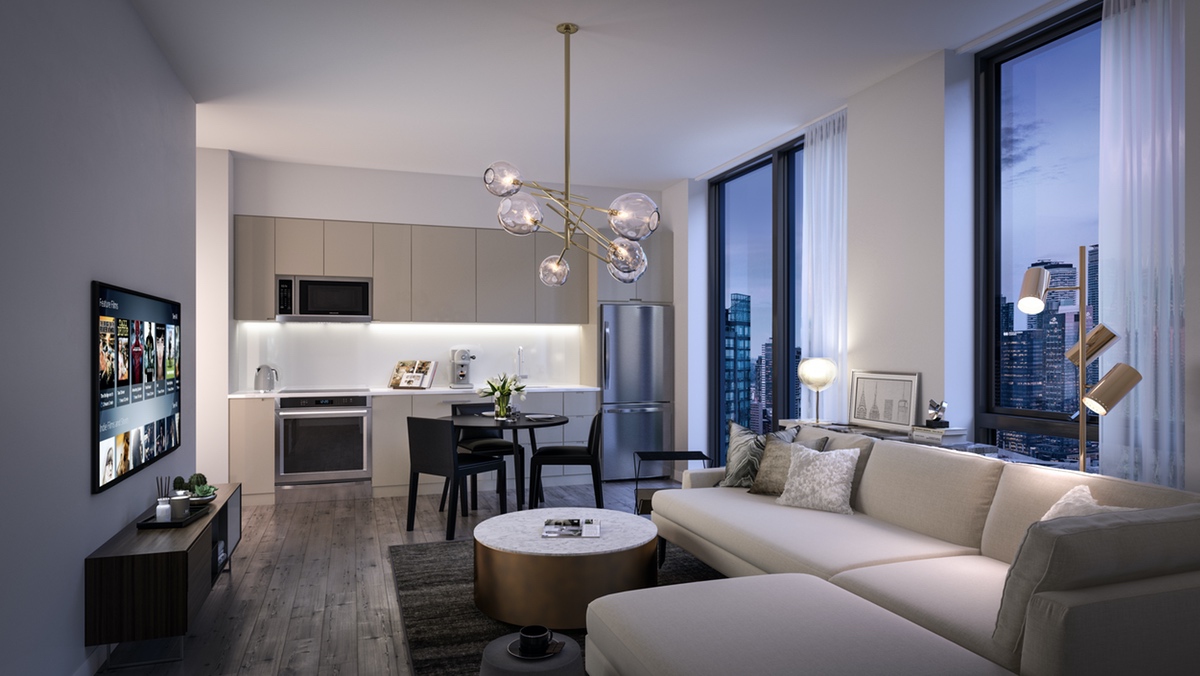
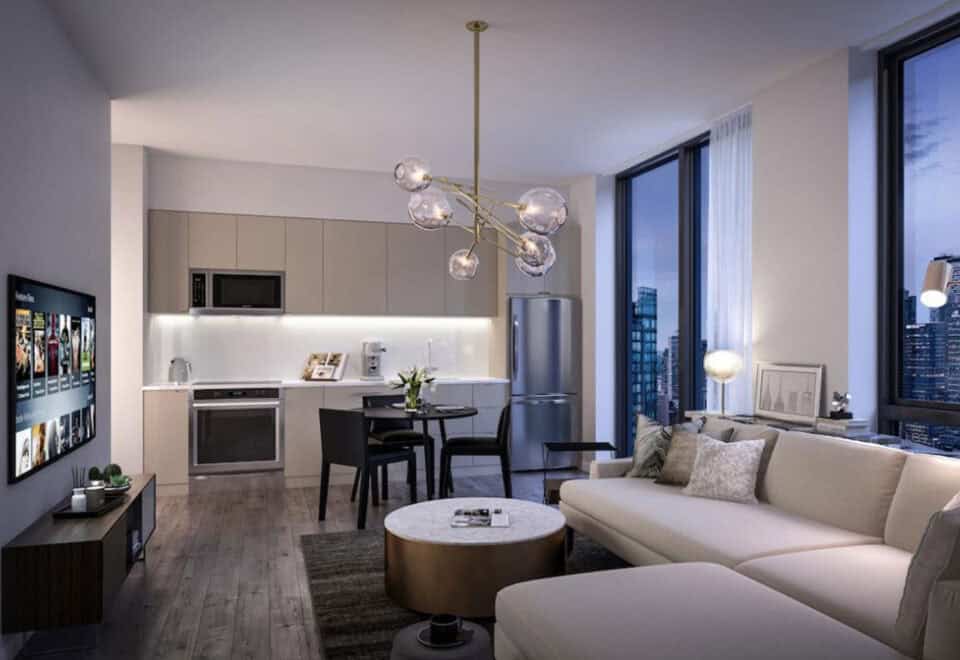
  • LIVE
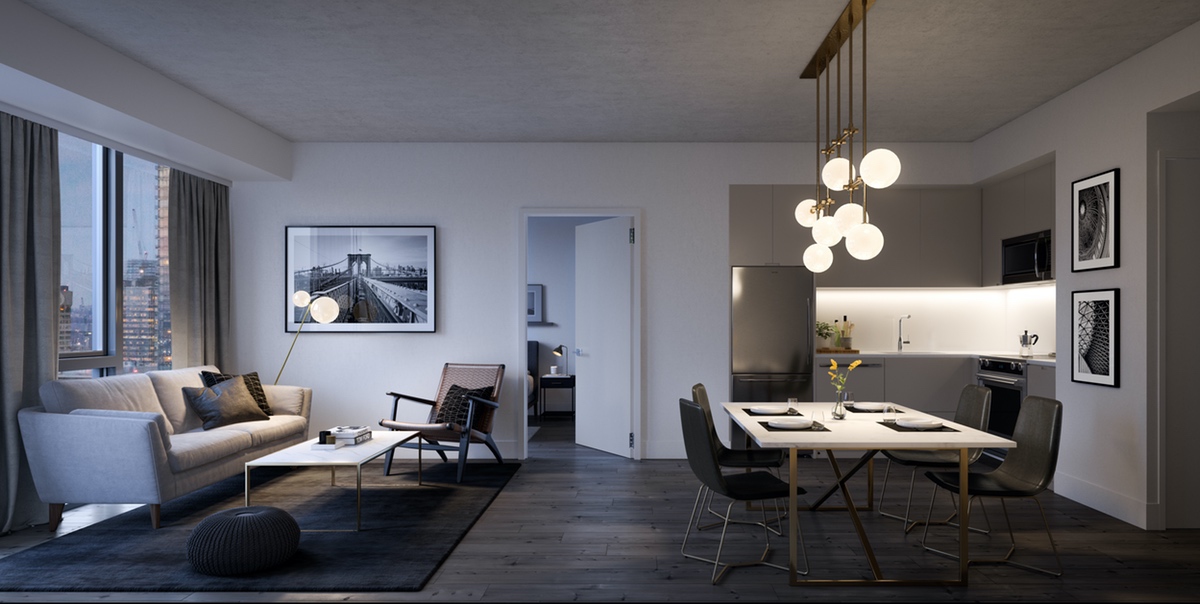
  • 9’0” Smooth ceilings
  • Choice of designer-selected laminate flooring in living/dining areas, foyer and bedrooms
  • Individually controlled heating and cooling
  • Stacked brand-name washer/dryer
  • Custom designed door hardware
  • COOK
  • Contemporary kitchen cabinetry, in a variety of materials and colours
  • Solid surface quartz kitchen countertop and backsplash
  • Single bowl stainless steel undermount sink
  • Contemporary design faucet with integrated pull-out head
  • 4-piece stainless steel kitchen appliance package
  • BATH
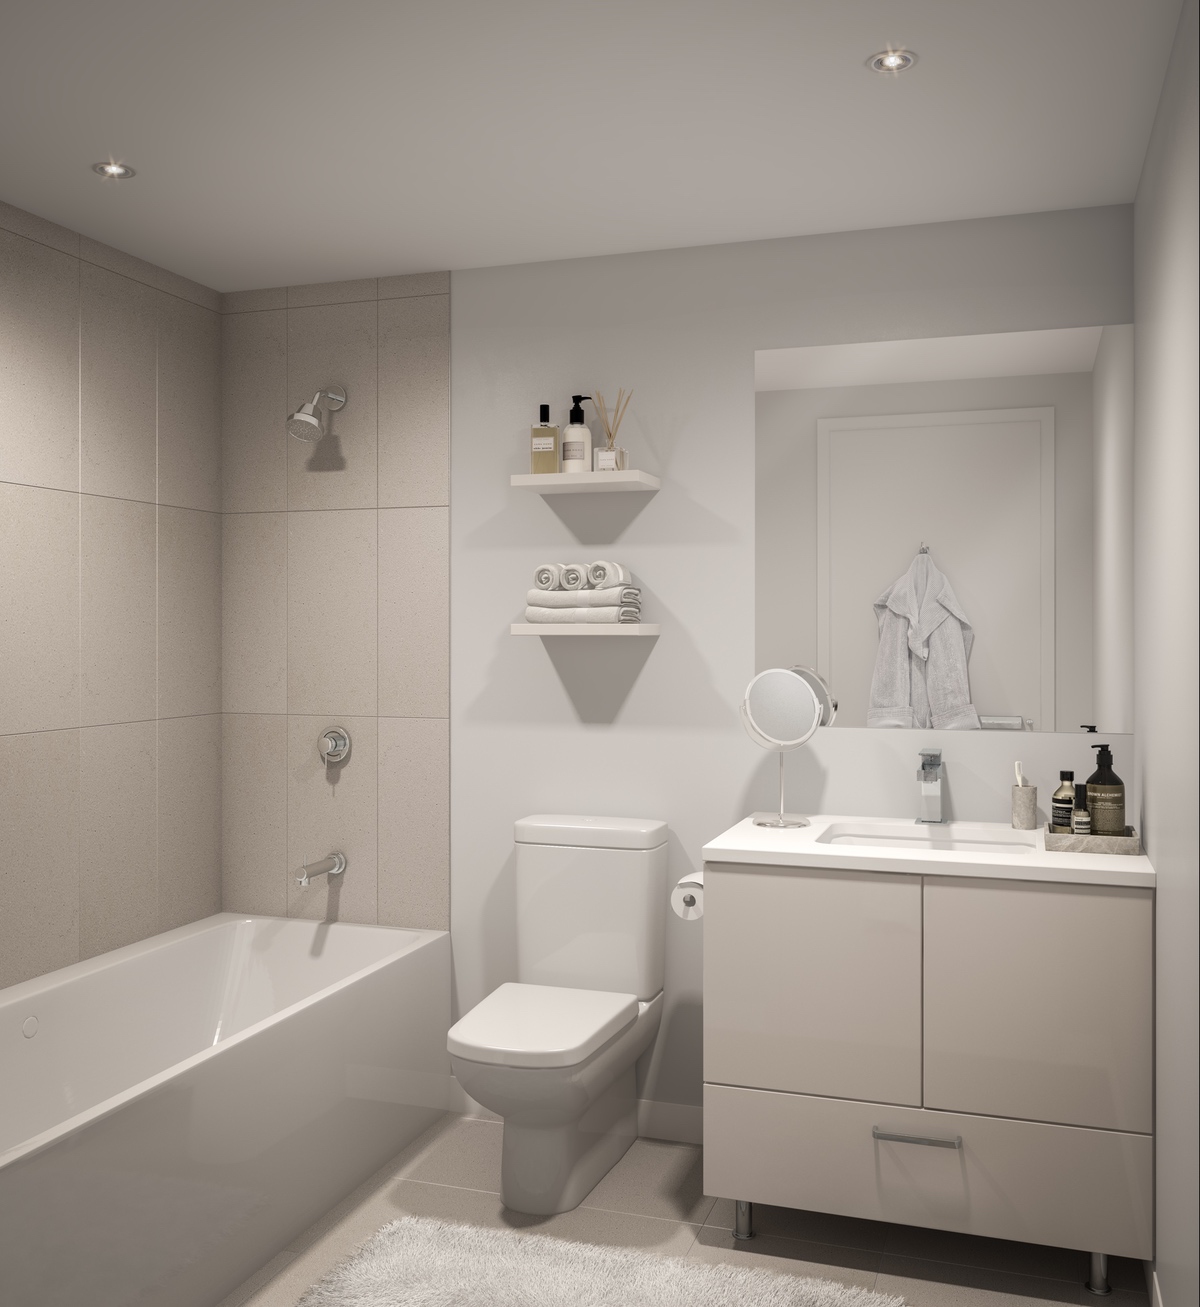
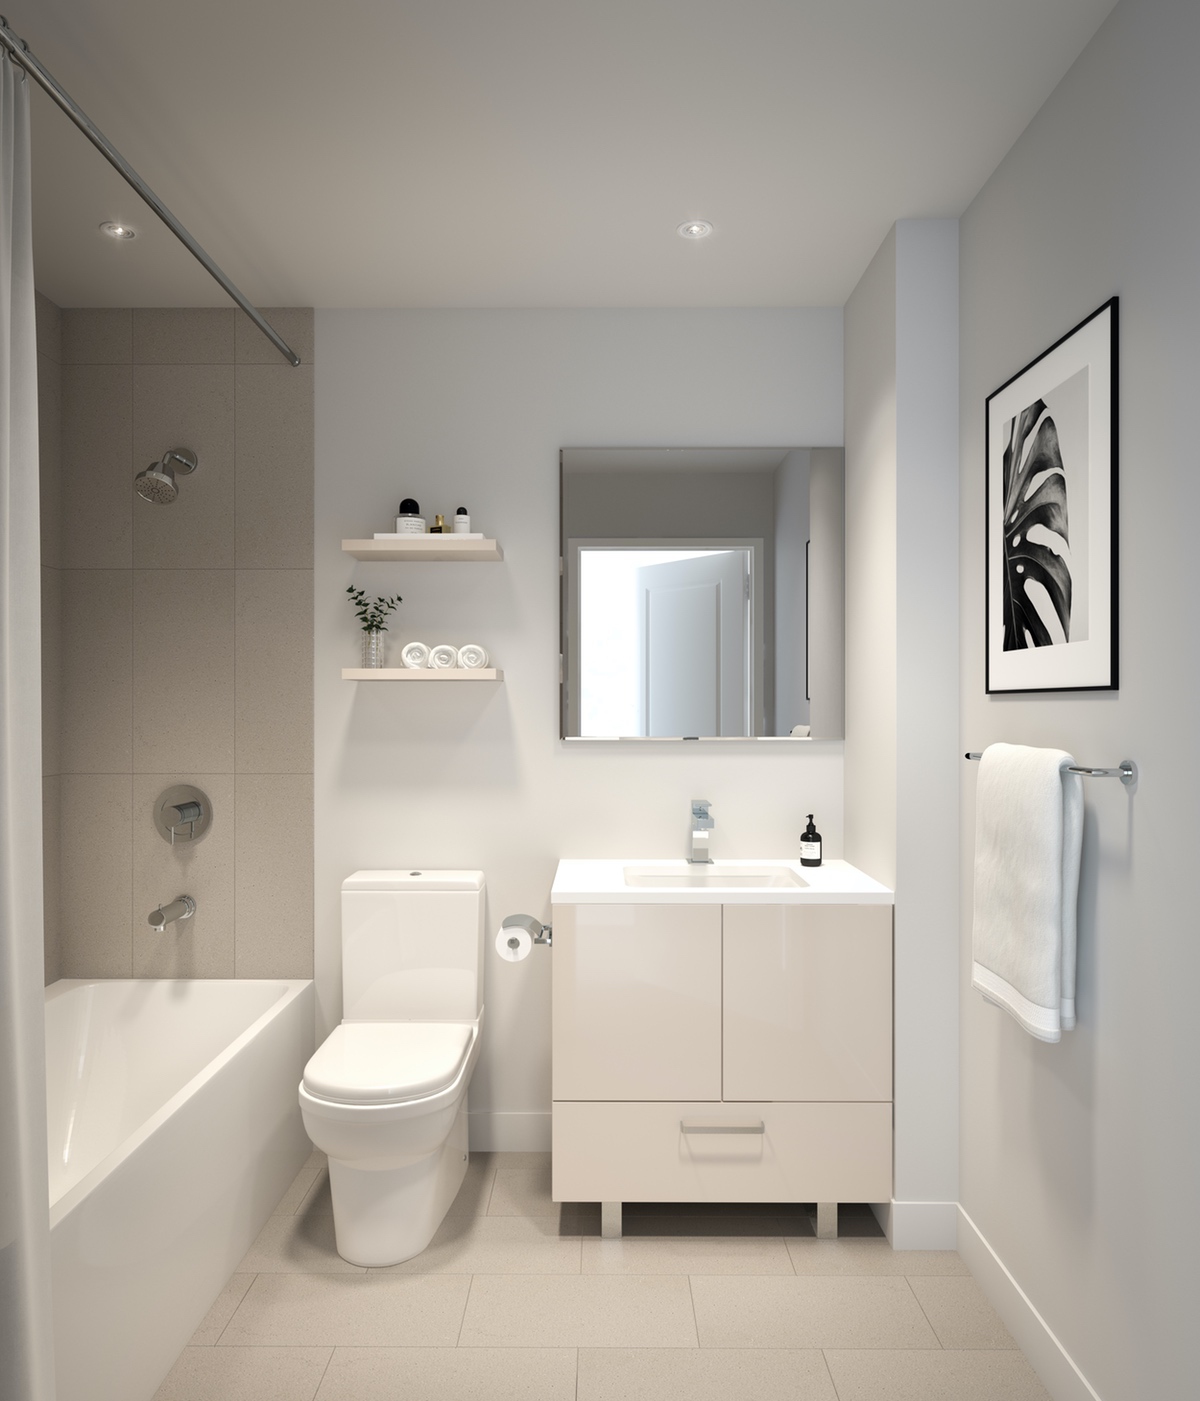
  • Soaker tub in main bath
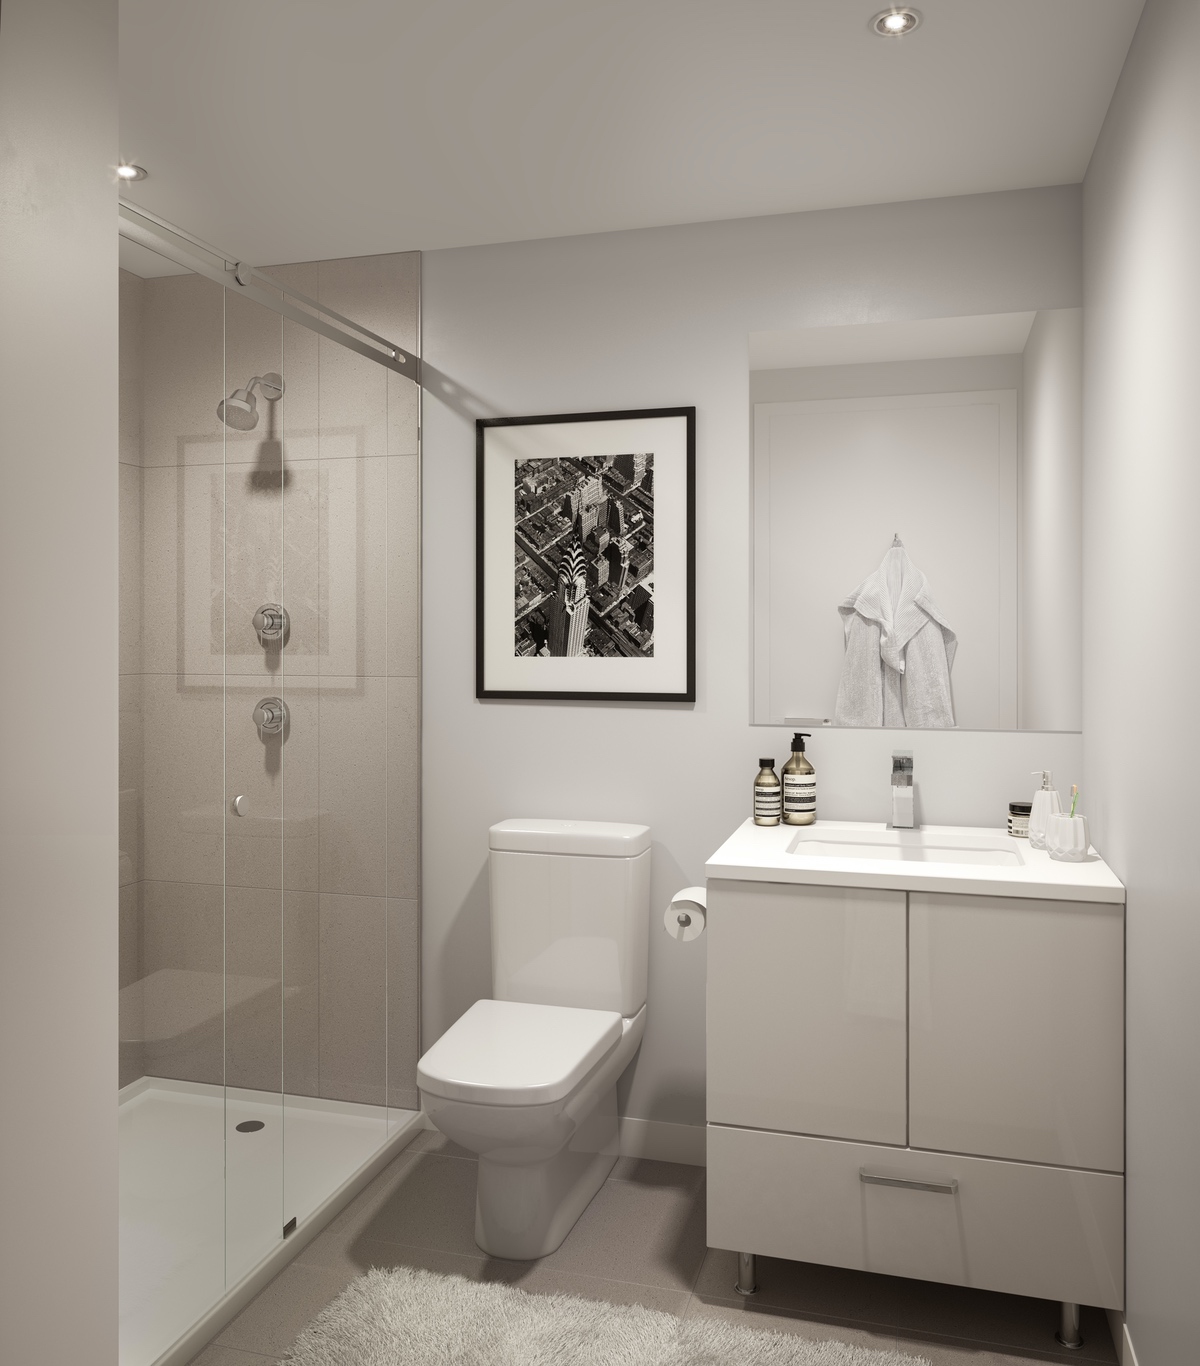
  • Framed glass shower in ensuite bath
  • Custom designed vanity with solid surface quartz countertop
  • Undermount sink
  • Polished chrome wall mounted showerhead
  • CONNECT
  • “Future technology-ready” features in all suites
  • Pre-wired for internet, cable TV and telephone
  • Emergency voice communications system, smoke, heat and carbon monoxide detector

Frequently asked questions

When was 357 King West Condos completed?

The tower was completed in 2024.

How tall is 357 King West?

It is 42 storeys and 148 metres tall, with 340 suites.

What do suites at 357 King West cost?

Listed prices range from $259,990 to $1,005,990 for suites of 404 to 1,212 sq ft.

Who designed 357 King West Condos?

BDP Quadrangle is the architect and Figure3 designed the interiors.

What are the Walk Score and Transit Score at 357 King West?

Both scores are 100 for 357 King Street West.

Homes for sale & rent at 357 King West Condos

Browse homes on the map

Assignments at 357 King West Condos (1)

Key Facts

Ready to reserve?

Submit a worksheet for 357 King West Condos: pick up to three suites and we will request your allocation from the builder.

Submit a worksheet
  • Project Name

    357 King West Condos

  • Property Type

    Condo

    Number Of Storeys

    42

    Number of Suites

    324

    Number Of Floor Plans

    33

  • Parking Price

    Request Parking Price

  • Locker Price

    $7,000

  • Estimated Maintenance Fee

    $0.66/sq.ft

    VIP Launch

    January 2018

    Deposit Structure

    Total Deposit

    5% (on signing)

    Deposit Notes

    5% On Signing

    Development Levies

    1 Bed & 1 Bed Plus Den: $10,800 2B & 2B D: $12,800 3B & Larger: $13,800 Utility Meter Installation Cap: $1,500 Plus HST

    Assignment Policy

    Free Assignment

    Public Launch

    2018-01-17

    Suite Size Range

    404 - 1,212 SqFt

    Ceiling Height

    9'

    Price Per Sq Ft

    $947

    Architect

    BDP Quadrangle

    Interior Designer

    Figure3

    Estimated Property Tax

    1% of the price / year

Information last updated on November 9, 2026

Amenities

  • Bike Lockers
  • Catering Kitchen
  • Change Rooms
  • Communal Workspace
  • Fitness Centre
  • Gathering Room
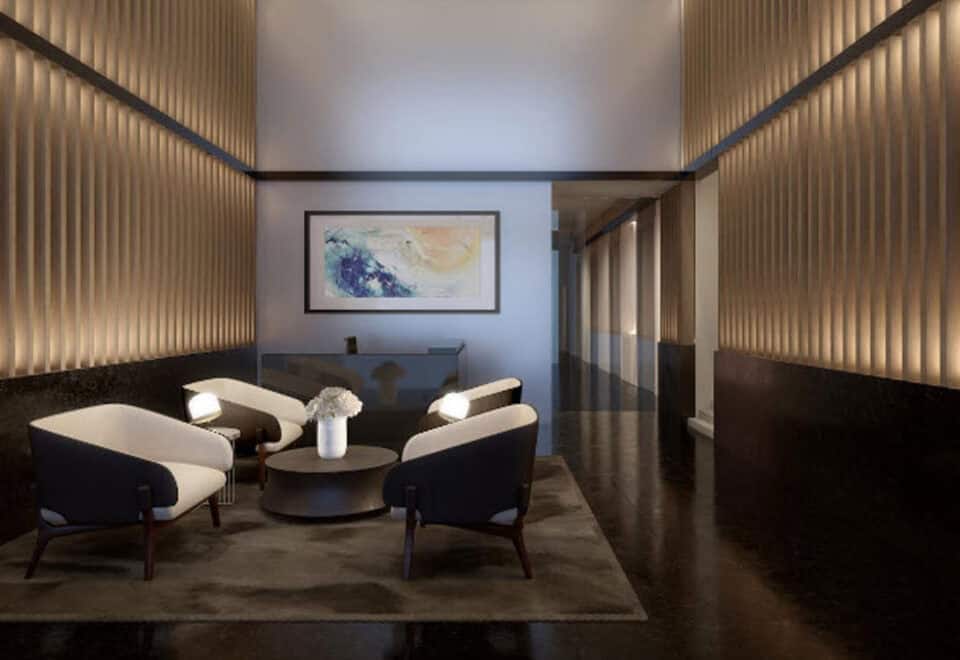
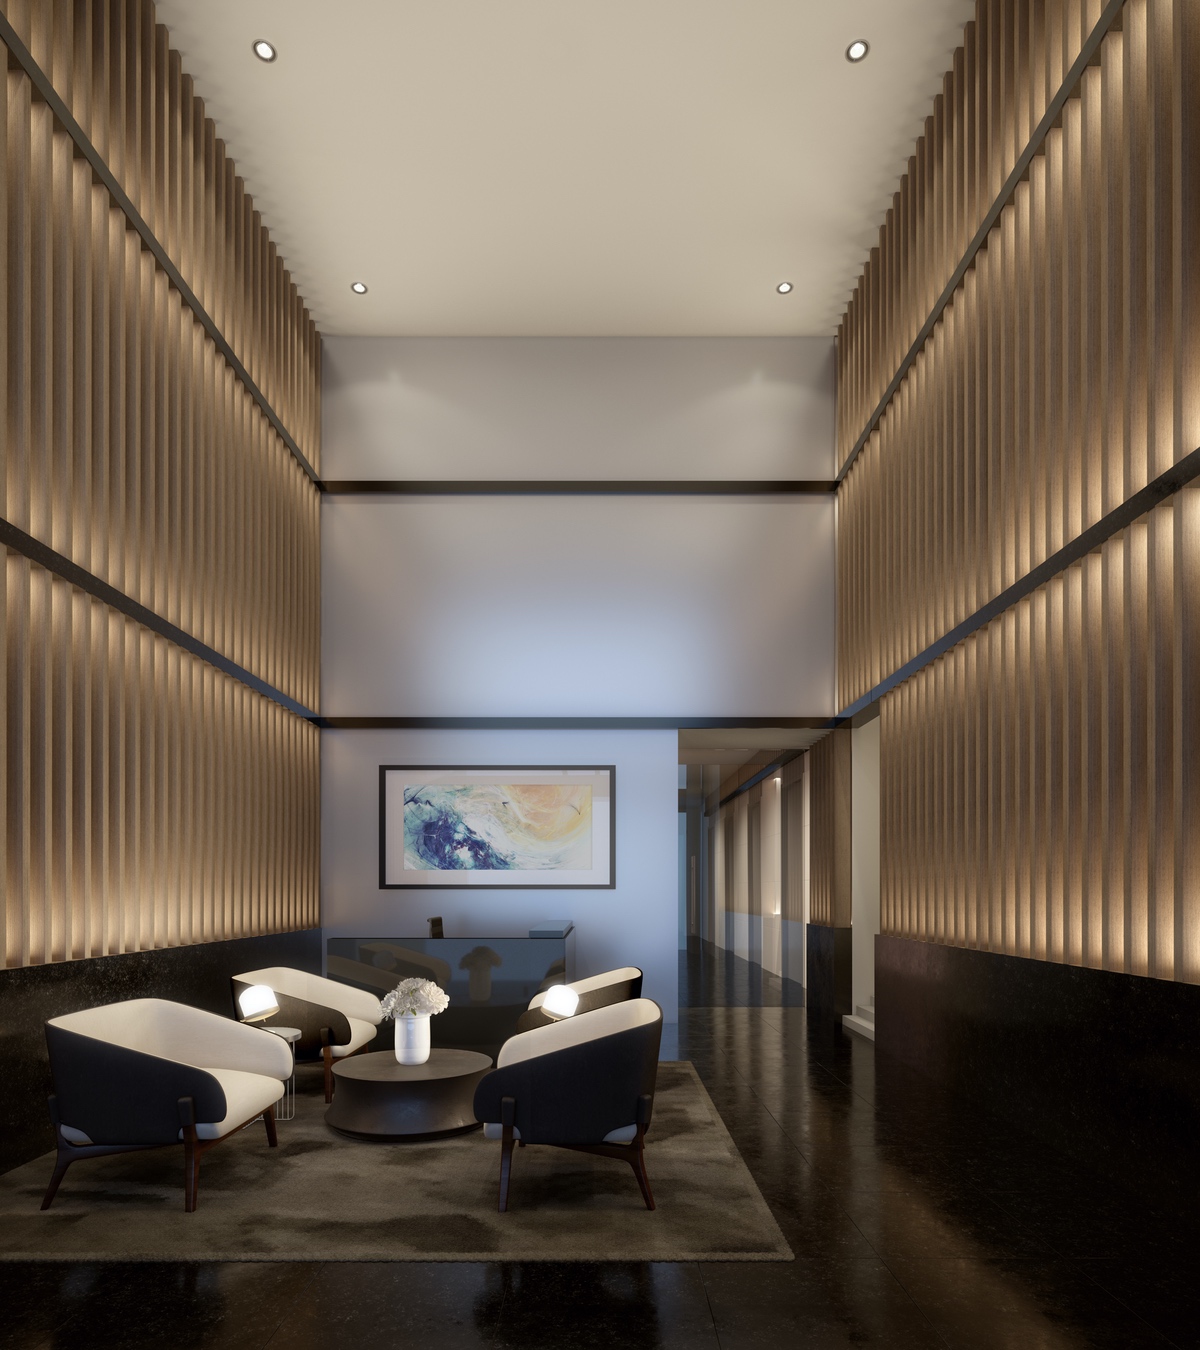
  • Lobby
  • Meetings Room
  • Parking Available
  • Podium Terrace
  • Private Dining Room
  • Rooftop Terrace
  • Social Lounge
  • Yoga Studio

100

Transit Score

100

Walk Score

Projects Nearby

  • Public Sales

    Q Tower

    200 Queens Quay West, Toronto, ON, Canada

    3 years ago

    $545,900 - $1,426,900

    Diamond Corp, Lifetime Developments

    Building Type: Condo

    1+1
    1+1
    1+1
  • Sold Out

    The Riv Condos

    93 River Street, Toronto, ON, Canada

    3 years ago

    $503,490 - $1,367,990

    Broccolini

    Building Type: Condo

    1+1
    1+1
    1+1
  • Public Sales

    Reside on Richmond Condos

    627 Richmond Street West, Toronto, ON, Canada

    3 years ago

    $551,990 - $1,433,990

    Harlo Capital, Originate Developments Inc.

    Building Type: Condo

    1+1
    1+1
    1+1
  • 350 Davenport Condos rendering
    Public Sales

    350 Davenport Condos

    350 Davenport Road, Toronto, ON, Canada

    3 years ago

    $4,900,000 - $5,000,000

    EllisDon Capital

    Building Type: Condo

    1+1
    1+1
    1+1
  • Public Sales

    SkyTower Condos

    1 Yonge Street, Toronto, ON, Canada

    3 years ago

    $743,900 - $3,209,990

    Pinnacle International

    Building Type: Condo

    1+1
    1+1
    1+1
  • Public Sales

    Prestige Condos

    28 Freeland Street, Toronto, ON, Canada

    3 years ago

    $799,900 - $3,184,900

    Pinnacle International

    Building Type: Condo

    1+1
    1+1
    1+1
  • Public Sales

    Park Road Condos

    28 Park Road, Toronto, ON, Canada

    3 years ago

    $644,900 - $2,199,900

    Capital Developments

    Building Type: Condo

    1+1
    1+1
    1+1
  • Public Sales

    Warehouse Lofts Toronto

    187 Parliament Street, Toronto, ON, Canada

    3 years ago

    $1,434,900 - $1,759,900

    Downing Street Group, The Sher Corporation

    Building Type: Condo

    1+1
    1+1
    1+1
  • 1 Bedroom

    From $659,990$966/ft(0%) Since Launch

    2 Bedrooms

    From $899,990$940/ft(0%) Since Launch

    3 Bedrooms

    From $1,005,990$919/ft(0%) Since Launch
    For Sale (4)Sold (29)All (33)
    Price Change
    1 Bed2 Bed3 Bed
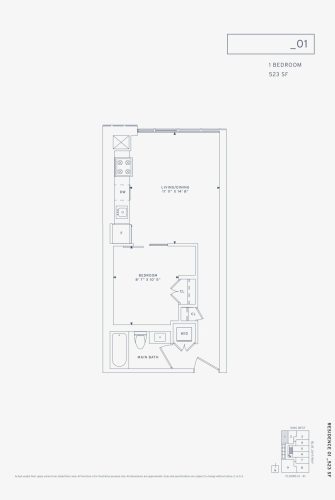
    _01 Floor Plan at 357 King West Condos - 523 sq.ft

    At 357 King West Condos in Toronto, the _01 plan is a 1-bedroom layout with 1 bathroom and 523 sq ft of interior space. It faces North. It is offered on floors 12–41. This plan is sold out with the builder.

    1
    1.0
    523 sq.ft
    last recorded price $798,990
    Sold Outlaunched at $798,990since launch no change
    1 w ago $798,990
    since launch no change
    1 m ago $798,990
    since launch no change
    3 m ago $798,990
    since launch no change
    1 y ago $798,990
    since launch no change
    2 y ago $798,990
    since launch no change
    3 y ago $798,990
    since launch no change
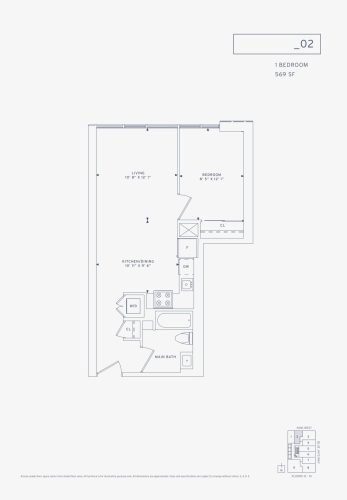
    _02 Floor Plan at 357 King West Condos - 569 sq.ft

    _02 is a 1-bedroom layout with 1 bathroom and 569 sq ft of interior space at 357 King West Condos in Toronto. It faces North. It is offered on floors 12–41. This plan is sold out with the builder.

    1
    1.0
    569 sq.ft
    last recorded price $659,990
    Sold Outlaunched at $659,990since launch no change
    1 w ago $659,990
    since launch no change
    1 m ago $659,990
    since launch no change
    3 m ago $659,990
    since launch no change
    1 y ago $659,990
    since launch no change
    2 y ago $659,990
    since launch no change
    3 y ago $659,990
    since launch no change
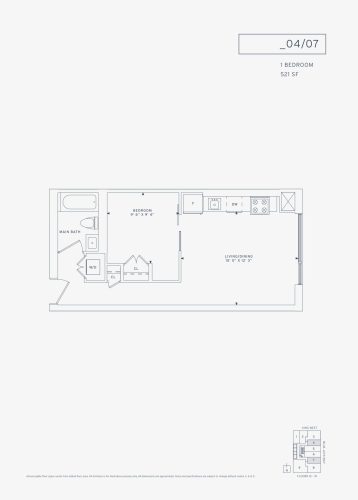
    _04/07 Floor Plan at 357 King West Condos - 521 sq.ft

    _04/07 is a 1-bedroom layout with 1 bathroom and 521 sq ft of interior space at 357 King West Condos in Toronto. It faces East. It is offered on floors 12–41. This plan is sold out with the builder.

    1
    1.0
    521 sq.ft
    last recorded price $798,990
    Sold Outlaunched at $798,990since launch no change
    1 w ago $798,990
    since launch no change
    1 m ago $798,990
    since launch no change
    3 m ago $798,990
    since launch no change
    1 y ago $798,990
    since launch no change
    2 y ago $798,990
    since launch no change
    3 y ago $798,990
    since launch no change
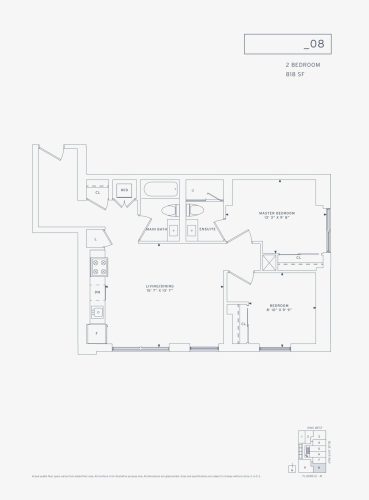
    _08 Floor Plan at 357 King West Condos - 818 sq.ft

    The _08 floor plan at 357 King West Condos (Toronto) offers a 2-bedroom layout with 2 bathrooms and 818 sq ft of interior space. It faces South East. It is offered on floors 7–41. This plan is sold out with the builder.

    2
    2.0
    818 sq.ft
    last recorded price $892,990
    Sold Outlaunched at $892,990since launch no change
    1 w ago $892,990
    since launch no change
    1 m ago $892,990
    since launch no change
    3 m ago $892,990
    since launch no change
    1 y ago $892,990
    since launch no change
    2 y ago $892,990
    since launch no change
    3 y ago $892,990
    since launch no change
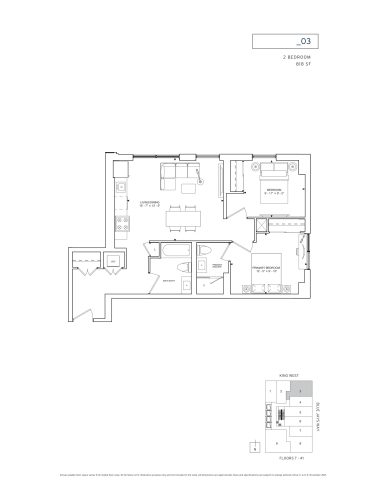
    _03 Floor Plan at 357 King West Condos - 818 sq.ft

    At 357 King West Condos in Toronto, the _03 plan is a 2-bedroom layout with 2 bathrooms and 818 sq ft of interior space. It faces North East. It is offered on floors 7–41. This plan is sold out with the builder.

    2
    2.0
    818 sq.ft
    last recorded price $889,990
    Sold Outlaunched at $889,990since launch no change
    1 w ago $889,990
    since launch no change
    1 m ago $889,990
    since launch no change
    3 m ago $889,990
    since launch no change
    1 y ago $889,990
    since launch no change
    2 y ago $889,990
    since launch no change
    3 y ago $889,990
    since launch no change
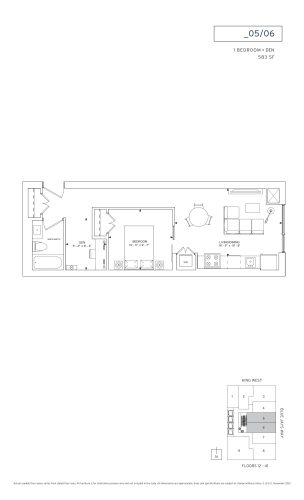
    _05/06 Floor Plan at 357 King West Condos - 583 sq.ft

    At 357 King West Condos in Toronto, the _05/06 plan is a 1-bedroom plus den layout with 1 bathroom and 583 sq ft of interior space. The den adds flexible space, for example a home office. It faces East. It is offered on floors 12–41. This plan is sold out with the builder.

    1
    1.0
    583 sq.ft
    last recorded price $658,990
    Sold Outlaunched at $658,990since launch no change
    1 w ago $658,990
    since launch no change
    1 m ago $658,990
    since launch no change
    3 m ago $658,990
    since launch no change
    1 y ago $658,990
    since launch no change
    2 y ago $658,990
    since launch no change
    3 y ago $658,990
    since launch no change
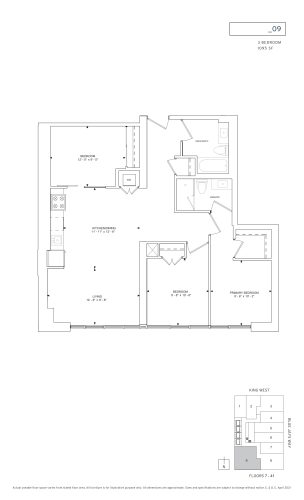
    _09 Floor Plan at 357 King West Condos - 1095 sq.ft

    _09 is a 3-bedroom layout with 2 bathrooms and 1,095 sq ft of interior space at 357 King West Condos in Toronto. It faces South. It is offered on floors 12–41. It is priced from $1,005,990, about $919 per sq ft.

    3
    2.0
    1,095 sq.ft
    $919/ft $1,005,990
    launched at $1,005,990since launch no change
    1 w ago $1,005,990
    since launch no change
    1 m ago $1,005,990
    since launch no change
    3 m ago $1,005,990
    since launch no change
    1 y ago $1,005,990
    since launch no change
    2 y ago $1,005,990
    since launch no change
    3 y ago $1,005,990
    since launch no change
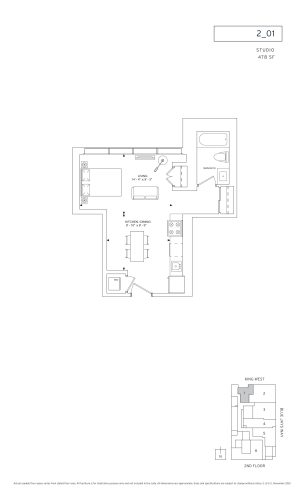
    2_01 Floor Plan at 357 King West Condos - 478 sq.ft

    2_01 is a studio layout with 1 bathroom and 478 sq ft of interior space at 357 King West Condos in Toronto. It faces North. It is offered on floor 2. This plan is sold out with the builder.

    0
    1.0
    478 sq.ft
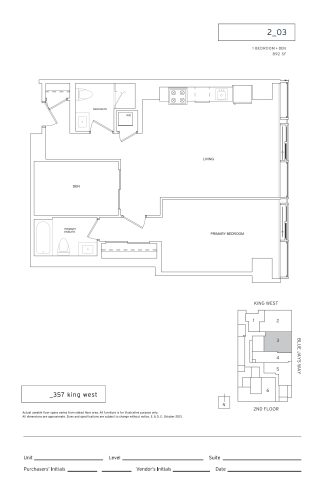
    2_03 Floor Plan at 357 King West Condos - 892 sq.ft

    The 2_03 floor plan at 357 King West Condos (Toronto) offers a 1-bedroom plus den layout with 2 bathrooms and 892 sq ft of interior space. The den adds flexible space, for example a home office. It faces East. It is offered on floor 2. It is priced from $859,990, about $964 per sq ft.

    1
    2.0
    892 sq.ft
    $964/ft $859,990
    launched at $859,990since launch no change
    1 w ago $859,990
    since launch no change
    1 m ago $859,990
    since launch no change
    3 m ago $859,990
    since launch no change
    1 y ago $859,990
    since launch no change
    2 y ago $859,990
    since launch no change
    3 y ago $859,990
    since launch no change
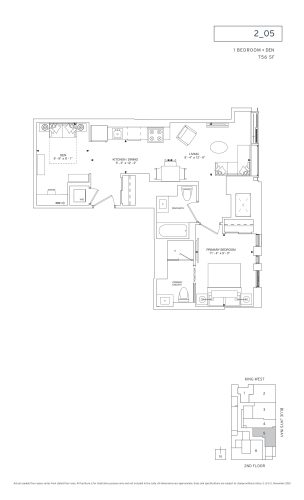
    2_05 Floor Plan at 357 King West Condos - 756 sq.ft

    At 357 King West Condos in Toronto, the 2_05 plan is a 1-bedroom plus den layout with 2 bathrooms and 756 sq ft of interior space. The den adds flexible space, for example a home office. It faces East. It is offered on floor 2. This plan is sold out with the builder.

    1
    2.0
    756 sq.ft
    last recorded price $999,990
    Sold Outlaunched at $999,990since launch no change
    1 w ago $999,990
    since launch no change
    1 m ago $999,990
    since launch no change
    3 m ago $999,990
    since launch no change
    1 y ago $999,990
    since launch no change
    2 y ago $999,990
    since launch no change
    3 y ago $999,990
    since launch no change
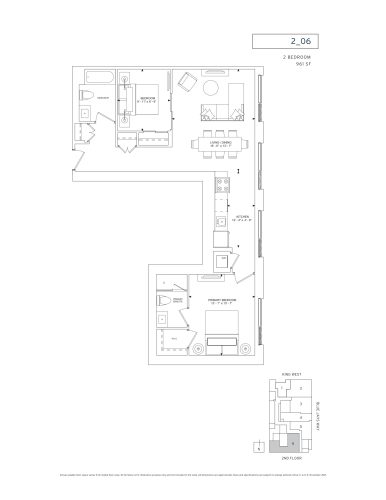
    2_06 Floor Plan at 357 King West Condos - 961 sq.ft

    The 2_06 floor plan at 357 King West Condos (Toronto) offers a 2-bedroom layout with 2 bathrooms and 961 sq ft of interior space. It faces South. It is offered on floor 2. This plan is sold out with the builder.

    2
    2.0
    961 sq.ft
    last recorded price $1,040,990
    Sold Outlaunched at $1,040,990since launch no change
    1 w ago $1,040,990
    since launch no change
    1 m ago $1,040,990
    since launch no change
    3 m ago $1,040,990
    since launch no change
    1 y ago $1,040,990
    since launch no change
    2 y ago $1,040,990
    since launch no change
    3 y ago $1,040,990
    since launch no change
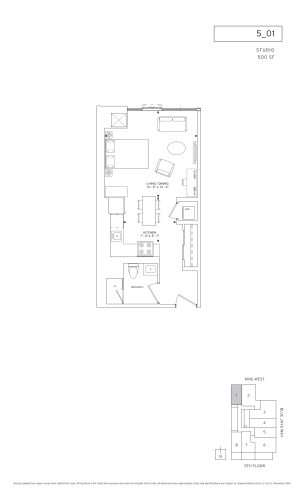
    5_01 Floor Plan at 357 King West Condos - 500 sq.ft

    At 357 King West Condos in Toronto, the 5_01 plan is a studio layout with 1 bathroom and 500 sq ft of interior space. It faces North. It is offered on floor 5. This plan is sold out with the builder.

    0
    1.0
    500 sq.ft
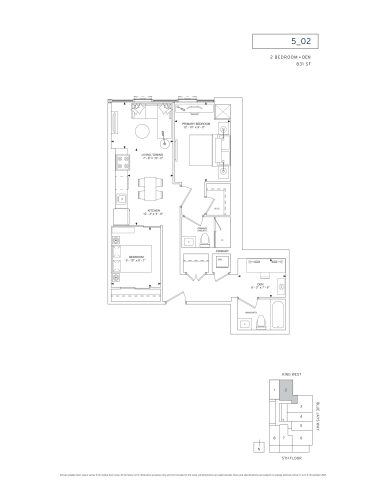
    5_02 Floor Plan at 357 King West Condos - 831 sq.ft

    The 5_02 floor plan at 357 King West Condos (Toronto) offers a 2-bedroom plus den layout with 2 bathrooms and 831 sq ft of interior space. The den adds flexible space, for example a home office. It faces North. It is offered on floor 5. This plan is sold out with the builder.

    2
    2.0
    831 sq.ft
    last recorded price $1,080,990
    Sold Outlaunched at $1,080,990since launch no change
    1 w ago $1,080,990
    since launch no change
    1 m ago $1,080,990
    since launch no change
    3 m ago $1,080,990
    since launch no change
    1 y ago $1,080,990
    since launch no change
    2 y ago $1,080,990
    since launch no change
    3 y ago $1,080,990
    since launch no change
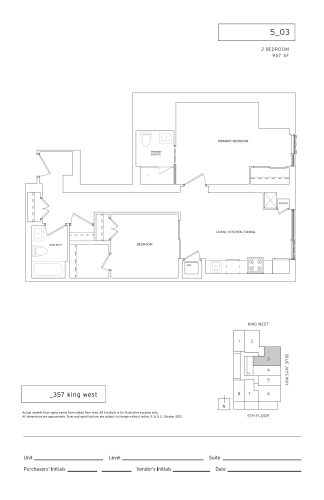
    5_03 Floor Plan at 357 King West Condos - 957 sq.ft

    The 5_03 floor plan at 357 King West Condos (Toronto) offers a 2-bedroom plus den layout with 2 bathrooms and 957 sq ft of interior space. The den adds flexible space, for example a home office. It faces East. It is offered on floor 5. It is priced from $899,990, about $940 per sq ft.

    2
    2.0
    957 sq.ft
    $940/ft $899,990
    launched at $899,990since launch no change
    1 w ago $899,990
    since launch no change
    1 m ago $899,990
    since launch no change
    3 m ago $899,990
    since launch no change
    1 y ago $899,990
    since launch no change
    2 y ago $899,990
    since launch no change
    3 y ago $899,990
    since launch no change
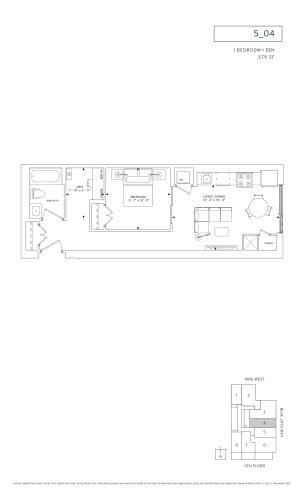
    5_04 Floor Plan at 357 King West Condos - 579 sq.ft

    5_04 is a 1-bedroom plus den layout with 1 bathroom and 579 sq ft of interior space at 357 King West Condos in Toronto. The den adds flexible space, for example a home office. It faces East. It is offered on floor 5. This plan is sold out with the builder.

    1
    1.0
    579 sq.ft
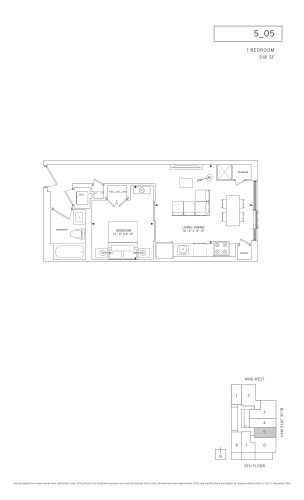
    5_05 Floor Plan at 357 King West Condos - 518 sq.ft

    5_05 is a 1-bedroom layout with 1 bathroom and 518 sq ft of interior space at 357 King West Condos in Toronto. It faces East. It is offered on floor 5. This plan is sold out with the builder.

    1
    1.0
    518 sq.ft
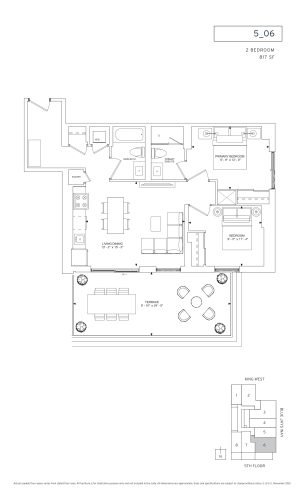
    5_06 Floor Plan at 357 King West Condos - 817 sq.ft

    5_06 is a 2-bedroom layout with 2 bathrooms and 817 sq ft of interior space at 357 King West Condos in Toronto. It faces South East. It is offered on floor 5. This plan is sold out with the builder.

    2
    2.0
    817 sq.ft
    last recorded price $899,990
    Sold Outlaunched at $899,990since launch no change
    1 w ago $899,990
    since launch no change
    1 m ago $899,990
    since launch no change
    3 m ago $899,990
    since launch no change
    1 y ago $899,990
    since launch no change
    2 y ago $899,990
    since launch no change
    3 y ago $899,990
    since launch no change
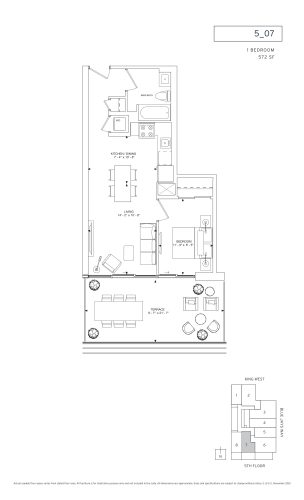
    5_07 Floor Plan at 357 King West Condos - 572 sq.ft

    5_07 is a 1-bedroom layout with 1 bathroom and 572 sq ft of interior space at 357 King West Condos in Toronto. It faces South. It is offered on floor 5. This plan is sold out with the builder.

    1
    1.0
    572 sq.ft
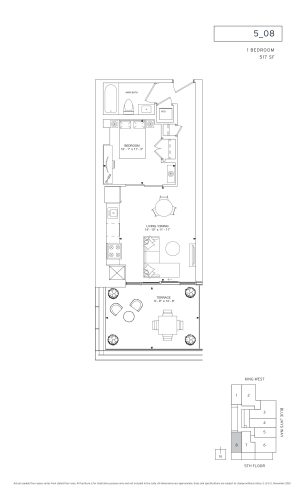
    5_08 Floor Plan at 357 King West Condos - 517 sq.ft

    At 357 King West Condos in Toronto, the 5_08 plan is a 1-bedroom layout with 1 bathroom and 517 sq ft of interior space. It faces South. It is offered on floor 5. This plan is sold out with the builder.

    1
    1.0
    517 sq.ft
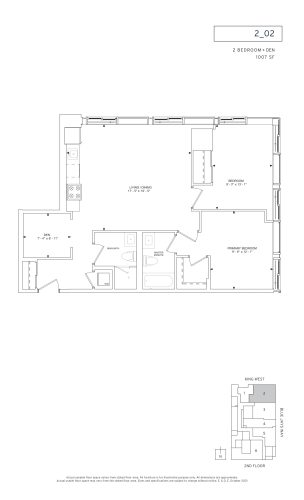
    2_02 Floor Plan at 357 King West Condos - 1007 sq.ft

    At 357 King West Condos in Toronto, the 2_02 plan is a 2-bedroom plus den layout with 2 bathrooms and 1,007 sq ft of interior space. The den adds flexible space, for example a home office. It faces North East. It is offered on floor 2. This plan is sold out with the builder.

    2
    2.0
    1,007 sq.ft
    last recorded price $996,990
    Sold Outlaunched at $996,990since launch no change
    1 w ago $996,990
    since launch no change
    1 m ago $996,990
    since launch no change
    3 m ago $996,990
    since launch no change
    1 y ago $996,990
    since launch no change
    2 y ago $996,990
    since launch no change
    3 y ago $996,990
    since launch no change
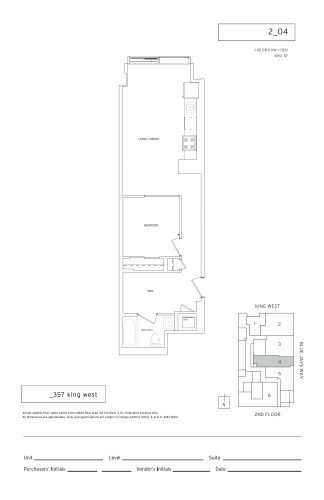
    2_04 Floor Plan at 357 King West Condos - 683 sq.ft

    2_04 is a 1-bedroom plus den layout with 1 bathroom and 683 sq ft of interior space at 357 King West Condos in Toronto. The den adds flexible space, for example a home office. It faces East. It is offered on floor 2. It is priced from $659,990, about $966 per sq ft.

    1
    1.0
    683 sq.ft
    $966/ft $659,990
    launched at $659,990since launch no change
    1 w ago $659,990
    since launch no change
    1 m ago $659,990
    since launch no change
    3 m ago $659,990
    since launch no change
    1 y ago $659,990
    since launch no change
    2 y ago $659,990
    since launch no change
    3 y ago $659,990
    since launch no change
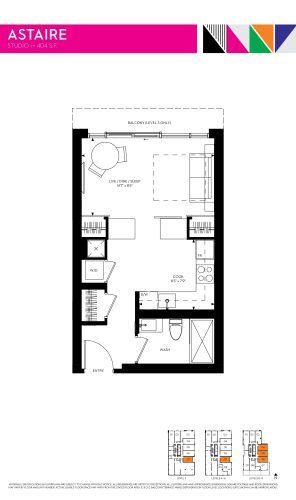
    Astaire Floor Plan at Tux Condos - 404 sq.ft

    Astaire is a studio layout with 1 bathroom and 404 sq ft of interior space at 357 King West Condos in Toronto. It faces East. It is offered on floors 3–6 and 8–9. This plan is sold out with the builder.

    0
    1.0
    404 sq.ft
    last recorded price $259,990
    Sold Outlaunched at $259,990since launch no change
    1 w ago $259,990
    since launch no change
    1 m ago $259,990
    since launch no change
    3 m ago $259,990
    since launch no change
    1 y ago $259,990
    since launch no change
    2 y ago $259,990
    since launch no change
    3 y ago $259,990
    since launch no change
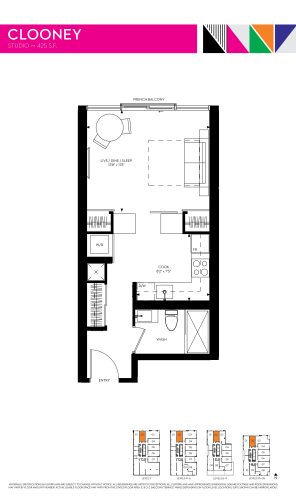
    Clooney Floor Plan at Tux Condos - 425 sq.ft

    The Clooney floor plan at 357 King West Condos (Toronto) offers a studio layout with 1 bathroom and 425 sq ft of interior space. It faces North. It is offered on floors 3–35. This plan is sold out with the builder.

    0
    1.0
    425 sq.ft
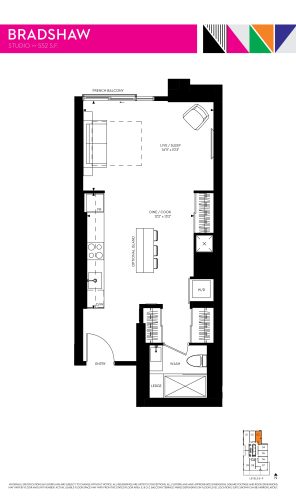
    Bradshaw Floor Plan at Tux Condos - 552 sq.ft

    At 357 King West Condos in Toronto, the Bradshaw plan is a studio layout with 1 bathroom and 552 sq ft of interior space. It faces North. It is offered on floors 8–9. This plan is sold out with the builder.

    0
    1.0
    552 sq.ft
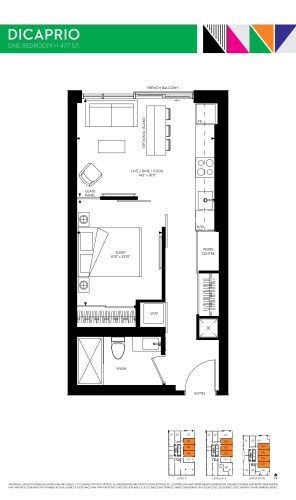
    Dicaprio Floor Plan at Tux Condos - 477 sq.ft

    At 357 King West Condos in Toronto, the Dicaprio plan is a 1-bedroom layout with 1 bathroom and 477 sq ft of interior space. It faces East. It is offered on floors 3–6 and 10–35. This plan is sold out with the builder.

    1
    1.0
    477 sq.ft
    last recorded price $302,990
    Sold Outlaunched at $302,990since launch no change
    1 w ago $302,990
    since launch no change
    1 m ago $302,990
    since launch no change
    3 m ago $302,990
    since launch no change
    1 y ago $302,990
    since launch no change
    2 y ago $302,990
    since launch no change
    3 y ago $302,990
    since launch no change
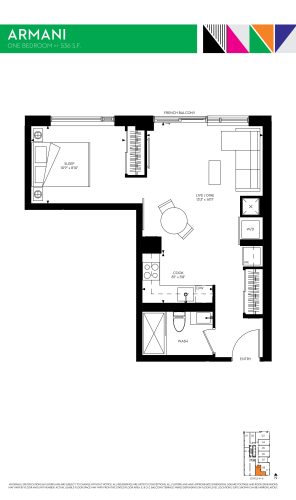
    Armani Floor Plan at Tux Condos - 536 sq.ft

    At 357 King West Condos in Toronto, the Armani plan is a 1-bedroom layout with 1 bathroom and 536 sq ft of interior space. It faces South. It is offered on floors 4–6. This plan is sold out with the builder.

    1
    1.0
    536 sq.ft
    last recorded price $334,990
    Sold Outlaunched at $334,990since launch no change
    1 w ago $334,990
    since launch no change
    1 m ago $334,990
    since launch no change
    3 m ago $334,990
    since launch no change
    1 y ago $334,990
    since launch no change
    2 y ago $334,990
    since launch no change
    3 y ago $334,990
    since launch no change
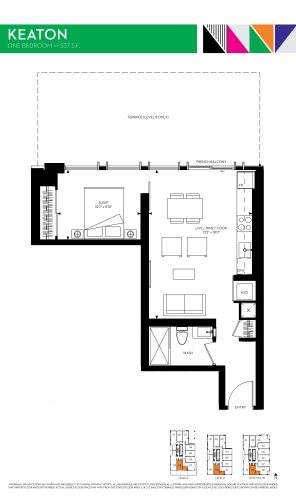
    Keaton Floor Plan at Tux Condos - 537 sq.ft

    Keaton is a 1-bedroom layout with 1 bathroom and 537 sq ft of interior space at 357 King West Condos in Toronto. It faces South. It is offered on floors 8–35. This plan is sold out with the builder.

    1
    1.0
    537 sq.ft
    last recorded price $373,990
    Sold Outlaunched at $373,990since launch no change
    1 w ago $373,990
    since launch no change
    1 m ago $373,990
    since launch no change
    3 m ago $373,990
    since launch no change
    1 y ago $373,990
    since launch no change
    2 y ago $373,990
    since launch no change
    3 y ago $373,990
    since launch no change
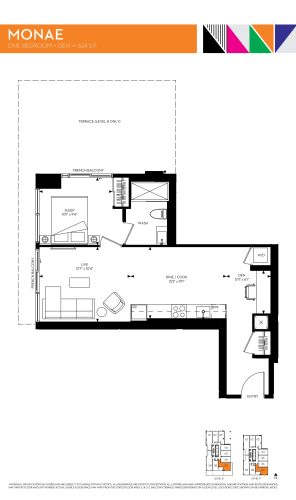
    Monae Floor Plan at Tux Condos - 624 sq.ft

    Monae is a 1-bedroom plus den layout with 1 bathroom and 624 sq ft of interior space at 357 King West Condos in Toronto. The den adds flexible space, for example a home office. It faces South East. It is offered on floors 8–9. This plan is sold out with the builder.

    1
    1.0
    624 sq.ft
    last recorded price $419,990
    Sold Outlaunched at $419,990since launch no change
    1 w ago $419,990
    since launch no change
    1 m ago $419,990
    since launch no change
    3 m ago $419,990
    since launch no change
    1 y ago $419,990
    since launch no change
    2 y ago $419,990
    since launch no change
    3 y ago $419,990
    since launch no change
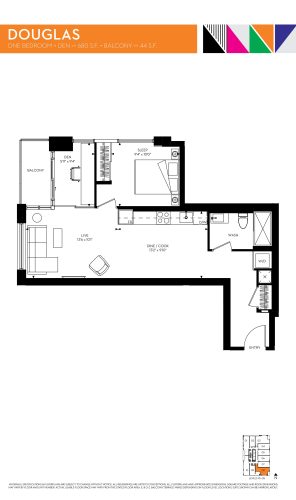
    Douglas Floor Plan at Tux Condos - 680 sq.ft

    Douglas is a 1-bedroom plus den layout with 1 bathroom and 680 sq ft of interior space at 357 King West Condos in Toronto. The den adds flexible space, for example a home office. It faces South East. It is offered on floors 10–35. This plan is sold out with the builder.

    1
    1.0
    680 sq.ft
    last recorded price $455,990
    Sold Outlaunched at $455,990since launch no change
    1 w ago $455,990
    since launch no change
    1 m ago $455,990
    since launch no change
    3 m ago $455,990
    since launch no change
    1 y ago $455,990
    since launch no change
    2 y ago $455,990
    since launch no change
    3 y ago $455,990
    since launch no change
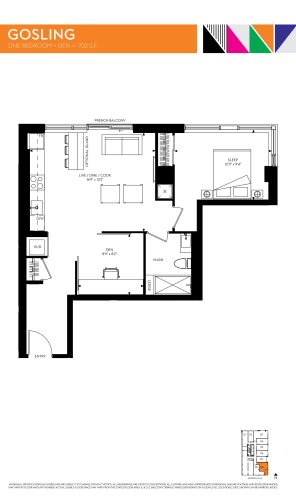
    Gosling Floor Plan at Tux Condos - 702 sq.ft

    Gosling is a 1-bedroom plus den layout with 1 bathroom and 702 sq ft of interior space at 357 King West Condos in Toronto. The den adds flexible space, for example a home office. It faces South East. It is offered on floors 4–6. This plan is sold out with the builder.

    1
    1.0
    702 sq.ft
    last recorded price $442,990
    Sold Outlaunched at $442,990since launch no change
    1 w ago $442,990
    since launch no change
    1 m ago $442,990
    since launch no change
    3 m ago $442,990
    since launch no change
    1 y ago $442,990
    since launch no change
    2 y ago $442,990
    since launch no change
    3 y ago $442,990
    since launch no change
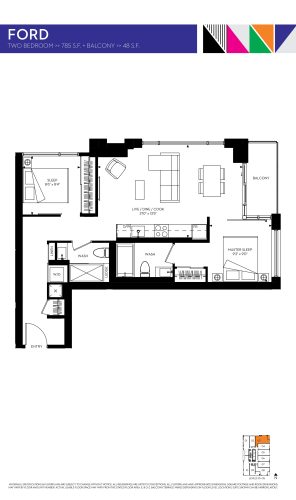
    Ford Floor Plan at Tux Condos - 785 sq.ft

    At 357 King West Condos in Toronto, the Ford plan is a 2-bedroom layout with 2 bathrooms and 785 sq ft of interior space. It faces North East. It is offered on floors 10–35. This plan is sold out with the builder.

    2
    2.0
    785 sq.ft
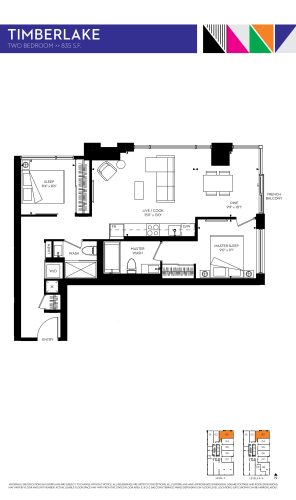
    Timberlake Floor Plan at Tux Condos - 835 sq.ft

    Timberlake is a 2-bedroom layout with 2 bathrooms and 835 sq ft of interior space at 357 King West Condos in Toronto. It faces North East. It is offered on floors 3–6. This plan is sold out with the builder.

    2
    2.0
    835 sq.ft
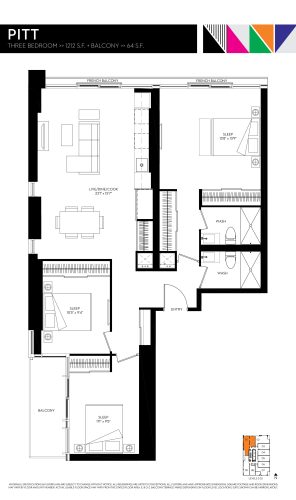
    Pitt Floor Plan at Tux Condos - 1212 sq.ft

    The Pitt floor plan at 357 King West Condos (Toronto) offers a 3-bedroom layout with 2 bathrooms and 1,212 sq ft of interior space. It faces North West. It is offered on floors 3–32. This plan is sold out with the builder.
    3
    2.0
    1,212 sq.ft