Loading...
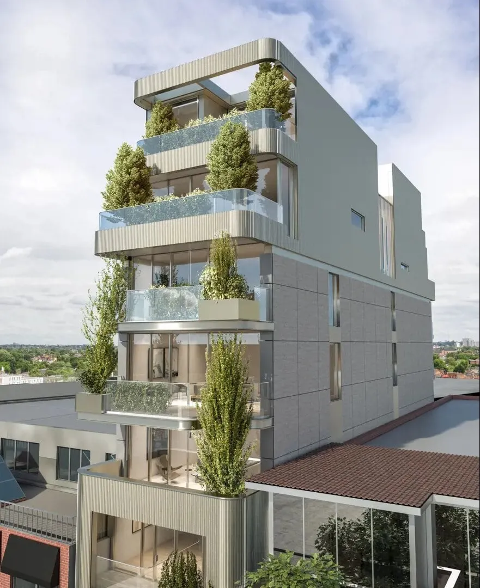
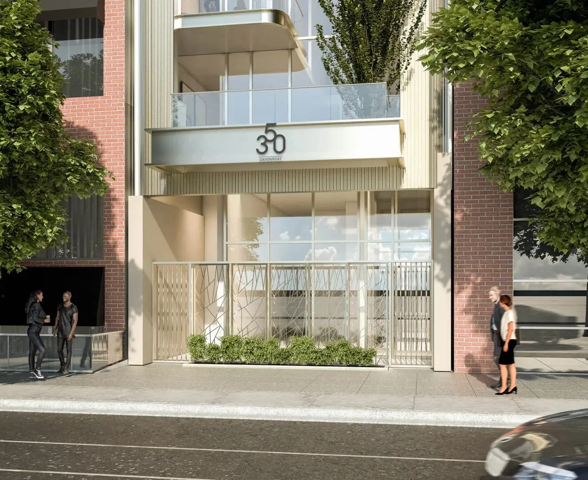
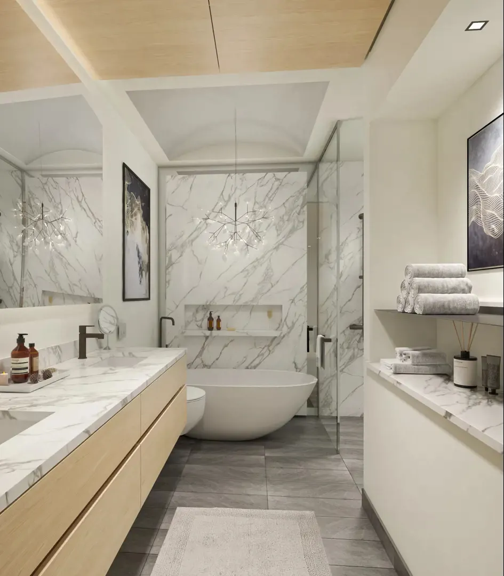
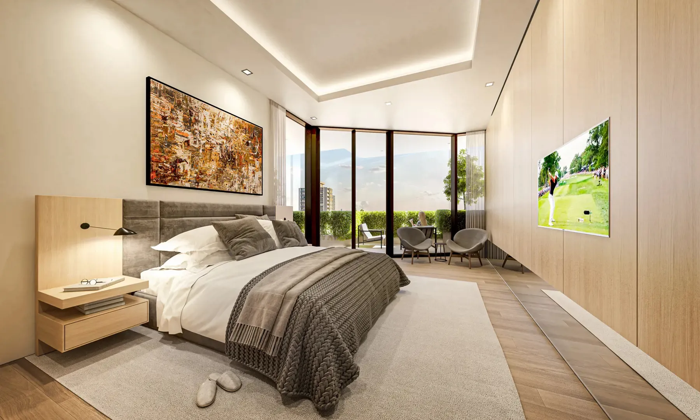
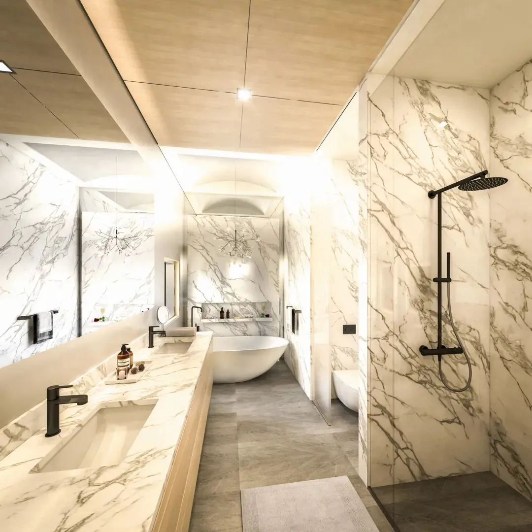
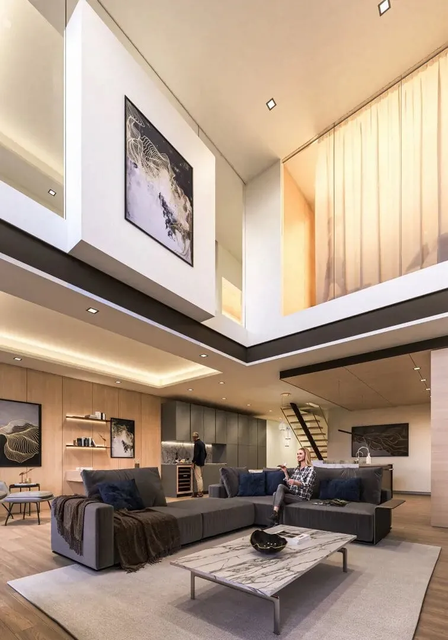
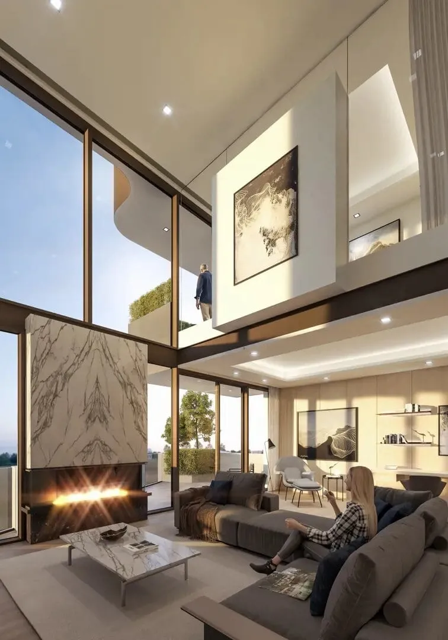
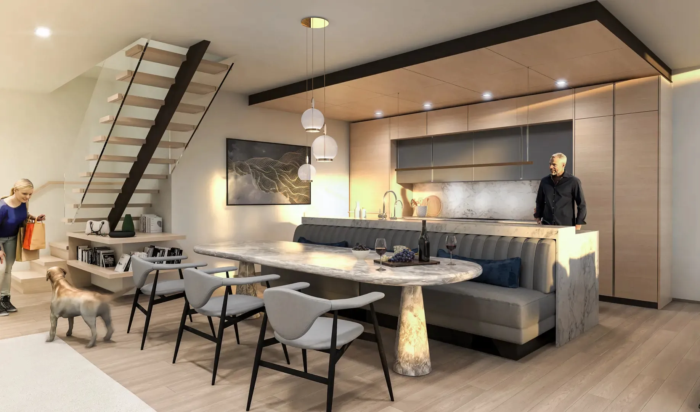
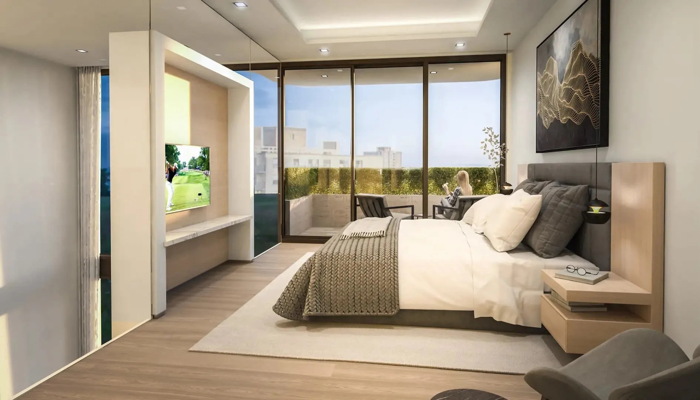
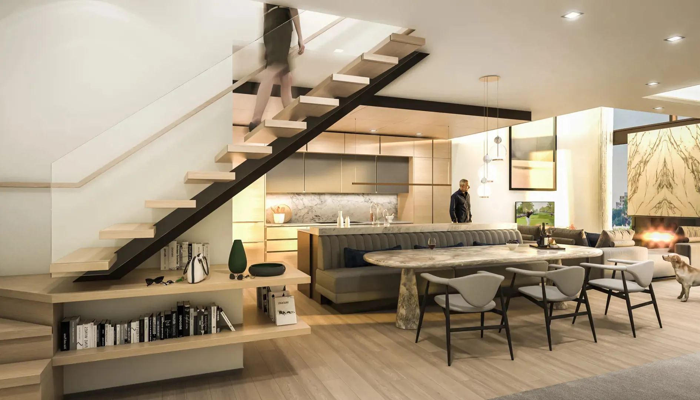
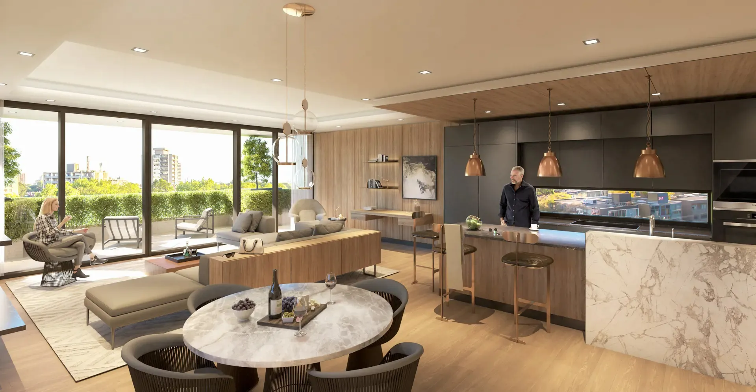
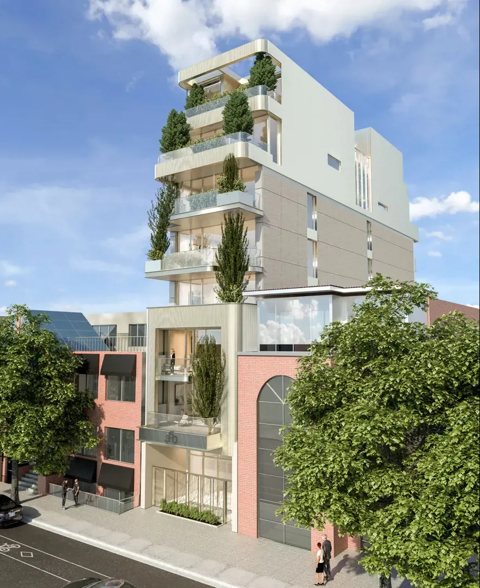
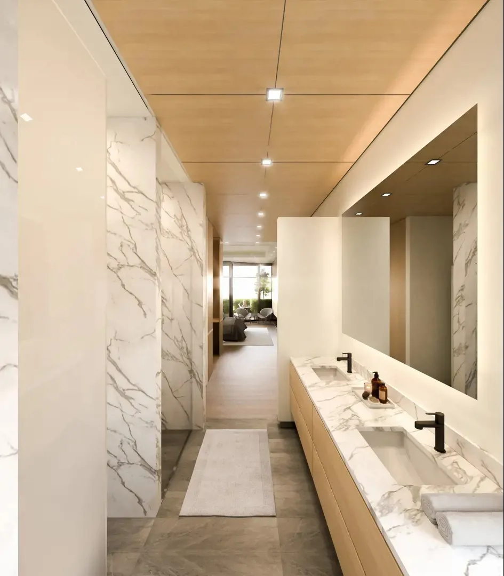
350 Davenport Condos is a completed eight-storey condominium by EllisDon Capital at 350 Davenport Road in The Annex, Toronto. Suites range from 1,836 to 3,475 sq ft, with current prices from $4,900,000 to $5,000,000.
350 Davenport Condos pricing and floor plans
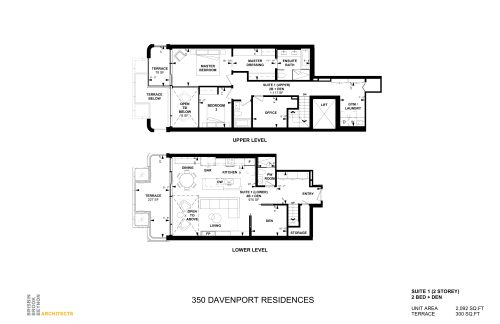
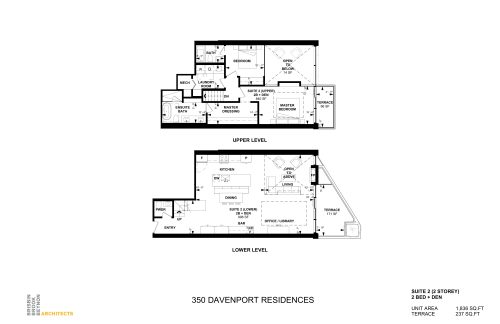
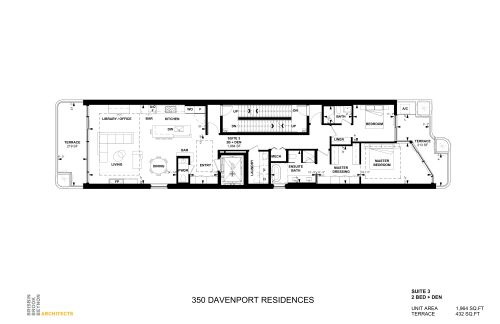
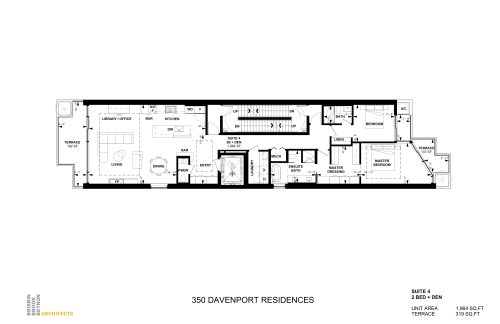
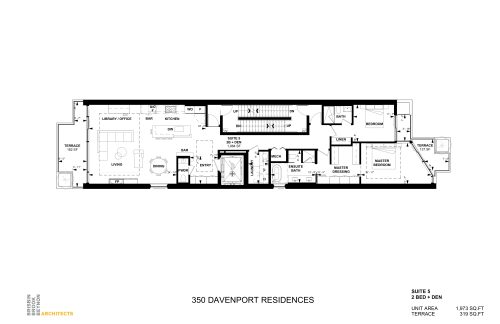
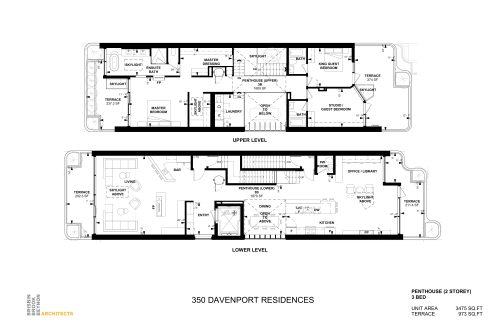
Pricing sits between $4,900,000 and $5,000,000, or about $2,555 per square foot. The building’s six floor-plan layouts span 1,836 to 3,475 sq ft: four two-bedroom plans, one two-bedroom-plus-den plan and one three-bedroom plan. Maintenance runs $0.63 per square foot.
Location
Standing 29.56 metres tall, the building occupies 350 Davenport Road in The Annex, Toronto. Walk Score gives the address 88, and its Transit Score is 89.
Amenities and features
- Fitness room
- Yoga area
- Terrace garden
- Lobby
- Digital concierge services
- Car charging station
- Underground parking garage
The development team
EllisDon Capital developed 350 Davenport, with architecture by BBB Architects. Sotheby’s International Realty Canada handles sales and marketing.
Buying at 350 Davenport Condos
Suites in this finished building are offered in public sales. Register with Meta Realty for platinum access to floor plans, pricing and any incentives, and ask our team about resale units at 350 Davenport as well.
Prices, sizes, availability and incentives are subject to change without notice. E. & O.E.
350 Davenport Condos at a glance
| Sales status | Public Sales (resale units also available) |
|---|---|
| Construction | Complete |
| Building type | Condo |
| Storeys | 8 |
| Height | 30 m |
| Launch | 2024-08-17 |
| Architect | BBB Architects |
| Sales & marketing | Sotheby's International Realty Canada |
| Neighbourhood | The Annex, Toronto |
| Maintenance | $0.63/sq ft |
| Walk Score | 88/100 |
| Transit Score | 89/100 |
Features & finishes
- 1 & 2 STOREY
- Standard Suite Features
- Smooth finish ceilings, approximately 10 feet
- Nominal bulkheads
- Floor to ceiling windows
- Integrated drapery coves in some areas, pre-wired for automation
- Contemporary baseboards & trim throughout
- Wide plank, European engineered hardwood flooring with high-performance acoustical underlay
- Bathroom fan, kitchen exhaust & dryer exhaust vented to exterior individually controlled HVAC units for air-conditioning & heating
- Capped ceiling outlet over dining area
- Modern recessed ceiling light fixtures per plan
- Contemporary, gas fireplace with stone surround in living room
- Solid core entry door
- Slab style interior swing or sliding doors with premium hardware
- Premium white paint throughout
- High-performance demising walls between suites & along corridors, to minimize acoustic interference between suites
- Terrace
- Stone terraces with 5 metre trees & planters
- Flush walkout floors & wood panel soffit with accent lighting
- Entry Foyer
- Private entry door
- Entry closets with wood finished doors
- Solid core wood veneer sliding door separating entry from the rest of the suite
- Choice of porcelain tile / wood floors
- Laundry Room/Closet
- Front-loading side by side washer & dryer
- Porcelain tile flooring
- Laundry room sink
- Individual, on demand hot water
- Eating/Dining
Frequently asked questions
Who developed 350 Davenport Condos?
EllisDon Capital developed the building, and BBB Architects designed it.
Is 350 Davenport Condos finished?
Yes. The eight-storey building at 350 Davenport Road is complete.
How much do suites at 350 Davenport cost?
Suites are priced between $4,900,000 and $5,000,000.
How large are the suites at 350 Davenport?
The six layouts range from 1,836 to 3,475 sq ft, with two and three bedrooms.
What are the maintenance fees at 350 Davenport Condos?
The listed maintenance fee is $0.63 per square foot.