METAREALTY INC.

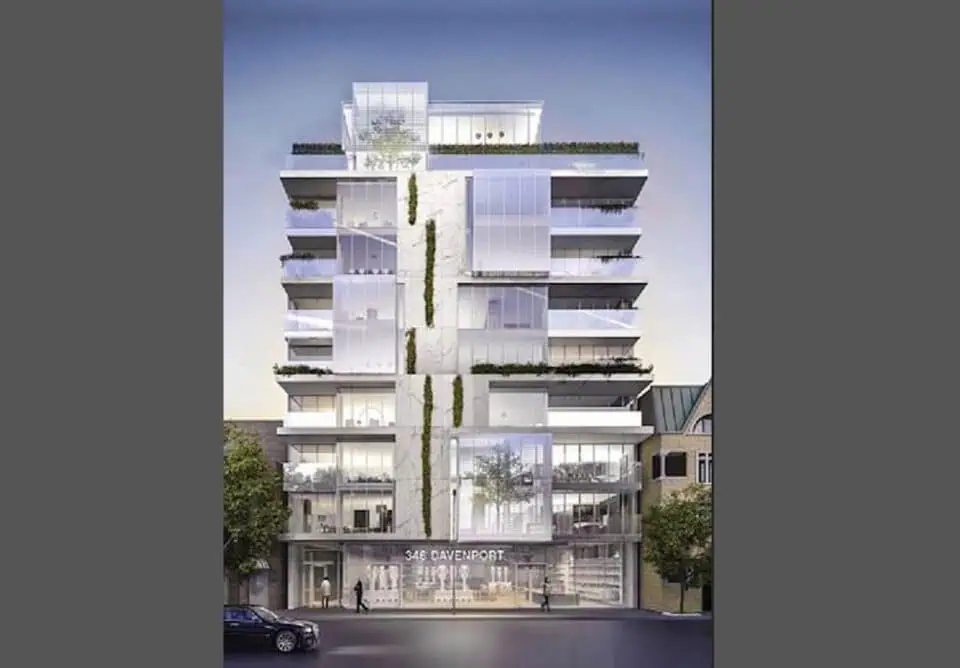
346 Davenport Condos

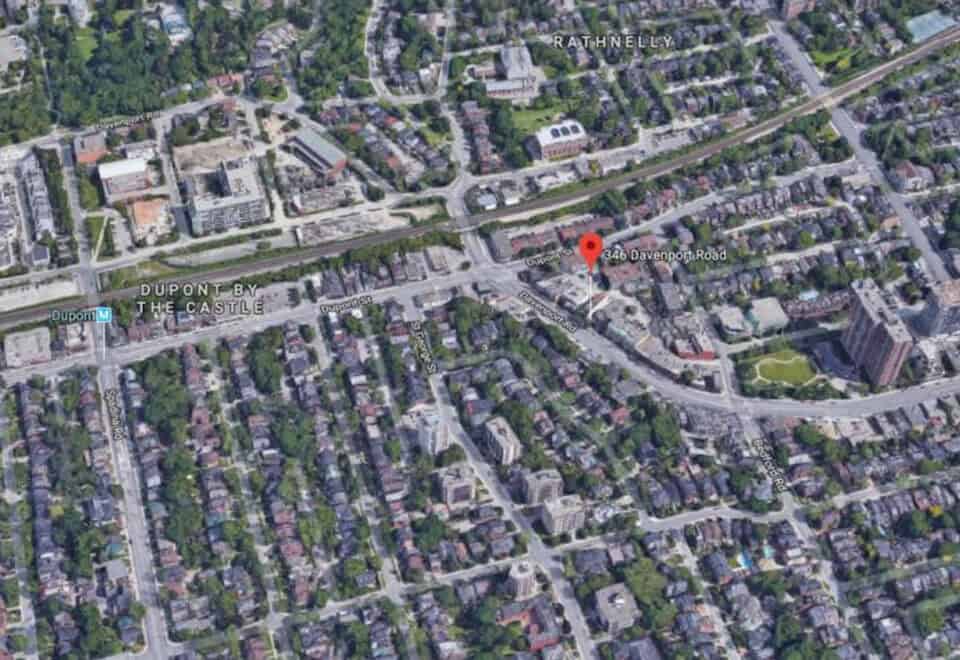
346 Davenport Road, Toronto, ON, Canada

Starting From
$2,329,900 - $4,579,900

Condo

Occupancy: Spring 2023

1 Star2 Stars3 Stars4 Stars5 Stars (No Ratings Yet)
Loading...

GET PLATINUM ACCESS!!

Register to Receive Guaranteed Platinum Access & Prices, Incentives & Discounts, Floor Plans & More!

Get Pricing, Floor Plans and Availability

Tell us what you need and a Meta Realty representative will follow up directly.

Are you a Realtor?
Sending…

About 346 Davenport Condos

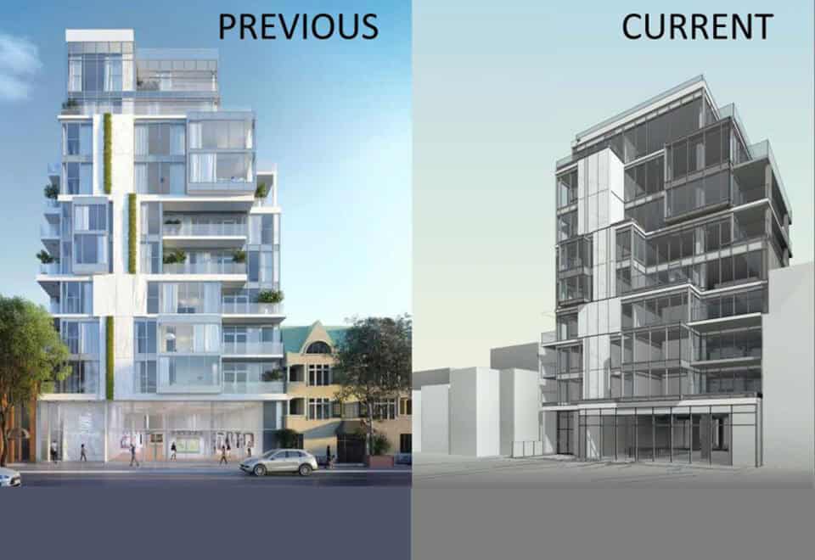
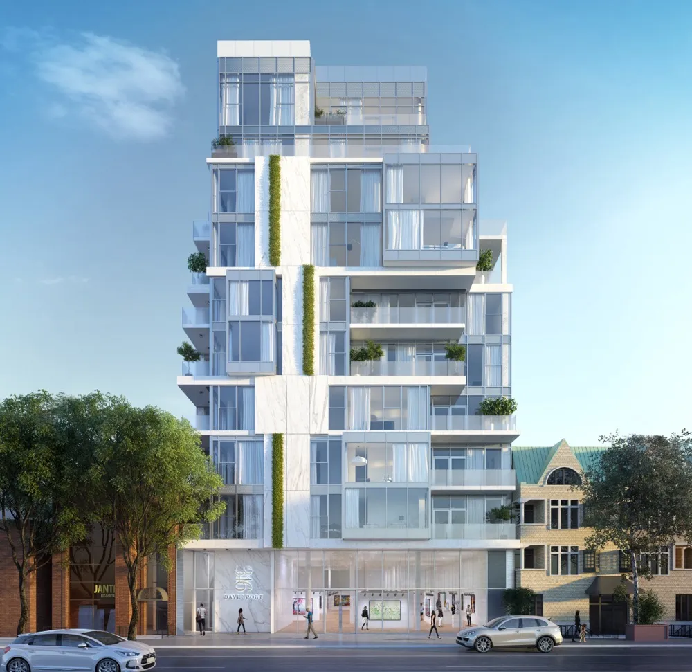
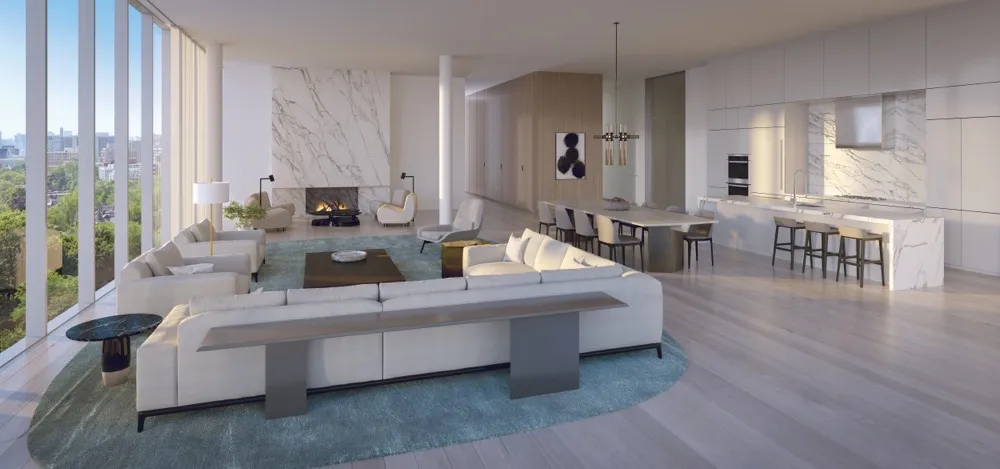
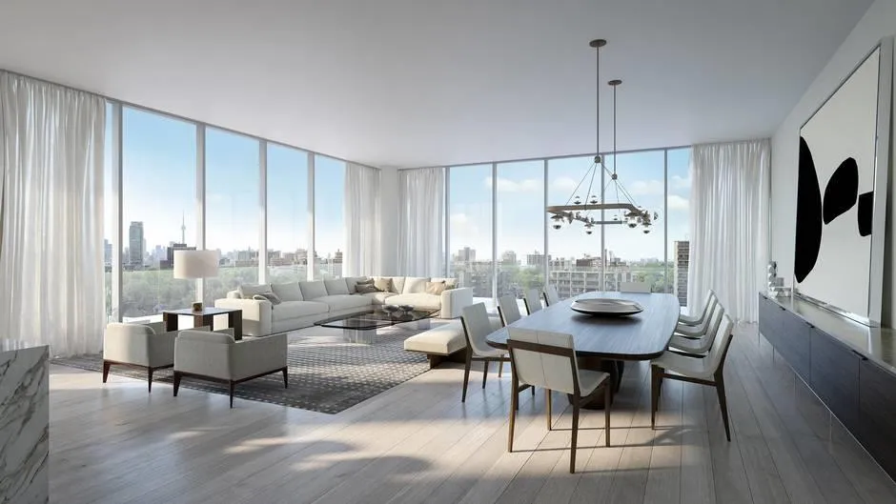
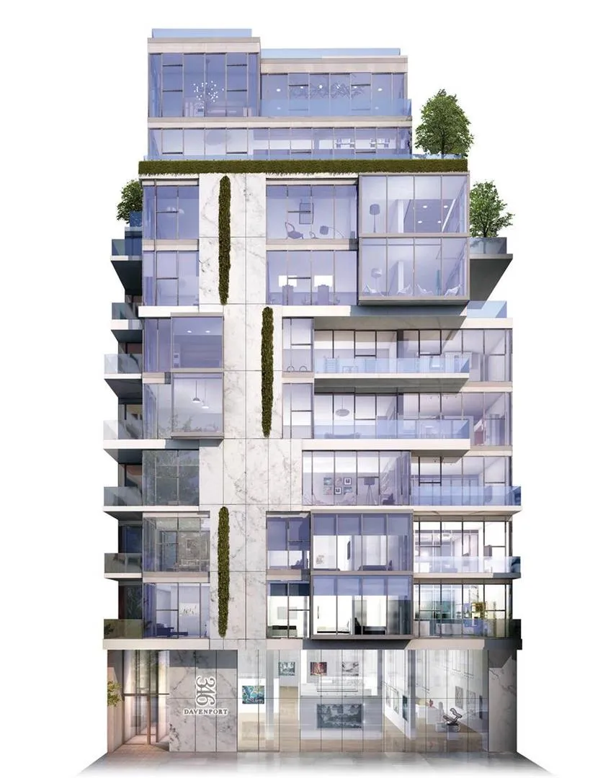
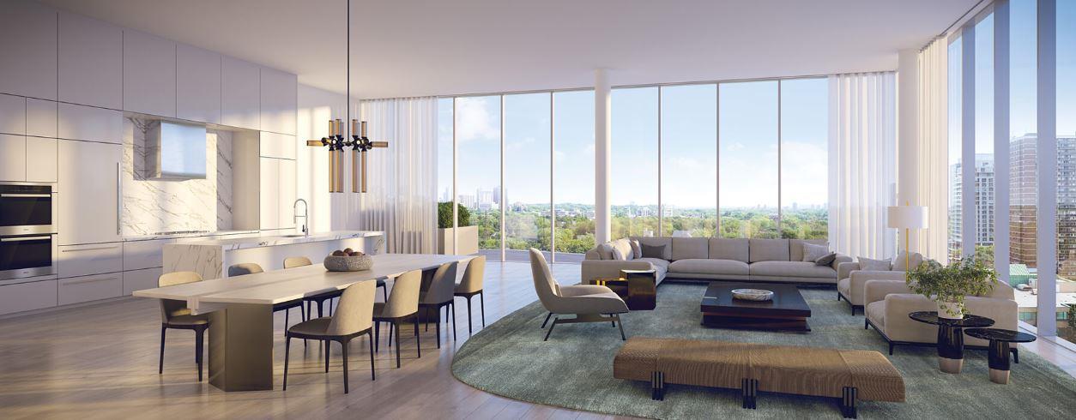
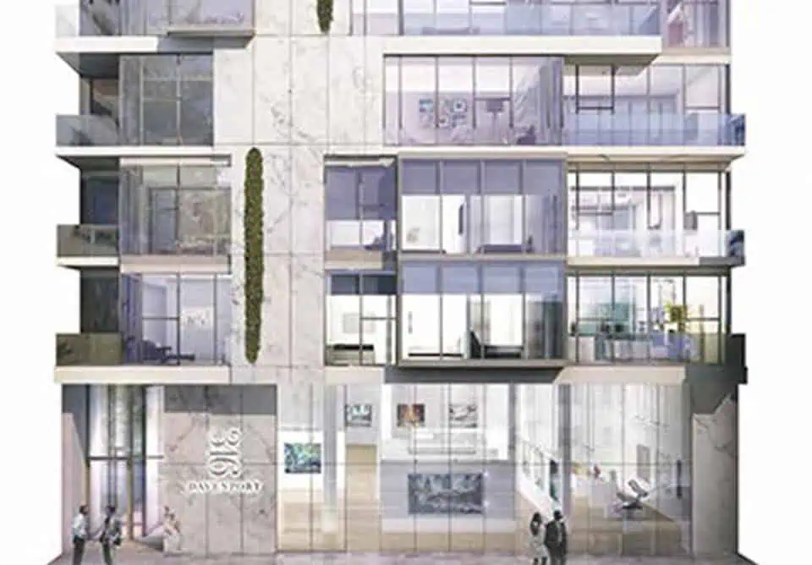
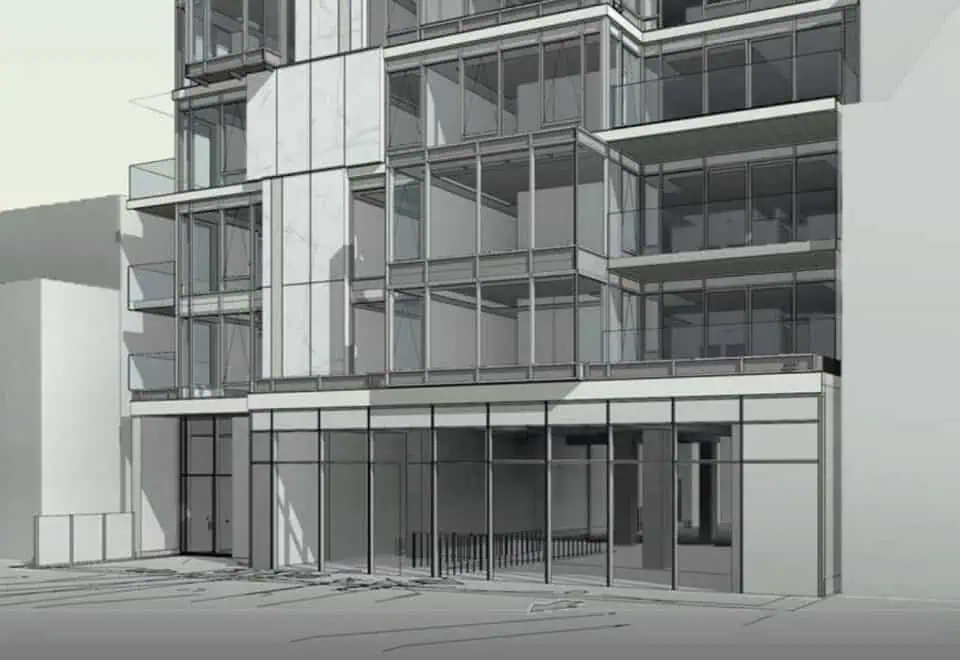
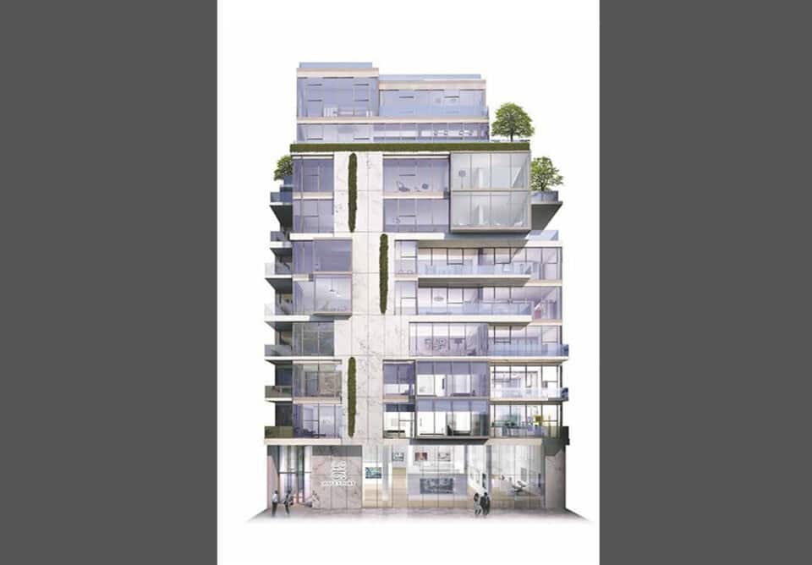
346 Davenport Condos is a completed 10-storey condominium at 346 Davenport Road in The Annex, Toronto, developed by Freed Developments and Trolleybus Urban Development Inc. The 36.27-metre building was completed in 2023, and suites of 1,019 to 2,799 sq ft are listed from $2,329,900 to $4,579,900.

346 Davenport Condos pricing and floor plans

Listed pricing is $1,692 per square foot. The building has 40 floor-plan layouts: 12 two-bedroom, 26 two-bedroom-plus-den, 1 three-bedroom and 1 three-bedroom-plus-den design. Maintenance is listed at $0.73 per square foot, and suites are individually metered for electricity, heating, cooling and water. A locker is priced at $15,000.

Location

The address is 346 Davenport Road in The Annex neighbourhood of Toronto. Its Walk Score and Transit Score are both 94.

Amenities and features

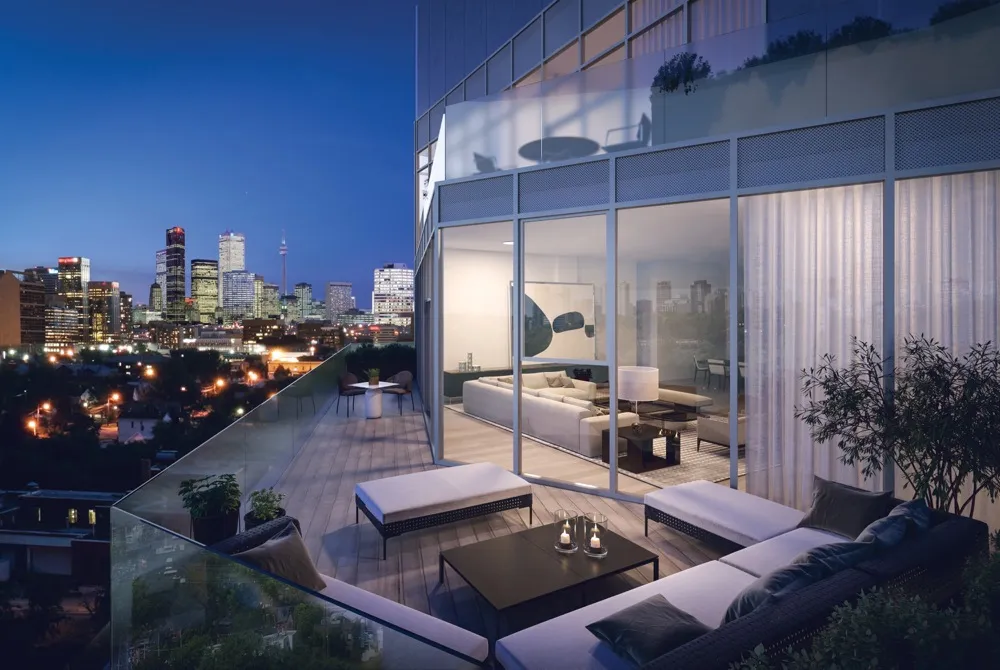
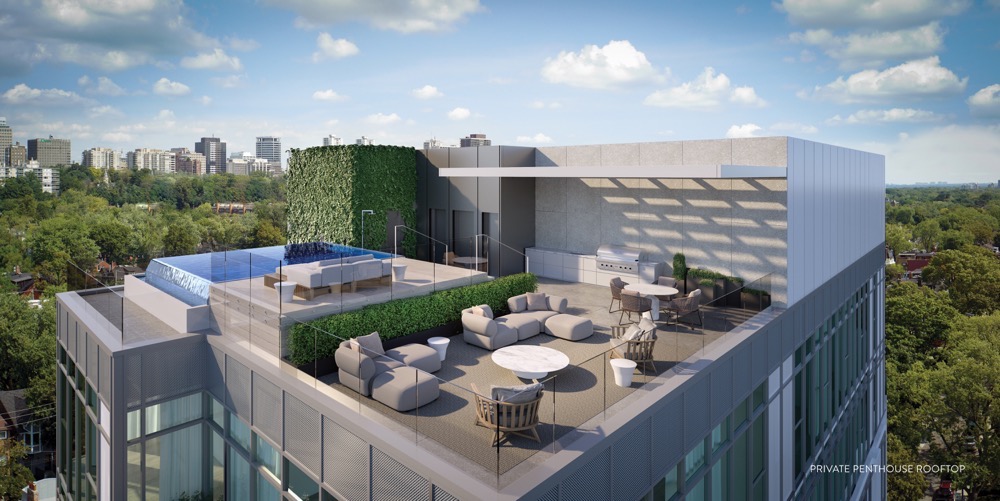
  • Rooftop patio and rooftop garden
  • Outdoor pool
  • BBQ area
  • Multimedia room
  • 24-hour security
  • Underground parking and visitor parking
  • Bicycle storage

Deposit structure and incentives

Buyers put down 5% on signing. Free parking is listed as an incentive, subject to change.

The development team

Freed Developments and Trolleybus Urban Development Inc. are the developers. RAW Design is the architect, Burdifilek designed the interiors, and PSR Brokerage Ltd. handles sales and marketing.

Buying at 346 Davenport Condos

346 Davenport has public sales listed. For platinum access to floor plans, pricing and incentives, register with Meta Realty; our team can also help you search for resale suites in the building.

Prices, sizes, availability and incentives are subject to change without notice. E. & O.E.

346 Davenport Condos at a glance

Sales statusPublic Sales (resale units also available)
ConstructionComplete
Building typeCondo
Storeys10
Height36 m
Estimated occupancy2023
Launch2016-06-02
ArchitectRAW Design
Interior designBurdifilek
Sales & marketingPSR Brokerage Ltd.
NeighbourhoodThe Annex, Toronto
Maintenance$0.73/sq ft — Units are individually metered for electricity, heating, cooling and water
Walk Score94/100
Transit Score94/100

Current incentives

  • Free Parking

Features & finishes

  • OVERVIEW
  • Contemporary exterior architecture by RAW
  • Acoustically engineered demising party walls
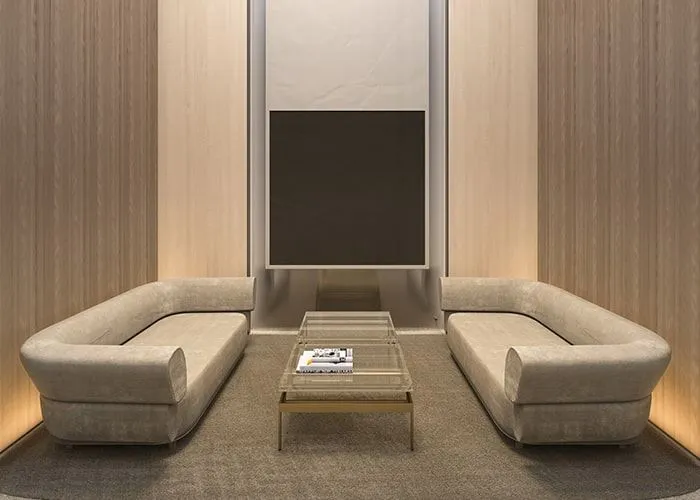
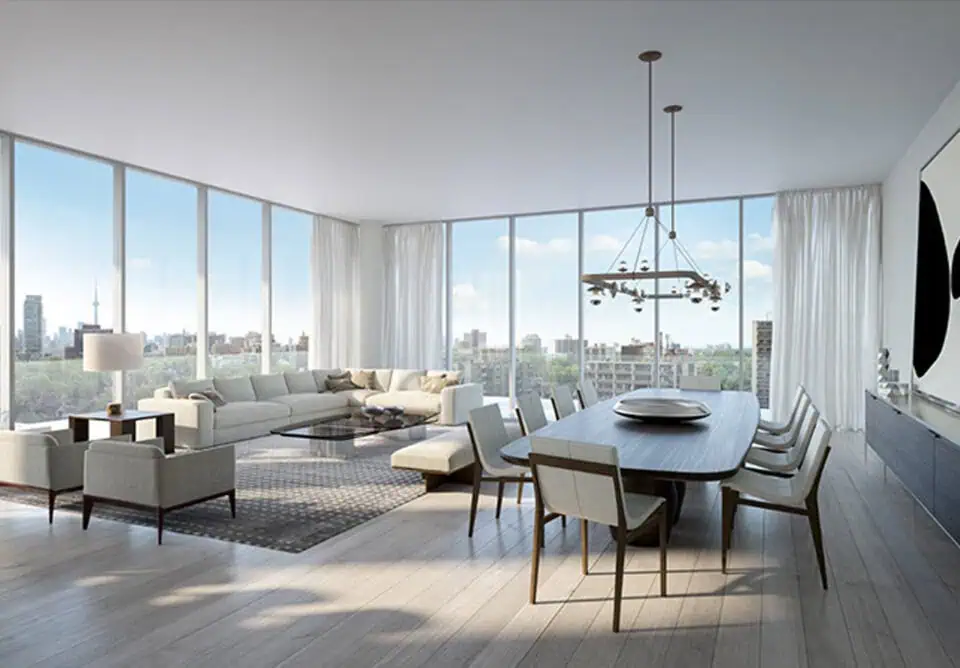
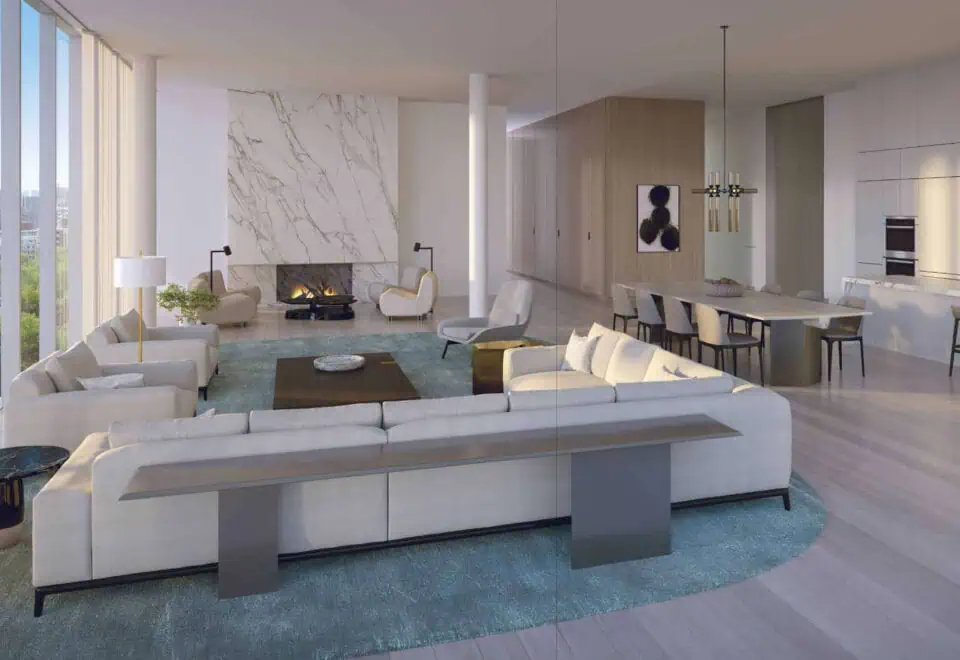
  • Sophisticated interior design, suite layouts and finish selections by Burdifilek
  • Individual, digitally-controlled HVAC systems with humidifier
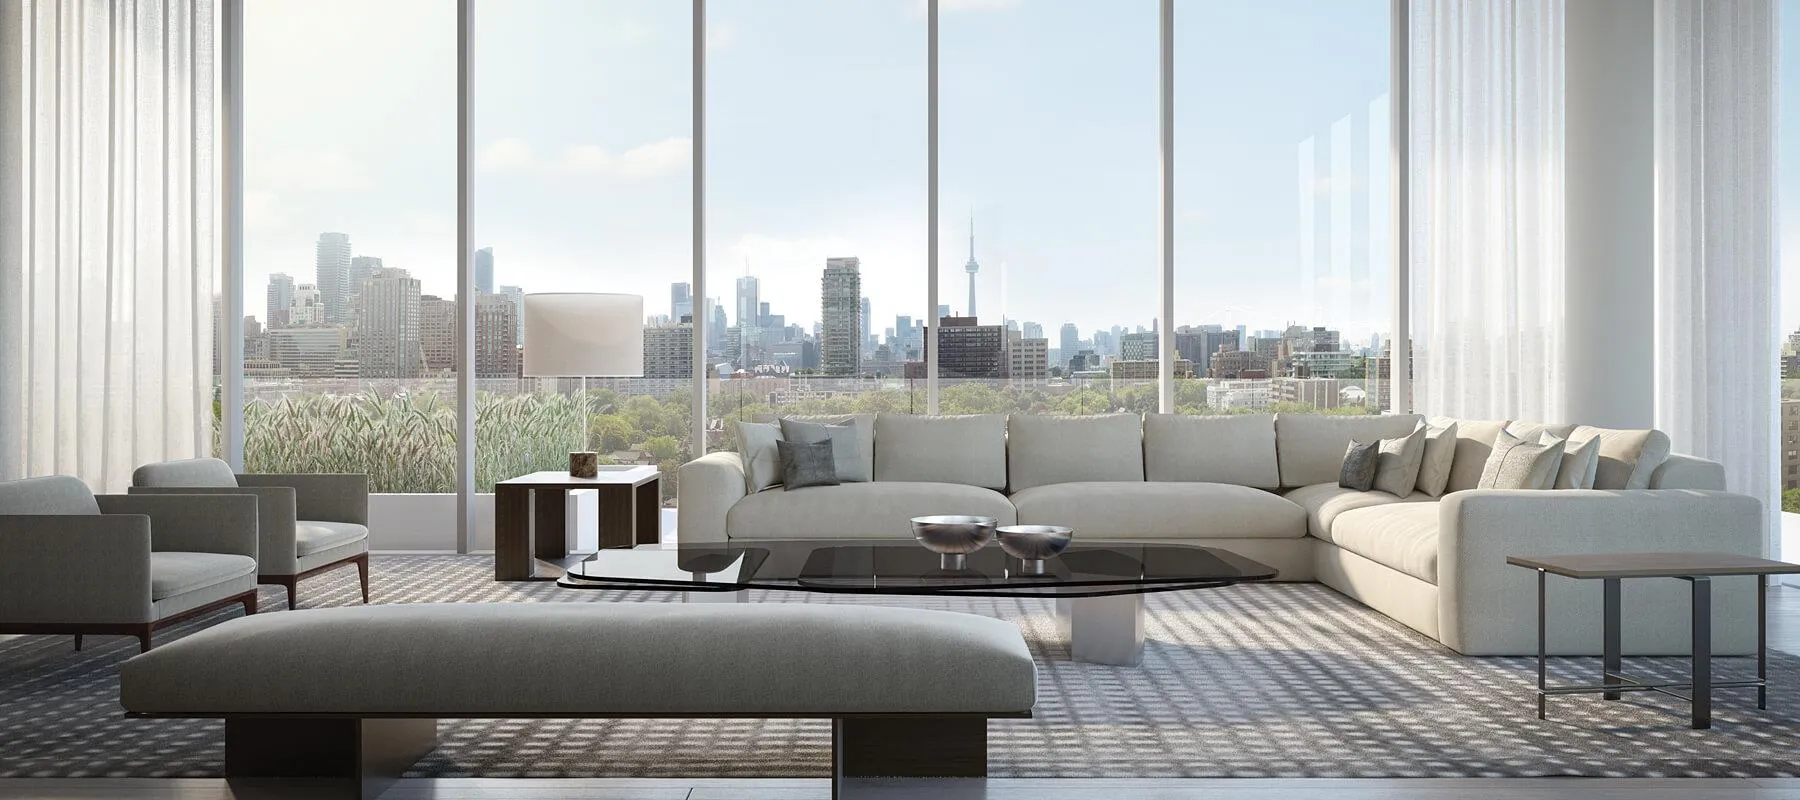
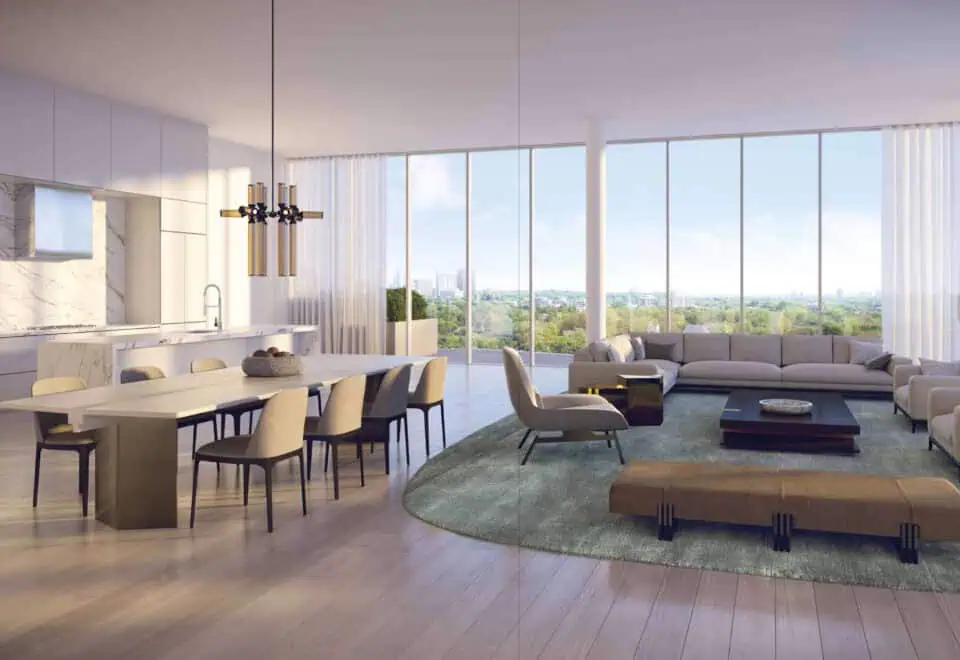
  • Entertainment spaces with modern open-concept floor plans
  • High quality, full size front load washer/dryer
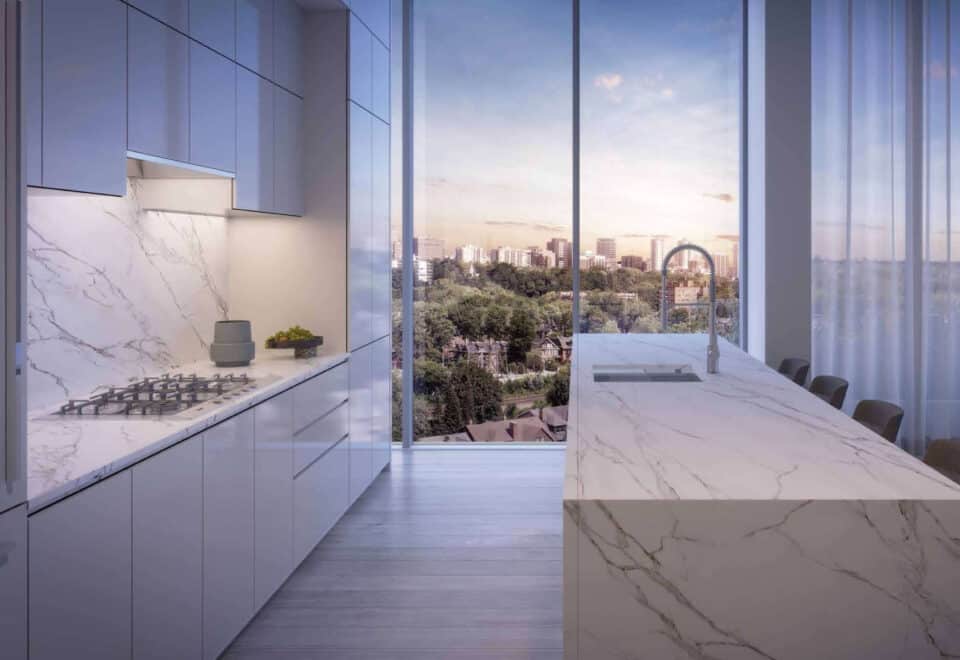
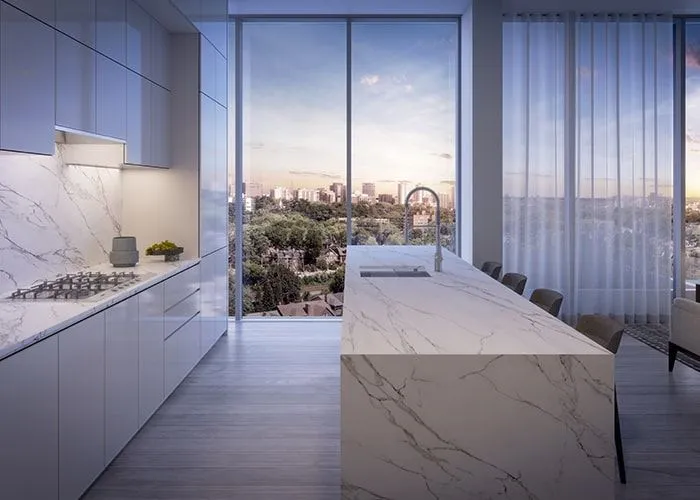
  • Custom designed European kitchens with integrated appliances
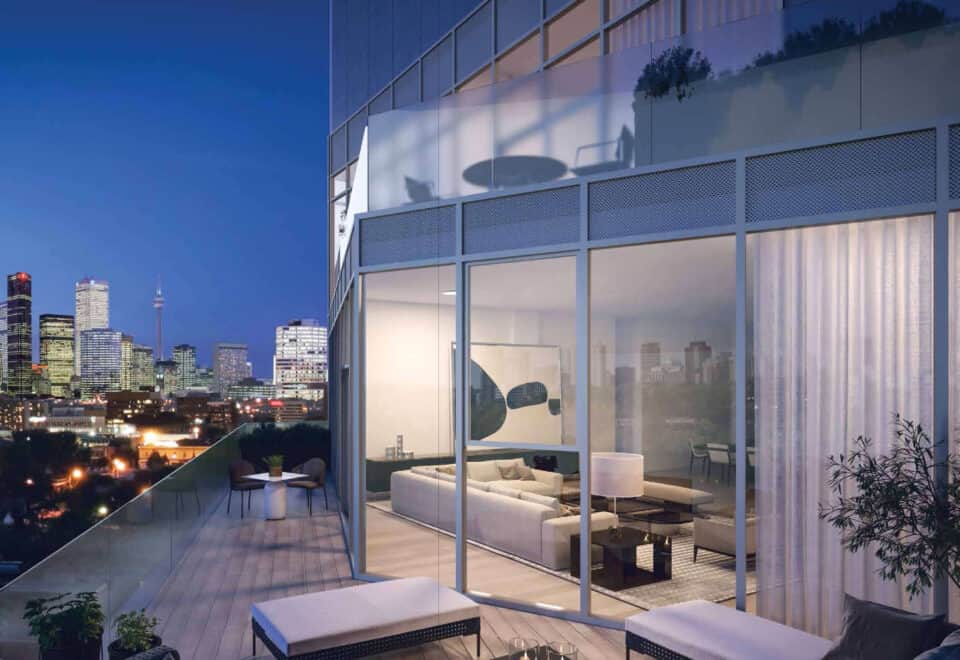
  • Outdoor lighting on all balconies and terraces
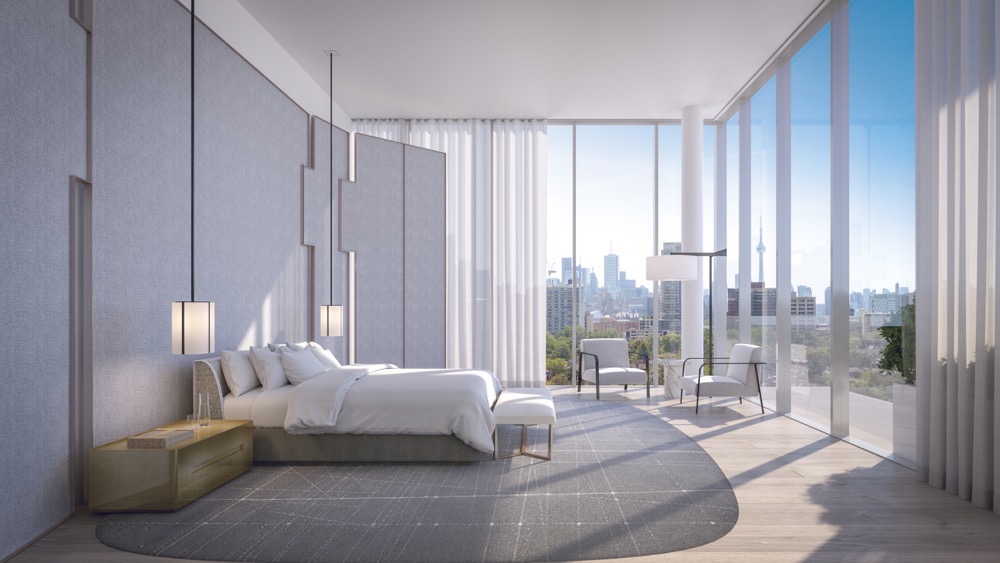
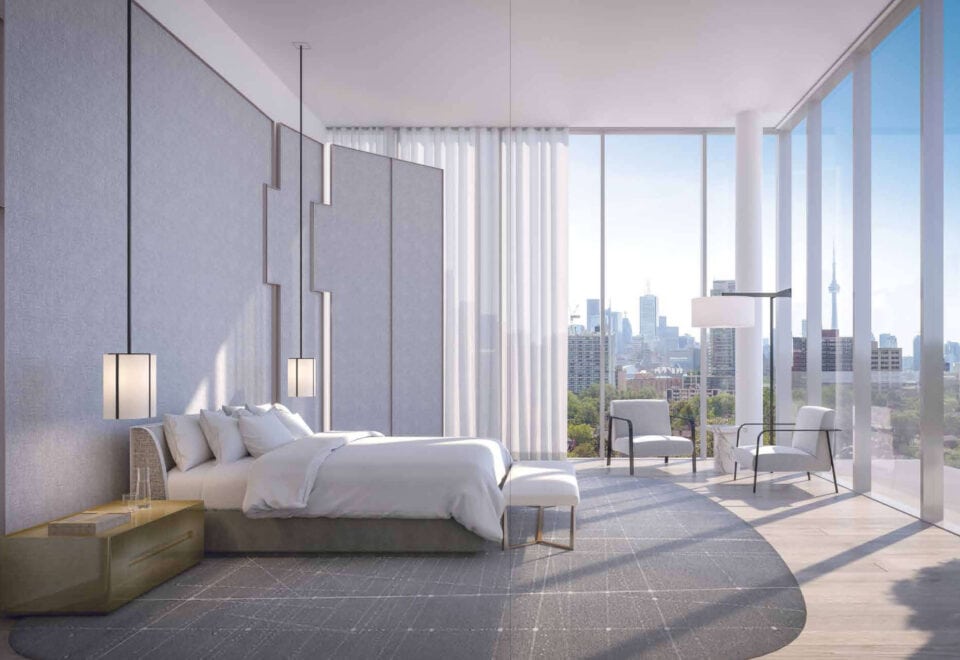
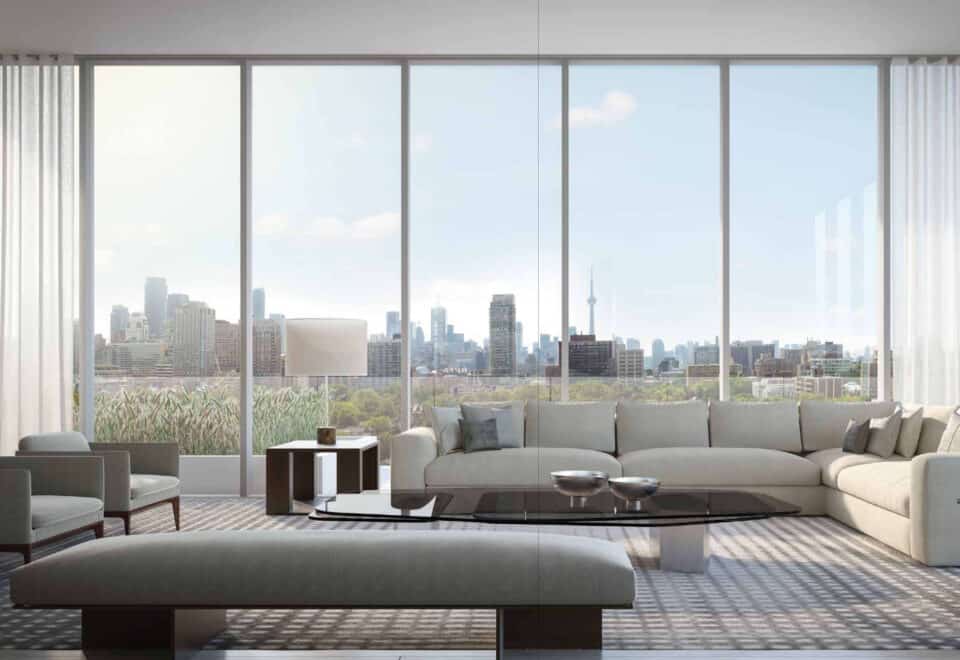
  • Floor-to-ceiling windows
  • Oversized paving stones on all terraces with clear glass and aluminum handrails
  • Smooth finished ceilings in all areas
  • Painted concrete floors on all balconies with clear glass and aluminum handrails
  • 6" baseboards with square edge profile
  • Gas line and water bib connections to terraces
  • Extended height interior doors with modern hardware throughout
  • Gas line connection to balconies as per plan
  • FLOORS
  • Wide plank engineered hardwood flooring with acoustic underlay throughout suites
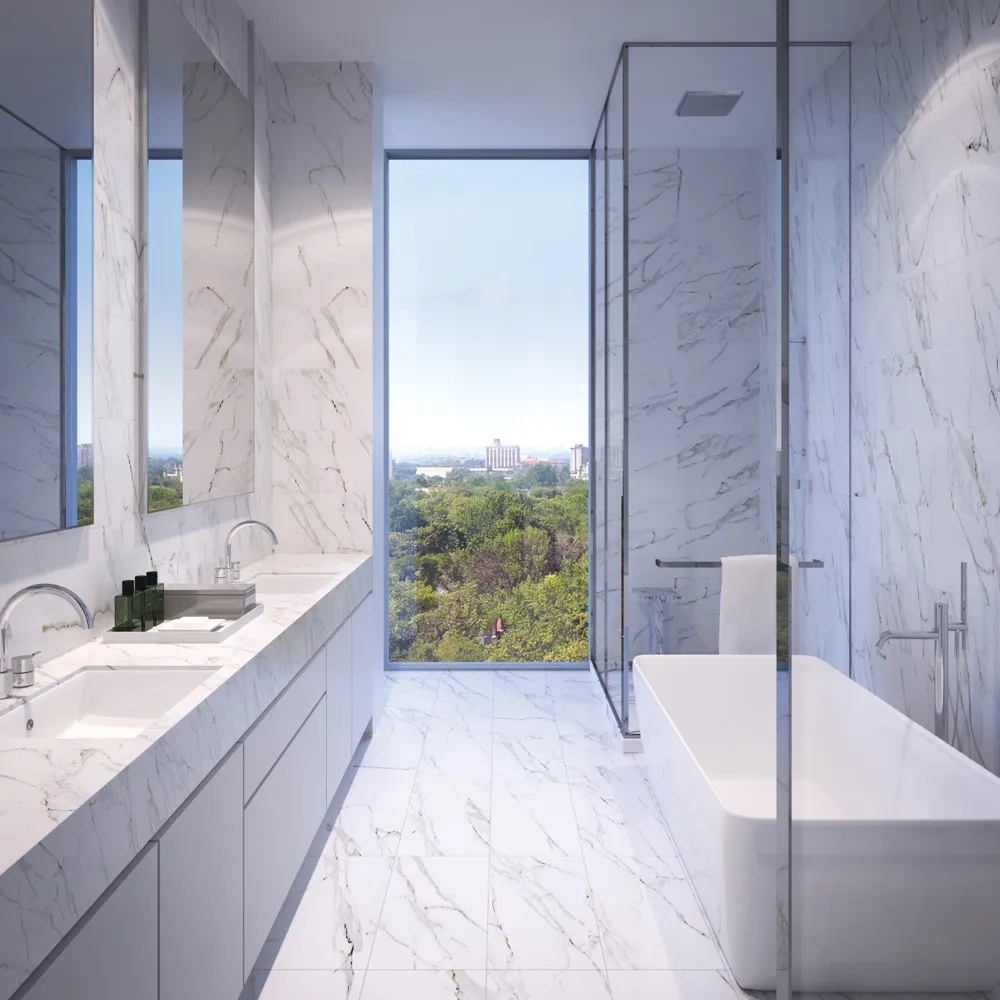
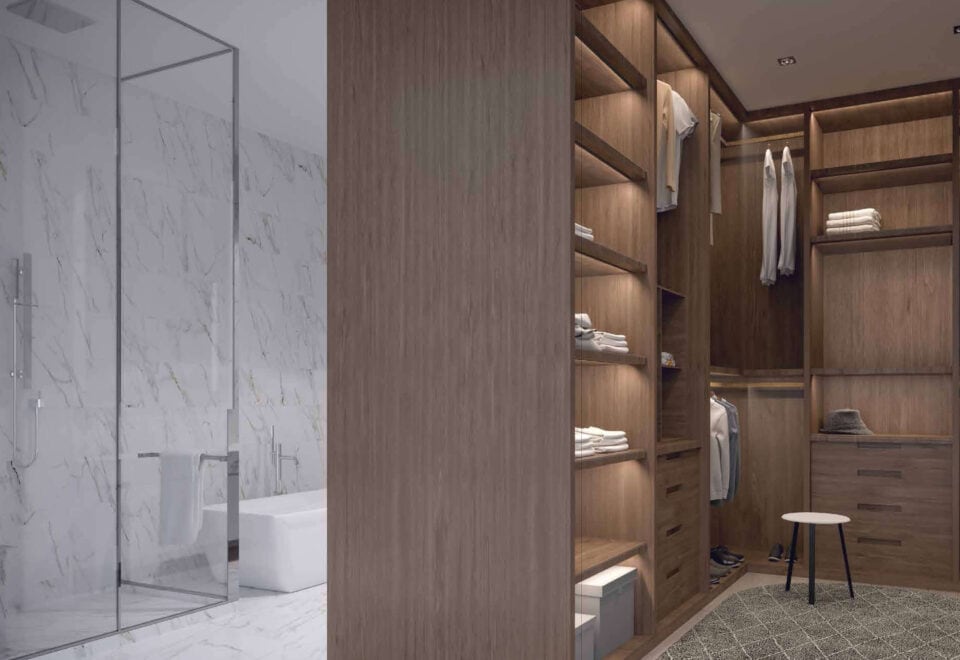
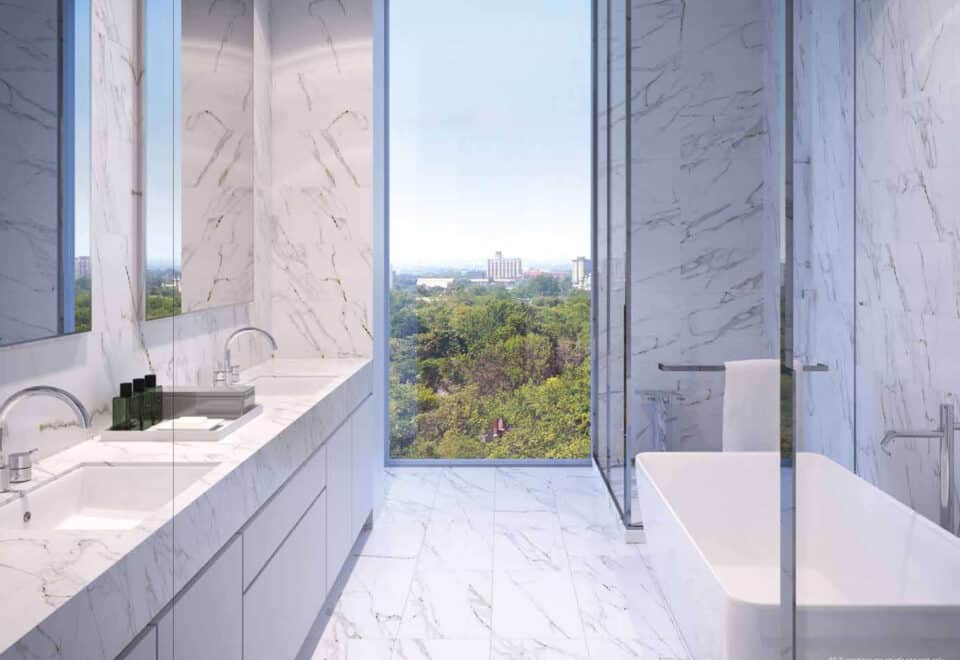
  • Oversized natural stone tile in all bathrooms
  • Porcelain tile in all laundry/storage rooms
  • KITCHENS
  • Custom designed European cabinetry
  • Designer selected back-painted glass backsplash
  • 1½" square edge solid surface countertop
  • Single lever deck-mounted kitchen faucet with spray arm
  • 1½" square edge solid surface island countertop as per plan
  • 32" stainless steel undermount kitchen sink
  • BATHROOMS
  • Custom designed European vanity

Frequently asked questions

Who developed 346 Davenport Condos?

Freed Developments and Trolleybus Urban Development Inc. developed the building.

When was 346 Davenport completed?

It was completed in 2023; the building is 10 storeys and 36.27 metres tall.

What are the prices at 346 Davenport?

Listed prices start at $2,329,900 and go up to $4,579,900, equal to $1,692 per square foot.

What suite layouts does the building have?

There are 40 layouts from 1,019 to 2,799 sq ft, ranging from two-bedroom to three-bedroom-plus-den designs.

How are maintenance and utilities handled?

Maintenance is listed at $0.73 per square foot, and each suite is individually metered for electricity, heating, cooling and water.

What are the Walk Score and Transit Score?

Both are 94.

Homes for sale & rent at 346 Davenport Condos

Browse homes on the map

Key Facts

Ready to reserve?

Submit a worksheet for 346 Davenport Condos: pick up to three suites and we will request your allocation from the builder.

Submit a worksheet
  • Project Name

    346 Davenport Condos

  • Property Type

    Condo

    Number Of Storeys

    10

    Number of Suites

    30

    Number Of Floor Plans

    40

  • Parking Price

    Request Parking Price

  • Locker Price

    $15,000

  • Estimated Maintenance Fee

    $0.73/sq.ft (Units are individually metered for electricity, heating, cooling and water)

    VIP Launch

    June 2016

    Deposit Structure

    Total Deposit

    5% (on signing)

    Deposit Notes

    5% On Signing

    Development Levies

    Development Charge Cap $9,000

    Assignment Policy

    Request Assignment Policy

    Public Launch

    2016-06-02

    Suite Size Range

    1,019 - 2,799 SqFt

    Price Per Sq Ft

    $1,692

    Architect

    RAW Design

    Construction Start Date

    Summer 2018

    Interior Designer

    Burdifilek

    Estimated Property Tax

    0.7% of the price / year

Information last updated on November 8, 2026

Amenities

  • 24-Hour Security
  • BBQ Area
  • Bicycle Storage
  • Multimedia room
  • Outdoor Pool
  • Rooftop Garden
  • Rooftop Patio
  • Underground Parking
  • Visitor Parking

94

Transit Score

94

Walk Score

Projects Nearby

  • Public Sales

    Q Tower

    200 Queens Quay West, Toronto, ON, Canada

    3 years ago

    $545,900 - $1,426,900

    Diamond Corp, Lifetime Developments

    Building Type: Condo

    1+1
    1+1
    1+1
  • Sold Out

    The Riv Condos

    93 River Street, Toronto, ON, Canada

    3 years ago

    $503,490 - $1,367,990

    Broccolini

    Building Type: Condo

    1+1
    1+1
    1+1
  • Public Sales

    Angular Condos

    1001 Broadview Avenue, Toronto, ON, Canada

    3 years ago

    $849,000 - $1,783,000

    Daffodil Developments

    Building Type: Condo

    1+1
    1+1
    1+1
  • Public Sales

    Reside on Richmond Condos

    627 Richmond Street West, Toronto, ON, Canada

    3 years ago

    $551,990 - $1,433,990

    Harlo Capital, Originate Developments Inc.

    Building Type: Condo

    1+1
    1+1
    1+1
  • 350 Davenport Condos rendering
    Public Sales

    350 Davenport Condos

    350 Davenport Road, Toronto, ON, Canada

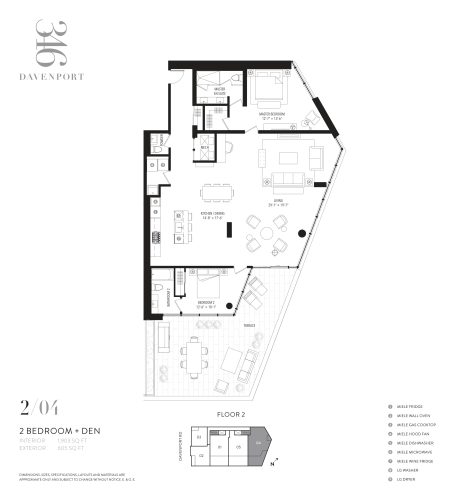
    3 years ago

    $4,900,000 - $5,000,000

    EllisDon Capital

    Building Type: Condo

    1+1
    1+1
    1+1
  • Public Sales

    SkyTower Condos

    1 Yonge Street, Toronto, ON, Canada

    3 years ago

    $743,900 - $3,209,990

    Pinnacle International

    Building Type: Condo

    1+1
    1+1
    1+1
  • Public Sales

    Prestige Condos

    28 Freeland Street, Toronto, ON, Canada

    3 years ago

    $799,900 - $3,184,900

    Pinnacle International

    Building Type: Condo

    1+1
    1+1
    1+1
  • Sold Out

    The Leaside Condos

    138 Laird Drive, Toronto, ON, Canada

    3 years ago

    $639,990 - $1,589,990

    Core Development Group, Emblem Developments

    Building Type: Condo

    1+1
    1+1
    1+1
  • 2 Bedrooms

    From $2,329,900$1,396/ft(0%) Since Launch
    For Sale (4)Sold (36)All (40)
    Price Change
    2 Bed
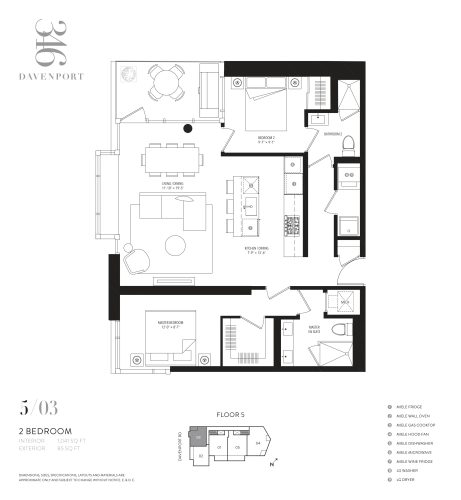
    503 Floor Plan at 346 Davenport Condos - 1041 sq.ft

    503 is a 2-bedroom layout with 2 bathrooms and 1,041 sq ft of interior space at 346 Davenport Condos in Toronto. It faces North West. It is offered on floor 5. This plan is sold out with the builder.

    2
    2.0
    1,041 sq.ft
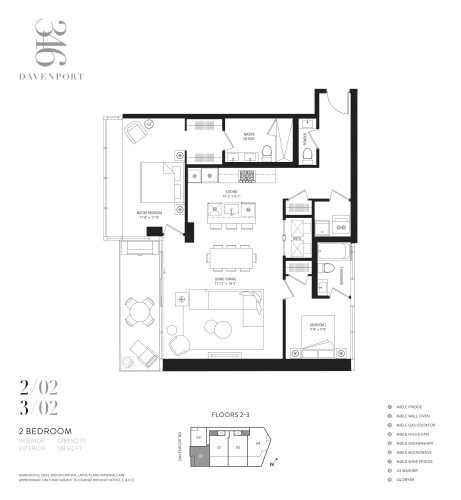
    202 Floor Plan at 346 Davenport Condos - 1283 sq.ft

    202 is a 2-bedroom layout with 2 bathrooms and 1,283 sq ft of interior space at 346 Davenport Condos in Toronto. It faces South West. It is offered on floors 2–3. This plan is sold out with the builder.

    2
    2.0
    1,283 sq.ft
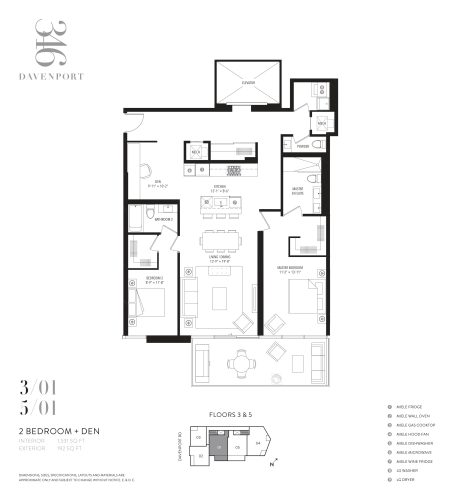
    301 Floor Plan at 346 Davenport Condos - 1531 sq.ft

    301 at 346 Davenport Condos is a 2-bedroom plus den, 2.5-bathroom condo floor plan with 1,531 sq ft of interior space. It faces South. Available on floors 3 and 5. This plan is sold out with the builder.

    2
    2.5
    1,531 sq.ft
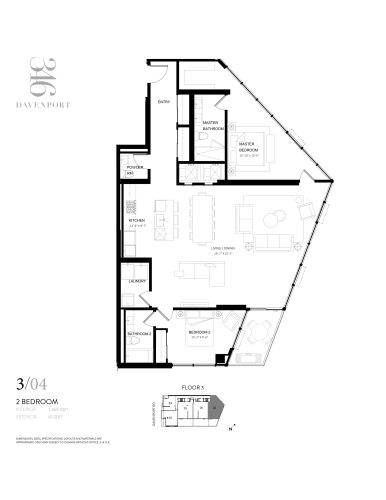
    304 Floor Plan at 346 Davenport Condos - 1669 sq.ft

    304 at 346 Davenport Condos is a 2-bedroom plus den, 2.5-bathroom condo floor plan with 1,669 sq ft of interior space. It faces North. Available on floor 3. Priced from $2,329,900 ($1,396 per sq ft).

    2
    2.5
    1,669 sq.ft
    $1,396/ft $2,329,900
    launched at $2,329,900since launch no change
    1 w ago $2,329,900
    since launch no change
    1 m ago $2,329,900
    since launch no change
    3 m ago $2,329,900
    since launch no change
    1 y ago $2,329,900
    since launch no change
    2 y ago $2,329,900
    since launch no change
    3 y ago $2,329,900
    since launch no change
    204 Floor Plan at 346 Davenport Condos - 1903 sq.ft

    204 at 346 Davenport Condos is a 2-bedroom plus den, 2.5-bathroom condo floor plan with 1,903 sq ft of interior space. It faces North. Available on floor 2. This plan is sold out with the builder.

    2
    2.5
    1,903 sq.ft
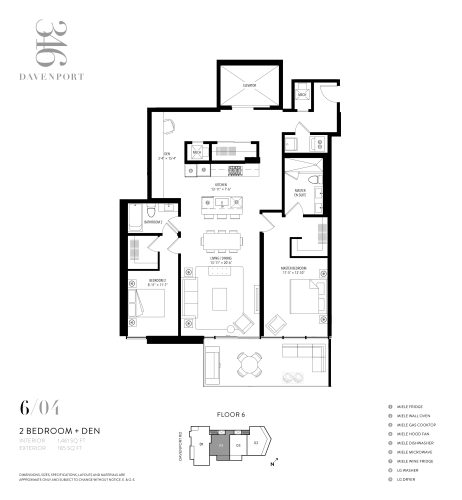
    604 Floor Plan at 346 Davenport Condos - 1461 sq.ft

    The 604 floor plan at 346 Davenport Condos (Toronto) offers a 2-bedroom plus den layout with 2 bathrooms and 1,461 sq ft of interior space. The den adds flexible space, for example a home office. It faces South. It is offered on floor 6. This plan is sold out with the builder.

    2
    2.0
    1,461 sq.ft
    603 Floor Plan at 346 Davenport Condos - 1930 sq.ft

    603 at 346 Davenport Condos is a 2-bedroom plus den, 2.5-bathroom condo floor plan with 1,930 sq ft of interior space. It faces South East. Available on floor 6. This plan is sold out with the builder.

    2
    2.5
    1,930 sq.ft
    last recorded price $2,574,900
    Sold Outlaunched at $2,574,900since launch no change
    1 w ago $2,574,900
    since launch no change
    1 m ago $2,574,900
    since launch no change
    3 m ago $2,574,900
    since launch no change
    1 y ago $2,574,900
    since launch no change
    2 y ago $2,574,900
    since launch no change
    3 y ago $2,574,900
    since launch no change
    702 Floor Plan at 346 Davenport Condos - 1478 sq.ft

    The 702 floor plan at 346 Davenport Condos (Toronto) offers a 2-bedroom plus den layout with 2 bathrooms and 1,478 sq ft of interior space. The den adds flexible space, for example a home office. It faces North. It is offered on floor 7. This plan is sold out with the builder.

    2
    2.0
    1,478 sq.ft
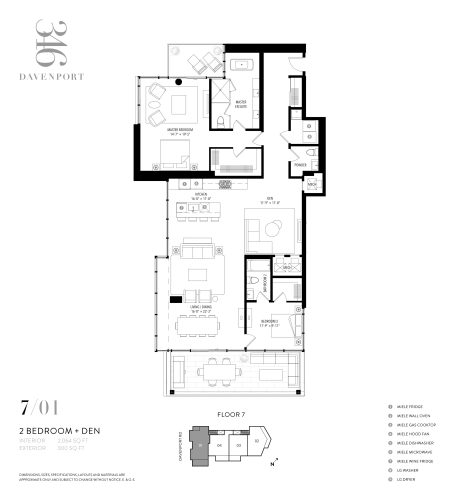
    701 Floor Plan at 346 Davenport Condos - 2064 sq.ft

    701 at 346 Davenport Condos is a 2-bedroom plus den, 2.5-bathroom condo floor plan with 2,064 sq ft of interior space. It faces North. Available on floor 7. This plan is sold out with the builder.

    2
    2.5
    2,064 sq.ft
    Unit 601 Floor Plan at 346 Davenport Condos - 2079 sq.ft

    Unit 601 at 346 Davenport Condos is a 2-bedroom, 2.5-bathroom condo floor plan with 2,079 sq ft of interior space. It faces North. Available on floor 6. This plan is sold out with the builder.

    2
    2.5
    2,079 sq.ft
    last recorded price $2,974,900
    Sold Outlaunched at $2,974,900since launch no change
    1 w ago $2,974,900
    since launch no change
    1 m ago $2,974,900
    since launch no change
    3 m ago $2,974,900
    since launch no change
    1 y ago $2,974,900
    since launch no change
    2 y ago $2,974,900
    since launch no change
    3 y ago $2,974,900
    since launch no change
    Unit 602 Floor Plan at 346 Davenport Condos - 2112 sq.ft

    Unit 602 at 346 Davenport Condos is a 2-bedroom plus den, 2.5-bathroom condo floor plan with 2,112 sq ft of interior space. It faces North. Available on floor 6. Priced from $3,249,900 ($1,539 per sq ft).

    2
    2.5
    2,112 sq.ft
    $1,539/ft $3,249,900
    launched at $3,249,900since launch no change
    1 w ago $3,249,900
    since launch no change
    1 m ago $3,249,900
    since launch no change
    3 m ago $3,249,900
    since launch no change
    1 y ago $3,249,900
    since launch no change
    2 y ago $3,249,900
    since launch no change
    3 y ago $3,249,900
    since launch no change
    Unit 603 Floor Plan at 346 Davenport Condos - 1930 sq.ft

    Unit 603 at 346 Davenport Condos is a 2-bedroom plus den, 2.5-bathroom condo floor plan with 1,930 sq ft of interior space. It faces South East. Available on floor 6. This plan is sold out with the builder.

    2
    2.5
    1,930 sq.ft
    last recorded price $2,574,900
    Sold Outlaunched at $2,574,900since launch no change
    1 w ago $2,574,900
    since launch no change
    1 m ago $2,574,900
    since launch no change
    3 m ago $2,574,900
    since launch no change
    1 y ago $2,574,900
    since launch no change
    2 y ago $2,574,900
    since launch no change
    3 y ago $2,574,900
    since launch no change
    Unit 703 Floor Plan at 346 Davenport Condos - 1929 sq.ft

    Unit 703 at 346 Davenport Condos is a 2-bedroom plus den, 2.5-bathroom condo floor plan with 1,929 sq ft of interior space. It faces South East. Available on floor 7. Priced from $3,499,900 ($1,814 per sq ft).

    2
    2.5
    1,929 sq.ft
    $1,814/ft $3,499,900
    launched at $3,499,900since launch no change
    1 w ago $3,499,900
    since launch no change
    1 m ago $3,499,900
    since launch no change
    3 m ago $3,499,900
    since launch no change
    1 y ago $3,499,900
    since launch no change
    2 y ago $3,499,900
    since launch no change
    3 y ago $3,499,900
    since launch no change
    Unit 802 Floor Plan at 346 Davenport Condos - 2258 sq.ft

    Unit 802 at 346 Davenport Condos is a 2-bedroom plus den, 2.5-bathroom condo floor plan with 2,258 sq ft of interior space. It faces North. Available on floor 8. This plan is sold out with the builder.

    2
    2.5
    2,258 sq.ft
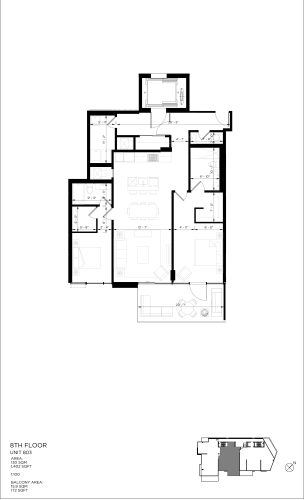
    Unit 803 Floor Plan at 346 Davenport Condos - 1402 sq.ft

    Unit 803 at 346 Davenport Condos is a 2-bedroom, 2.5-bathroom condo floor plan with 1,402 sq ft of interior space. It faces South East. Available on floor 8. This plan is sold out with the builder.

    2
    2.5
    1,402 sq.ft
    Unit 901 Floor Plan at 346 Davenport Condos - 2755 sq.ft

    Unit 901 at 346 Davenport Condos is a 3-bedroom, 3.5-bathroom condo floor plan with 2,755 sq ft of interior space. It faces North. Available on floor 9. This plan is sold out with the builder.

    3
    3.5
    2,755 sq.ft
    last recorded price $5,074,900
    Sold Outlaunched at $5,074,900since launch no change
    1 w ago $5,074,900
    since launch no change
    1 m ago $5,074,900
    since launch no change
    3 m ago $5,074,900
    since launch no change
    1 y ago $5,074,900
    since launch no change
    2 y ago $5,074,900
    since launch no change
    3 y ago $5,074,900
    since launch no change
    Unit 902 Floor Plan at 346 Davenport Condos - 2268 sq.ft

    Unit 902 at 346 Davenport Condos is a 2-bedroom, 2.5-bathroom condo floor plan with 2,268 sq ft of interior space. It faces North. Available on floor 9. Priced from $4,579,900 ($2,019 per sq ft).

    2
    2.5
    2,268 sq.ft
    $2,019/ft $4,579,900
    launched at $4,579,900since launch no change
    1 w ago $4,579,900
    since launch no change
    1 m ago $4,579,900
    since launch no change
    3 m ago $4,579,900
    since launch no change
    1 y ago $4,579,900
    since launch no change
    2 y ago $4,579,900
    since launch no change
    3 y ago $4,579,900
    since launch no change
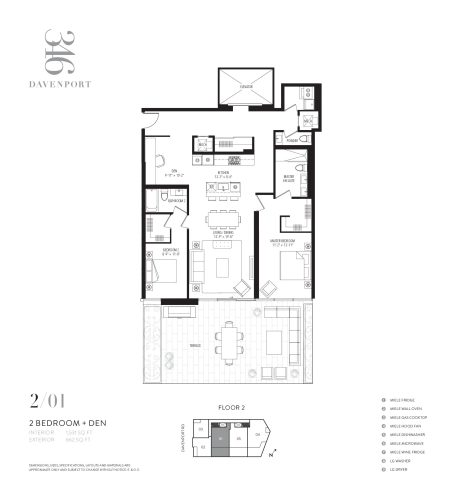
    2-01 Floor Plan at 346 Davenport Condos - 1531 sq.ft

    2-01 at 346 Davenport Condos is a 2-bedroom plus den, 2.5-bathroom condo floor plan with 1,531 sq ft of interior space. Available on floor 2. This plan is sold out with the builder.

    2
    2.5
    1,531 sq.ft
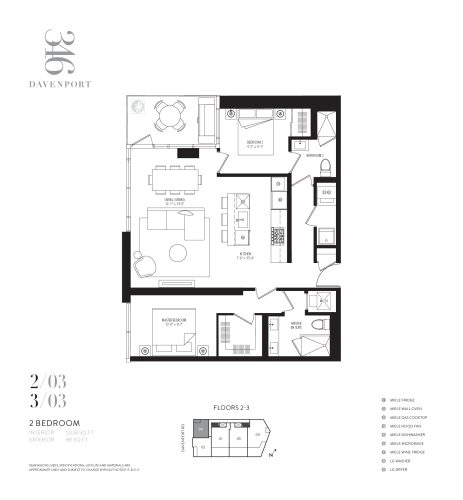
    2-03 / 3-03 Floor Plan at 346 Davenport Condos - 1026 sq.ft

    The 2-03 / 3-03 floor plan at 346 Davenport Condos (Toronto) offers a 2-bedroom layout with 2 bathrooms and 1,026 sq ft of interior space. It is offered on floors 2–3. This plan is sold out with the builder.

    2
    2.0
    1,026 sq.ft
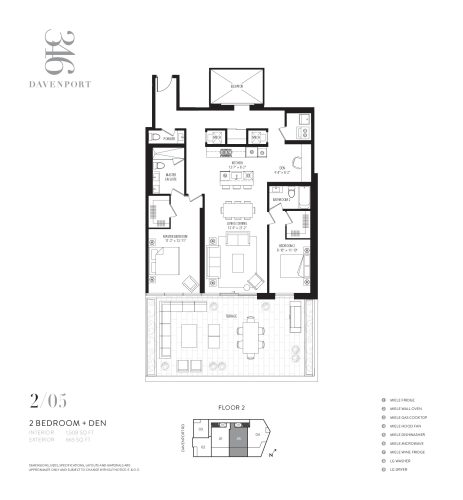
    2-05 Floor Plan at 346 Davenport Condos - 1508 sq.ft

    2-05 at 346 Davenport Condos is a 2-bedroom plus den, 2.5-bathroom condo floor plan with 1,508 sq ft of interior space. Available on floor 2. This plan is sold out with the builder.

    2
    2.5
    1,508 sq.ft
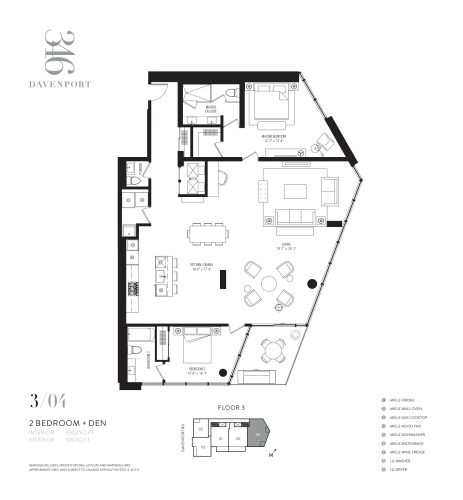
    3-04 Floor Plan at 346 Davenport Condos - 1903 sq.ft

    3-04 at 346 Davenport Condos is a 2-bedroom plus den, 2.5-bathroom condo floor plan with 1,903 sq ft of interior space. Available on floor 3. This plan is sold out with the builder.

    2
    2.5
    1,903 sq.ft
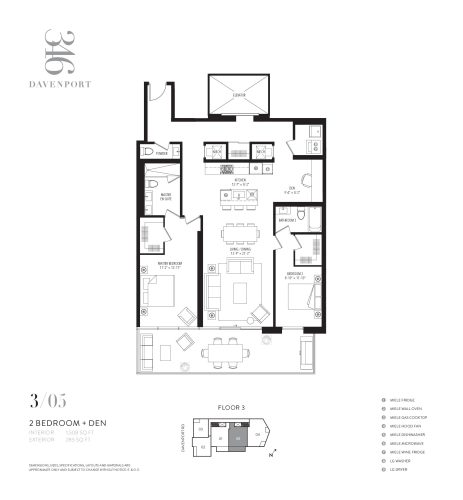
    3-05 Floor Plan at 346 Davenport Condos - 1508 sq.ft

    3-05 at 346 Davenport Condos is a 2-bedroom plus den, 2.5-bathroom condo floor plan with 1,508 sq ft of interior space. Available on floor 3. This plan is sold out with the builder.

    2
    2.5
    1,508 sq.ft
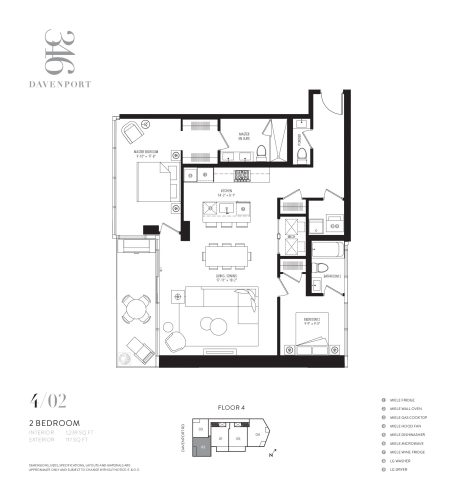
    4-02 Floor Plan at 346 Davenport Condos - 1239 sq.ft

    4-02 at 346 Davenport Condos is a 2-bedroom, 2.5-bathroom condo floor plan with 1,239 sq ft of interior space. Available on floor 4. This plan is sold out with the builder.
    2
    2.5
    1,239 sq.ft
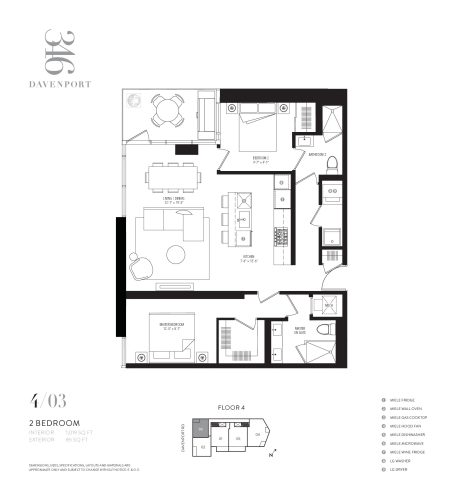
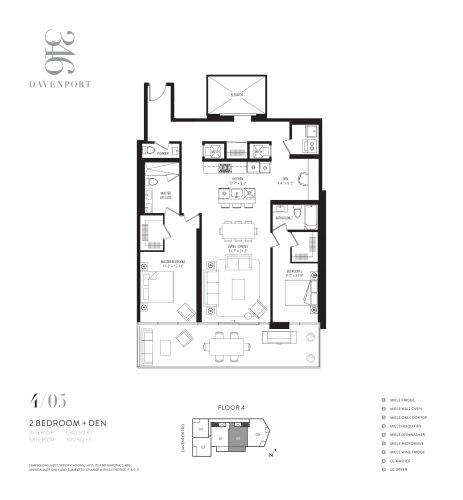
    4-03 Floor Plan at 346 Davenport Condos - 1019 sq.ft

    At 346 Davenport Condos in Toronto, the 4-03 plan is a 2-bedroom layout with 2 bathrooms and 1,019 sq ft of interior space. It is offered on floor 4. This plan is sold out with the builder.

    2
    2.0
    1,019 sq.ft
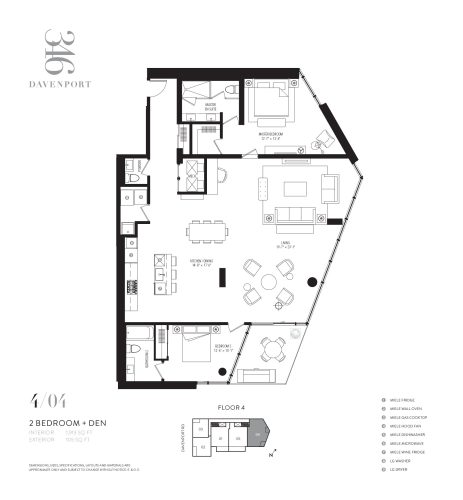
    4-04 Floor Plan at 346 Davenport Condos - 1913 sq.ft

    4-04 at 346 Davenport Condos is a 2-bedroom plus den, 2.5-bathroom condo floor plan with 1,913 sq ft of interior space. Available on floor 4. This plan is sold out with the builder.

    2
    2.5
    1,913 sq.ft
    4-05 Floor Plan at 346 Davenport Condos - 1510 sq.ft

    4-05 at 346 Davenport Condos is a 2-bedroom plus den, 2.5-bathroom condo floor plan with 1,510 sq ft of interior space. Available on floor 4. This plan is sold out with the builder.

    2
    2.5
    1,510 sq.ft
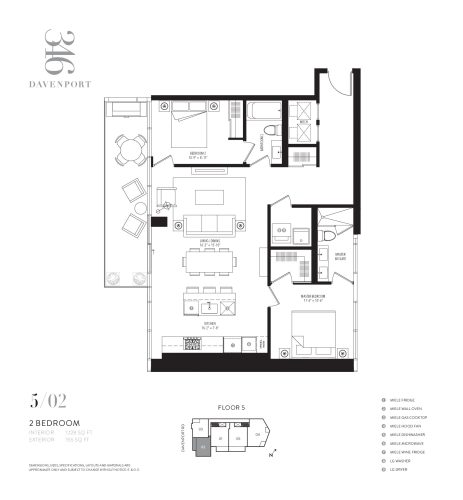
    5-02 Floor Plan at 346 Davenport Condos - 1128 sq.ft

    5-02 is a 2-bedroom layout with 2 bathrooms and 1,128 sq ft of interior space at 346 Davenport Condos in Toronto. It is offered on floor 5. This plan is sold out with the builder.

    2
    2.0
    1,128 sq.ft
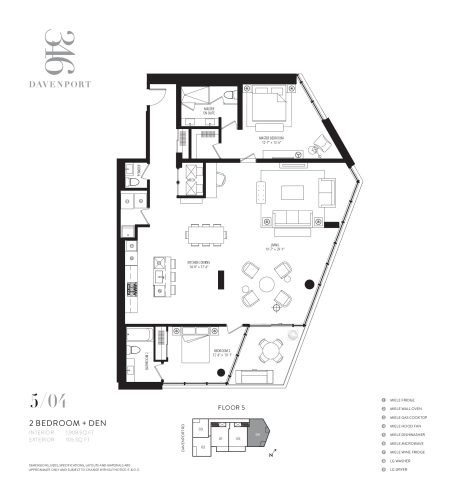
    5-04 Floor Plan at 346 Davenport Condos - 1908 sq.ft

    5-04 at 346 Davenport Condos is a 2-bedroom plus den, 2.5-bathroom condo floor plan with 1,908 sq ft of interior space. Available on floor 5. This plan is sold out with the builder.

    2
    2.5
    1,908 sq.ft
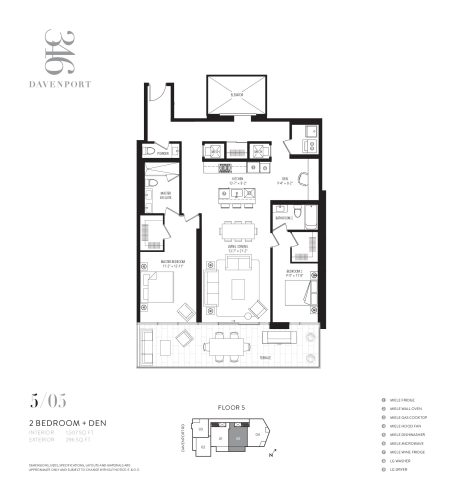
    5-05 Floor Plan at 346 Davenport Condos - 1507 sq.ft

    5-05 at 346 Davenport Condos is a 2-bedroom plus den, 2.5-bathroom condo floor plan with 1,507 sq ft of interior space. Available on floor 5. This plan is sold out with the builder.

    2
    2.5
    1,507 sq.ft
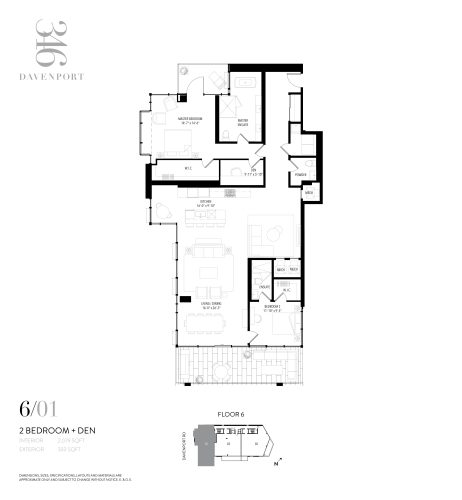
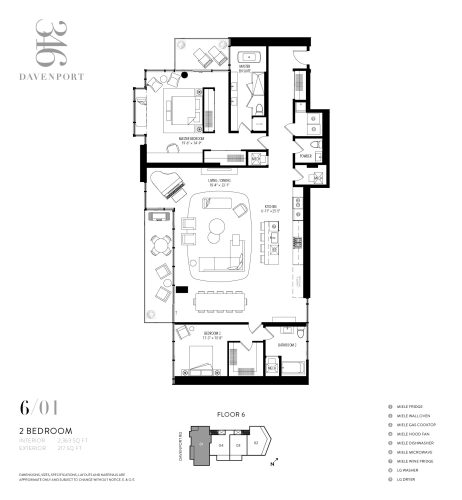
    6-01 Floor Plan at 346 Davenport Condos - 2363 sq.ft

    6-01 at 346 Davenport Condos is a 2-bedroom, 2.5-bathroom condo floor plan with 2,363 sq ft of interior space. Available on floor 6. This plan is sold out with the builder.

    2
    2.5
    2,363 sq.ft
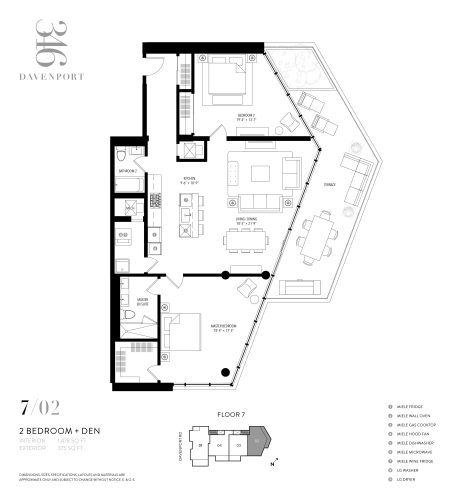
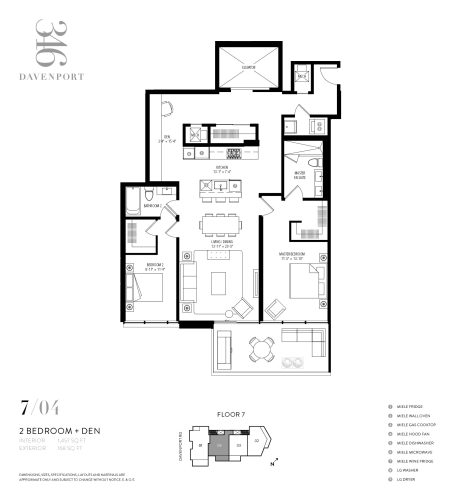
    7-04 Floor Plan at 346 Davenport Condos - 1457 sq.ft

    The 7-04 floor plan at 346 Davenport Condos (Toronto) offers a 2-bedroom plus den layout with 2 bathrooms and 1,457 sq ft of interior space. The den adds flexible space, for example a home office. It is offered on floor 7. This plan is sold out with the builder.

    2
    2.0
    1,457 sq.ft
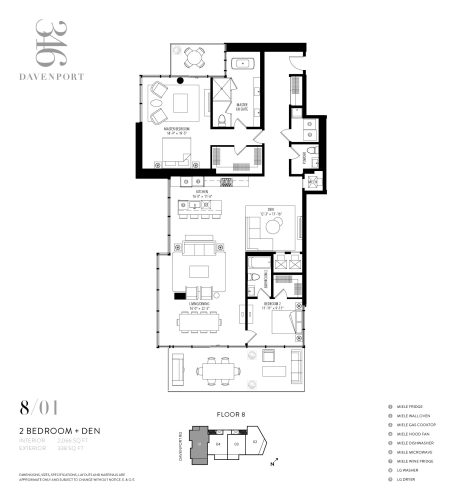
    8-01 Floor Plan at 346 Davenport Condos - 2066 sq.ft

    8-01 at 346 Davenport Condos is a 2-bedroom plus den, 2.5-bathroom condo floor plan with 2,066 sq ft of interior space. Available on floor 8. This plan is sold out with the builder.

    2
    2.5
    2,066 sq.ft
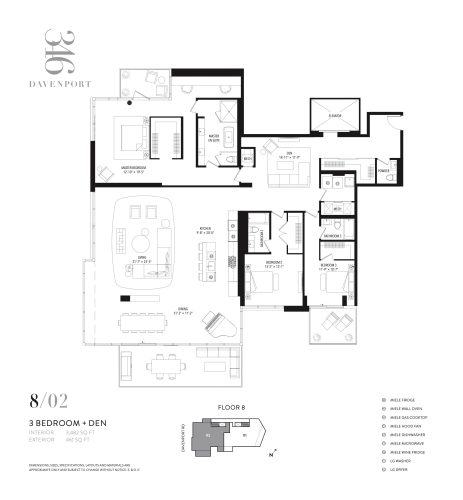
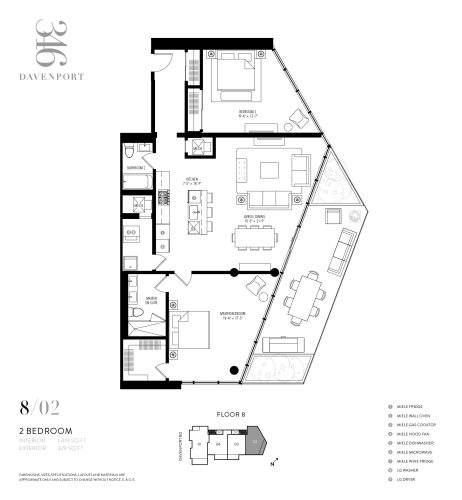
    8-02 Floor Plan at 346 Davenport Condos - 1479 sq.ft

    8-02 is a 2-bedroom layout with 2 bathrooms and 1,479 sq ft of interior space at 346 Davenport Condos in Toronto. It is offered on floor 8. This plan is sold out with the builder.

    2
    2.0
    1,479 sq.ft
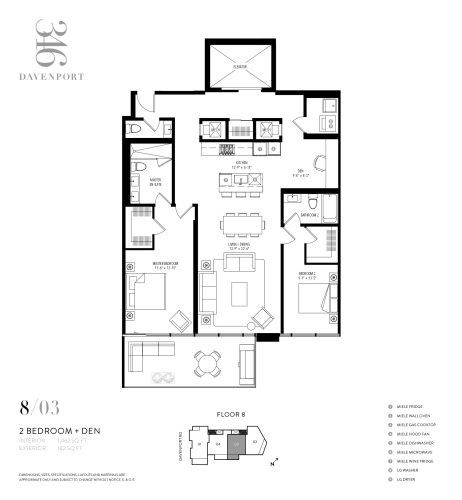
    8-03 Floor Plan at 346 Davenport Condos - 1462 sq.ft

    The 8-03 floor plan at 346 Davenport Condos (Toronto) offers a 2-bedroom plus den layout with 2 bathrooms and 1,462 sq ft of interior space. The den adds flexible space, for example a home office. It is offered on floor 8. This plan is sold out with the builder.

    2
    2.0
    1,462 sq.ft
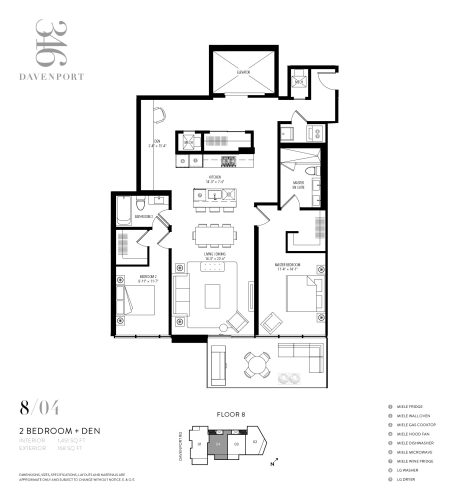
    8-04 Floor Plan at 346 Davenport Condos - 1451 sq.ft

    The 8-04 floor plan at 346 Davenport Condos (Toronto) offers a 2-bedroom plus den layout with 2 bathrooms and 1,451 sq ft of interior space. The den adds flexible space, for example a home office. It is offered on floor 8. This plan is sold out with the builder.

    2
    2.0
    1,451 sq.ft
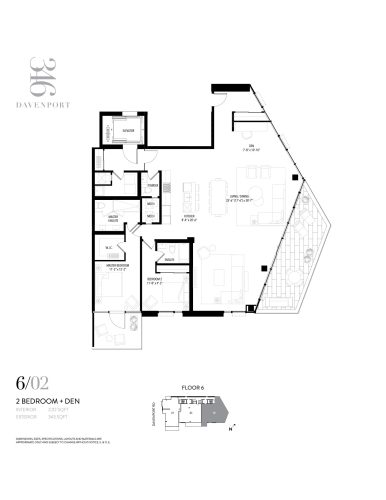
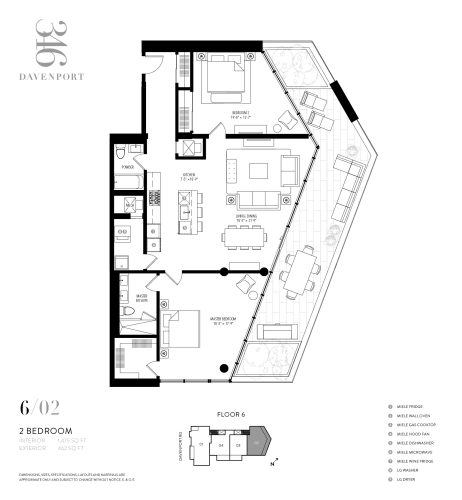
    6/02 - 1,475 SF Floor Plan at 346 Davenport Condos - 1475 sq.ft

    6/02 - 1,475 SF at 346 Davenport Condos is a 2-bedroom, 2.5-bathroom condo floor plan with 1,475 sq ft of interior space. Available on floor 6. This plan is sold out with the builder.

    2
    2.5
    1,475 sq.ft
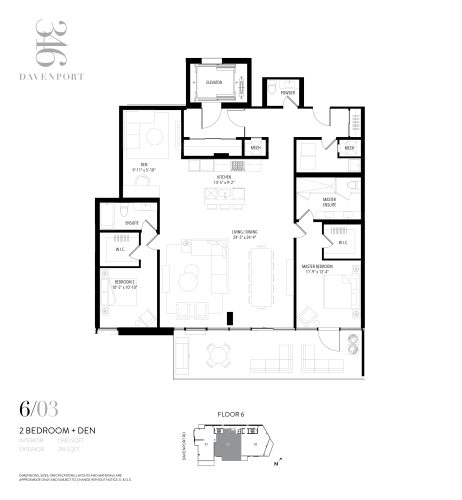
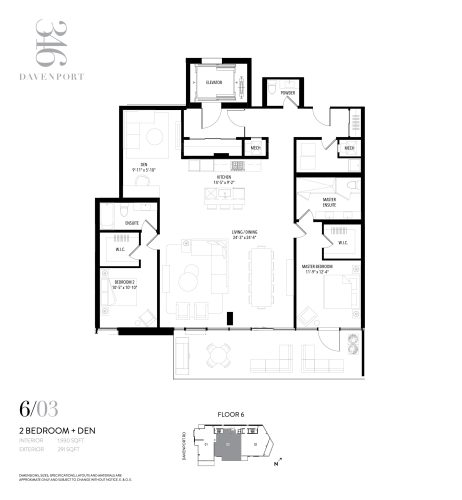
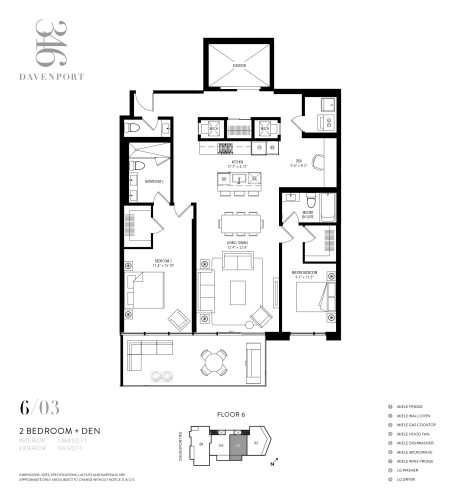
    6/03 - 1,464 SF Floor Plan at 346 Davenport Condos - 1464 sq.ft

    The 6/03 - 1,464 SF floor plan at 346 Davenport Condos (Toronto) offers a 2-bedroom plus den layout with 2 bathrooms and 1,464 sq ft of interior space. The den adds flexible space, for example a home office. It is offered on floor 6. This plan is sold out with the builder.

    2
    2.0
    1,464 sq.ft
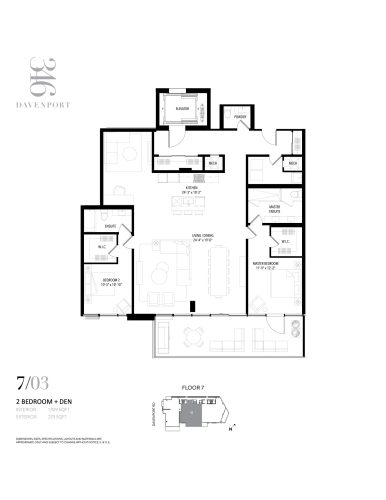
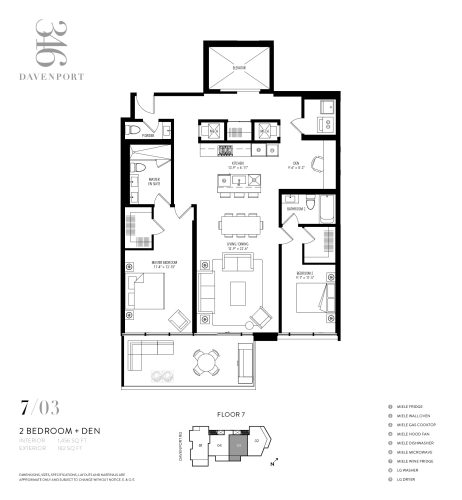
    7/03 - 1,456 SF Floor Plan at 346 Davenport Condos - 1456 sq.ft

    7/03 - 1,456 SF at 346 Davenport Condos is a 2-bedroom plus den, 2.5-bathroom condo floor plan with 1,456 sq ft of interior space. Available on floor 7. This plan is sold out with the builder.

    2
    2.5
    1,456 sq.ft
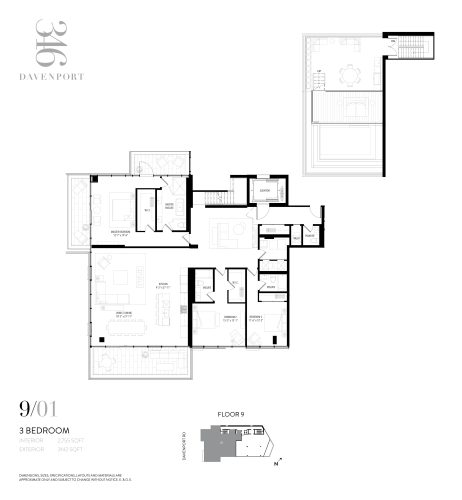
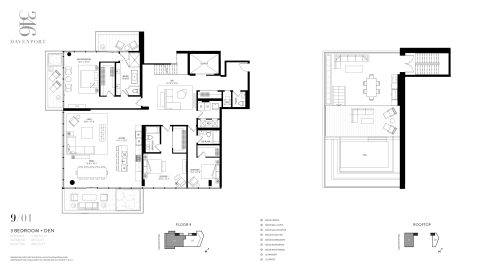
    9/01 - 2,799 SF Floor Plan at 346 Davenport Condos - 2799 sq.ft

    9/01 - 2,799 SF at 346 Davenport Condos is a 3-bedroom plus den, 3.5-bathroom condo floor plan with 2,799 sq ft of interior space. Available on floor 9. This plan is sold out with the builder.

    3
    3.5
    2,799 sq.ft
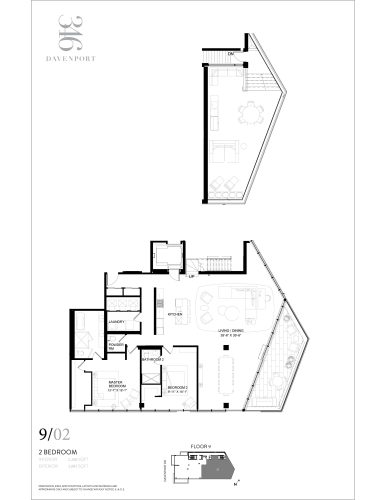
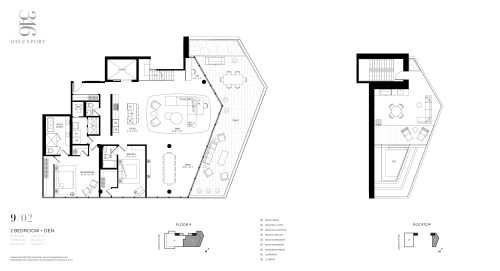
    9/02 - 2,351 SF Floor Plan at 346 Davenport Condos - 2351 sq.ft

    9/02 - 2,351 SF at 346 Davenport Condos is a 2-bedroom plus den, 2.5-bathroom condo floor plan with 2,351 sq ft of interior space. Available on floor 9. This plan is sold out with the builder.

    2
    2.5
    2,351 sq.ft