Loading...
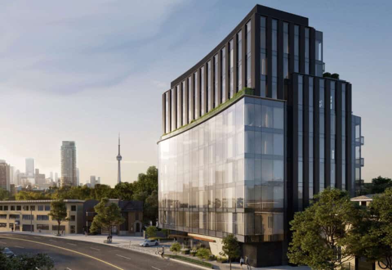
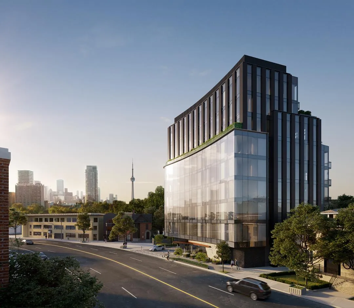
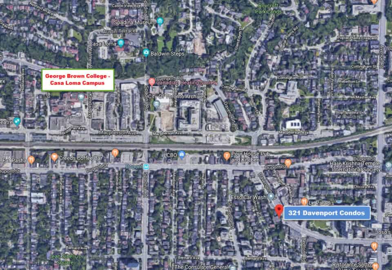
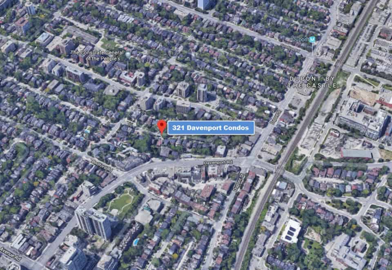
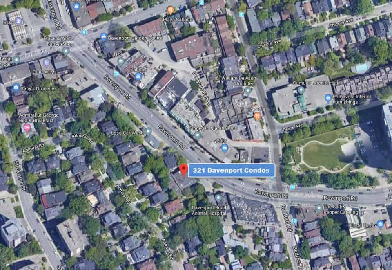
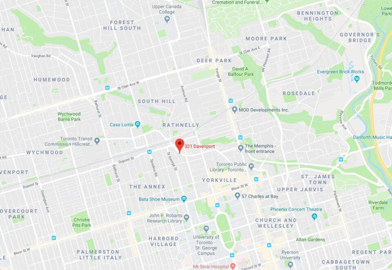
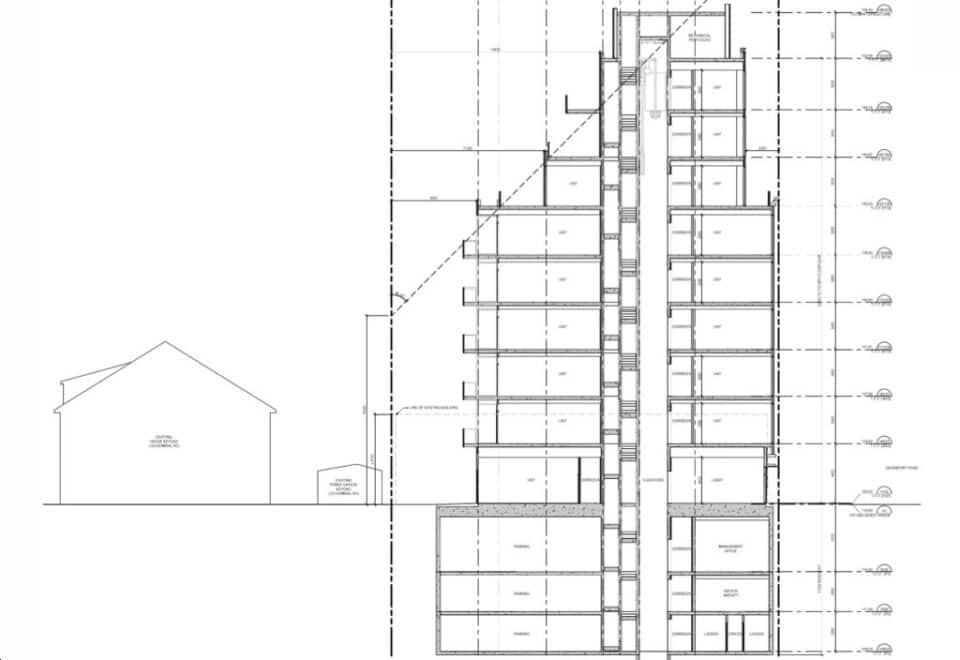
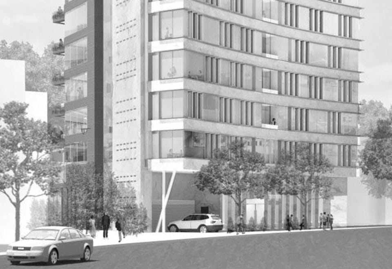
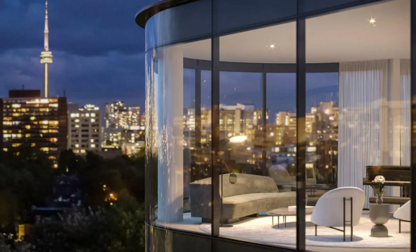
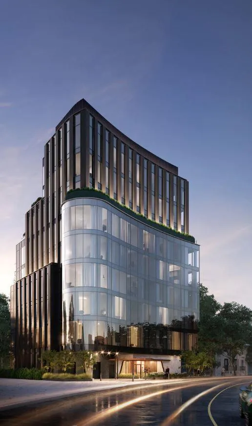
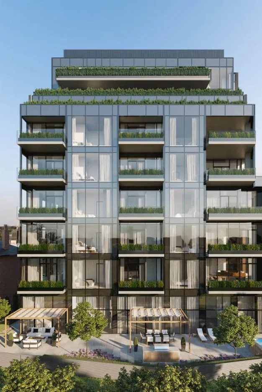
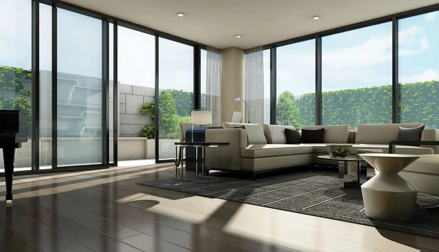
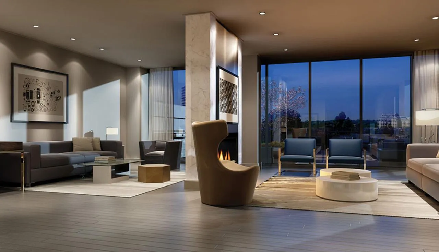
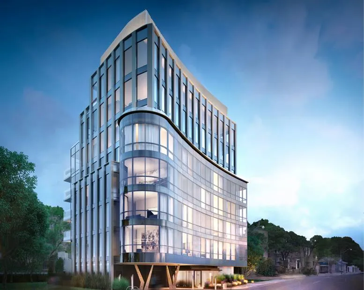
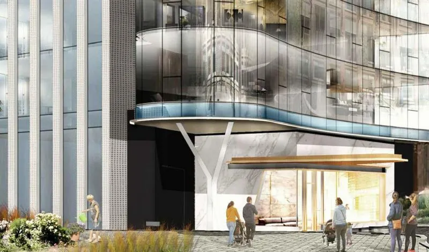
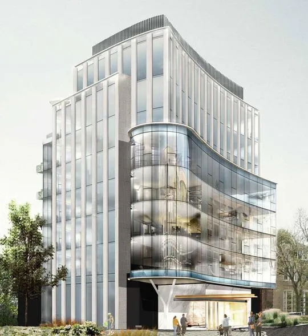
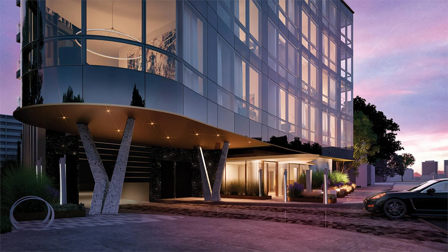
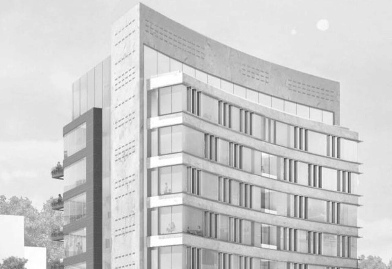
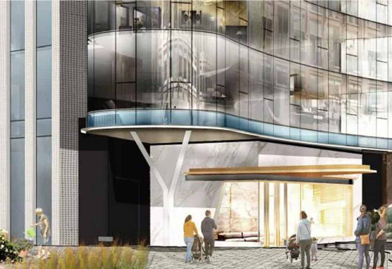
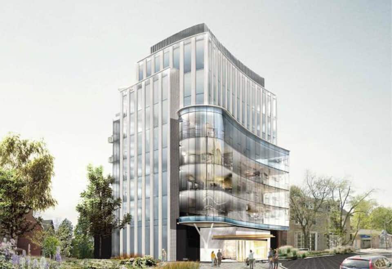
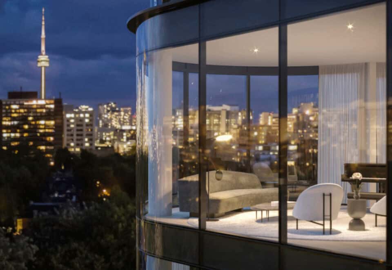
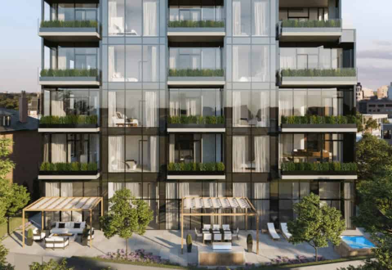
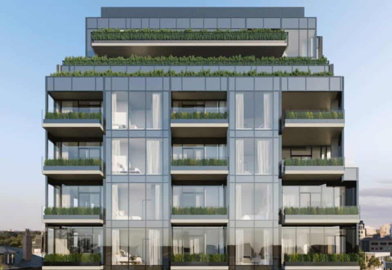
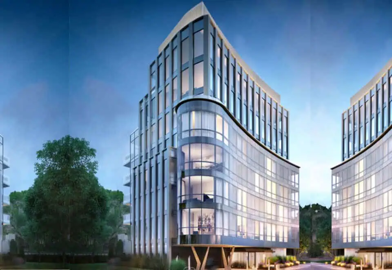
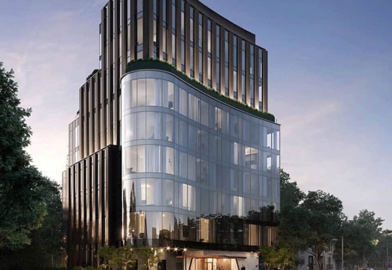
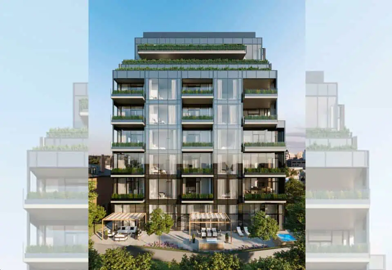
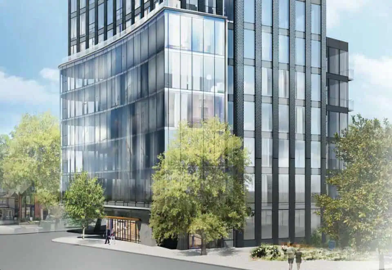
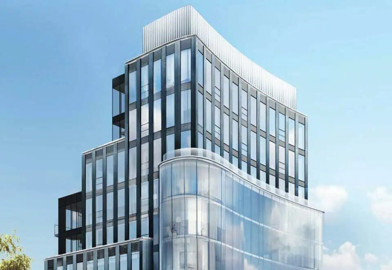
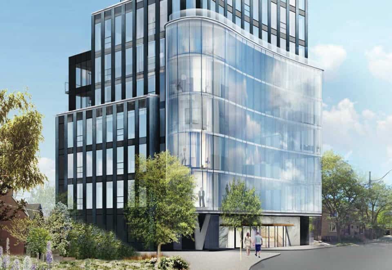
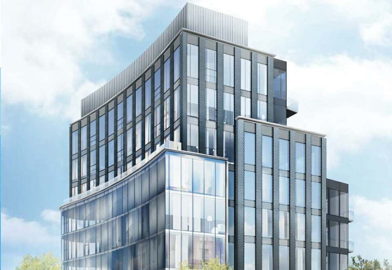
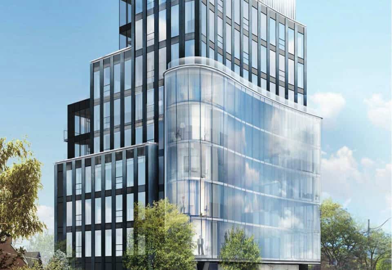
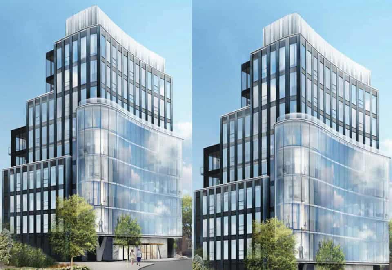
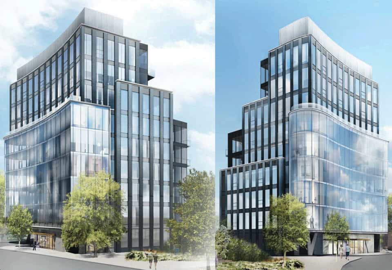
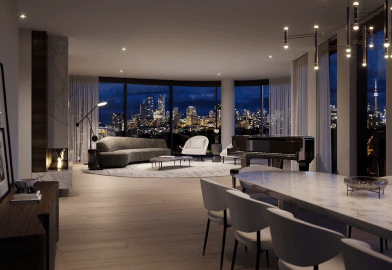
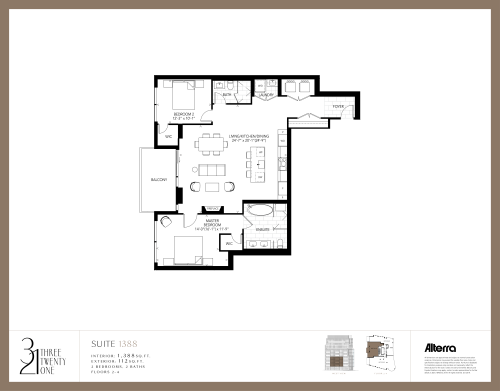
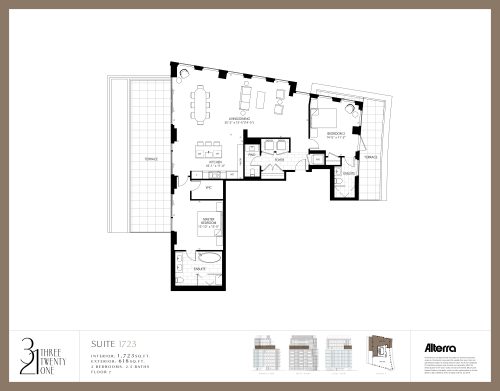
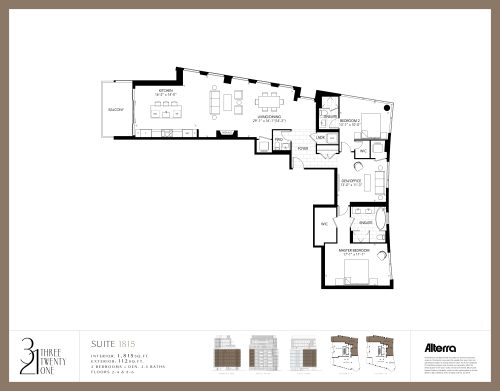
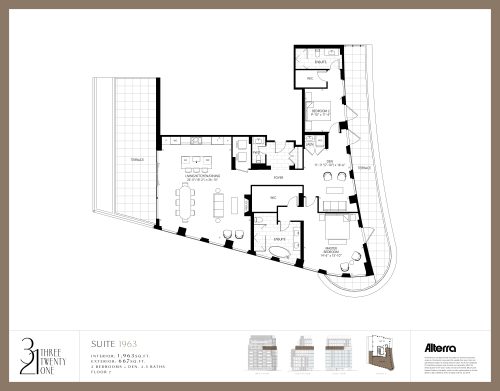
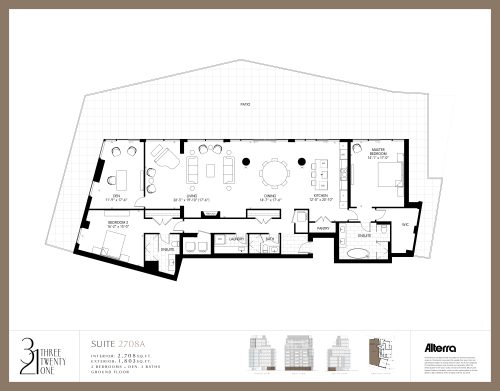
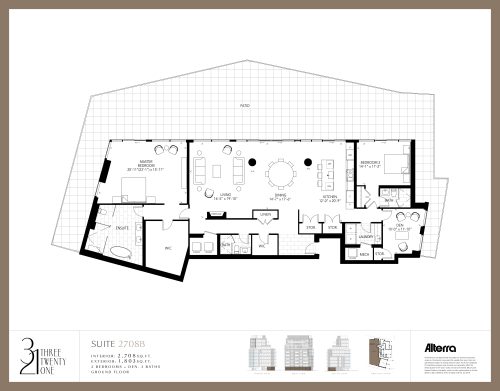
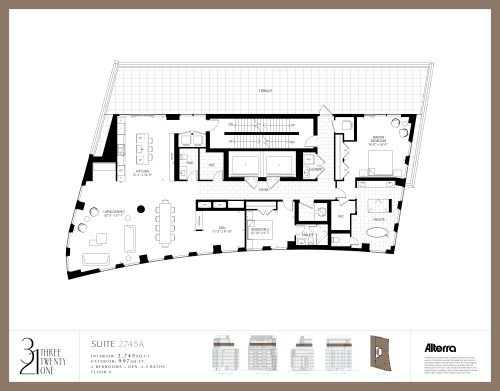
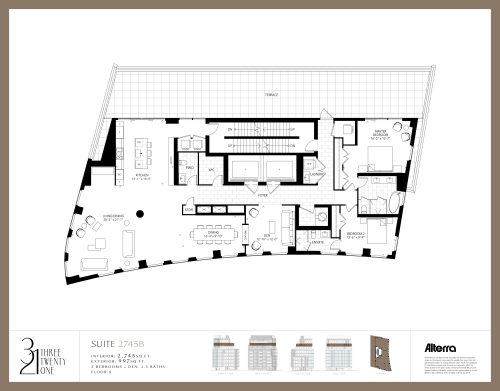
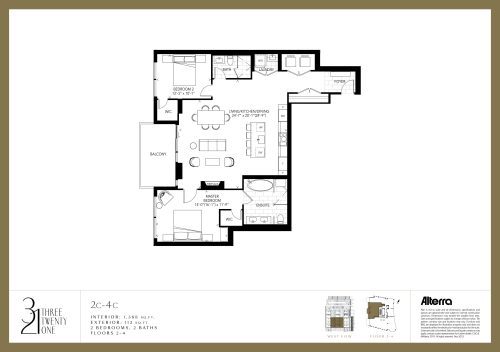
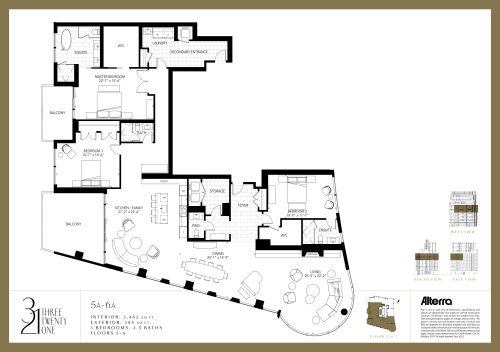
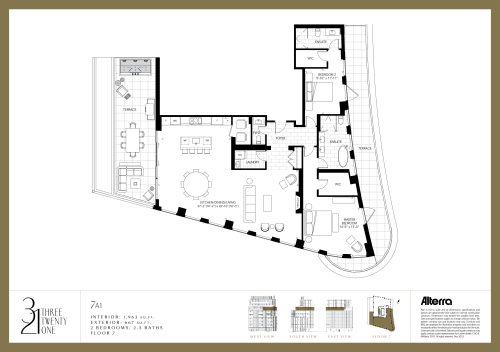
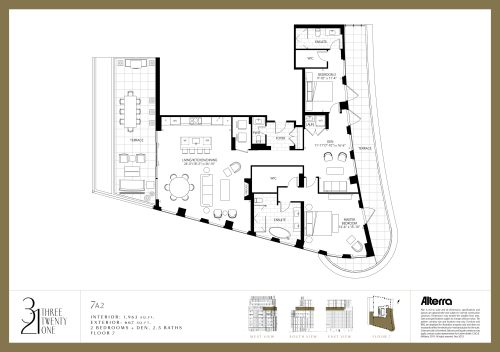
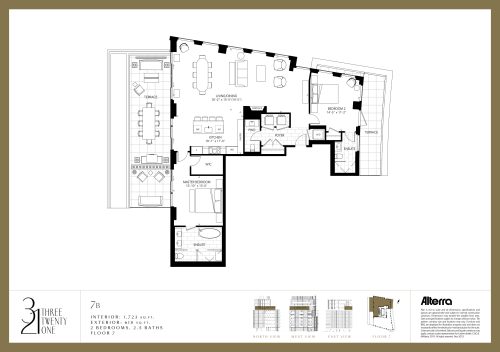
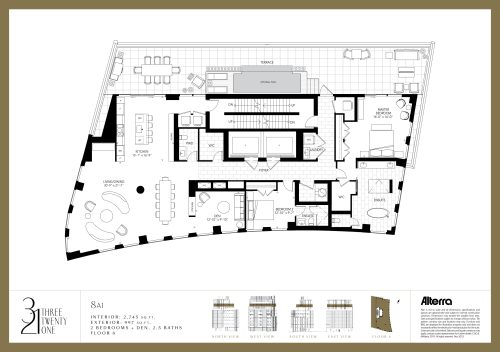
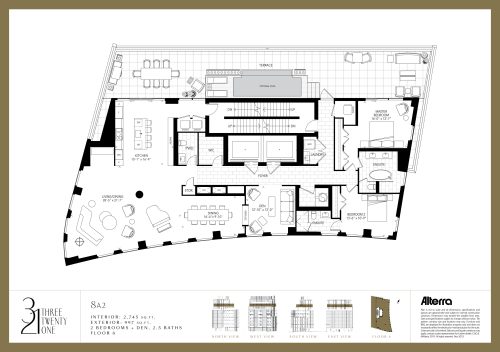
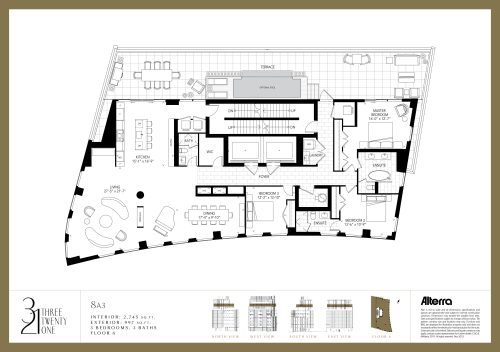
321 Davenport Condos is a 9-storey condominium under construction by Alterra at 321 Davenport Road in The Annex, Toronto. The 36.4-metre building will hold 23 suites, priced from $1,976,990 in sizes of 697 to 3,620 sq ft, with occupancy scheduled for 2026. Parking and a locker are included, and the 35 layouts lean toward two-bedroom-plus-den plans.
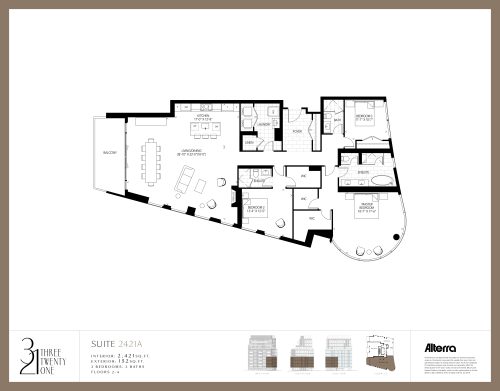
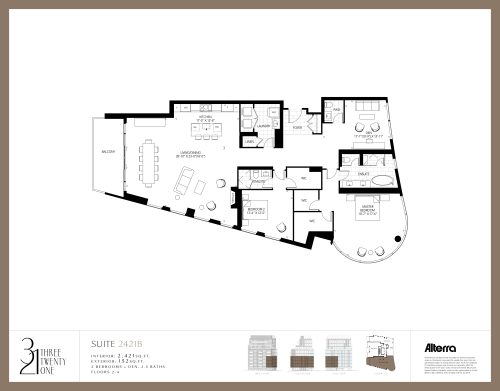
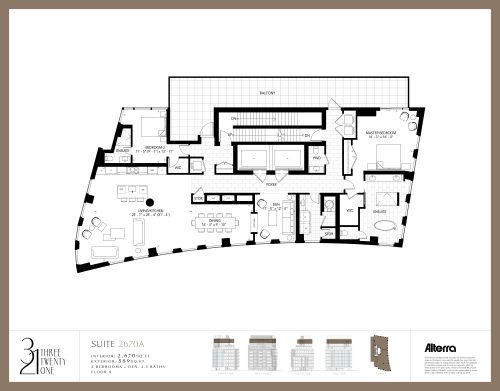
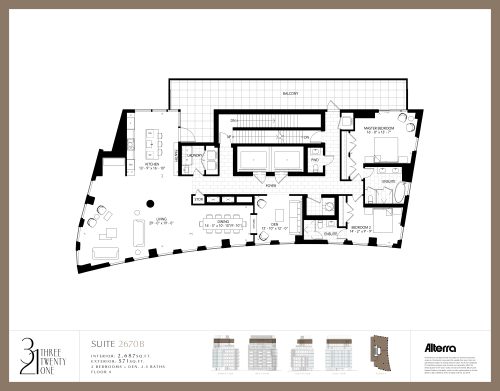
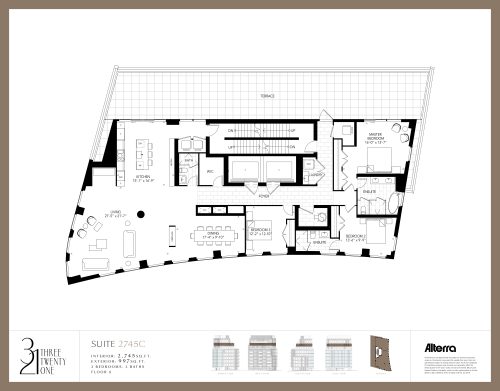
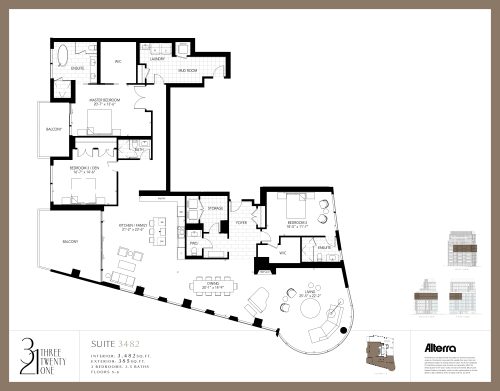
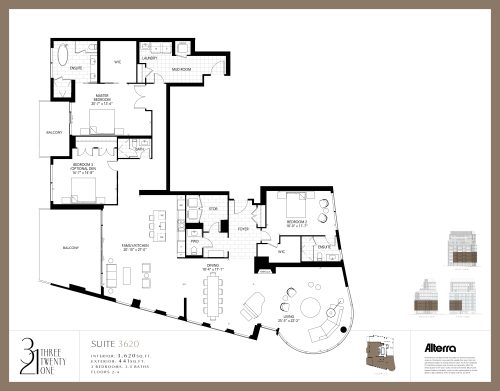
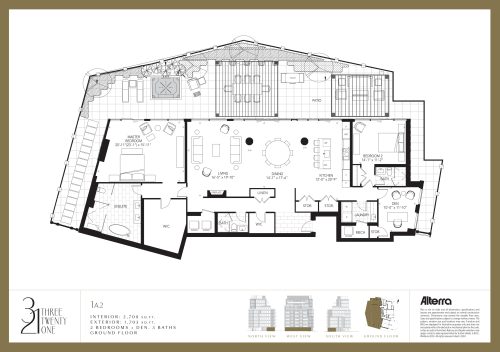
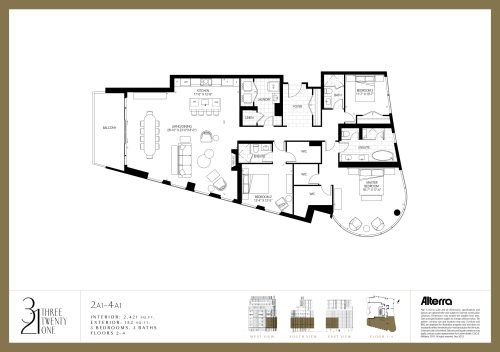
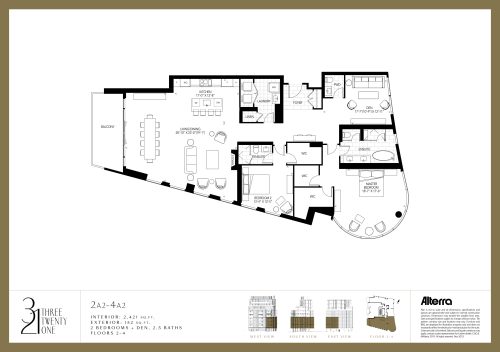
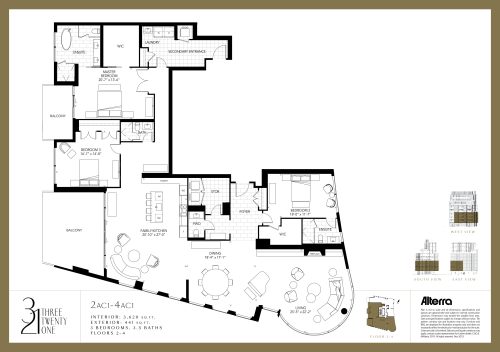
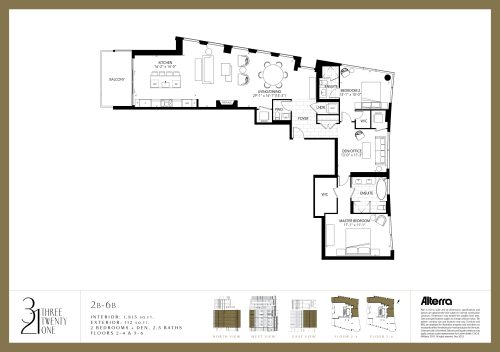
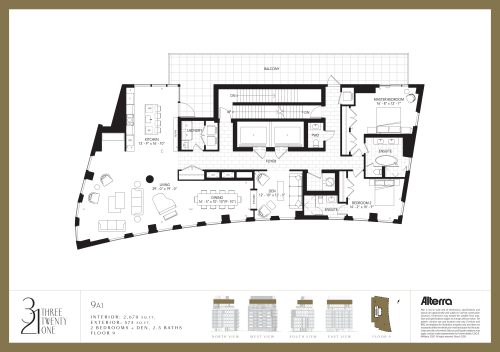
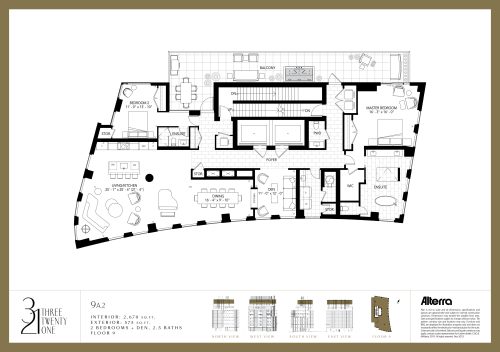
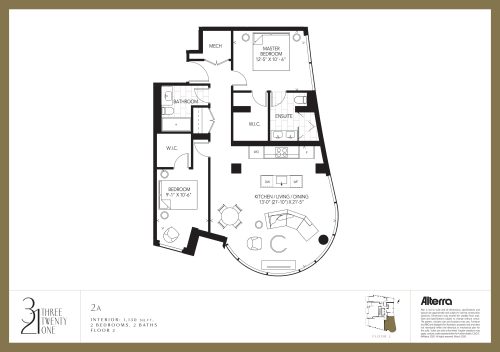
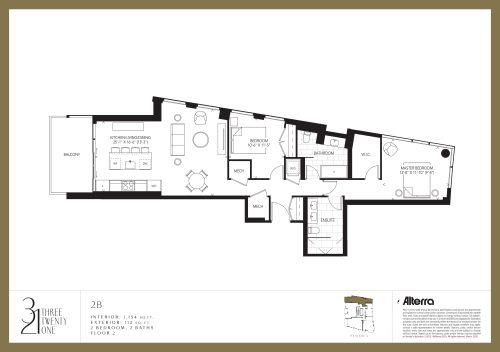
321 Davenport Condos pricing and floor plans
At 321 Davenport, prices climb from $1,976,990 to $6,799,990, and the per-square-foot figure is $2,012. Sales began back in October 2019.
Floor plan mix
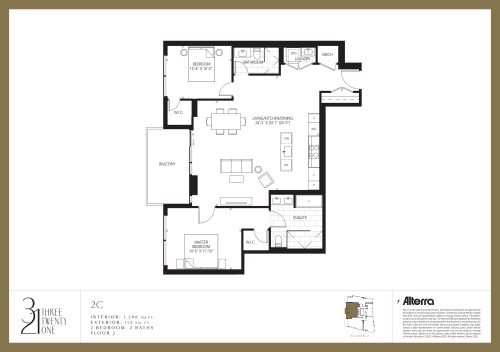
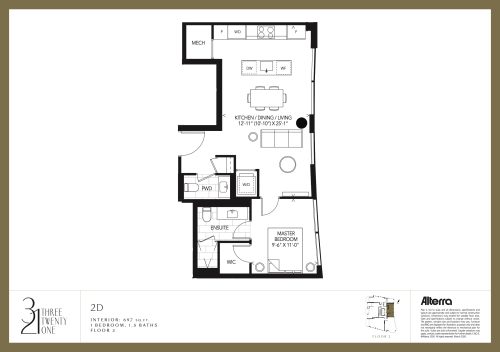
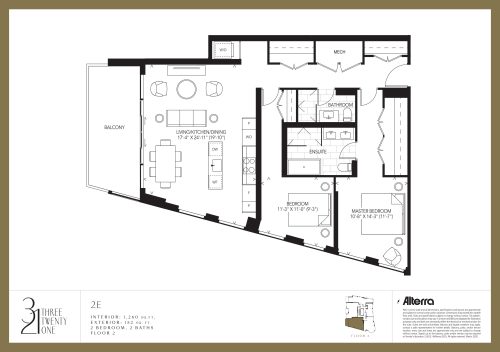
Two-bedroom-plus-den plans are the biggest group among the 35 floor-plan layouts, which range from 697 to 3,620 sq ft:
- One-bedroom: 1 layout
- Two-bedroom: 9 layouts
- Two-bedroom plus den: 17 layouts
- Three-bedroom: 8 layouts
What the price includes
Both a parking space and a locker come with the purchase.
Location
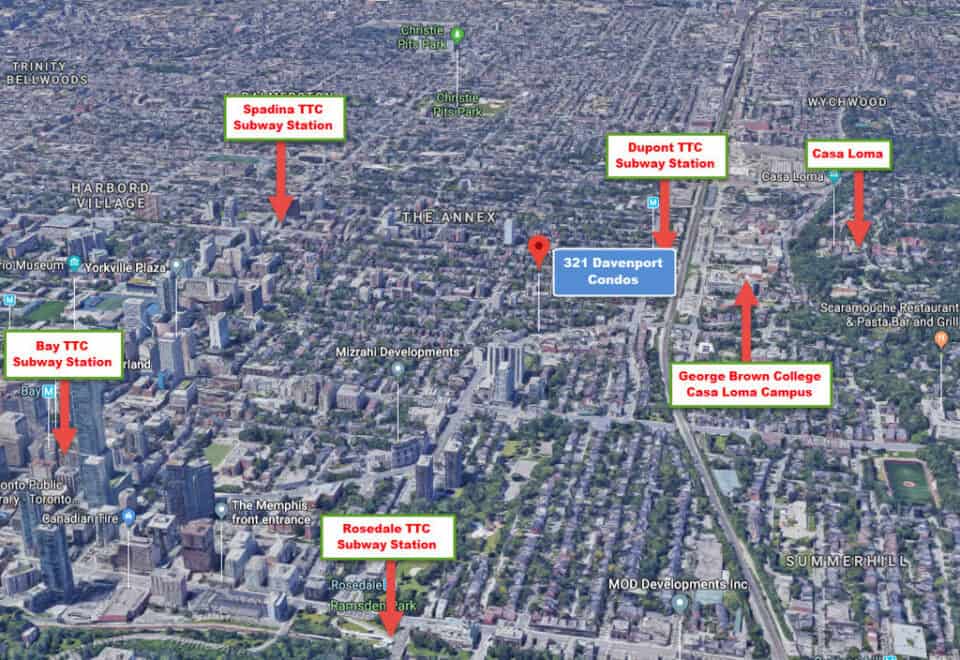
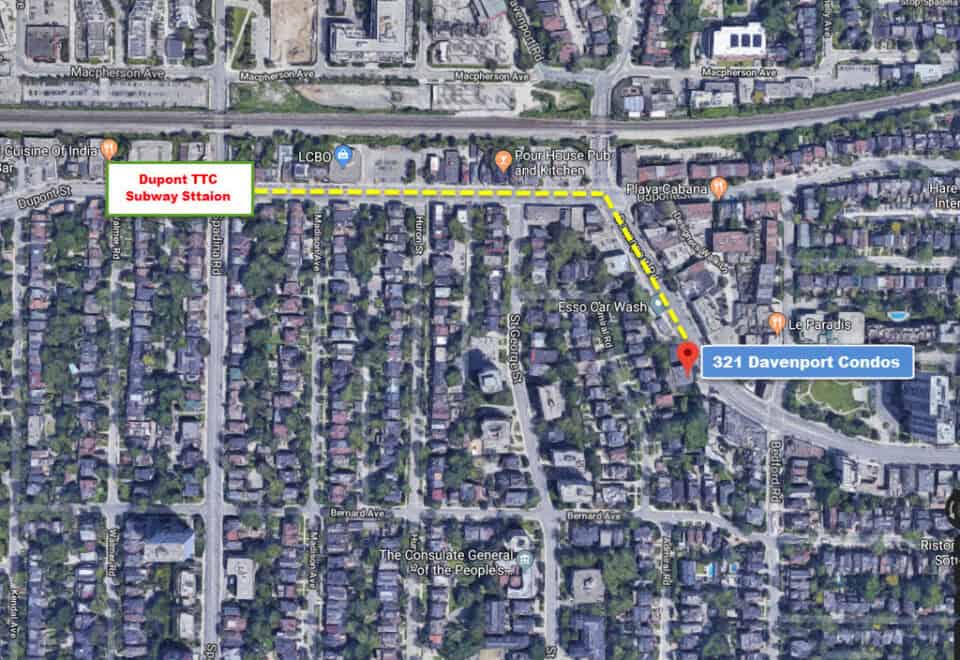
321 Davenport Road is in The Annex neighbourhood of Toronto, where the building rises 36.4 metres. It posts a Walk Score of 95 alongside a Transit Score of 96.
Amenities and features
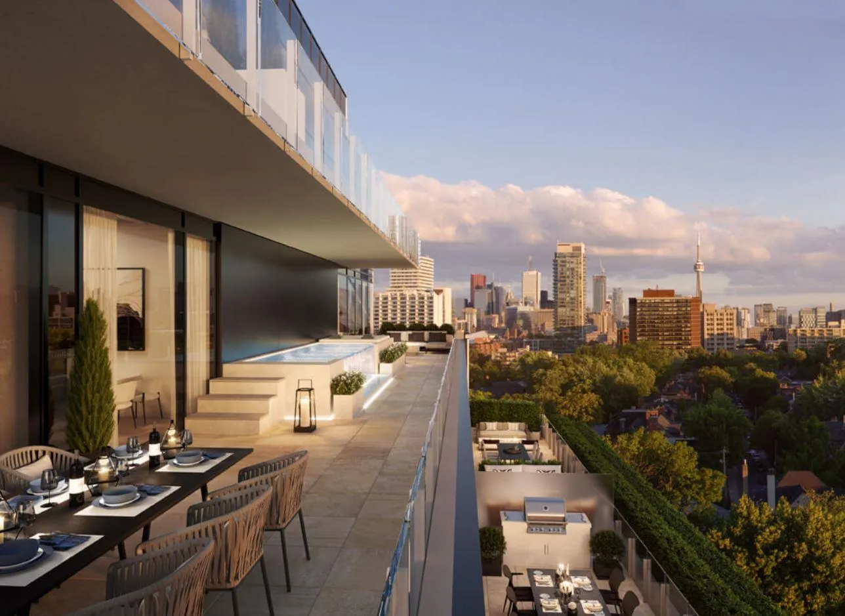
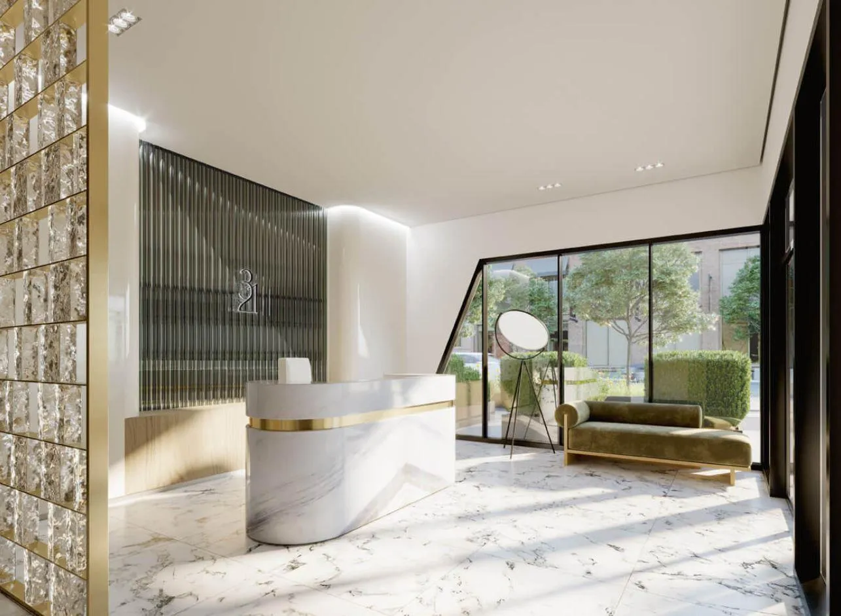
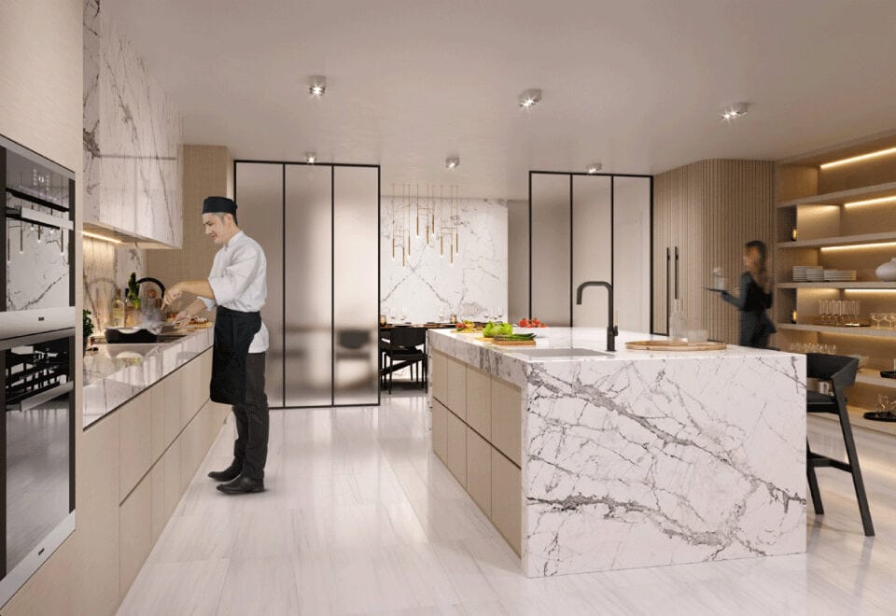
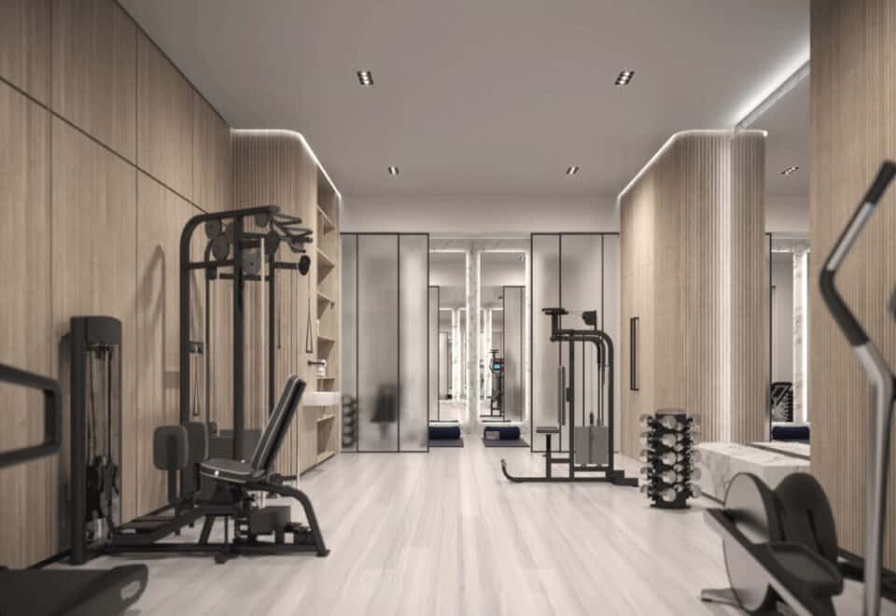
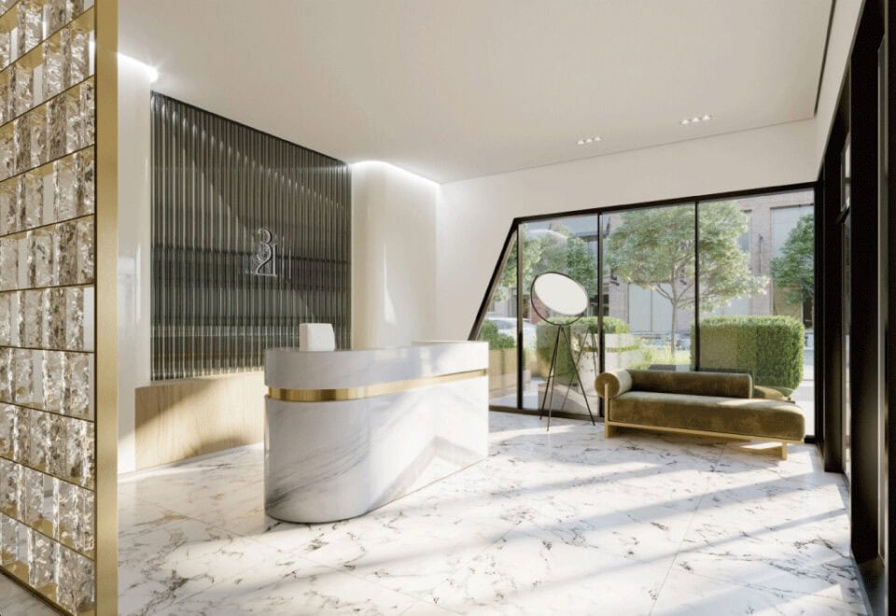
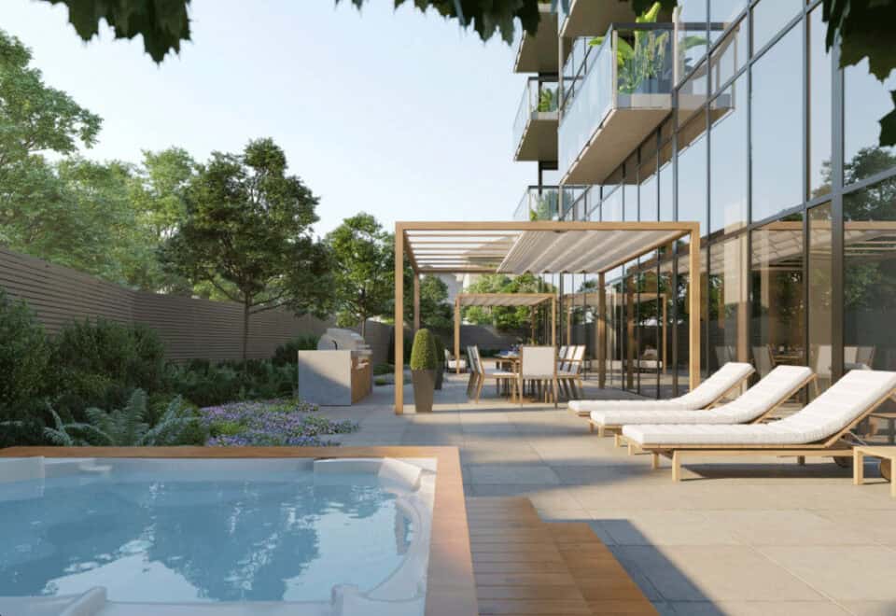
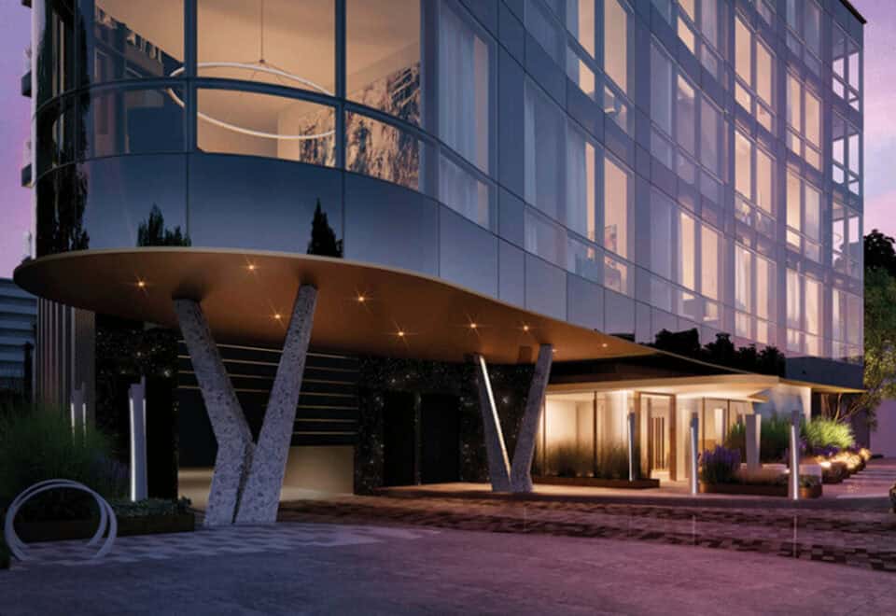
Service is central to the amenity program, with a 24-hour doorman and valet parking alongside an outdoor pool, a fitness centre and a private dining room.
- 24-hour doorman
- Valet parking
- Outdoor pool
- Fitness centre
- Private dining room
- Catering kitchen
- Private terrace
- Pet spa
- Bike storage
Deposit structure and incentives
Over 610 days the deposit builds to 20%, and 5% more is due on occupancy:
- $25,000 on signing
- Balance to 5% within 30 days
- 5% at 120 days
- 5% at 370 days
- 5% at 610 days
- A final 5% on occupancy
The development team
The developer is Alterra. Giannone Petricone Associates Inc. is the architect, and U31 designed the interiors.
Buying at 321 Davenport Condos
321 Davenport is in public sales as construction proceeds. Register with Meta Realty for platinum access to floor plans, current pricing and incentives at this Annex address, and our team can review the layouts and the 610-day deposit timeline with you.
Prices, sizes, availability and incentives are subject to change without notice. E. & O.E.
321 Davenport Condos at a glance
| Sales status | Public Sales |
|---|---|
| Construction | Under Construction |
| Building type | Condo |
| Storeys | 9 |
| Height | 36 m |
| Estimated occupancy | 2026 |
| Launch | 2019-10-24 |
| Architect | Giannone Petricone Associates Inc. |
| Interior design | U31 |
| Neighbourhood | The Annex, Toronto |
| Walk Score | 95/100 |
| Transit Score | 96/100 |
Features & finishes
- SUITE FEATURES
- Suites feature approximately 10’ ceilings throughout**
- 8” high contemporary profiled paint grade baseboards
- 4” wide contemporary profiled paint grade casings
- Walls, doors, trim, and baseboards will be painted to a designer-ready prime finish
- Oversized 8” wide plank white oak hardwood flooring in selection of stain finishes
- Choice of hardwood floor or natural stone tile in Foyer**
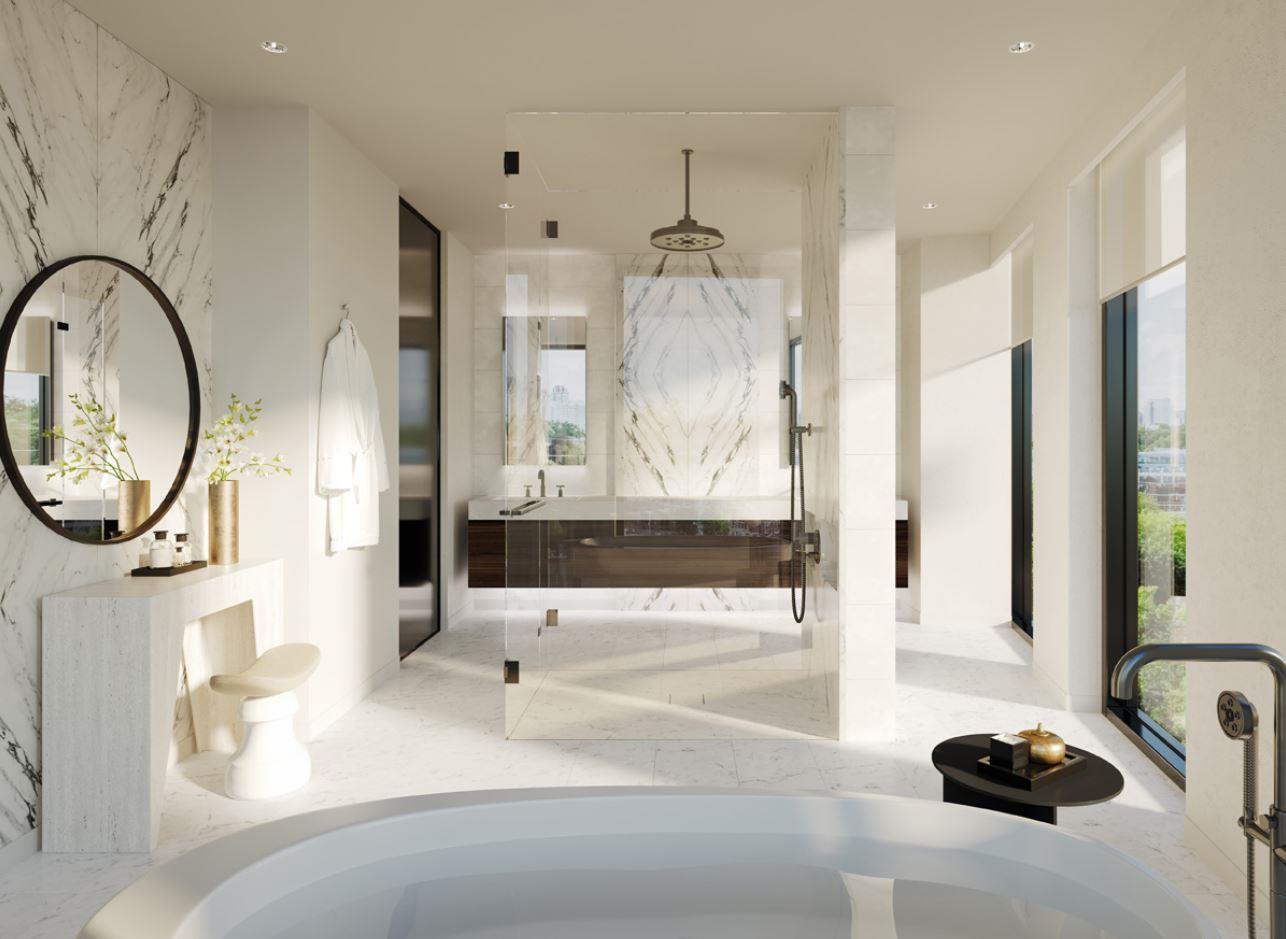
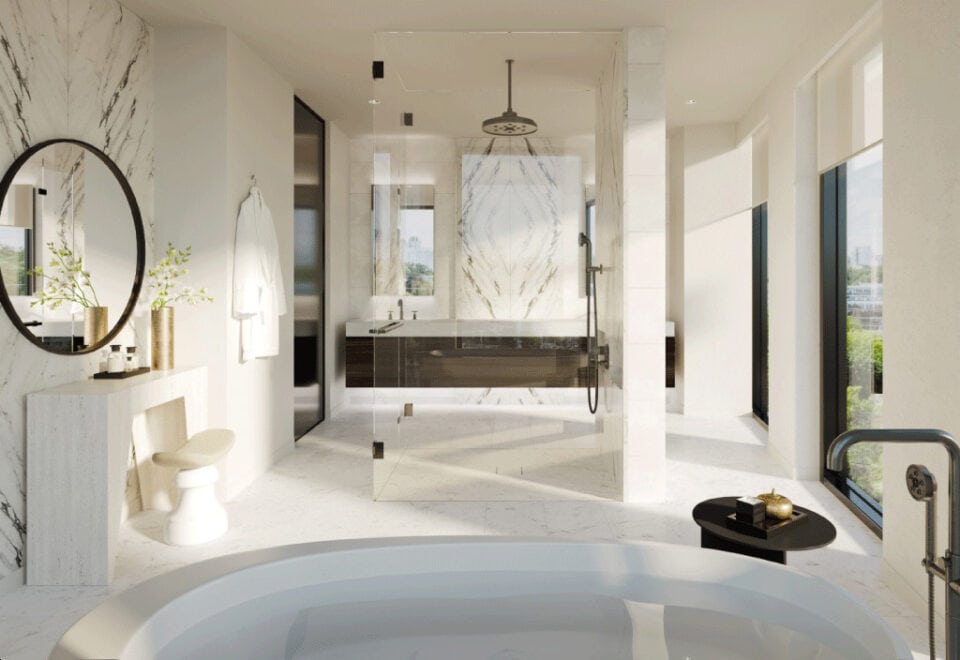
- Designer selected natural stone or large format porcelain tile in Bathrooms
- Built-in contemporary linear gas fireplace with floor to ceiling surround in natural stone tile or large format porcelain**
- CUSTOM DESIGNED KITCHENS
- Premium finished doors with custom-colour-painted satin lacquer finish
- Choice of new generation Blum stainless legra box or wood dovetail drawer boxes
- Full height pantries for additional storage **
- Cutlery, utensil and spice inserts
- Tray dividers
- Garbage and recycling pull out bins
- Natural stone or quartz countertop
- Wrapped waterfall edge countertop with extended overhang on island
- Natural stone slab backsplash
- Natural stone slab accent feature wall over concealed kitchen hood fan insert**
- Single lever faucet with optional side soap dispenser in choice of Luxe Gold,
- Polished Nickel or Matte Black/Luxe Gold finish
- 36” Miele MasterCool II fully integrated bottom mount fridge/freezer
- 24” Miele undercounter wine storage system
- 30” Miele SensorTronic self-clean built-in convection wall oven
- 24” Miele built-in PureLine SensorTronic speed oven
- 36” Miele induction cook top
- Integrated Miele hood fan (vented to exterior)
- 24” Miele fully integrated dishwasher with concealed controls
- LIGHTING & ELECTRICAL
Frequently asked questions
Who is developing 321 Davenport?
Alterra is the developer, with architecture by Giannone Petricone Associates Inc. and interiors by U31.
How many suites will 321 Davenport have?
There are 23 suites across its 9 storeys.
How expensive are suites at 321 Davenport?
The building is priced from $1,976,990 to $6,799,990, at $2,012 per square foot.
What is the occupancy date for 321 Davenport?
Occupancy is scheduled for 2026.
Are parking and lockers included at 321 Davenport?
Yes. Both parking and a locker are listed as included.
How much deposit does 321 Davenport require?
The deposit starts with $25,000 on signing and totals 20% over 610 days, plus 5% at occupancy.