METAREALTY INC.

2992 Sheppard Ave East Condos

Public Sales

2992 Sheppard Avenue East, Toronto, ON, Canada

Starting From
$566,910 - $844,110

Condo

Occupancy: Q1 2027

1 Star2 Stars3 Stars4 Stars5 Stars (2 votes, average: 5.00 out of 5)
Loading...

GET PLATINUM ACCESS!!

Register to Receive Guaranteed Platinum Access & Prices, Incentives & Discounts, Floor Plans & More!

Get Pricing, Floor Plans and Availability

Tell us what you need and a Meta Realty representative will follow up directly.

Are you a Realtor?
Sending…

About 2992 Sheppard Ave East Condos

2992 Sheppard Ave East Condos is a New Condo development by 95 Developments located at Pharmacy Ave & Sheppard Ave E, Toronto. Prices starting in the low $500s!

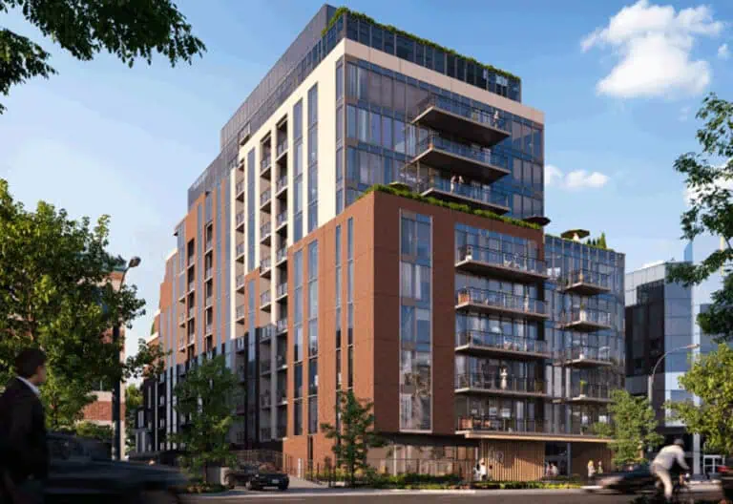
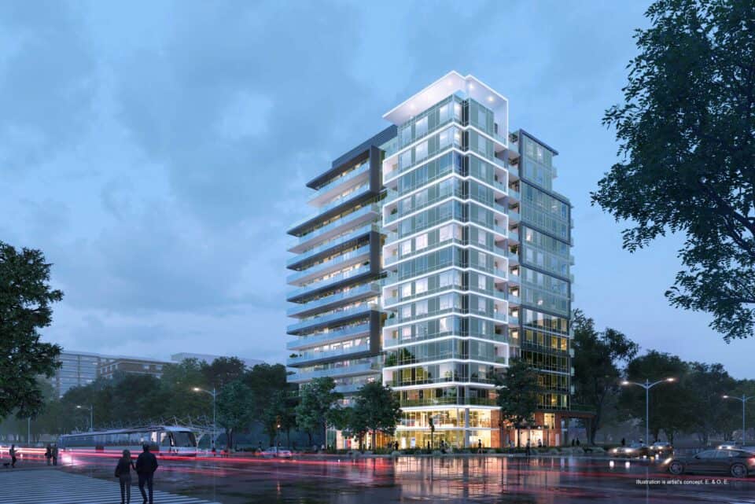
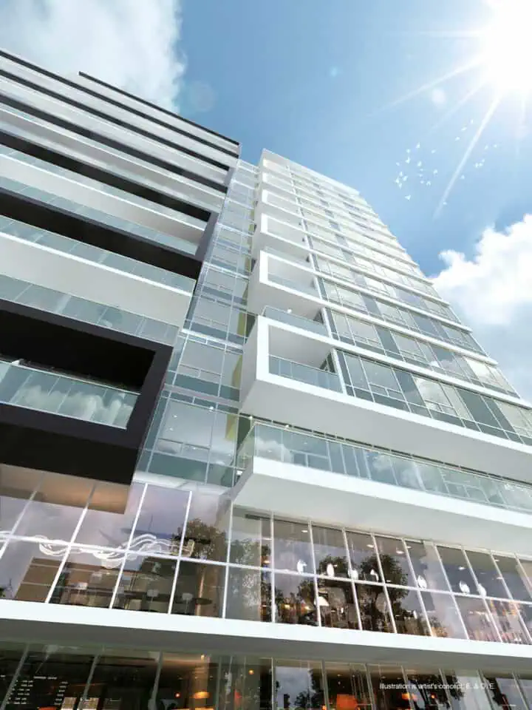
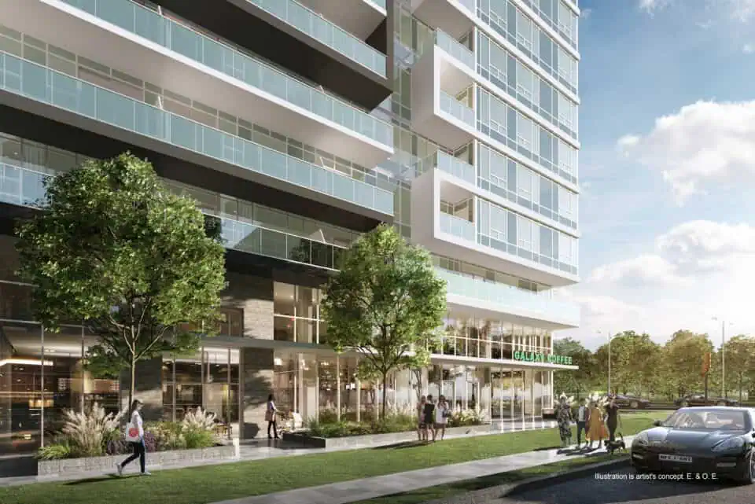
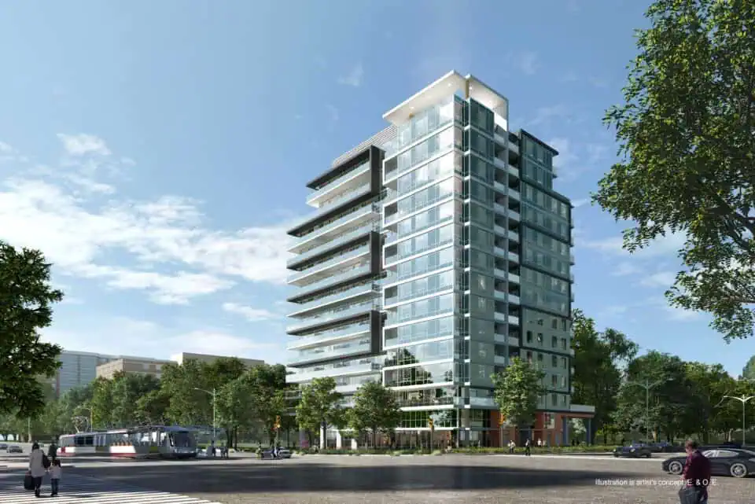
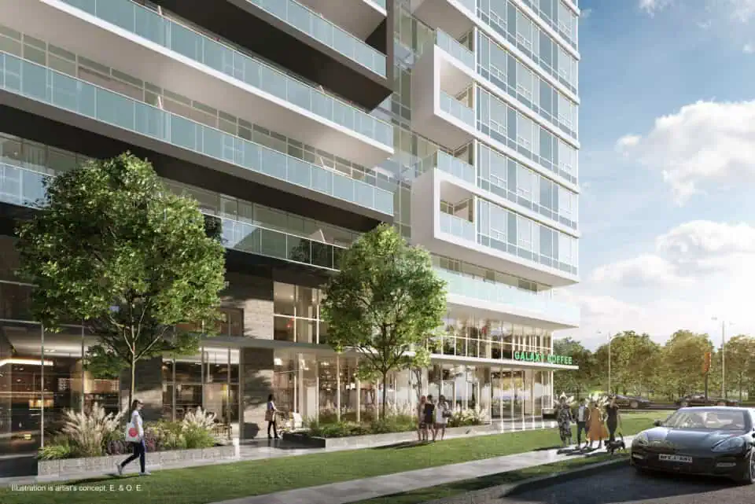
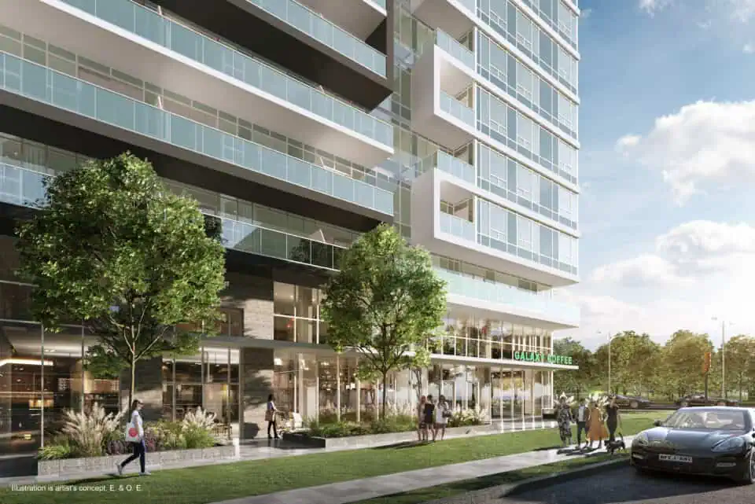
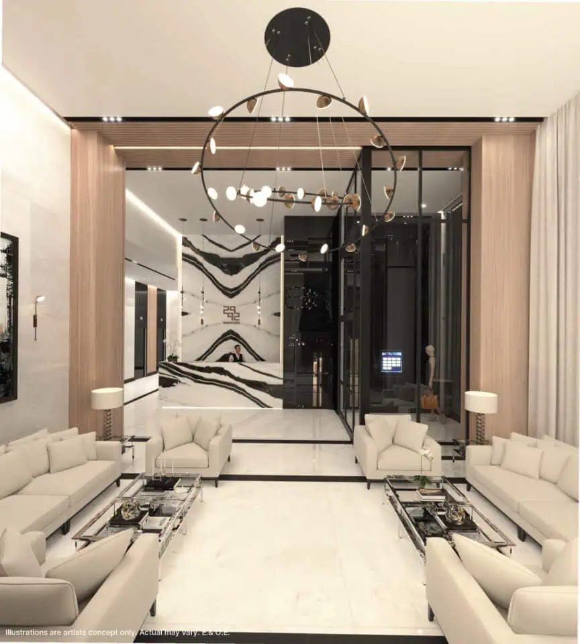
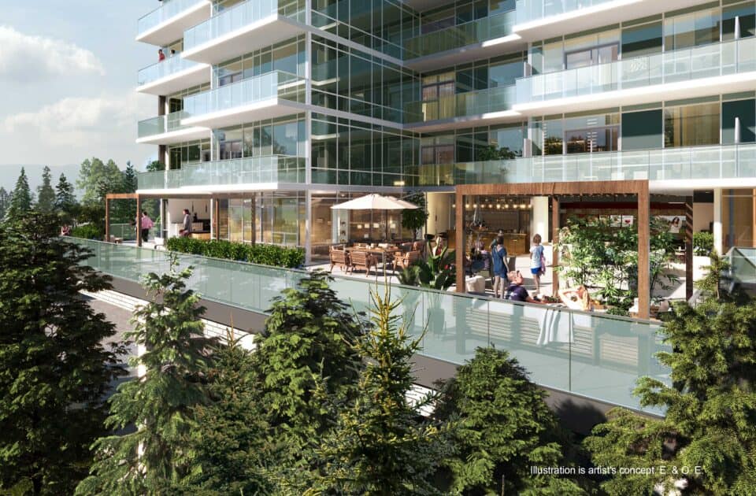
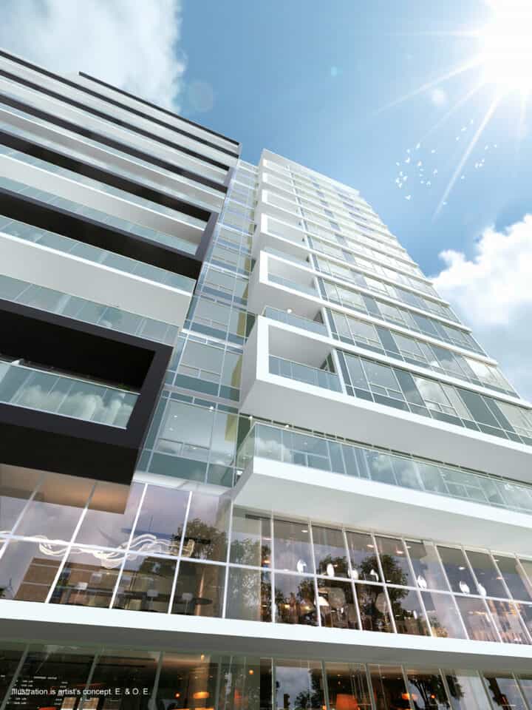
2992 Sheppard Ave East Condos is a pre-construction high-rise condominium by 95 Developments in Scarborough. This 15-storey modern tower will feature 158 suites, designed with a minimalistic aesthetic. The property is located at the northwest corner of Sheppard Avenue East and Pharmacy Avenue in the L’Amoreaux neighbourhood. The chic design, complete with expansive windows and European-style kitchens, aims to provide a luxurious lifestyle.
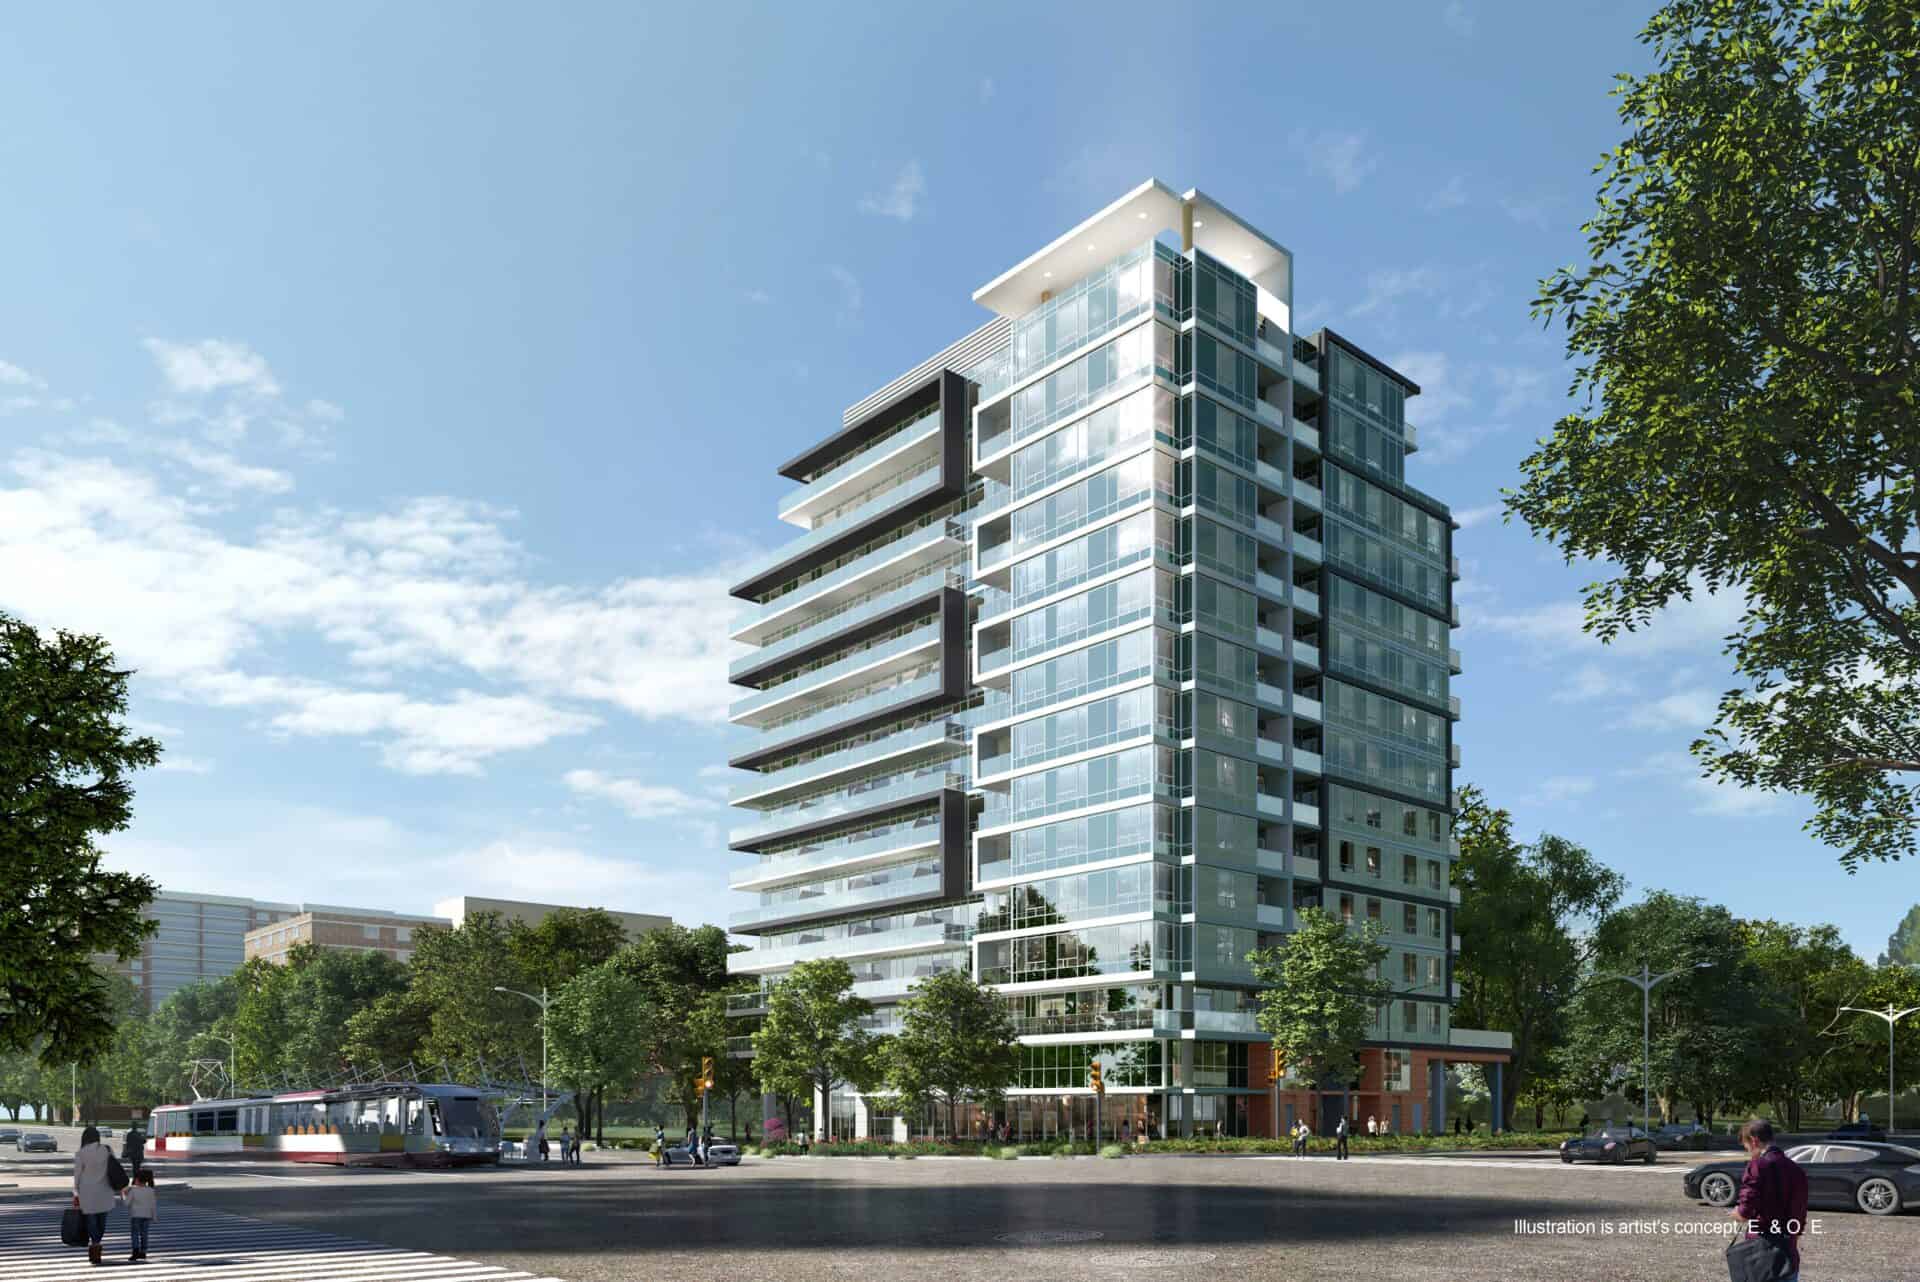
Location

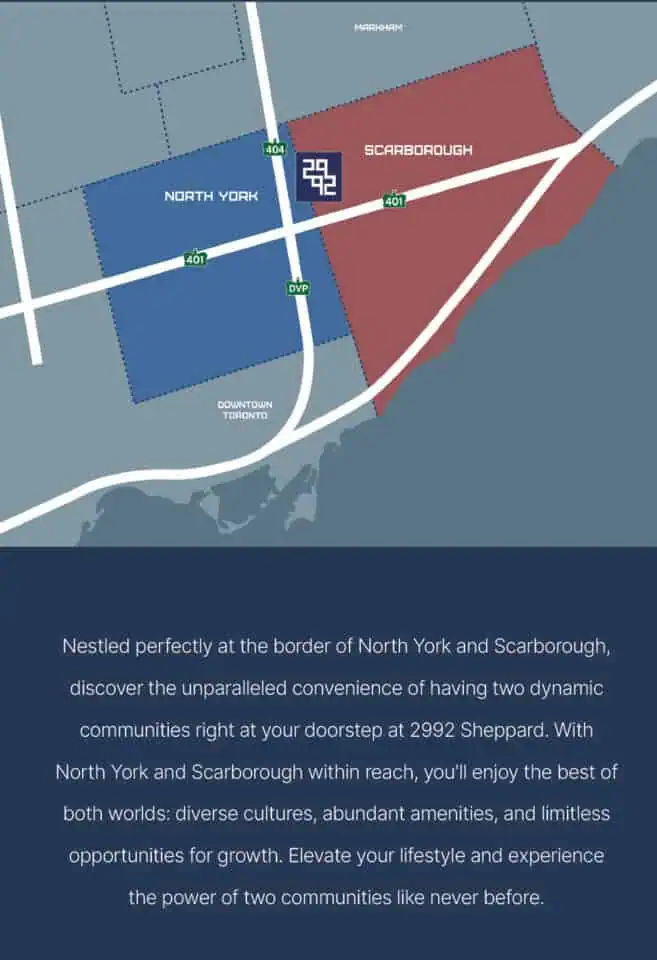
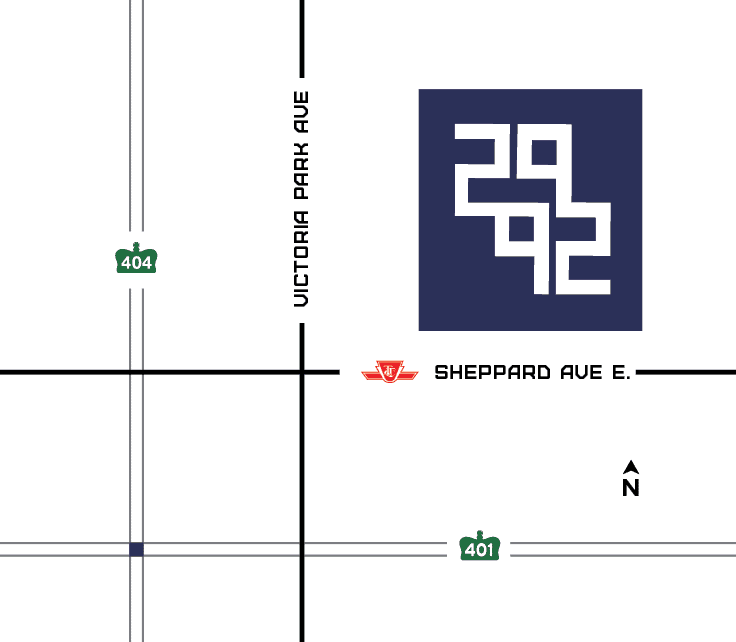
The 2992 Sheppard Ave East Condos is situated at the intersection of Sheppard Avenue East and Pharmacy Avenue. This vibrant area offers convenient access to essential amenities and urban attractions. The site boasts a solid walk score of 83/100, a transit score of 66/100, and a bike score of 52/100. Residents will be steps away from Fairview Mall, restaurants, schools, and parks.
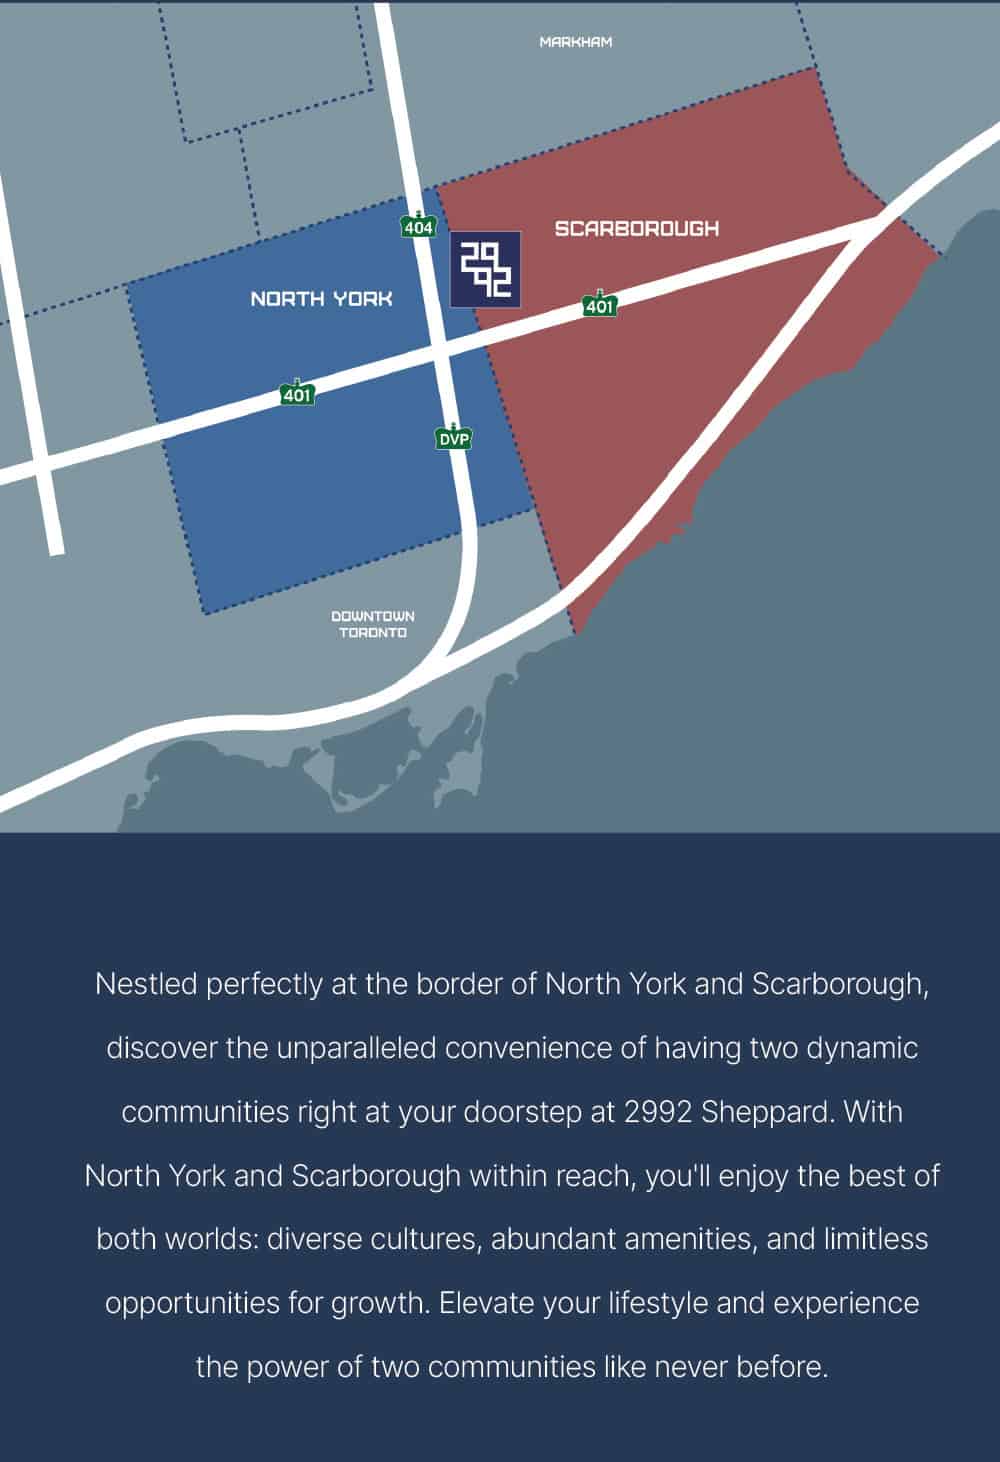
Transportation

The upcoming TTC Sheppard LRT/subway extension will be just a short walk away, providing efficient travel across the city. For drivers, the condominium’s location grants quick access to major highways such as the 401, 404, and 407, ensuring hassle-free regional travel. Public transit users will benefit from the nearby proposed Sheppard subway/LRT extension and the Don Mills and Sheppard subway stop at Fairview Mall.
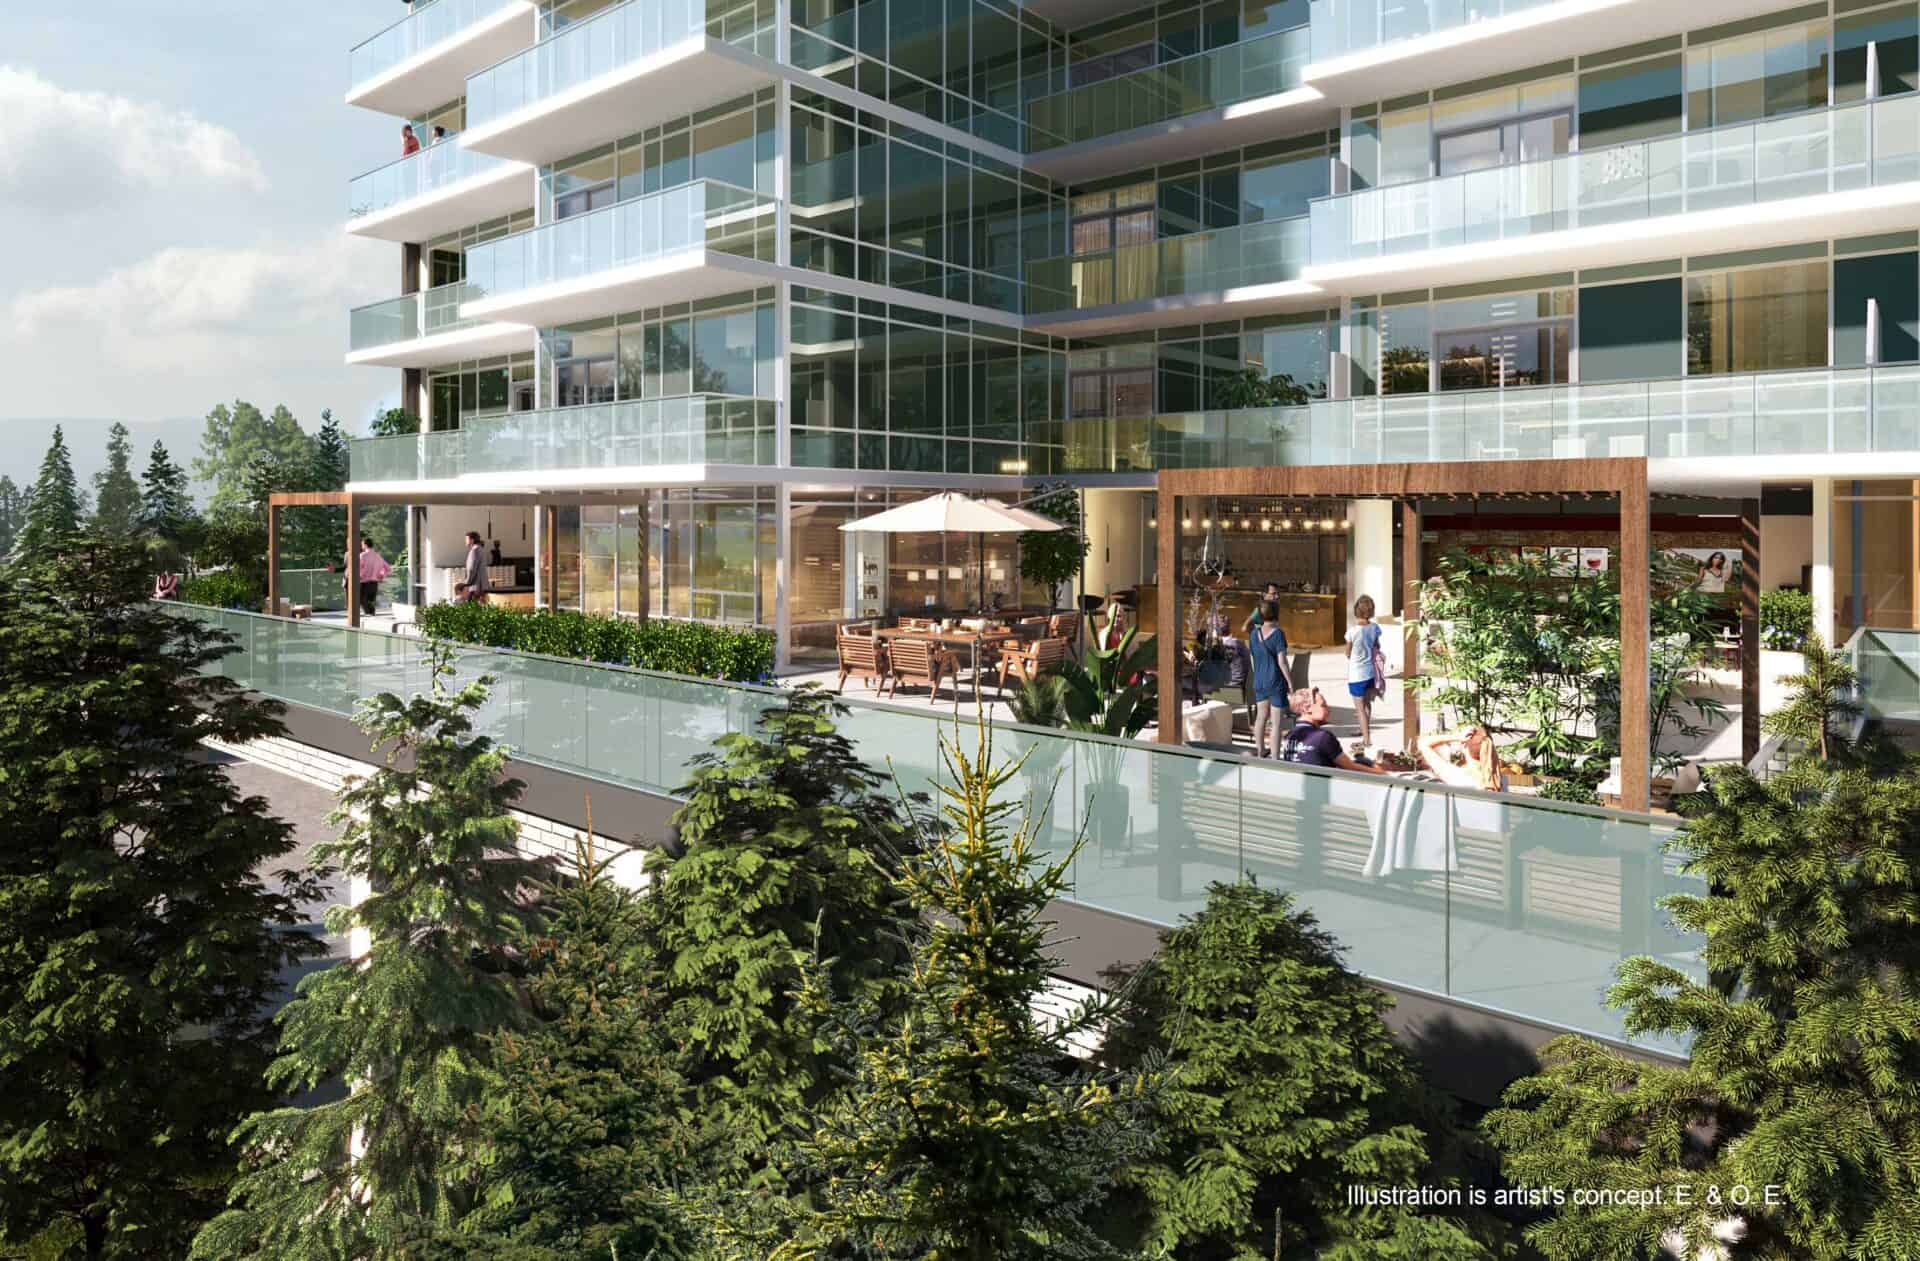
Amenities

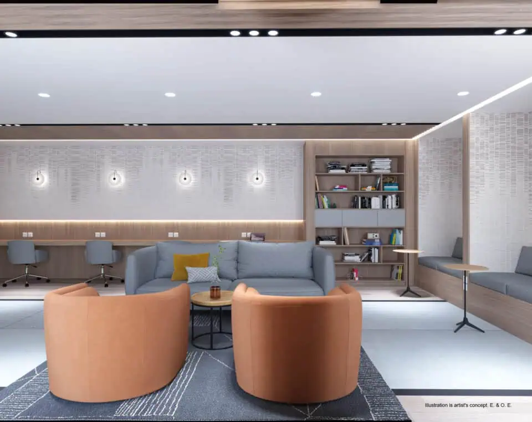
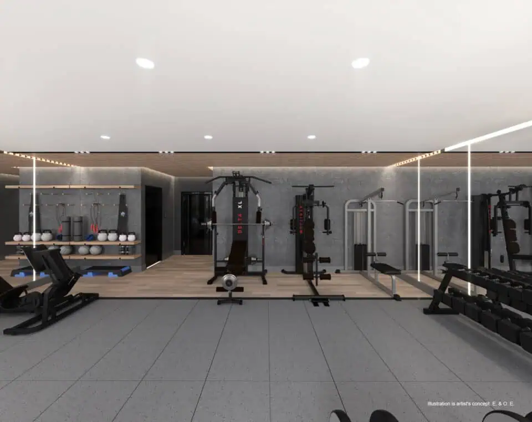
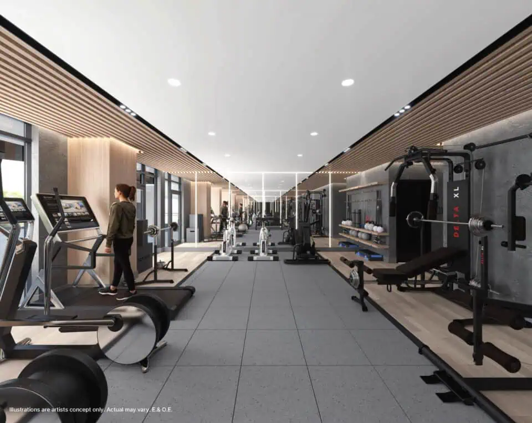
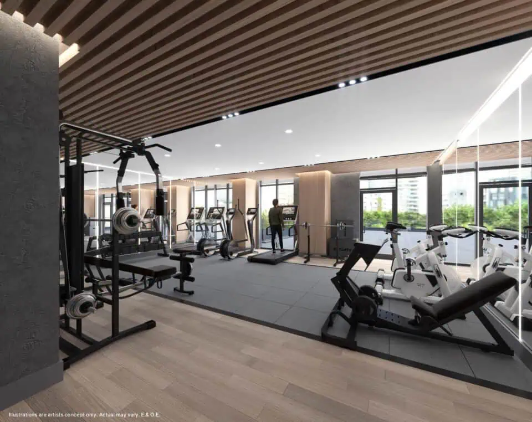
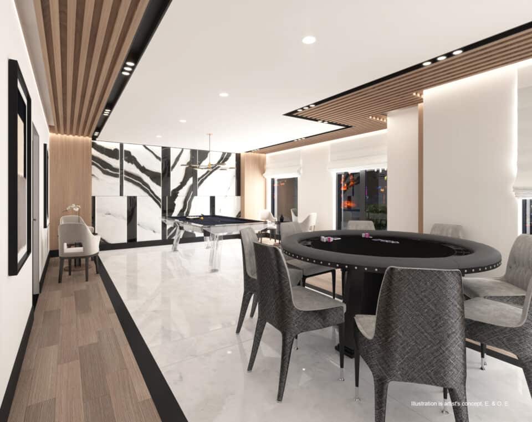
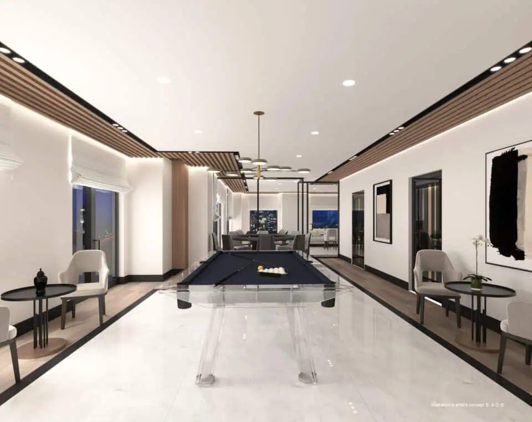
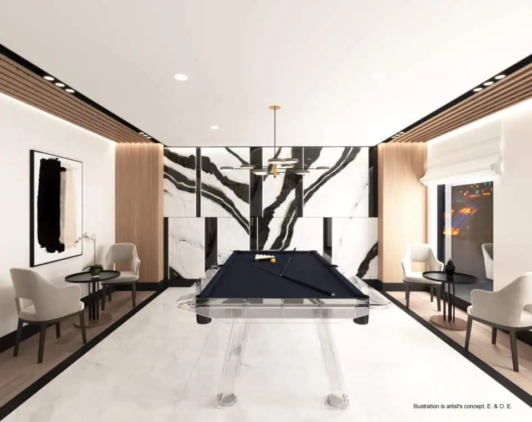
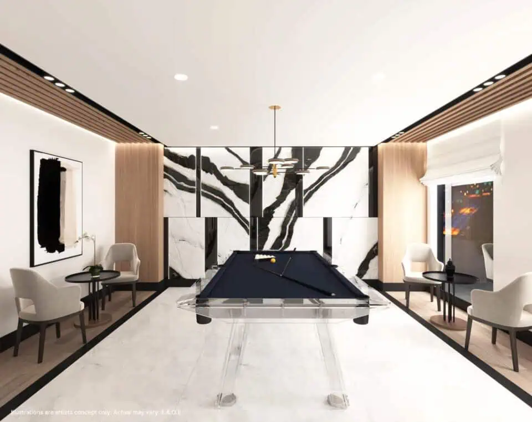
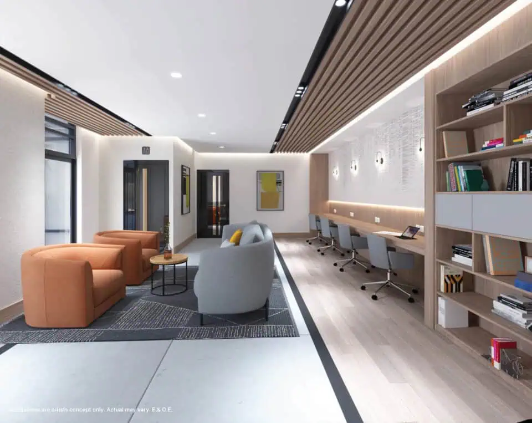
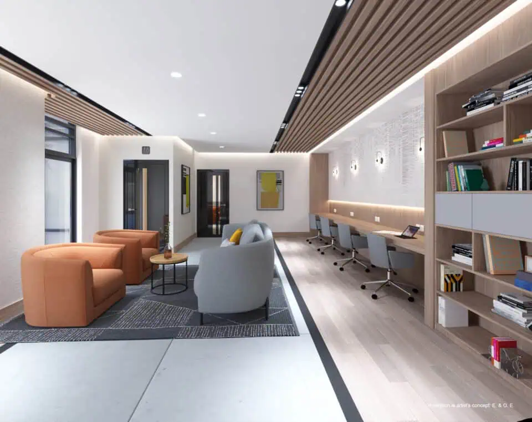
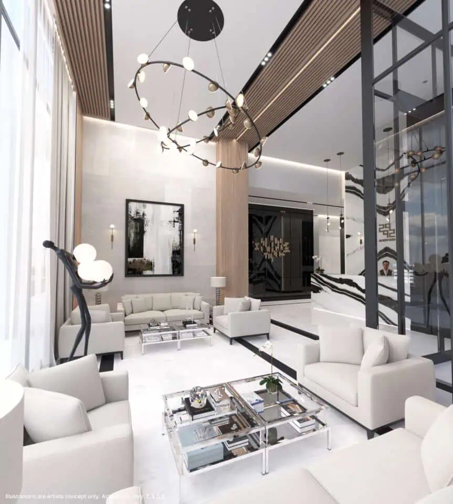
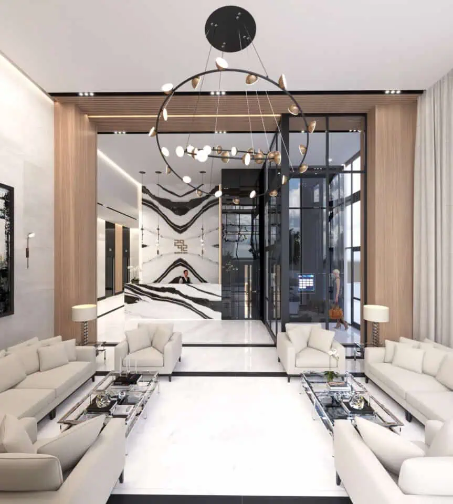
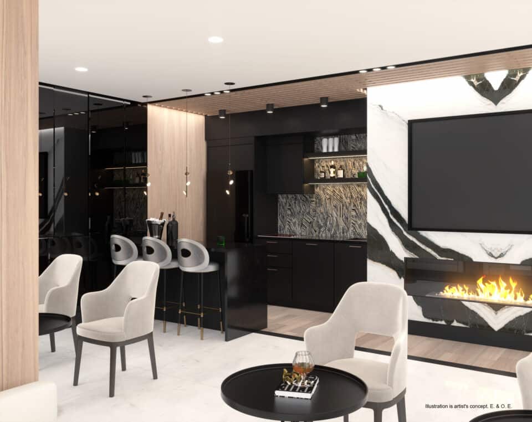
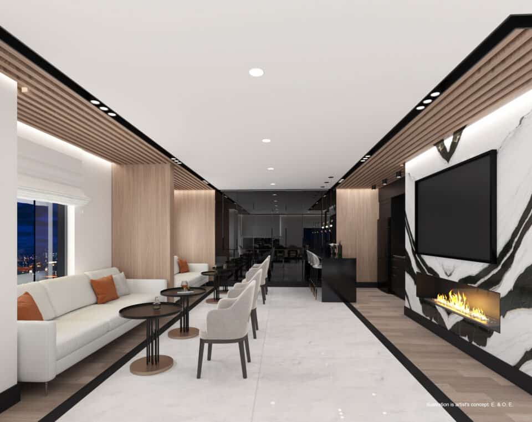
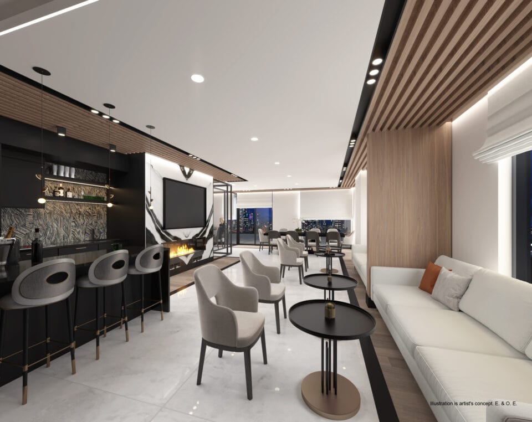
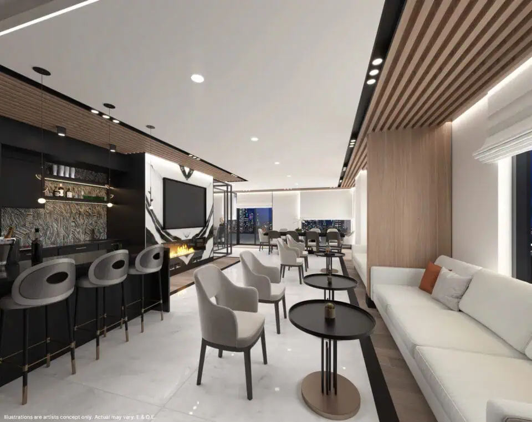
Residents of 2992 Sheppard Ave East Condos can enjoy a range of amenities, including a terrace, lounge, bar, party room, games room, and exercise facility. The building, designed by Kirkor Architect + Planners, will feature modern glass panelling and a grey and blue colour scheme, helping it stand out in the neighbourhood. Chic and efficient suites will be available, providing comfortable living spaces for individuals and families alike.
Nearby amenities include grocery shops like Food Basics and Shoppers Drug Mart, as well as banks such as Scotiabank and TD Bank. The area also offers luxuries like the scenic Scarborough Bluffs and the extensive shopping and entertainment options at Fairview Mall. Notable nearby parks include Bridlewood Park and North Bridlewood Park. A variety of schools, including St Gerald Catholic School, Fairglen Junior Public School, Bridlewood Junior Public School, Vradenburg Junior Public School, and Brian Public School, are in close proximity.

Developer

95 Developments is a leading construction company in Toronto, known for its innovative and high-quality developments. Their goal is to create high-quality architectural designs and provide excellent service. The company offers a range of premium services, from residential and commercial land development to property and asset management. They are known for their practical plans, first-rate construction, and unmatched artistry that consistently leave their customers satisfied.

2992 Sheppard Ave East Condos at a glance

Sales statusPublic Sales
ConstructionUnder Construction
Building typeCondo
Storeys15
Height63 m
Estimated occupancy2027
LaunchMay 29, 2024
Sales & marketingBaker Real Estate Incorporated
NeighbourhoodL'Amoreaux, Toronto
Maintenance$0.59/sq ft — Hydro, Water and Gas separately metered.
Walk Score79/100
Transit Score70/100

Current incentives

  • Free Assignment
  • Right to Lease During Occupancy
  • Extended Deposit Structure
  • Free Parking Upgrade
Key Facts

Ready to reserve?

Submit a worksheet for 2992 Sheppard Ave East Condos: pick up to three suites and we will request your allocation from the builder.

Submit a worksheet
  • Project Name

    2992 Sheppard Ave East Condos

  • Builder(s)

    95 Developments

    Property Type

    Condo

    Number Of Storeys

    15

    Number of Suites

    158

    Number Of Floor Plans

    12

  • Parking Price

    $60,000

  • Locker Price

    Request Locker Price

  • Estimated Maintenance Fee

    $0.59/sq.ft (Hydro, Water and Gas separately metered.)

    VIP Launch

    May 29, 2024

    Deposit Structure

    Total Deposit

    10% (over 215 days) + 5% at occupancy

    Deposit Notes

    $5,000.00 On Signing
    Balance to 5% - 30 days
    2.5% - 120 days
    2.5% - 215 days
    5% - Occupancy

    Development Levies

    $12,500

    Assignment Policy

    Free Assignment

    Public Launch

    2024-05-29

    Suite Size Range

    476 - 861 SqFt

    Price Per Sq Ft

    $1,089

    Architect

    Kirkor Architect and Planners

    Estimated Property Tax

    1% of the price / year

Information last updated on November 9, 2026

Amenities

  • Bar
  • Exercise Room
  • Games Room
  • Lounge
  • Party Room
  • Terrace

70

Transit Score

79

Walk Score

Projects Nearby

  • Public Sales

    Lawrence Hill Towns

    75 Curlew Drive, Toronto, ON, Canada

    3 years ago

    $569,000 - $699,000

    Kingdom

    Building Type: Townhome

    1+1
    1+1
    1+1
  • Public Sales

    Garden Series Condos 2

    3445 Sheppard Avenue East, Toronto, ON, Canada

    3 years ago

    $403,990 - $1,044,990

    95 Developments

    Building Type: Condo

    1+1
    1+1
    1+1
  • Public Sales

    Central Park Condos

    Sheppard Avenue East & Leslie Street, Toronto, ON, Canada

    3 years ago

    $2,448,000 - $2,978,000

    Amexon Development

    Building Type: Condo

    1+1
    1+1
    1+1
  • Public Sales

    LSQ Condos

    2305 Sheppard Avenue East, Toronto, ON, Canada

    3 years ago

    $829,900 - $1,030,900

    Almadev

    Building Type: Condo

    1+1
    1+1
    1+1
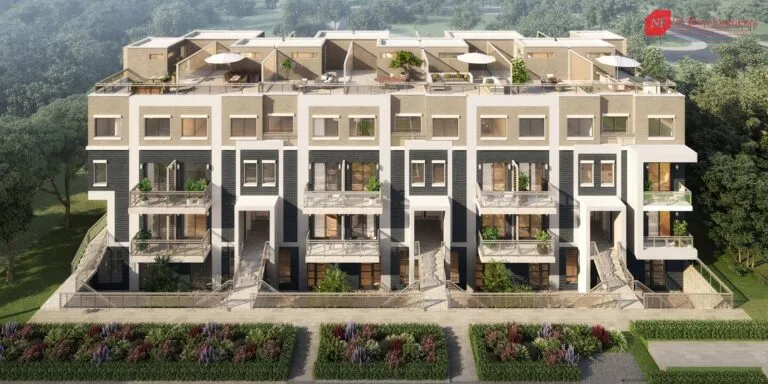
  • Garden Series on Sheppard Towns rendering
    Public Sales

    Garden Series on Sheppard Towns

    3445 Sheppard Avenue East, Toronto, ON, Canada

    3 years ago

    $649,900 - $929,900

    95 Developments

    Building Type: Condo Townhome

    1+1
    1+1
    1+1
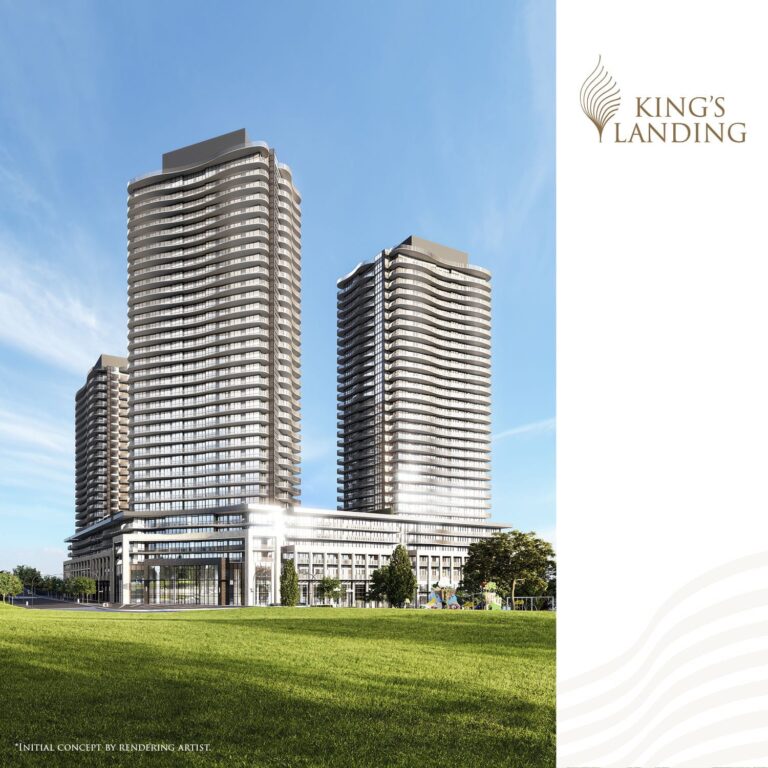
  • King’s Landing Condos rendering
    Sold Out

    King’s Landing Condos

    75 Billes Heights, Toronto, ON, Canada

    3 years ago

    $388,900 - $1,359,900

    Concord Adex

    Building Type: Condo

    1+1
    1+1
    1+1
  • Sold Out

    Six99 Condos

    699 Sheppard Avenue East, Toronto, ON, Canada

    3 years ago

    $635,000 - $1,998,000

    Harlo Capital, Originate Developments Inc.

    Building Type: Condo

    1+1
    1+1
    1+1
  • For Sale

    Saisons Condos 2

    Sheppard Ave E & Ethennonnhawahstihnen' Ln, Toronto, ON M2K 3C9, Canada

    3 years ago

    Concord Adex

    Building Type: Condo

    1+1
    1+1
    1+1
  • 1 Bedroom

    From $566,910$1,191/ft(0%) Since Launch

    2 Bedrooms

    From $787,410$1,106/ft(0%) Since Launch

    3 Bedrooms

    From $838,710$994/ft(0%) Since Launch
    For Sale (7)Sold (5)All (12)
    Price Change
    1 Bed2 Bed3 Bed
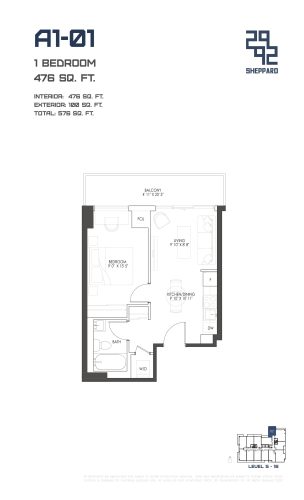
    A1-01 Floor Plan at 2992 Sheppard Avenue East Condos - 476 sq.ft

    A1-01 at 2992 Sheppard Ave East Condos is a 1-bedroom, 1-bathroom condo floor plan with 476 sq ft of interior space. It faces North. Available on floors 5–16. Priced from $566,910 ($1,191 per sq ft).

    1
    1.0
    476 sq.ft
    $1,191/ft $566,910
    launched at $566,910since launch no change
    1 w ago $566,910
    since launch no change
    1 m ago $566,910
    since launch no change
    3 m ago $566,910
    since launch no change
    1 y ago $566,910
    since launch no change
    2 y ago $566,910
    since launch no change
    3 y ago $566,910
    since launch no change
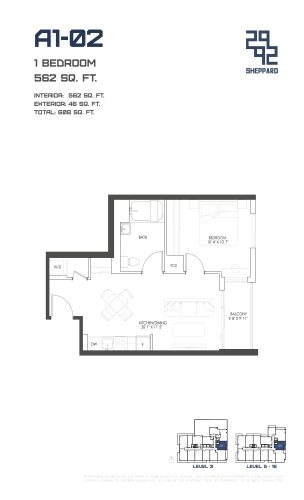
    A1-02 Floor Plan at 2992 Sheppard Avenue East Condos - 562 sq.ft

    A1-02 at 2992 Sheppard Ave East Condos is a 1-bedroom, 1-bathroom condo floor plan with 562 sq ft of interior space. It faces East. Available on floors 3 and 5–16. Priced from $593,910 ($1,057 per sq ft).

    1
    1.0
    562 sq.ft
    $1,057/ft $593,910
    launched at $593,910since launch no change
    1 w ago $593,910
    since launch no change
    1 m ago $593,910
    since launch no change
    3 m ago $593,910
    since launch no change
    1 y ago $593,910
    since launch no change
    2 y ago $593,910
    since launch no change
    3 y ago $593,910
    since launch no change
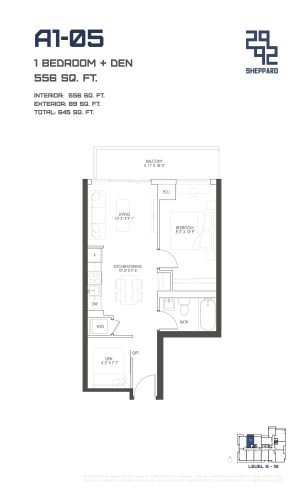
    A1-05 Floor Plan at 2992 Sheppard Avenue East Condos - 556 sq.ft

    A1-05 at 2992 Sheppard Ave East Condos is a 1-bedroom plus den, 1-bathroom condo floor plan with 556 sq ft of interior space. It faces North. Available on floors 5–16. Priced from $640,710 ($1,152 per sq ft).

    1
    1.0
    556 sq.ft
    $1,152/ft $640,710
    launched at $640,710since launch no change
    1 w ago $640,710
    since launch no change
    1 m ago $640,710
    since launch no change
    3 m ago $640,710
    since launch no change
    1 y ago $640,710
    since launch no change
    2 y ago $640,710
    since launch no change
    3 y ago $640,710
    since launch no change
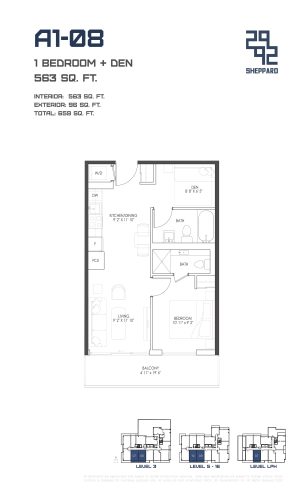
    A1-08 Floor Plan at 2992 Sheppard Avenue East Condos - 563 sq.ft

    A1-08 at 2992 Sheppard Ave East Condos is a 1-bedroom plus den, 2-bathroom condo floor plan with 563 sq ft of interior space. It faces South. Available on floors 3, 5–16 and LPH. This plan is sold out with the builder.

    1
    2.0
    563 sq.ft
    last recorded price $649,710
    Sold Outlaunched at $649,710since launch no change
    1 w ago $649,710
    since launch no change
    1 m ago $649,710
    since launch no change
    3 m ago $649,710
    since launch no change
    1 y ago $649,710
    since launch no change
    2 y ago $649,710
    since launch no change
    3 y ago $649,710
    since launch no change
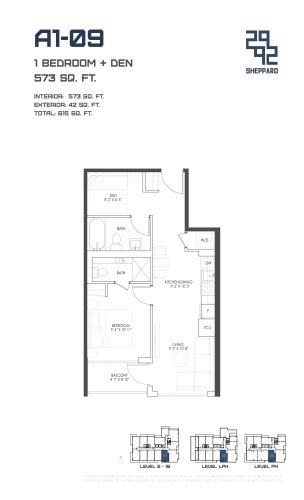
    A1-09 Floor Plan at 2992 Sheppard Avenue East Condos - 573 sq.ft

    A1-09 at 2992 Sheppard Ave East Condos is a 1-bedroom plus den, 2-bathroom condo floor plan with 573 sq ft of interior space. It faces South. Available on floors 5–16 and LPH–PH. This plan is sold out with the builder.

    1
    2.0
    573 sq.ft
    last recorded price $665,910
    Sold Outlaunched at $665,910since launch no change
    1 w ago $665,910
    since launch no change
    1 m ago $665,910
    since launch no change
    3 m ago $665,910
    since launch no change
    1 y ago $665,910
    since launch no change
    2 y ago $665,910
    since launch no change
    3 y ago $665,910
    since launch no change
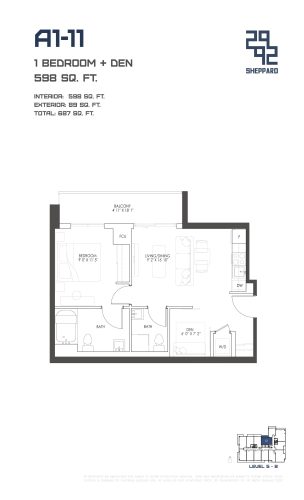
    A1-11 Floor Plan at 2992 Sheppard Avenue East Condos - 598 sq.ft

    A1-11 at 2992 Sheppard Ave East Condos is a 1-bedroom plus den, 2-bathroom condo floor plan with 598 sq ft of interior space. It faces North. Available on floors 5–8. Priced from $670,410 ($1,121 per sq ft).

    1
    2.0
    598 sq.ft
    $1,121/ft $670,410
    launched at $670,410since launch no change
    1 w ago $670,410
    since launch no change
    1 m ago $670,410
    since launch no change
    3 m ago $670,410
    since launch no change
    1 y ago $670,410
    since launch no change
    2 y ago $670,410
    since launch no change
    3 y ago $670,410
    since launch no change
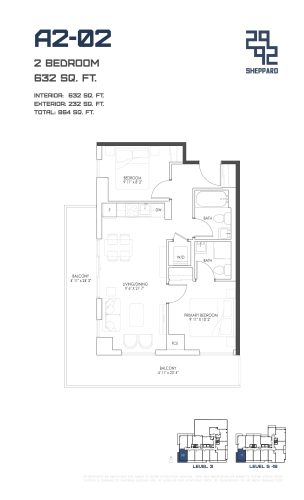
    A2-02 Floor Plan at 2992 Sheppard Avenue East Condos - 632 sq.ft

    A2-02 at 2992 Sheppard Ave East Condos is a 2-bedroom, 2-bathroom condo floor plan with 632 sq ft of interior space. It faces South West. Available on floors 3 and 5–16. This plan is sold out with the builder.

    2
    2.0
    632 sq.ft
    last recorded price $773,910
    Sold Outlaunched at $773,910since launch no change
    1 w ago $773,910
    since launch no change
    1 m ago $773,910
    since launch no change
    3 m ago $773,910
    since launch no change
    1 y ago $773,910
    since launch no change
    2 y ago $773,910
    since launch no change
    3 y ago $773,910
    since launch no change
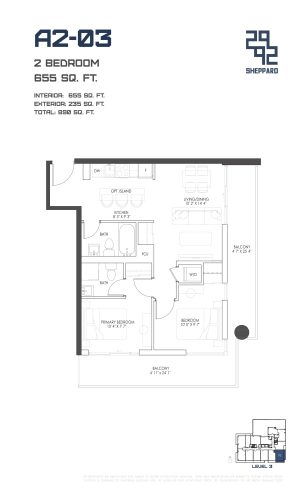
    A2-03 Floor Plan at 2992 Sheppard Avenue East Condos - 655 sq.ft

    A2-03 at 2992 Sheppard Ave East Condos is a 2-bedroom, 2-bathroom condo floor plan with 655 sq ft of interior space. It faces South East. Available on floor 3. This plan is sold out with the builder.

    2
    2.0
    655 sq.ft
    last recorded price $839,900
    Sold Outlaunched at $839,900since launch no change
    1 w ago $839,900
    since launch no change
    1 m ago $839,900
    since launch no change
    3 m ago $839,900
    since launch no change
    1 y ago $839,900
    since launch no change
    2 y ago $839,900
    since launch no change
    3 y ago $839,900
    since launch no change
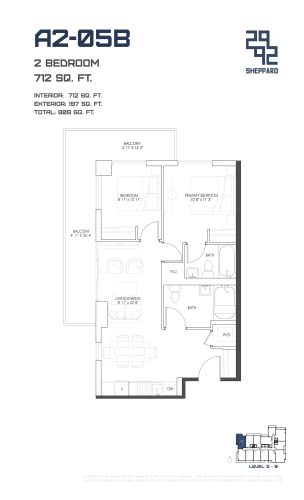
    A2-05B Floor Plan at 2992 Sheppard Avenue East Condos - 712 sq.ft

    A2-05B at 2992 Sheppard Ave East Condos is a 2-bedroom, 2-bathroom condo floor plan with 712 sq ft of interior space. It faces North West. Available on floors 5–8. Priced from $787,410 ($1,106 per sq ft).

    2
    2.0
    712 sq.ft
    $1,106/ft $787,410
    launched at $787,410since launch no change
    1 w ago $787,410
    since launch no change
    1 m ago $787,410
    since launch no change
    3 m ago $787,410
    since launch no change
    1 y ago $787,410
    since launch no change
    2 y ago $787,410
    since launch no change
    3 y ago $787,410
    since launch no change
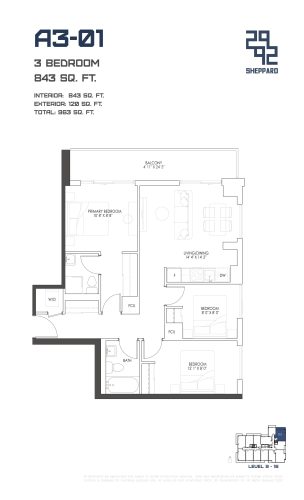
    A3-01 Floor Plan at 2992 Sheppard Avenue East Condos - 843 sq.ft

    A3-01 at 2992 Sheppard Ave East Condos is a 3-bedroom, 2-bathroom condo floor plan with 843 sq ft of interior space. It faces North East. Available on floors 9–16. Priced from $844,110 ($1,001 per sq ft).

    3
    2.0
    843 sq.ft
    $1,001/ft $844,110
    launched at $844,110since launch no change
    1 w ago $844,110
    since launch no change
    1 m ago $844,110
    since launch no change
    3 m ago $844,110
    since launch no change
    1 y ago $844,110
    since launch no change
    2 y ago $844,110
    since launch no change
    3 y ago $844,110
    since launch no change
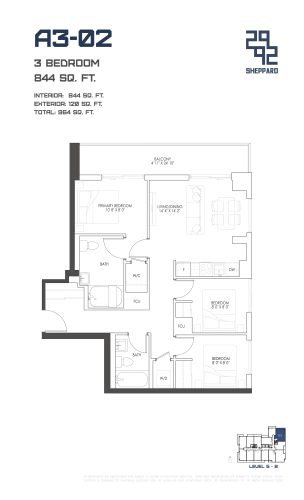
    A3-02 Floor Plan at 2992 Sheppard Avenue East Condos - 844 sq.ft

    A3-02 at 2992 Sheppard Ave East Condos is a 3-bedroom, 2-bathroom condo floor plan with 844 sq ft of interior space. It faces North East. Available on floors 5–8. Priced from $838,710 ($994 per sq ft).

    3
    2.0
    844 sq.ft
    $994/ft $838,710
    launched at $838,710since launch no change
    1 w ago $838,710
    since launch no change
    1 m ago $838,710
    since launch no change
    3 m ago $838,710
    since launch no change
    1 y ago $838,710
    since launch no change
    2 y ago $838,710
    since launch no change
    3 y ago $838,710
    since launch no change
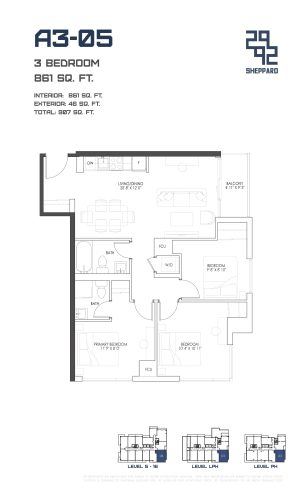
    A3-05 Floor Plan at 2992 Sheppard Avenue East Condos - 861 sq.ft

    A3-05 at 2992 Sheppard Ave East Condos is a 3-bedroom, 2-bathroom condo floor plan with 861 sq ft of interior space. It faces South East. Available on floors 5–16 and LPH–PH. This plan is sold out with the builder.

    3
    2.0
    861 sq.ft
    last recorded price $859,410
    Sold Outlaunched at $859,410since launch no change
    1 w ago $859,410
    since launch no change
    1 m ago $859,410
    since launch no change
    3 m ago $859,410
    since launch no change
    1 y ago $859,410
    since launch no change
    2 y ago $859,410
    since launch no change
    3 y ago $859,410
    since launch no change