METAREALTY INC.

2 Post Road Condos

Public Sales

8 Hyde Park Circle, Toronto, ON, Canada

Starting From
$3,900,000 - $4,225,000

Condo

Occupancy: Summer 2028

1 Star2 Stars3 Stars4 Stars5 Stars (1 votes, average: 5.00 out of 5)
Loading...

GET PLATINUM ACCESS!!

Register to Receive Guaranteed Platinum Access & Prices, Incentives & Discounts, Floor Plans & More!

Get Pricing, Floor Plans and Availability

Tell us what you need and a Meta Realty representative will follow up directly.

Are you a Realtor?
Sending…

About 2 Post Road Condos

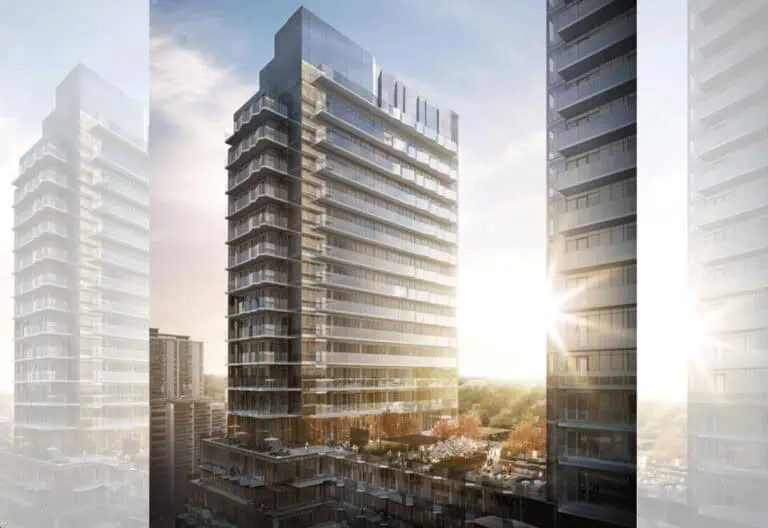
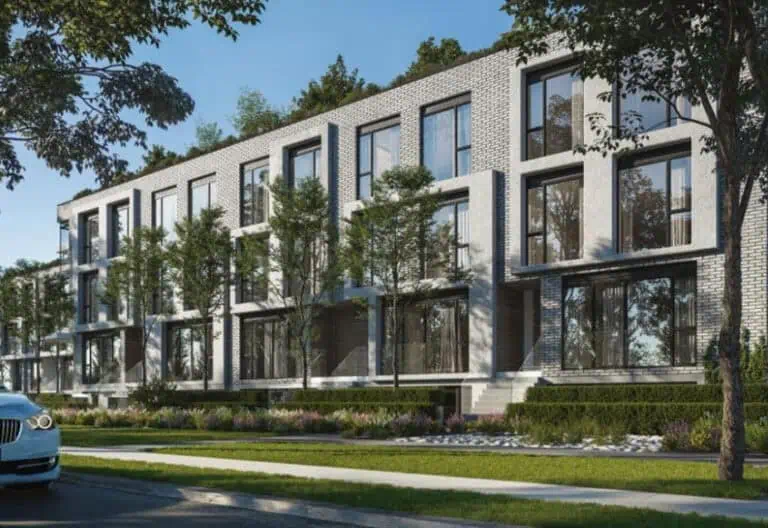
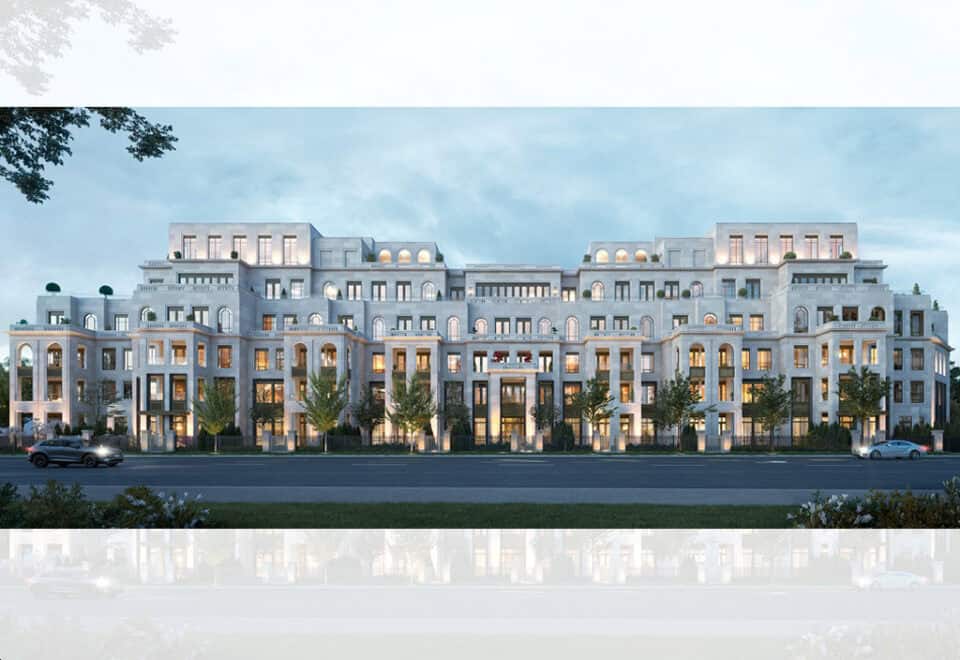
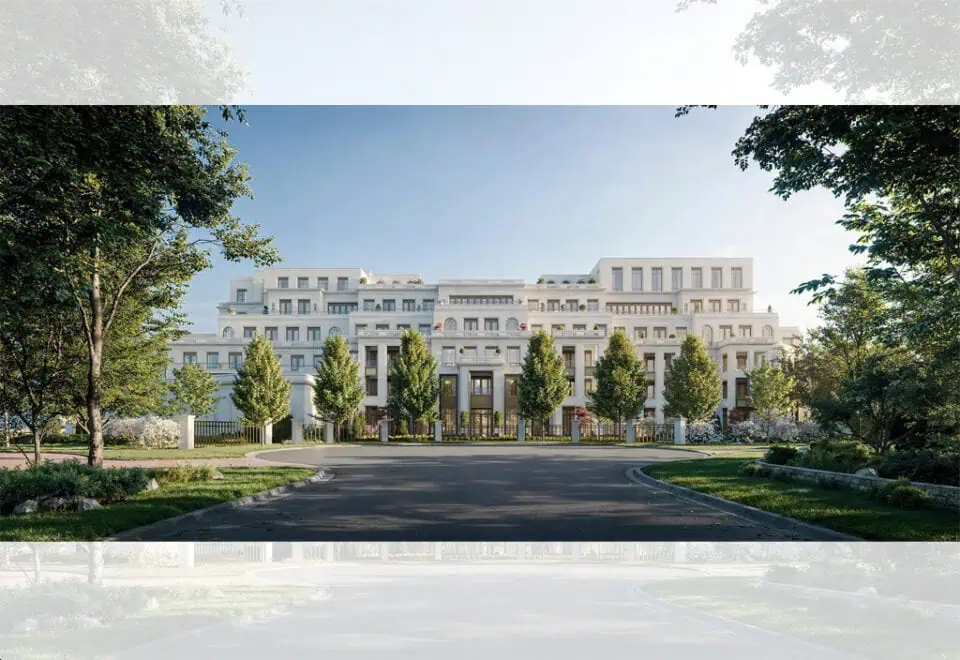
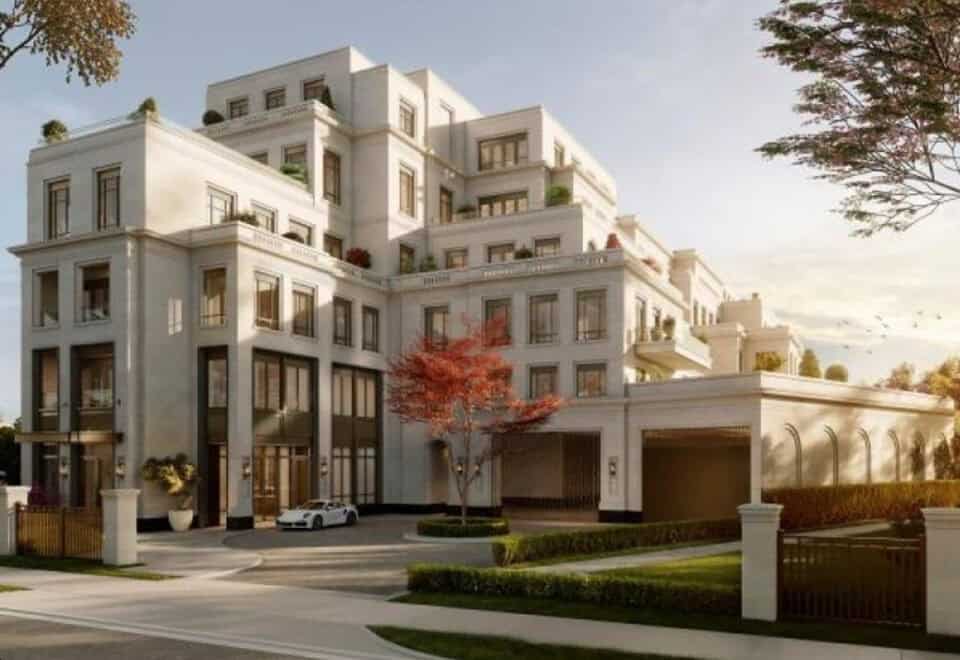
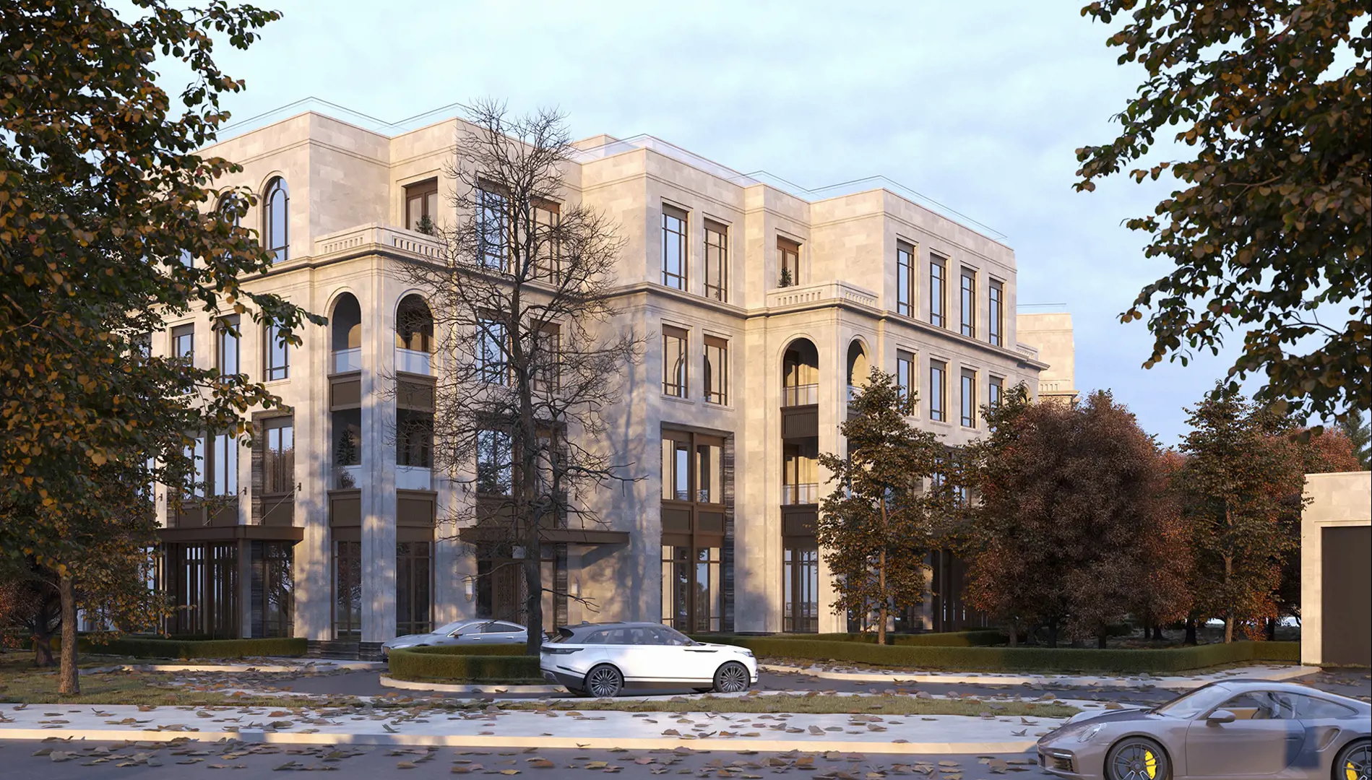
2 Post Road Condos is a 5-storey condominium under construction by North Drive at 8 Hyde Park Circle in Toronto’s Bridle Path neighbourhood. The building is planned with 55 suites from 1,459 to 2,996 sq ft, with prices from $3,900,000 and occupancy scheduled for 2028.

2 Post Road Condos pricing and floor plans

Prices range from $3,900,000 to $4,225,000, or $1,901 per square foot, and sales launched in April 2025. The building has 20 floor-plan layouts between 1,459 and 2,996 sq ft, and most of them are two-bedroom designs:

  • Studio: 1 layout
  • Two bedroom: 11 layouts
  • Two bedroom plus den: 4 layouts
  • Three bedroom: 2 layouts
  • Three bedroom plus den: 2 layouts

Maintenance fees are about $1.42 per square foot.

Location

The address is 8 Hyde Park Circle in The Bridle Path neighbourhood of Toronto, and the building rises 20.44 metres. The site has a Walk Score of 36 and a Transit Score of 51.

Deposit structure and incentives

Buyers put down 15% over 365 days plus 5% at occupancy: $20,000 on signing, the balance to 5% at 30 days, then 5% at 180 days, 5% at 365 days and 5% at occupancy.

The development team

North Drive is the developer, and Richard Wengle Architect Inc. designed the building.

Buying at 2 Post Road Condos

2 Post Road Condos is in public sales. Meta Realty can register you for platinum access to floor plans, current pricing and incentives.

Prices, sizes, availability and incentives are subject to change without notice. E. & O.E.

2 Post Road Condos at a glance

Sales statusPublic Sales
ConstructionUnder Construction
Building typeCondo
Storeys5
Height20 m
Estimated occupancy2028
Launch2025-04-05
ArchitectRichard Wengle Architect Inc.
NeighbourhoodThe Bridle Path, Toronto
Maintenance$1.42/sq ft
Walk Score36/100
Transit Score51/100

Frequently asked questions

How much are suites at 2 Post Road Condos?

Prices range from $3,900,000 to $4,225,000, or $1,901 per square foot.

When is occupancy at 2 Post Road Condos?

Occupancy is scheduled for 2028.

How many suites are in the building?

The 5-storey building is planned with 55 suites.

What deposit is required?

The deposit is 15% over 365 days plus 5% at occupancy, starting with $20,000 on signing.

Who designed 2 Post Road Condos?

Richard Wengle Architect Inc. is the architect.

What are the maintenance fees?

Maintenance fees are about $1.42 per square foot.

Homes for sale & rent at 2 Post Road Condos

Browse homes on the map

Key Facts

Ready to reserve?

Submit a worksheet for 2 Post Road Condos: pick up to three suites and we will request your allocation from the builder.

Submit a worksheet
  • Project Name

    2 Post Road Condos

  • Builder(s)

    North Drive

    Property Type

    Condo

    Number Of Storeys

    5

    Number of Suites

    61

    Number Of Floor Plans

    20

  • Parking Price

    Request Parking Price

  • Locker Price

    Request Locker Price

  • Estimated Maintenance Fee

    $1.42/sq.ft

    VIP Launch

    April 2025

    Deposit Structure

    Total Deposit

    15% (over 365 days) + 5% at occupancy

    Deposit Notes

    $20,000.00 On Signing
    Balance to 5% - 30 days
    5% - 180 days
    5% - 365 days
    5% - Occupancy

    Development Levies

    Request Development Levies

    Assignment Policy

    Request Assignment Policy

    Public Launch

    2025-04-05

    Suite Size Range

    1,459 - 2,996 SqFt

    Ceiling Height

    10'-12'

    Price Per Sq Ft

    $1,901

    Architect

    Richard Wengle Architect Inc.

    Interior Designer

    Studio No. 33

Information last updated on November 9, 2026

51

Transit Score

36

Walk Score

Projects Nearby

  • Public Sales

    250 Lawrence Ave West Condos

    250 Lawrence Avenue West, Toronto, ON, Canada

    3 years ago

    $525,000 - $599,000

    Graywood Developments Ltd.

    Building Type: Condo

    1+1
    1+1
    1+1
  • Public Sales

    Crosstown Condos 2

    844 Don Mills Rd., North York, ON M3C 1V7, Canada

    3 years ago

    $967,990 - $1,263,990

    Aspen Ridge

    Building Type: Condo

    1+1
    1+1
    1+1
  • Public Sales

    Untitled Toronto Condos

    110 Broadway Avenue, Toronto, ON, Canada

    3 years ago

    $589,900 - $2,521,900

    Reserve Properties, Westdale Properties

    Building Type: Condo

    1+1
    1+1
    1+1
  • Public Sales

    Untitled Toronto Condos 2

    110 Broadway Avenue, Toronto, ON, Canada

    3 years ago

    $606,900 - $1,671,900

    Reserve Properties, Westdale Properties

    Building Type: Condo

    1+1
    1+1
    1+1
  • Public Sales

    Keewatin Towns

    200 Keewatin Avenue, Toronto, ON, Canada

    3 years ago

    $1,149,900 - $2,799,900

    Freed Developments, Trolleybus Urban Development Inc.

    Building Type: Condo

    1+1
    1+1
    1+1
  • Sold Out

    The Leaside Condos

    138 Laird Drive, Toronto, ON, Canada

    3 years ago

    $639,990 - $1,589,990

    Core Development Group, Emblem Developments

    Building Type: Condo

    1+1
    1+1
    1+1
  • Sold Out

    Uovo Condos

    2114 Yonge Street, Toronto, ON, Canada

    3 years ago

    $999,990 - $2,069,990

    The Sher Corporation

    Building Type: Condo

    1+1
    1+1
    1+1
  • For Sale

    Saisons Condos 2

    Sheppard Ave E & Ethennonnhawahstihnen' Ln, Toronto, ON M2K 3C9, Canada

    3 years ago

    Concord Adex

    Building Type: Condo

    1+1
    1+1
    1+1
  • 2 Bedrooms

    From $3,900,000$1,861/ft(0%) Since Launch

    3 Bedrooms

    From $4,225,000$1,940/ft(0%) Since Launch
    For Sale (20)Sold (0)All (20)
    Price Change
    Studio2 Bed3 Bed
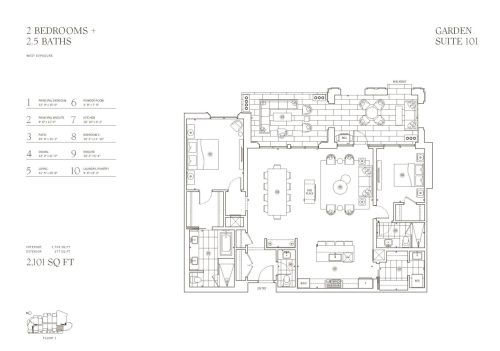
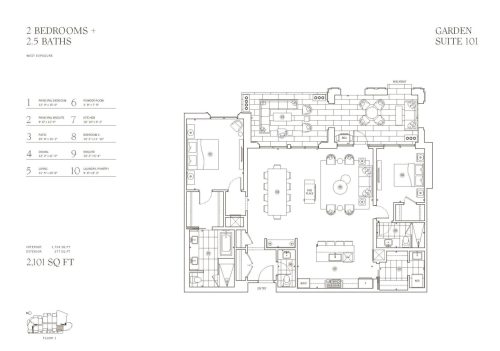
    Garden Suite 101 Floor Plan at 2 Post Road Condos - 1724 sq.ft

    Garden Suite 101 at 2 Post Road Condos is a 2-bedroom, 2.5-bathroom condo floor plan with 1,724 sq ft of interior space. It faces West. Available on floor 1.

    2
    2.5
    1,724 sq.ft
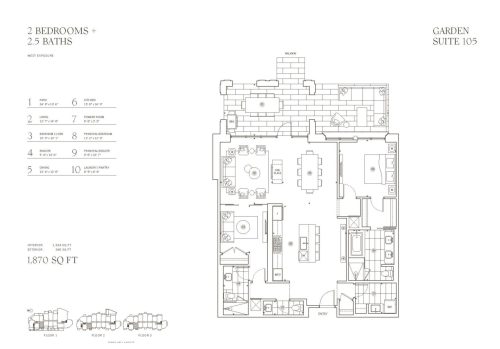
    Garden Suite 105 Floor Plan at 2 Post Road Condos - 1504 sq.ft

    Garden Suite 105 at 2 Post Road Condos is a 2-bedroom, 2.5-bathroom condo floor plan with 1,504 sq ft of interior space. It faces West. Available on floors 1–3.

    2
    2.5
    1,504 sq.ft
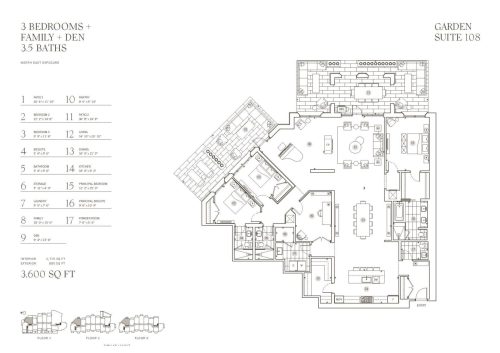
    Garden Suite 108 Floor Plan at 2 Post Road Condos - 2715 sq.ft

    Garden Suite 108 at 2 Post Road Condos is a 3-bedroom plus den, 3.5-bathroom condo floor plan with 2,715 sq ft of interior space. It faces North East. Available on floors 1–3.

    3
    3.5
    2,715 sq.ft
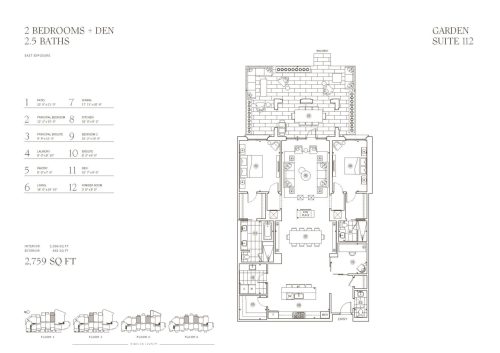
    Garden Suite 112 Floor Plan at 2 Post Road Condos - 2096 sq.ft

    Garden Suite 112 at 2 Post Road Condos is a 2-bedroom plus den, 2.5-bathroom condo floor plan with 2,096 sq ft of interior space. It faces East. Available on floors 1–3. Priced from $3,900,000 ($1,861 per sq ft).

    2
    2.5
    2,096 sq.ft
    $1,861/ft $3,900,000
    launched at $3,900,000since launch no change
    1 w ago $3,900,000
    since launch no change
    1 m ago $3,900,000
    since launch no change
    3 m ago $3,900,000
    since launch no change
    1 y ago $3,900,000
    since launch no change
    2 y ago $3,900,000
    since launch no change
    3 y ago $3,900,000
    since launch no change
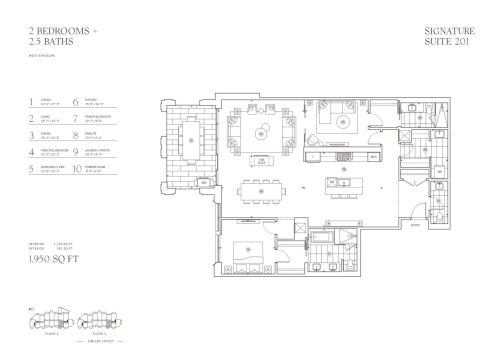
    Signature Suite 201 Floor Plan at 2 Post Road Condos - 1769 sq.ft

    Signature Suite 201 at 2 Post Road Condos is a 2-bedroom, 2.5-bathroom condo floor plan with 1,769 sq ft of interior space. It faces West. Available on floors 2–3.

    2
    2.5
    1,769 sq.ft
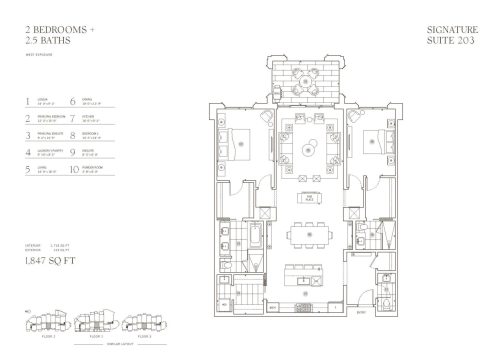
    Signature Suite 203 Floor Plan at 2 Post Road Condos - 1718 sq.ft

    Signature Suite 203 at 2 Post Road Condos is a 2-bedroom, 2.5-bathroom condo floor plan with 1,718 sq ft of interior space. It faces West. Available on floors 1–3.

    2
    2.5
    1,718 sq.ft
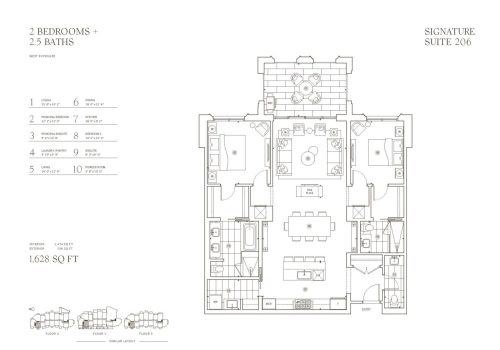
    Signature Suite 206 Floor Plan at 2 Post Road Condos - 1474 sq.ft

    Signature Suite 206 at 2 Post Road Condos is a 2-bedroom, 2.5-bathroom condo floor plan with 1,474 sq ft of interior space. It faces West. Available on floors 1–3.

    2
    2.5
    1,474 sq.ft
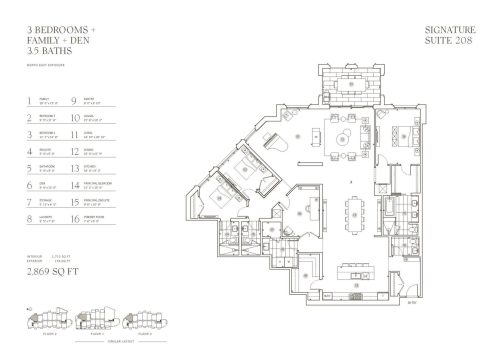
    Signature Suite 208 Floor Plan at 2 Post Road Condos - 2715 sq.ft

    Signature Suite 208 at 2 Post Road Condos is a 3-bedroom plus den, 3.5-bathroom condo floor plan with 2,715 sq ft of interior space. It faces North East. Available on floors 1–3.

    3
    3.5
    2,715 sq.ft
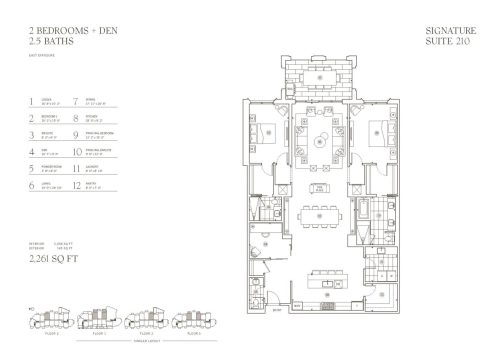
    Signature Suite 210 Floor Plan at 2 Post Road Condos - 2096 sq.ft

    Signature Suite 210 at 2 Post Road Condos is a 2-bedroom plus den, 2.5-bathroom condo floor plan with 2,096 sq ft of interior space. It faces East. Available on floor 2. Priced from $3,900,000 ($1,861 per sq ft).

    2
    2.5
    2,096 sq.ft
    $1,861/ft $3,900,000
    launched at $3,900,000since launch no change
    1 w ago $3,900,000
    since launch no change
    1 m ago $3,900,000
    since launch no change
    3 m ago $3,900,000
    since launch no change
    1 y ago $3,900,000
    since launch no change
    2 y ago $3,900,000
    since launch no change
    3 y ago $3,900,000
    since launch no change
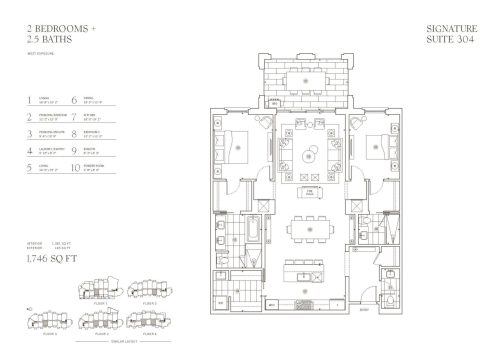
    Signature Suite 304 Floor Plan at 2 Post Road Condos - 1581 sq.ft

    Signature Suite 304 at 2 Post Road Condos is a 2-bedroom, 2.5-bathroom condo floor plan with 1,581 sq ft of interior space. It faces West. Available on floors 1–4.

    2
    2.5
    1,581 sq.ft
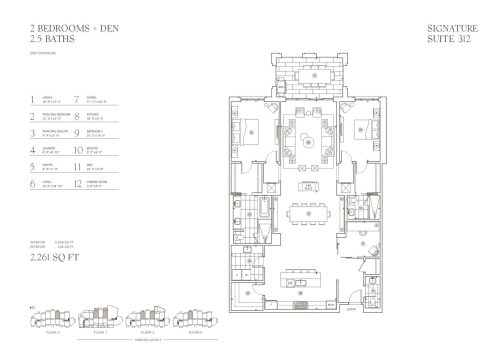
    Signature Suite 312 Floor Plan at 2 Post Road Condos - 2096 sq.ft

    Signature Suite 312 at 2 Post Road Condos is a 2-bedroom plus den, 2.5-bathroom condo floor plan with 2,096 sq ft of interior space. It faces East. Available on floors 1–3. Priced from $3,900,000 ($1,861 per sq ft).

    2
    2.5
    2,096 sq.ft
    $1,861/ft $3,900,000
    launched at $3,900,000since launch no change
    1 w ago $3,900,000
    since launch no change
    1 m ago $3,900,000
    since launch no change
    3 m ago $3,900,000
    since launch no change
    1 y ago $3,900,000
    since launch no change
    2 y ago $3,900,000
    since launch no change
    3 y ago $3,900,000
    since launch no change
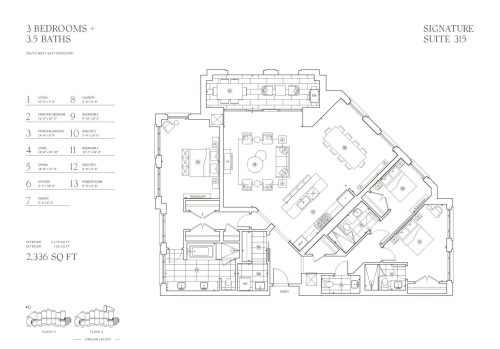
    Signature Suite 315 Floor Plan at 2 Post Road Condos - 2178 sq.ft

    Signature Suite 315 at 2 Post Road Condos is a 3-bedroom, 3.5-bathroom condo floor plan with 2,178 sq ft of interior space. It faces South. Available on floors 2–3. Priced from $4,225,000 ($1,940 per sq ft).

    3
    3.5
    2,178 sq.ft
    $1,940/ft $4,225,000
    launched at $4,225,000since launch no change
    1 w ago $4,225,000
    since launch no change
    1 m ago $4,225,000
    since launch no change
    3 m ago $4,225,000
    since launch no change
    1 y ago $4,225,000
    since launch no change
    2 y ago $4,225,000
    since launch no change
    3 y ago $4,225,000
    since launch no change
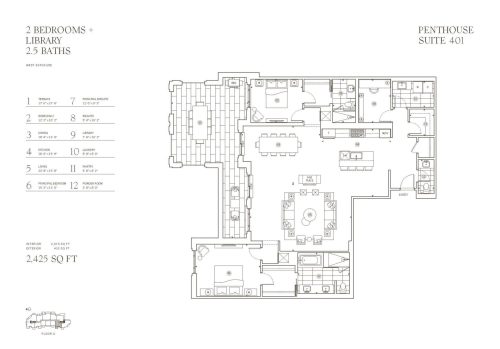
    Penthouse Suite 401 Floor Plan at 2 Post Road Condos - 2015 sq.ft

    Penthouse Suite 401 at 2 Post Road Condos is a 2-bedroom, 2.5-bathroom condo floor plan with 2,015 sq ft of interior space. It faces West. Available on floor 4. Priced from $4,000,000 ($1,985 per sq ft).

    2
    2.5
    2,015 sq.ft
    $1,985/ft $4,000,000
    launched at $4,000,000since launch no change
    1 w ago $4,000,000
    since launch no change
    1 m ago $4,000,000
    since launch no change
    3 m ago $4,000,000
    since launch no change
    1 y ago $4,000,000
    since launch no change
    2 y ago $4,000,000
    since launch no change
    3 y ago $4,000,000
    since launch no change
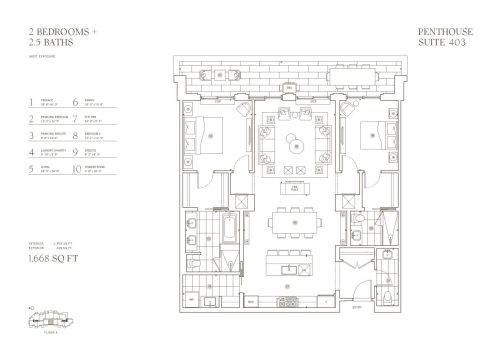
    Penthouse Suite 403 Floor Plan at 2 Post Road Condos - 1459 sq.ft

    Penthouse Suite 403 at 2 Post Road Condos is a 2-bedroom, 2.5-bathroom condo floor plan with 1,459 sq ft of interior space. It faces West. Available on floor 4.

    2
    2.5
    1,459 sq.ft
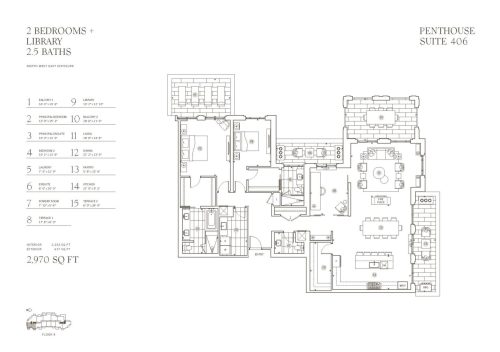
    Penthouse Suite 406 Floor Plan at 2 Post Road Condos - 2353 sq.ft

    Penthouse Suite 406 at 2 Post Road Condos is a 2-bedroom, 2.5-bathroom condo floor plan with 2,353 sq ft of interior space. It faces North. Available on floor 4.

    2
    2.5
    2,353 sq.ft
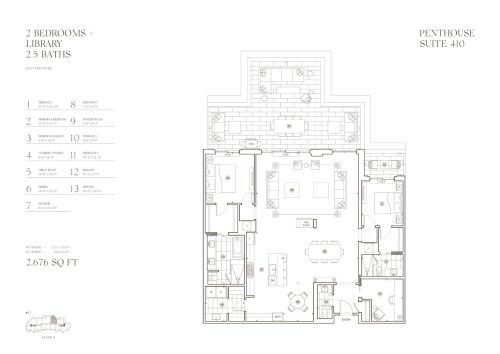
    Penthouse Suite 410 Floor Plan at 2 Post Road Condos - 2017 sq.ft

    Penthouse Suite 410 at 2 Post Road Condos is a 2-bedroom plus den, 2.5-bathroom condo floor plan with 2,017 sq ft of interior space. It faces North. Available on floor 4.

    2
    2.5
    2,017 sq.ft
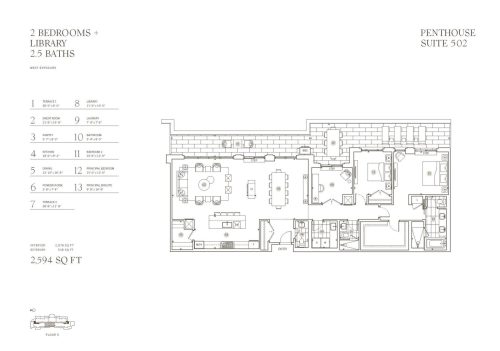
    Penthouse Suite 502 Floor Plan at 2 Post Road Condos - 2076 sq.ft

    Penthouse Suite 502 at 2 Post Road Condos is a 2-bedroom, 2.5-bathroom condo floor plan with 2,076 sq ft of interior space. It faces West. Available on floor 5.

    2
    2.5
    2,076 sq.ft
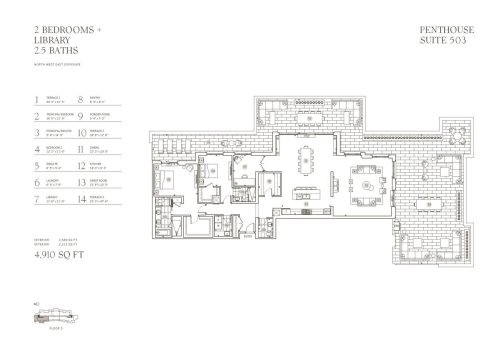
    Penthouse Suite 503 Floor Plan at 2 Post Road Condos - 2589 sq.ft

    Penthouse Suite 503 at 2 Post Road Condos is a 2-bedroom, 2.5-bathroom condo floor plan with 2,589 sq ft of interior space. It faces North. Available on floor 5.

    2
    2.5
    2,589 sq.ft
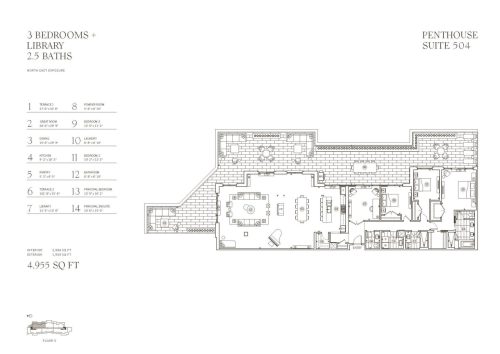
    Penthouse Suite 504 Floor Plan at 2 Post Road Condos - 2996 sq.ft

    Penthouse Suite 504 at 2 Post Road Condos is a 3-bedroom, 2.5-bathroom condo floor plan with 2,996 sq ft of interior space. It faces North East. Available on floor 5.

    3
    2.5
    2,996 sq.ft
    Floor Plan at 2 Post Road Condos

    2 Post Road Condos beds baths Studio

    At 2 Post Road Condos in Toronto, the 2 Post Road Condos beds baths Studio plan is a studio layout. Contact Meta Realty for current pricing and availability.

    0
    0.0
    0 sq.ft