METAREALTY INC.

180 Towns

Public Sales

180 Drewry Avenue, Toronto, ON, Canada

Starting From
$929,990 - $1,449,990

Townhome

1 Star2 Stars3 Stars4 Stars5 Stars (No Ratings Yet)
Loading...

GET PLATINUM ACCESS!!

Register to Receive Guaranteed Platinum Access & Prices, Incentives & Discounts, Floor Plans & More!

Get Pricing, Floor Plans and Availability

Tell us what you need and a Meta Realty representative will follow up directly.

Are you a Realtor?
Sending…

About 180 Towns

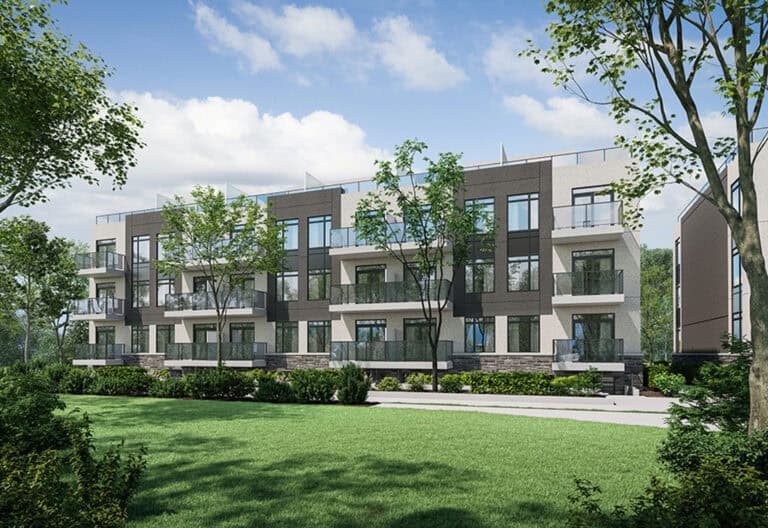
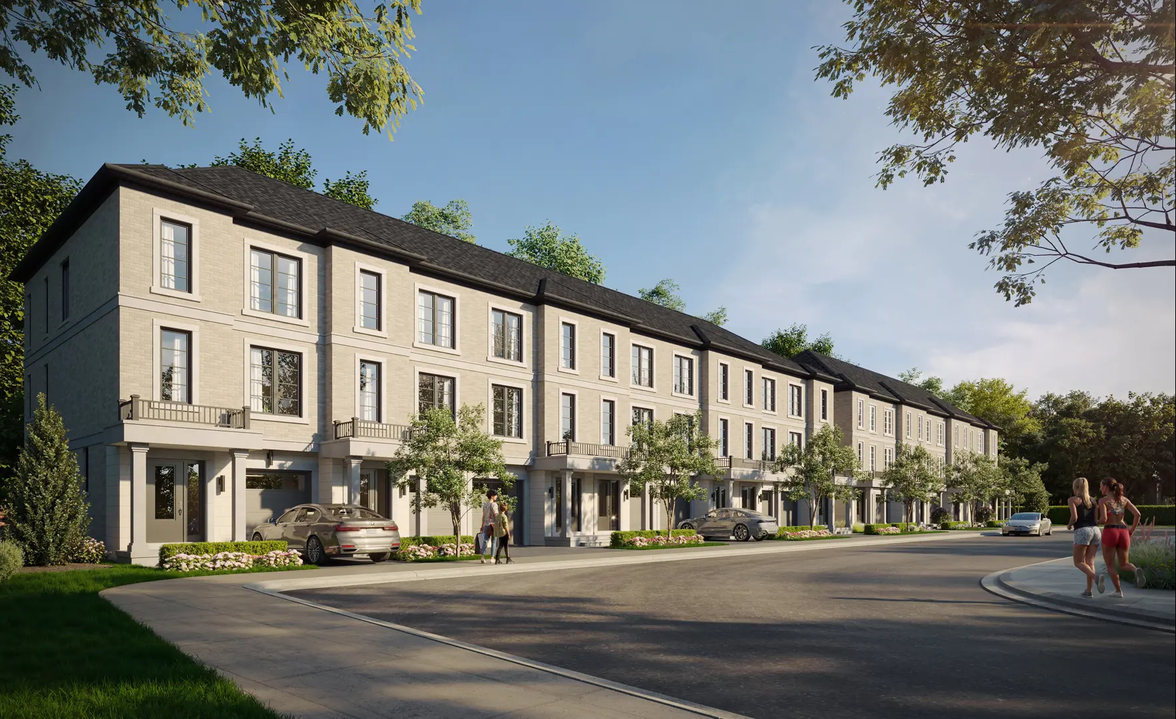
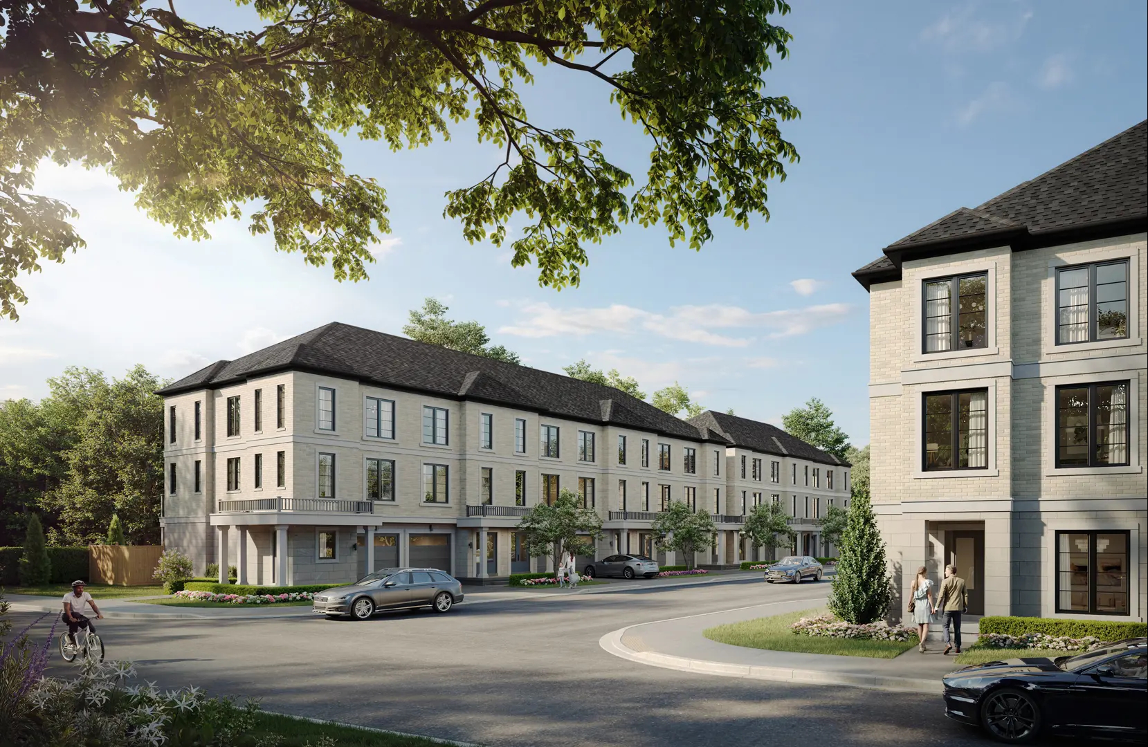
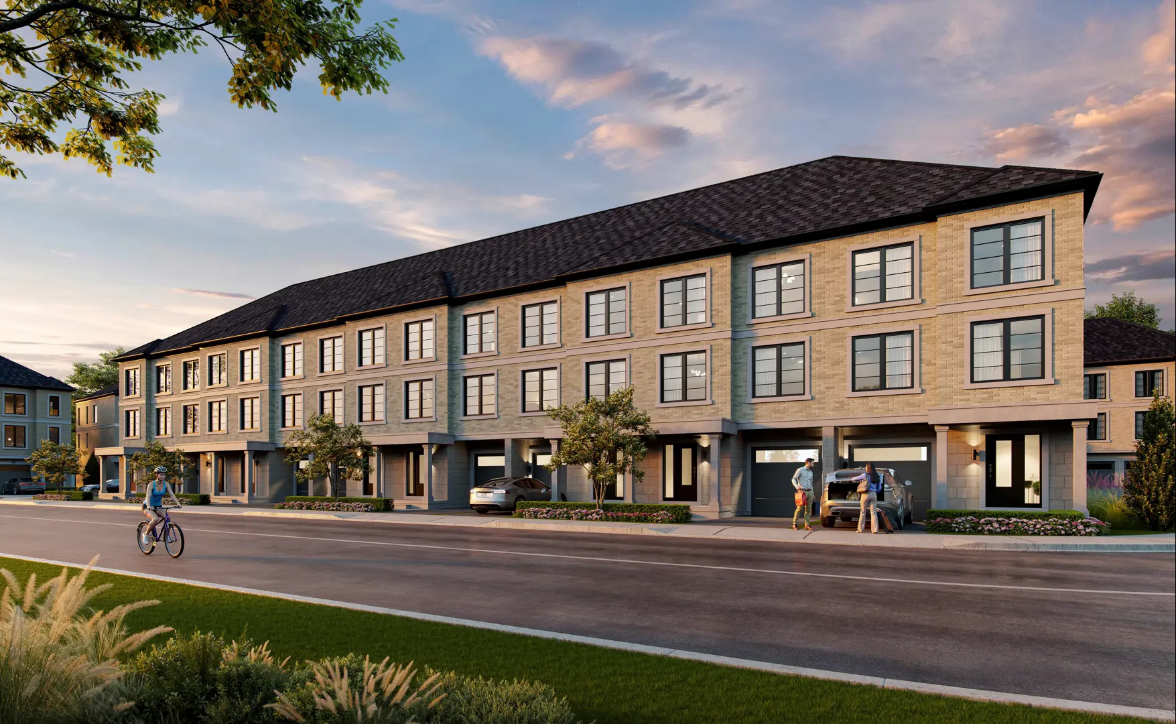
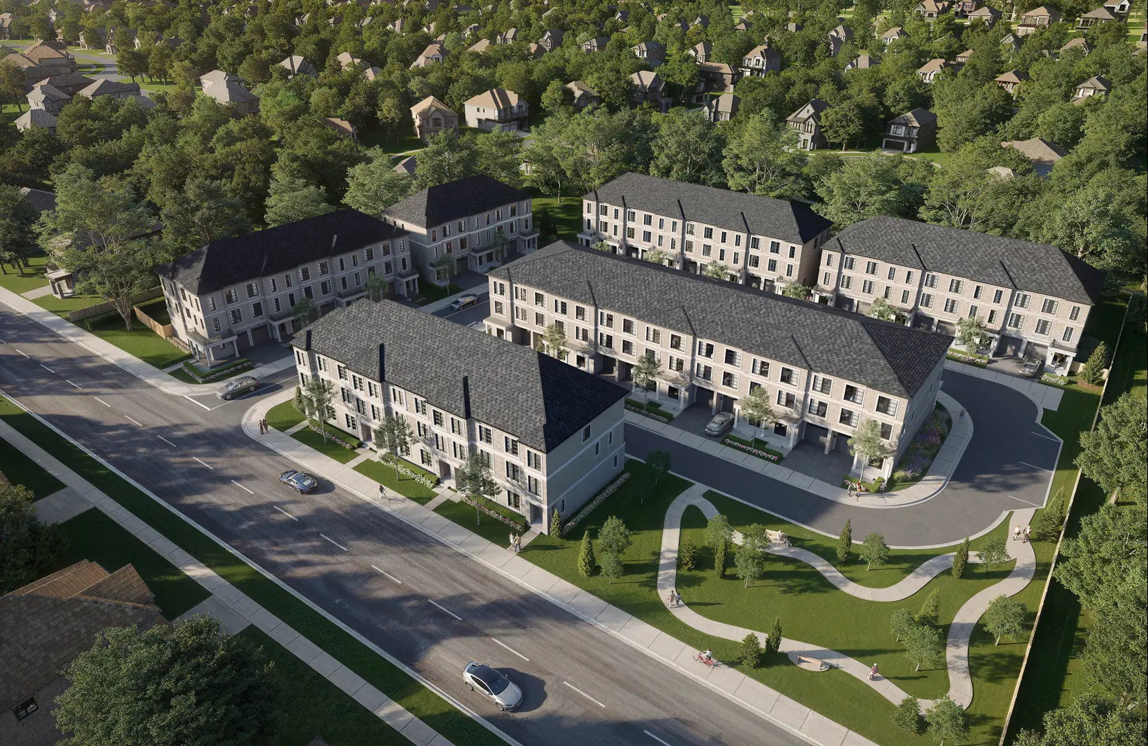
180 Towns is a pre-construction townhome community by Dash Developments Inc and Icon Homes at 180 Drewry Avenue in the Newtonbrook neighbourhood of Toronto, Ontario. The project contains 45 homes, with prices starting from $929,990 for sizes from 1,350 to 1,975 sq. ft. and occupancy scheduled for 2027.

180 Towns pricing and floor plans

Prices at 180 Towns range from $929,990 to $1,449,990, or about $758 per square foot. The 8 recorded floor plan layouts span 1,350 to 1,975 sq. ft., with a bedroom mix of two 2-bedroom layouts and six 3-bedroom layouts, so most recorded designs are three-bedroom. Ownership at 180 Towns is freehold.

Location

180 Towns is located at 180 Drewry Avenue in the Newtonbrook neighbourhood of Toronto. The location has a Walk Score of 63 and a Transit Score of 89.

Amenities and features

  • Traditional and rear-lane townhome styles
  • End, corner and interior units
  • Two-car garages
  • The recorded plans include three-storey layouts
  • The recorded plans include unfinished basement configurations
  • A bedroom mix of two 2-bedroom and six 3-bedroom recorded layouts

Deposit structure and incentives

Deposit terms differ by series. The Garden Series requires $120,000 over 365 days plus 15% at occupancy, structured as $20,000 on signing and then $20,000 at 30, 90, 180, 300 and 365 days, with the balance to 15% due at occupancy. The Carriage and Classic Series requires $170,000 over 365 days plus 15% at occupancy, structured as $20,000 on signing, $30,000 at 30, 90, 180, 300 and 365 days, with the balance to 15% due at occupancy. Price-discount incentives are also available.

The development team

180 Towns is developed by Dash Developments Inc and Icon Homes, with architecture by Jardin Design Group Inc. and sales and marketing by Pivot Real Estate Group.

Buying at 180 Towns

180 Towns is in public sales. Register with Meta Realty for platinum access to current floor plans, pricing and incentives at this Newtonbrook community.

Prices, sizes, availability and incentives are subject to change without notice. E. & O.E.

180 Towns at a glance

Sales statusPublic Sales
ConstructionPre Construction
Building typeTownhouse
Estimated occupancy2027
LaunchApril 29, 2026
ArchitectJardin Design Group Inc.
Sales & marketingPivot Real Estate Group
NeighbourhoodNewtonbrook, Toronto
OwnershipFreehold
Home typesRear Lane Townhomes, Traditional Towns
Walk Score63/100
Transit Score89/100

Current incentives

  • Price Discounts

Frequently asked questions

How many homes are in 180 Towns?

180 Towns contains 45 homes.

What is the price range at 180 Towns?

Prices range from $929,990 to $1,449,990, or about $758 per square foot.

How big are the homes at 180 Towns?

Homes range from 1,350 to 1,975 sq. ft. across 8 recorded floor plan layouts.

What is the deposit structure for the Garden Series?

The Garden Series deposit is $120,000 over 365 days plus 15% at occupancy.

Who developed 180 Towns?

180 Towns is developed by Dash Developments Inc and Icon Homes, with architecture by Jardin Design Group Inc.
Key Facts

Ready to reserve?

Submit a worksheet for 180 Towns: pick up to three suites and we will request your allocation from the builder.

Submit a worksheet
  • Project Name

    180 Towns

  • Property Type

    Townhome

    Number Of Storeys

    Request Number of Storeys

    Number of Suites

    Request Number of Suites

    Number Of Floor Plans

    8

  • Parking Price

    Request Parking Price

  • Locker Price

    Request Locker Price

  • Estimated Maintenance Fee

    Request Est. Maintenance

    VIP Launch

    April 29, 2026

    Deposit Structure

    Total Deposit

    Garden Series: $120,000 (over 365 days) + 15% at occupancy · Carriage and Classic Series: $170,000 (over 365 days) + 15% at occupancy

    Deposit Notes

    Garden Series

    $20,000.00 On Signing
    $20,000.00 - 30 days
    $20,000.00 - 90 days
    $20,000.00 - 180 days
    $20,000.00 - 300 days
    $20,000.00 - 365 days
    Balance to 15% - Occupancy

    Carriage and Classic Series

    $20,000.00 On Signing
    $30,000.00 - 30 days
    $30,000.00 - 90 days
    $30,000.00 - 180 days
    $30,000.00 - 300 days
    $30,000.00 - 365 days
    Balance to 15% - Occupancy

    Development Levies

    Request Development Levies

    Assignment Policy

    Request Assignment Policy

    Public Launch

    2026-04-29

    Suite Size Range

    1,350 - 1,975 SqFt

    Price Per Sq Ft

    $758

    Architect

    Jardin Design Group Inc.
Information last updated on November 10, 2026

89

Transit Score

63

Walk Score

Projects Nearby

  • Public Sales

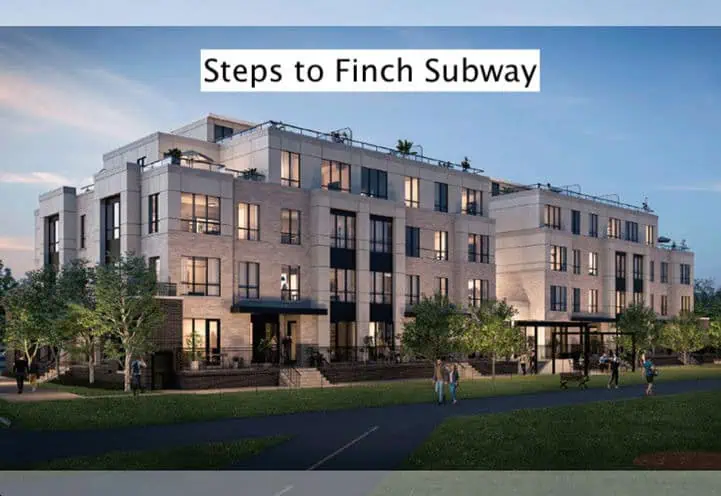
    Plaza On Yonge Condos

    5858 Yonge Street, Toronto, ON, Canada

    3 years ago

    $832,000 - $1,700,000

    Plaza

    Building Type: Condo

    1+1
    1+1
    1+1
  • Public Sales

    Royal Bayview Condos

    399 Royal Orchard Boulevard, Markham, ON, Canada

    3 years ago

    $1,880,000 - $3,590,000

    Tridel

    Building Type: Condo

    1+1
    1+1
    1+1
  • Sold Out

    ParkHaus Urban Towns

    40 Hendon Avenue, Toronto, ON, Canada

    3 years ago

    $1,244,900 - $1,599,900

    HB Developments, Matrix Development Group

    Building Type: Townhome

    1+1
    1+1
    1+1
  • Sold Out

    The Citadel Condos

    Dufferin Street & Centre Street, Vaughan, ON, Canada

    3 years ago

    $419,900 - $769,900

    MaryDel Homes

    Building Type: Condo

    1+1
    1+1
    1+1
  • Sold Out

    8188 Yonge Condos

    8188 Yonge Street, Vaughan, ON, Canada

    3 years ago

    $509,900 - $2,489,900

    Trulife Developments

    Building Type: Condo

    1+1
    1+1
    1+1
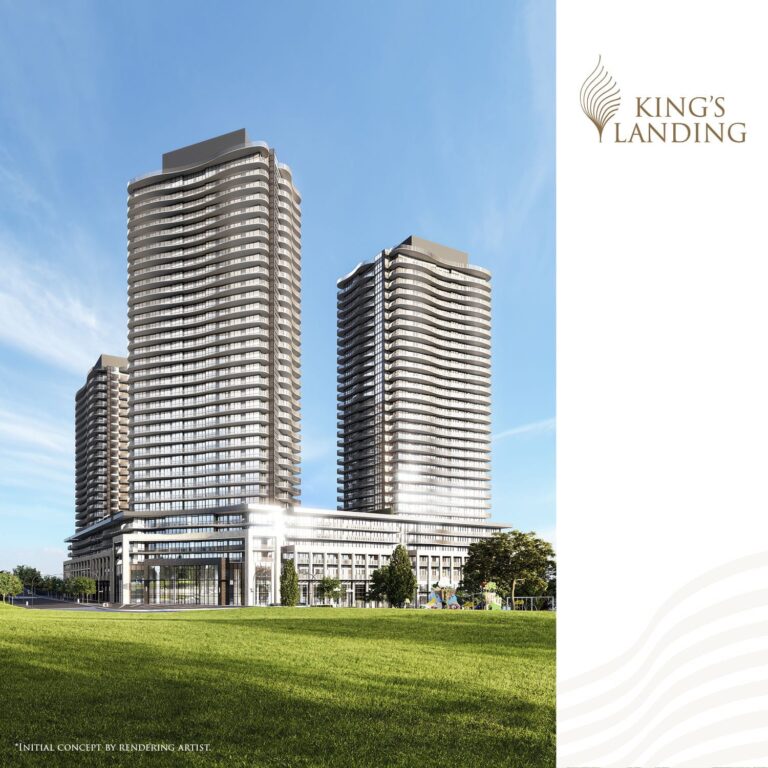
  • King’s Landing Condos rendering
    Sold Out

    King’s Landing Condos

    75 Billes Heights, Toronto, ON, Canada

    3 years ago

    $388,900 - $1,359,900

    Concord Adex

    Building Type: Condo

    1+1
    1+1
    1+1
  • Sold Out

    The Gates of Thornhill Towns

    7850 Dufferin Street, Vaughan, ON, Canada

    3 years ago

    $869,900 - $999,990

    MaryDel Homes

    Building Type: Condo

    1+1
    1+1
    1+1
  • For Sale

    Saisons Condos 2

    Sheppard Ave E & Ethennonnhawahstihnen' Ln, Toronto, ON M2K 3C9, Canada

    3 years ago

    Concord Adex

    Building Type: Condo

    1+1
    1+1
    1+1
  • 2 Bedrooms

    From $929,990$689/ft(0%) Since Launch

    3 Bedrooms

    From $1,269,990$747/ft(0%) Since Launch
    For Sale (7)Sold (1)All (8)
    Price Change
    2 Bed3 Bed
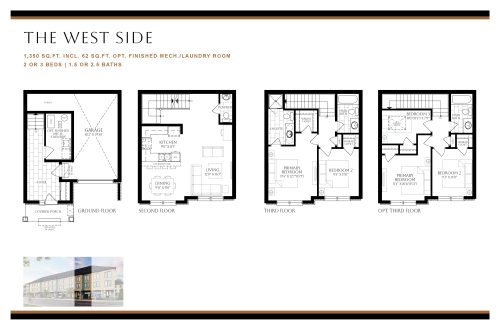
    The West Side (Garden Series) Floor Plan at 180 Towns - 1350 sq.ft

    The West Side (Garden Series) at 180 Towns is a 2-bedroom, 2.5-bathroom townhome floor plan with 1,350 sq ft of interior space. Priced from $929,990 ($689 per sq ft).

    Deposit (Garden Series): $120,000 (over 365 days) + 15% at occupancy

    2
    2.5
    1,350 sq.ft
    $689/ft $929,990
    launched at $929,990since launch no change
    1 w ago $929,990
    since launch no change
    1 m ago $929,990
    since launch no change
    3 m ago $929,990
    since launch no change
    1 y ago $929,990
    since launch no change
    2 y ago $929,990
    since launch no change
    3 y ago $929,990
    since launch no change
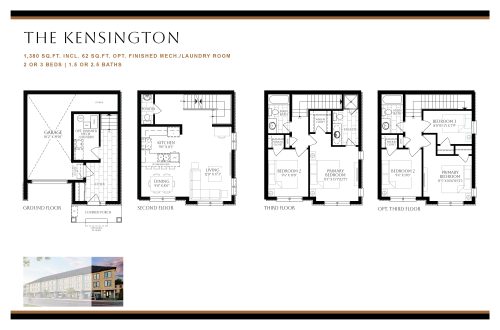
    The Kensington (Garden Series) Floor Plan at 180 Towns - 1380 sq.ft

    The Kensington (Garden Series) at 180 Towns is a 2-bedroom, 2.5-bathroom townhome floor plan with 1,380 sq ft of interior space. Priced from $1,029,990 ($746 per sq ft).

    Deposit (Garden Series): $120,000 (over 365 days) + 15% at occupancy

    2
    2.5
    1,380 sq.ft
    $746/ft $1,029,990
    launched at $1,029,990since launch no change
    1 w ago $1,029,990
    since launch no change
    1 m ago $1,029,990
    since launch no change
    3 m ago $1,029,990
    since launch no change
    1 y ago $1,029,990
    since launch no change
    2 y ago $1,029,990
    since launch no change
    3 y ago $1,029,990
    since launch no change
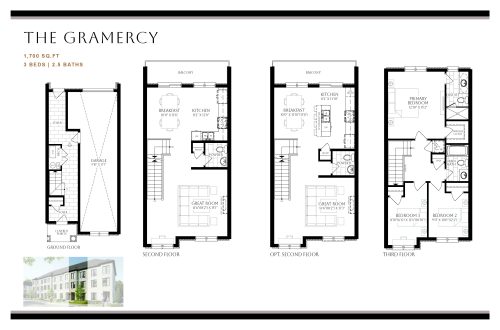
    The Gramercy (Carriage Series) Floor Plan at 180 Towns - 1700 sq.ft

    The Gramercy (Carriage Series) at 180 Towns is a 3-bedroom, 2.5-bathroom townhome floor plan with 1,700 sq ft of interior space. Priced from $1,269,990 ($747 per sq ft).

    Deposit (Carriage and Classic Series): $170,000 (over 365 days) + 15% at occupancy

    3
    2.5
    1,700 sq.ft
    $747/ft $1,269,990
    launched at $1,269,990since launch no change
    1 w ago $1,269,990
    since launch no change
    1 m ago $1,269,990
    since launch no change
    3 m ago $1,269,990
    since launch no change
    1 y ago $1,269,990
    since launch no change
    2 y ago $1,269,990
    since launch no change
    3 y ago $1,269,990
    since launch no change
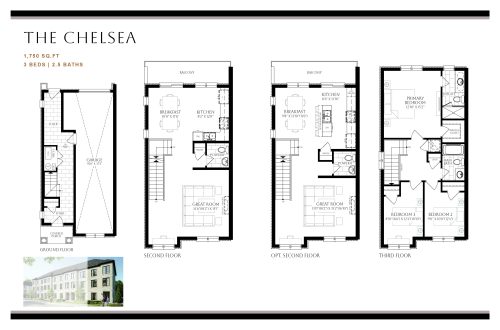
    The Chelsea (Carriage Series) Floor Plan at 180 Towns - 1750 sq.ft

    The Chelsea (Carriage Series) at 180 Towns is a 3-bedroom, 2.5-bathroom townhome floor plan with 1,750 sq ft of interior space. Priced from $1,449,990 ($829 per sq ft).

    Deposit (Carriage and Classic Series): $170,000 (over 365 days) + 15% at occupancy

    3
    2.5
    1,750 sq.ft
    $829/ft $1,449,990
    launched at $1,449,990since launch no change
    1 w ago $1,449,990
    since launch no change
    1 m ago $1,449,990
    since launch no change
    3 m ago $1,449,990
    since launch no change
    1 y ago $1,449,990
    since launch no change
    2 y ago $1,449,990
    since launch no change
    3 y ago $1,449,990
    since launch no change
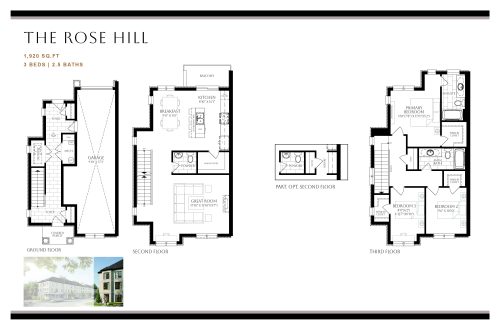
    The Rose Hill (Carriage Series) Floor Plan at 180 Towns - 1920 sq.ft

    The Rose Hill (Carriage Series) at 180 Towns is a 3-bedroom, 2.5-bathroom townhome floor plan with 1,920 sq ft of interior space. Priced from $1,449,990 ($755 per sq ft).

    Deposit (Carriage and Classic Series): $170,000 (over 365 days) + 15% at occupancy

    3
    2.5
    1,920 sq.ft
    $755/ft $1,449,990
    launched at $1,449,990since launch no change
    1 w ago $1,449,990
    since launch no change
    1 m ago $1,449,990
    since launch no change
    3 m ago $1,449,990
    since launch no change
    1 y ago $1,449,990
    since launch no change
    2 y ago $1,449,990
    since launch no change
    3 y ago $1,449,990
    since launch no change
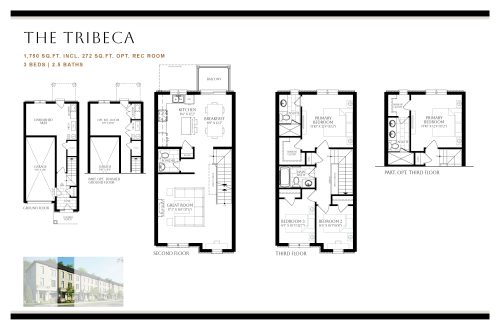
    The Tribeca (Classic Series) Floor Plan at 180 Towns - 1750 sq.ft

    The Tribeca (Classic Series) at 180 Towns is a 3-bedroom, 2.5-bathroom townhome floor plan with 1,750 sq ft of interior space. Priced from $1,319,990 ($754 per sq ft).

    Deposit (Carriage and Classic Series): $170,000 (over 365 days) + 15% at occupancy

    3
    2.5
    1,750 sq.ft
    $754/ft $1,319,990
    launched at $1,319,990since launch no change
    1 w ago $1,319,990
    since launch no change
    1 m ago $1,319,990
    since launch no change
    3 m ago $1,319,990
    since launch no change
    1 y ago $1,319,990
    since launch no change
    2 y ago $1,319,990
    since launch no change
    3 y ago $1,319,990
    since launch no change
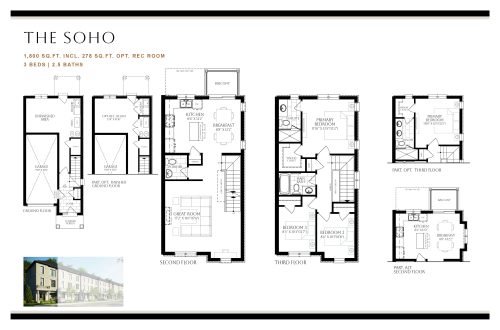
    The Soho (Classic Series) Floor Plan at 180 Towns - 1800 sq.ft

    The Soho (Classic Series) at 180 Towns is a 3-bedroom, 2.5-bathroom townhome floor plan with 1,800 sq ft of interior space. Priced from $1,419,990 ($789 per sq ft).

    Deposit (Carriage and Classic Series): $170,000 (over 365 days) + 15% at occupancy

    3
    2.5
    1,800 sq.ft
    $789/ft $1,419,990
    launched at $1,419,990since launch no change
    1 w ago $1,419,990
    since launch no change
    1 m ago $1,419,990
    since launch no change
    3 m ago $1,419,990
    since launch no change
    1 y ago $1,419,990
    since launch no change
    2 y ago $1,419,990
    since launch no change
    3 y ago $1,419,990
    since launch no change
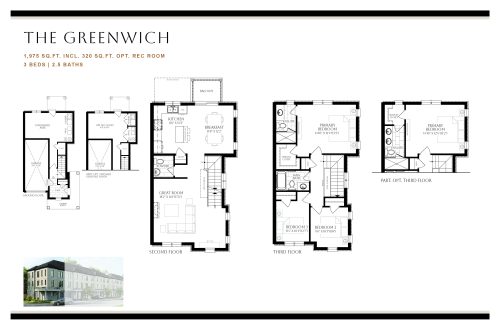
    The Greenwich (Classic Series) Floor Plan at 180 Towns - 1975 sq.ft

    The Greenwich (Classic Series) at 180 Towns is a 3-bedroom, 2.5-bathroom townhome floor plan with 1,975 sq ft of interior space. This plan is sold out with the builder.

    Deposit (Carriage and Classic Series): $170,000 (over 365 days) + 15% at occupancy

    3
    2.5
    1,975 sq.ft
    last recorded price $1,469,990
    Sold Outlaunched at $1,469,990since launch no change
    1 w ago $1,469,990
    since launch no change
    1 m ago $1,469,990
    since launch no change
    3 m ago $1,469,990
    since launch no change
    1 y ago $1,469,990
    since launch no change
    2 y ago $1,469,990
    since launch no change
    3 y ago $1,469,990
    since launch no change