METAREALTY INC.

16 Mile Creek Homes

Public Sales

Regional Road 25 & Britannia Road, Milton, ON, Canada

Starting From
$1,650,990

Single Family

1 Star2 Stars3 Stars4 Stars5 Stars (No Ratings Yet)
Loading...

GET PLATINUM ACCESS!!

Register to Receive Guaranteed Platinum Access & Prices, Incentives & Discounts, Floor Plans & More!

Get Pricing, Floor Plans and Availability

Tell us what you need and a Meta Realty representative will follow up directly.

Are you a Realtor?
Sending…

About 16 Mile Creek Homes

16 Mile Creek Homes is a detached home community under construction by Primont Homes at Regional Road 25 and Britannia Road in the Trafalgar neighbourhood of Milton, Ontario. Homes are priced at $1,650,990, with sizes ranging from 2,150 to 4,417 sq. ft.

16 Mile Creek Homes pricing and floor plans

Homes at 16 Mile Creek are priced at $1,650,990, or about $390 per square foot. The collection’s 14 floor plans are all four-bedroom designs, sized from 2,150 to 4,417 sq. ft.

Location

16 Mile Creek Homes is located at Regional Road 25 and Britannia Road in the Trafalgar neighbourhood of Milton, within the Regional Municipality of Halton. The location has a Walk Score of 5 and a Transit Score of 23.

Amenities and features

  • Two-storey home designs
  • Lots measuring 30, 36, and 43 feet wide
  • One-car and two-car garages
  • Freehold ownership
  • Recorded plans include finished and unfinished basement configurations

Deposit structure and incentives

The deposit is $100,000, due on signing.

The development team

16 Mile Creek Homes is developed by Primont Homes.

Buying at 16 Mile Creek Homes

16 Mile Creek Homes is in public sales. Meta Realty can register buyers for platinum access to its floor plans, current pricing, and incentives on this community.

Prices, sizes, availability and incentives are subject to change without notice. E. & O.E.

16 Mile Creek Homes at a glance

Sales statusPublic Sales
ConstructionUnder Construction
Building typeSingle Family Home
Launch2025-01-22
NeighbourhoodTrafalgar, Regional Municipality of Halton
OwnershipFreehold
Home typesDetached
Walk Score5/100
Transit Score23/100

Frequently asked questions

What is 16 Mile Creek Homes?

It is a detached home community under construction by Primont Homes in Milton's Trafalgar neighbourhood.

How much do homes cost?

Homes are priced at $1,650,990, or about $390 per square foot.

How many floor plans are offered?

There are 14 floor plans, all four-bedroom designs.

Is the land freehold?

Yes, ownership is freehold.

What is the deposit?

The deposit is $100,000, due on signing.
Key Facts

Ready to reserve?

Submit a worksheet for 16 Mile Creek Homes: pick up to three suites and we will request your allocation from the builder.

Submit a worksheet

Information last updated on November 17, 2026

23

Transit Score

5

Walk Score

Projects Nearby

  • Creekside Condos rendering
    Public Sales

    Creekside Condos

    8040 Louis Saint Laurent Avenue, Milton, ON, Canada

    3 years ago

    $539,700 - $829,700

    Sutherland Development Group, York Trafalgar Homes

    Building Type: Condo

    1+1
    1+1
    1+1
  • Public Sales

    Thompson Towers

    130 Thompson Road South, Milton, ON, Canada

    3 years ago

    $603,900 - $1,343,900

    Greenpark Group, Trinity Point Developments

    Building Type: Condo

    1+1
    1+1
    1+1
  • Public Sales

    Soleil Condos

    Gordon Krantz Avenue & Tremaine Road, Milton, ON, Canada

    3 years ago

    $545,990 - $1,042,990

    Mattamy Homes

    Building Type: Condo

    1+1
    1+1
    1+1
  • Public Sales

    Mile and Creek Condos

    Whitlock Avenue, Milton, Ontario, ON, Canada

    3 years ago

    $405,990

    Mattamy Homes

    Building Type: Condo

    1+1
    1+1
    1+1
  • Mile and Creek Condos 2 rendering
    Public Sales

    Mile and Creek Condos 2

    760 Whitlock Avenue, Milton, ON, Canada

    3 years ago

    $415,990 - $650,990

    Mattamy Homes

    Building Type: Condo

    1+1
    1+1
    1+1
  • Public Sales

    Kennedy Circle Condos

    995 Thompson Road South, Milton, ON, Canada

    3 years ago

    $674,990 - $900,900

    Gable View Homes

    Building Type: Condo

    1+1
    1+1
    1+1
  • Public Sales

    The Millhouse Condos 3

    89 Nipissing Rd, Milton, ON L9T 1R3, Canada

    3 years ago

    $564,990 - $851,990

    Fernbrook Homes

    Building Type: Condo

    1+1
    1+1
    1+1
  • Sold Out

    The Millhouse Condos

    101 Nipissing Road, Milton, ON, Canada

    3 years ago

    $508,990 - $1,137,990

    Fernbrook Homes

    Building Type: Condo

    1+1
    1+1
    1+1
  • For Sale (1)Sold (13)All (14)
    Price Change
    4 Bed
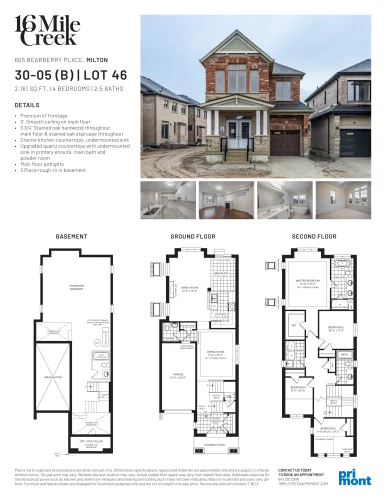
    30-05 (B) | Lot 46 Floor Plan at 16 Mile Creek Homes - 2161 sq.ft

    30-05 (B) | Lot 46 at 16 Mile Creek Homes is a 4-bedroom, 2.5-bathroom single family floor plan with 2,161 sq ft of interior space. It faces North. This plan is sold out with the builder.

    4
    2.5
    2,161 sq.ft
    last recorded price $1,159,990
    Sold Outlaunched at $1,159,990since launch no change
    1 w ago $1,159,990
    since launch no change
    1 m ago $1,159,990
    since launch no change
    3 m ago $1,159,990
    since launch no change
    1 y ago $1,159,990
    since launch no change
    2 y ago $1,159,990
    since launch no change
    3 y ago $1,159,990
    since launch no change
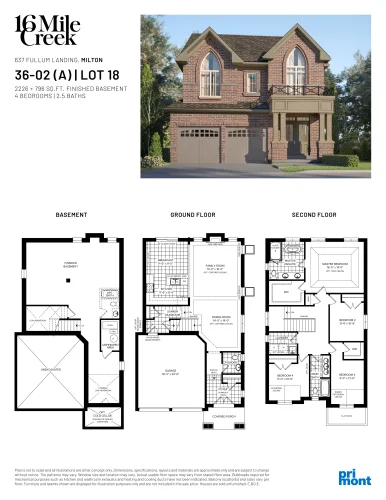
    36-02 (A) | Lot 18 Floor Plan at 16 Mile Creek Homes - 3022 sq.ft

    36-02 (A) | Lot 18 at 16 Mile Creek Homes is a 4-bedroom, 2.5-bathroom single family floor plan with 3,022 sq ft of interior space. It faces North. This plan is sold out with the builder.

    4
    2.5
    3,022 sq.ft
    last recorded price $1,379,990
    Sold Outlaunched at $1,379,990since launch no change
    1 w ago $1,379,990
    since launch no change
    1 m ago $1,379,990
    since launch no change
    3 m ago $1,379,990
    since launch no change
    1 y ago $1,379,990
    since launch no change
    2 y ago $1,379,990
    since launch no change
    3 y ago $1,379,990
    since launch no change
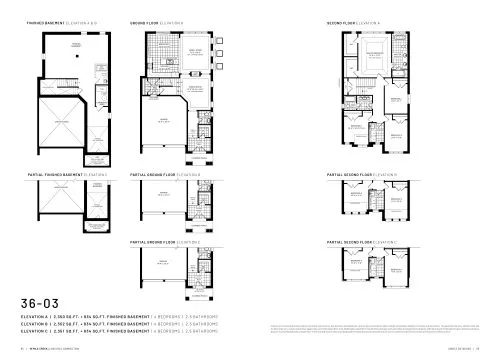
    36-03 Floor Plan at 16 Mile Creek Homes - 2352 sq.ft

    36-03 at 16 Mile Creek Homes is a 4-bedroom, 2.5-bathroom single family floor plan with 2,352 sq ft of interior space. It faces North. This plan is sold out with the builder.

    4
    2.5
    2,352 sq.ft
    last recorded price $1,599,990
    Sold Outlaunched at $1,599,990since launch no change
    1 w ago $1,599,990
    since launch no change
    1 m ago $1,599,990
    since launch no change
    3 m ago $1,599,990
    since launch no change
    1 y ago $1,599,990
    since launch no change
    2 y ago $1,599,990
    since launch no change
    3 y ago $1,599,990
    since launch no change
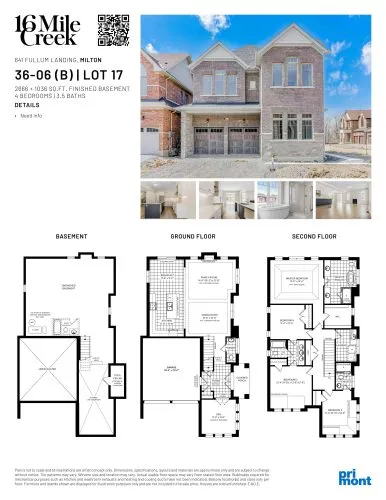
    36-06 Floor Plan at 16 Mile Creek Homes - 2666 sq.ft

    36-06 at 16 Mile Creek Homes is a 4-bedroom, 3.5-bathroom single family floor plan with 2,666 sq ft of interior space. It faces North. This plan is sold out with the builder.

    4
    3.5
    2,666 sq.ft
    last recorded price $1,599,990
    Sold Outlaunched at $1,599,990since launch no change
    1 w ago $1,599,990
    since launch no change
    1 m ago $1,599,990
    since launch no change
    3 m ago $1,599,990
    since launch no change
    1 y ago $1,599,990
    since launch no change
    2 y ago $1,599,990
    since launch no change
    3 y ago $1,599,990
    since launch no change
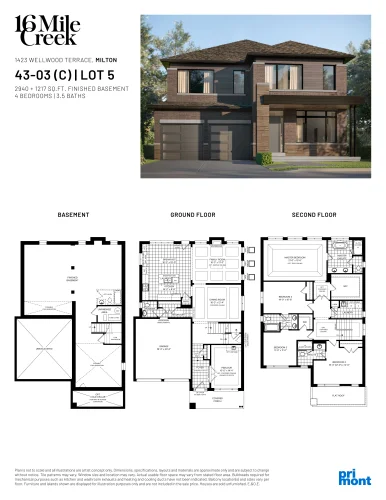
    43-03 (C) | Lot 5 Floor Plan at 16 Mile Creek Homes - 4157 sq.ft

    43-03 (C) | Lot 5 at 16 Mile Creek Homes is a 4-bedroom, 3.5-bathroom single family floor plan with 4,157 sq ft of interior space. This plan is sold out with the builder.

    4
    3.5
    4,157 sq.ft
    last recorded price $1,650,990
    Sold Outlaunched at $1,650,990since launch no change
    1 w ago $1,650,990
    since launch no change
    1 m ago $1,650,990
    since launch no change
    3 m ago $1,650,990
    since launch no change
    1 y ago $1,650,990
    since launch no change
    2 y ago $1,650,990
    since launch no change
    3 y ago $1,650,990
    since launch no change
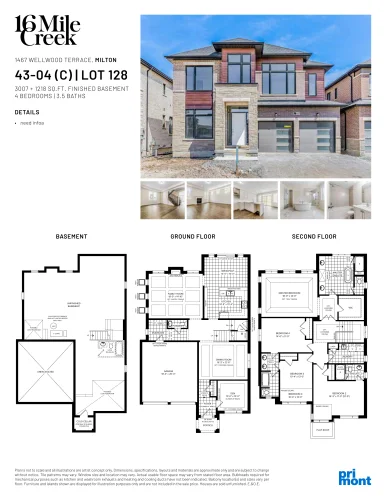
    43-04 (C) | Lot 128 Floor Plan at 16 Mile Creek Homes - 4225 sq.ft

    43-04 (C) | Lot 128 at 16 Mile Creek Homes is a 4-bedroom, 3.5-bathroom single family floor plan with 4,225 sq ft of interior space. It faces North. This plan is sold out with the builder.

    4
    3.5
    4,225 sq.ft
    last recorded price $1,650,990
    Sold Outlaunched at $1,650,990since launch no change
    1 w ago $1,650,990
    since launch no change
    1 m ago $1,650,990
    since launch no change
    3 m ago $1,650,990
    since launch no change
    1 y ago $1,650,990
    since launch no change
    2 y ago $1,650,990
    since launch no change
    3 y ago $1,650,990
    since launch no change
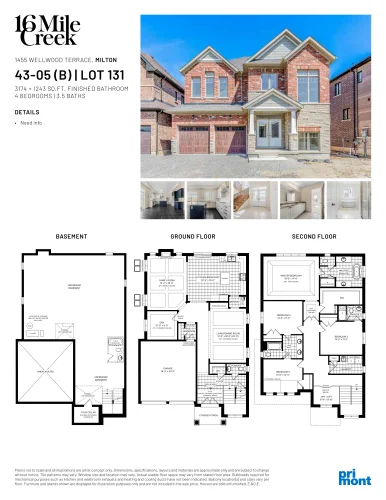
    43-05 (B) | Lot 131 Floor Plan at 16 Mile Creek Homes - 4417 sq.ft

    43-05 (B) | Lot 131 at 16 Mile Creek Homes is a 4-bedroom, 3.5-bathroom single family floor plan with 4,417 sq ft of interior space. It faces North. This plan is sold out with the builder.

    4
    3.5
    4,417 sq.ft
    last recorded price $1,750,990
    Sold Outlaunched at $1,750,990since launch no change
    1 w ago $1,750,990
    since launch no change
    1 m ago $1,750,990
    since launch no change
    3 m ago $1,750,990
    since launch no change
    1 y ago $1,750,990
    since launch no change
    2 y ago $1,750,990
    since launch no change
    3 y ago $1,750,990
    since launch no change
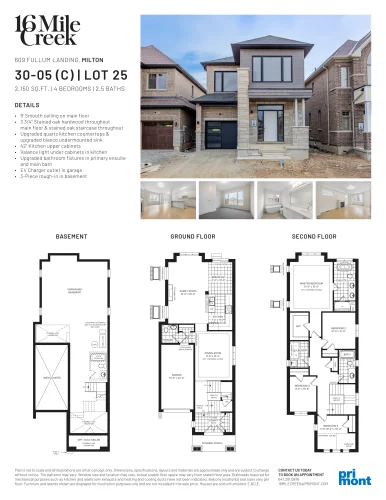
    30-05 (C) | Lot 25 Floor Plan at 16 Mile Creek Homes - 2150 sq.ft

    30-05 (C) | Lot 25 at 16 Mile Creek Homes is a 4-bedroom, 2.5-bathroom single family floor plan with 2,150 sq ft of interior space. This plan is sold out with the builder.

    4
    2.5
    2,150 sq.ft
    last recorded price $1,159,990
    Sold Outlaunched at $1,159,990since launch no change
    1 w ago $1,159,990
    since launch no change
    1 m ago $1,159,990
    since launch no change
    3 m ago $1,159,990
    since launch no change
    1 y ago $1,159,990
    since launch no change
    2 y ago $1,159,990
    since launch no change
    3 y ago $1,159,990
    since launch no change
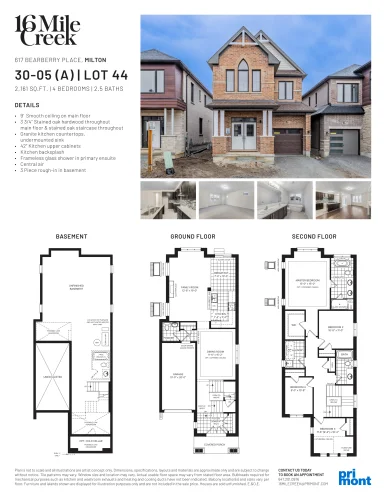
    30-05 (A) | Lot 44 Floor Plan at 16 Mile Creek Homes - 2161 sq.ft

    30-05 (A) | Lot 44 at 16 Mile Creek Homes is a 4-bedroom, 2.5-bathroom single family floor plan with 2,161 sq ft of interior space. This plan is sold out with the builder.

    4
    2.5
    2,161 sq.ft
    last recorded price $1,159,990
    Sold Outlaunched at $1,159,990since launch no change
    1 w ago $1,159,990
    since launch no change
    1 m ago $1,159,990
    since launch no change
    3 m ago $1,159,990
    since launch no change
    1 y ago $1,159,990
    since launch no change
    2 y ago $1,159,990
    since launch no change
    3 y ago $1,159,990
    since launch no change
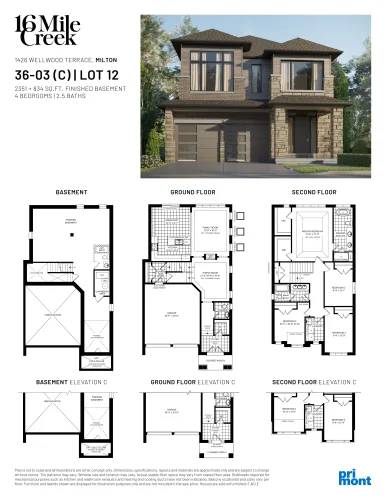
    36-03 (C) | Lot 12 Floor Plan at 16 Mile Creek Homes - 3185 sq.ft

    36-03 (C) | Lot 12 at 16 Mile Creek Homes is a 4-bedroom, 2.5-bathroom single family floor plan with 3,185 sq ft of interior space. This plan is sold out with the builder.

    4
    2.5
    3,185 sq.ft
    last recorded price $1,499,990
    Sold Outlaunched at $1,499,990since launch no change
    1 w ago $1,499,990
    since launch no change
    1 m ago $1,499,990
    since launch no change
    3 m ago $1,499,990
    since launch no change
    1 y ago $1,499,990
    since launch no change
    2 y ago $1,499,990
    since launch no change
    3 y ago $1,499,990
    since launch no change
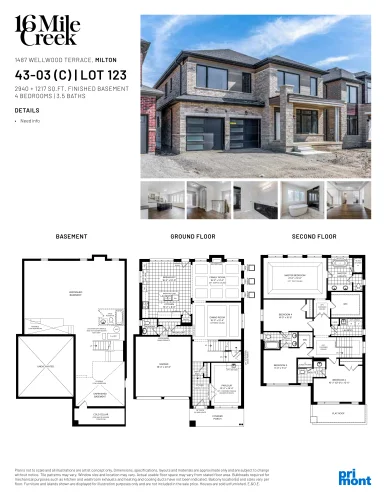
    43-03 (C) | Lot 123 Floor Plan at 16 Mile Creek Homes - 4157 sq.ft

    43-03 (C) | Lot 123 at 16 Mile Creek Homes is a 4-bedroom, 3.5-bathroom single family floor plan with 4,157 sq ft of interior space. This plan is sold out with the builder.

    4
    3.5
    4,157 sq.ft
    last recorded price $1,650,990
    Sold Outlaunched at $1,650,990since launch no change
    1 w ago $1,650,990
    since launch no change
    1 m ago $1,650,990
    since launch no change
    3 m ago $1,650,990
    since launch no change
    1 y ago $1,650,990
    since launch no change
    2 y ago $1,650,990
    since launch no change
    3 y ago $1,650,990
    since launch no change
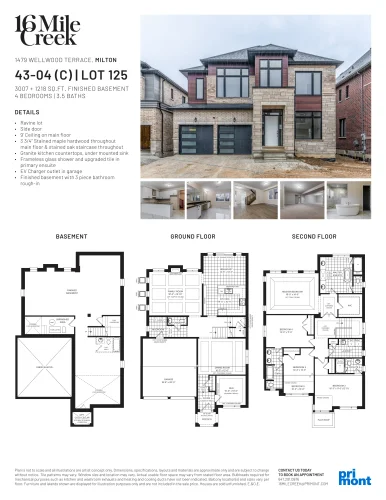
    43-04 (C) | Lot 125 Floor Plan at 16 Mile Creek Homes - 4225 sq.ft

    43-04 (C) | Lot 125 at 16 Mile Creek Homes is a 4-bedroom, 3.5-bathroom single family floor plan with 4,225 sq ft of interior space. This plan is sold out with the builder.

    4
    3.5
    4,225 sq.ft
    last recorded price $1,650,990
    Sold Outlaunched at $1,650,990since launch no change
    1 w ago $1,650,990
    since launch no change
    1 m ago $1,650,990
    since launch no change
    3 m ago $1,650,990
    since launch no change
    1 y ago $1,650,990
    since launch no change
    2 y ago $1,650,990
    since launch no change
    3 y ago $1,650,990
    since launch no change
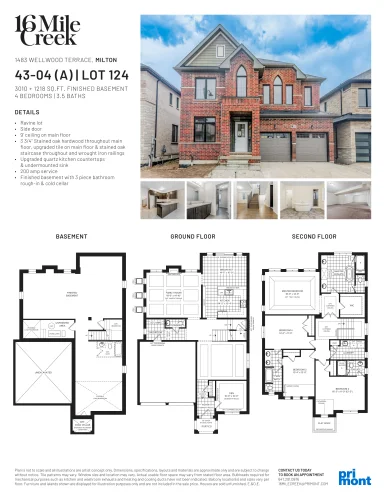
    43-04 (A) | Lot 124 Floor Plan at 16 Mile Creek Homes - 4228 sq.ft

    43-04 (A) | Lot 124 at 16 Mile Creek Homes is a 4-bedroom, 3.5-bathroom single family floor plan with 4,228 sq ft of interior space. Priced from $1,650,990 ($390 per sq ft).

    4
    3.5
    4,228 sq.ft
    $390/ft $1,650,990
    launched at $1,650,990since launch no change
    1 w ago $1,650,990
    since launch no change
    1 m ago $1,650,990
    since launch no change
    3 m ago $1,650,990
    since launch no change
    1 y ago $1,650,990
    since launch no change
    2 y ago $1,650,990
    since launch no change
    3 y ago $1,650,990
    since launch no change
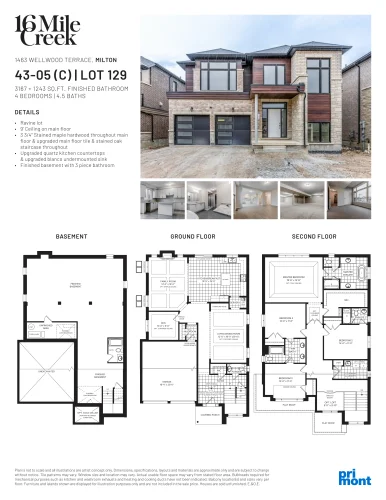
    43-05 (C) | Lot 129 Floor Plan at 16 Mile Creek Homes - 4410 sq.ft

    43-05 (C) | Lot 129 at 16 Mile Creek Homes is a 4-bedroom, 4.5-bathroom single family floor plan with 4,410 sq ft of interior space. This plan is sold out with the builder.

    4
    4.5
    4,410 sq.ft
    last recorded price $1,759,990
    Sold Outlaunched at $1,759,990since launch no change
    1 w ago $1,759,990
    since launch no change
    1 m ago $1,759,990
    since launch no change
    3 m ago $1,759,990
    since launch no change
    1 y ago $1,759,990
    since launch no change
    2 y ago $1,759,990
    since launch no change
    3 y ago $1,759,990
    since launch no change