
METAREALTY INC.

1515 Pickering Parkway Condos

Public Sales

1515 Pickering Parkway, ON, Canada

Starting From
$344,990 - $698,990

Condo

Occupancy: Spring 2029

1 Star2 Stars3 Stars4 Stars5 Stars (1 votes, average: 5.00 out of 5)
Loading...

GET PLATINUM ACCESS!!

Register to Receive Guaranteed Platinum Access & Prices, Incentives & Discounts, Floor Plans & More!

Get Pricing, Floor Plans and Availability

Tell us what you need and a Meta Realty representative will follow up directly.

Are you a Realtor?
Sending…

About 1515 Pickering Parkway Condos

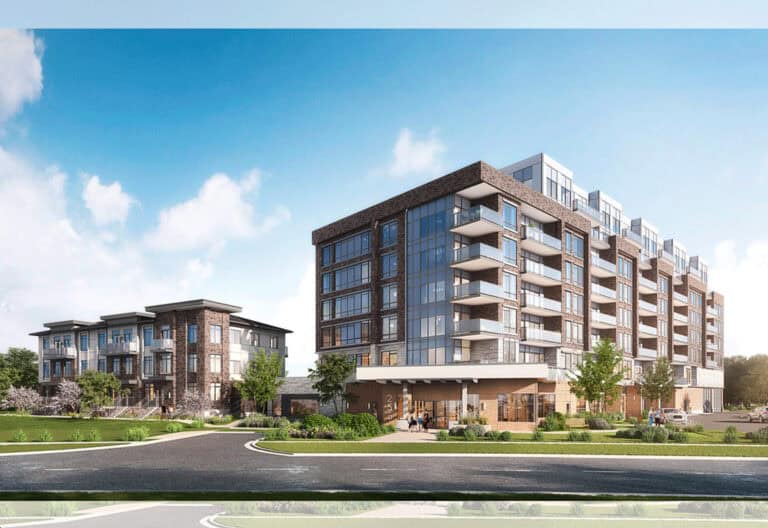
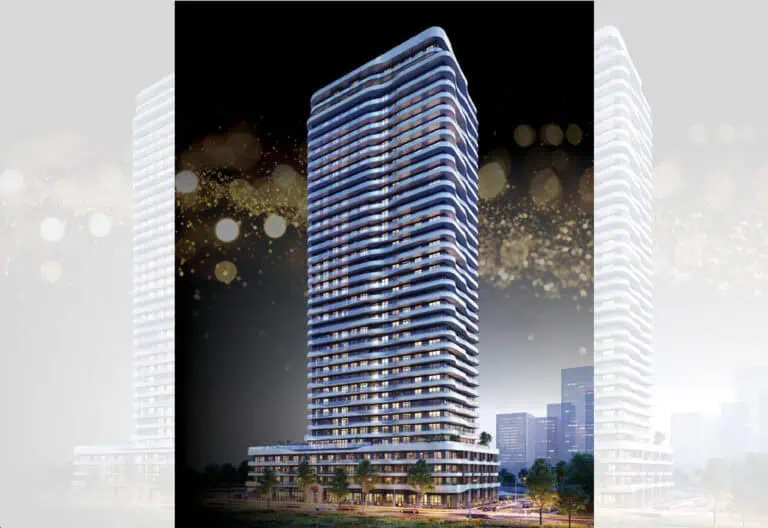
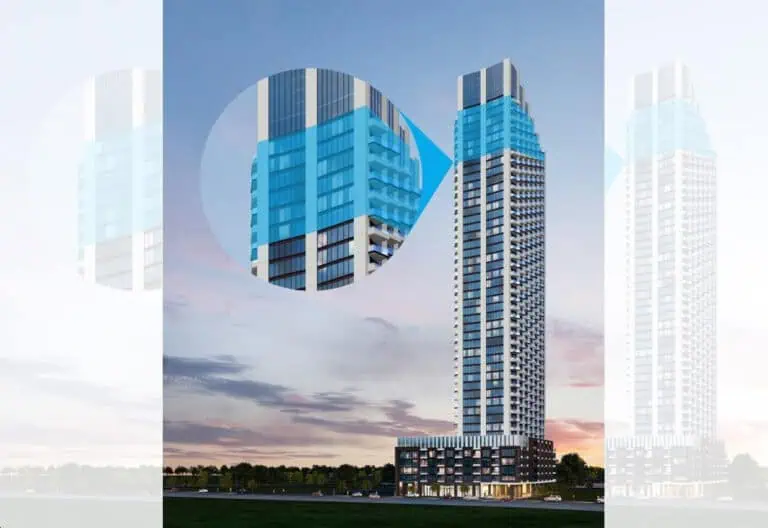
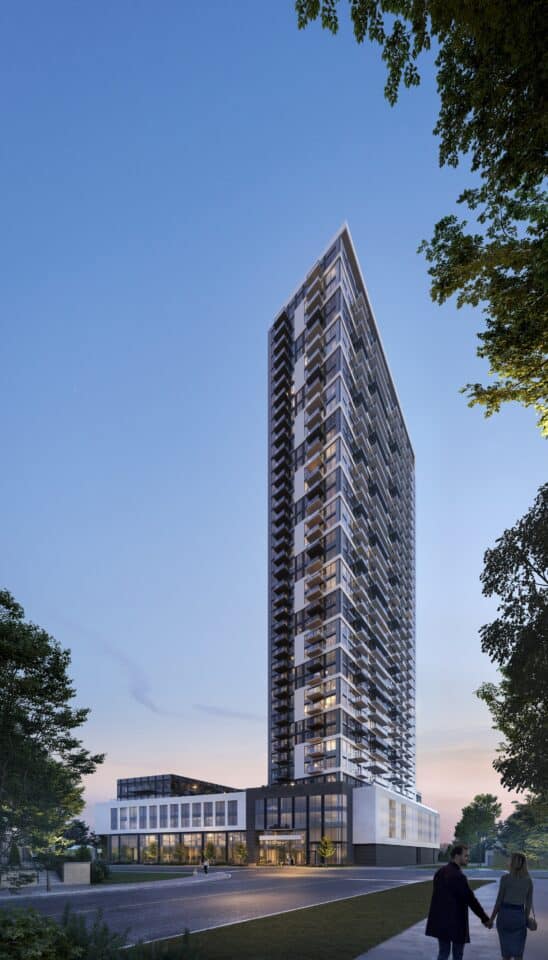
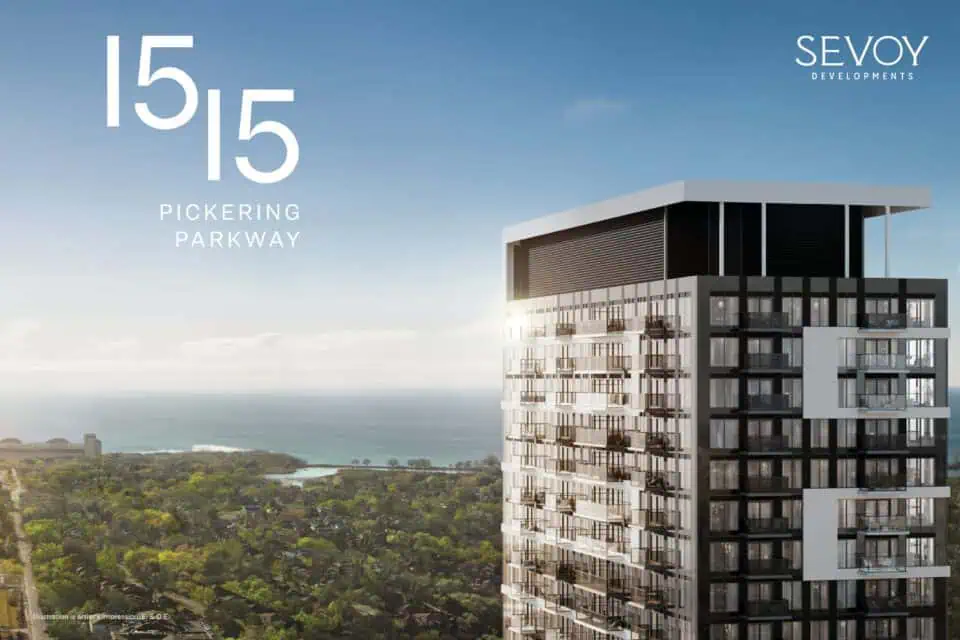
1515 Pickering Parkway Condos is a New Condo development by Sevoy Developments located at Liverpool Rd & Pickering Pkwy, Pickering.

1515 Pickering Parkway Condos represents the ideal fusion of potential and prosperity, offering a lifestyle that marries the tranquility of nature with the convenience of urban living. Here, life transcends the boundaries of home, providing residents with an enriched daily experience, both practical and enjoyable.

Special Monthly Deposit Program starting at $1,500/month

Studio’s starting in the low 400’s
1 Beds starting in the mid/high-400’s
1 Bed+D w/ 1 Bath starting in the mid-500s
1 Bed+D w/ 2 Baths starting in the high-500’s
2 Bed/2 Bath starting in the high-600’s

Location

Situated in the heart of downtown Pickering, 1515 Pickering Parkway Condos is enveloped by a plethora of shopping, dining, and entertainment venues. The convenience of having daily necessities and leisure activities within a short walking distance is unparalleled, making it an exceptional residential choice.

Transportation

Downtown Pickering stands as a significant transportation nexus, facilitating easy access to a variety of public transit options including buses and trains. This connectivity ensures a hassle-free commute to Toronto and other neighbouring cities, enhancing the appeal of 1515 Pickering Parkway Condos for commuters.
Amenities

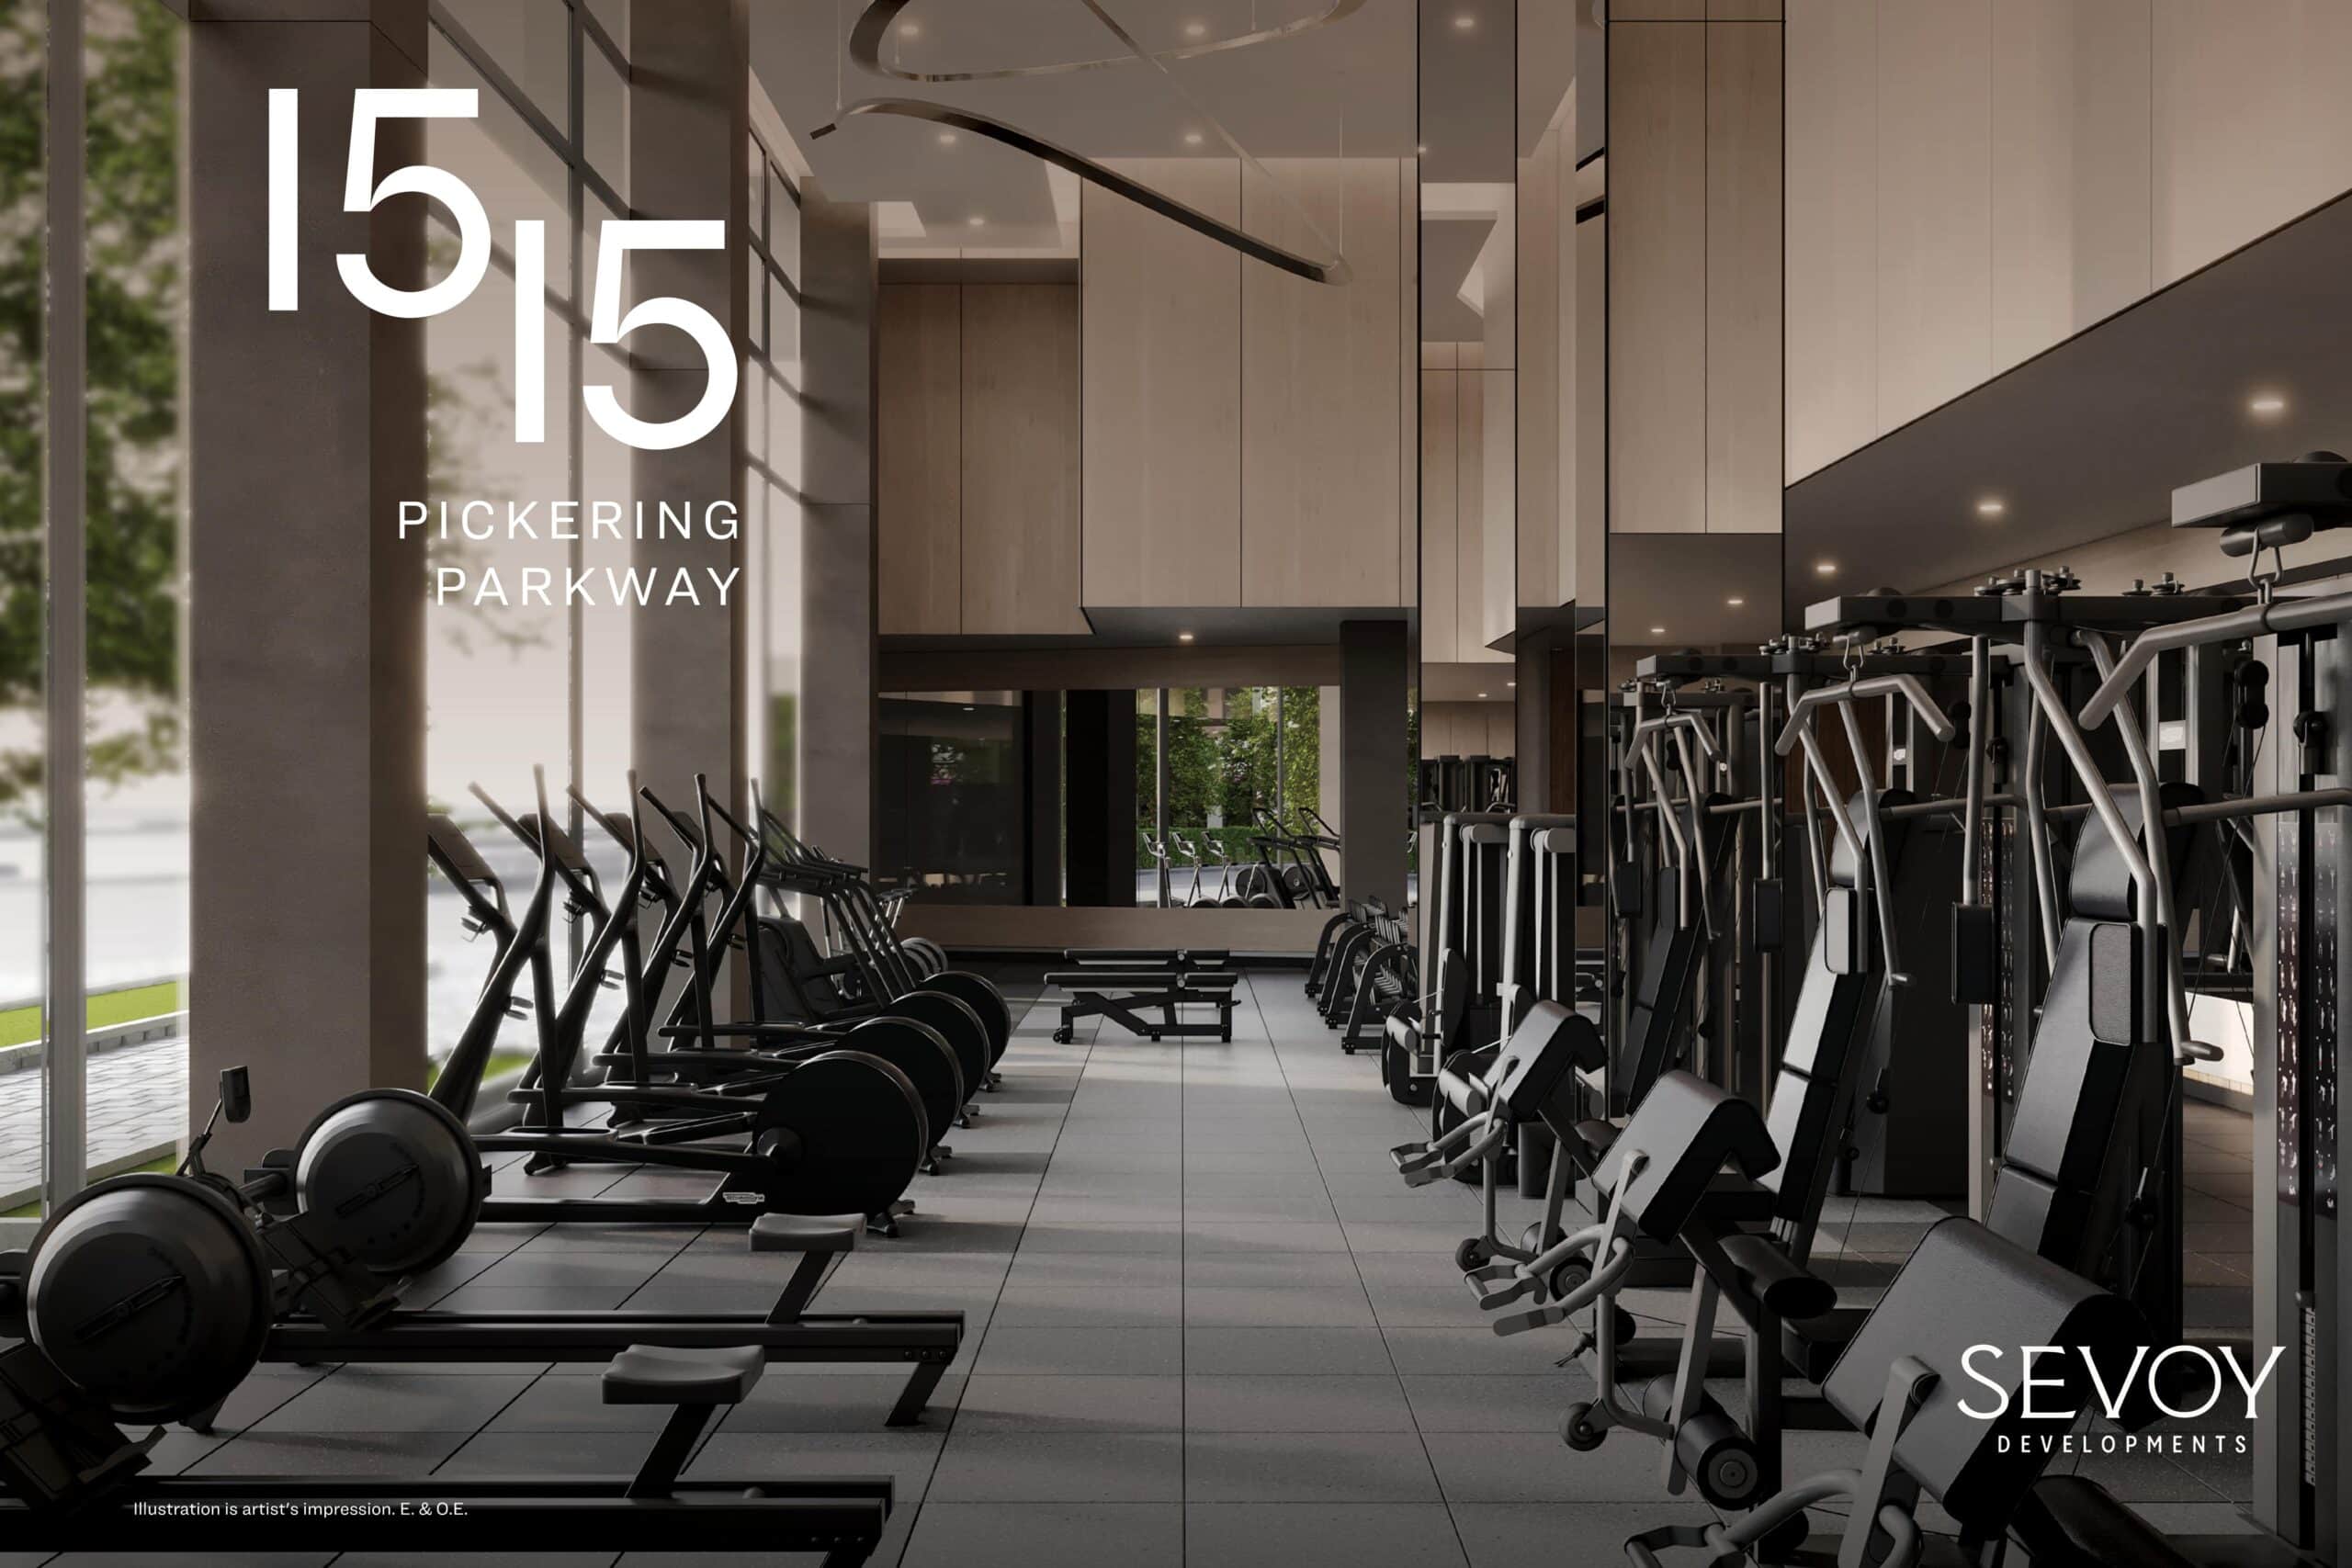
1515 Pickering Parkway Condos is not just about upscale living spaces but also about cultivating a vibrant social environment. The area is bustling with cultural and social events, such as festivals, markets, and concerts, promoting a strong sense of community and engagement among residents. Additionally, the proximity to the waterfront allows for stunning lakeside views and a multitude of recreational activities, including boating and fishing, which residents can enjoy just steps from their door.

Economic Growth and Development

Downtown Pickering is currently experiencing significant growth and development, which is attracting new businesses and boosting the local economy. This evolution not only enhances the quality of life for its residents but also opens up a myriad of job opportunities, contributing to a dynamic and thriving community.

Developer

Spearheaded by Sevoy, 1515 Pickering Parkway Condos is crafted with a vision that centres around creating inclusive communities that focus on the residents. With an emphasis on urban, transit-oriented developments, Sevoy’s approach is both deliberate and insightful, recognizing that true success is achieved collectively. Their projects are designed to foster meaningful connections and significantly enhance the quality of life for individuals and families alike.

1515 Pickering Parkway Condos at a glance

Sales statusPublic Sales
ConstructionPre Construction
Building typeCondo
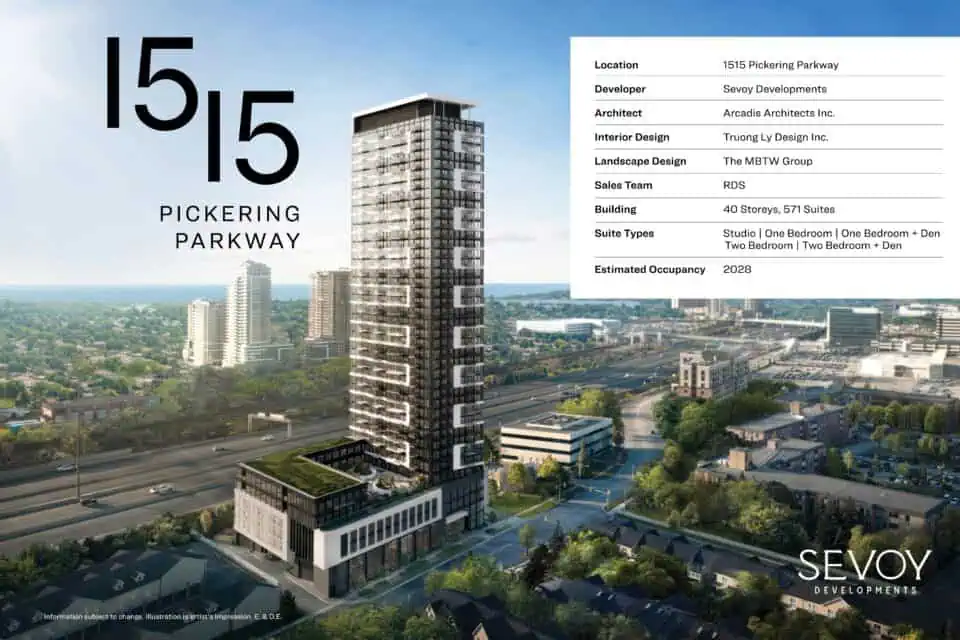
Storeys40
Height131 m
Estimated occupancy2029
LaunchJune 15, 2024
ArchitectArcadis IBI Group Architects
Interior designTruong Ly Design Inc.
Sales & marketingPlatform
NeighbourhoodPickering, Regional Municipality of Durham
Maintenance$0.69/sq ft — Includes: Common elements, and 24-hour concierge. Excludes: Hydro, heating & cooling, and water. Parking Maintenance Fee: $59.95/month Locker Maintenance Fee: $22.95/month Rogers Ignite Internet & 1Valet Smart Services: $59.83/month
Walk Score77/100
Transit Score57/100

Current incentives

  • Free Assignment
  • Right to Lease During Occupancy
  • Extended Deposit Structure
  • Discounted Parking
  • Free Rogers Ignite Internet
Key Facts

Ready to reserve?

Submit a worksheet for 1515 Pickering Parkway Condos: pick up to three suites and we will request your allocation from the builder.

Submit a worksheet
  • Project Name

    1515 Pickering Parkway Condos

  • Property Type

    Condo

    Number Of Storeys

    40

    Number of Suites

    571

    Number Of Floor Plans

    17

  • Parking Price

    $65,000

  • Locker Price

    $7,500

  • Estimated Maintenance Fee

    $0.69/sq.ft (Includes: Common elements, and 24-hour concierge. Excludes: Hydro, heating & cooling, and water. Parking Maintenance Fee: $59.95/month Locker Maintenance Fee: $22.95/month Rogers Ignite Internet & 1Valet Smart Services: $59.83/month)
    VIP Launch

    June 15, 2024

    Deposit Structure

    Total Deposit

    20% (by Jun 30, 2029)

    Deposit Notes

    $10,000.00 On Signing
    Balance to 5% - 30 days
    2.5% - 90 days
    2.5% - 150 days
    2.5% - 270 days
    2.5% - 360 days
    5% - Jun 30, 2029

    Development Levies

    $12,000 - 1 Bedroom + Den and Smaller
    $15,000 - 2 Bedroom and Larger

    Assignment Policy

    Free Assignment

    Public Launch

    2024-06-16

    Suite Size Range

    300 - 659 SqFt

    Price Per Sq Ft

    $1,043

    Architect

    Arcadis IBI Group Architects

    Interior Designer

    Truong Ly Design Inc.

    Parking Maintenance

    $59.95 / month

    Locker Maintenance

    $22.95 / month

Information last updated on November 9, 2026

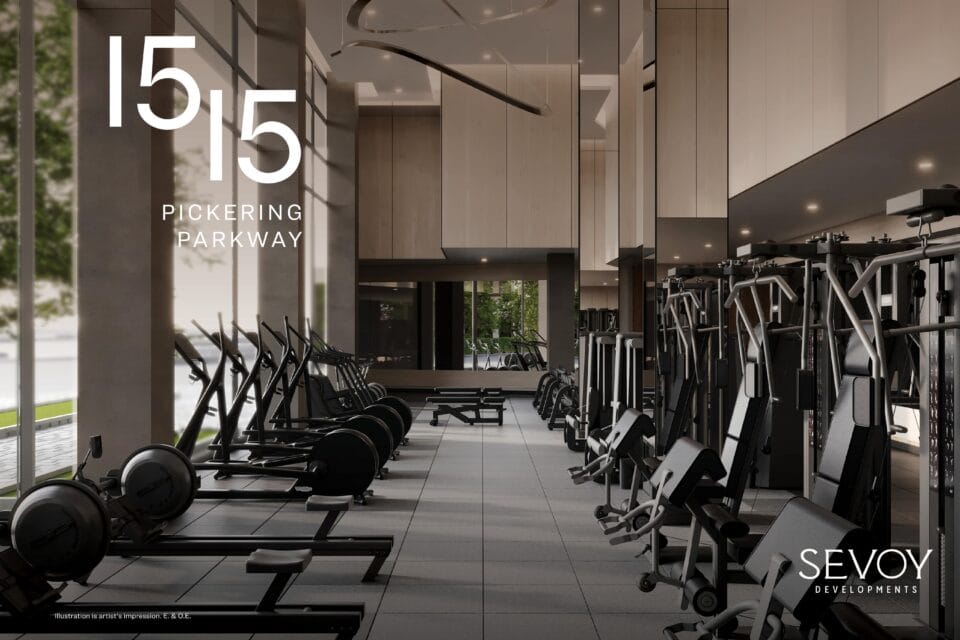
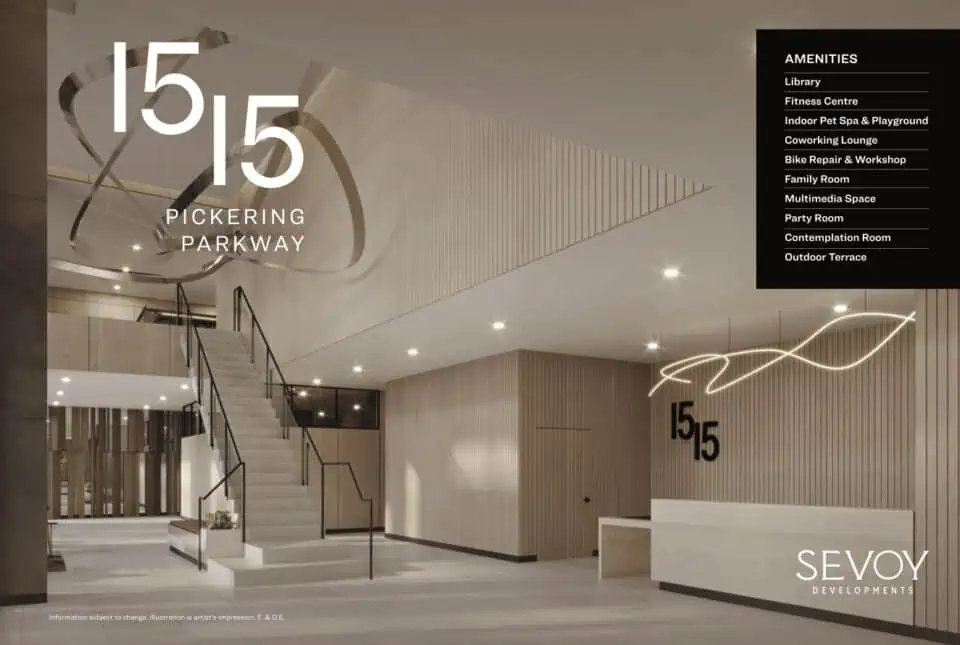
Amenities

  • 24 Hour Concierge Service
  • Barbecue Area
  • Bike Storage
  • Co-Working Space
  • Gym
  • Library
  • Lobby
  • Lounge
  • Outdoor Rooftop Terrace
  • Party Room
  • Playground
  • Workshop/Craft Room
  • Yoga/Pilates Studio

57

Transit Score

77

Walk Score

Projects Nearby

  • Public Sales

    Pickering City Centre Condos

    1355 Kingston Road, Pickering, ON, Canada

    3 years ago

    $521,000 - $774,000

    CentreCourt Developments Inc.

    Building Type: Condo

    1+1
    1+1
    1+1
  • Public Sales

    Central District Towns

    770 Kingston Road, Pickering, ON, Canada

    3 years ago

    $749,900

    Icon Homes, Old Orchard Homes

    Building Type: Townhome

    1+1
    1+1
    1+1
  • Public Sales

    Park District Towns

    2574 Brock Road, Pickering, ON, Canada

    3 years ago

    $629,900 - $999,900

    Icon Homes

    Building Type: Townhome

    1+1
    1+1
    1+1
  • Public Sales

    Je Vila Towns

    2620 Brock Road, Pickering, ON, Canada

    3 years ago

    $800,000 - $1,000,000

    Impressions Group, Revation Group

    Building Type: Townhome

    1+1
    1+1
    1+1
  • Public Sales

    Lake Pointe Condos

    253 Lake Driveway West, Ajax, ON, Canada

    3 years ago

    $598,900 - $1,179,900

    Your Home Developments

    Building Type: Condo

    1+1
    1+1
    1+1
  • Public Sales

    The Grand at Universal City Condos

    1474 Bayly Street, Pickering, ON, Canada

    3 years ago

    $593,900 - $1,131,900

    Chestnut Hill Developments

    Building Type: Condo

    1+1
    1+1
    1+1
  • Public Sales

    VuPoint Condos

    1776 Liverpool Road, Pickering, ON, Canada

    3 years ago

    $629,000 - $970,000

    Tribute Communities

    Building Type: Condo

    1+1
    1+1
    1+1
  • Sold Out

    The Highmark Condos

    1640 Kingston Road, Pickering, ON, Canada

    3 years ago

    $576,990 - $909,990

    Highmark Homes

    Building Type: Condo

    1+1
    1+1
    1+1
  • Studio

    From $344,990$1,150/ft(0%) Since Launch

    1 Bedroom

    From $440,990$1,035/ft(0%) Since Launch

    2 Bedrooms

    From $577,990$1,059/ft(0%) Since Launch
    For Sale (15)Sold (2)All (17)
    Price Change
    Studio1 Bed2 Bed
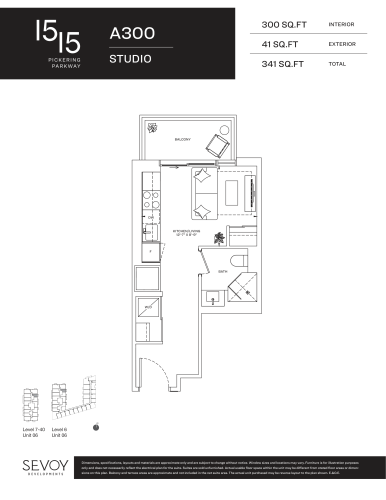
    A300 Floor Plan at 1515 Pickering Parkway Condos - 300 sq.ft

    A300 at 1515 Pickering Parkway Condos is a studio, 1-bathroom condo floor plan with 300 sq ft of interior space. It faces East. Available on floors 6–40. Priced from $344,990 ($1,150 per sq ft).

    0
    1.0
    300 sq.ft
    $1,150/ft $344,990
    launched at $344,990since launch no change
    1 w ago $344,990
    since launch no change
    1 m ago $344,990
    since launch no change
    3 m ago $344,990
    since launch no change
    1 y ago $344,990
    since launch no change
    2 y ago $344,990
    since launch no change
    3 y ago $344,990
    since launch no change
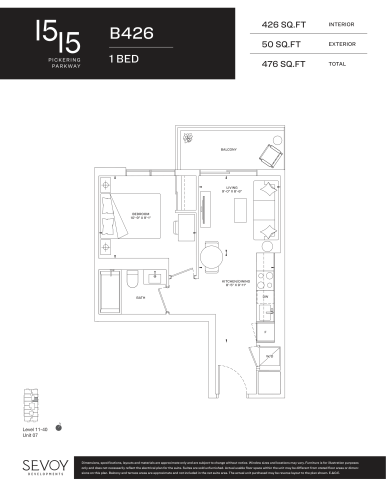
    B426 Floor Plan at 1515 Pickering Parkway Condos - 426 sq.ft

    B426 at 1515 Pickering Parkway Condos is a 1-bedroom, 1-bathroom condo floor plan with 426 sq ft of interior space. It faces East. Available on floors 11–40. Priced from $440,990 ($1,035 per sq ft).

    1
    1.0
    426 sq.ft
    $1,035/ft $440,990
    launched at $440,990since launch no change
    1 w ago $440,990
    since launch no change
    1 m ago $440,990
    since launch no change
    3 m ago $440,990
    since launch no change
    1 y ago $440,990
    since launch no change
    2 y ago $440,990
    since launch no change
    3 y ago $440,990
    since launch no change
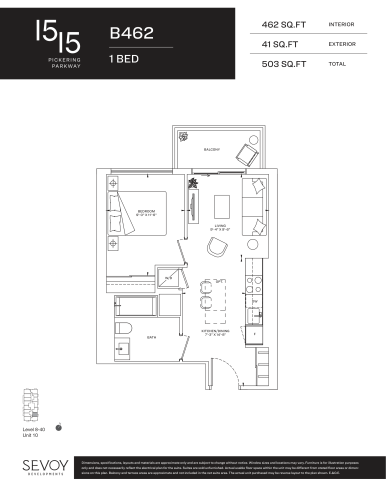
    B462 Floor Plan at 1515 Pickering Parkway Condos - 462 sq.ft

    B462 at 1515 Pickering Parkway Condos is a 1-bedroom, 1-bathroom condo floor plan with 462 sq ft of interior space. It faces East. Available on floors 8–40. Priced from $509,990 ($1,104 per sq ft).

    1
    1.0
    462 sq.ft
    $1,104/ft $509,990
    launched at $509,990since launch no change
    1 w ago $509,990
    since launch no change
    1 m ago $509,990
    since launch no change
    3 m ago $509,990
    since launch no change
    1 y ago $509,990
    since launch no change
    2 y ago $509,990
    since launch no change
    3 y ago $509,990
    since launch no change
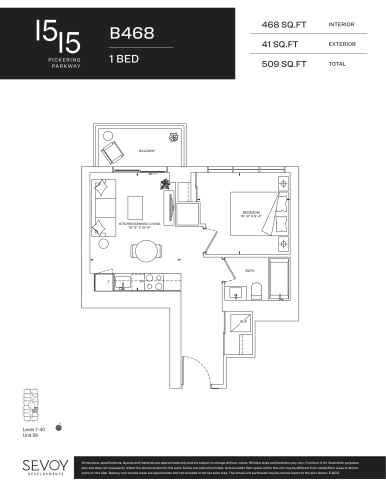
    B468 Floor Plan at 1515 Pickering Parkway Condos - 468 sq.ft

    B468 at 1515 Pickering Parkway Condos is a 1-bedroom, 1-bathroom condo floor plan with 468 sq ft of interior space. It faces East. Available on floors 7–40. Priced from $466,990 ($998 per sq ft).

    1
    1.0
    468 sq.ft
    $998/ft $466,990
    launched at $466,990since launch no change
    1 w ago $466,990
    since launch no change
    1 m ago $466,990
    since launch no change
    3 m ago $466,990
    since launch no change
    1 y ago $466,990
    since launch no change
    2 y ago $466,990
    since launch no change
    3 y ago $466,990
    since launch no change
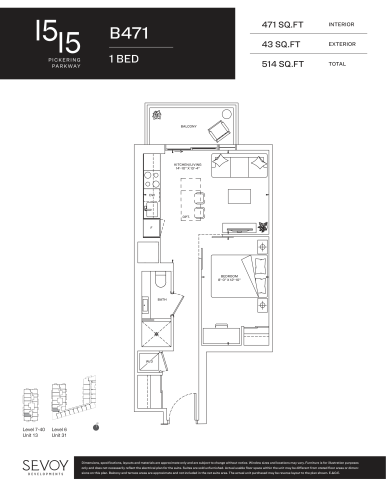
    B471 Floor Plan at 1515 Pickering Parkway Condos - 471 sq.ft

    B471 at 1515 Pickering Parkway Condos is a 1-bedroom, 1-bathroom condo floor plan with 471 sq ft of interior space. It faces West. Available on floors 6–40. Priced from $467,990 ($994 per sq ft).

    1
    1.0
    471 sq.ft
    $994/ft $467,990
    launched at $467,990since launch no change
    1 w ago $467,990
    since launch no change
    1 m ago $467,990
    since launch no change
    3 m ago $467,990
    since launch no change
    1 y ago $467,990
    since launch no change
    2 y ago $467,990
    since launch no change
    3 y ago $467,990
    since launch no change
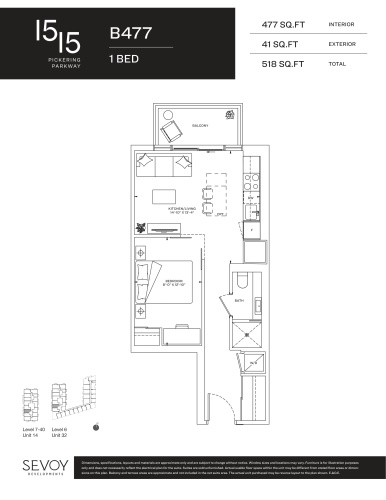
    B477 Floor Plan at 1515 Pickering Parkway Condos - 477 sq.ft

    B477 at 1515 Pickering Parkway Condos is a 1-bedroom, 1-bathroom condo floor plan with 477 sq ft of interior space. It faces West. Available on floors 6–40. Priced from $472,990 ($992 per sq ft).

    1
    1.0
    477 sq.ft
    $992/ft $472,990
    launched at $472,990since launch no change
    1 w ago $472,990
    since launch no change
    1 m ago $472,990
    since launch no change
    3 m ago $472,990
    since launch no change
    1 y ago $472,990
    since launch no change
    2 y ago $472,990
    since launch no change
    3 y ago $472,990
    since launch no change
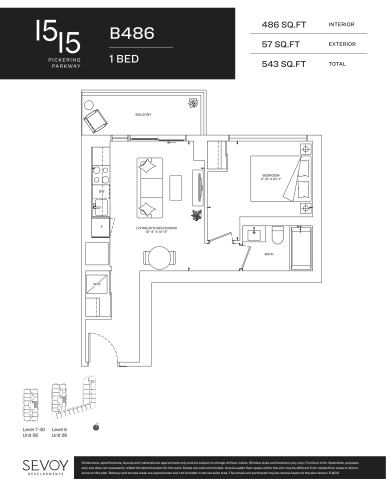
    B486 Floor Plan at 1515 Pickering Parkway Condos - 486 sq.ft

    B486 at 1515 Pickering Parkway Condos is a 1-bedroom, 1-bathroom condo floor plan with 486 sq ft of interior space. It faces East. Available on floors 6–40. Priced from $498,990 ($1,027 per sq ft).

    1
    1.0
    486 sq.ft
    $1,027/ft $498,990
    launched at $498,990since launch no change
    1 w ago $498,990
    since launch no change
    1 m ago $498,990
    since launch no change
    3 m ago $498,990
    since launch no change
    1 y ago $498,990
    since launch no change
    2 y ago $498,990
    since launch no change
    3 y ago $498,990
    since launch no change
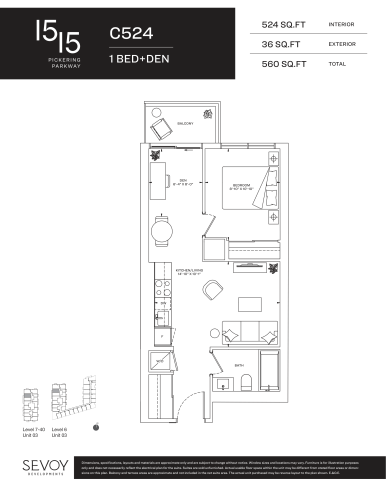
    C524 Floor Plan at 1515 Pickering Parkway Condos - 524 sq.ft

    C524 at 1515 Pickering Parkway Condos is a 1-bedroom plus den, 1-bathroom condo floor plan with 524 sq ft of interior space. It faces West. Available on floors 6–40. Priced from $544,990 ($1,040 per sq ft).

    1
    1.0
    524 sq.ft
    $1,040/ft $544,990
    launched at $544,990since launch no change
    1 w ago $544,990
    since launch no change
    1 m ago $544,990
    since launch no change
    3 m ago $544,990
    since launch no change
    1 y ago $544,990
    since launch no change
    2 y ago $544,990
    since launch no change
    3 y ago $544,990
    since launch no change
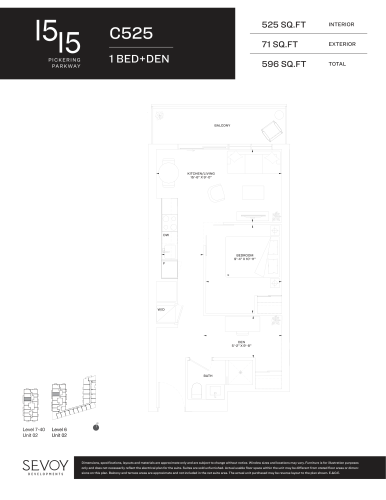
    C525 Floor Plan at 1515 Pickering Parkway Condos - 525 sq.ft

    C525 at 1515 Pickering Parkway Condos is a 1-bedroom plus den, 1-bathroom condo floor plan with 525 sq ft of interior space. It faces West. Available on floors 6–40. Priced from $567,990 ($1,082 per sq ft).

    1
    1.0
    525 sq.ft
    $1,082/ft $567,990
    launched at $567,990since launch no change
    1 w ago $567,990
    since launch no change
    1 m ago $567,990
    since launch no change
    3 m ago $567,990
    since launch no change
    1 y ago $567,990
    since launch no change
    2 y ago $567,990
    since launch no change
    3 y ago $567,990
    since launch no change
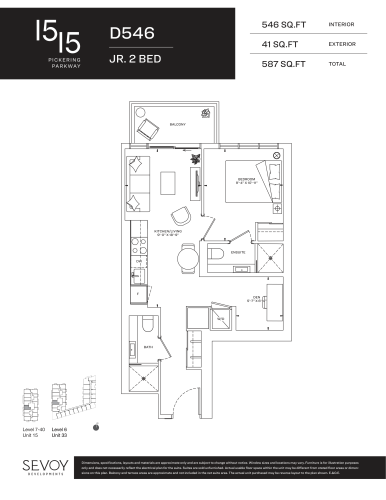
    D546 Floor Plan at 1515 Pickering Parkway Condos - 546 sq.ft

    D546 at 1515 Pickering Parkway Condos is a 2-bedroom, 1.5-bathroom condo floor plan with 546 sq ft of interior space. It faces West. Available on floors 6–40. Priced from $577,990 ($1,059 per sq ft).

    2
    1.5
    546 sq.ft
    $1,059/ft $577,990
    launched at $577,990since launch no change
    1 w ago $577,990
    since launch no change
    1 m ago $577,990
    since launch no change
    3 m ago $577,990
    since launch no change
    1 y ago $577,990
    since launch no change
    2 y ago $577,990
    since launch no change
    3 y ago $577,990
    since launch no change
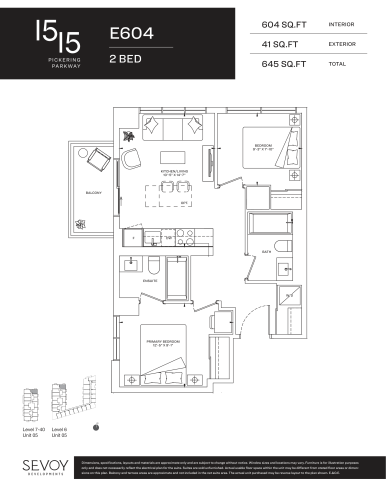
    E604 Floor Plan at 1515 Pickering Parkway Condos - 604 sq.ft

    E604 at 1515 Pickering Parkway Condos is a 2-bedroom, 2-bathroom condo floor plan with 604 sq ft of interior space. It faces North East. Available on floors 6–40. Priced from $641,990 ($1,063 per sq ft).

    2
    2.0
    604 sq.ft
    $1,063/ft $641,990
    launched at $641,990since launch no change
    1 w ago $641,990
    since launch no change
    1 m ago $641,990
    since launch no change
    3 m ago $641,990
    since launch no change
    1 y ago $641,990
    since launch no change
    2 y ago $641,990
    since launch no change
    3 y ago $641,990
    since launch no change
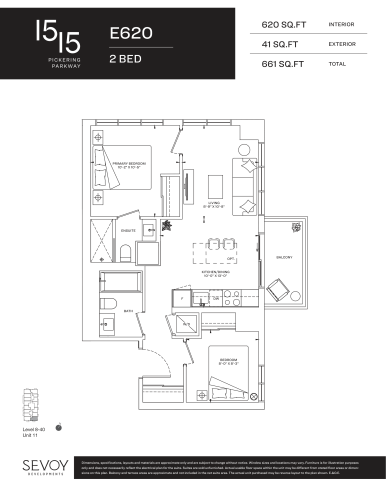
    E620 Floor Plan at 1515 Pickering Parkway Condos - 620 sq.ft

    E620 at 1515 Pickering Parkway Condos is a 2-bedroom, 2-bathroom condo floor plan with 620 sq ft of interior space. It faces South East. Available on floors 8–40. Priced from $630,990 ($1,018 per sq ft).

    2
    2.0
    620 sq.ft
    $1,018/ft $630,990
    launched at $630,990since launch no change
    1 w ago $630,990
    since launch no change
    1 m ago $630,990
    since launch no change
    3 m ago $630,990
    since launch no change
    1 y ago $630,990
    since launch no change
    2 y ago $630,990
    since launch no change
    3 y ago $630,990
    since launch no change
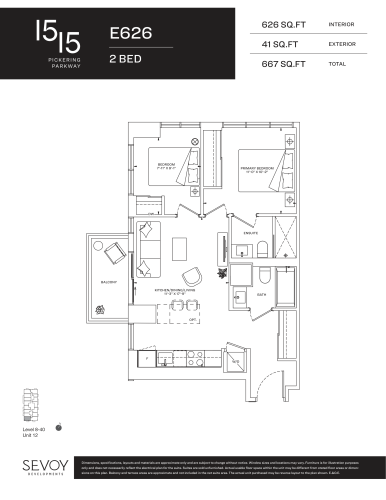
    E626 Floor Plan at 1515 Pickering Parkway Condos - 626 sq.ft

    E626 at 1515 Pickering Parkway Condos is a 2-bedroom, 2-bathroom condo floor plan with 626 sq ft of interior space. It faces South West. Available on floors 8–40. Priced from $651,990 ($1,042 per sq ft).

    2
    2.0
    626 sq.ft
    $1,042/ft $651,990
    launched at $651,990since launch no change
    1 w ago $651,990
    since launch no change
    1 m ago $651,990
    since launch no change
    3 m ago $651,990
    since launch no change
    1 y ago $651,990
    since launch no change
    2 y ago $651,990
    since launch no change
    3 y ago $651,990
    since launch no change
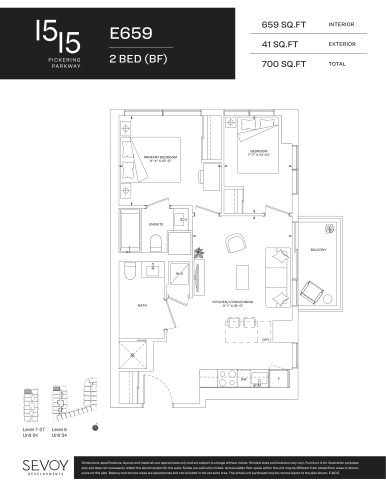
    E659 BF Floor Plan at 1515 Pickering Parkway Condos - 659 sq.ft

    E659 BF at 1515 Pickering Parkway Condos is a 2-bedroom, 2-bathroom condo floor plan with 659 sq ft of interior space. It faces North West. Available on floors 6–27. This plan is sold out with the builder.

    2
    2.0
    659 sq.ft
    last recorded price $698,990
    Sold Outlaunched at $698,990since launch no change
    1 w ago $698,990
    since launch no change
    1 m ago $698,990
    since launch no change
    3 m ago $698,990
    since launch no change
    1 y ago $698,990
    since launch no change
    2 y ago $698,990
    since launch no change
    3 y ago $698,990
    since launch no change
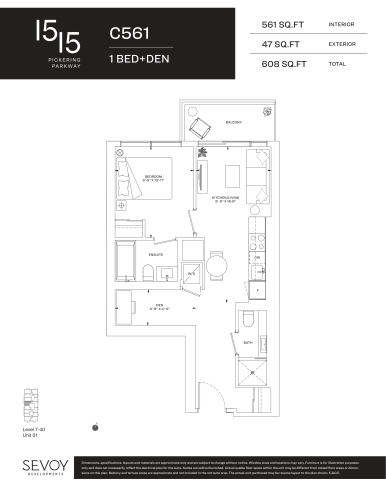
    C561 Floor Plan at 1515 Pickering Parkway Condos - 561 sq.ft

    C561 at 1515 Pickering Parkway Condos is a 1-bedroom plus den, 2-bathroom condo floor plan with 561 sq ft of interior space. It faces West. Available on floors 7–40. Priced from $547,990 ($977 per sq ft).

    1
    2.0
    561 sq.ft
    $977/ft $547,990
    launched at $547,990since launch no change
    1 w ago $547,990
    since launch no change
    1 m ago $547,990
    since launch no change
    3 m ago $547,990
    since launch no change
    1 y ago $547,990
    since launch no change
    2 y ago $547,990
    since launch no change
    3 y ago $547,990
    since launch no change
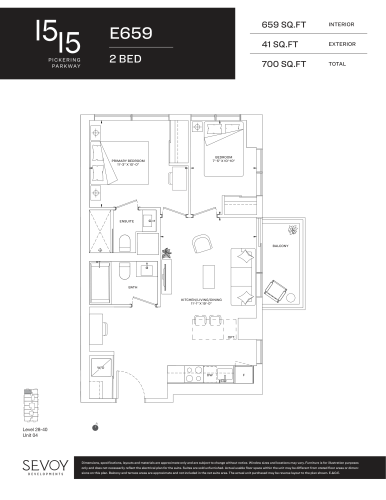
    E659 Floor Plan at 1515 Pickering Parkway Condos - 659 sq.ft

    E659 at 1515 Pickering Parkway Condos is a 2-bedroom, 2-bathroom condo floor plan with 659 sq ft of interior space. It faces North West. Available on floors 28–40. Priced from $698,990 ($1,061 per sq ft).

    2
    2.0
    659 sq.ft
    $1,061/ft $698,990
    launched at $698,990since launch no change
    1 w ago $698,990
    since launch no change
    1 m ago $698,990
    since launch no change
    3 m ago $698,990
    since launch no change
    1 y ago $698,990
    since launch no change
    2 y ago $698,990
    since launch no change
    3 y ago $698,990
    since launch no change
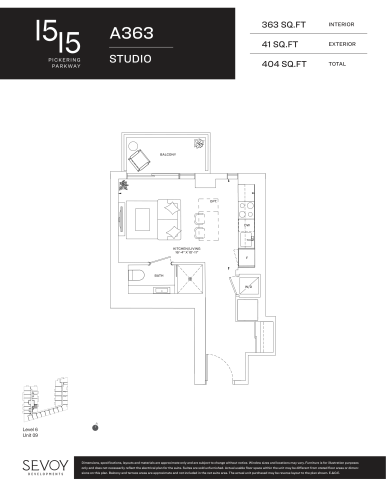
    A363 Floor Plan at 1515 Pickering Parkway Condos - 363 sq.ft

    A363 at 1515 Pickering Parkway Condos is a studio, 1-bathroom condo floor plan with 363 sq ft of interior space. It faces East. Available on floor 6. This plan is sold out with the builder.

    0
    1.0
    363 sq.ft
    last recorded price $399,990
    Sold Outlaunched at $399,990since launch no change
    1 w ago $399,990
    since launch no change
    1 m ago $399,990
    since launch no change
    3 m ago $399,990
    since launch no change
    1 y ago $399,990
    since launch no change
    2 y ago $399,990
    since launch no change
    3 y ago $399,990
    since launch no change