Loading...
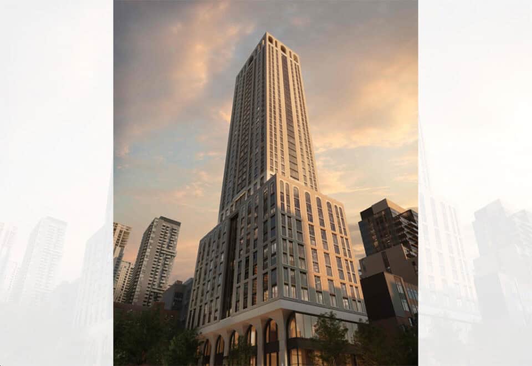
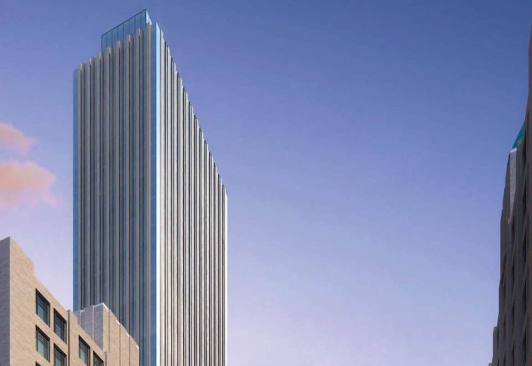
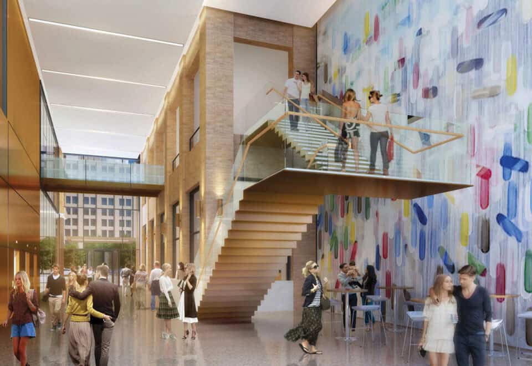
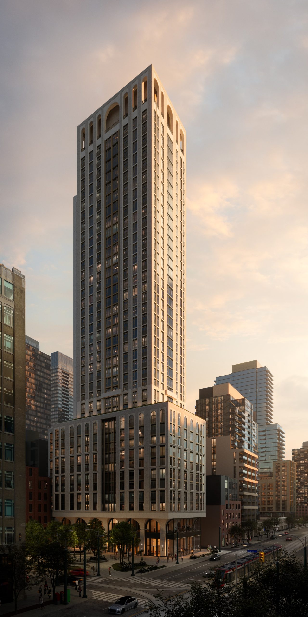
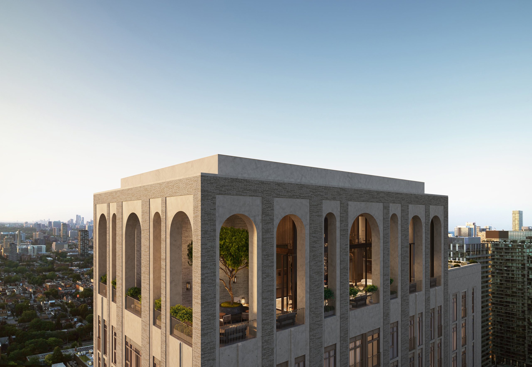
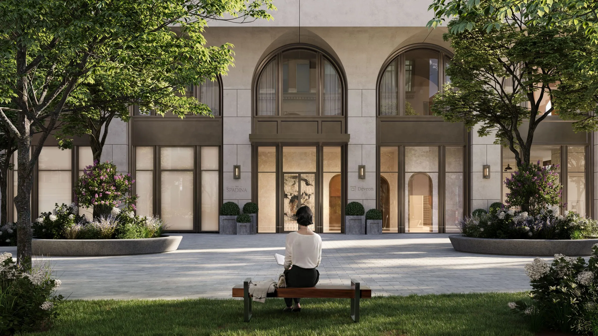
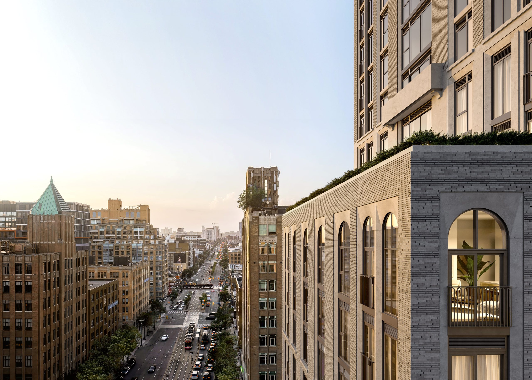
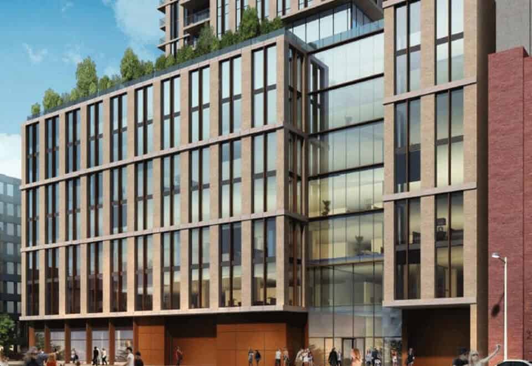

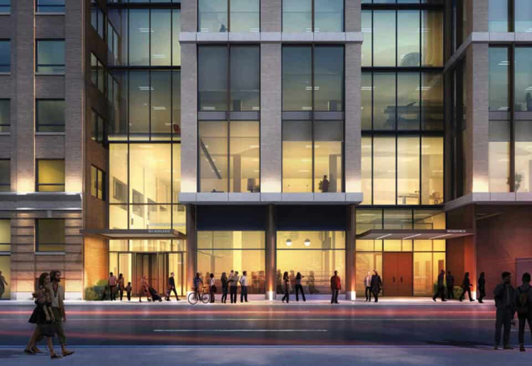
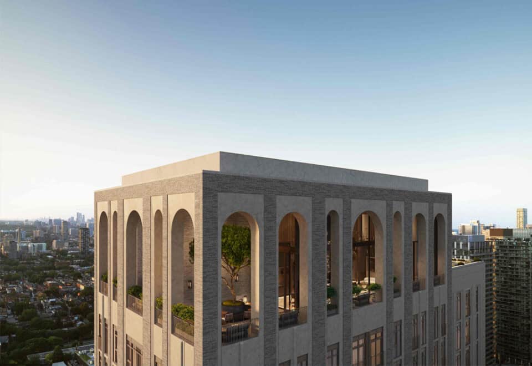
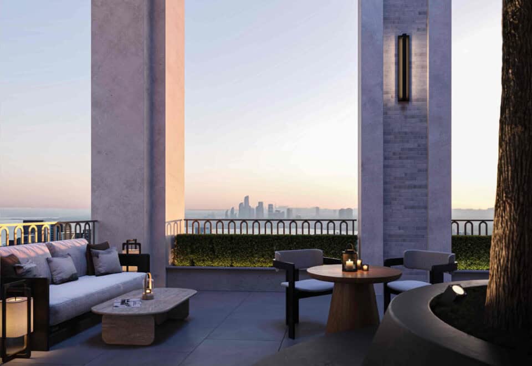

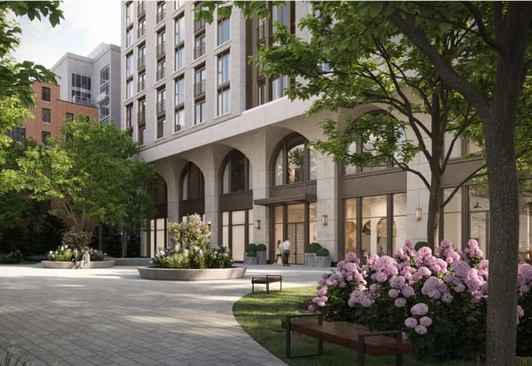
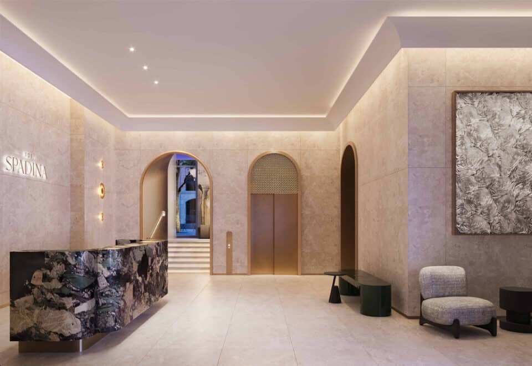

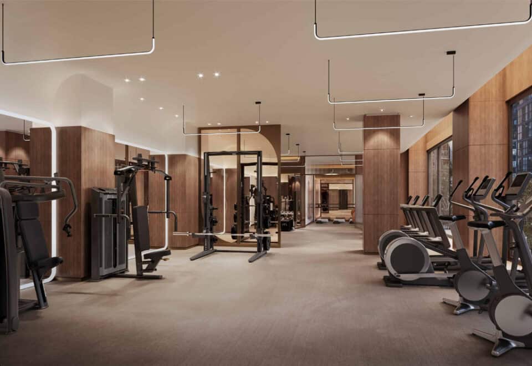
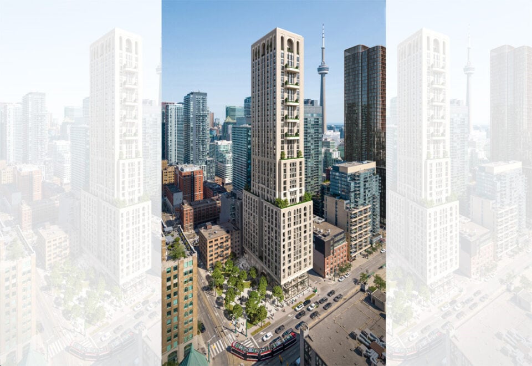
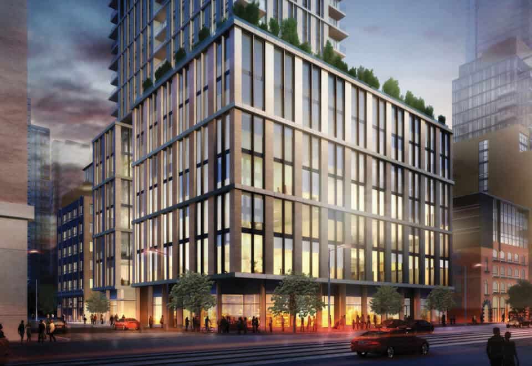
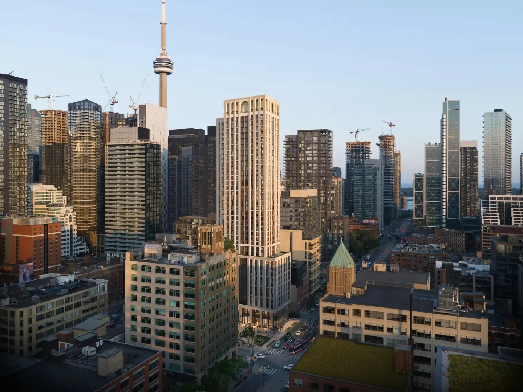
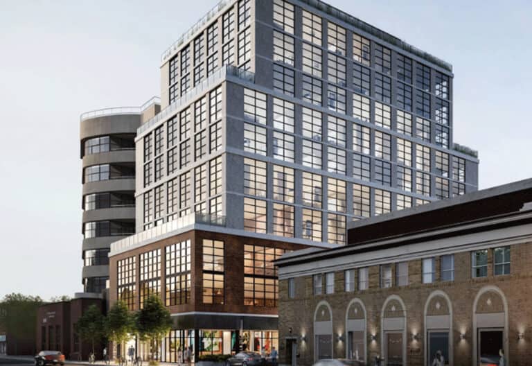
101 Spadina Condos is a pre-construction condominium by Devron at 101 Spadina Avenue in Toronto’s Entertainment District. The 50-storey tower rises 133.95 metres and contains 397 suites priced from $546,018 to $4,009,000, with sizes from 369 to 6,169 sq ft and occupancy scheduled for 2030.
101 Spadina Condos pricing and floor plans
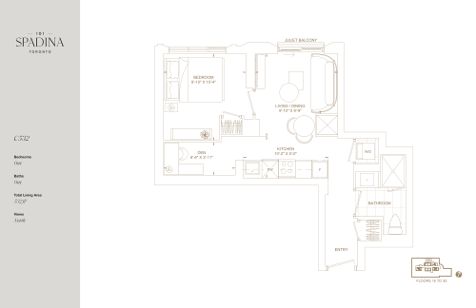
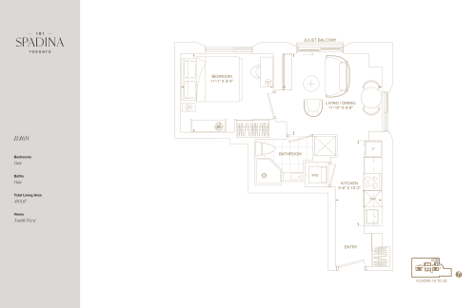
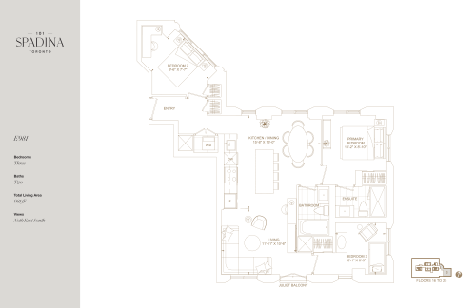
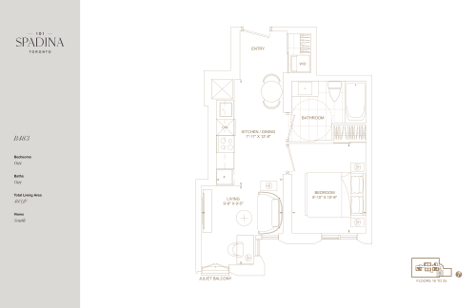
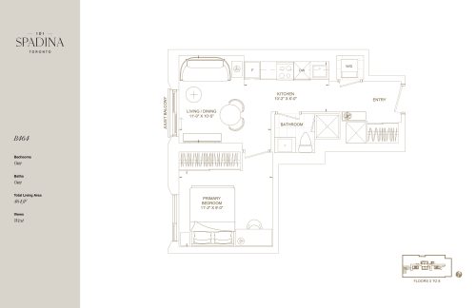
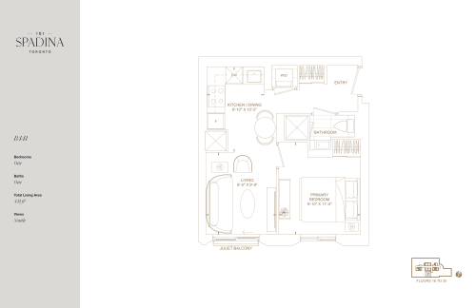
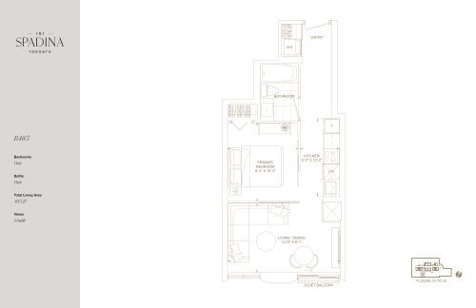
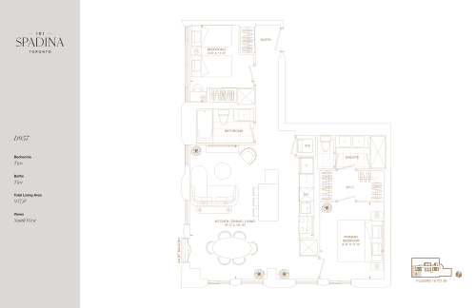
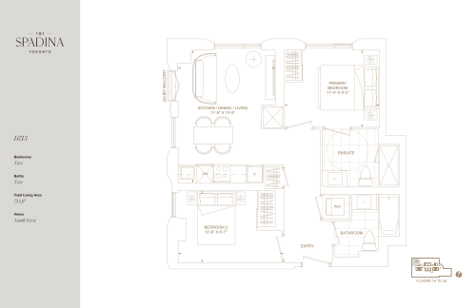
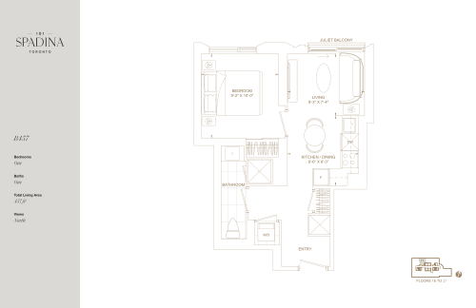
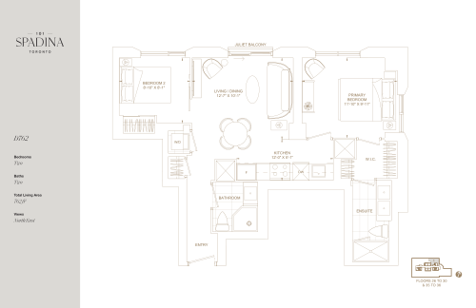
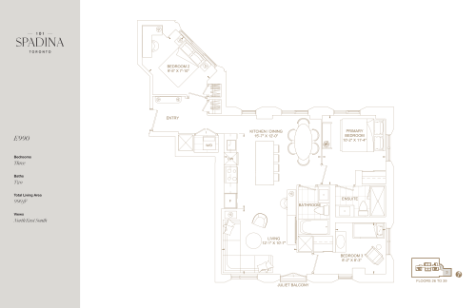
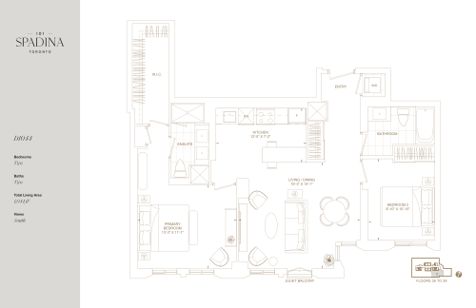
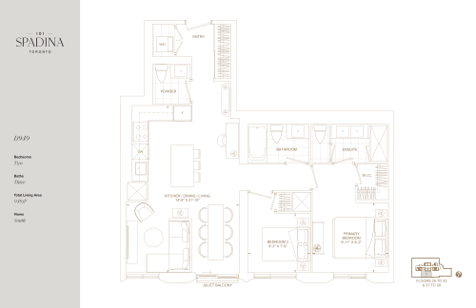
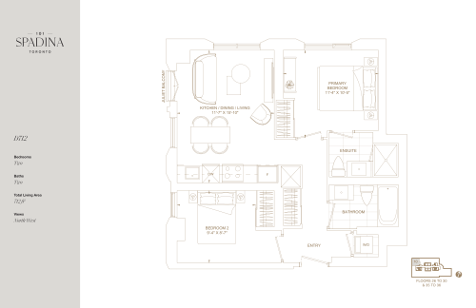
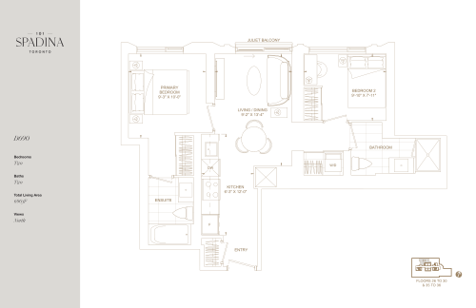
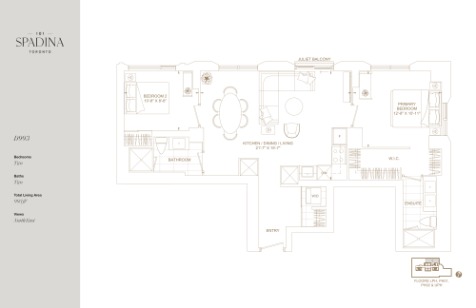
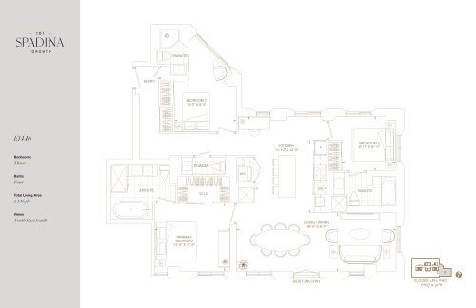
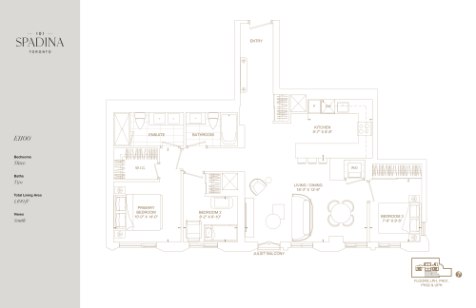
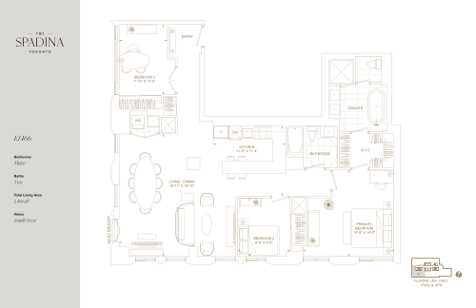
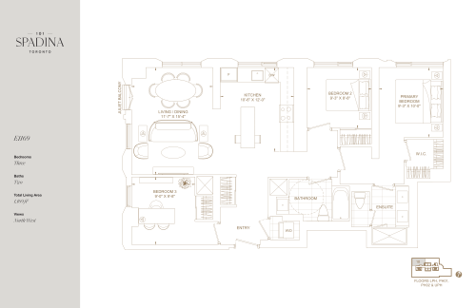
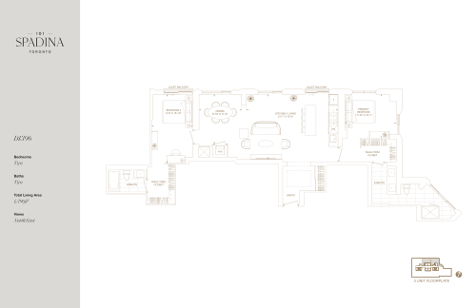
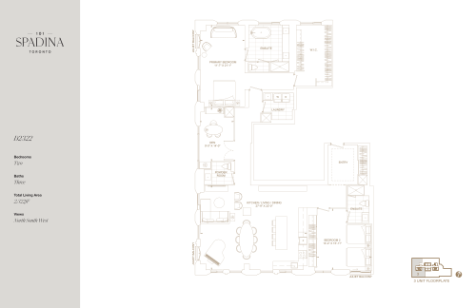
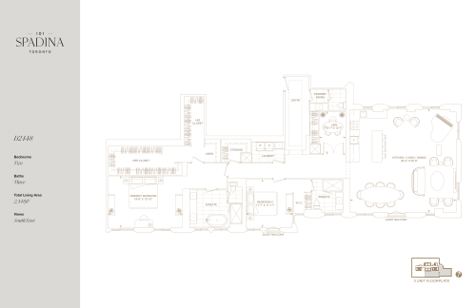
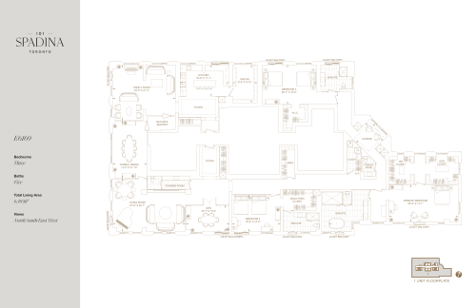
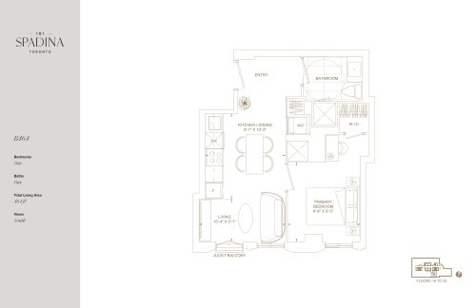
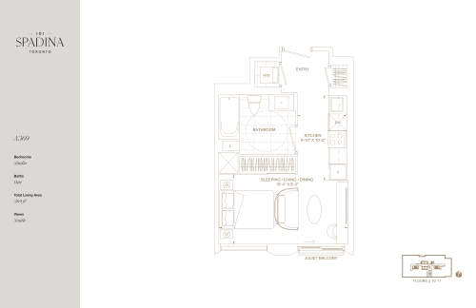
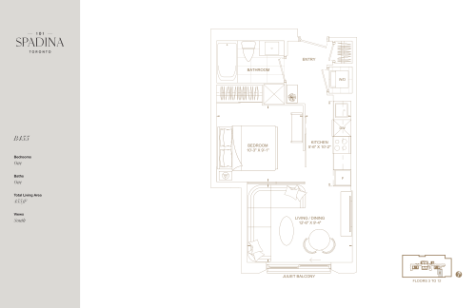
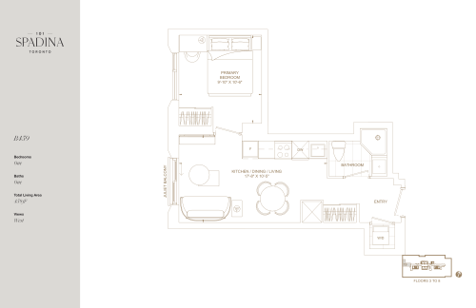
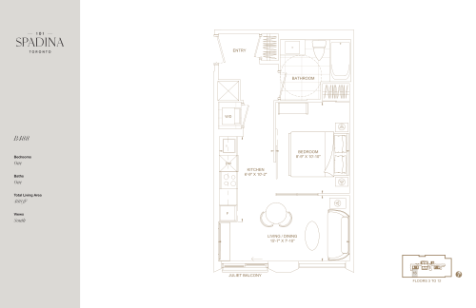
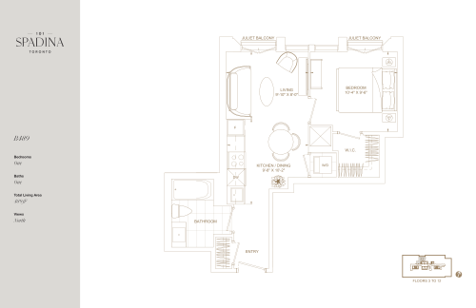
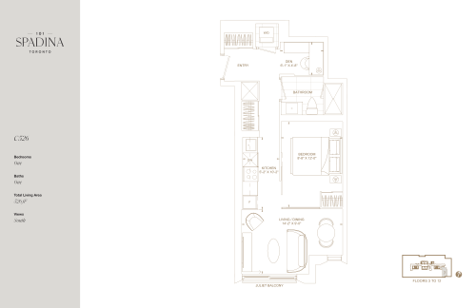
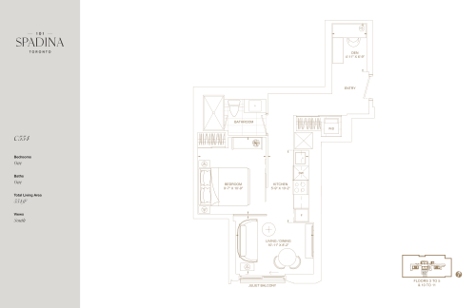
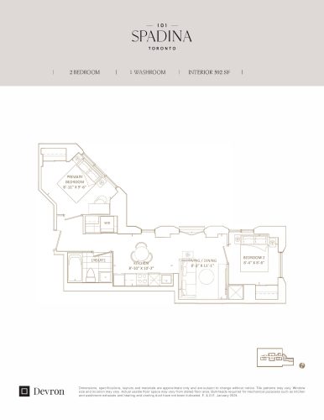
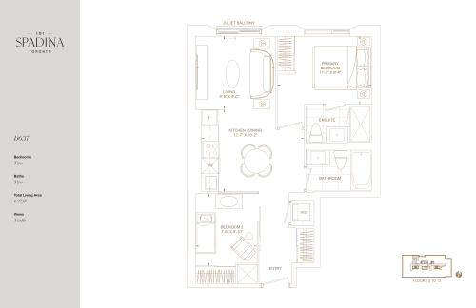
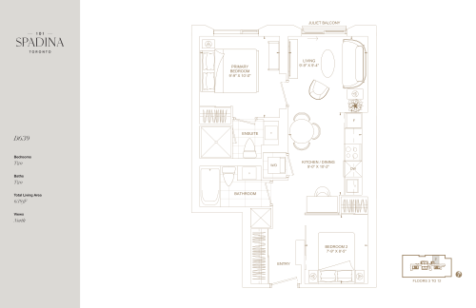
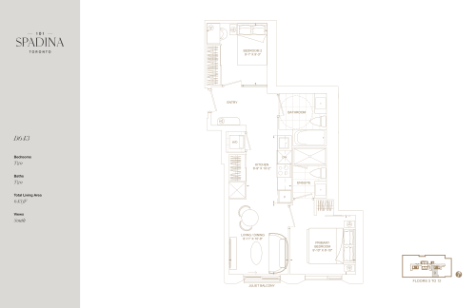
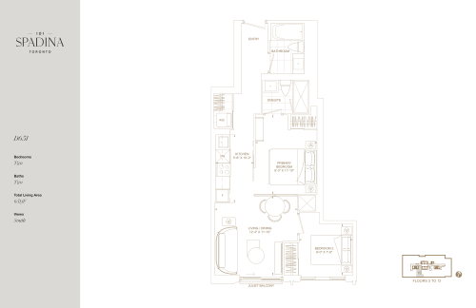
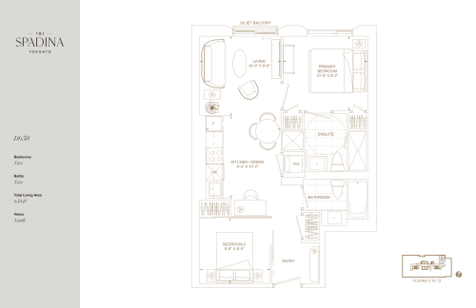
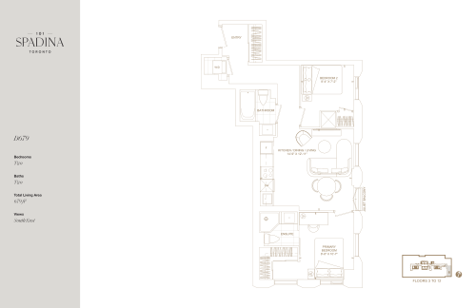
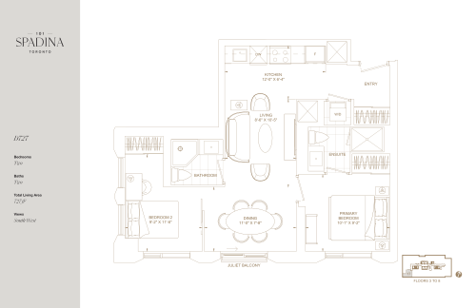
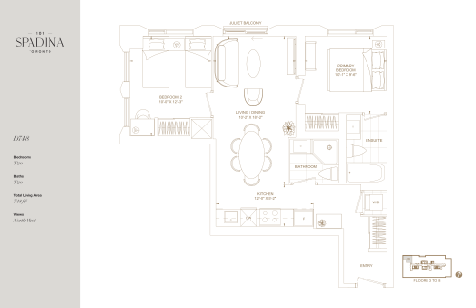
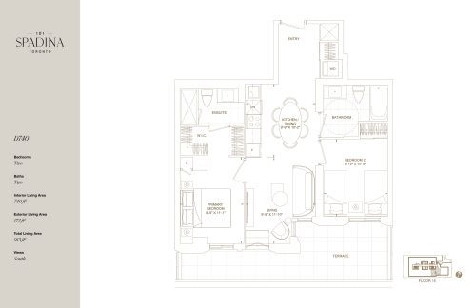
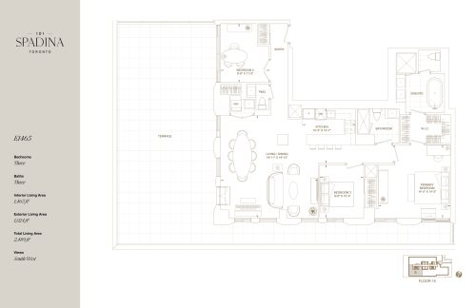
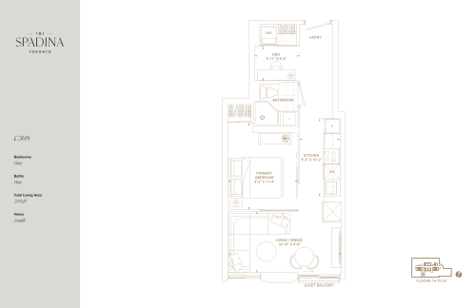
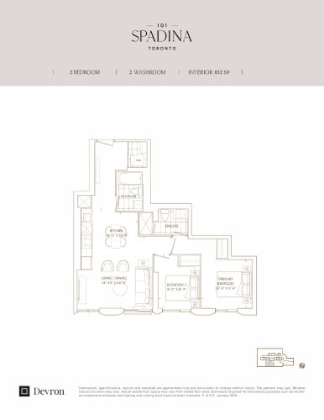
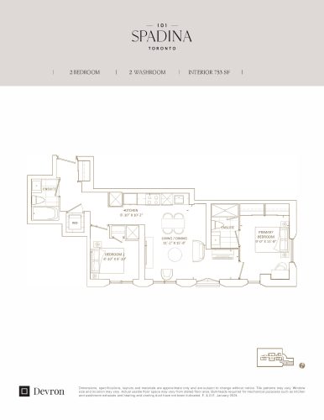
Prices range from $546,018 to $4,009,000, with a listed $1,403 per square foot. The project has 47 floor-plan layouts from 369 to 6,169 sq ft. Two-bedroom plans form the largest group, and the size range stretches from compact 369 sq ft suites to a 6,169 sq ft layout at the top:
- One bedroom: 16 layouts
- Two bedroom: 21 layouts
- Two bedroom plus den: 2 layouts
- Three bedroom: 8 layouts
Parking is listed at $195,000 and a locker at $15,000. Maintenance fees are listed at $0.75 per square foot, excluding hydro, water and gas. Monthly charges are listed at $98 for parking, $65 for a locker and $67.80 for a bulk internet package with the One Valet smart system. The project launched in April 2024.
Location
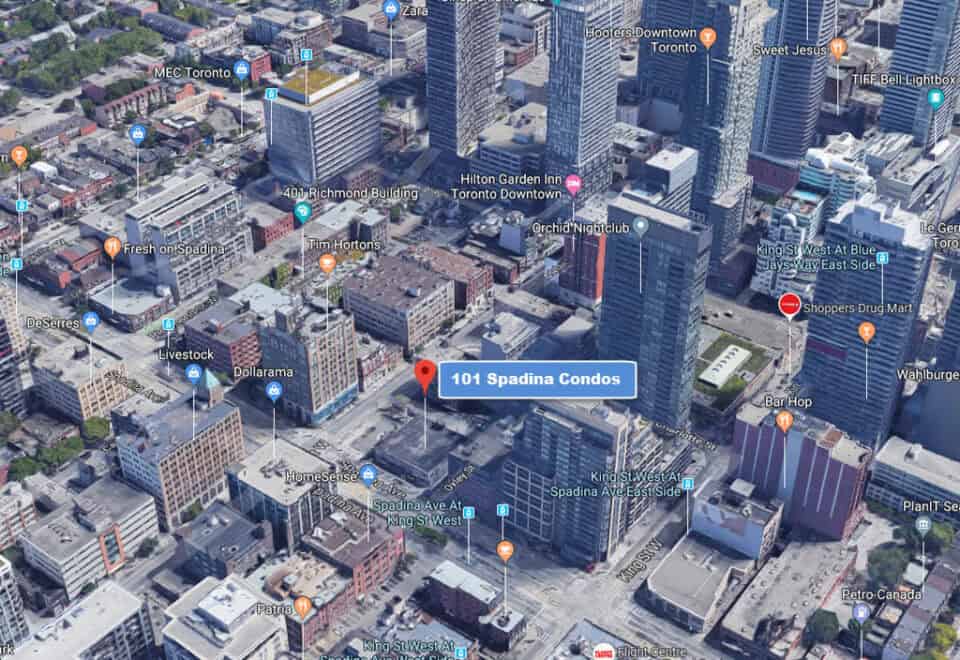
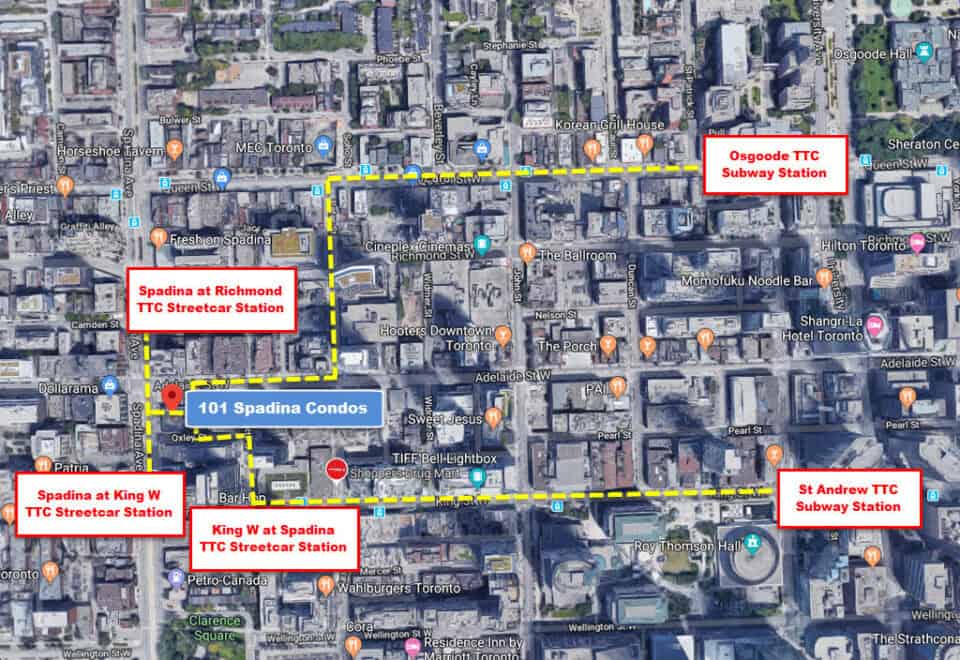
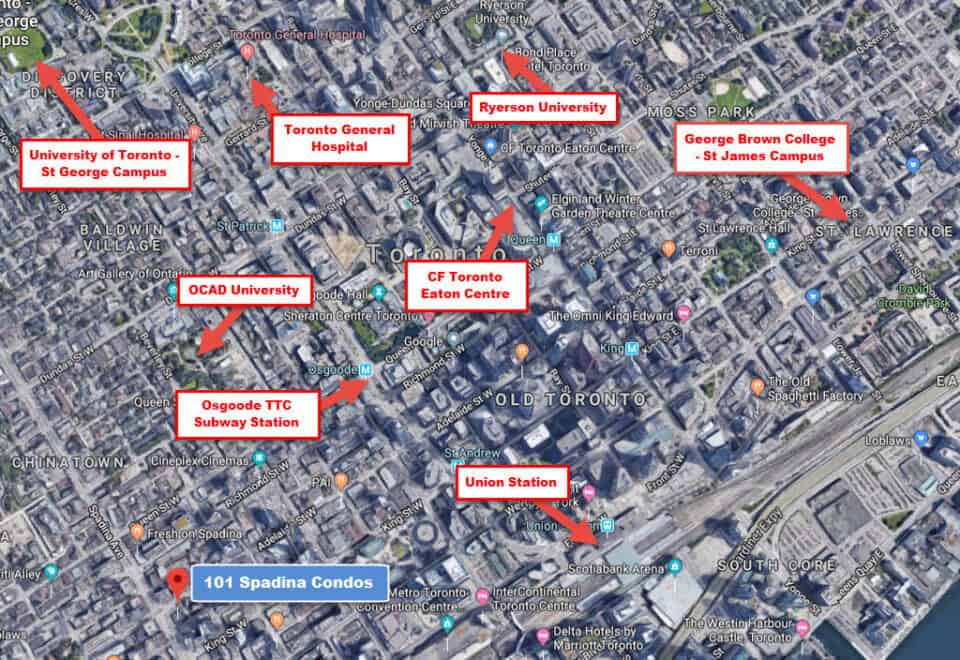
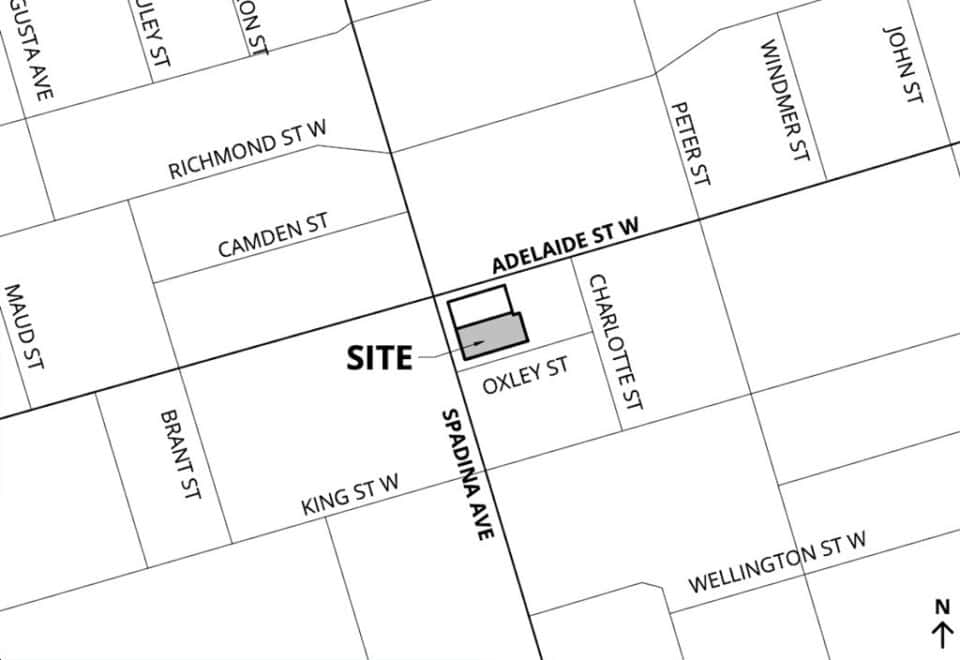
The address is 101 Spadina Avenue, in the Entertainment District of Toronto. The tower posts a Walk Score of 100 and a Transit Score of 100.
Amenities and features
- 50 storeys, rising 133.95 metres
- 397 suites
- One-, two- and three-bedroom layouts, including two-bedroom-plus-den plans
- Bulk internet package and One Valet smart system
Deposit structure and incentives
The deposit is 15% over 1,000 days plus 5% at occupancy: $10,000 on signing, the balance to 5% within 30 days, 5% at 365 days, 5% at 1,000 days and 5% at occupancy. Payments through the first 1,000 days bring the deposit to 15%, with the remaining 5% due at occupancy.
Listed incentives, which may be limited-time, include the right to lease during occupancy, an extended deposit structure, discounted parking and a $0 assignment fee, meaning no assignment fee is charged.
The development team
Devron is the developer. Architecture is by Turner Fleischer Architects and AUDAX, interiors are by II BY IV DESIGN, and RDS handles sales and marketing.
Buying at 101 Spadina Condos
101 Spadina Condos is currently selling to the public. Register with Meta Realty to unlock platinum access to floor plans, current pricing and incentives for this Entertainment District tower.
Prices, sizes, availability and incentives are subject to change without notice. E. & O.E.
101 Spadina Condos at a glance
| Sales status | Public Sales |
|---|---|
| Construction | Pre Construction |
| Building type | Condo |
| Storeys | 50 |
| Height | 134 m |
| Estimated occupancy | 2030 |
| Launch | April 13, 2024 |
| Architect | Turner Fleischer Architects, AUDAX |
| Interior design | II BY IV DESIGN |
| Sales & marketing | RDS |
| Neighbourhood | Entertainment District, Toronto |
| Maintenance | $0.75/sq ft — Excludes: Hydro, Water and Gas Parking: $98/Monthly Locker: $65/Monthly Bulk internet package and One Valet Smart System: $67.80/Monthly |
| Walk Score | 100/100 |
| Transit Score | 100/100 |
Current incentives
- Right to Lease During Occupancy
- Extended Deposit Structure
- Discounted Parking
- $0 Assignment Fee
Frequently asked questions
Who is developing 101 Spadina Condos?
Devron is the developer, with architecture by Turner Fleischer Architects and AUDAX.
How tall is 101 Spadina Condos?
The tower is 50 storeys and 133.95 metres tall, with 397 suites.
What are the prices at 101 Spadina Condos?
Prices range from $546,018 to $4,009,000, listed at $1,403 per square foot.
When is occupancy at 101 Spadina Condos?
Occupancy is scheduled for 2030.
What deposit does 101 Spadina Condos require?
The deposit is 15% over 1,000 days plus 5% at occupancy.
How much are parking and lockers?
Parking is listed at $195,000 and a locker at $15,000.