METAREALTY INC.

10 Prince Arthur Condos

Public Sales

10 Prince Arthur Avenue, Toronto, ON, Canada

Starting From
$5,590,000 - $6,950,000

Condo

Occupancy: Summer 2025

1 Star2 Stars3 Stars4 Stars5 Stars (No Ratings Yet)
Loading...

GET PLATINUM ACCESS!!

Register to Receive Guaranteed Platinum Access & Prices, Incentives & Discounts, Floor Plans & More!

Get Pricing, Floor Plans and Availability

Tell us what you need and a Meta Realty representative will follow up directly.

Are you a Realtor?
Sending…

About 10 Prince Arthur Condos

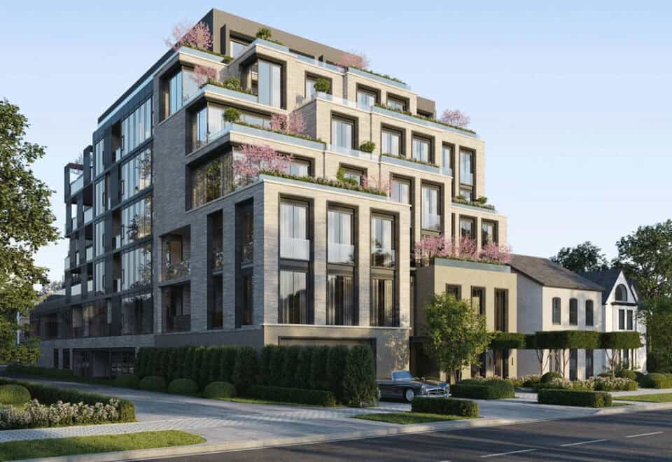
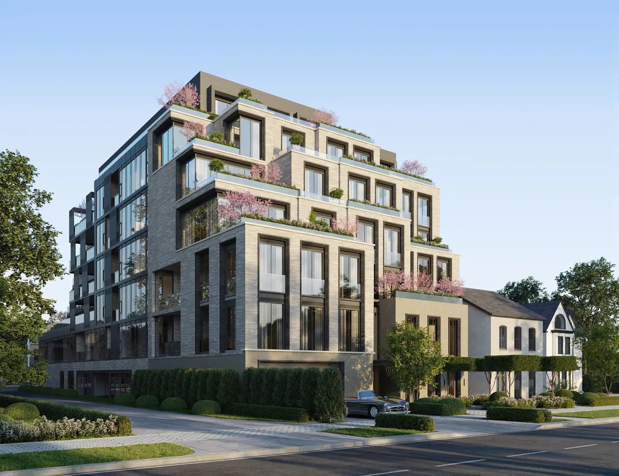
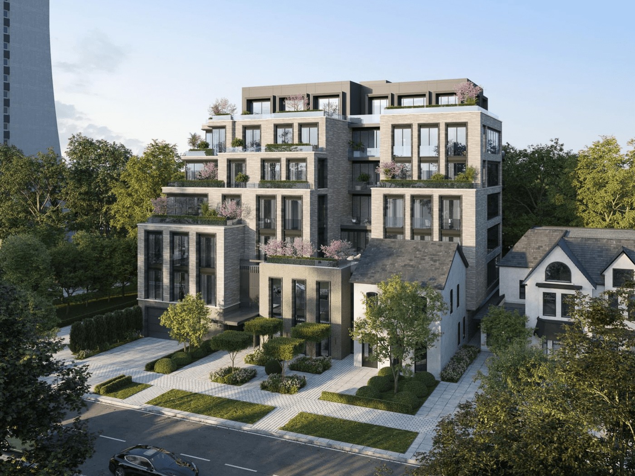
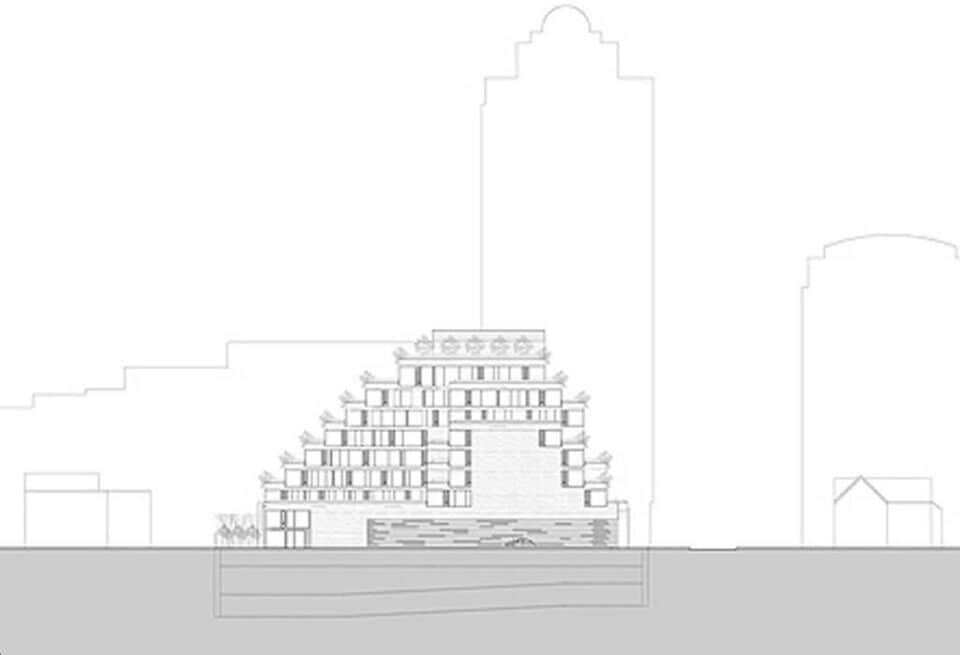
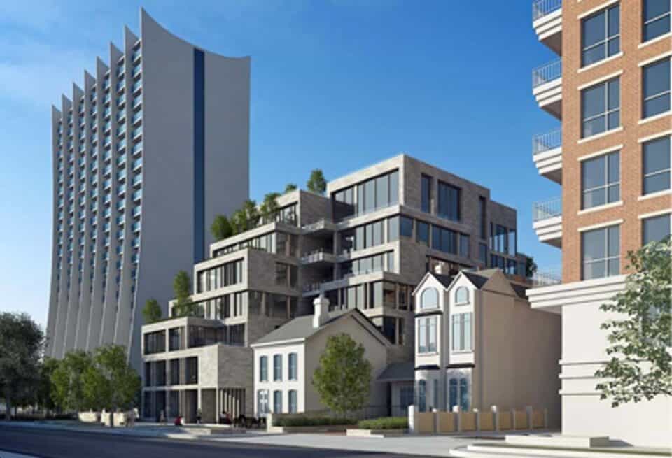
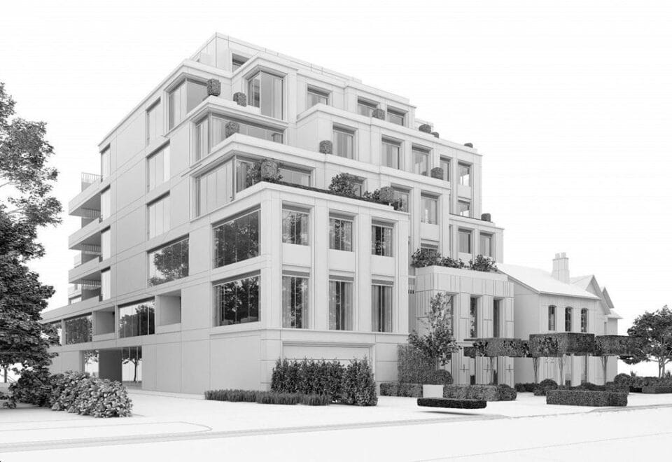
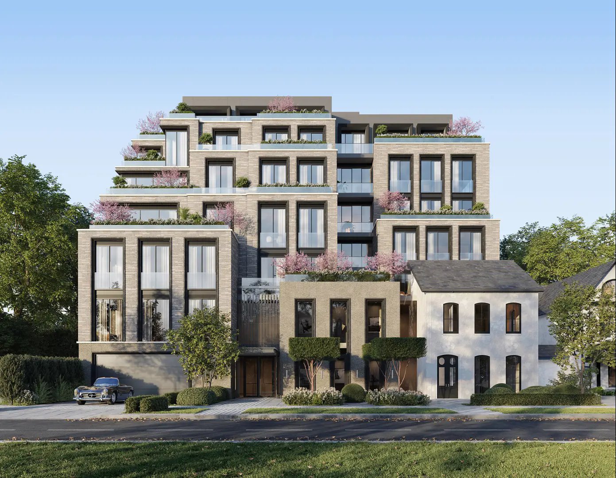
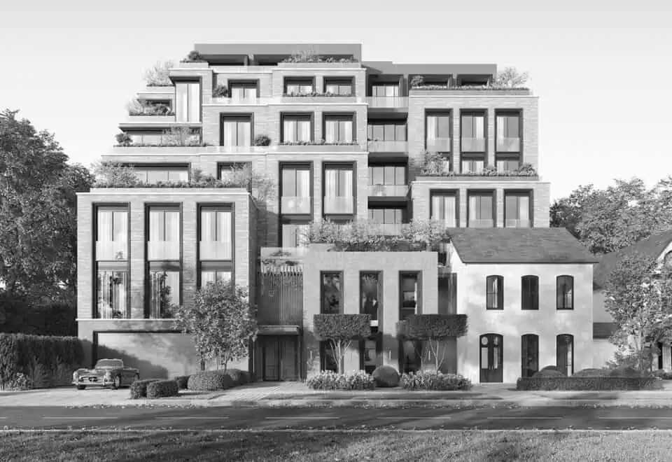
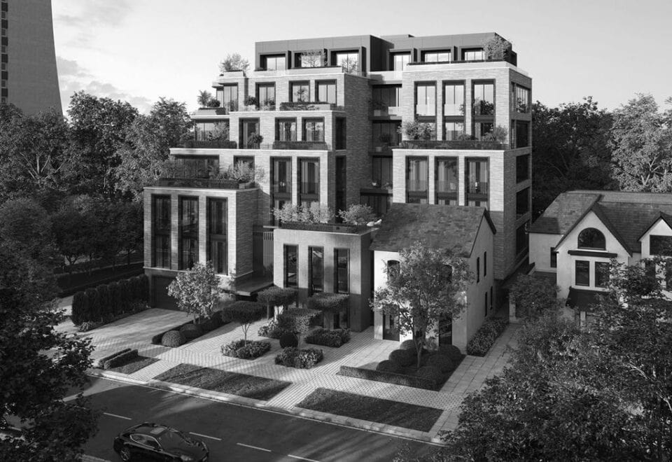
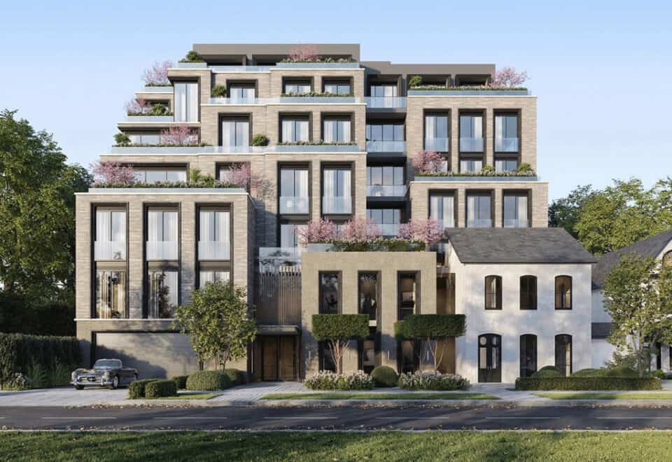
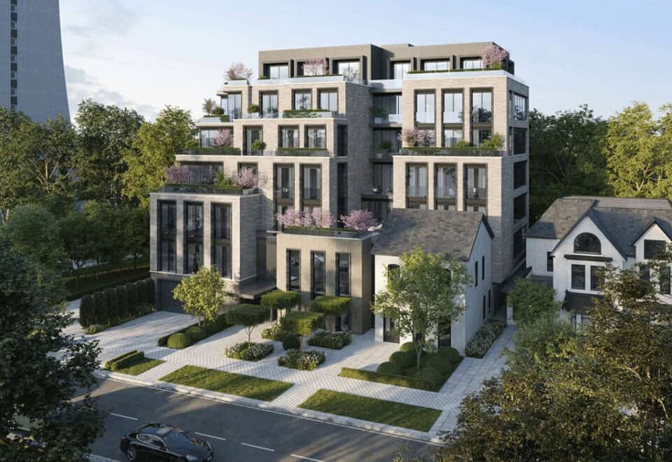
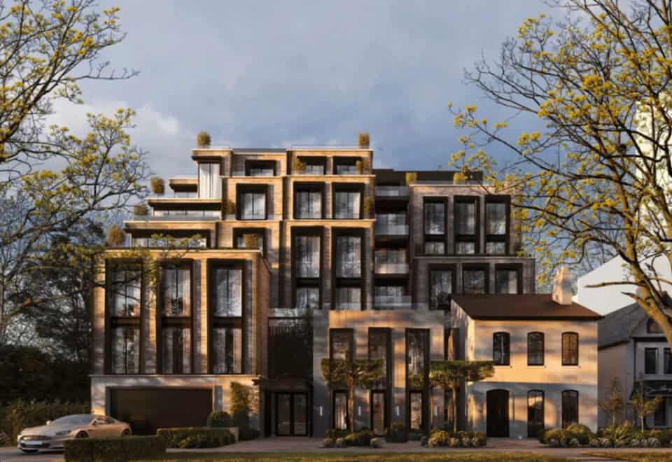
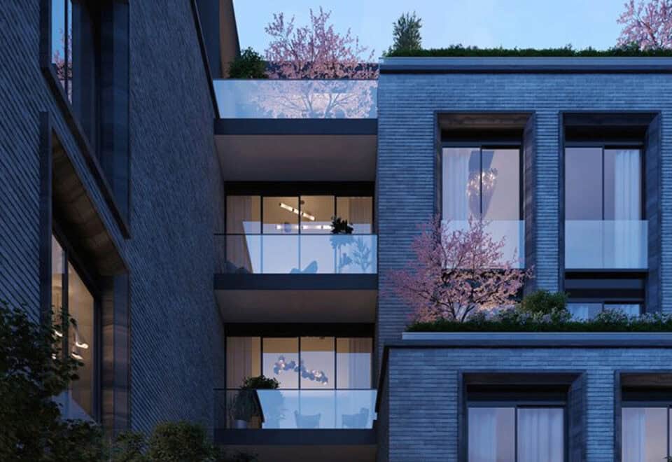
Under construction at 10 Prince Arthur Avenue in Toronto’s Annex neighbourhood, 10 Prince Arthur Condos is a 7-storey condominium by North Drive. Its 26 suites range from 1,416 to 5,918 sq ft in a building rising 27.6 metres, with listed prices from $5,590,000 to $6,950,000.

10 Prince Arthur Condos pricing and floor plans

In per-square-foot terms, suites list at $2,469. North Drive’s 28 floor plans for the building are weighted toward two-bedroom designs: 17 two-bedroom and 8 two-bedroom-plus-den layouts, plus 2 three-bedroom layouts and 1 three-bedroom-plus-den. Parking and a locker are both included. Maintenance fees are $1.15 per square foot, with gas, water and electricity individually metered. The sales launch took place in October 2020.

Location

The site is 10 Prince Arthur Avenue, in The Annex neighbourhood of Toronto. Walk Score and Transit Score for the site are 97 and 95 respectively.

Amenities and features

Listed amenities and inclusions at the building:

  • 24-hour concierge
  • Valet parking
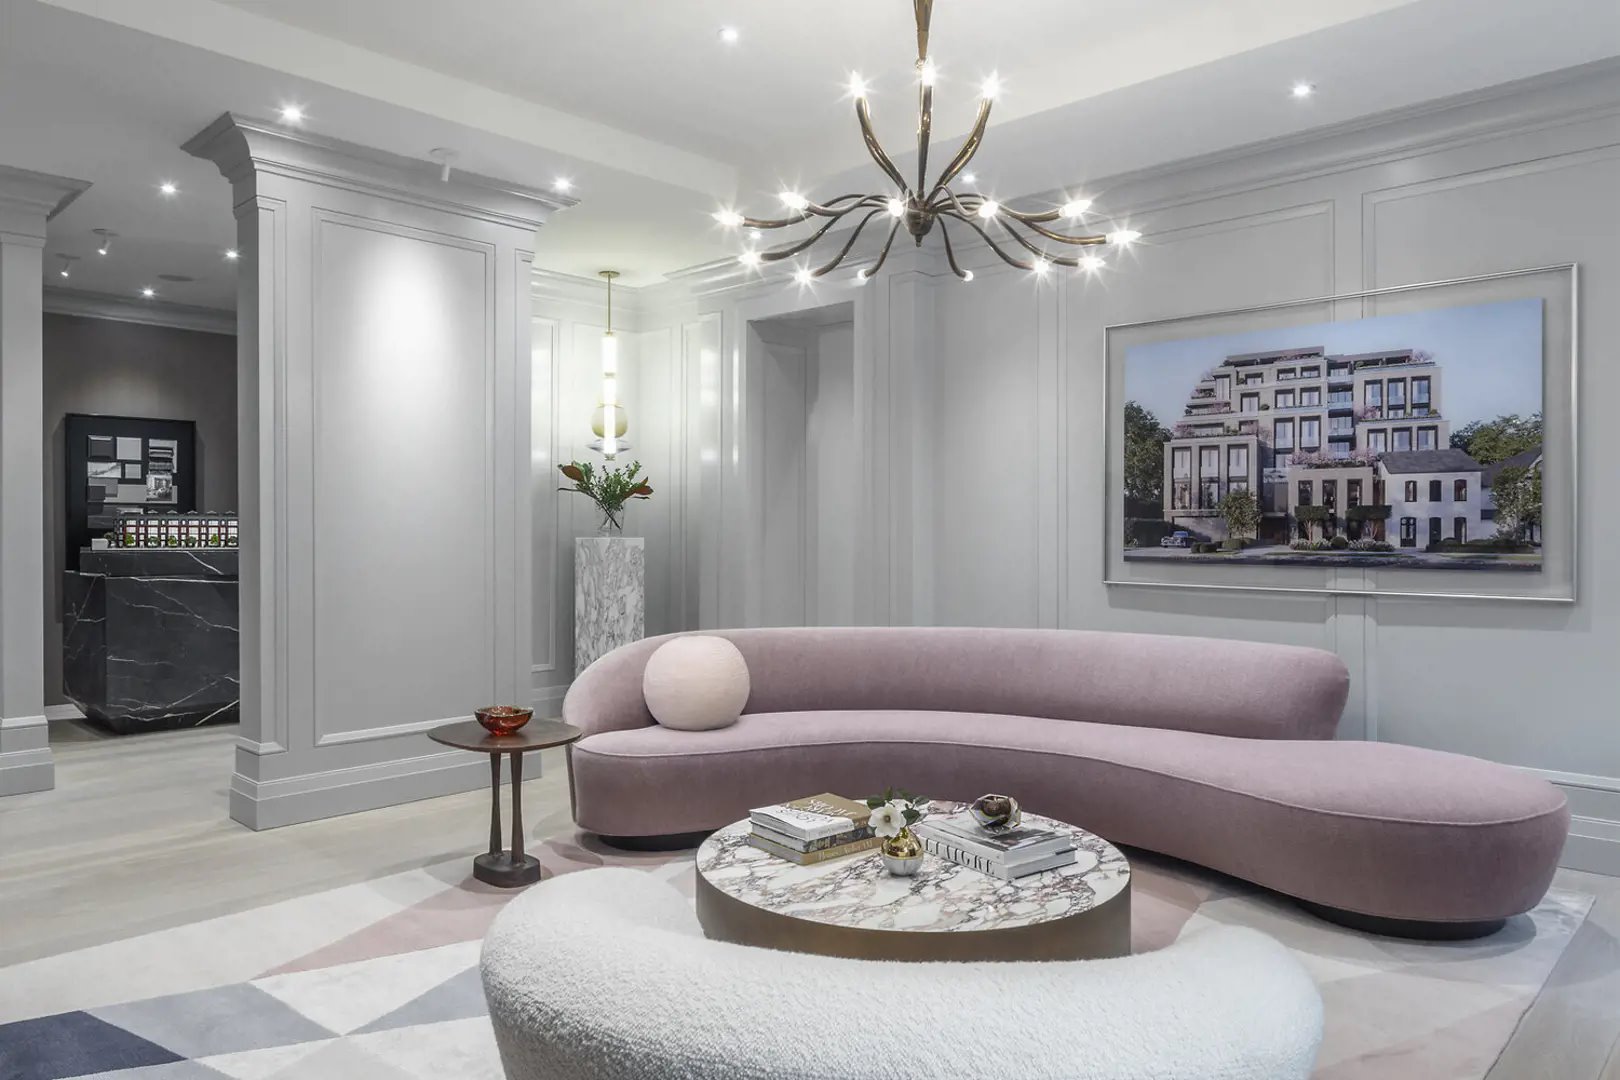
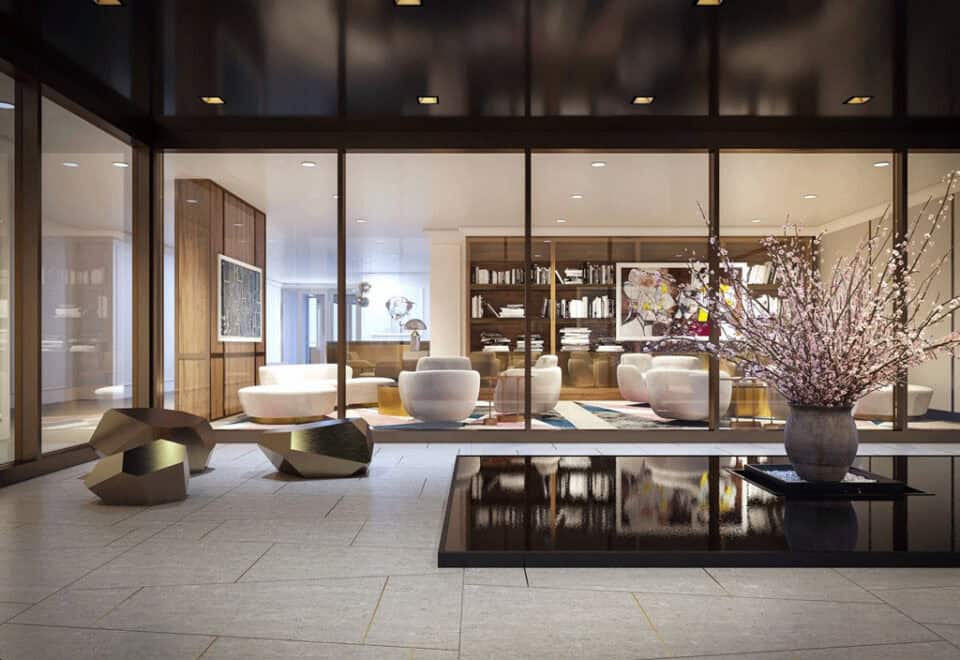
  • Lobby lounge
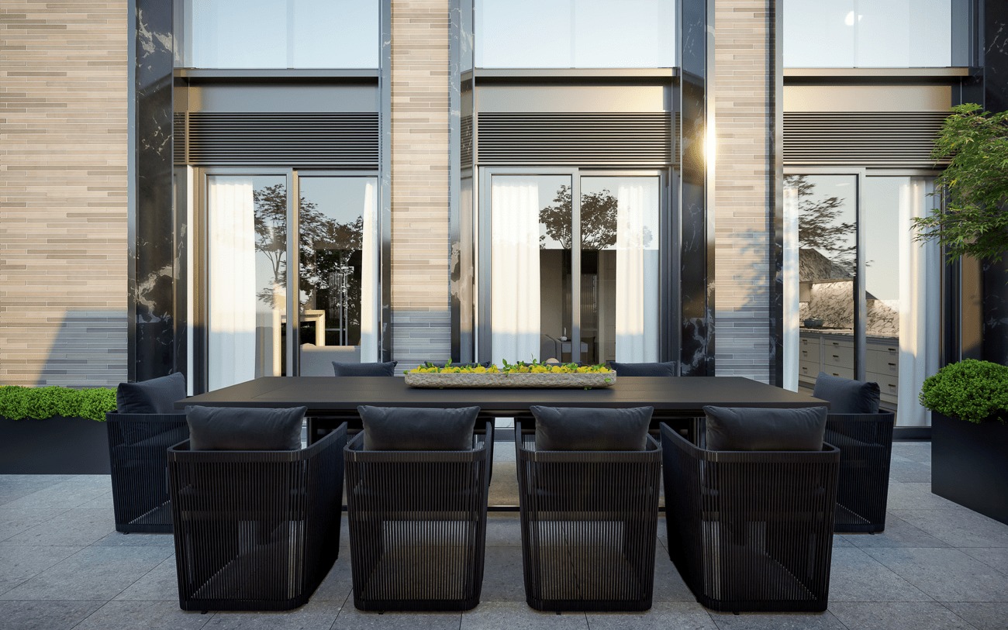
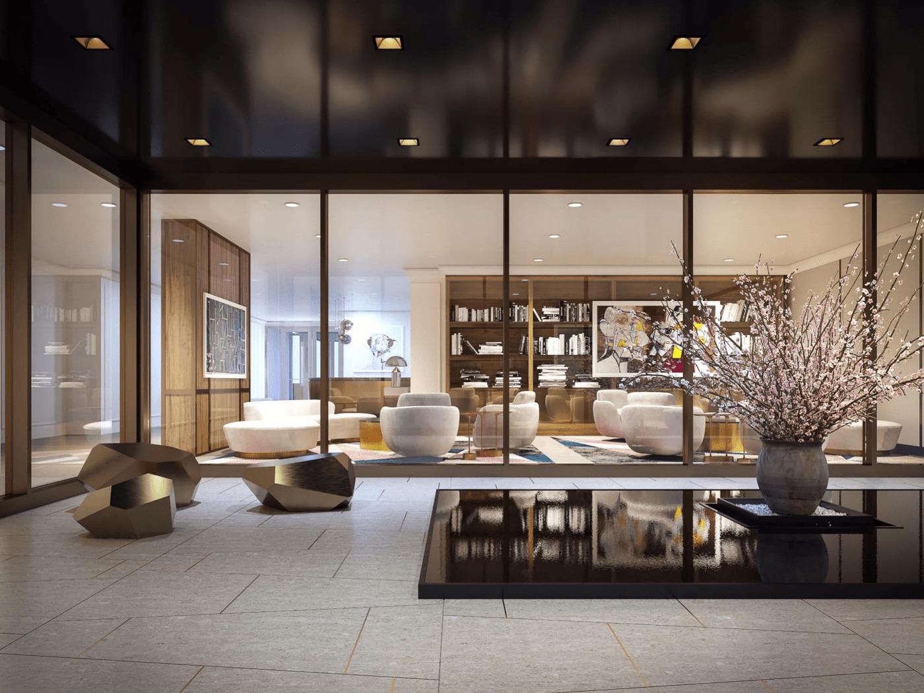
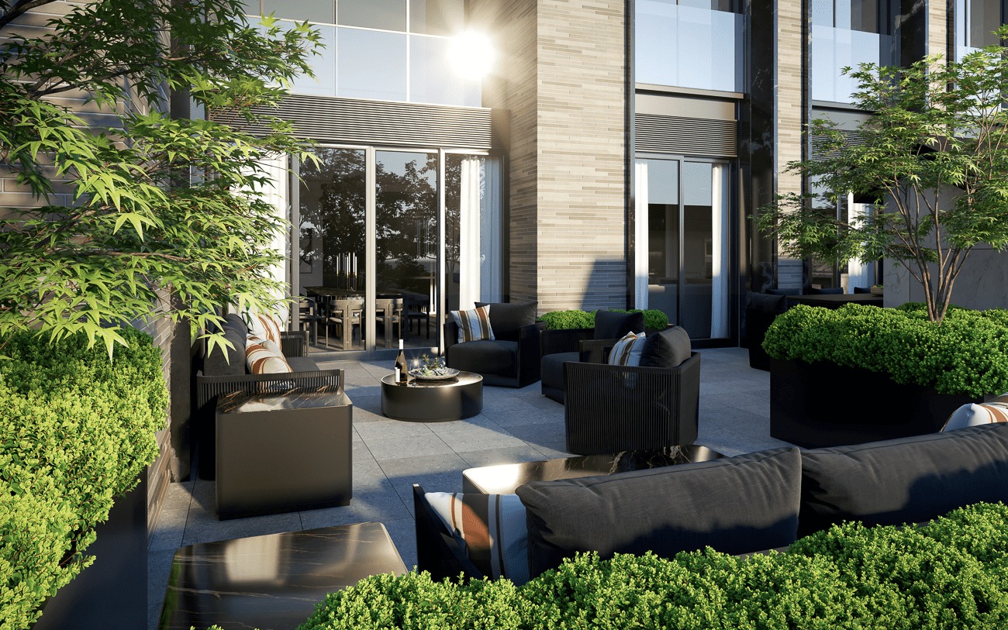
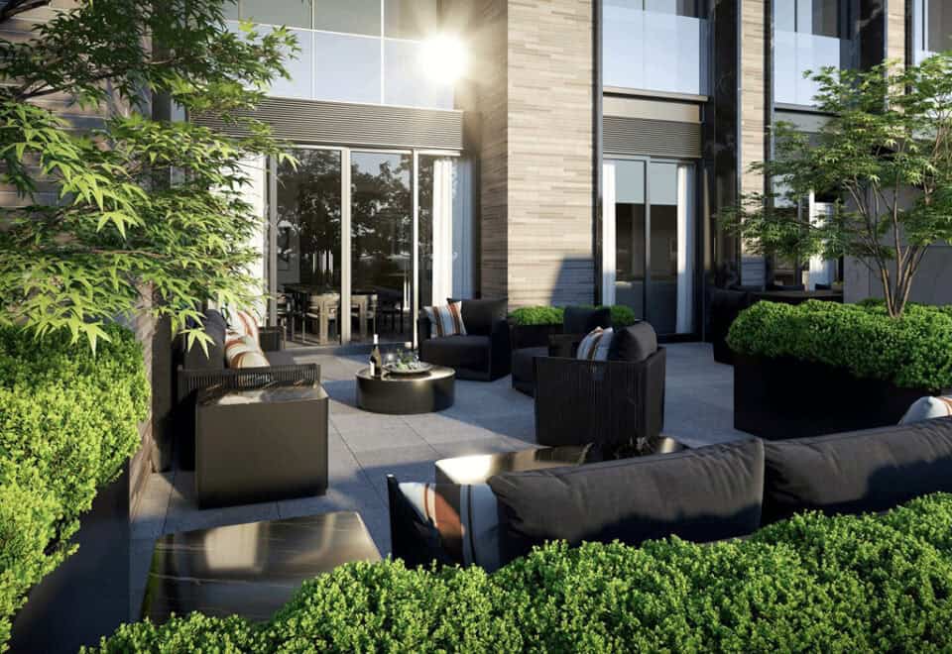
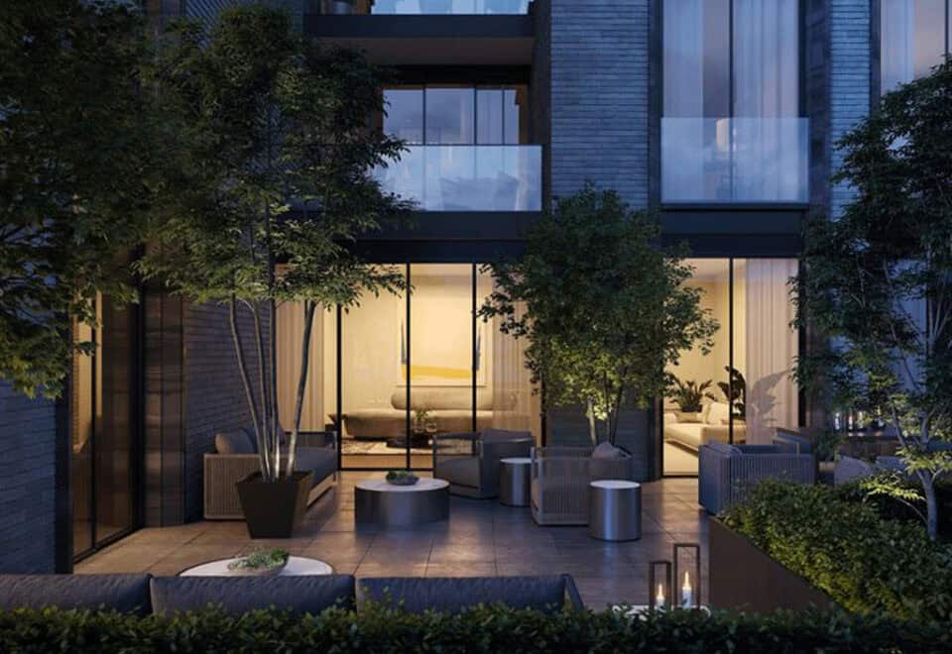
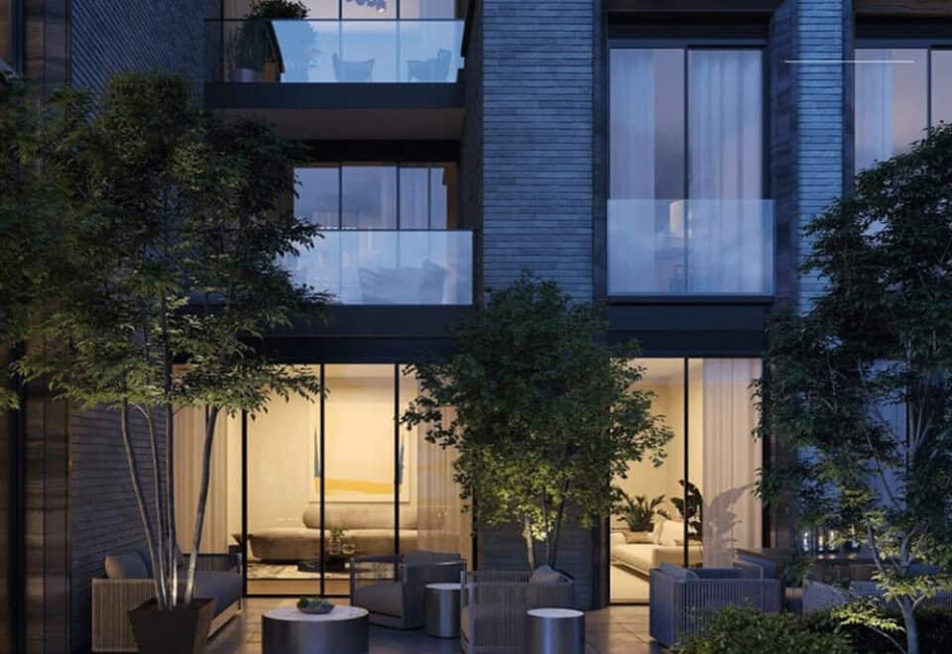
  • Courtyard terrace
  • Reflecting pool
  • Sculpture garden
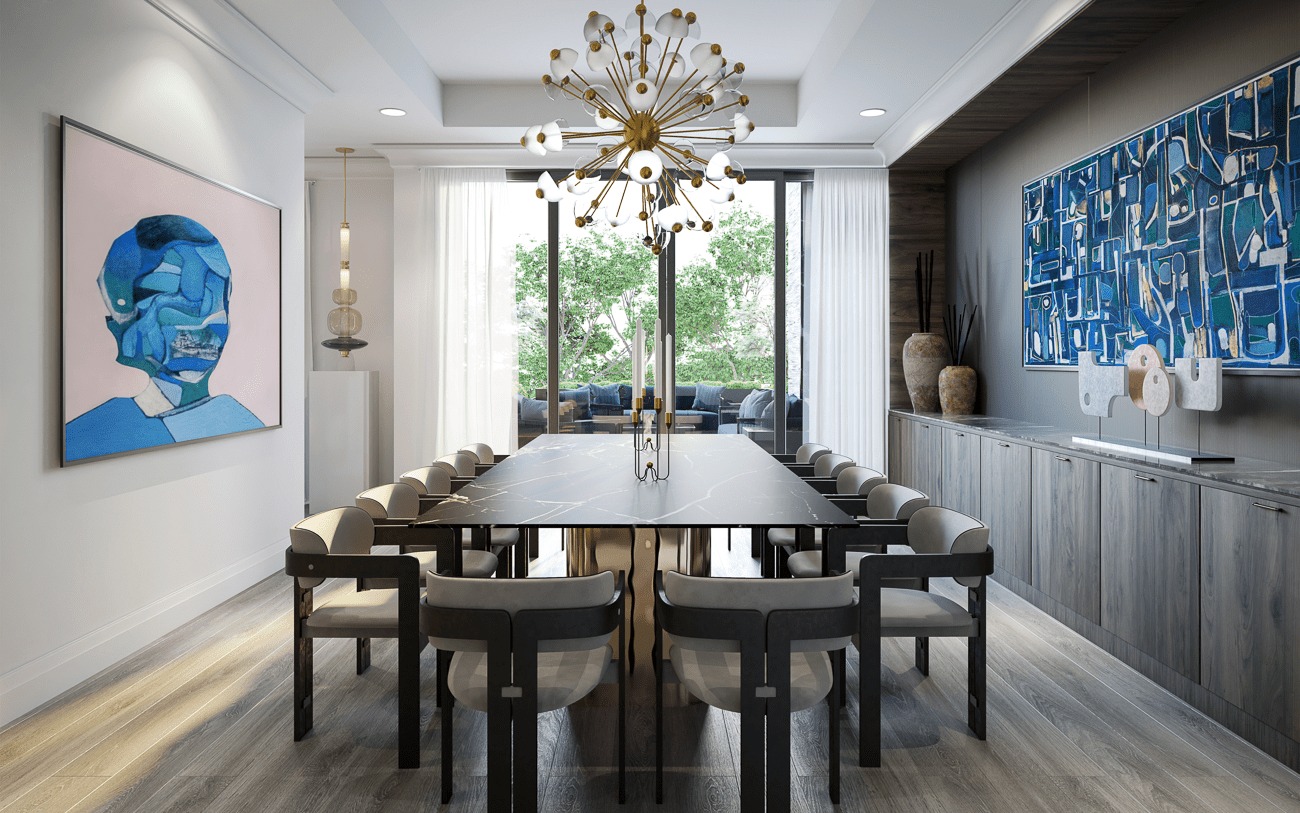
  • Dining and function room
  • Catering kitchen
  • Gym
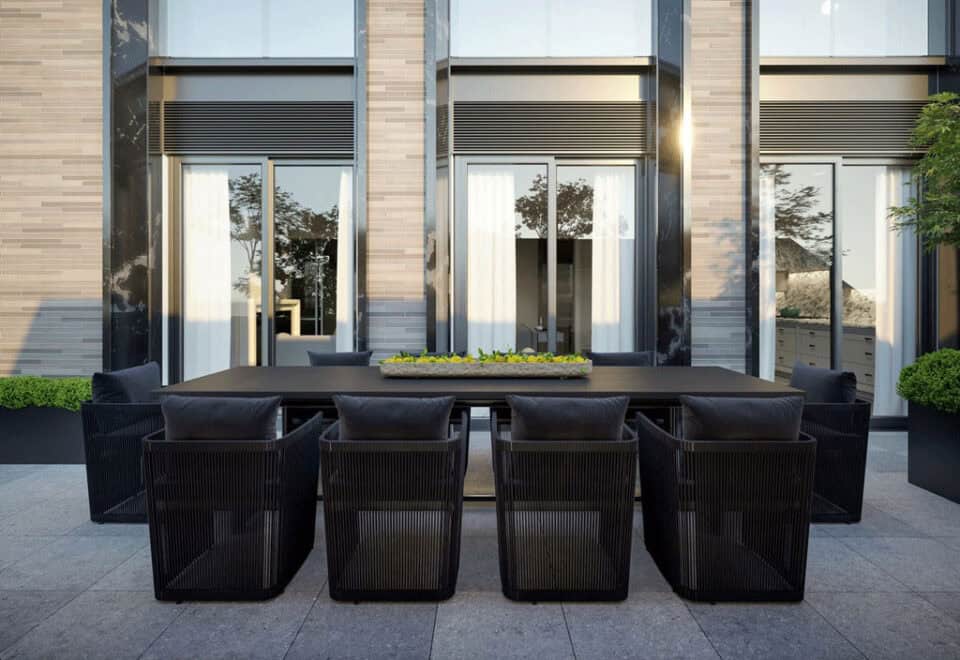
  • Private terrace
  • Parking and locker included
  • Individually metered gas, water and electricity

Deposit structure and incentives

The deposit totals 15% over 365 days plus 5% at occupancy: $20,000 on signing, the balance to 5% at 30 days, 5% at 150 days, 5% at 365 days and a final 5% at occupancy.

The development team

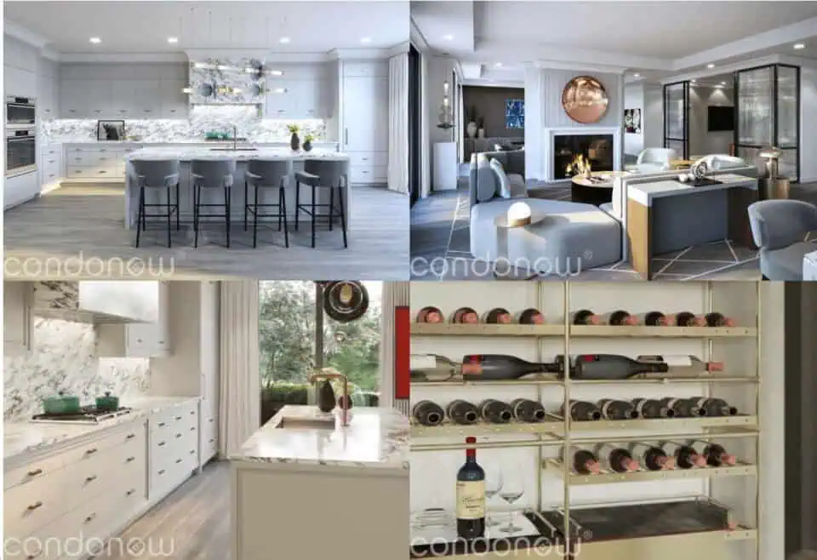
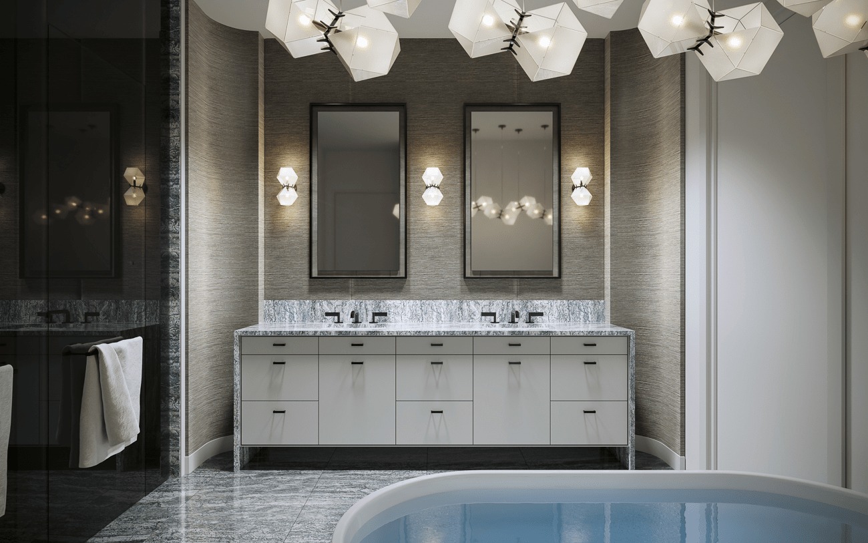
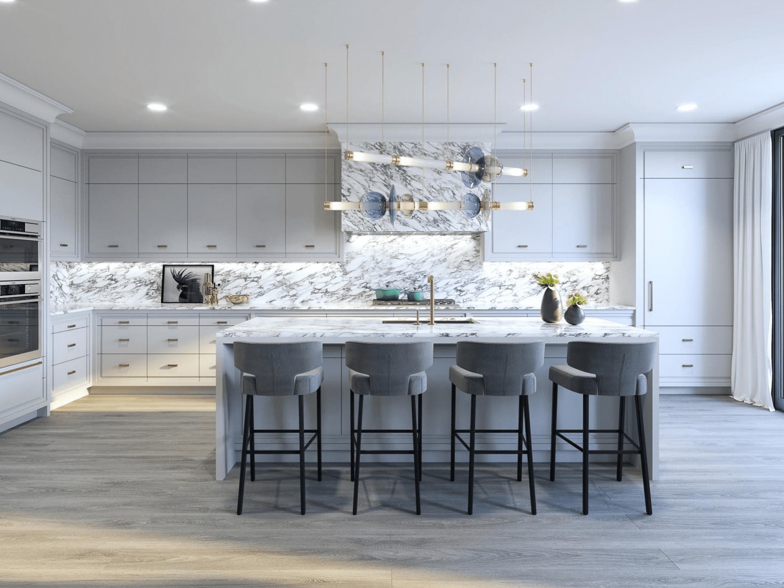
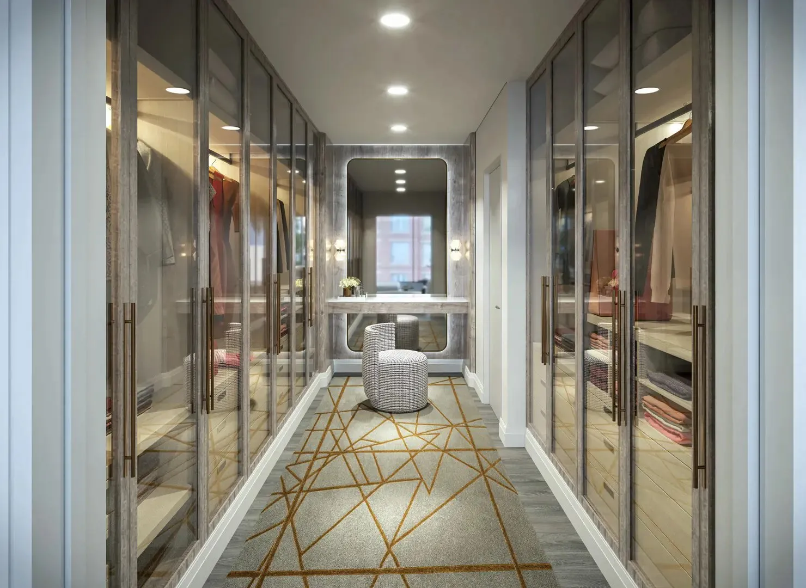
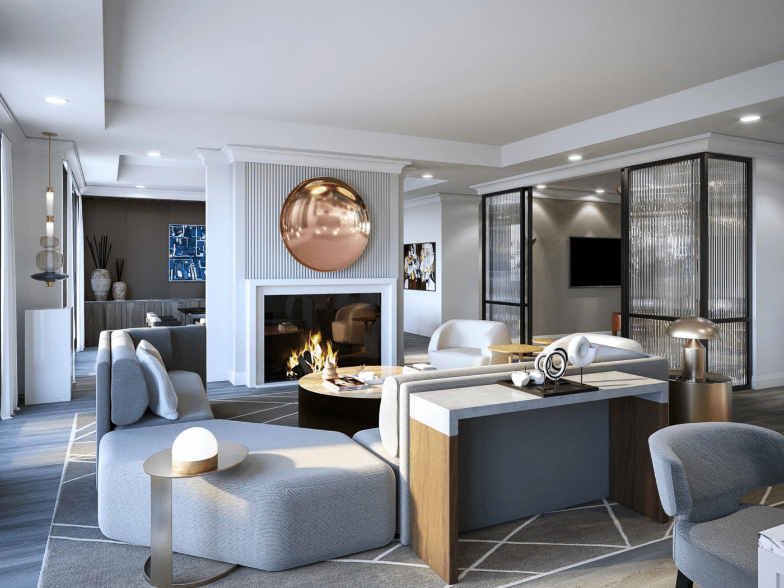
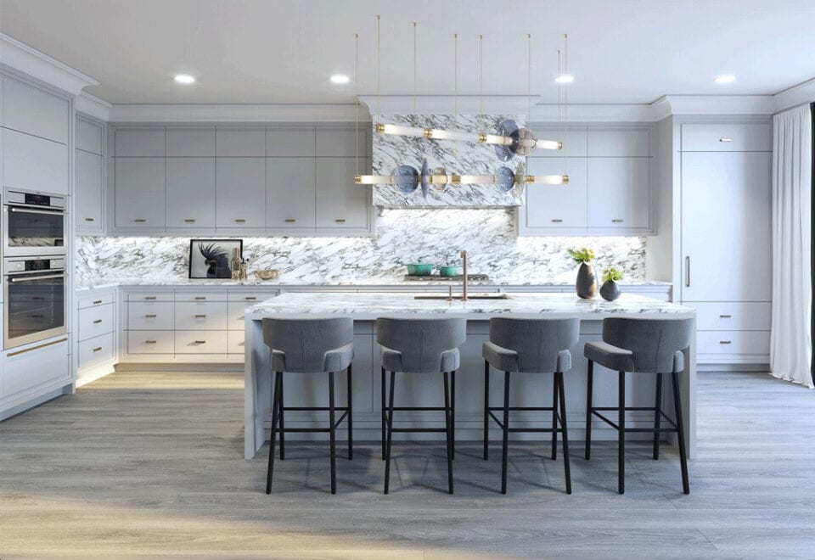
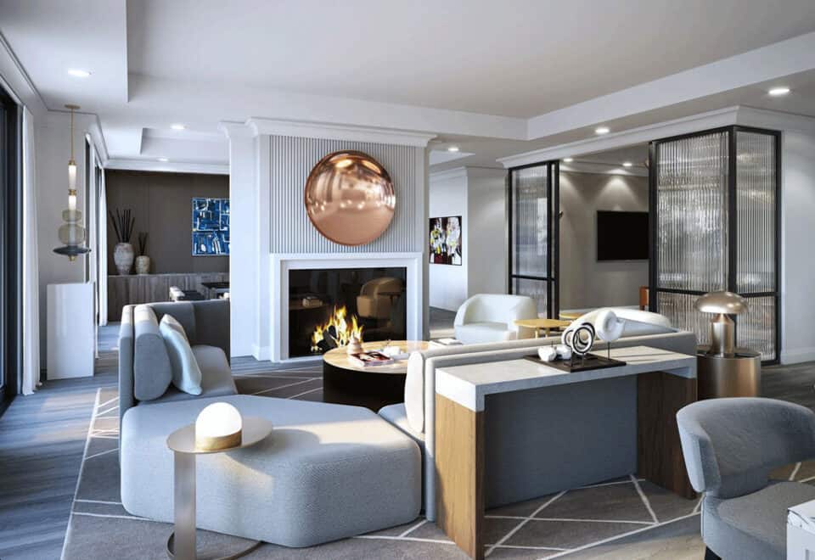
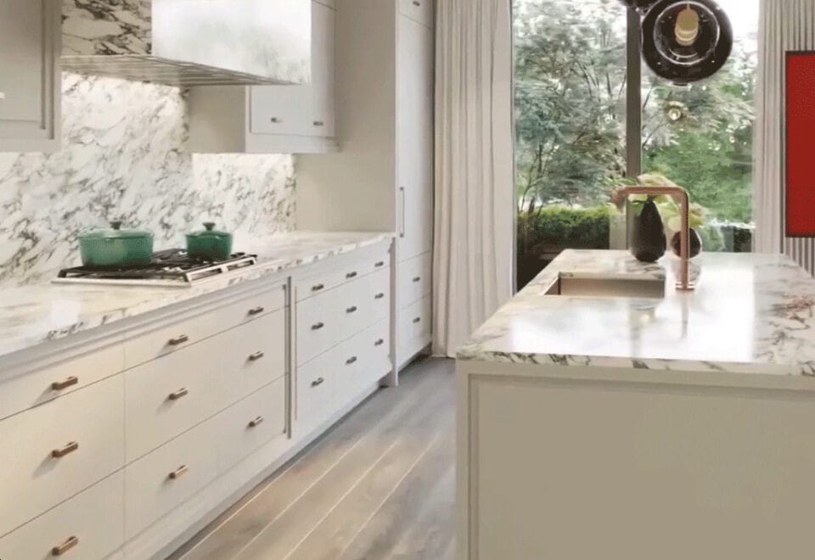
North Drive is the developer. Richard Wengle Architect Inc. designed the building, and the interiors are by Michael London Design Inc. and Gluckstein Design.

Buying at 10 Prince Arthur Condos

Public sales are underway at 10 Prince Arthur Condos while the building is under construction. Meta Realty can register you for platinum access to the floor plans, current pricing and any incentives available.

Prices, sizes, availability and incentives are subject to change without notice. E. & O.E.

10 Prince Arthur Condos at a glance

Sales statusPublic Sales
ConstructionUnder Construction
Building typeCondo
Storeys7
Height28 m
Estimated occupancy2025
Launch2020-10-25
ArchitectRichard Wengle Architect Inc.
Interior designMichael London Design Inc., Gluckstein Design
NeighbourhoodThe Annex, Toronto
Maintenance$1.15/sq ft — Individually Metered: Gas, Water & Electricity
Walk Score97/100
Transit Score95/100

Frequently asked questions

Who is developing 10 Prince Arthur Condos?

North Drive is the developer, with architecture by Richard Wengle Architect Inc.

Where is 10 Prince Arthur Condos?

It is at 10 Prince Arthur Avenue in Toronto's Annex neighbourhood.

How many suites will 10 Prince Arthur Condos have?

It has 26 suites across its 7 storeys.

What are prices at 10 Prince Arthur Condos?

Suites start at $5,590,000 and top out at $6,950,000 ($2,469 per square foot).

Are parking and a locker included at 10 Prince Arthur Condos?

Yes. The listed pricing includes both a parking space and a locker.

What is the deposit structure at 10 Prince Arthur Condos?

$20,000 on signing, the balance to 5% at 30 days, then 5% at 150 days, 365 days and occupancy.

Homes for sale & rent at 10 Prince Arthur Condos

Browse homes on the map

Key Facts

Ready to reserve?

Submit a worksheet for 10 Prince Arthur Condos: pick up to three suites and we will request your allocation from the builder.

Submit a worksheet
  • Project Name

    10 Prince Arthur Condos

  • Builder(s)

    North Drive

    Property Type

    Condo

    Number Of Storeys

    7

    Number of Suites

    25

    Number Of Floor Plans

    28

  • Parking Price

    Included

  • Locker Price

    Included

  • Estimated Maintenance Fee

    $1.15/sq.ft (Individually Metered: Gas, Water & Electricity)

    VIP Launch

    October 2020

    Deposit Structure

    Total Deposit

    15% (over 365 days) + 5% at occupancy

    Deposit Notes

    $20,000.00 On Signing
    Balance to 5% - 30 days
    5% - 150 days
    5% - 365 days
    5% - Occupancy

    Development Levies

    Request Development Levies

    Assignment Policy

    Request Assignment Policy

    Public Launch

    2020-10-25

    Suite Size Range

    1,416 - 5,918 SqFt

    Ceiling Height

    10' to 11'

    Price Per Sq Ft

    $2,469

    Architect

    Richard Wengle Architect Inc.

    Interior Designer

    Michael London Design Inc., Gluckstein Design

    Estimated Property Tax

    1% of the price / year

Information last updated on November 9, 2026

Amenities

  • 24 Hour Concierge
  • Catering Kitchen
  • Courtyard Terrace
  • Dining/Function Room
  • Gym
  • Lobby Lounge
  • Private Terrace
  • Reflecting Pool
  • Sculpture Garden
  • Valet Parking

95

Transit Score

97

Walk Score

Projects Nearby

  • Public Sales

    Q Tower

    200 Queens Quay West, Toronto, ON, Canada

    3 years ago

    $545,900 - $1,426,900

    Diamond Corp, Lifetime Developments

    Building Type: Condo

    1+1
    1+1
    1+1
  • Sold Out

    The Riv Condos

    93 River Street, Toronto, ON, Canada

    3 years ago

    $503,490 - $1,367,990

    Broccolini

    Building Type: Condo

    1+1
    1+1
    1+1
  • Public Sales

    Angular Condos

    1001 Broadview Avenue, Toronto, ON, Canada

    3 years ago

    $849,000 - $1,783,000

    Daffodil Developments

    Building Type: Condo

    1+1
    1+1
    1+1
  • Public Sales

    Reside on Richmond Condos

    627 Richmond Street West, Toronto, ON, Canada

    3 years ago

    $551,990 - $1,433,990

    Harlo Capital, Originate Developments Inc.

    Building Type: Condo

    1+1
    1+1
    1+1
  • 350 Davenport Condos rendering
    Public Sales

    350 Davenport Condos

    350 Davenport Road, Toronto, ON, Canada

    3 years ago

    $4,900,000 - $5,000,000

    EllisDon Capital

    Building Type: Condo

    1+1
    1+1
    1+1
  • Public Sales

    SkyTower Condos

    1 Yonge Street, Toronto, ON, Canada

    3 years ago

    $743,900 - $3,209,990

    Pinnacle International

    Building Type: Condo

    1+1
    1+1
    1+1
  • Public Sales

    Prestige Condos

    28 Freeland Street, Toronto, ON, Canada

    3 years ago

    $799,900 - $3,184,900

    Pinnacle International

    Building Type: Condo

    1+1
    1+1
    1+1
  • Sold Out

    The Leaside Condos

    138 Laird Drive, Toronto, ON, Canada

    3 years ago

    $639,990 - $1,589,990

    Core Development Group, Emblem Developments

    Building Type: Condo

    1+1
    1+1
    1+1
  • 2 Bedrooms

    From $5,590,000$2,352/ft(0%) Since Launch

    3 Bedrooms

    From $6,695,000$2,530/ft(0%) Since Launch
    For Sale (7)Sold (21)All (28)
    Price Change
    2 Bed3 Bed
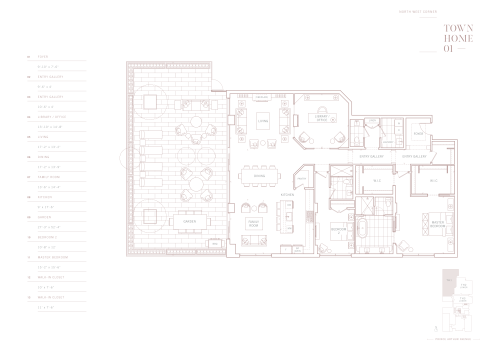
    Townhome 01 Floor Plan at 10 Prince Arthur Condos - 2550 sq.ft

    Townhome 01 at 10 Prince Arthur Condos is a 2-bedroom plus den, 2.5-bathroom condo floor plan with 2,550 sq ft of interior space. It faces North West. Available on floor 1. This plan is sold out with the builder.

    2
    2.5
    2,550 sq.ft
    last recorded price $5,250,000
    Sold Outlaunched at $5,250,000since launch no change
    1 w ago $5,250,000
    since launch no change
    1 m ago $5,250,000
    since launch no change
    3 m ago $5,250,000
    since launch no change
    1 y ago $5,250,000
    since launch no change
    2 y ago $5,250,000
    since launch no change
    3 y ago $5,250,000
    since launch no change
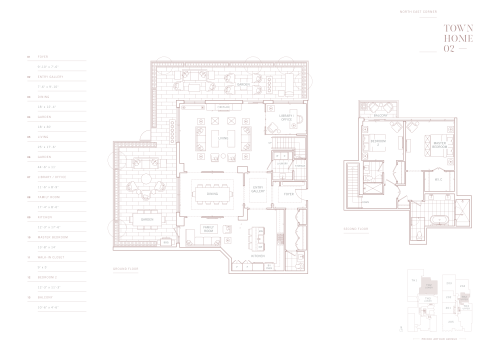
    Townhome 02 Floor Plan at 10 Prince Arthur Condos - 2638 sq.ft

    Townhome 02 at 10 Prince Arthur Condos is a 2-bedroom plus den, 2.5-bathroom condo floor plan with 2,638 sq ft of interior space. It faces North East. Available on floors 1–2. This plan is sold out with the builder.

    2
    2.5
    2,638 sq.ft
    last recorded price $5,250,000
    Sold Outlaunched at $5,250,000since launch no change
    1 w ago $5,250,000
    since launch no change
    1 m ago $5,250,000
    since launch no change
    3 m ago $5,250,000
    since launch no change
    1 y ago $5,250,000
    since launch no change
    2 y ago $5,250,000
    since launch no change
    3 y ago $5,250,000
    since launch no change
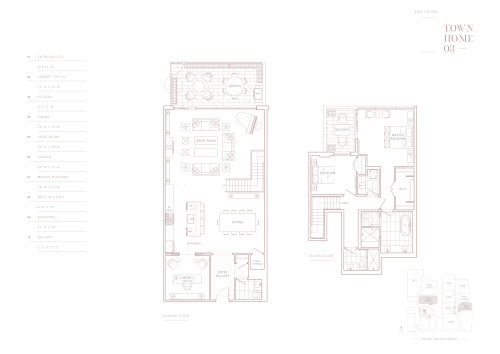
    Townhome 03 Floor Plan at 10 Prince Arthur Condos - 2235 sq.ft

    Townhome 03 at 10 Prince Arthur Condos is a 2-bedroom plus den, 2.5-bathroom condo floor plan with 2,235 sq ft of interior space. It faces East. Available on floors 1–2. This plan is sold out with the builder.

    2
    2.5
    2,235 sq.ft
    last recorded price $4,550,000
    Sold Outlaunched at $4,550,000since launch no change
    1 w ago $4,550,000
    since launch no change
    1 m ago $4,550,000
    since launch no change
    3 m ago $4,550,000
    since launch no change
    1 y ago $4,550,000
    since launch no change
    2 y ago $4,550,000
    since launch no change
    3 y ago $4,550,000
    since launch no change
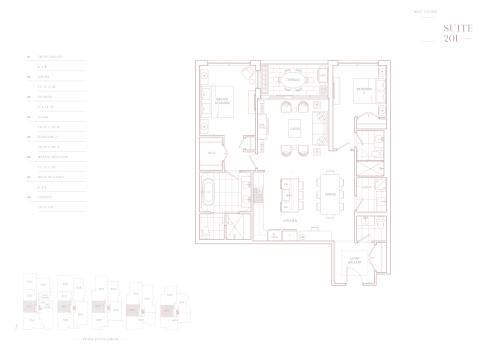
    Suite 201 Floor Plan at 10 Prince Arthur Condos - 1416 sq.ft

    Suite 201 at 10 Prince Arthur Condos is a 2-bedroom, 2.5-bathroom condo floor plan with 1,416 sq ft of interior space. It faces West. Available on floors 2–6. This plan is sold out with the builder.

    2
    2.5
    1,416 sq.ft
    last recorded price $5,250,000
    Sold Outlaunched at $5,250,000since launch no change
    1 w ago $5,250,000
    since launch no change
    1 m ago $5,250,000
    since launch no change
    3 m ago $5,250,000
    since launch no change
    1 y ago $5,250,000
    since launch no change
    2 y ago $5,250,000
    since launch no change
    3 y ago $5,250,000
    since launch no change
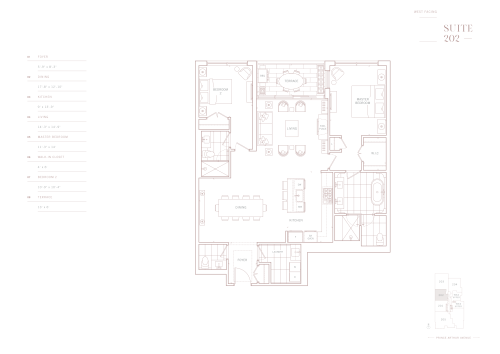
    Suite 202 Floor Plan at 10 Prince Arthur Condos - 1486 sq.ft

    Suite 202 at 10 Prince Arthur Condos is a 2-bedroom, 2.5-bathroom condo floor plan with 1,486 sq ft of interior space. It faces West. Available on floor 2. This plan is sold out with the builder.

    2
    2.5
    1,486 sq.ft
    last recorded price $5,100,000
    Sold Outlaunched at $5,100,000since launch no change
    1 w ago $5,100,000
    since launch no change
    1 m ago $5,100,000
    since launch no change
    3 m ago $5,100,000
    since launch no change
    1 y ago $5,100,000
    since launch no change
    2 y ago $5,100,000
    since launch no change
    3 y ago $5,100,000
    since launch no change
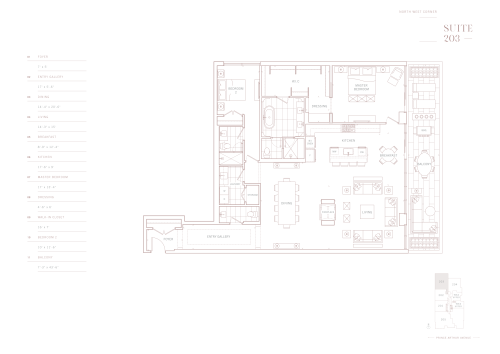
    Suite 203 Floor Plan at 10 Prince Arthur Condos - 2158 sq.ft

    Suite 203 at 10 Prince Arthur Condos is a 2-bedroom, 2.5-bathroom condo floor plan with 2,158 sq ft of interior space. It faces North West. Available on floor 2. This plan is sold out with the builder.

    2
    2.5
    2,158 sq.ft
    last recorded price $2,750,000
    Sold Outlaunched at $2,750,000since launch no change
    1 w ago $2,750,000
    since launch no change
    1 m ago $2,750,000
    since launch no change
    3 m ago $2,750,000
    since launch no change
    1 y ago $2,750,000
    since launch no change
    2 y ago $2,750,000
    since launch no change
    3 y ago $2,750,000
    since launch no change
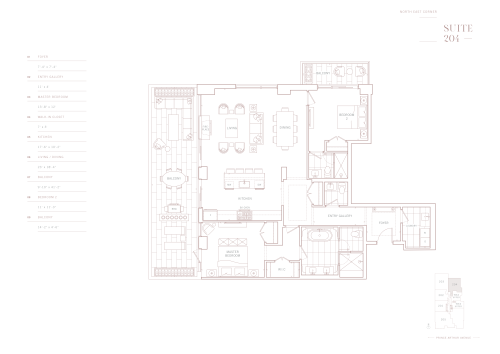
    Suite 204 Floor Plan at 10 Prince Arthur Condos - 1646 sq.ft

    Suite 204 at 10 Prince Arthur Condos is a 2-bedroom, 2.5-bathroom condo floor plan with 1,646 sq ft of interior space. It faces North East. Available on floor 2. This plan is sold out with the builder.

    2
    2.5
    1,646 sq.ft
    last recorded price $3,950,000
    Sold Outlaunched at $3,950,000since launch no change
    1 w ago $3,950,000
    since launch no change
    1 m ago $3,950,000
    since launch no change
    3 m ago $3,950,000
    since launch no change
    1 y ago $3,950,000
    since launch no change
    2 y ago $3,950,000
    since launch no change
    3 y ago $3,950,000
    since launch no change
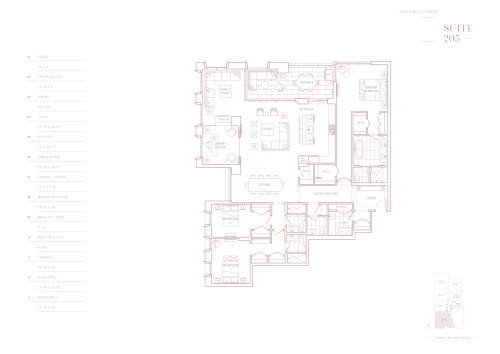
    Suite 205 Floor Plan at 10 Prince Arthur Condos - 2886 sq.ft

    Suite 205 at 10 Prince Arthur Condos is a 3-bedroom, 3.5-bathroom condo floor plan with 2,886 sq ft of interior space. It faces South West. Available on floor 2. This plan is sold out with the builder.

    3
    3.5
    2,886 sq.ft
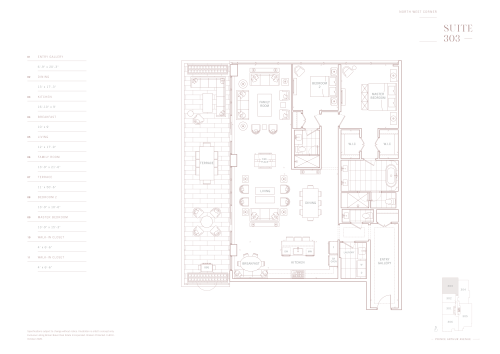
    Suite 303 Floor Plan at 10 Prince Arthur Condos - 2216 sq.ft

    Suite 303 at 10 Prince Arthur Condos is a 2-bedroom, 2.5-bathroom condo floor plan with 2,216 sq ft of interior space. It faces North West. Available on floor 3. This plan is sold out with the builder.

    2
    2.5
    2,216 sq.ft
    last recorded price $4,950,000
    Sold Outlaunched at $4,950,000since launch no change
    1 w ago $4,950,000
    since launch no change
    1 m ago $4,950,000
    since launch no change
    3 m ago $4,950,000
    since launch no change
    1 y ago $4,950,000
    since launch no change
    2 y ago $4,950,000
    since launch no change
    3 y ago $4,950,000
    since launch no change
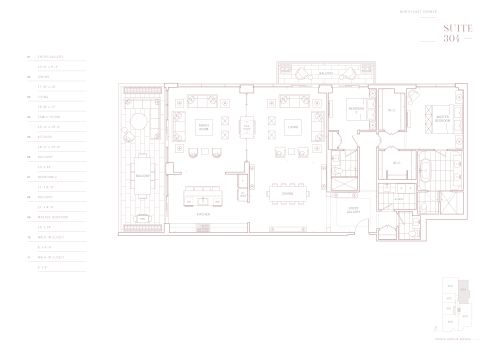
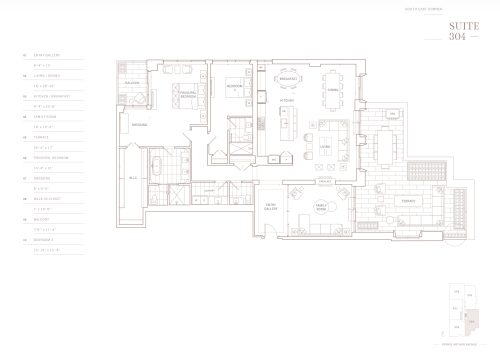
    Suite 304 Floor Plan at 10 Prince Arthur Condos - 2512 sq.ft

    Suite 304 at 10 Prince Arthur Condos is a 2-bedroom, 2.5-bathroom condo floor plan with 2,512 sq ft of interior space. It faces North East. Available on floor 3. Priced from $6,295,000 ($2,506 per sq ft).

    2
    2.5
    2,512 sq.ft
    $2,506/ft $6,295,000
    launched at $6,295,000since launch no change
    1 w ago $6,295,000
    since launch no change
    1 m ago $6,295,000
    since launch no change
    3 m ago $6,295,000
    since launch no change
    1 y ago $6,295,000
    since launch no change
    2 y ago $6,295,000
    since launch no change
    3 y ago $6,295,000
    since launch no change
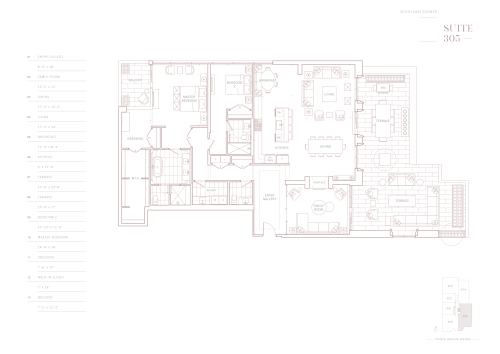
    Suite 305 Floor Plan at 10 Prince Arthur Condos - 2523 sq.ft

    Suite 305 at 10 Prince Arthur Condos is a 2-bedroom, 2.5-bathroom condo floor plan with 2,523 sq ft of interior space. It faces South East. Available on floor 3. This plan is sold out with the builder.

    2
    2.5
    2,523 sq.ft
    last recorded price $4,950,000
    Sold Outlaunched at $4,950,000since launch no change
    1 w ago $4,950,000
    since launch no change
    1 m ago $4,950,000
    since launch no change
    3 m ago $4,950,000
    since launch no change
    1 y ago $4,950,000
    since launch no change
    2 y ago $4,950,000
    since launch no change
    3 y ago $4,950,000
    since launch no change
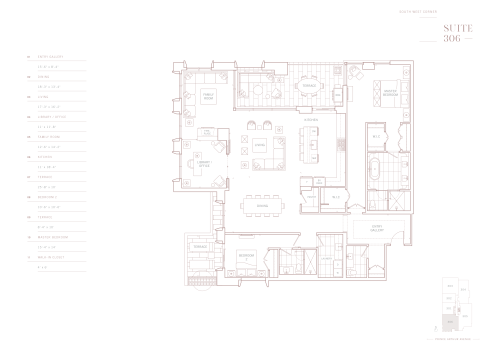
    Suite 306 Floor Plan at 10 Prince Arthur Condos - 2486 sq.ft

    Suite 306 at 10 Prince Arthur Condos is a 2-bedroom plus den, 2.5-bathroom condo floor plan with 2,486 sq ft of interior space. It faces South West. Available on floor 3. This plan is sold out with the builder.

    2
    2.5
    2,486 sq.ft
    last recorded price $5,250,000
    Sold Outlaunched at $5,250,000since launch no change
    1 w ago $5,250,000
    since launch no change
    1 m ago $5,250,000
    since launch no change
    3 m ago $5,250,000
    since launch no change
    1 y ago $5,250,000
    since launch no change
    2 y ago $5,250,000
    since launch no change
    3 y ago $5,250,000
    since launch no change
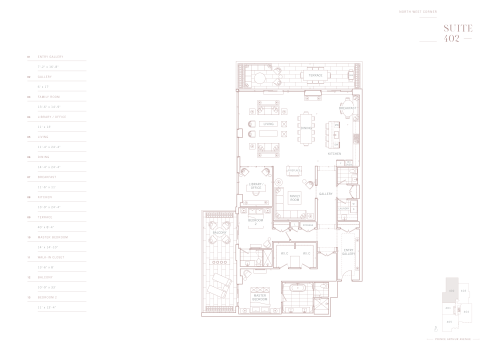
    Suite 402 Floor Plan at 10 Prince Arthur Condos - 2942 sq.ft

    Suite 402 at 10 Prince Arthur Condos is a 2-bedroom plus den, 2.5-bathroom condo floor plan with 2,942 sq ft of interior space. It faces North West. Available on floor 4. This plan is sold out with the builder.

    2
    2.5
    2,942 sq.ft
    last recorded price $4,800,000
    Sold Outlaunched at $4,800,000since launch no change
    1 w ago $4,800,000
    since launch no change
    1 m ago $4,800,000
    since launch no change
    3 m ago $4,800,000
    since launch no change
    1 y ago $4,800,000
    since launch no change
    2 y ago $4,800,000
    since launch no change
    3 y ago $4,800,000
    since launch no change
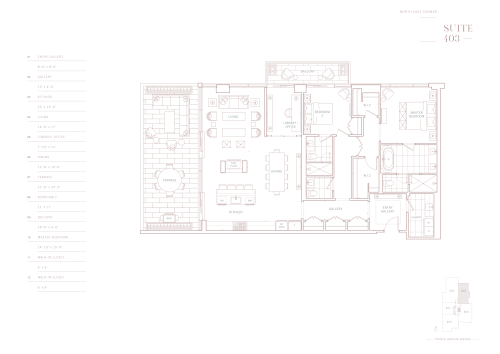
    Suite 403 Floor Plan at 10 Prince Arthur Condos - 1926 sq.ft

    Suite 403 at 10 Prince Arthur Condos is a 2-bedroom plus den, 2.5-bathroom condo floor plan with 1,926 sq ft of interior space. It faces North East. Available on floor 4. This plan is sold out with the builder.

    2
    2.5
    1,926 sq.ft
    last recorded price $4,550,000
    Sold Outlaunched at $4,550,000since launch no change
    1 w ago $4,550,000
    since launch no change
    1 m ago $4,550,000
    since launch no change
    3 m ago $4,550,000
    since launch no change
    1 y ago $4,550,000
    since launch no change
    2 y ago $4,550,000
    since launch no change
    3 y ago $4,550,000
    since launch no change
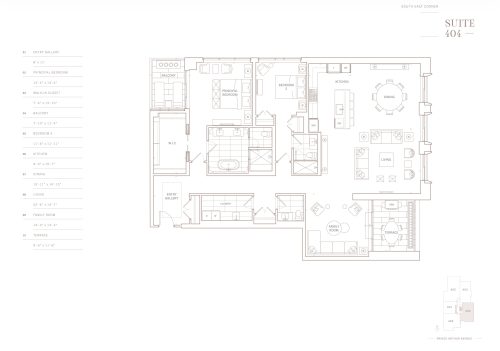
    Suite 404 Floor Plan at 10 Prince Arthur Condos - 2377 sq.ft

    Suite 404 at 10 Prince Arthur Condos is a 2-bedroom plus den, 2.5-bathroom condo floor plan with 2,377 sq ft of interior space. It faces South East. Available on floor 4. Priced from $5,590,000 ($2,352 per sq ft).

    2
    2.5
    2,377 sq.ft
    $2,352/ft $5,590,000
    launched at $5,590,000since launch no change
    1 w ago $5,590,000
    since launch no change
    1 m ago $5,590,000
    since launch no change
    3 m ago $5,590,000
    since launch no change
    1 y ago $5,590,000
    since launch no change
    2 y ago $5,590,000
    since launch no change
    3 y ago $5,590,000
    since launch no change
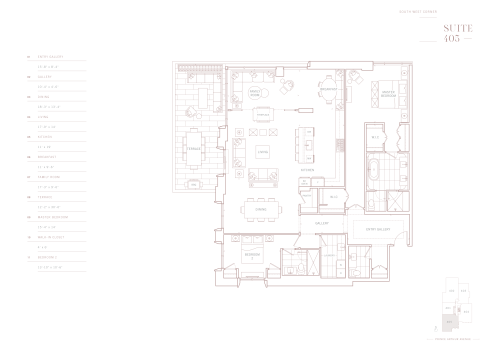
    Suite 405 Floor Plan at 10 Prince Arthur Condos - 2416 sq.ft

    Suite 405 at 10 Prince Arthur Condos is a 2-bedroom, 2.5-bathroom condo floor plan with 2,416 sq ft of interior space. It faces South West. Available on floor 4. This plan is sold out with the builder.

    2
    2.5
    2,416 sq.ft
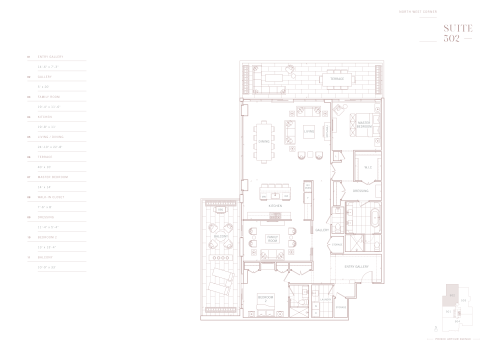
    Suite 502 Floor Plan at 10 Prince Arthur Condos - 2496 sq.ft

    Suite 502 at 10 Prince Arthur Condos is a 2-bedroom, 2.5-bathroom condo floor plan with 2,496 sq ft of interior space. It faces North West. Available on floor 5. This plan is sold out with the builder.

    2
    2.5
    2,496 sq.ft
    last recorded price $4,950,000
    Sold Outlaunched at $4,950,000since launch no change
    1 w ago $4,950,000
    since launch no change
    1 m ago $4,950,000
    since launch no change
    3 m ago $4,950,000
    since launch no change
    1 y ago $4,950,000
    since launch no change
    2 y ago $4,950,000
    since launch no change
    3 y ago $4,950,000
    since launch no change
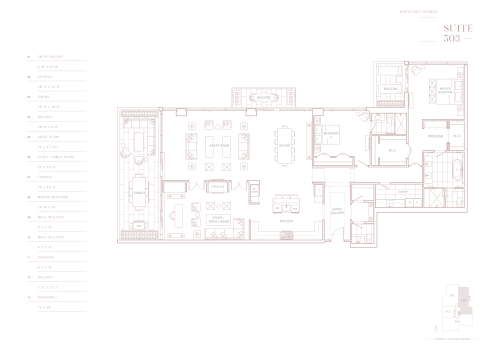
    Suite 503 Floor Plan at 10 Prince Arthur Condos - 2735 sq.ft

    Suite 503 at 10 Prince Arthur Condos is a 2-bedroom, 2.5-bathroom condo floor plan with 2,735 sq ft of interior space. It faces North East. Available on floor 5. This plan is sold out with the builder.

    2
    2.5
    2,735 sq.ft
    last recorded price $4,950,000
    Sold Outlaunched at $4,950,000since launch no change
    1 w ago $4,950,000
    since launch no change
    1 m ago $4,950,000
    since launch no change
    3 m ago $4,950,000
    since launch no change
    1 y ago $4,950,000
    since launch no change
    2 y ago $4,950,000
    since launch no change
    3 y ago $4,950,000
    since launch no change
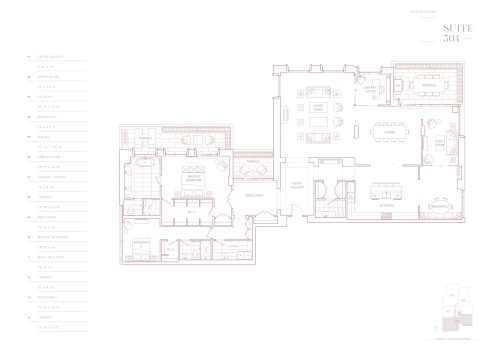
    Suite 504 Floor Plan at 10 Prince Arthur Condos - 3405 sq.ft

    Suite 504 at 10 Prince Arthur Condos is a 2-bedroom plus den, 2.5-bathroom condo floor plan with 3,405 sq ft of interior space. It faces South. Available on floor 5. This plan is sold out with the builder.

    2
    2.5
    3,405 sq.ft
    last recorded price $4,800,000
    Sold Outlaunched at $4,800,000since launch no change
    1 w ago $4,800,000
    since launch no change
    1 m ago $4,800,000
    since launch no change
    3 m ago $4,800,000
    since launch no change
    1 y ago $4,800,000
    since launch no change
    2 y ago $4,800,000
    since launch no change
    3 y ago $4,800,000
    since launch no change
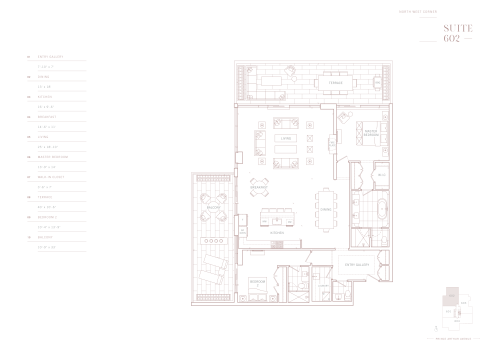
    Suite 602 Floor Plan at 10 Prince Arthur Condos - 2089 sq.ft

    Suite 602 at 10 Prince Arthur Condos is a 2-bedroom, 2.5-bathroom condo floor plan with 2,089 sq ft of interior space. It faces North West. Available on floor 6. This plan is sold out with the builder.

    2
    2.5
    2,089 sq.ft
    last recorded price $5,100,000
    Sold Outlaunched at $5,100,000since launch no change
    1 w ago $5,100,000
    since launch no change
    1 m ago $5,100,000
    since launch no change
    3 m ago $5,100,000
    since launch no change
    1 y ago $5,100,000
    since launch no change
    2 y ago $5,100,000
    since launch no change
    3 y ago $5,100,000
    since launch no change
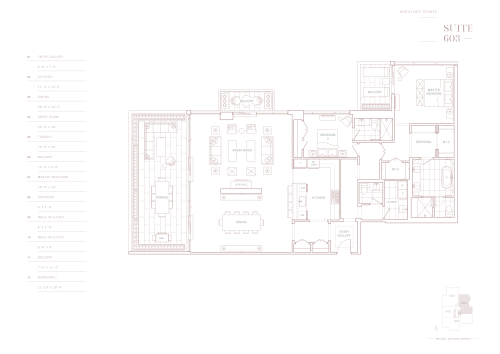
    Suite 603 Floor Plan at 10 Prince Arthur Condos - 2237 sq.ft

    Suite 603 at 10 Prince Arthur Condos is a 2-bedroom, 2.5-bathroom condo floor plan with 2,237 sq ft of interior space. It faces North East. Available on floor 6. This plan is sold out with the builder.

    2
    2.5
    2,237 sq.ft
    last recorded price $2,750,000
    Sold Outlaunched at $2,750,000since launch no change
    1 w ago $2,750,000
    since launch no change
    1 m ago $2,750,000
    since launch no change
    3 m ago $2,750,000
    since launch no change
    1 y ago $2,750,000
    since launch no change
    2 y ago $2,750,000
    since launch no change
    3 y ago $2,750,000
    since launch no change
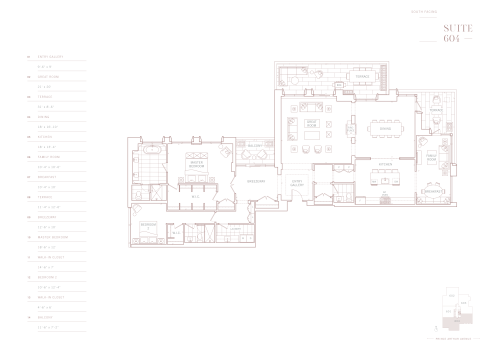
    Suite 604 Floor Plan at 10 Prince Arthur Condos - 2928 sq.ft

    Suite 604 at 10 Prince Arthur Condos is a 2-bedroom, 2.5-bathroom condo floor plan with 2,928 sq ft of interior space. It faces South. Available on floor 6. This plan is sold out with the builder.

    2
    2.5
    2,928 sq.ft
    last recorded price $4,950,000
    Sold Outlaunched at $4,950,000since launch no change
    1 w ago $4,950,000
    since launch no change
    1 m ago $4,950,000
    since launch no change
    3 m ago $4,950,000
    since launch no change
    1 y ago $4,950,000
    since launch no change
    2 y ago $4,950,000
    since launch no change
    3 y ago $4,950,000
    since launch no change
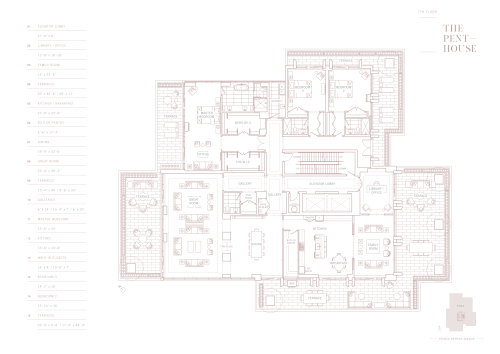
    The Penthouse Floor Plan at 10 Prince Arthur Condos - 5918 sq.ft

    The Penthouse at 10 Prince Arthur Condos is a 3-bedroom plus den, 3.5-bathroom condo floor plan with 5,918 sq ft of interior space. It faces North. Available on the penthouse level. This plan is sold out with the builder.

    3
    3.5
    5,918 sq.ft
    last recorded price $15,000,000
    Sold Outlaunched at $15,000,000since launch no change
    1 w ago $15,000,000
    since launch no change
    1 m ago $15,000,000
    since launch no change
    3 m ago $15,000,000
    since launch no change
    1 y ago $15,000,000
    since launch no change
    2 y ago $15,000,000
    since launch no change
    3 y ago $15,000,000
    since launch no change
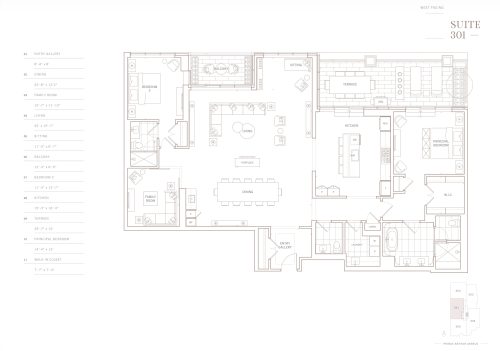
    Suite 301 Floor Plan at 10 Prince Arthur Condos - 2431 sq.ft

    Suite 301 at 10 Prince Arthur Condos is a 2-bedroom, 2.5-bathroom condo floor plan with 2,431 sq ft of interior space. It faces West. Available on floor 3. Priced from $5,695,000 ($2,343 per sq ft).

    2
    2.5
    2,431 sq.ft
    $2,343/ft $5,695,000
    launched at $5,695,000since launch no change
    1 w ago $5,695,000
    since launch no change
    1 m ago $5,695,000
    since launch no change
    3 m ago $5,695,000
    since launch no change
    1 y ago $5,695,000
    since launch no change
    2 y ago $5,695,000
    since launch no change
    3 y ago $5,695,000
    since launch no change
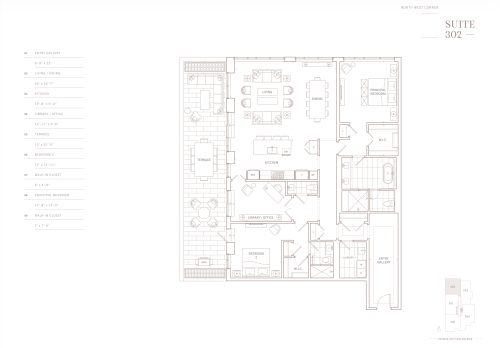
    Suite 302 Floor Plan at 10 Prince Arthur Condos - 2223 sq.ft

    Suite 302 at 10 Prince Arthur Condos is a 2-bedroom, 2.5-bathroom condo floor plan with 2,223 sq ft of interior space. It faces North West. Available on floor 3. Priced from $5,595,000 ($2,517 per sq ft).

    2
    2.5
    2,223 sq.ft
    $2,517/ft $5,595,000
    launched at $5,595,000since launch no change
    1 w ago $5,595,000
    since launch no change
    1 m ago $5,595,000
    since launch no change
    3 m ago $5,595,000
    since launch no change
    1 y ago $5,595,000
    since launch no change
    2 y ago $5,595,000
    since launch no change
    3 y ago $5,595,000
    since launch no change
    Suite 304 Floor Plan at 10 Prince Arthur Condos - 2512 sq.ft

    Suite 304

    Suite 304 at 10 Prince Arthur Condos is a 2-bedroom, 2.5-bathroom condo floor plan with 2,512 sq ft of interior space. It faces South East. Available on floor 3. Priced from $6,295,000 ($2,506 per sq ft).

    2
    2.5
    2,512 sq.ft
    $2,506/ft $6,295,000
    launched at $6,295,000since launch no change
    1 w ago $6,295,000
    since launch no change
    1 m ago $6,295,000
    since launch no change
    3 m ago $6,295,000
    since launch no change
    1 y ago $6,295,000
    since launch no change
    2 y ago $6,295,000
    since launch no change
    3 y ago $6,295,000
    since launch no change
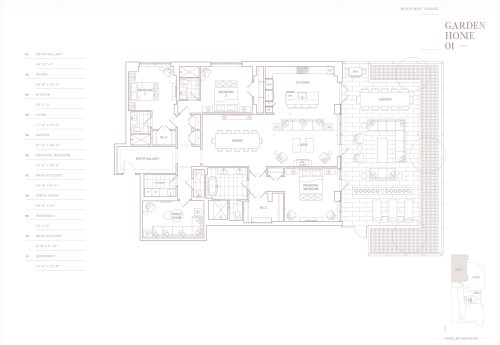
    Garden Home 01 Floor Plan at 10 Prince Arthur Condos - 2646 sq.ft

    Garden Home 01 at 10 Prince Arthur Condos is a 3-bedroom, 3.5-bathroom condo floor plan with 2,646 sq ft of interior space. It faces North West. Priced from $6,695,000 ($2,530 per sq ft).

    3
    3.5
    2,646 sq.ft
    $2,530/ft $6,695,000
    launched at $6,695,000since launch no change
    1 w ago $6,695,000
    since launch no change
    1 m ago $6,695,000
    since launch no change
    3 m ago $6,695,000
    since launch no change
    1 y ago $6,695,000
    since launch no change
    2 y ago $6,695,000
    since launch no change
    3 y ago $6,695,000
    since launch no change
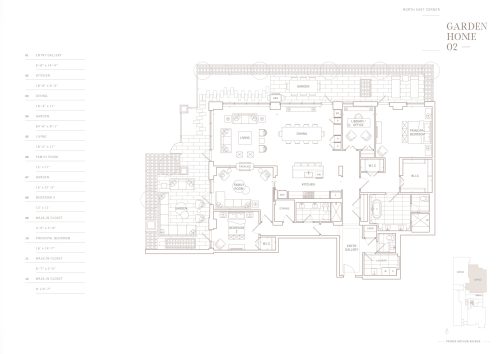
    Garden Home 02 Floor Plan at 10 Prince Arthur Condos - 2745 sq.ft

    Garden Home 02 at 10 Prince Arthur Condos is a 2-bedroom, 2.5-bathroom condo floor plan with 2,745 sq ft of interior space. It faces North East. Priced from $6,950,000 ($2,532 per sq ft).

    2
    2.5
    2,745 sq.ft
    $2,532/ft $6,950,000
    launched at $6,950,000since launch no change
    1 w ago $6,950,000
    since launch no change
    1 m ago $6,950,000
    since launch no change
    3 m ago $6,950,000
    since launch no change
    1 y ago $6,950,000
    since launch no change
    2 y ago $6,950,000
    since launch no change
    3 y ago $6,950,000
    since launch no change